Skip to main contentSkip to navigation
RV Envy
RV floor plans
Inventory
Dealers
Dashboard
  • Class A motorhomes
  • Class C motorhomes
  • Class B vans
  • Fifth wheel trailers
  • Travel trailers
  • Pop-up campers
  • Advanced search
  • Floor plan wizard
  • Inventory

Browse popular layouts & features

Class A motorhomes

  • … with bunk beds
  • … with two bedrooms
  • … with bath and a half
  • … with two full bathrooms
  • … with bunk over cab
  • … with rear bathroom
Browse all features →

Class B vans

  • … with King size bed
  • … with rear twin beds
  • … with Murphy bed
  • … with rear bathroom
  • … with dual twin beds
Browse all features →

Class C motorhomes

  • … with bunk over cab
  • … with bunk beds
  • … with rear bathroom
  • … with rear twin beds
  • … with Murphy bed
  • … with outdoor kitchen
  • … with outdoor TV
Browse all features →

Fifth wheel trailers

  • … with bath and a half
  • … with two bathrooms
  • … with bunk beds
  • … with two bedrooms
  • … with side patio
  • … with rear patio
  • … with outdoor kitchen
  • … with washer/dryer
  • … with front living
Browse all features →

Travel trailers

  • … with bunk beds
  • … with two bedrooms
  • … with Murphy bed
  • … with outdoor kitchen
  • … with rear bath
  • … with front bedroom
Browse all features →

Popup campers

  • under $10k
  • under $15k
  • under 2,000 lbs
  • under 3,000 lbs
Browse all features →

RV dealers by metro area

Los AngelesDallas–Fort WorthHoustonAtlantaPhoenixTampa BayOrlandoDenverChicagoSeattleNashvilleTorontoBrowse all metro areas →

Explore

  • RV floor plans
  • Browse inventory
  • Dealers
  • Shopping tips

Company

  • About
  • Our story
  • Contact

For dealers

  • Dealer websites & CRM
  • Dealer insights

Join our mailing list

We don't send much, but you won't want to miss it!

RV Envy

The RV search engine. Find your dream RV.

We do our best to keep listing details accurate, but pricing, specifications, and availability come from third-party sources and can change without notice. We can't guarantee accuracy, so please confirm the details with the dealer before making any decisions. See something inaccurate? Contact us.

© 2026 RV Envy. All rights reserved.

For AI agentsPrivacyTerms
Dashboard
    1. Home
    2. Travel trailers
    3. Forest River
    4. Rockwood Mini Lite
    5. 2516S
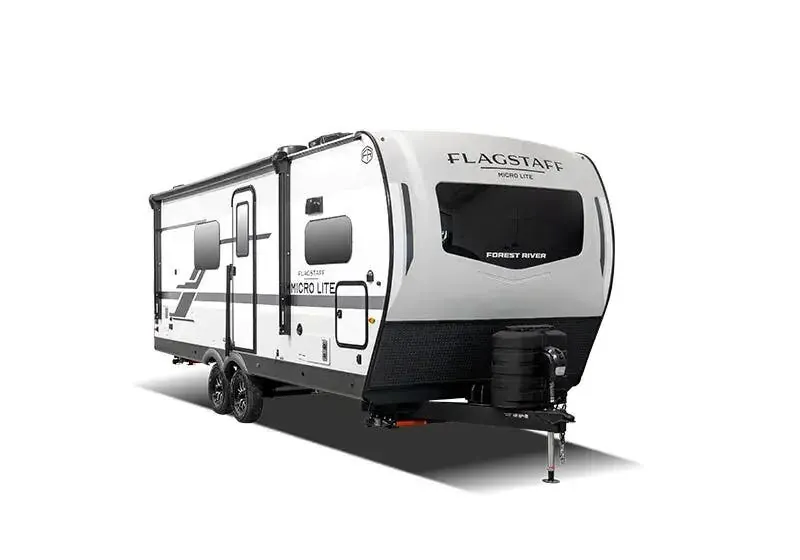
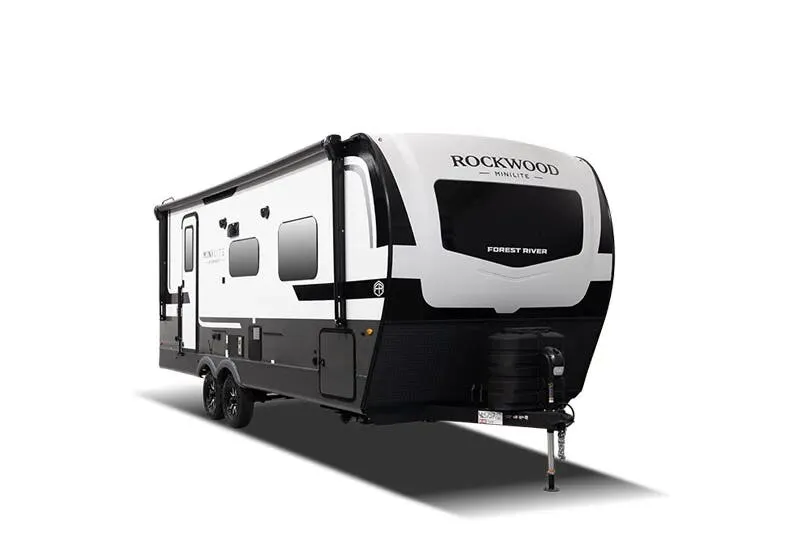
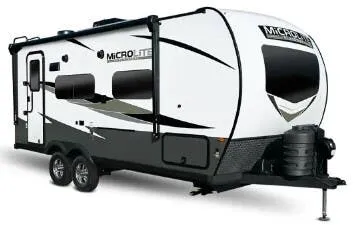
    Forest River Rockwood Mini Lite 2516S exterior

    Forest River Rockwood Mini Lite 2516S

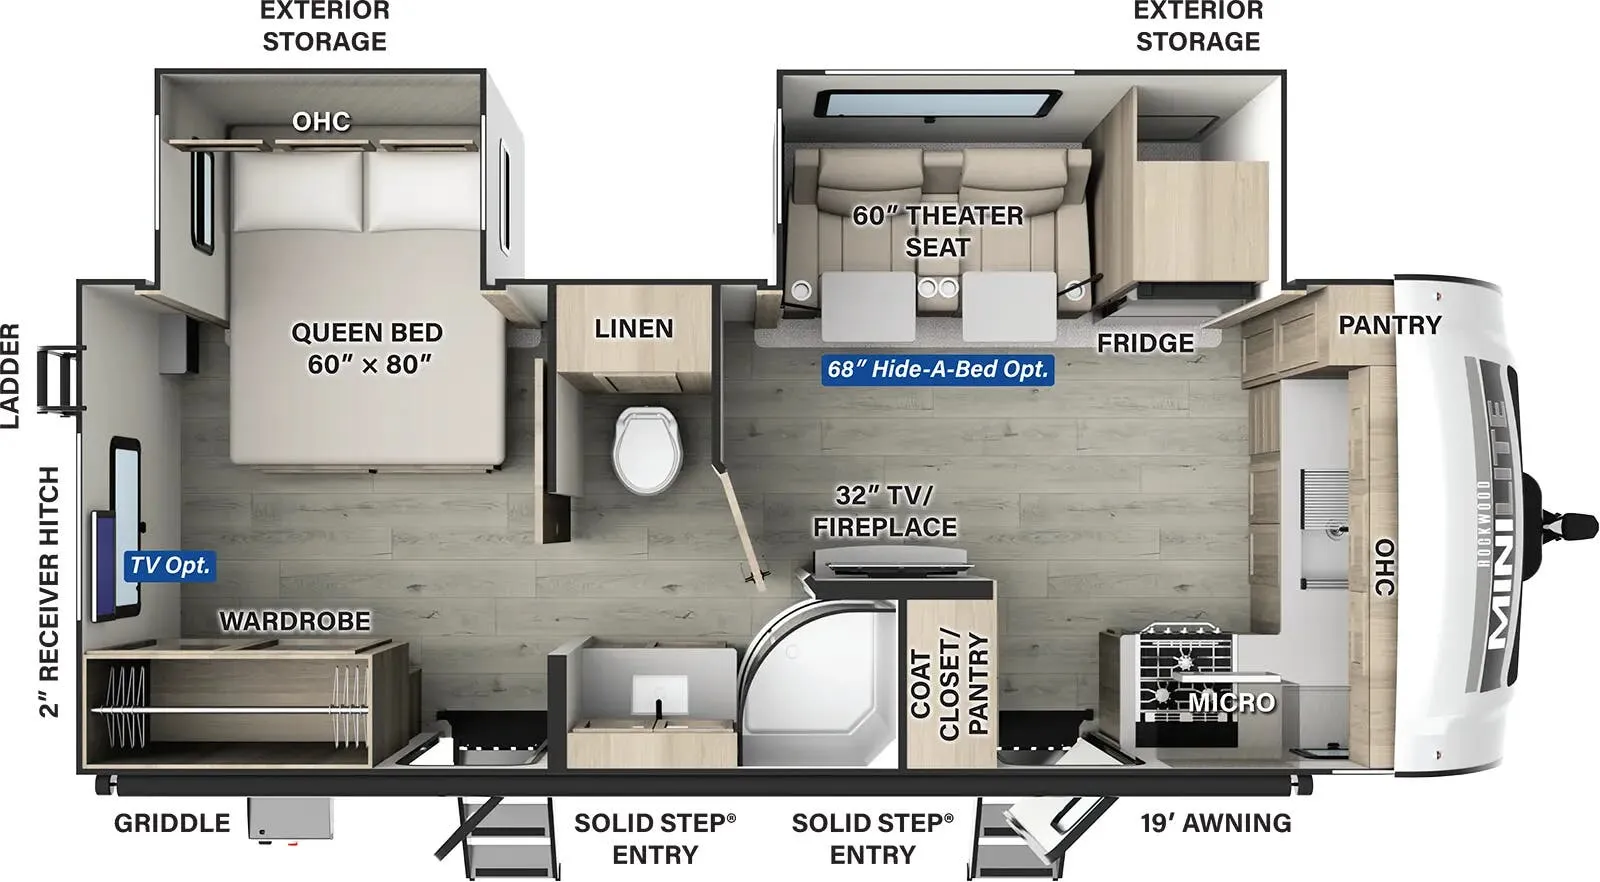
    Rear bedroom, walk-thru bath

    • Rear bedroom
    • Front kitchen
    • Walk-thru bath
    MSRP

    $45,417

    Browse inventory (50)
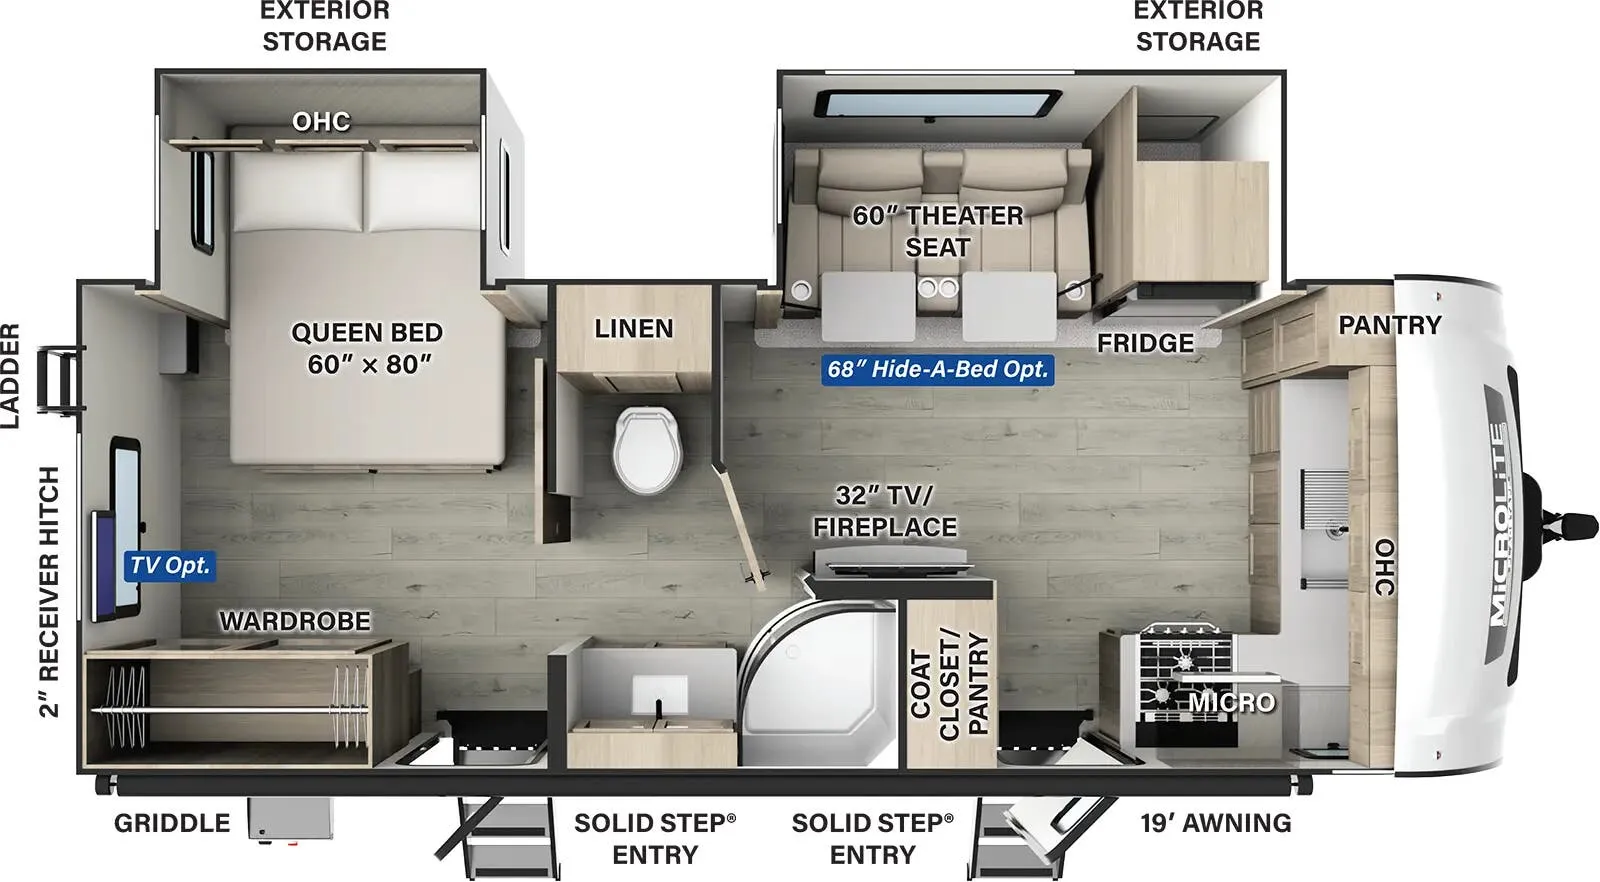
    Forest River Rockwood Mini Lite 2516S floor plan
    Forest River Rockwood Mini Lite 2516S floor plan

    Find a Forest River Rockwood Mini Lite 2516S

    See it in person or find a great deal nationwide.
    Browse inventory (50)

    Similar floor plans

    Other travel trailers floor plans (around 25 ft 11 in, near $45,000), similar in size and price to the Rockwood Mini Lite 2516S.

    Airstream Basecamp 16 exterior

    Airstream Basecamp 16

    MSRP$48,300

    12 units available

    Airstream Basecamp 16 floor plan
    Max weight

    3,500 lbs

    Length

    16 ft 2 in

    Sleeps

    2

    Airstream Basecamp Basecamp 16X exterior

    Airstream Basecamp Basecamp 16X

    MSRP$50,600

    13 units available

    Airstream Basecamp Basecamp 16X floor plan
    Max weight

    3,500 lbs

    Length

    16 ft 3 in

    Sleeps

    2

    Winnebago HIKE 100 H1316DB exterior

    Winnebago HIKE 100 H1316DB

    U shaped dinette

    MSRP$40,952
    Winnebago HIKE 100 H1316DB floor plan
    Max weight

    4,200 lbs

    Length

    15 ft 11 in

    Sleeps

    3

    Winnebago HIKE 100 H1316FB exterior

    Winnebago HIKE 100 H1316FB

    MSRP$40,952

    6 units available

    Winnebago HIKE 100 H1316FB floor plan
    Max weight

    4,200 lbs

    Length

    15 ft 11 in

    Sleeps

    3

    Winnebago HIKE 100 H1316MB exterior

    Winnebago HIKE 100 H1316MB

    MSRP$40,952

    2 units available

    Winnebago HIKE 100 H1316MB floor plan
    Max weight

    4,200 lbs

    Length

    15 ft 11 in

    Sleeps

    2

    Winnebago HIKE 100 H1316SB exterior

    Winnebago HIKE 100 H1316SB

    MSRP$40,952
    Winnebago HIKE 100 H1316SB floor plan
    Max weight

    4,200 lbs

    Length

    15 ft 11 in

    Sleeps

    4

    Winnebago HIKE 100 H1316TB exterior

    Winnebago HIKE 100 H1316TB

    MSRP$40,952

    2 units available

    Winnebago HIKE 100 H1316TB floor plan
    Max weight

    4,200 lbs

    Length

    15 ft 11 in

    Sleeps

    3

    Encore RV ROG 14TH exterior

    Encore RV ROG 14TH

    MSRP$35,077

    2 units available

    Encore RV ROG 14TH floor plan
    Max weight

    4,400 lbs

    Length

    16 ft 6 in

    Sleeps

    2

    Other Rockwood Mini Lite floor plans

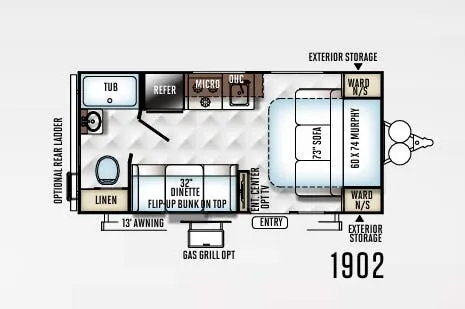
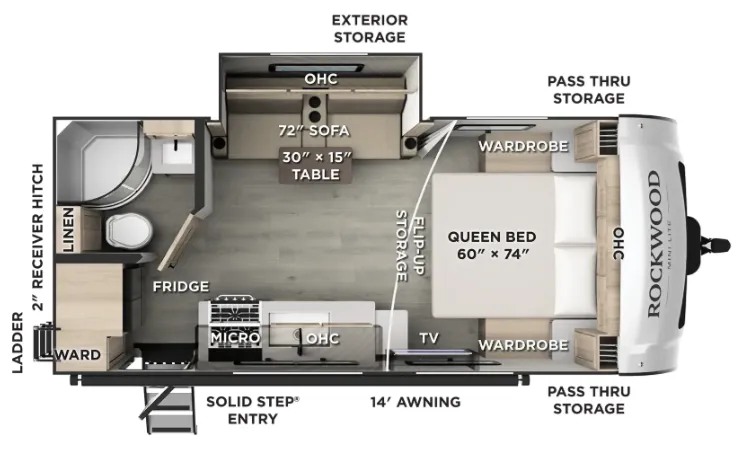
    Forest River Rockwood Mini Lite 1902

    MSRPTBD
    Forest River Rockwood Mini Lite 1902 floor plan
    Max weight

    3,897 lbs

    Length

    20 ft 4 in

    Sleeps

    4

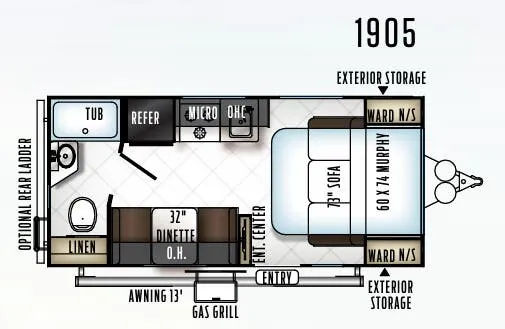
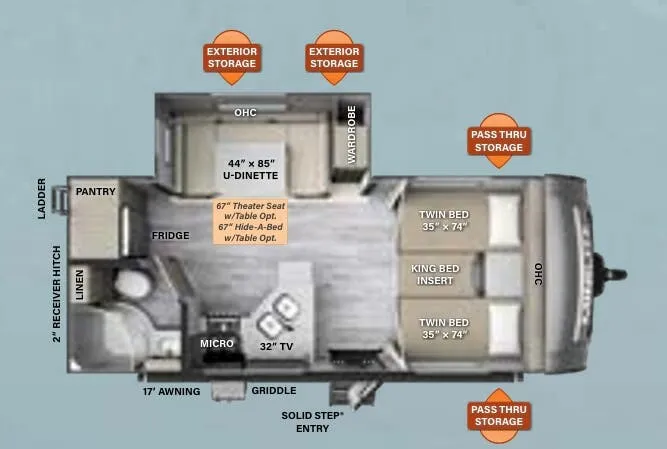
    Forest River Rockwood Mini Lite 1905

    MSRPTBD

    8 units available

    Forest River Rockwood Mini Lite 1905 floor plan
    Max weight

    4,418 lbs

    Length

    20 ft 11 in

    Sleeps

    3

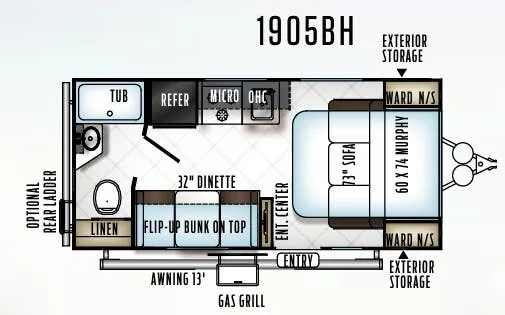
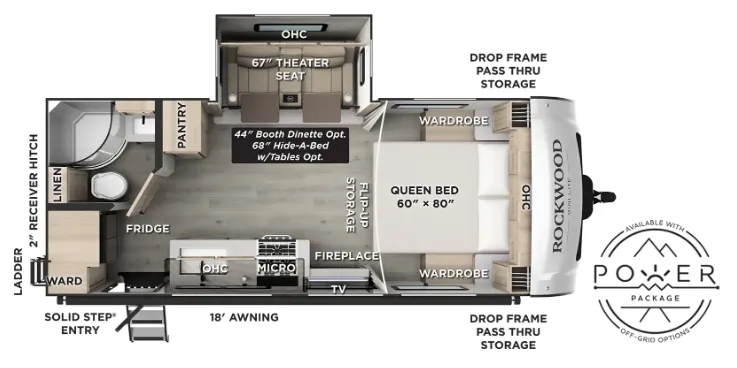
    Forest River Rockwood Mini Lite 1905BH

    MSRPTBD
    Forest River Rockwood Mini Lite 1905BH floor plan
    Max weight

    4,434 lbs

    Length

    20 ft 11 in

    Sleeps

    3

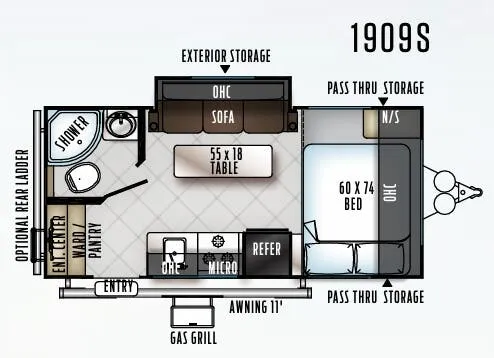
    Forest River Rockwood Mini Lite 1909S

    MSRPTBD

    2 units available

    Forest River Rockwood Mini Lite 1909S floor plan
    Max weight

    4,451 lbs

    Length

    20 ft 11 in

    Sleeps

    3

    Forest River Rockwood Mini Lite 2104S

    MSRP$40,226

    49 units available

    Forest River Rockwood Mini Lite 2104S floor plan
    Max weight

    6,841 lbs

    Length

    22 ft 4 in

    Sleeps

    4

    Forest River Rockwood Mini Lite 2108RB

    MSRPTBD

    49 units available

    Forest River Rockwood Mini Lite 2108RB floor plan
    Max weight

    6,389 lbs

    Length

    22 ft 2 in

    Sleeps

    2

    Forest River Rockwood Mini Lite 2109S

    Front bedroom

    MSRP$36,795

    245 units available

    Forest River Rockwood Mini Lite 2109S floor plan
    Max weight

    5,837 lbs

    Length

    22 ft 4 in

    Sleeps

    3

    Forest River Rockwood Mini Lite 2204S

    MSRP$45,357

    3 units available

    Forest River Rockwood Mini Lite 2204S floor plan
    Max weight

    6,880 lbs

    Length

    23 ft 11 in

    Sleeps

    4

    Forest River Rockwood Mini Lite 2205S

    Front bedroom

    MSRP$41,109

    208 units available

    Forest River Rockwood Mini Lite 2205S floor plan
    Max weight

    6,794 lbs

    Length

    23 ft 10 in

    Sleeps

    2

    Forest River Rockwood Mini Lite 2213S

    MSRPTBD

    9 units available

    Forest River Rockwood Mini Lite 2213S floor plan
    Max weight

    6,993 lbs

    Length

    23 ft 10 in

    Sleeps

    2

    View all Rockwood Mini Lite floor plans →
    Forest River Rockwood Mini Lite 2516S overview
    • Rear bedroom
    • Front kitchen
    • Walk-thru bath
    Forest River Rockwood Mini Lite 2516S exterior

    Key facts

    MSRP
    $45,417
    Length
    25 ft 11 in
    Max weight
    7,778 lbs
    Sleeps
    4

    Specs

    Dimensions

    Length
    25 ft 11 in
    Height
    10 ft 11 in
    Width
    8 ft
    Slideouts
    2
    Axles
    2

    Tanks & capacities

    Fresh water
    54 gal

    Key facts

    MSRP
    $45,417
    Length
    25 ft 11 in
    Max weight
    7,778 lbs
    Sleeps
    4

    AI summary

    The 2516S stands out for a few thoughtful touches that add up quickly: two entry/exit doors mean you're not climbing over each other, and the walk-thru bath connects the rear bedroom to the main living area without interrupting the flow. A 200W solar panel with inverter and an additional solar side port come standard, so off-grid stays are genuinely viable right out of the box. The kitchen up front features solid surface countertops, an undermount sink with a high-rise faucet, and a gas griddle. Details that feel more residential than expected at this size. Owners consistently call out the frameless windows, comfortable seating, and easy towing as highlights, and the enclosed, heated underbelly with thermostatically controlled holding tanks means the season can stretch well past summer.

    Gray water
    58 gal
    Black water
    29 gal

    Weight & towing

    Dry weight
    6,177 lbs
    GVWR
    7,778 lbs
    Hitch weight
    778 lbs
    1/2 ton truck required
    New Ford F-150, RAM 1500, Sierra 1500, or bigger

    Based on overall weight and weight directly on tow vehicle's hitch and a new model tow vehicle. Please consult with a professional.

    Accommodations

    Sleeps
    4
    Download brochure

    Available years

    20252024202320222021
    On this page...