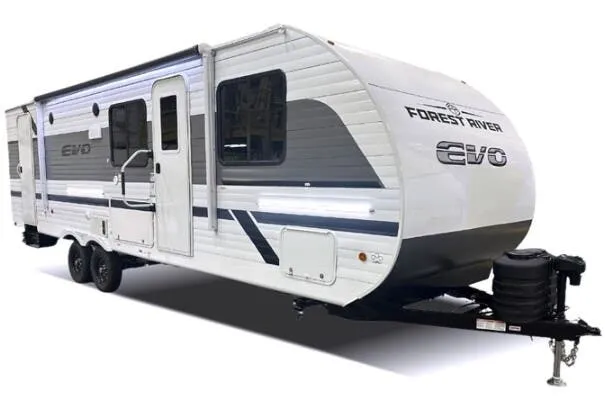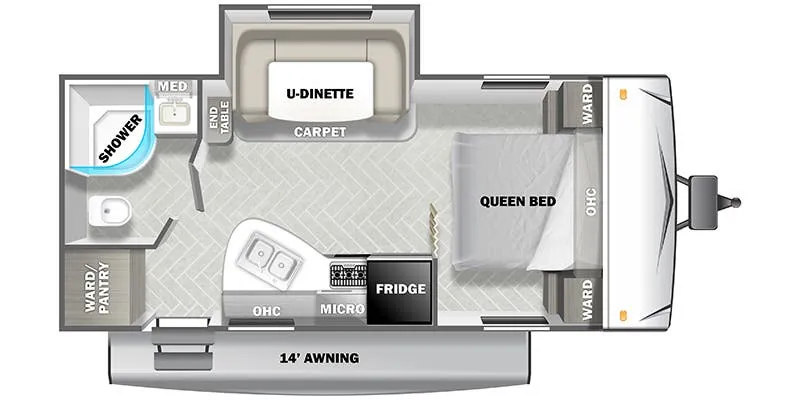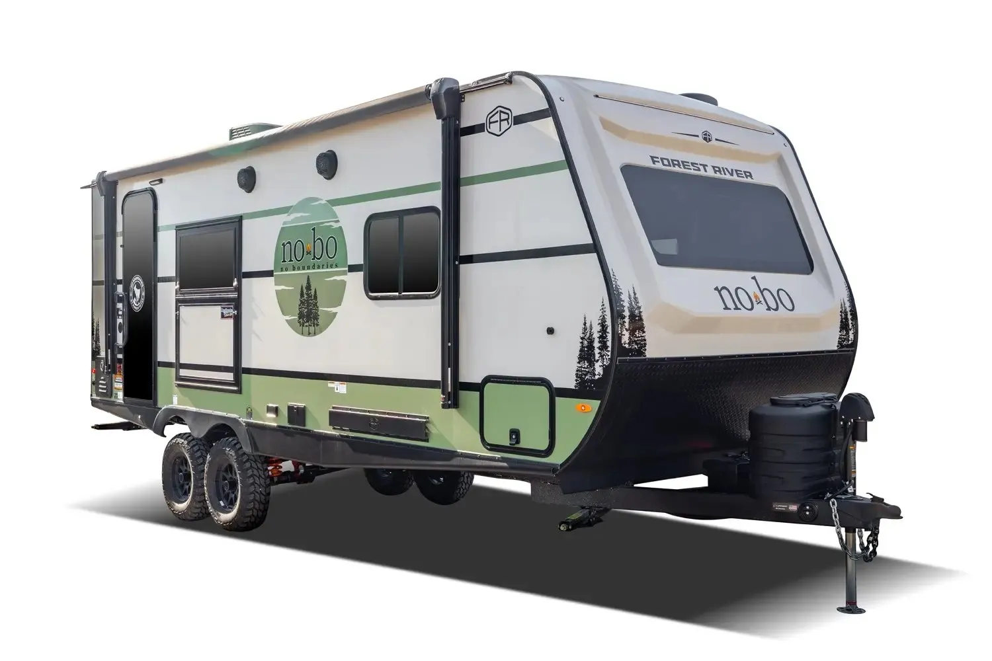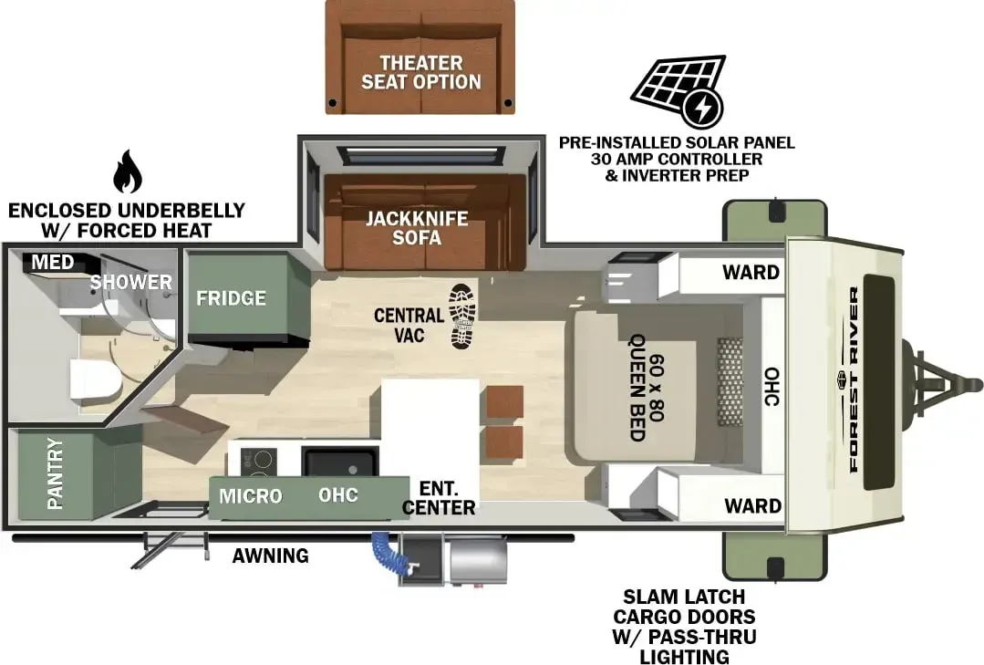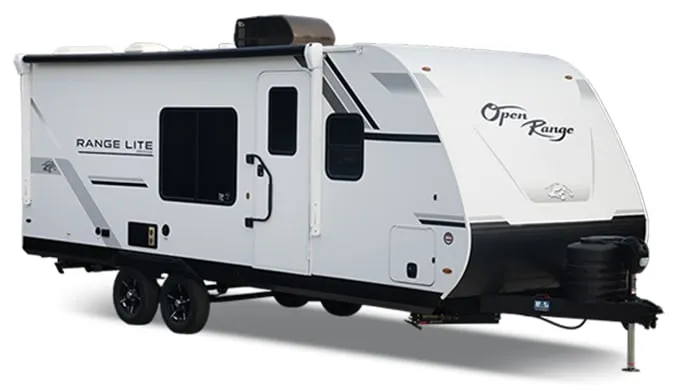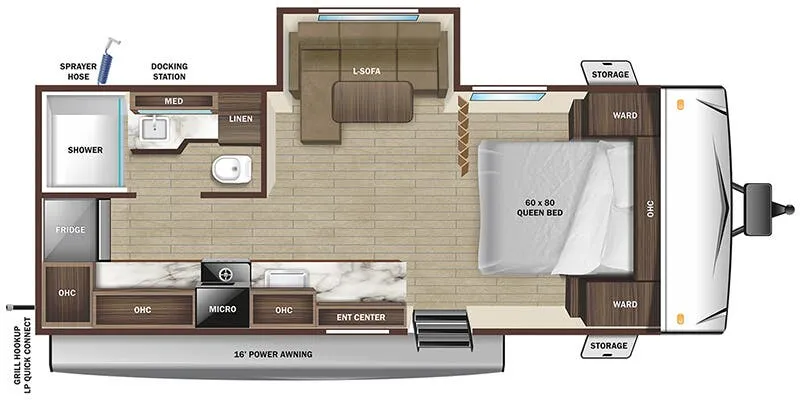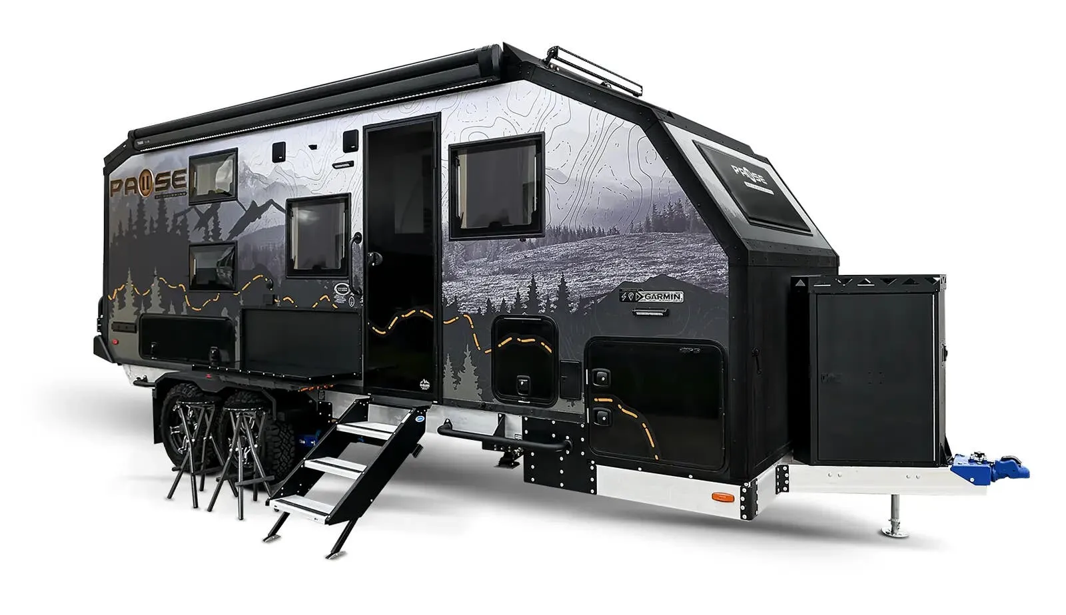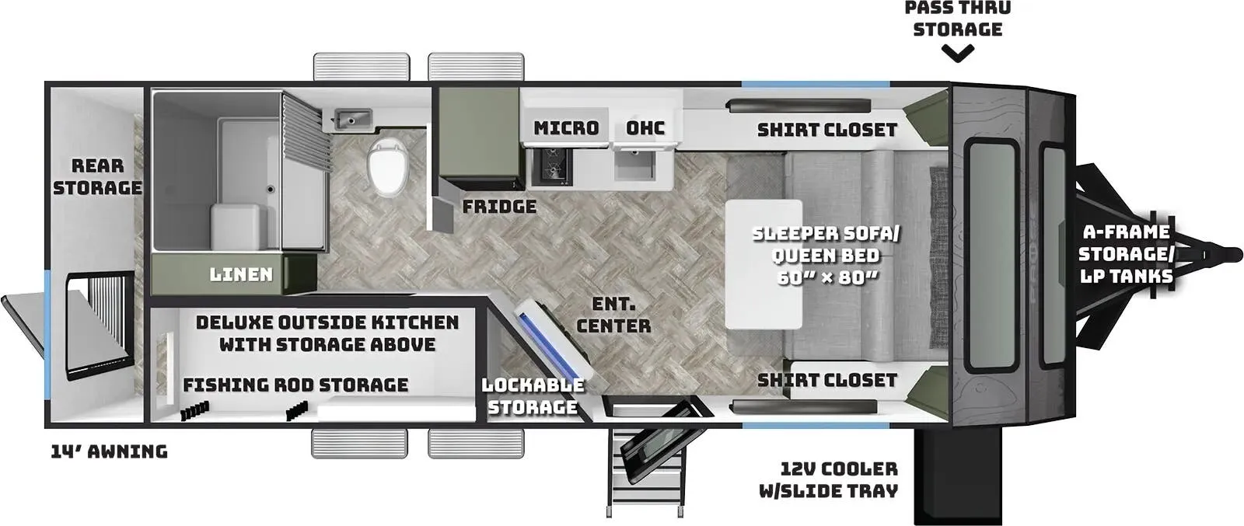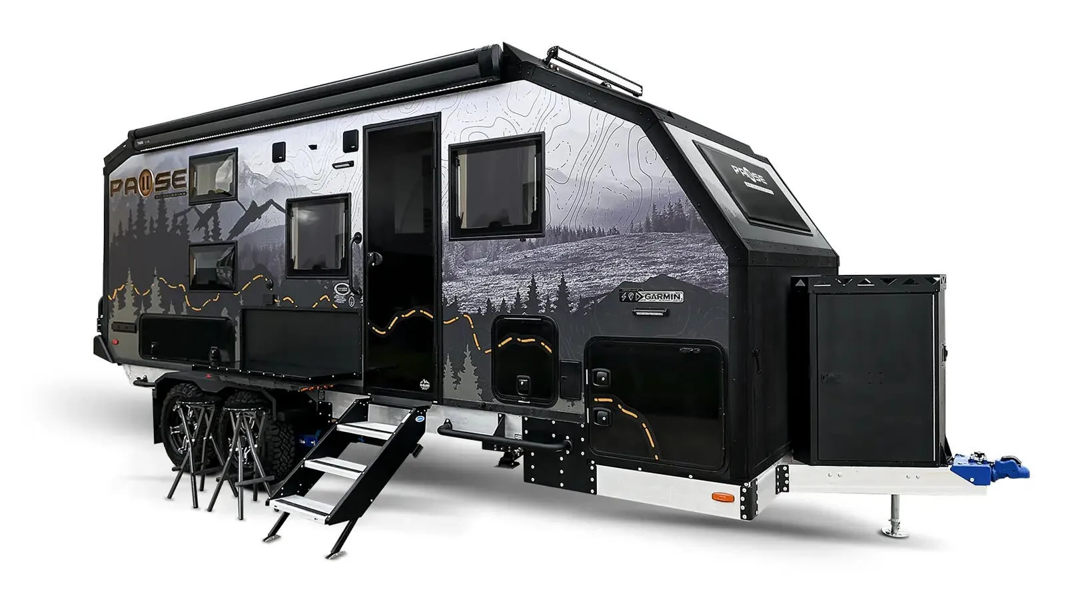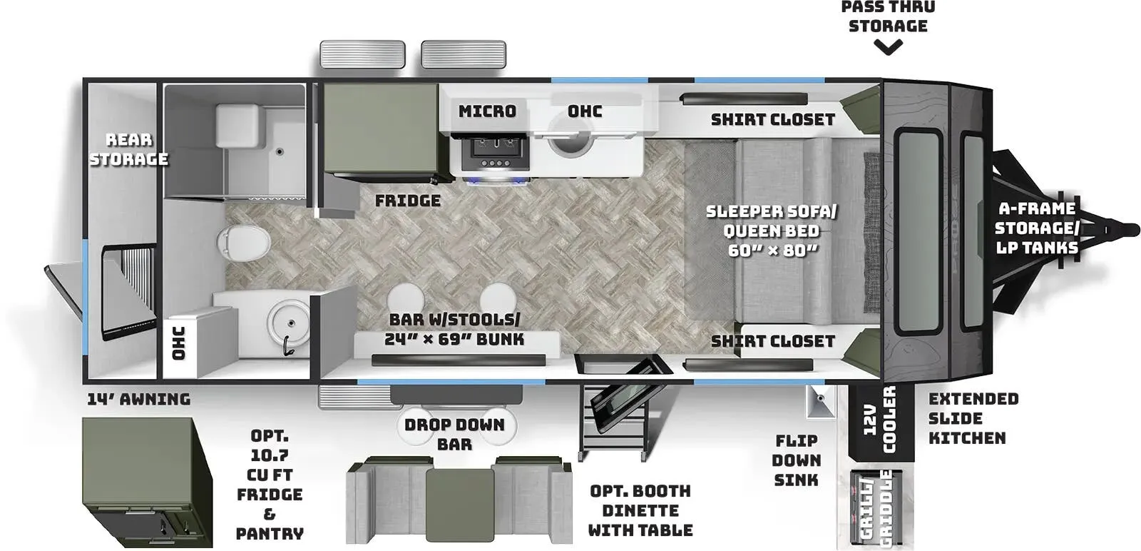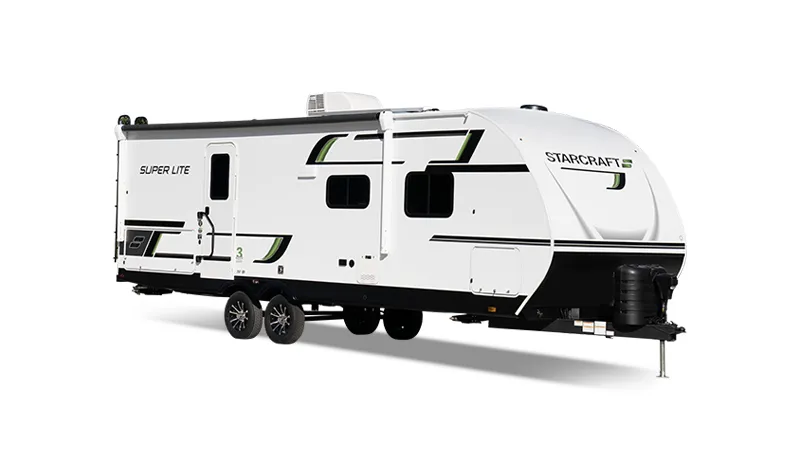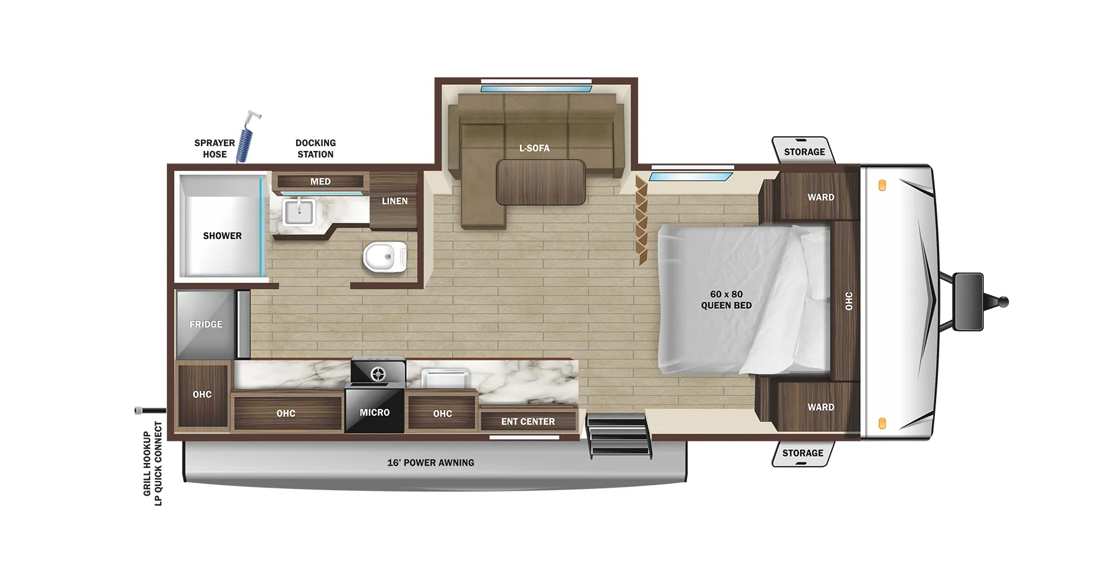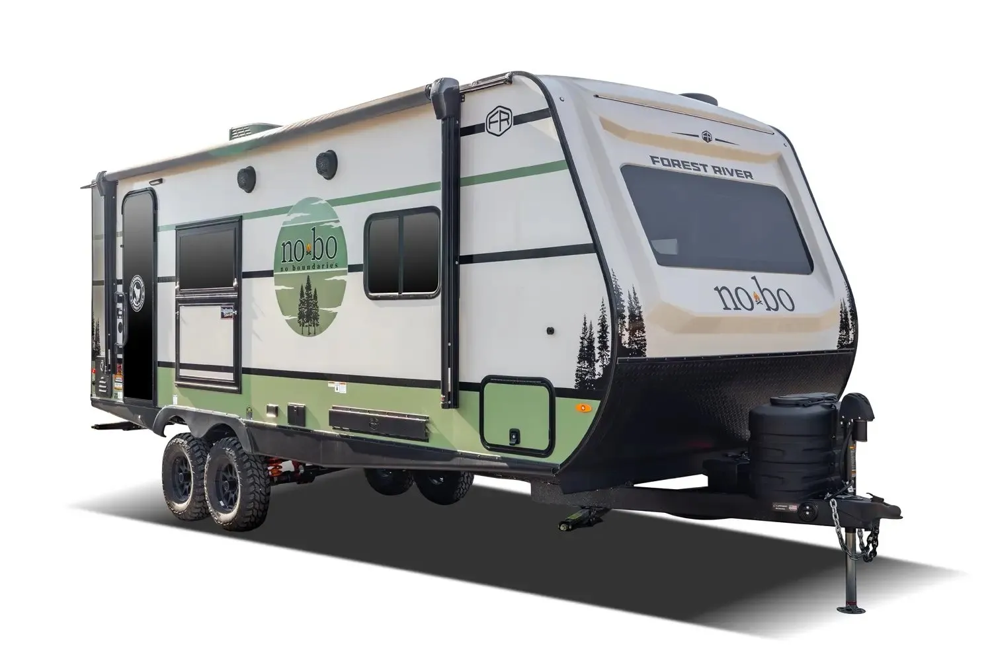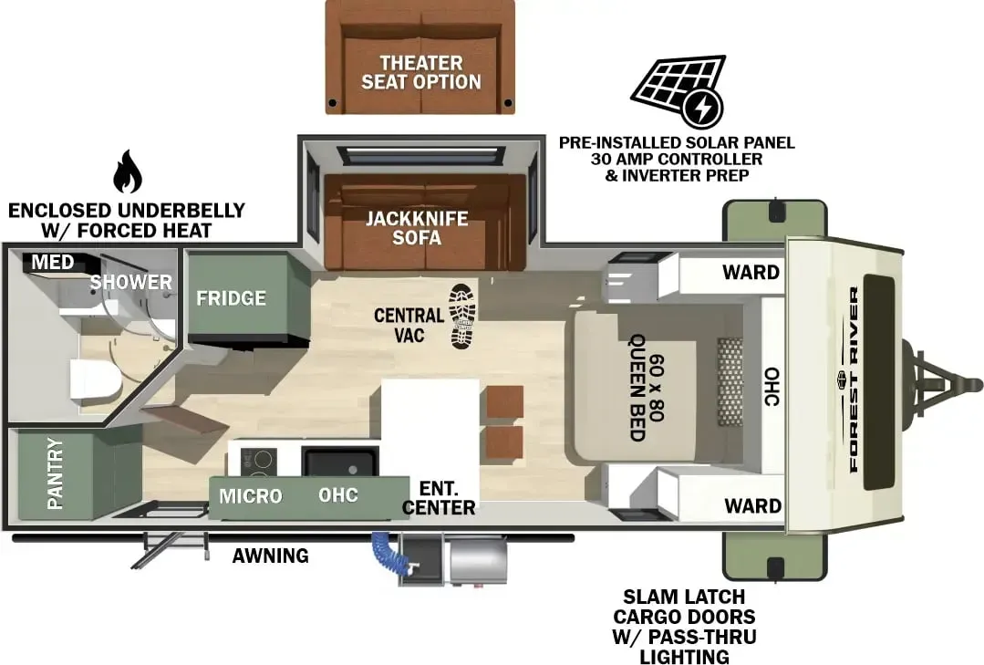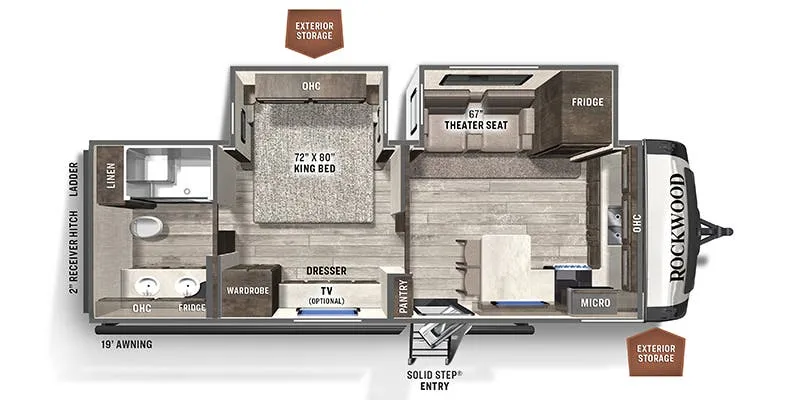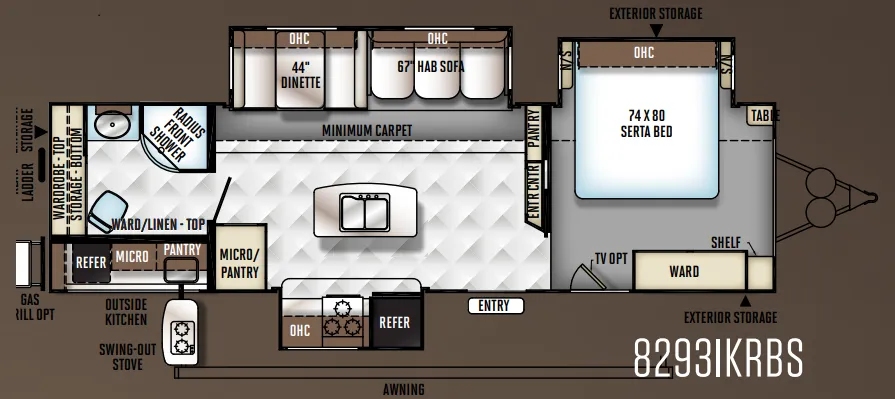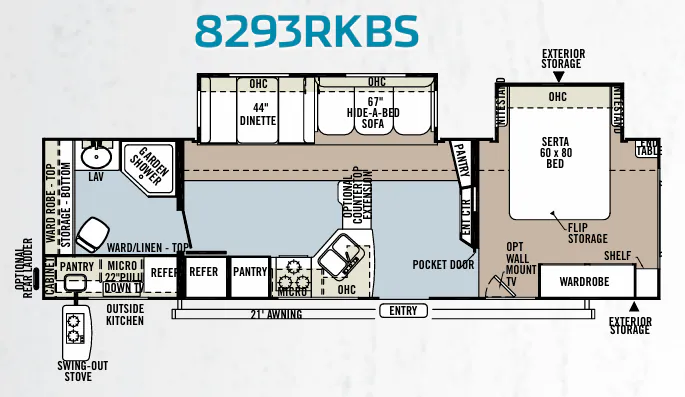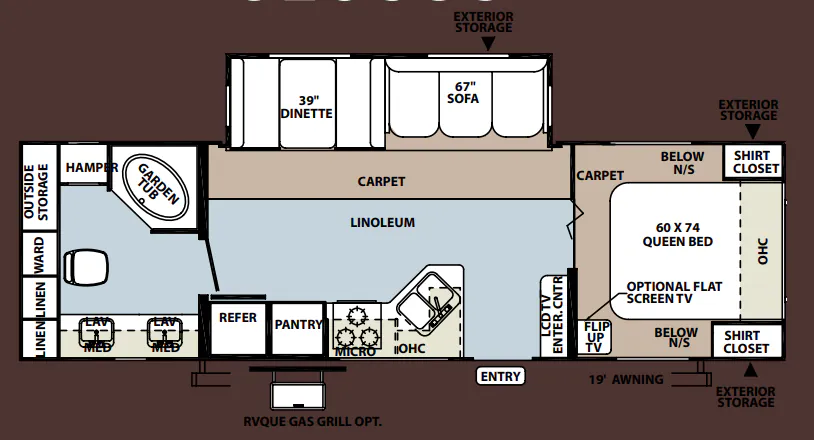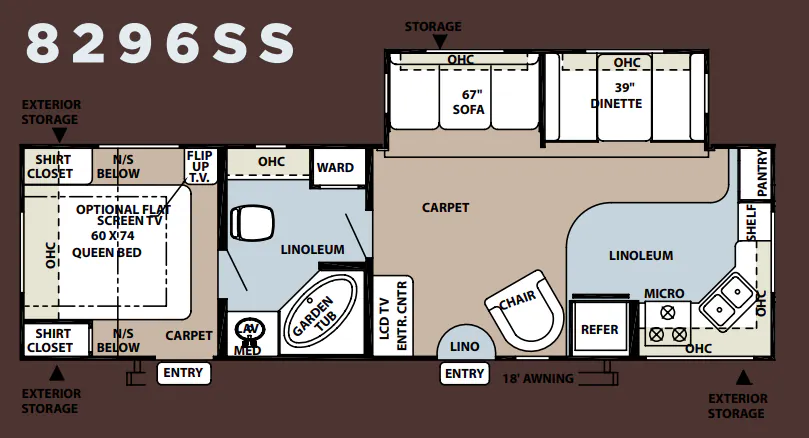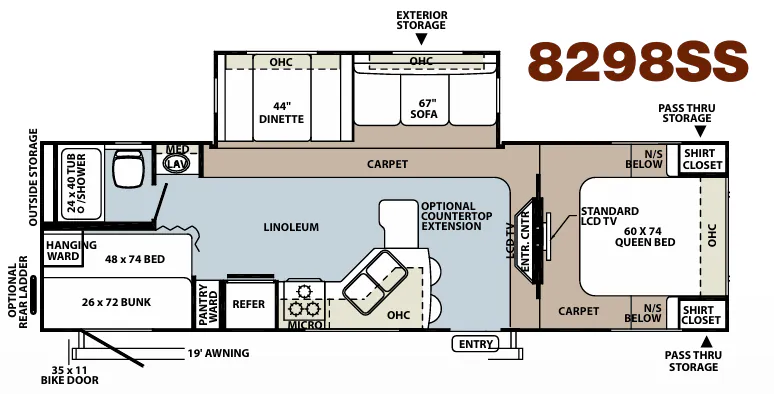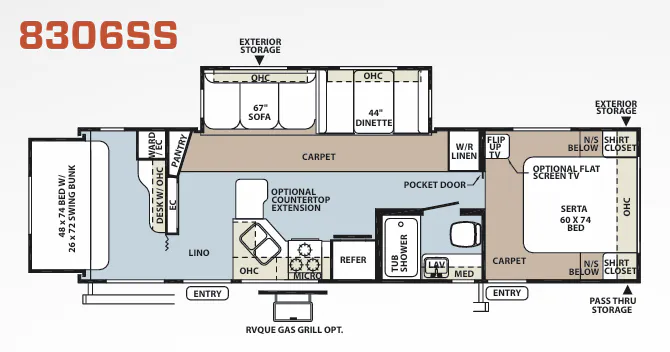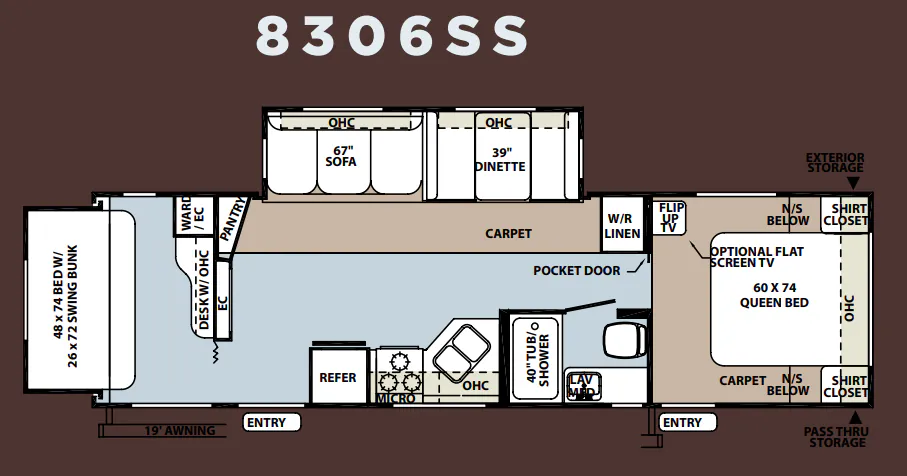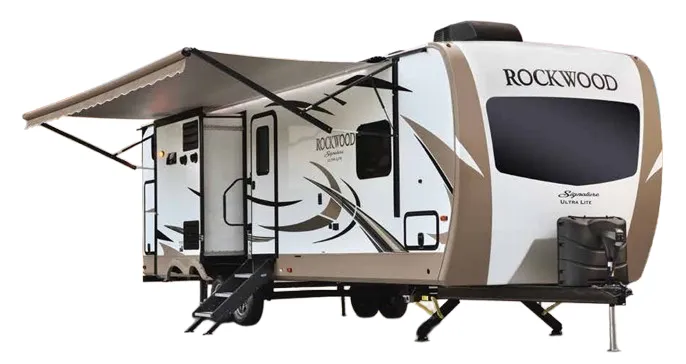
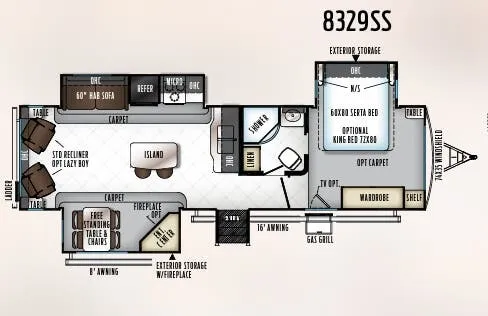
Opposing slides are what make this floor plan click. They create a genuinely open living space that feels more like a small apartment than a travel trailer. The island kitchen is a standout feature, giving you real counter space to work with, flanked by solid wood cabinetry with soft-close drawers and a flush-mount stone cast sink. Underneath, an enclosed heated underbelly handles cold-weather camping without much fuss, and the fully laminated aluminum frame keeps things solid and well-insulated (R-14 roof, R-12 floor). The bedroom gets its own 24" TV with an outside mounting bracket, a residential Serta mattress upgrade, and an optional second roof A/C. Small touches that add up to a noticeably more livable setup.
No owner reviews yet. If you've owned one, yours would be the first.
Other travel trailers floor plans (around 34 ft 9 in), similar in size and price to the Rockwood Signature Ultra Lite 8329SS.