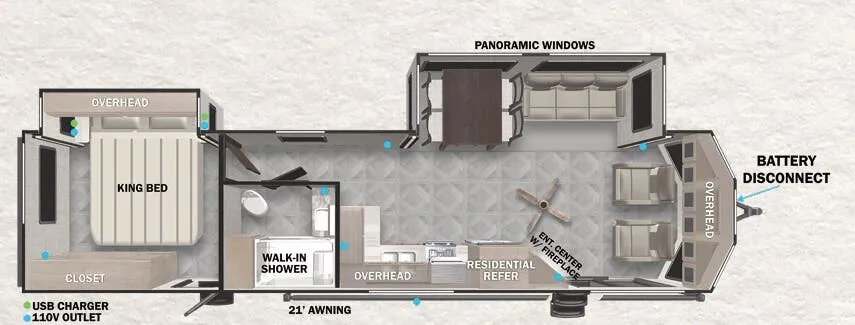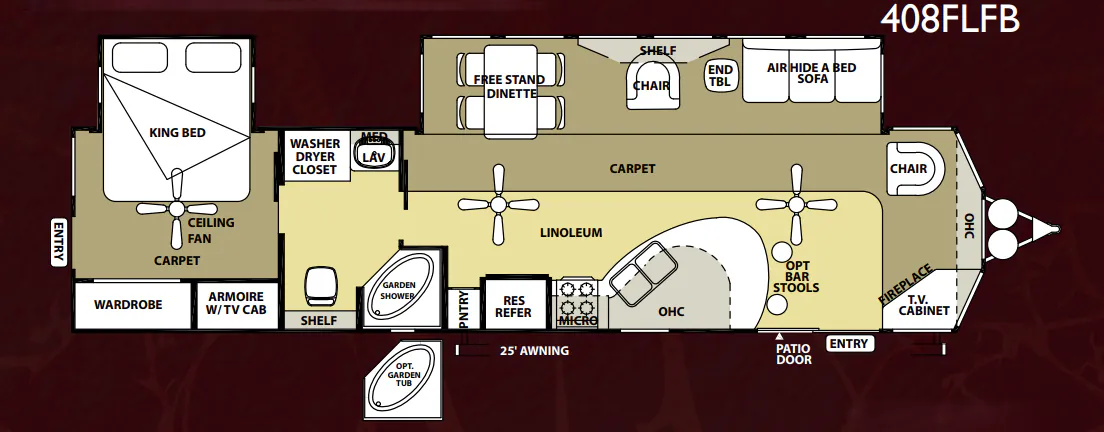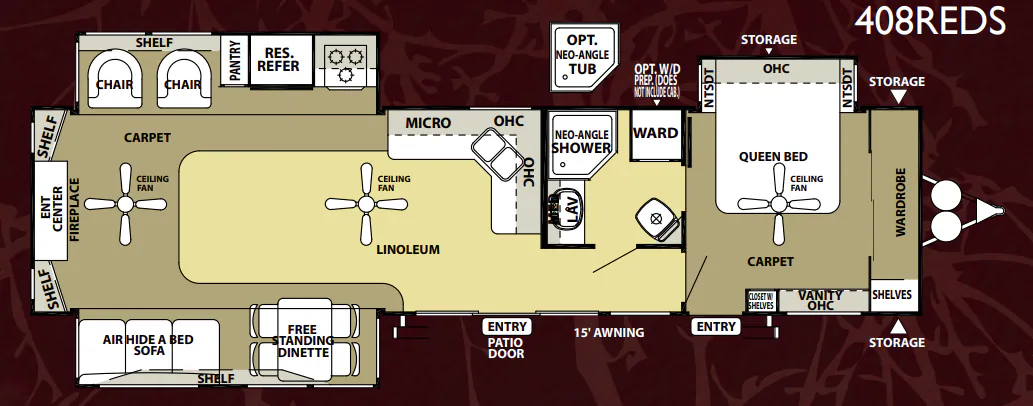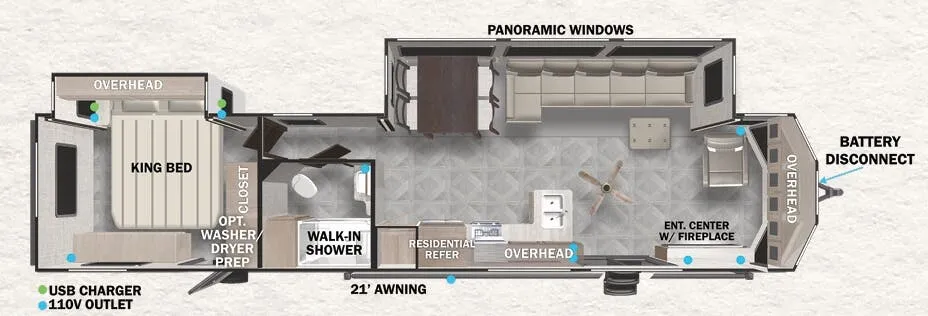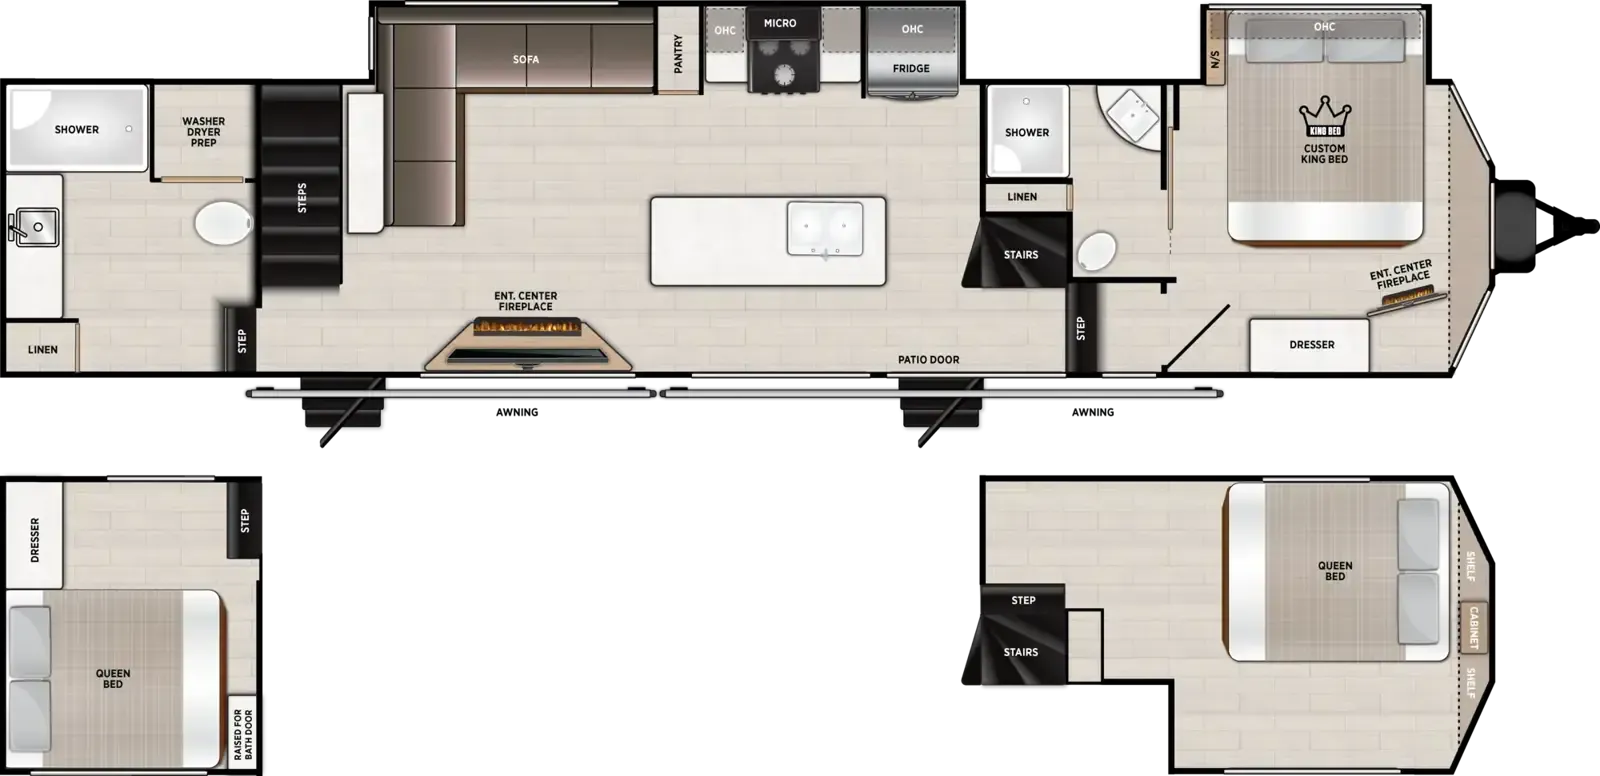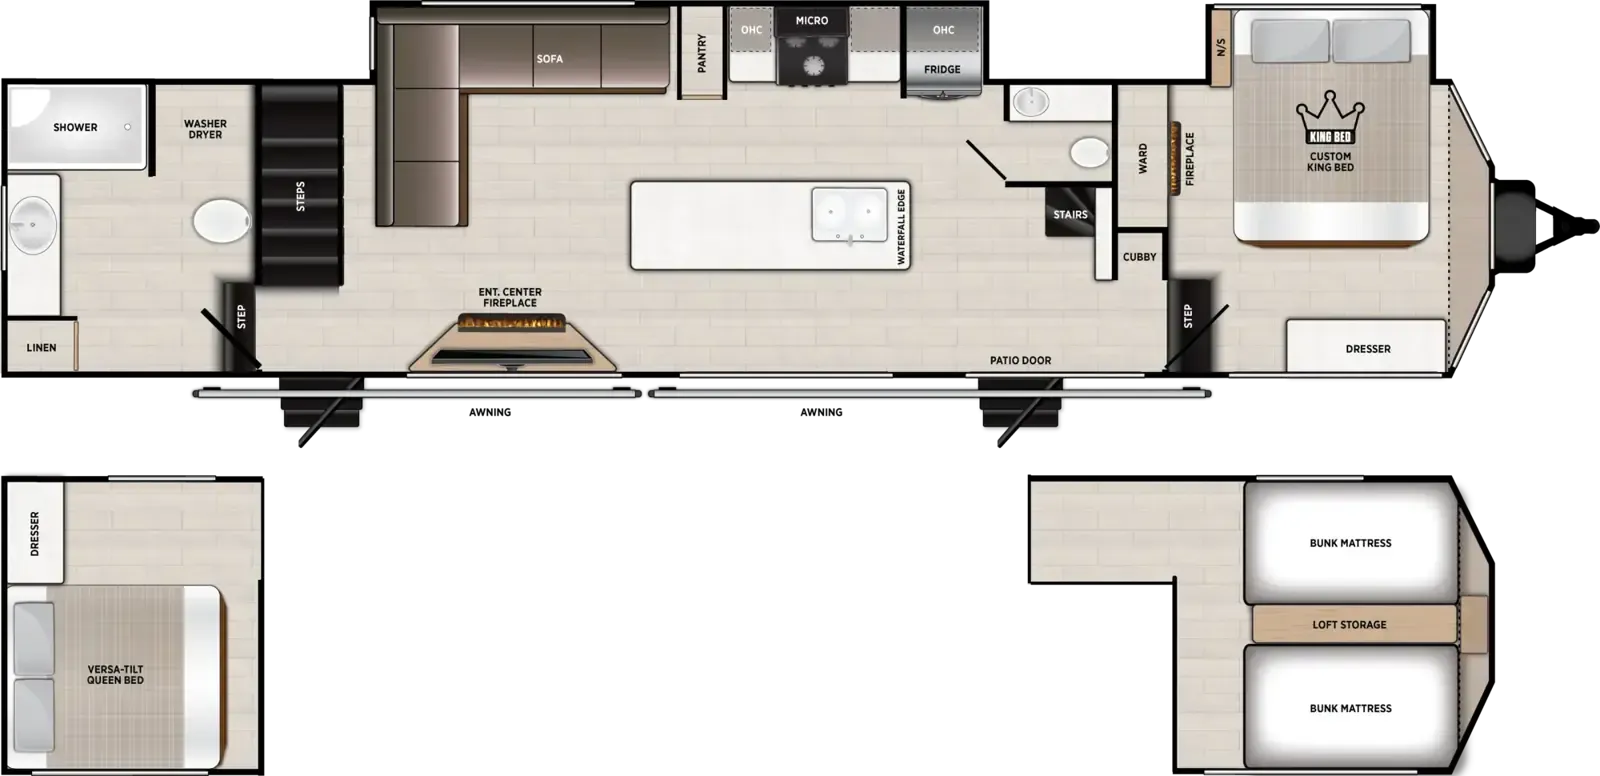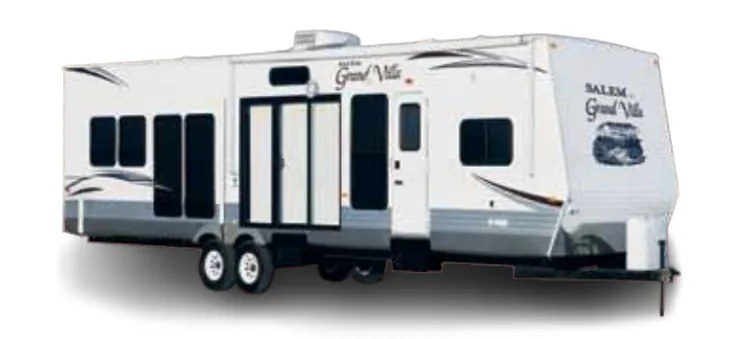
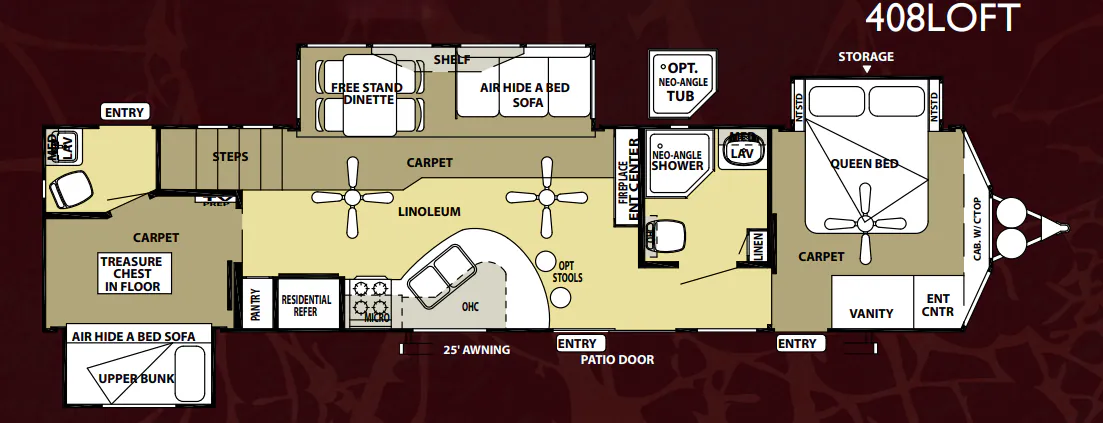
The Salem Grand Villa 408LOFT is built around the idea of staying put, with a 102-inch exterior width and 96-inch interior ceiling height that give it a genuinely roomy, home-like feel. The loft adds a sleeping or storage level that sets this floor plan apart from standard travel trailers, and the main living area backs it up with a freestanding dinette for four, swivel rockers, surround sound hookups, and a glass sliding patio door. The kitchen is stocked for real cooking, with a 20-inch four-burner gas range, an 18.5 cu. ft. residential refrigerator with icemaker, and an undermount stonecast sink with a pull-out sprayer. Because the Salem Grand Villa line is designed for longer-term placement rather than frequent moves, the Forest River 408LOFT rewards buyers who want a seasonal or semi-permanent setup with features like in-floor ducted heat, a WaterPur whole-house water filtration system, and flush-floor hydraulic slide rooms.
No owner reviews yet. If you've owned one, yours would be the first.
Other travel trailers floor plans (around 41 ft 6 in), similar in size and price to the Salem Grand Villa 408LOFT.
Based on overall weight and weight directly on tow vehicle's hitch and a new model tow vehicle. Please consult with a professional.