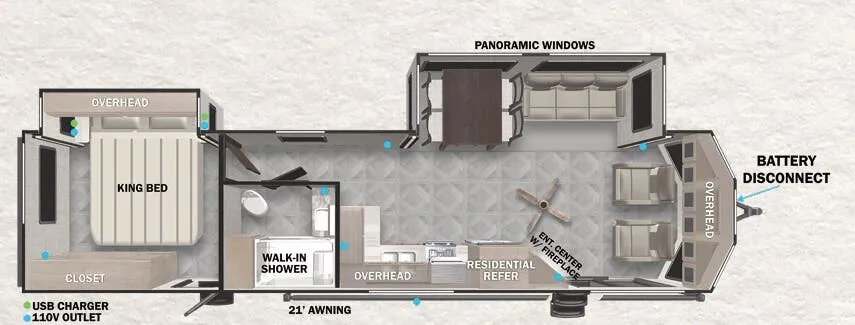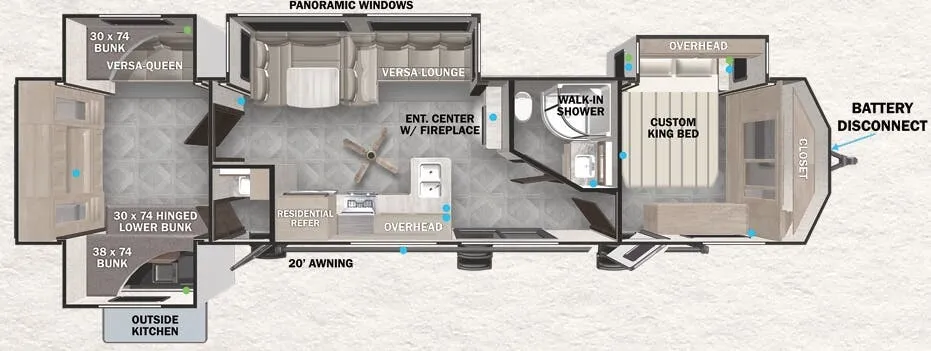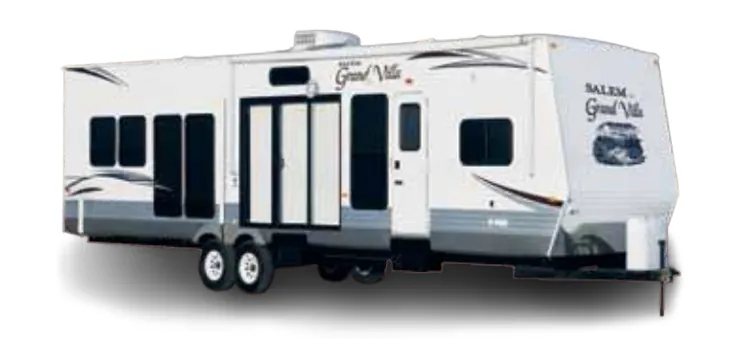
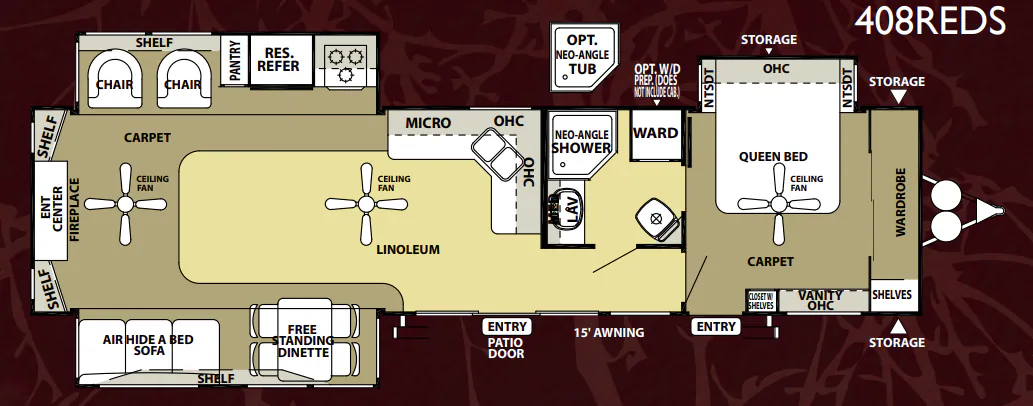
The Salem Grand Villa 408REDS makes a strong case for itself the moment you step inside: 102" of exterior width and 96" of interior height give the living space a roominess that doesn't feel like a compromise. The kitchen is a real standout, pairing an 18.5 cu. ft. residential electric refrigerator with icemaker against a 20" freestanding four-burner gas range, an undermount stonecast sink with a pull-out sprayer, and a dedicated pantry with shelves. Flush-floor hydraulic slide rooms open things up further, and the ducted 15,000 BTU central air conditioner with in-floor heat keeps comfort dialed in year-round. Owners consistently rate the Salem Grand Villa 408REDS floorplan at 4.5 out of 5, and it's easy to see why once you're living in it, though Forest River's value-focused build quality means a thorough pre-delivery inspection is well worth your time.
No owner reviews yet. If you've owned one, yours would be the first.
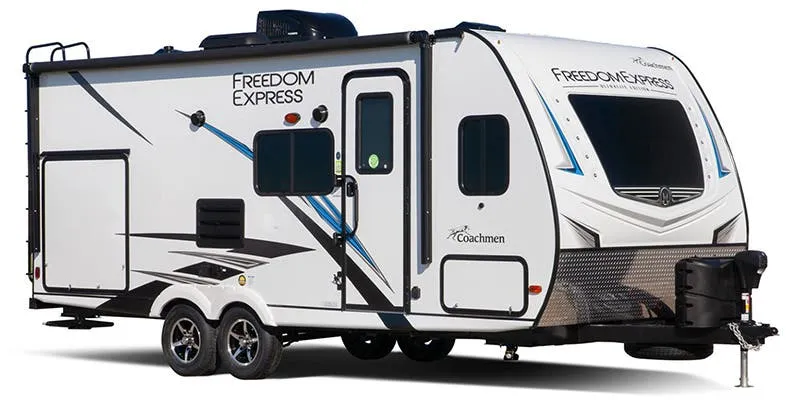
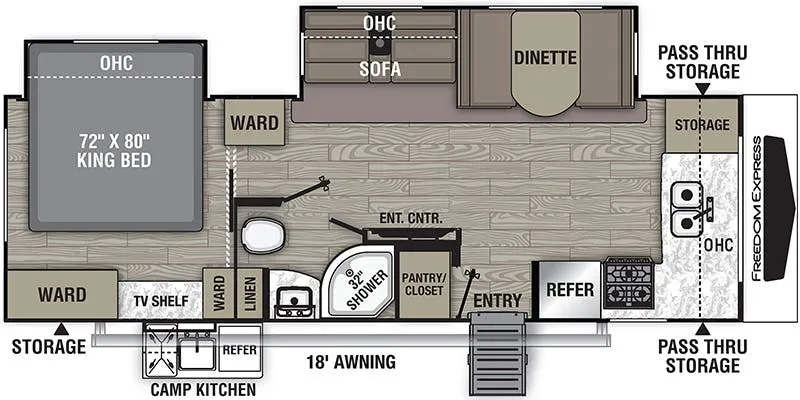
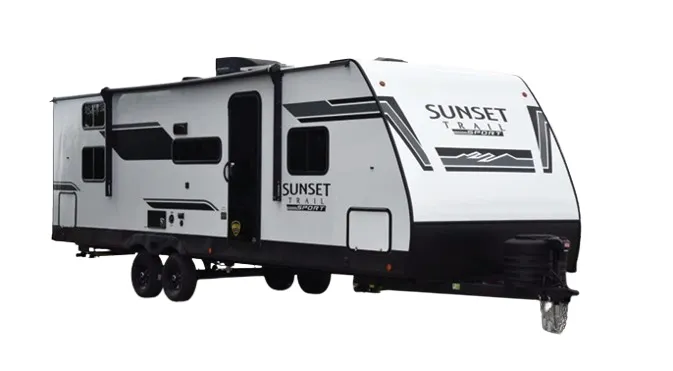
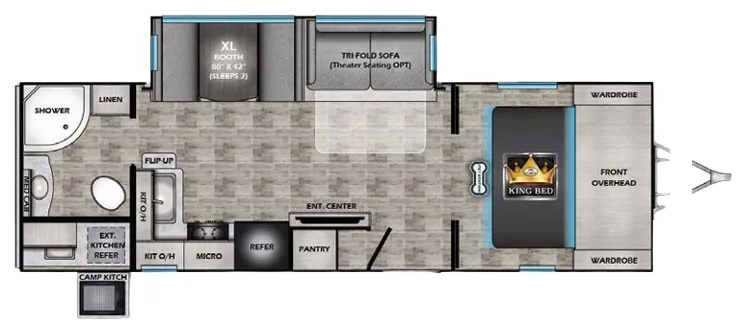
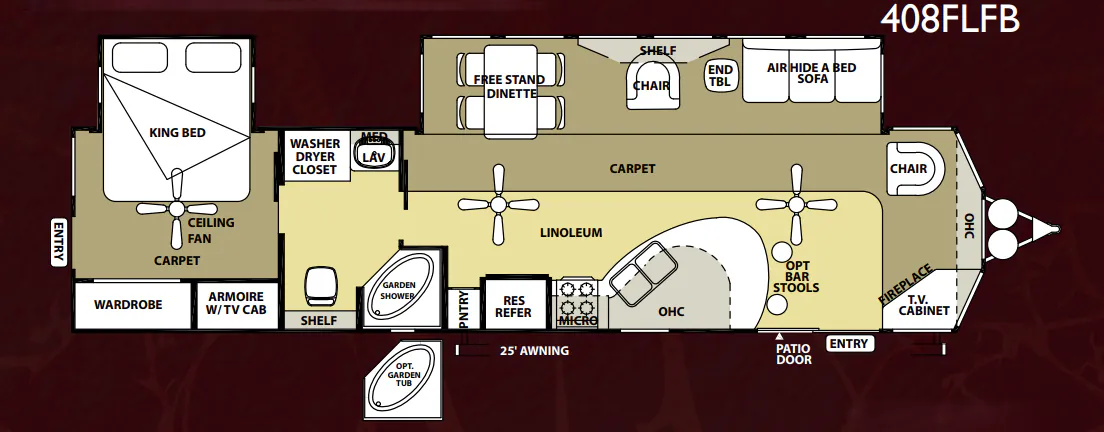
Other travel trailers floor plans (around 39 ft 9 in), similar in size and price to the Salem Grand Villa 408REDS.
Based on overall weight and weight directly on tow vehicle's hitch and a new model tow vehicle. Please consult with a professional.