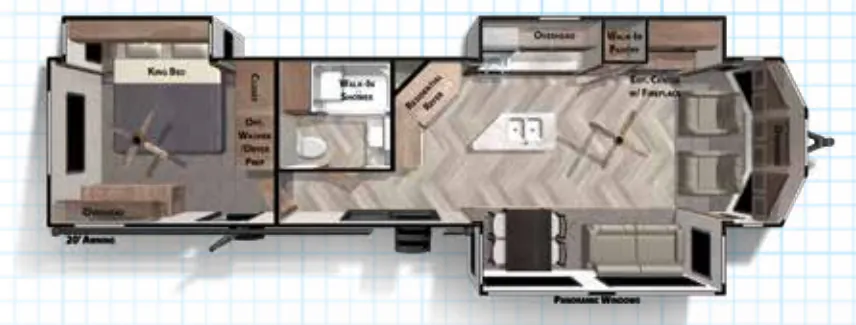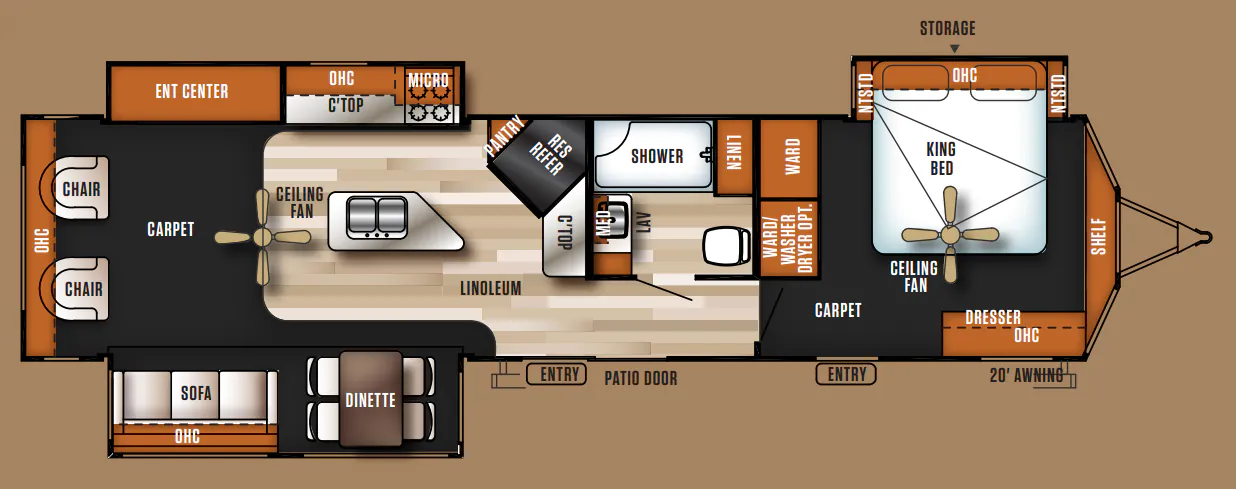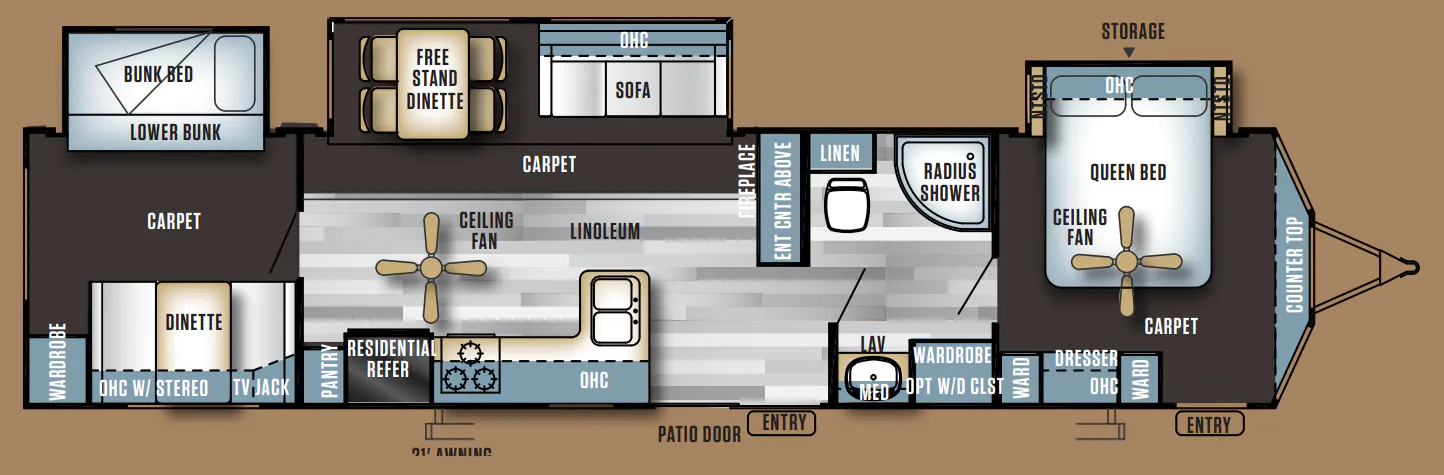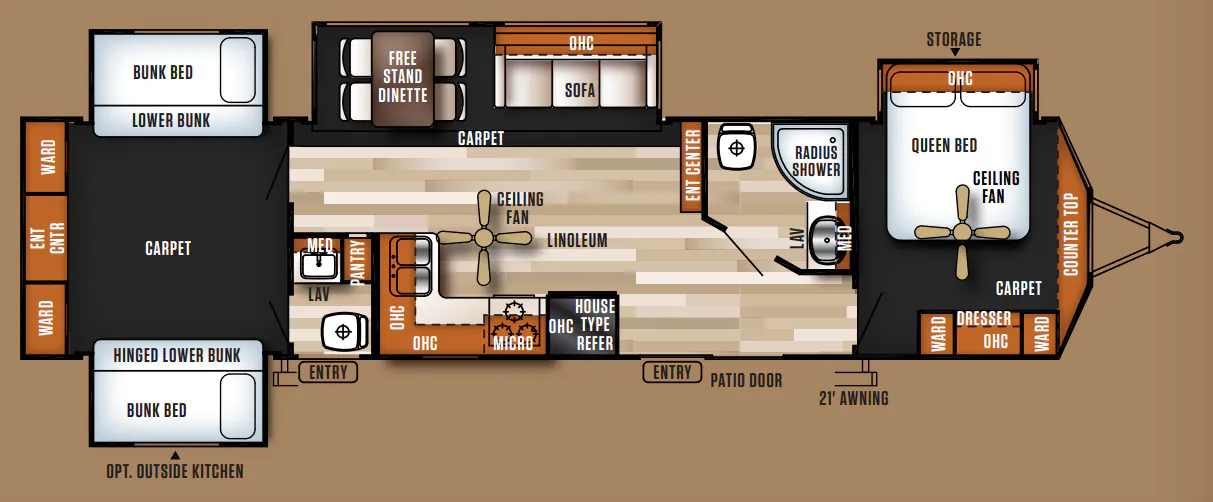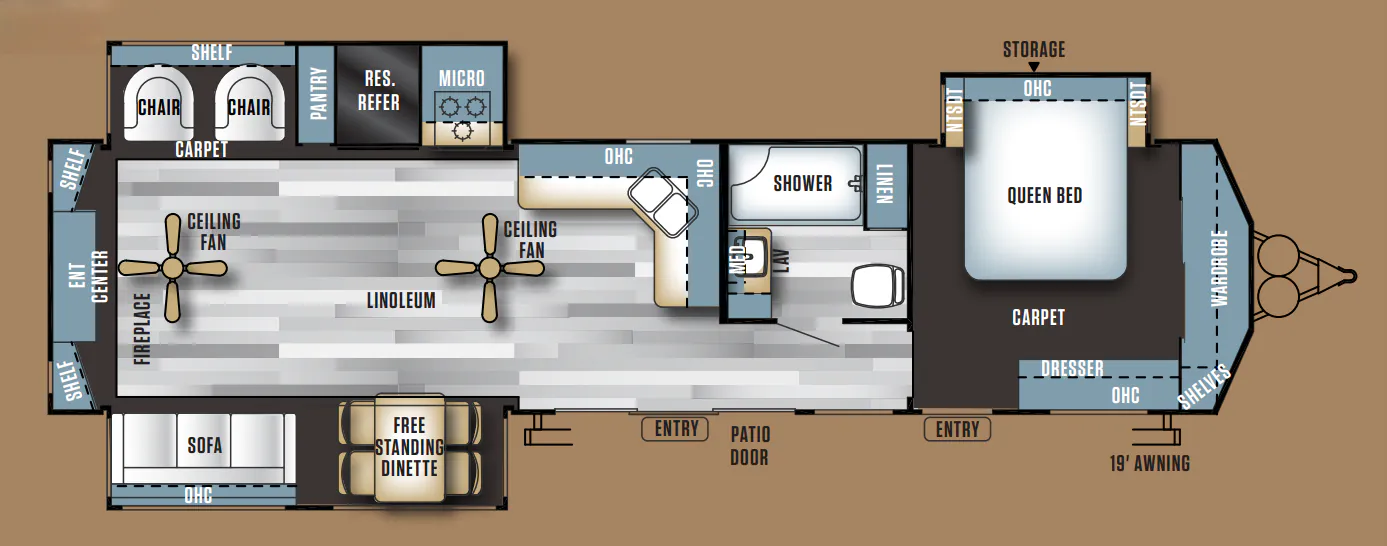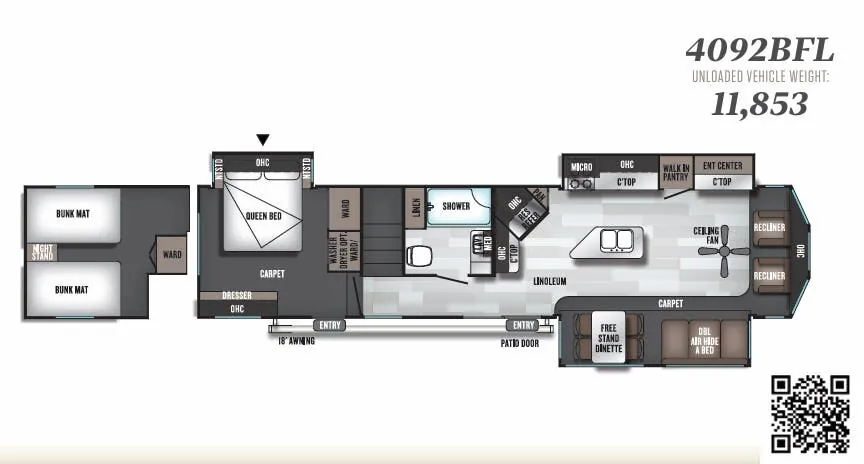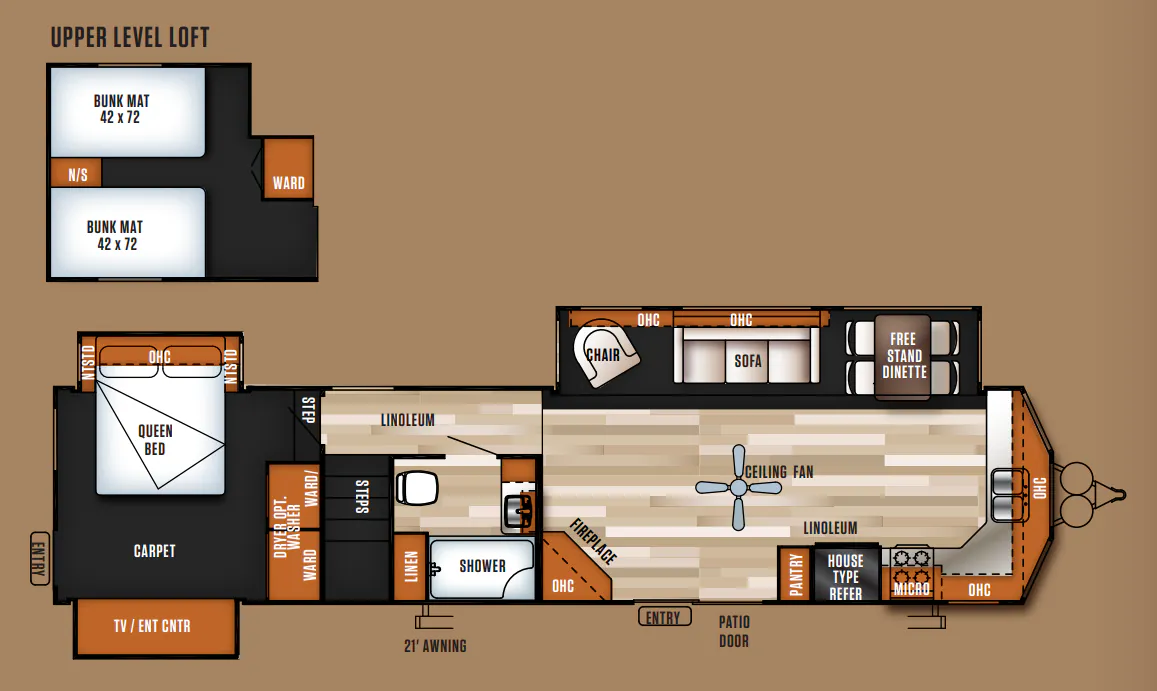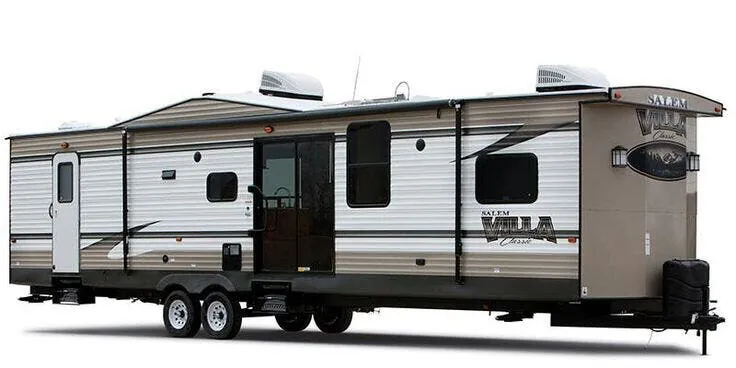
A front living room gives the Forest River Salem Villa Estate 385FLBH a comfortable gathering space, with a Lazy Boy sofa hide-a-bed, swivel rocker chairs, a ceiling fan, and a glass sliding patio door that opens to the outdoors. The kitchen includes a 16 cu. ft. residential electric refrigerator, 20-inch four-burner range, pantry, and a free-standing dinette with four chairs. An 8-foot ceiling, 7-foot slide heights, tinted windows, and a private bedroom with a Serta mattress, shoe nook, and storage-focused dresser add a residential feel, while the full bath includes a 50-inch walk-in shower with a seat.
No owner reviews yet. If you've owned one, yours would be the first.
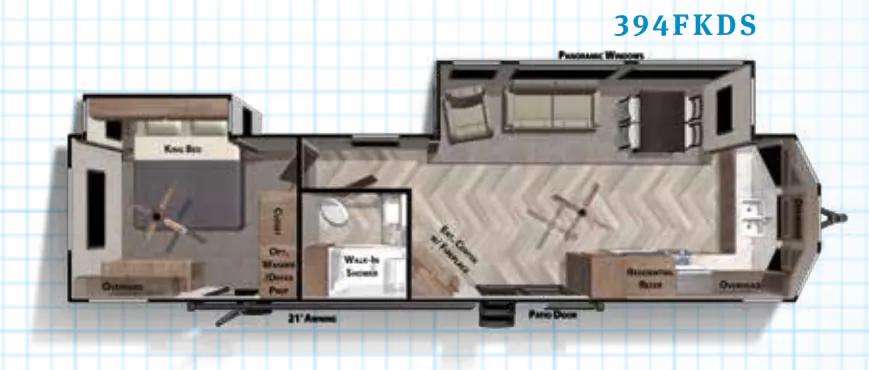
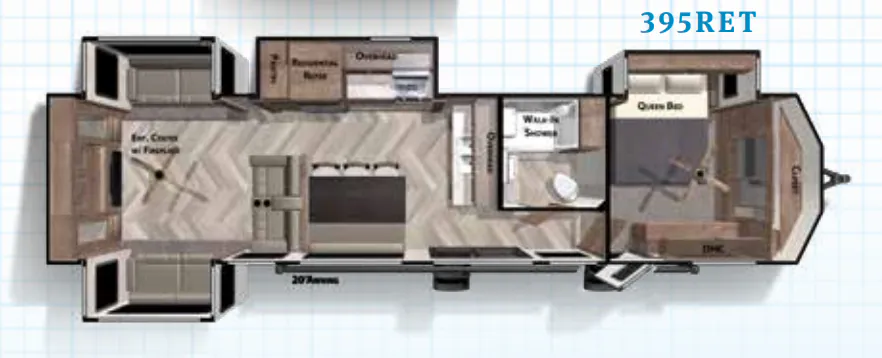
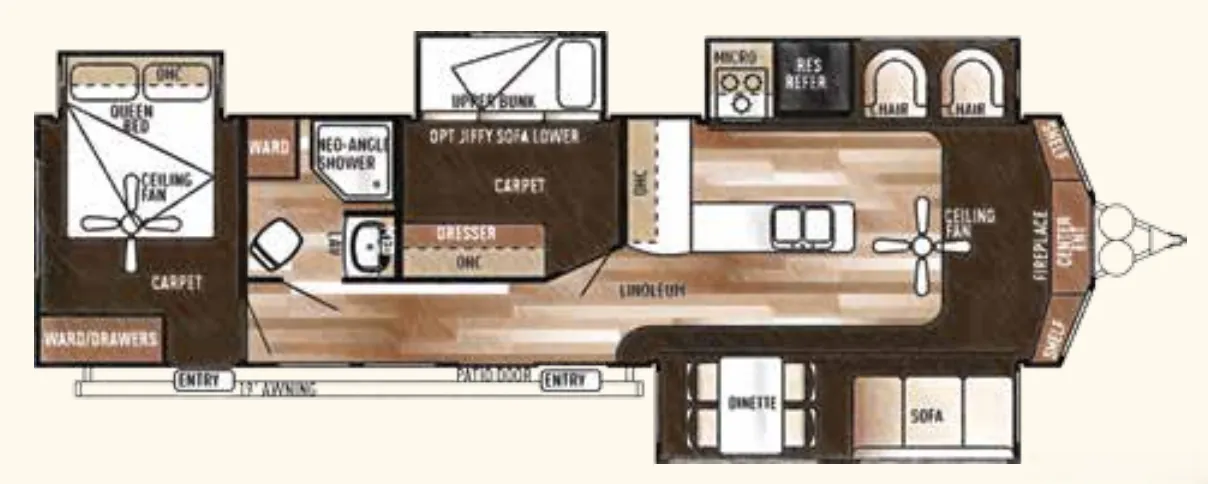
Other travel trailers floor plans (around 38 ft 6 in), similar in size and price to the Salem Villa Estate 385FLBH.
Based on overall weight and weight directly on tow vehicle's hitch and a new model tow vehicle. Please consult with a professional.