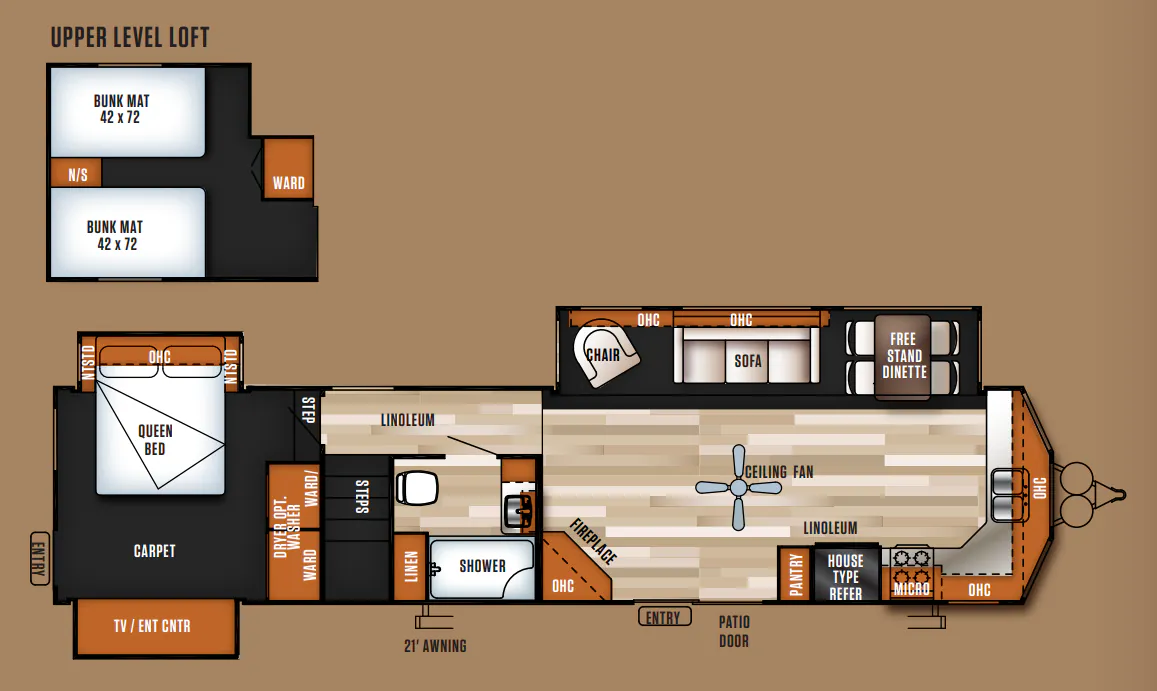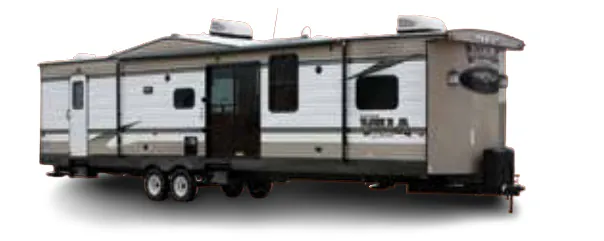
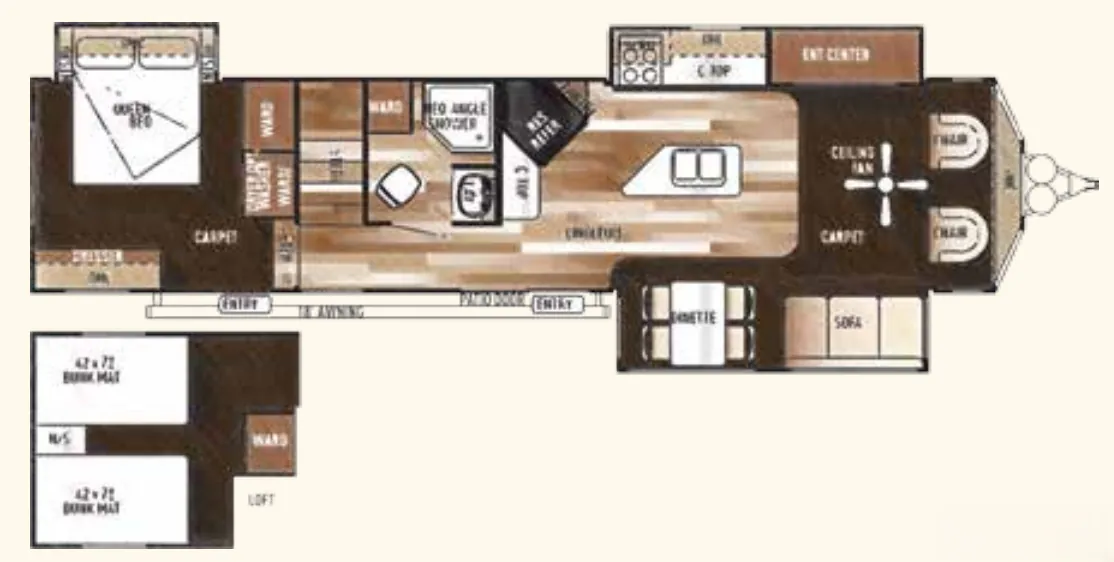
The Forest River Salem Villa Estate 4092BFL makes a strong case for extended stays with an 8-foot ceiling, 102-inch-wide body, and flush-floor slide rooms that open up the living area. The oversized kitchen combines a 16-cu.-ft. residential refrigerator, built-in oven and cooktop, pantry, skylight, and a four-chair dinette. In the living room, Thomas Payne rocker recliners, a tri-fold sofa, ceiling fan, and glass patio door create a comfortable retreat, while the private bedroom adds a Denver 9-inch pillowtop mattress, shoe nook, and under-bed storage. A 50-inch walk-in shower with seat rounds out the full bath.
No owner reviews yet. If you've owned one, yours would be the first.
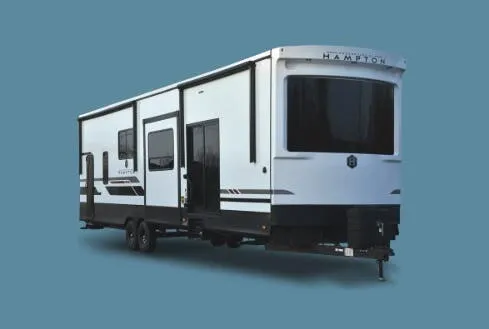
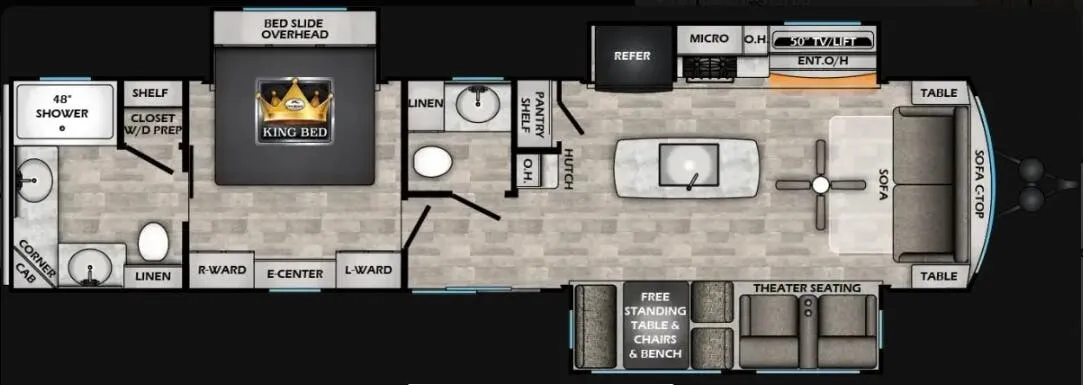
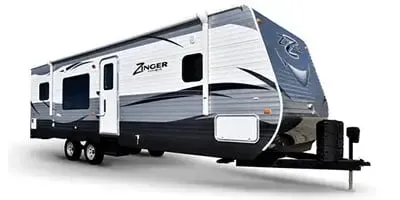
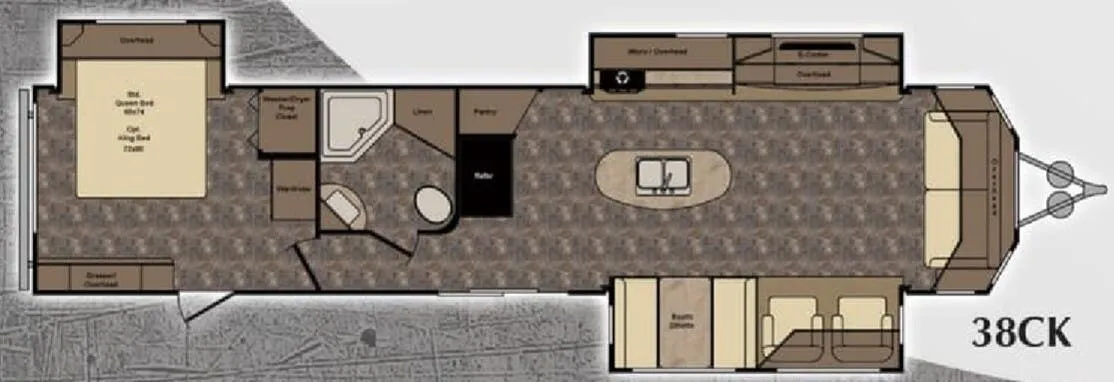
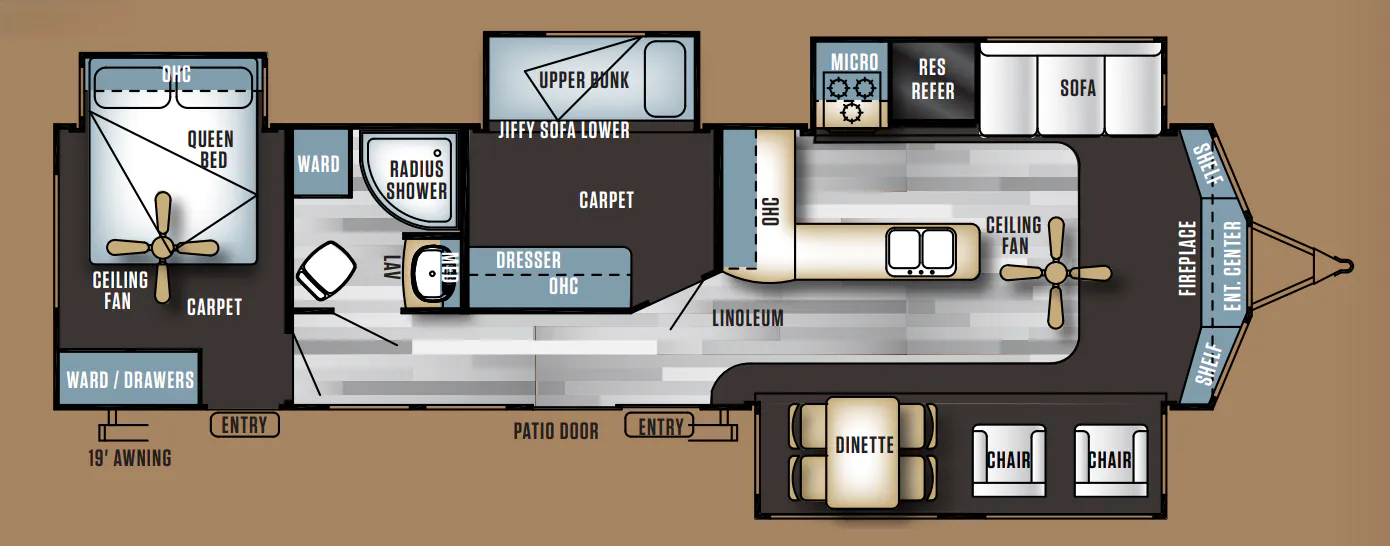
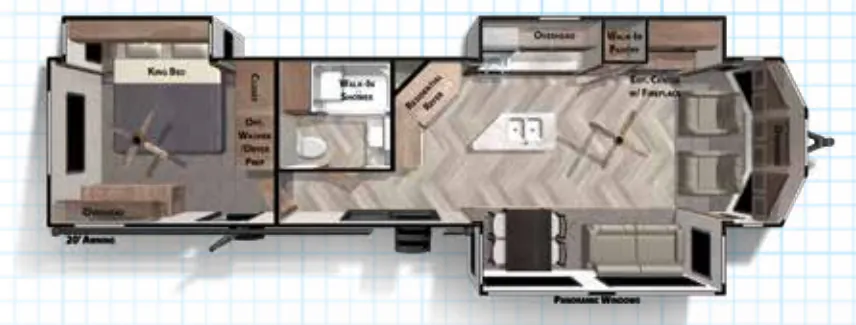
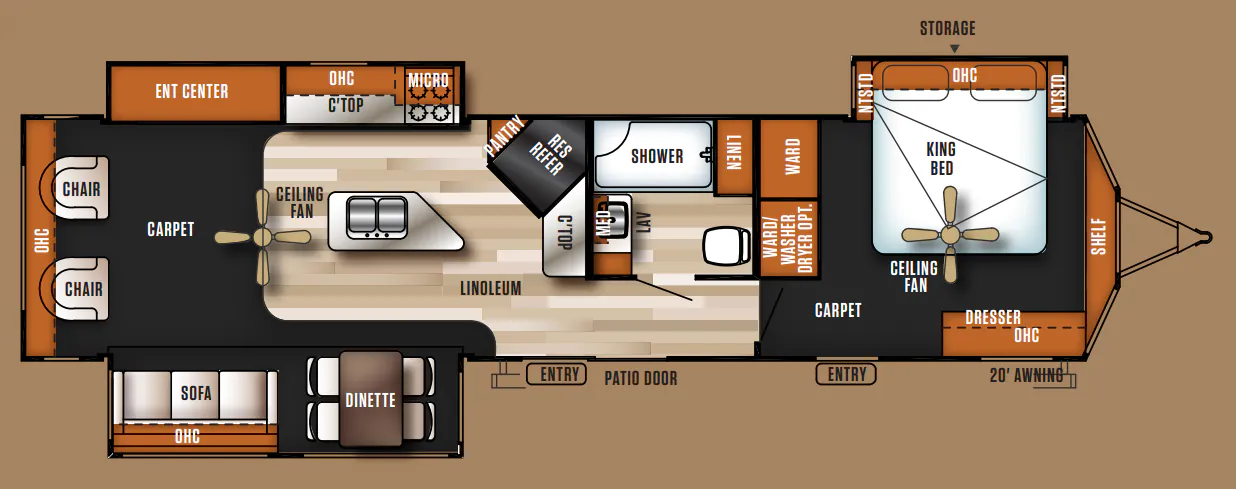
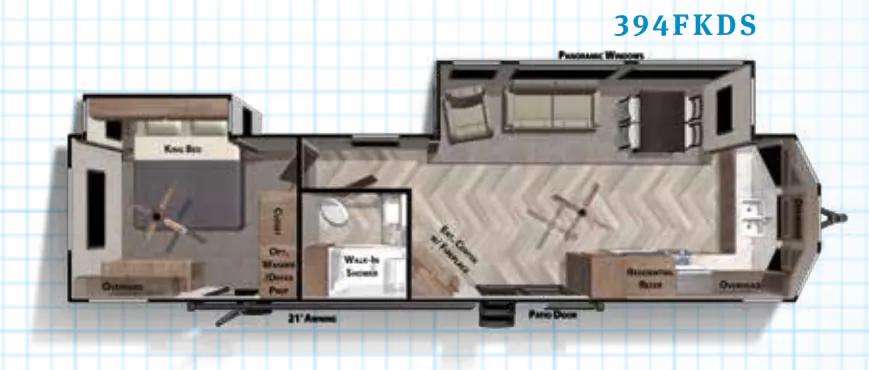
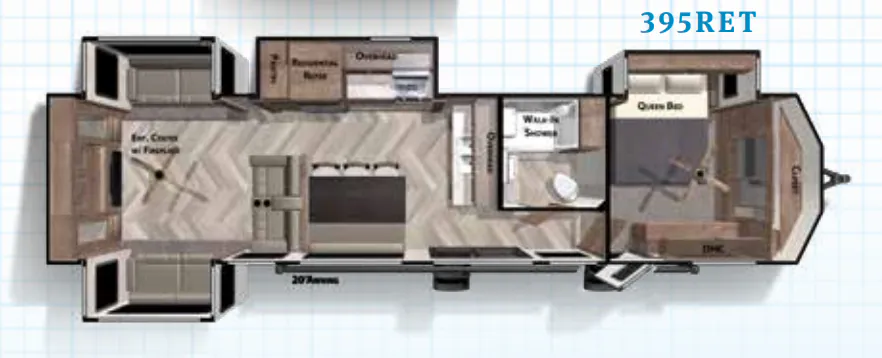
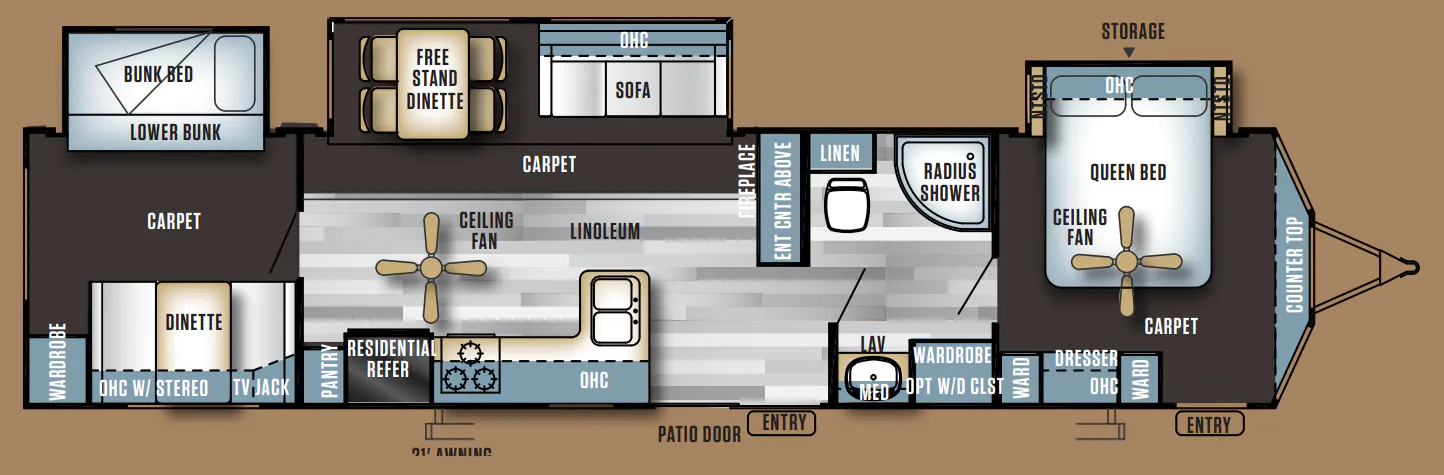
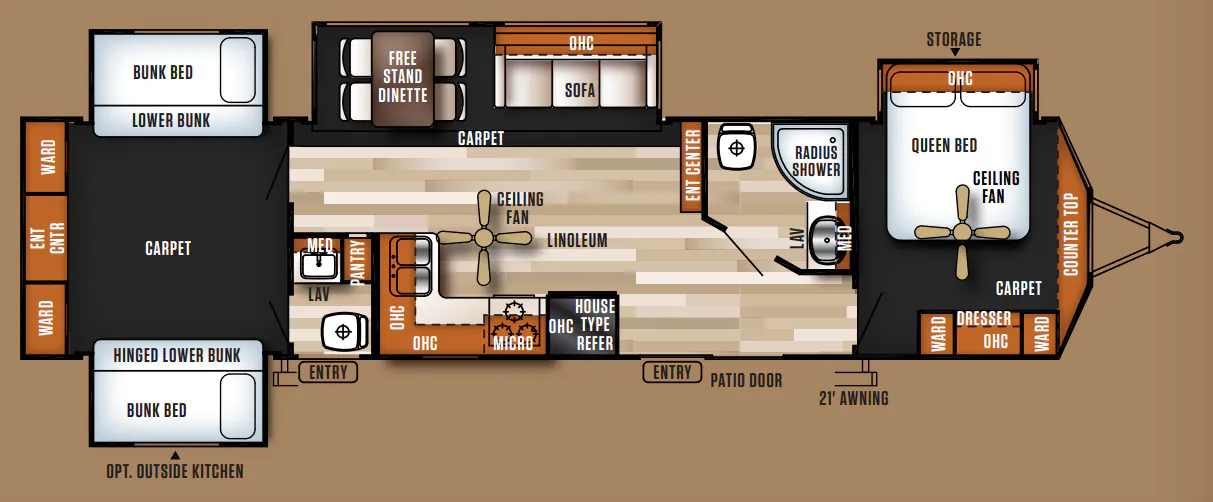
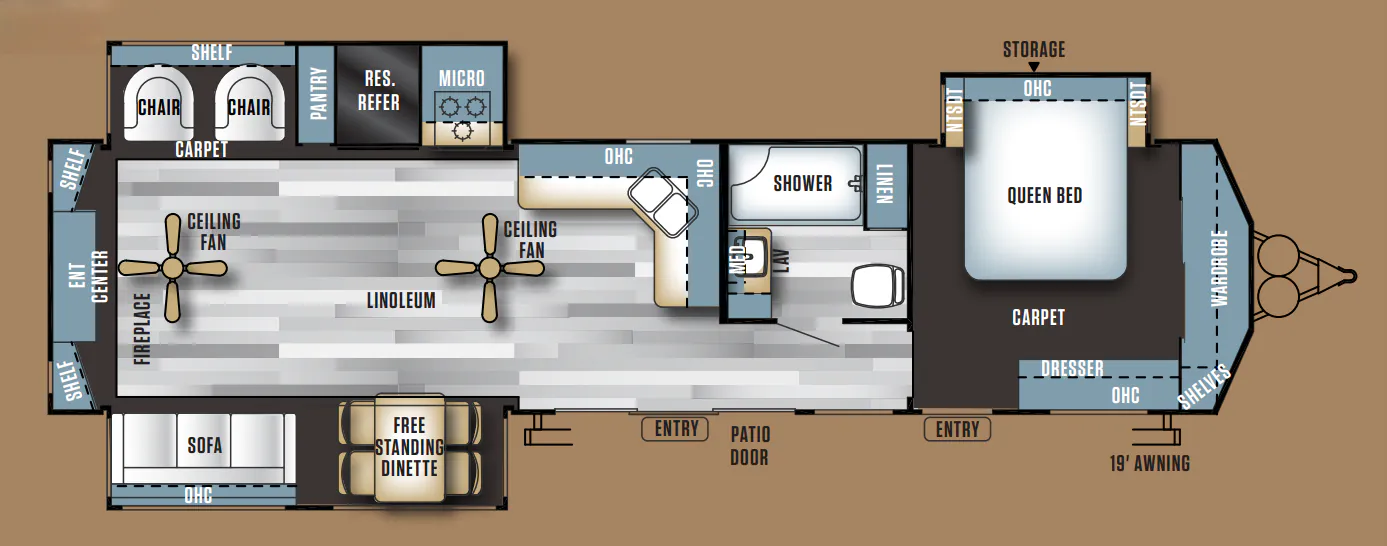
Other travel trailers floor plans (around 41 ft 8 in), similar in size and price to the Salem Villa Estate 4092BFL.
Based on overall weight and weight directly on tow vehicle's hitch and a new model tow vehicle. Please consult with a professional.