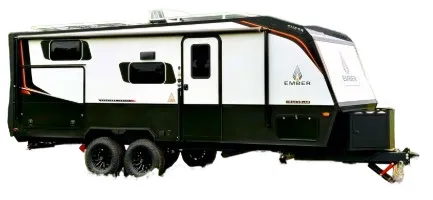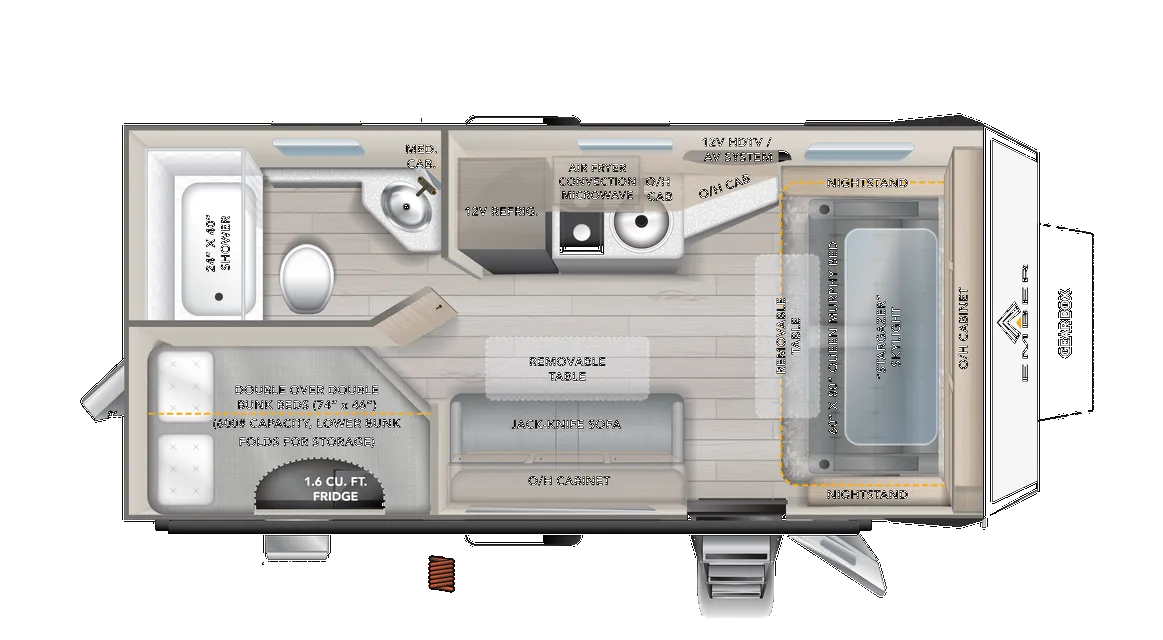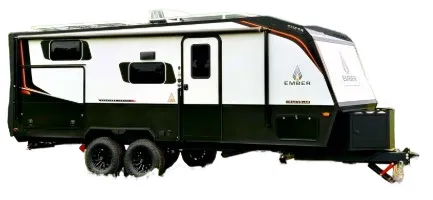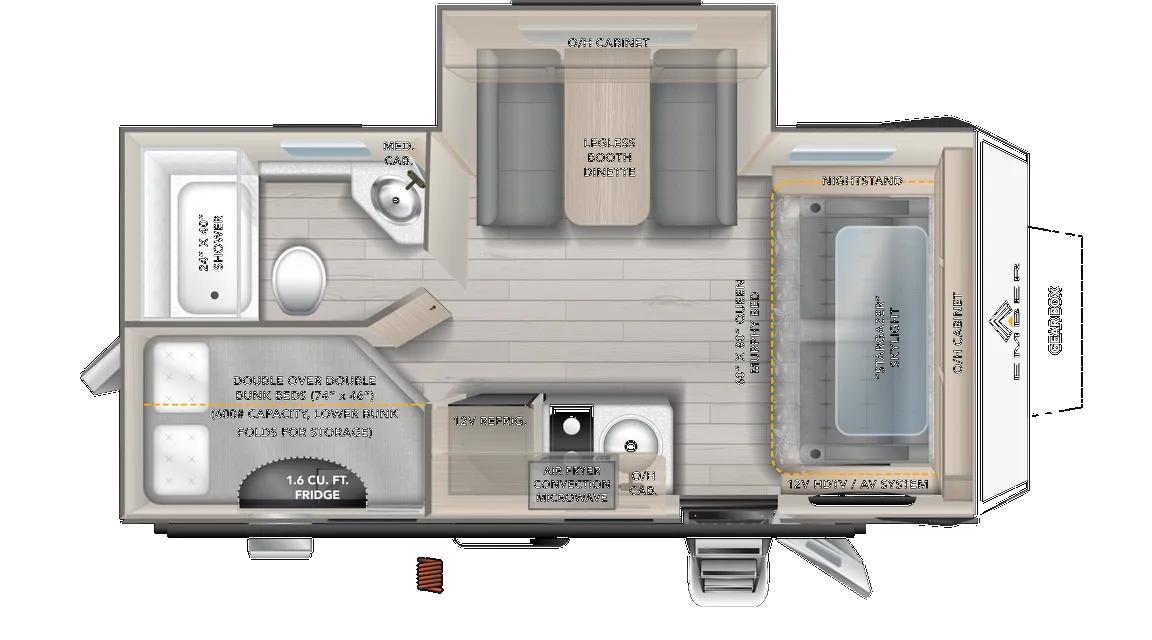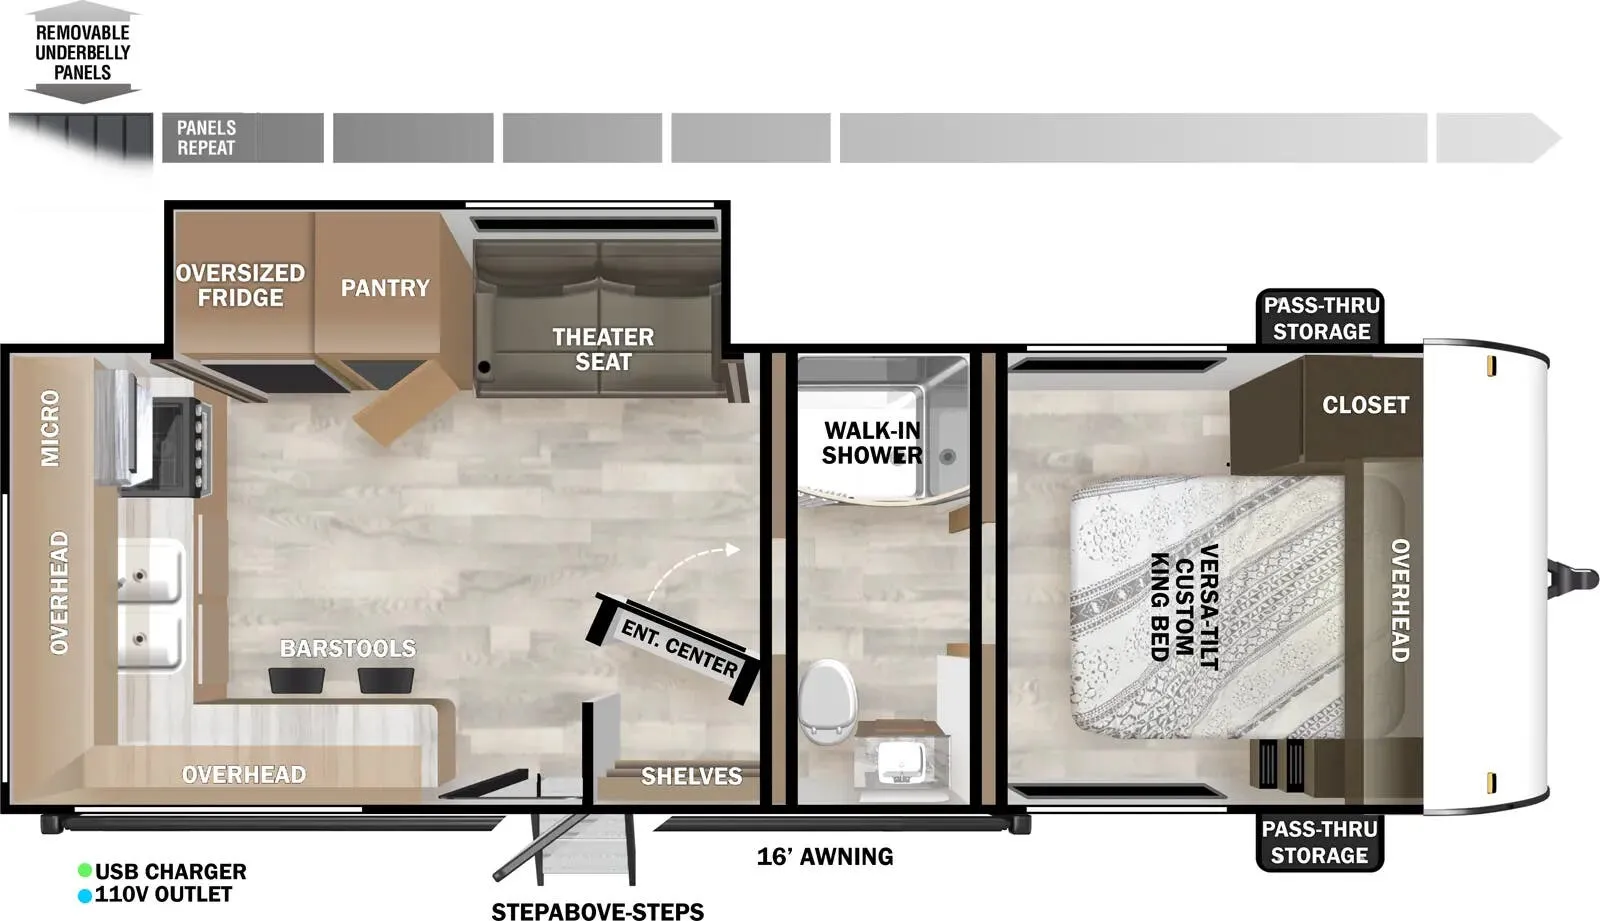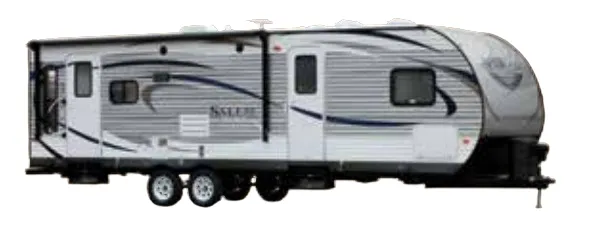
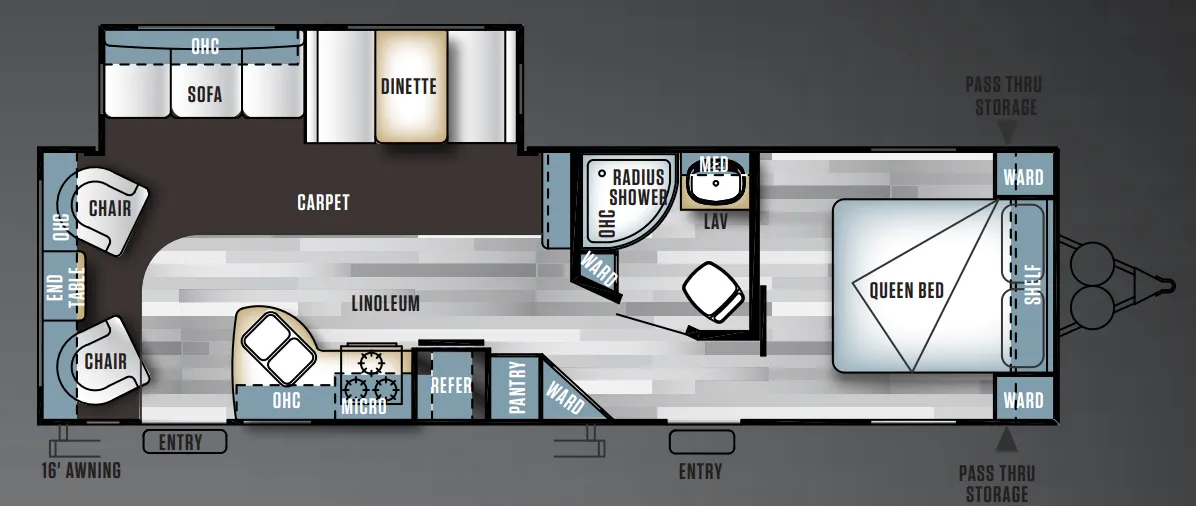
The rear living layout of the 27RLSS is its defining feature. The slide-out opens up a surprisingly spacious lounge area anchored by an extra-large booth dinette with its own big picture window and storage drawer below. The kitchen punches above its class with a deep-basin residential-style sink, a high-rise faucet, solid wood drawers, a knife rack tucked behind the cooktop, and large overhead cabinets with glass inserts. A frosted glass barrel shower with tub surround gives the bathroom a touch more character than the typical RV wet bath, and the enclosed, heated fresh water tank compartment means cold-weather camping is a real option. Forest River backs the one-piece Superflex® roof with a 12-year warranty, a meaningful differentiator worth noting when comparison shopping.
No owner reviews yet. If you've owned one, yours would be the first.
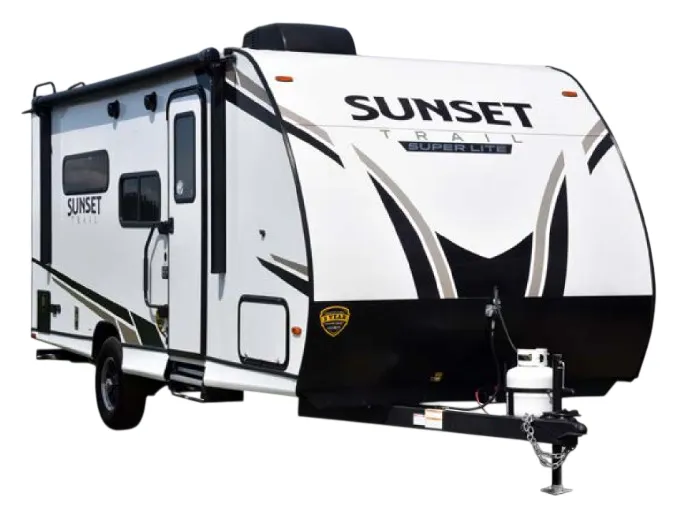
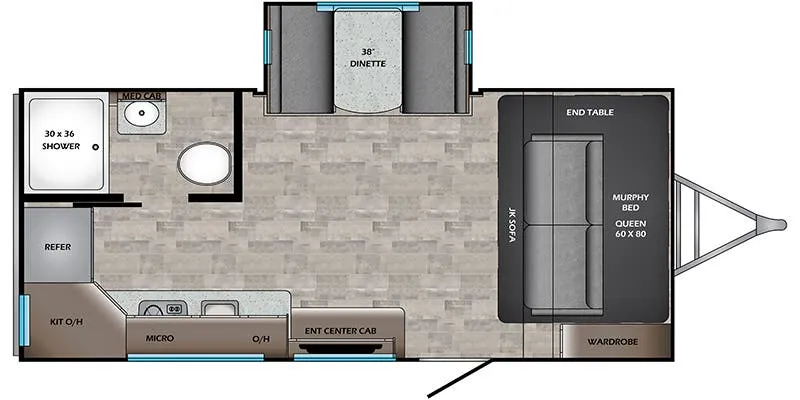
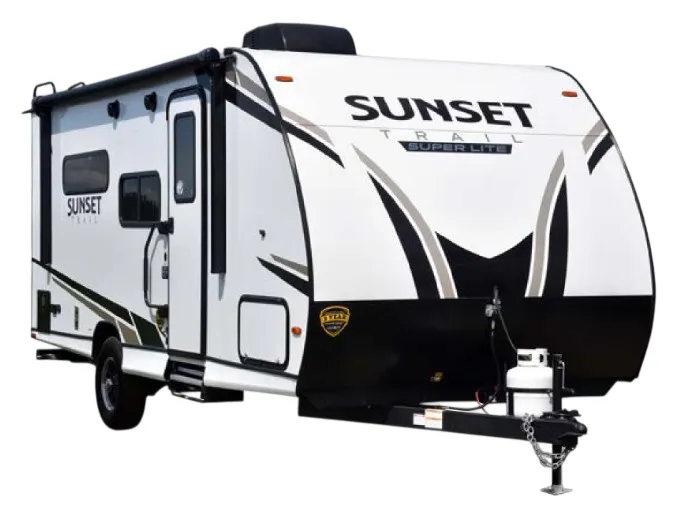
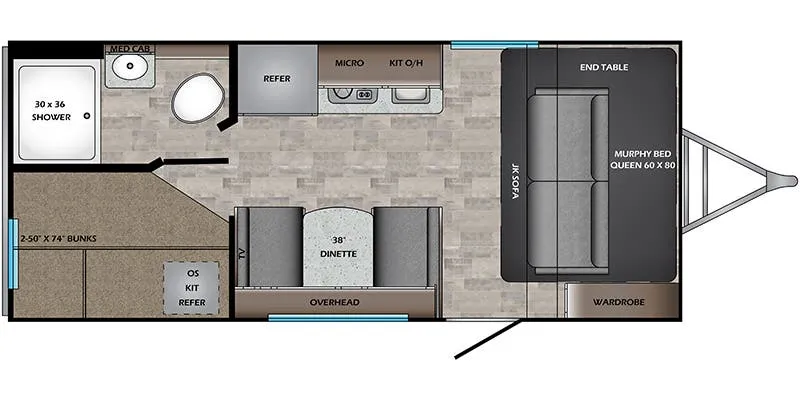
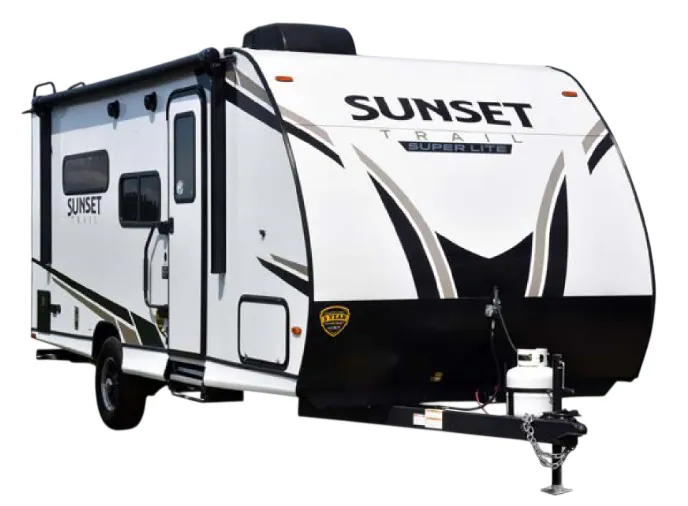
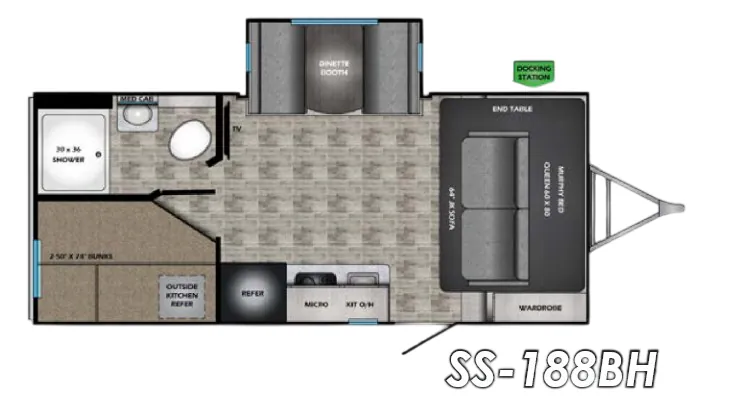
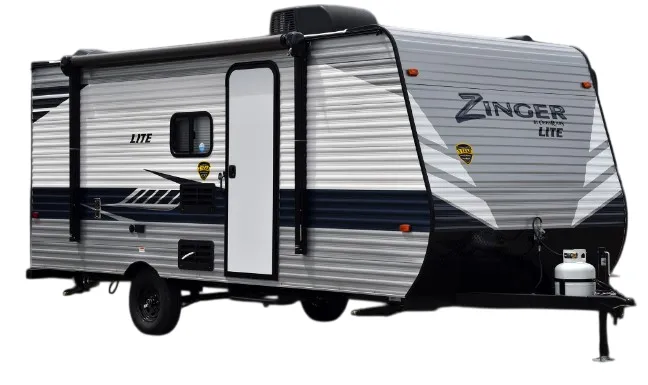
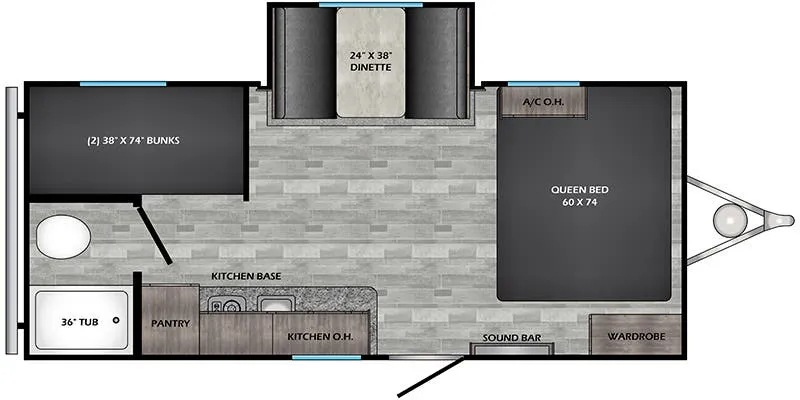
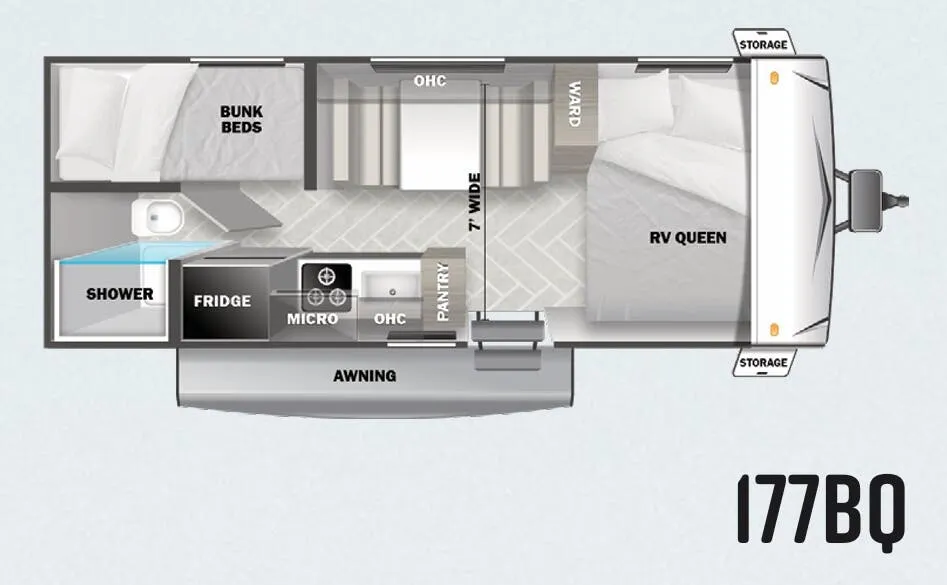
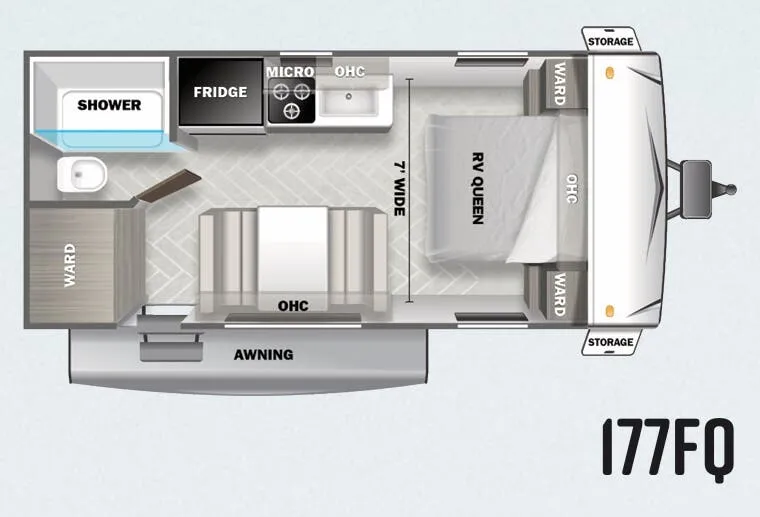
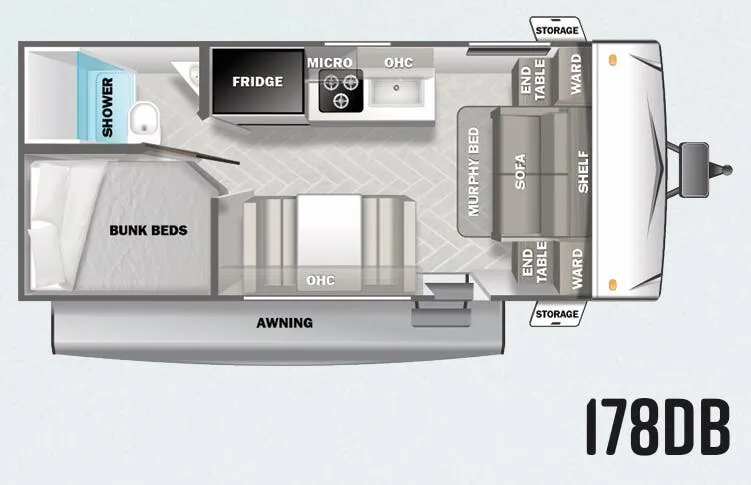
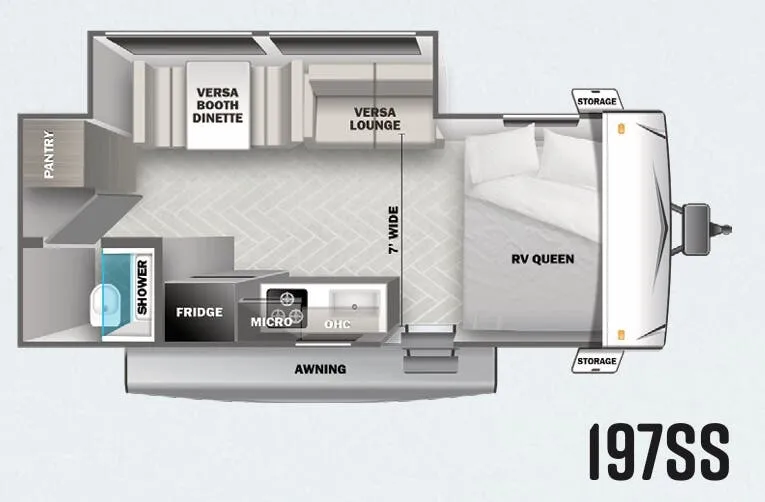
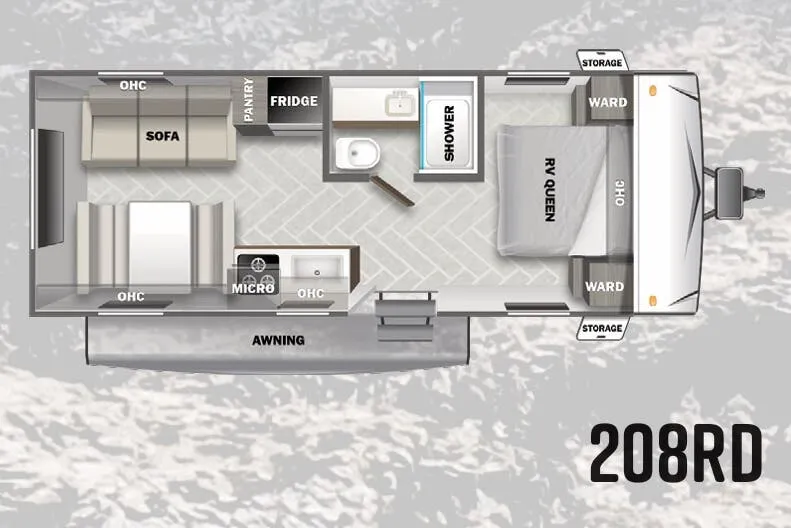
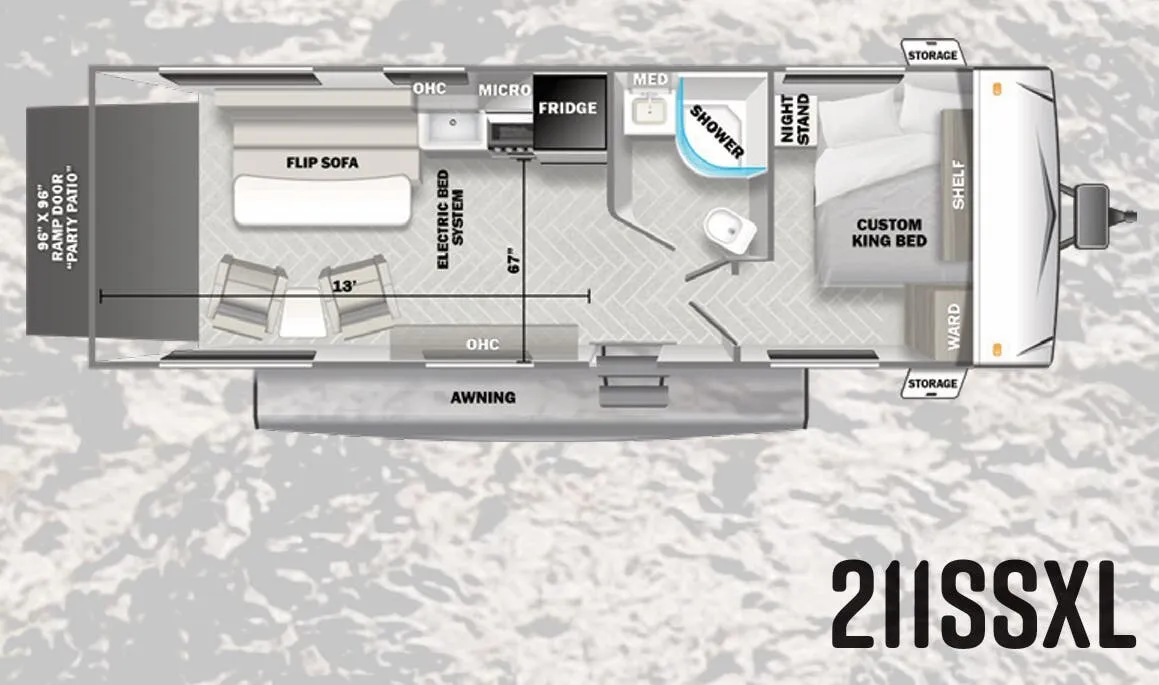
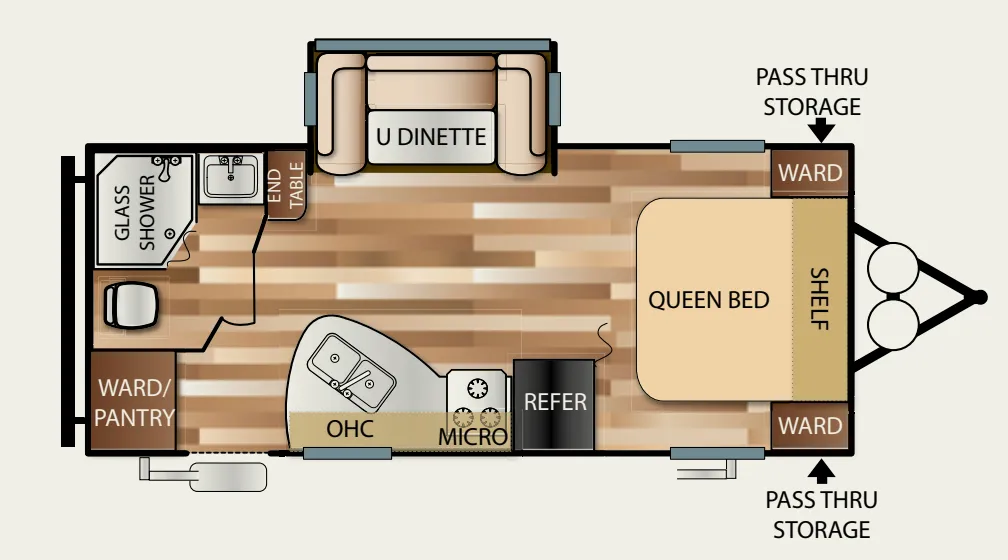
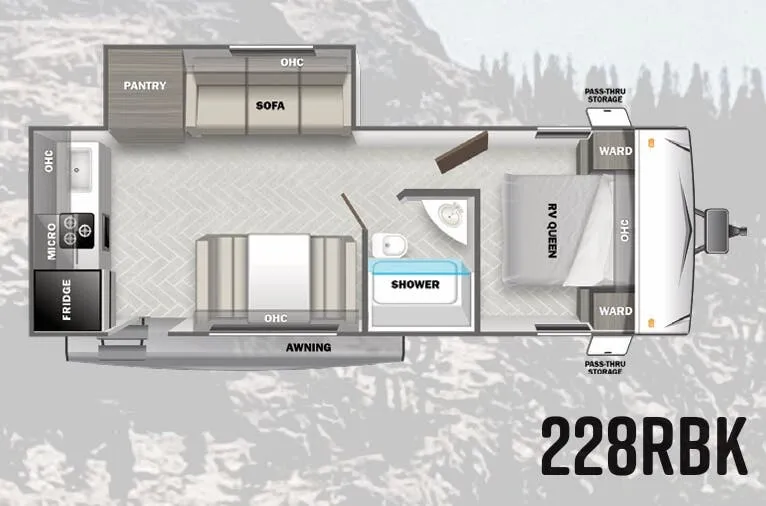
Other travel trailers floor plans (around 32 ft 2 in), similar in size and price to the Salem 27RLSS.