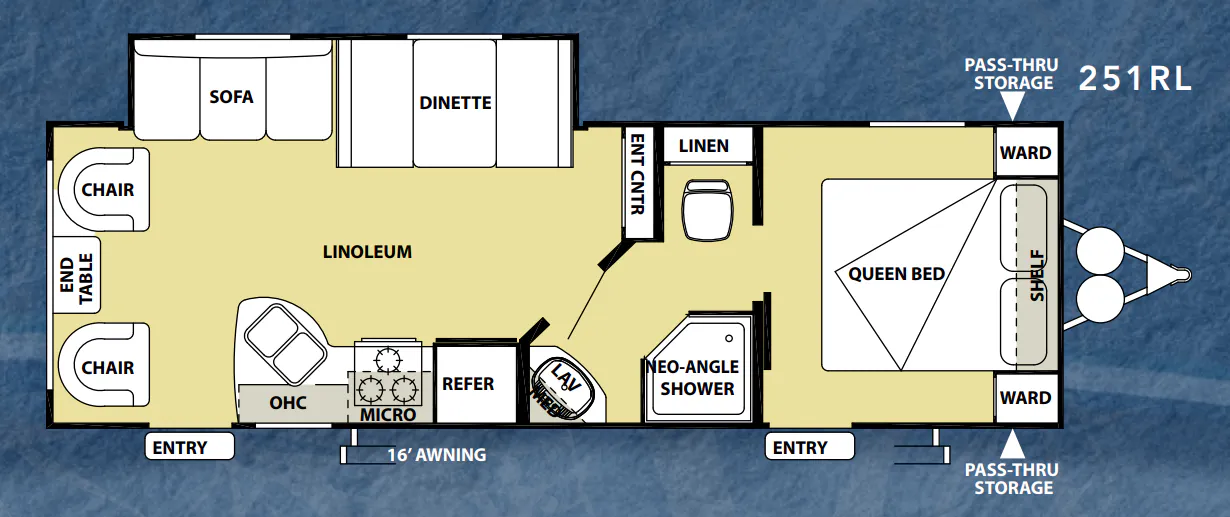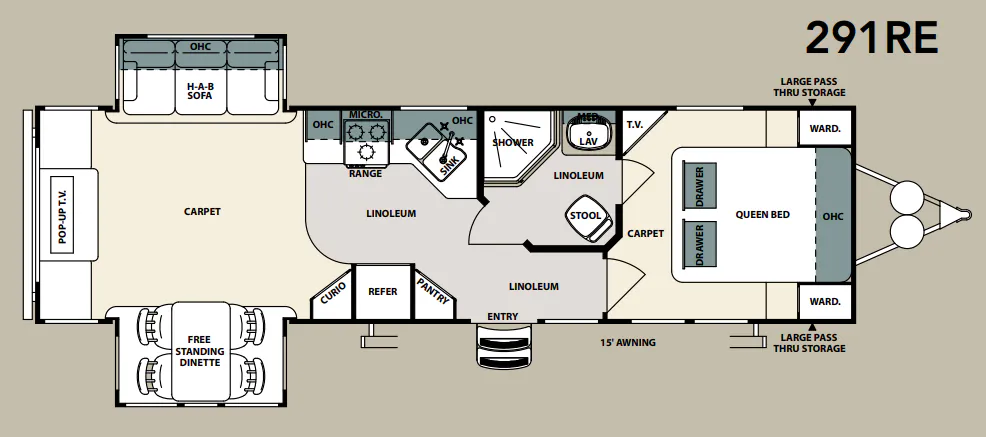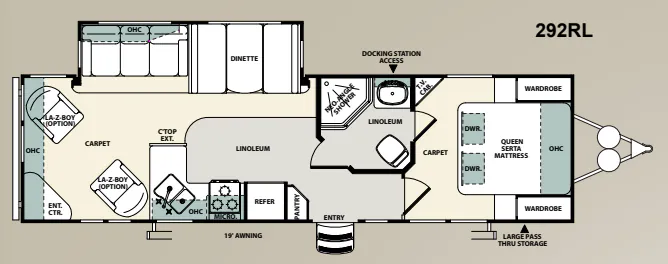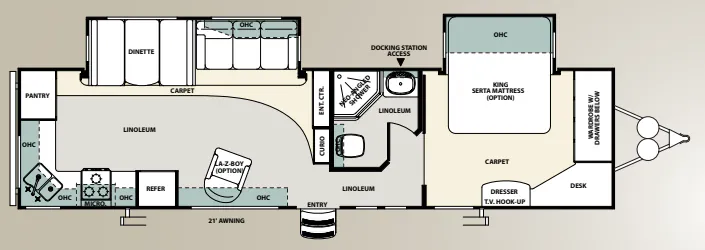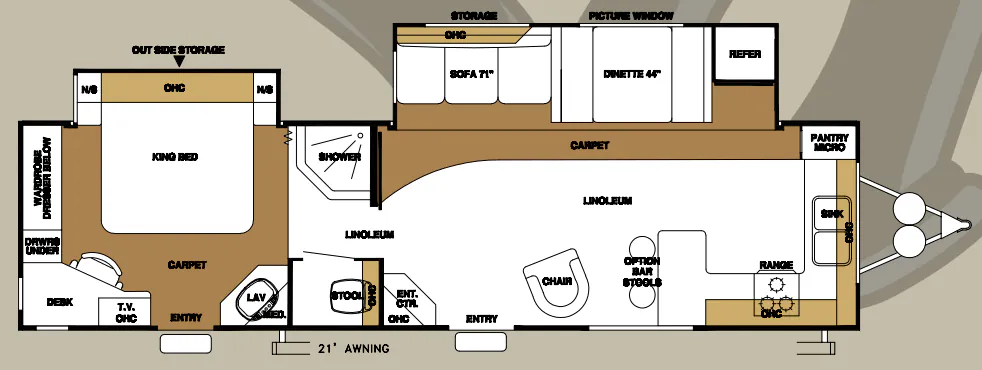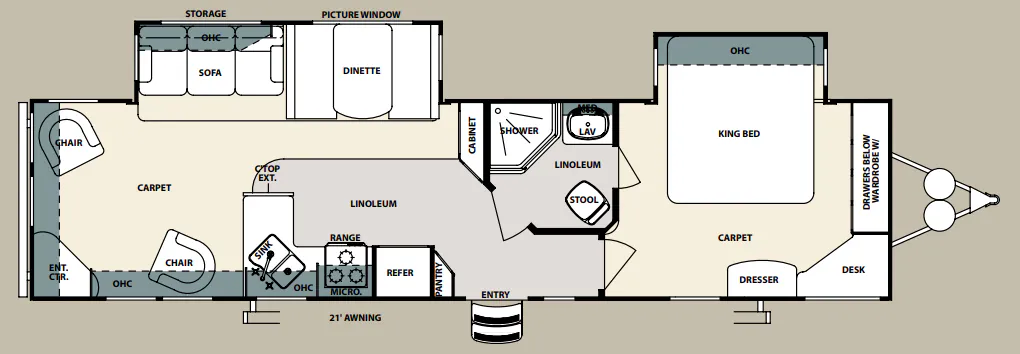
The Forest River Sandpiper 291RL is built around a rear-living layout that keeps the sofa and dinette away from the door traffic, making the main space feel more like a lounge than a thoroughfare. The slideout dinette gets an extra-large picture window, flooding the room with light, while flush-floor hydraulic slideouts keep the interior feeling open when everything is extended. Construction details worth noting include handmade cabinetry with screwed lumber-core stile construction, solid oak drawer fronts, self-edged residential countertops, and a fully enclosed, radiant-heat insulated underbelly that helps in shoulder-season weather. The kitchen is well-equipped with a three-burner high-output range, 22-inch oven, undermount sink with a high-rise faucet, and an 8 cubic foot double-door refrigerator, so cooking a real meal isn't an afterthought.
No owner reviews yet. If you've owned one, yours would be the first.
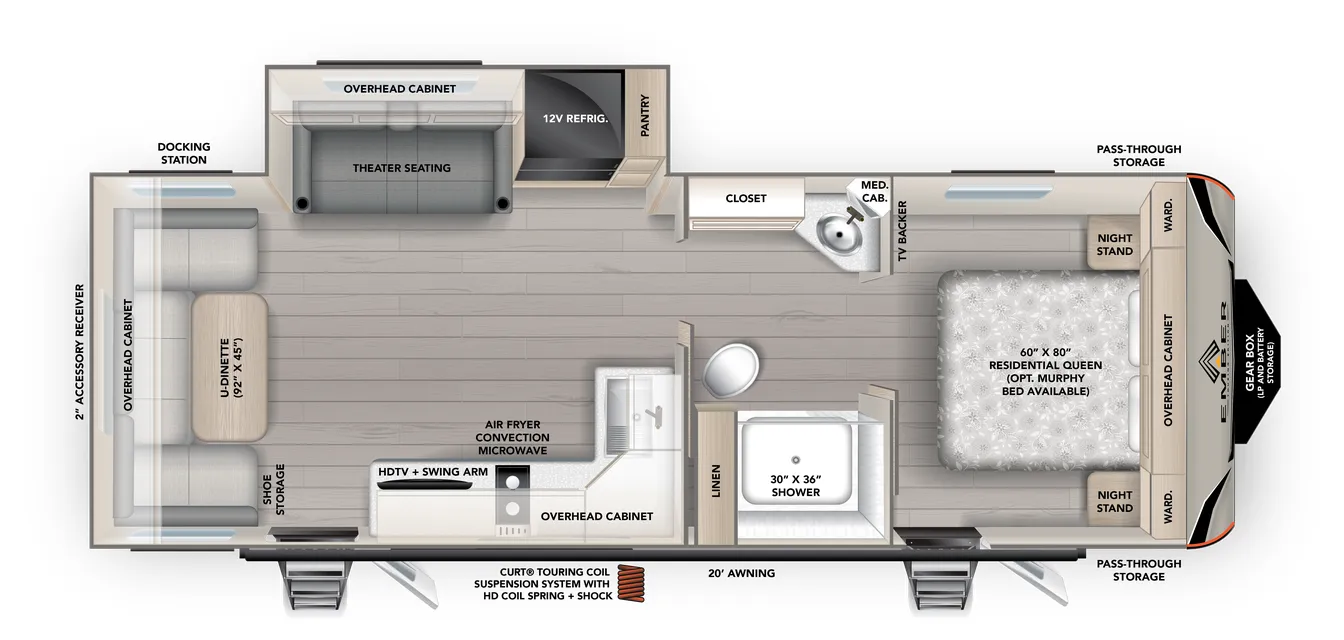
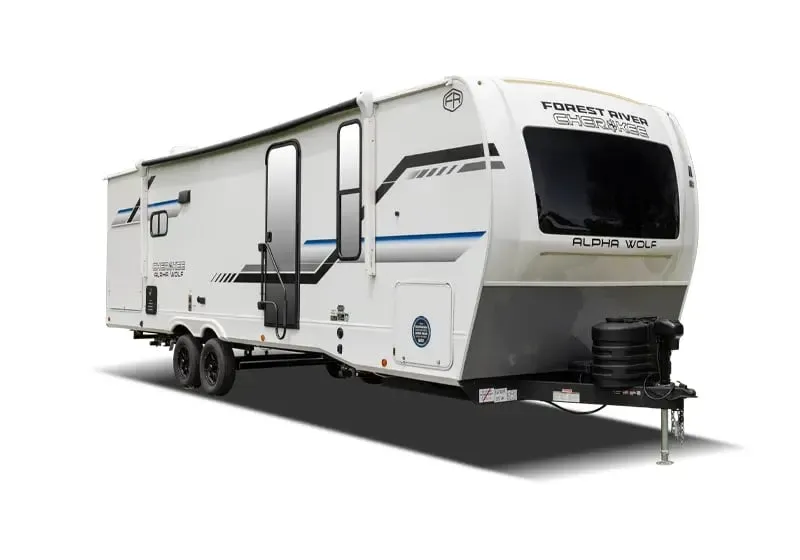
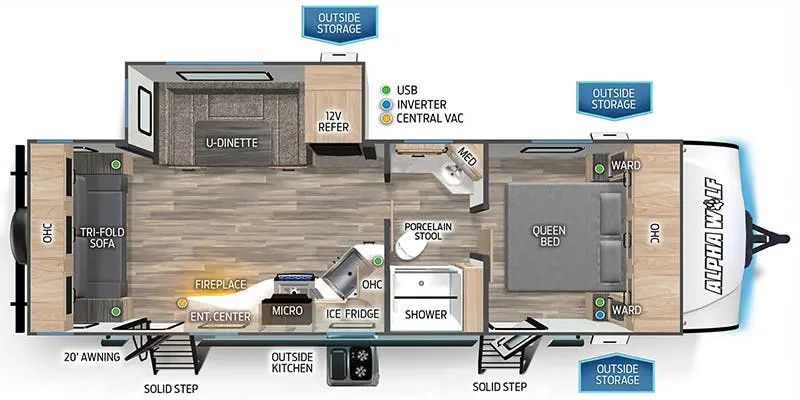
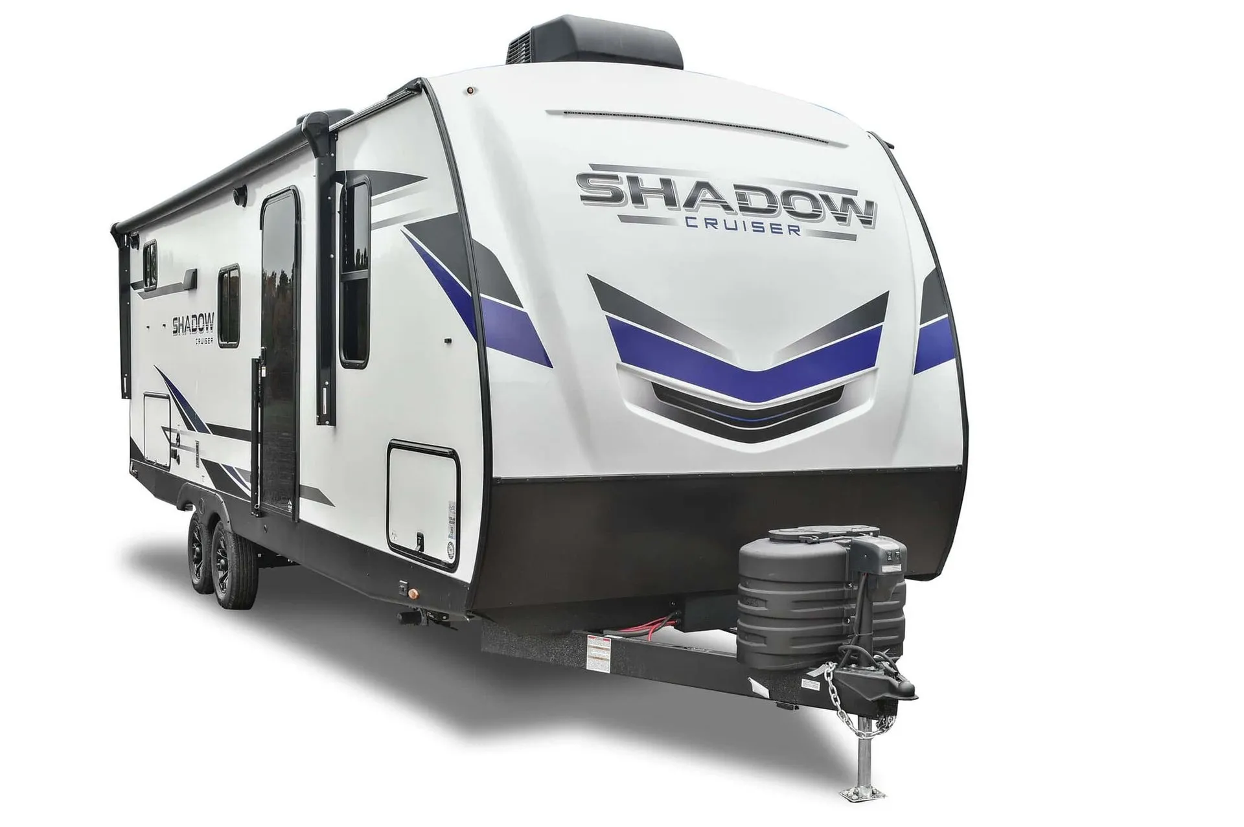
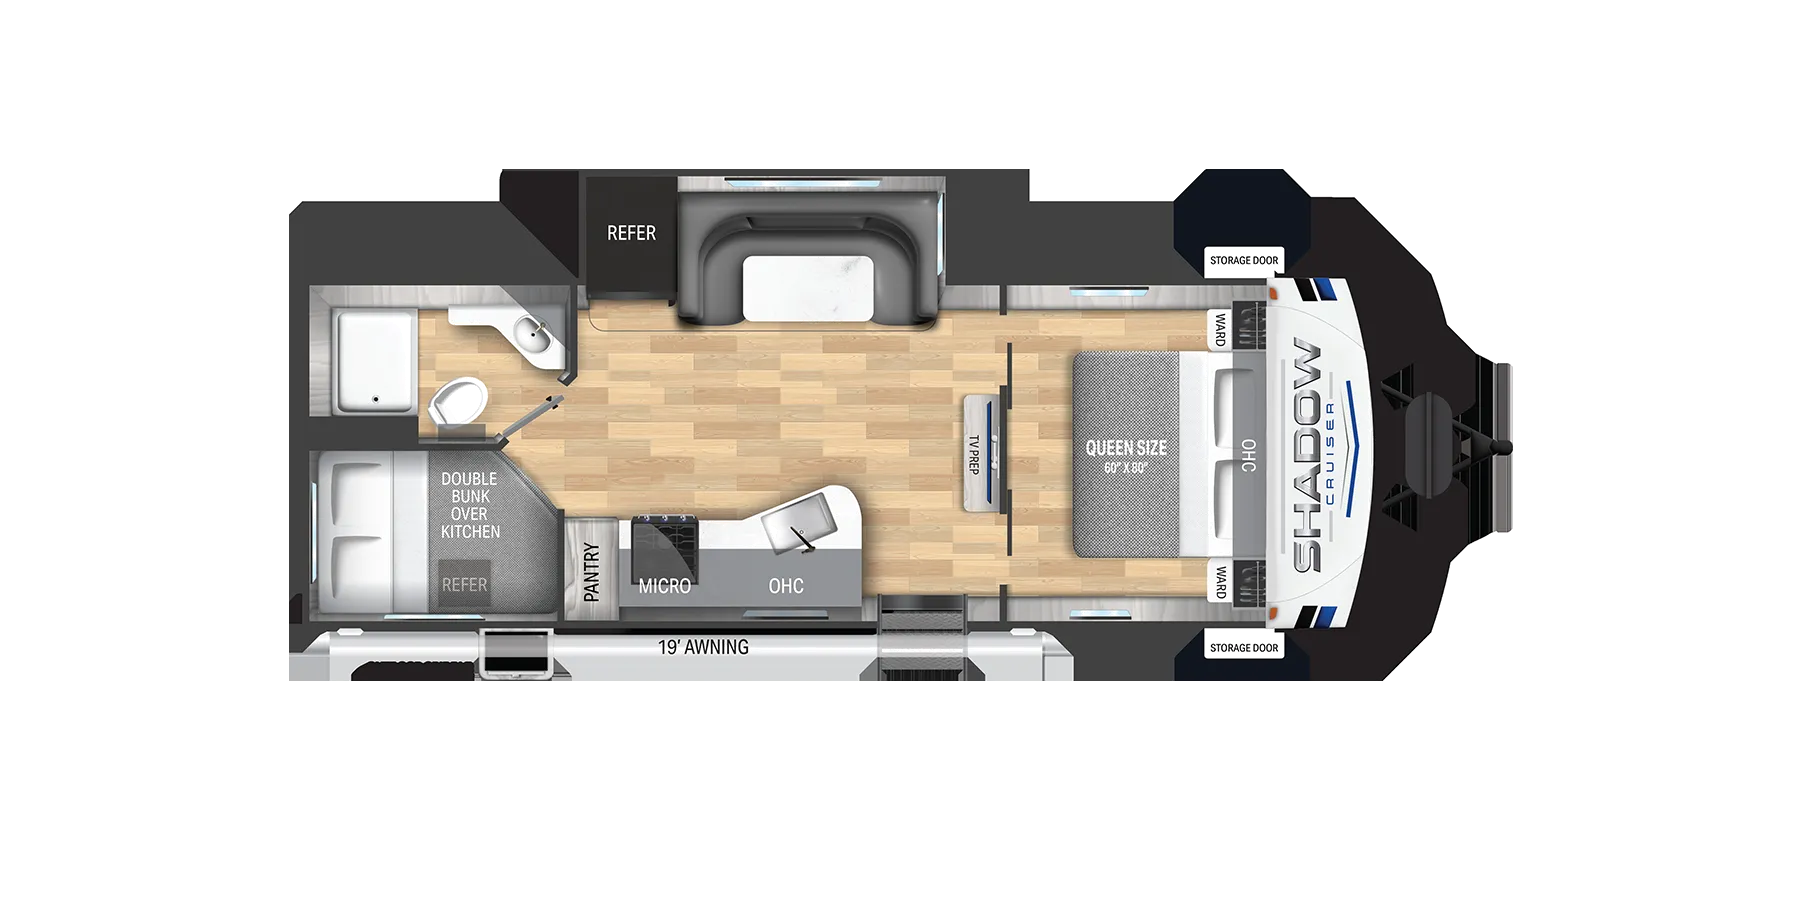
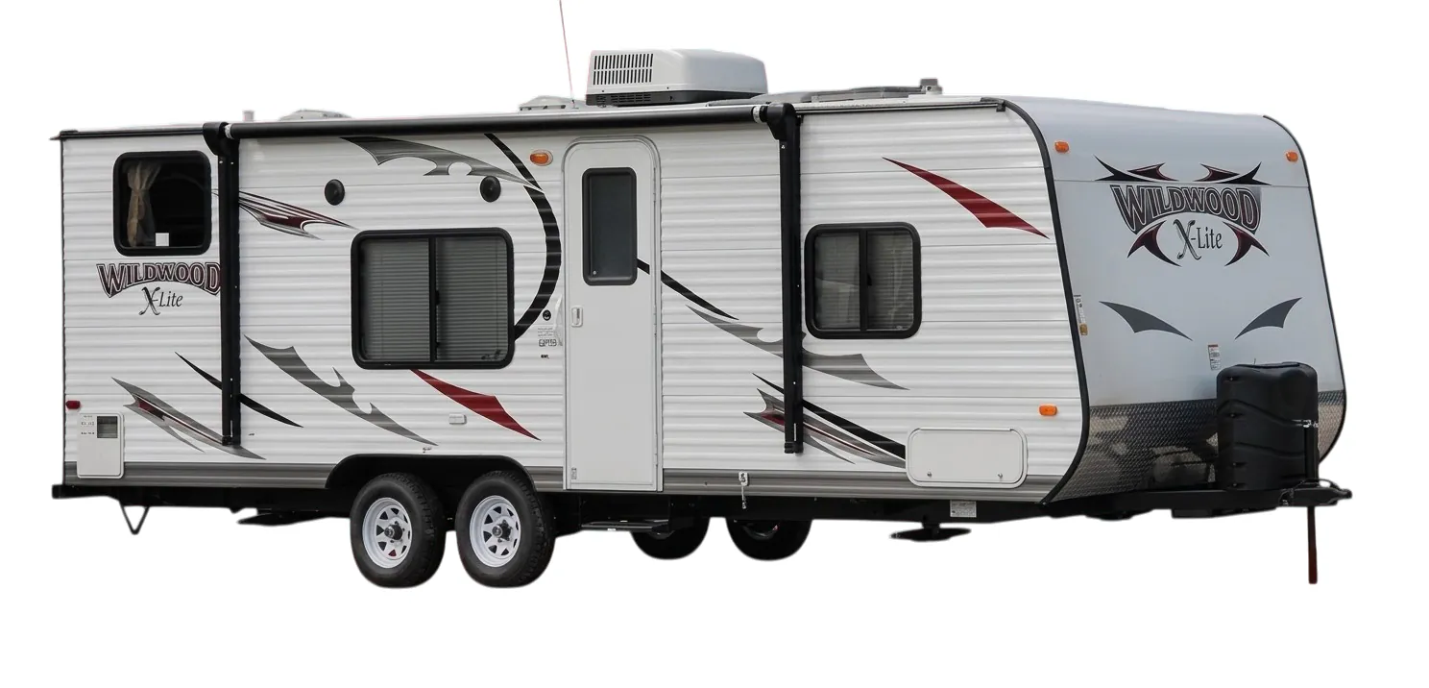
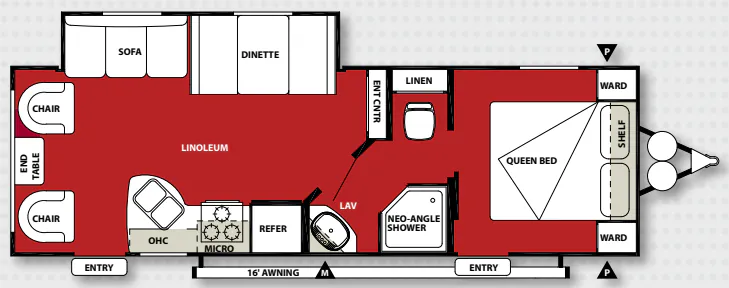
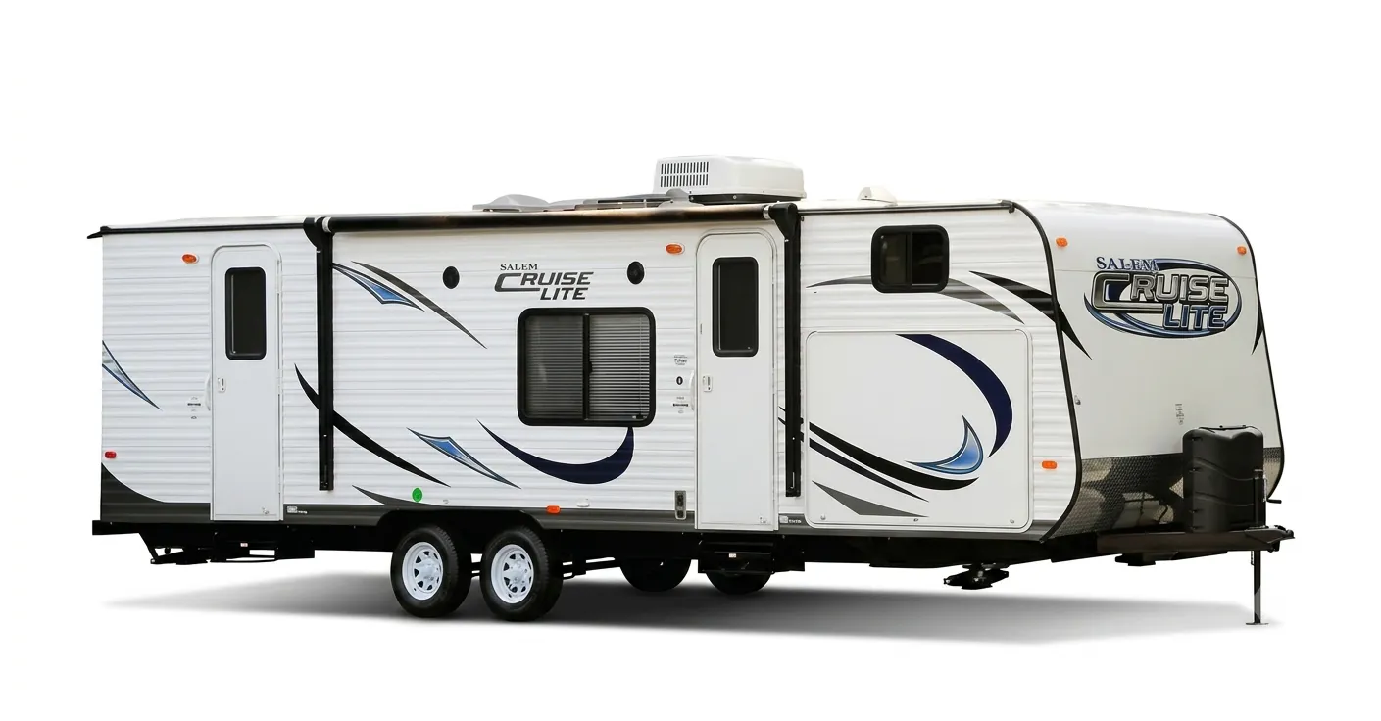
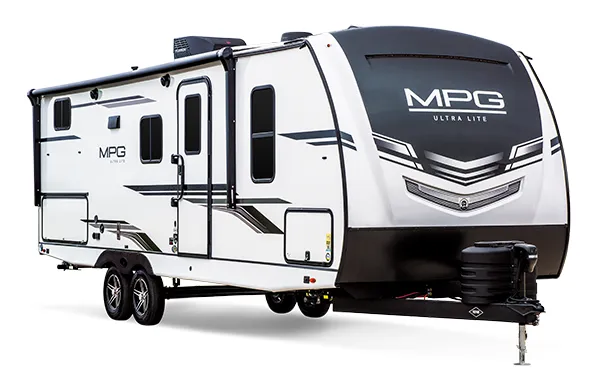
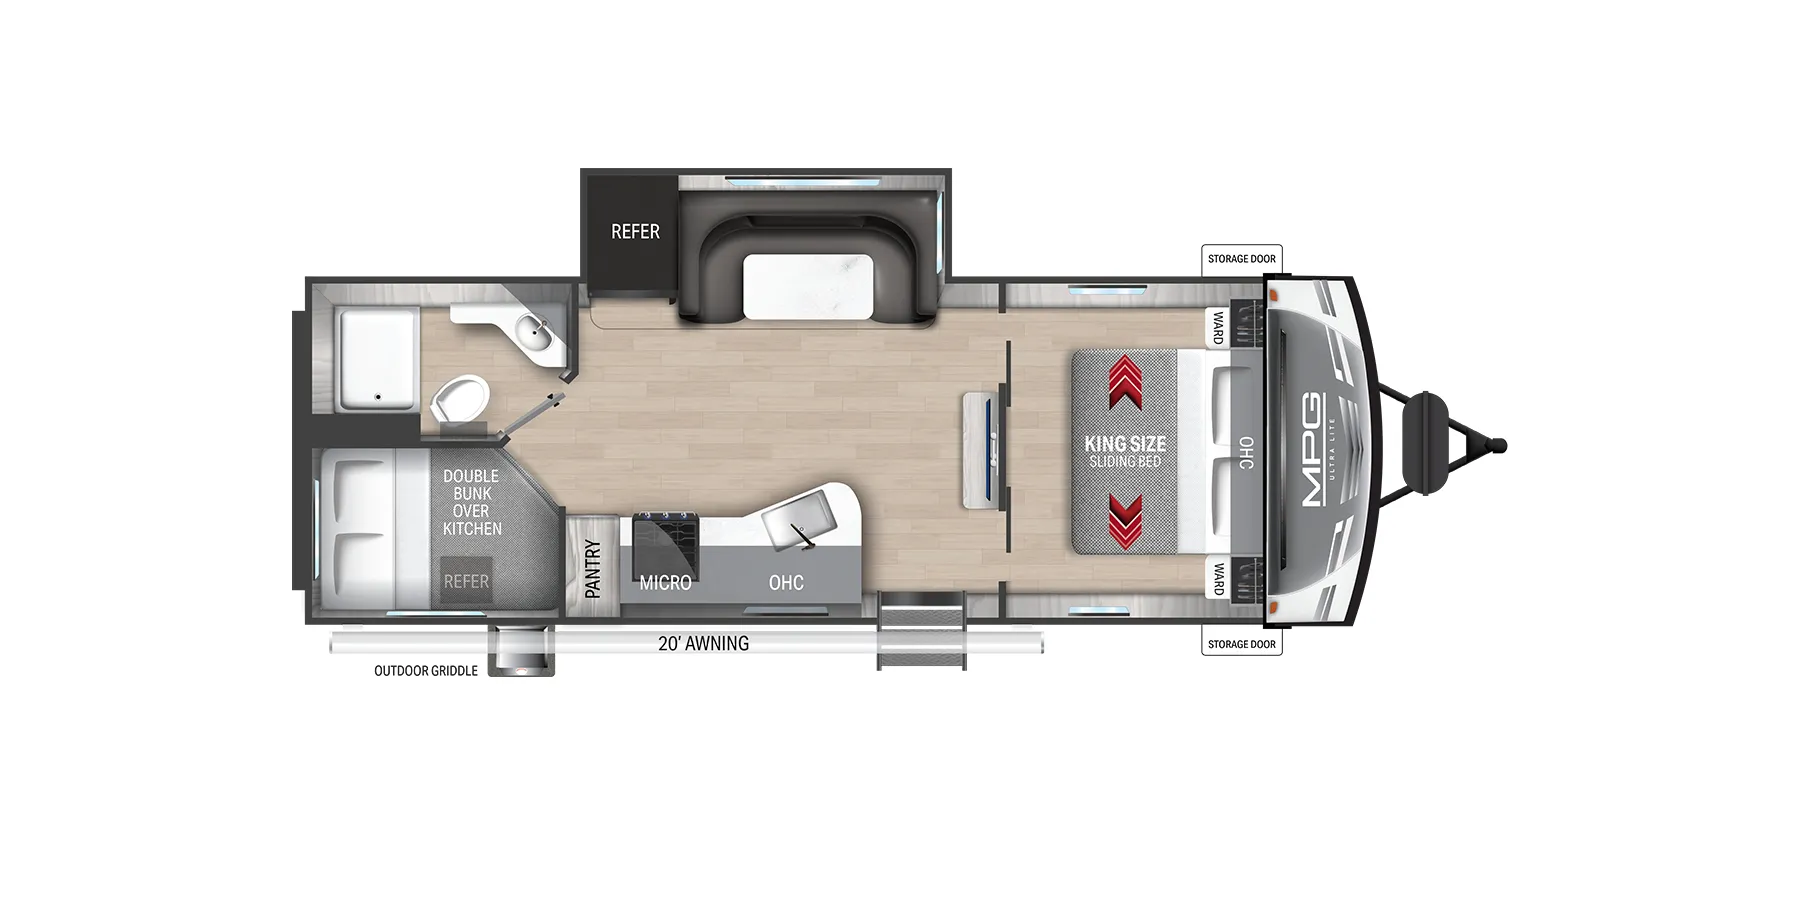
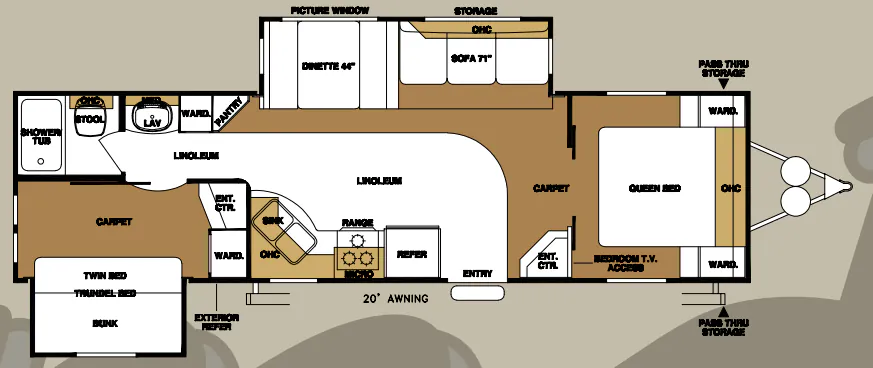
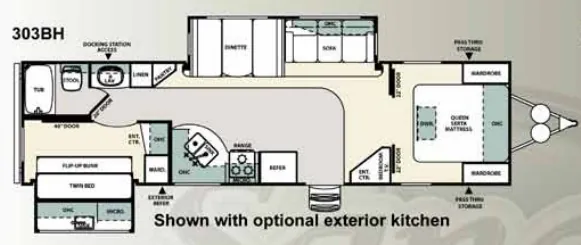
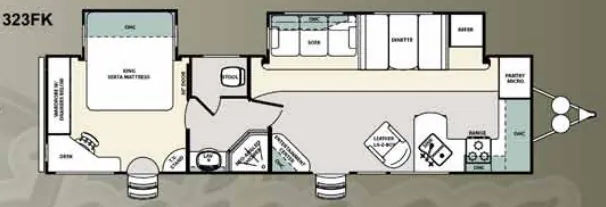
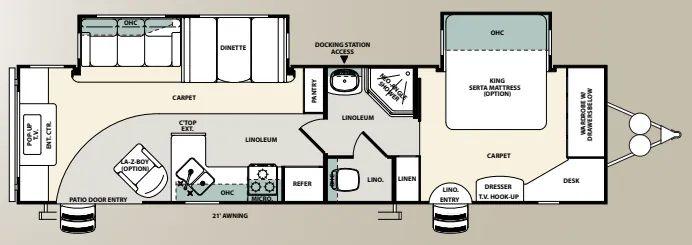
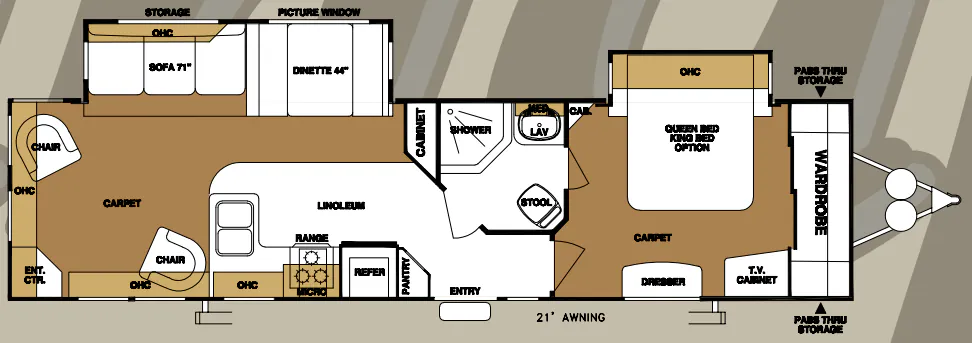
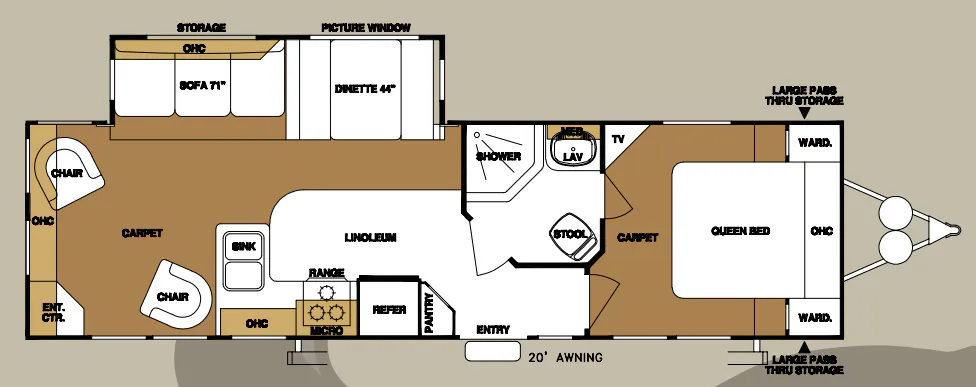
Other travel trailers floor plans (around 30 ft 5 in), similar in size and price to the Sandpiper 291RL.