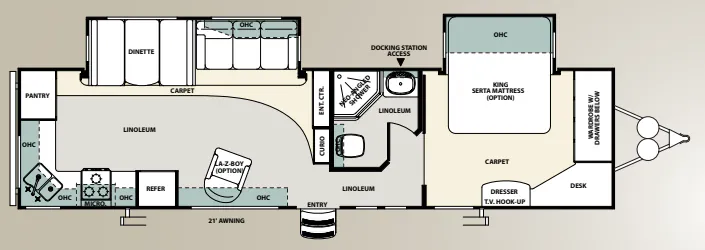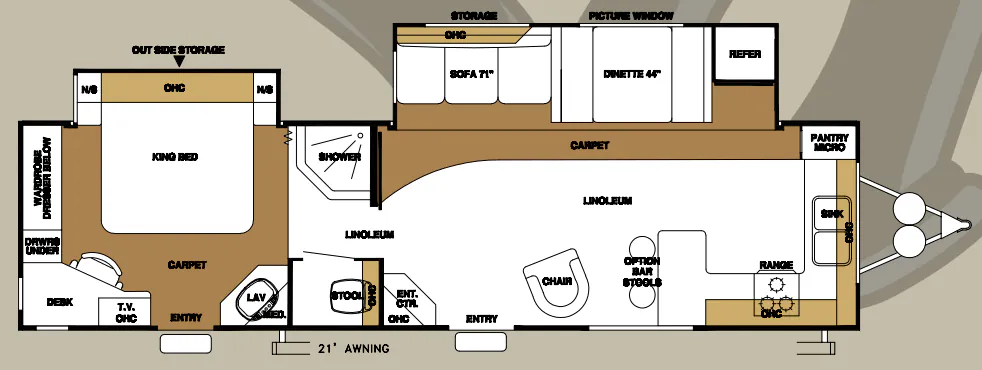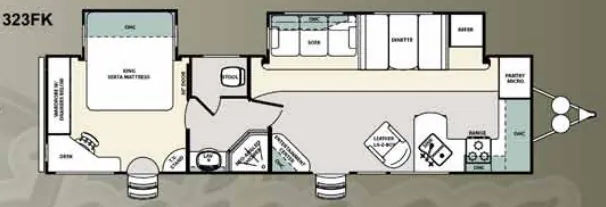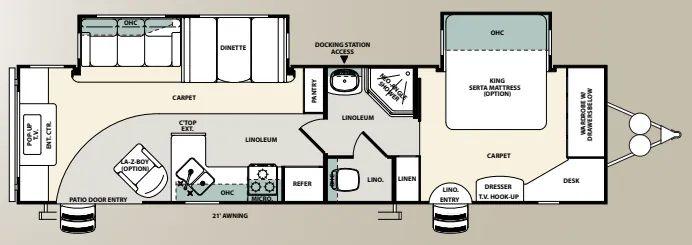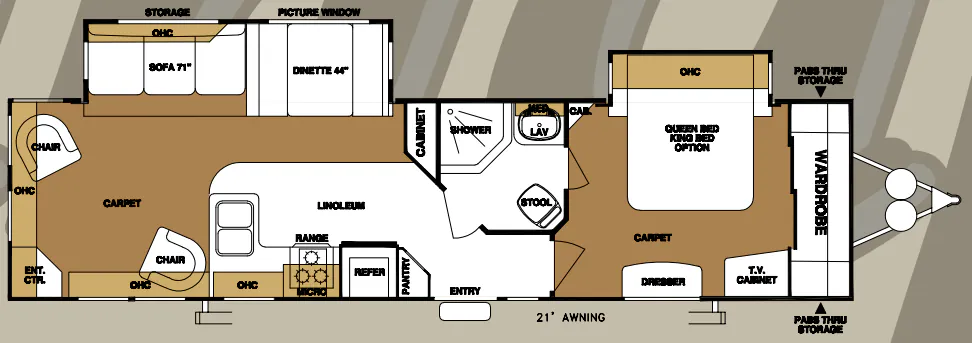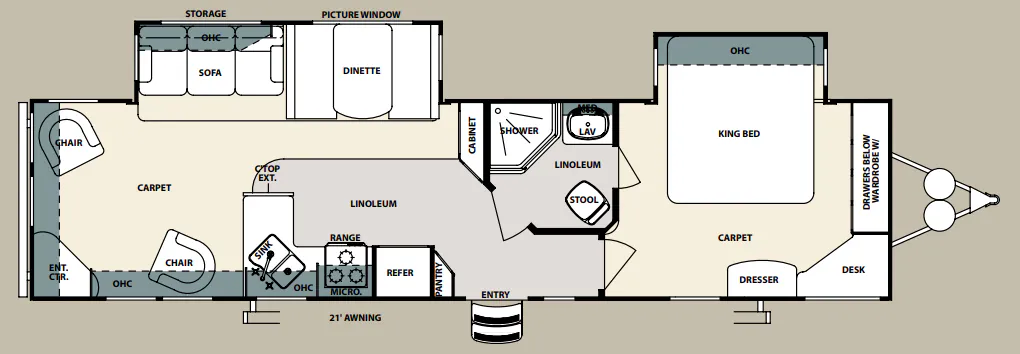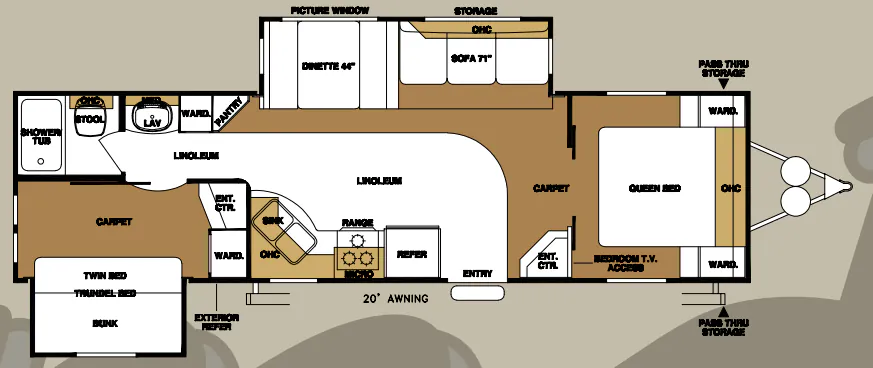
The Sandpiper 302BHD is built around a rear bunkhouse that opens up sleeping room for seven, backed by an available sofa in place of the bottom bunk when you want extra seating. The kitchen leans residential, with a three-burner high-output range, a 22" oven, an 8 cubic foot double-door refrigerator, and self-edged countertops under a high-rise faucet. Flush-floor hydraulic slideouts and an extra-large picture window at the dinette keep the main living area bright and open, and you can option in a King bed, a free-standing dinette with four chairs, or a La-Z-Boy recliner. Owners consistently point to the layout and feature set as the Sandpiper's strong suit, so it's worth a careful walkthrough of seals and fit-and-finish before you sign.
No owner reviews yet. If you've owned one, yours would be the first.
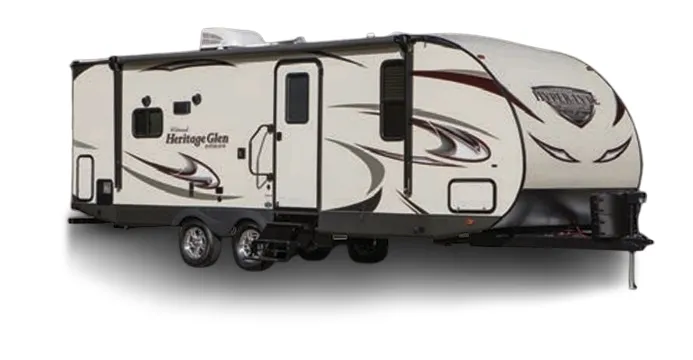
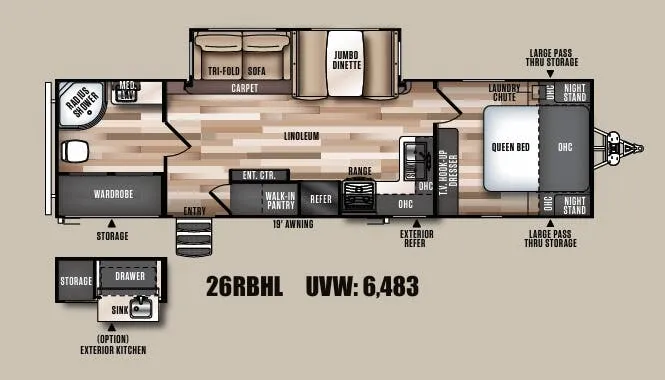
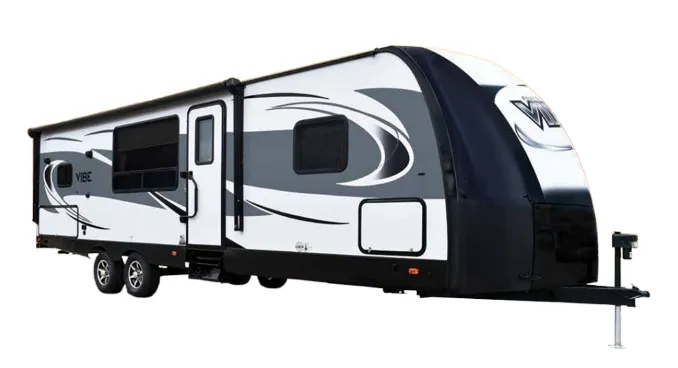
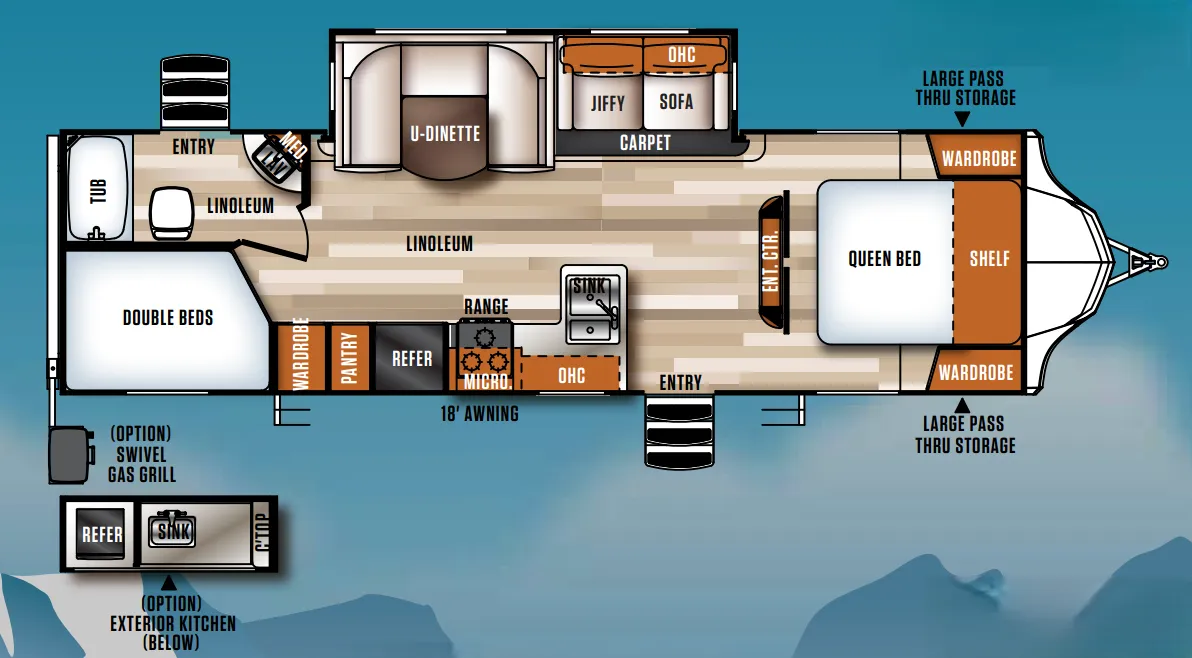
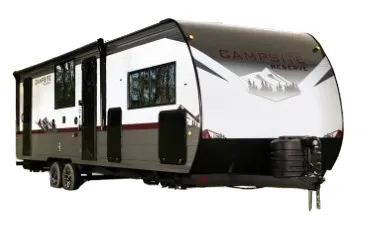
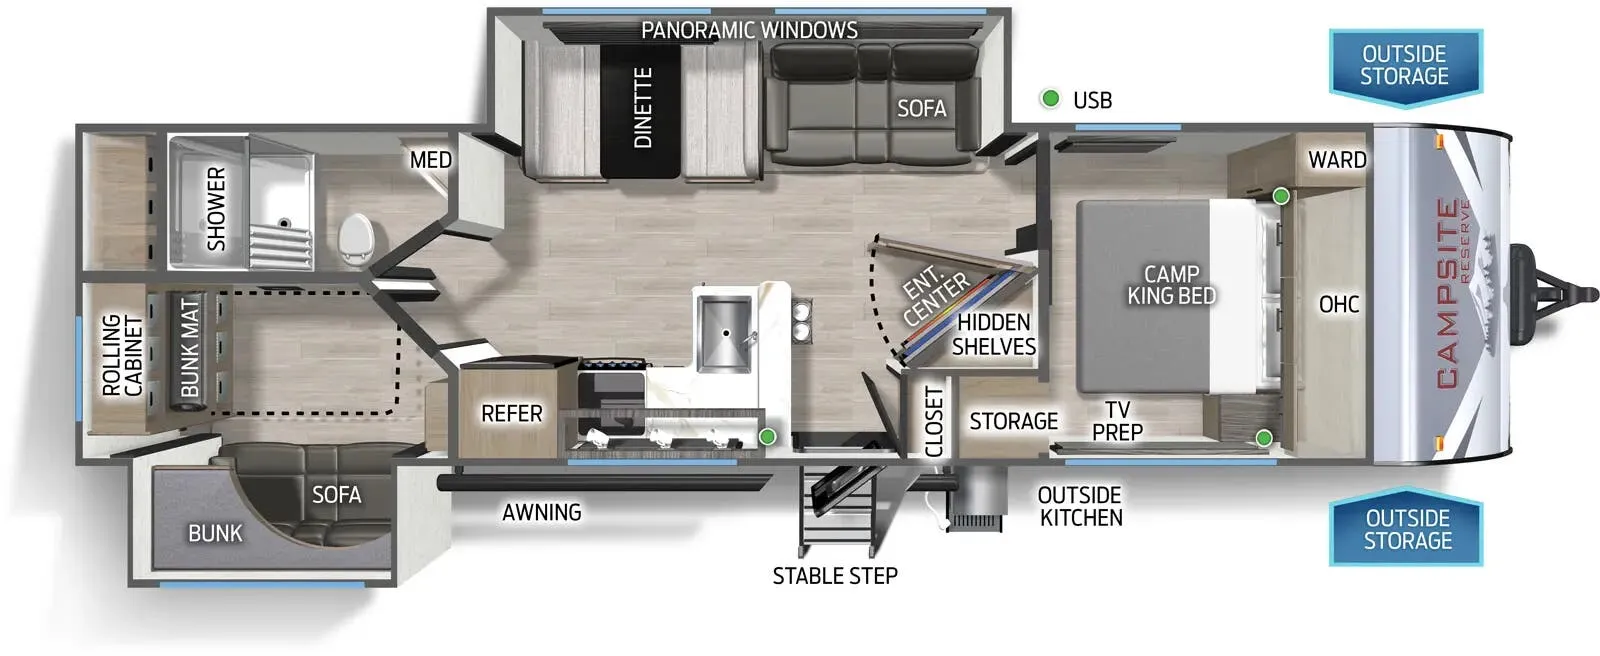
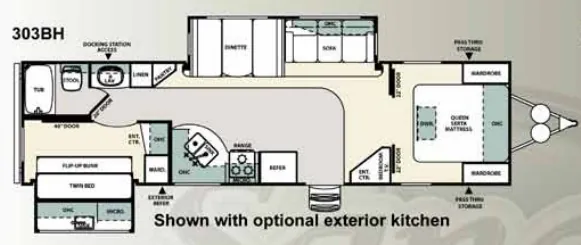
Other travel trailers floor plans (around 34 ft 8 in), similar in size and price to the Sandpiper 302BHD.