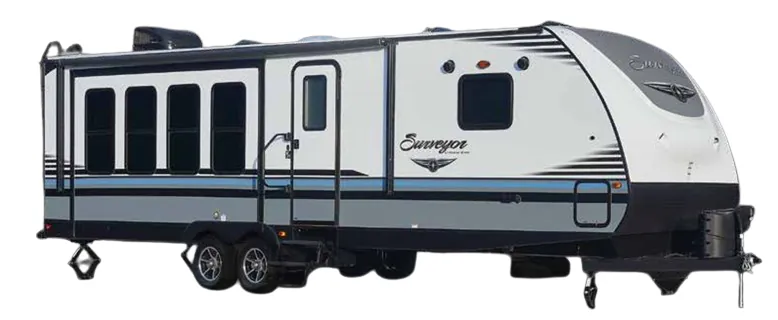
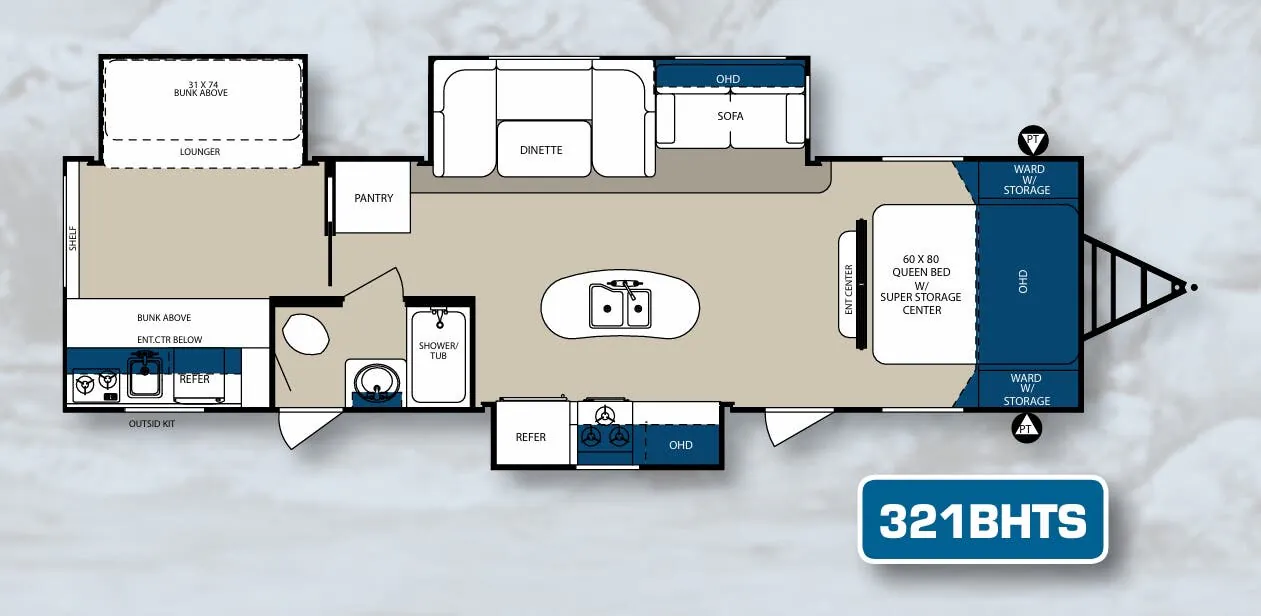
The Forest River Surveyor 321BHTS is built around a dedicated bunkhouse and triple-slide layout, giving the main living area room to breathe while keeping sleeping space separate. Inside, panoramic windows, a seamless kitchen countertop, double-bowl stainless sink, and residential-style cabinetry make the kitchen and lounge feel especially inviting. A full bath, enclosed underbelly, extra-large pass-through storage, and outside kitchen add practical touches for longer campground stays.
No owner reviews yet. If you've owned one, yours would be the first.
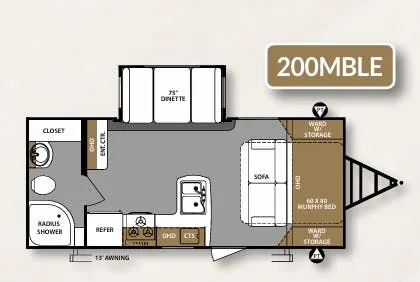
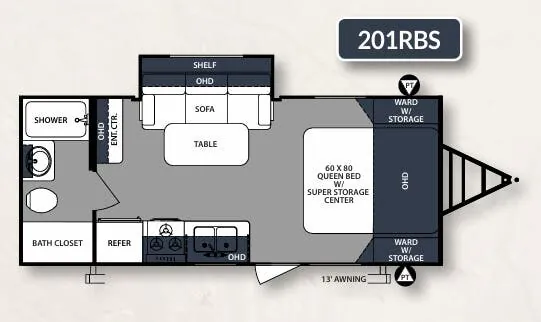
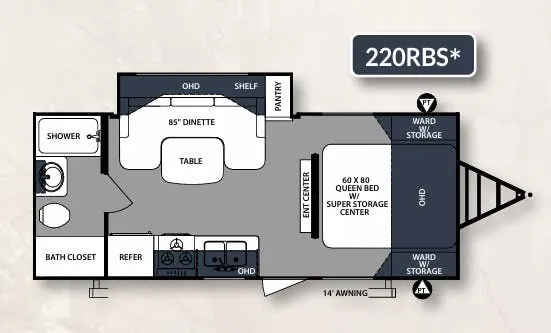
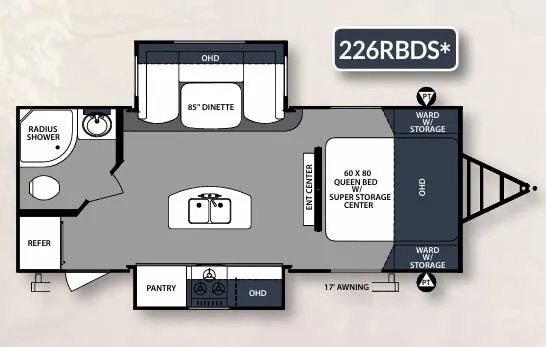
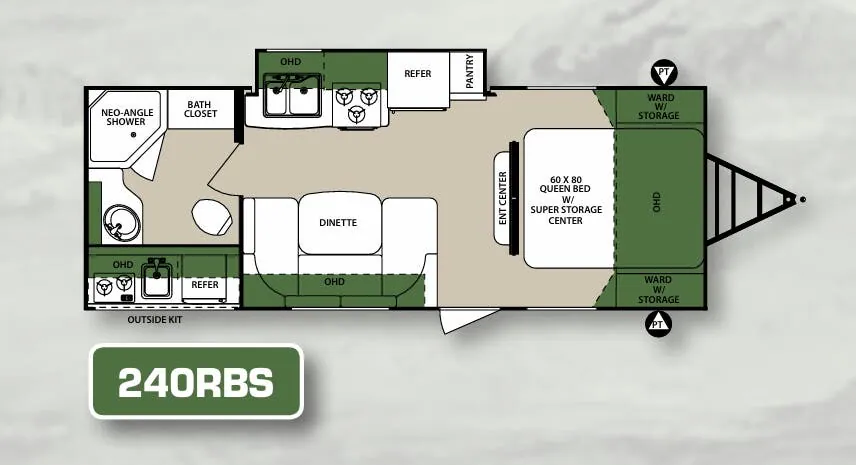
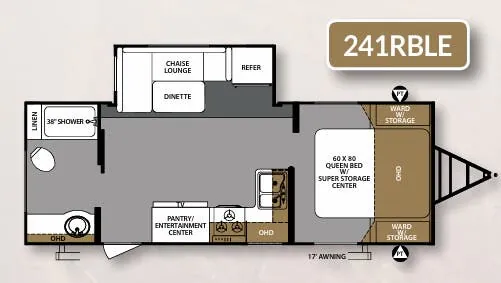
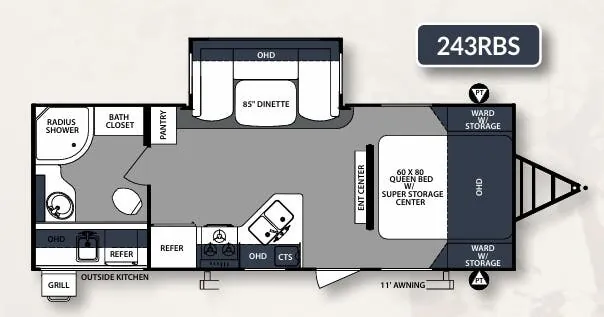
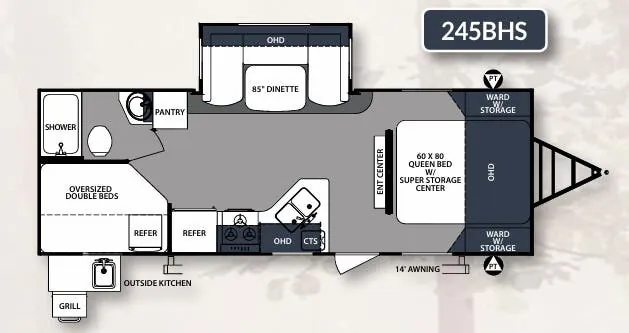
Other travel trailers floor plans (around 36 ft 5 in), similar in size and price to the Surveyor 321BHTS.
Based on overall weight and weight directly on tow vehicle's hitch and a new model tow vehicle. Please consult with a professional.