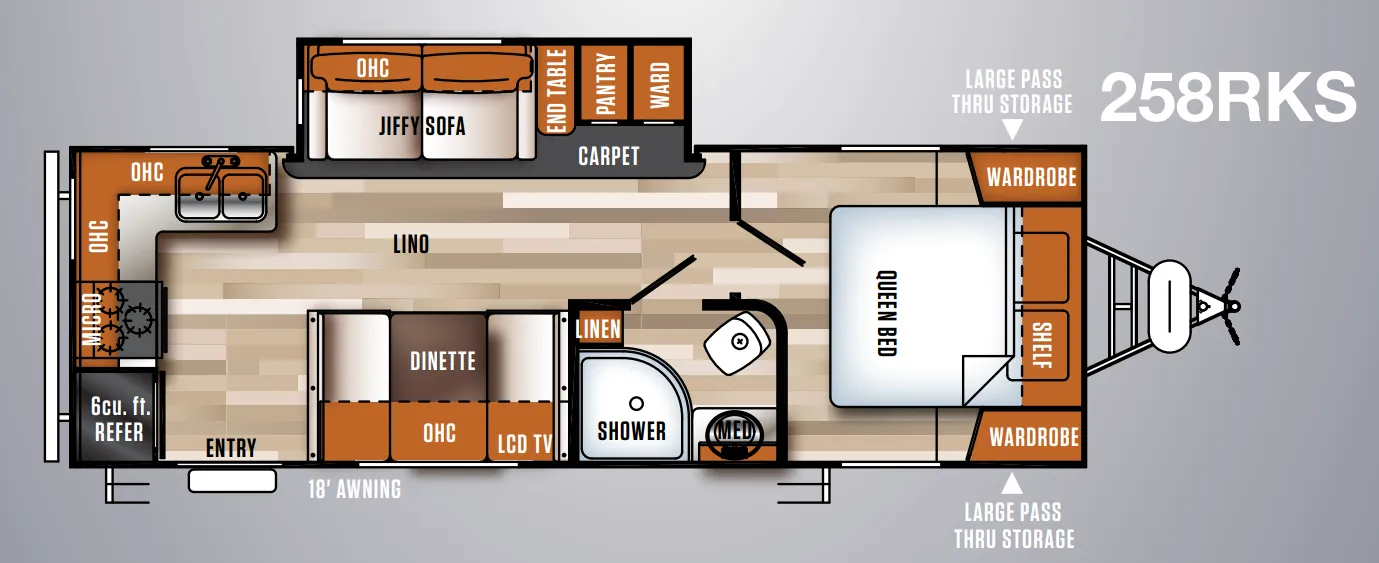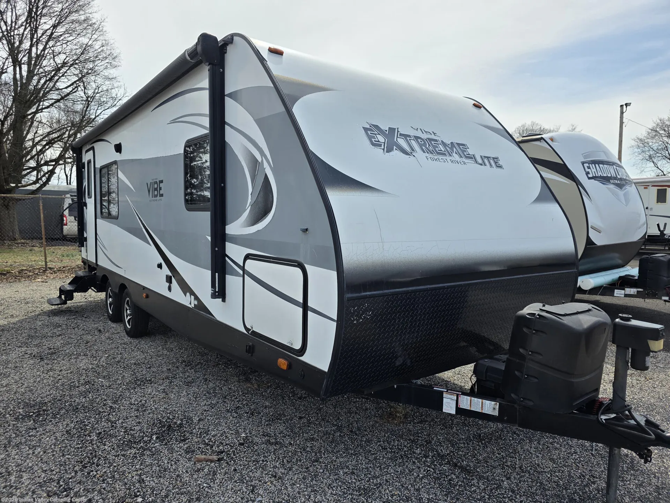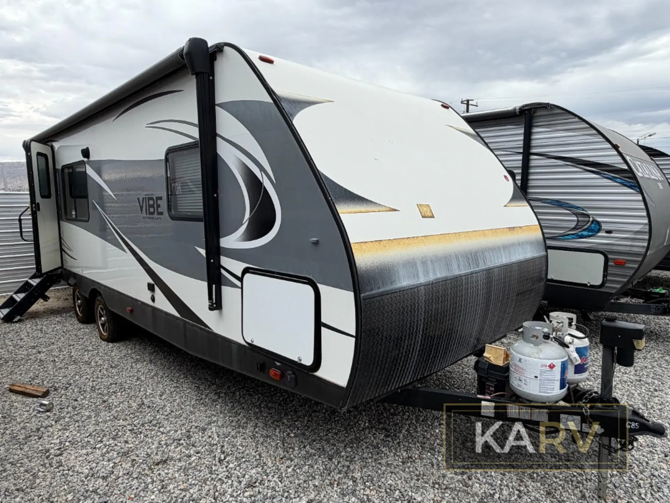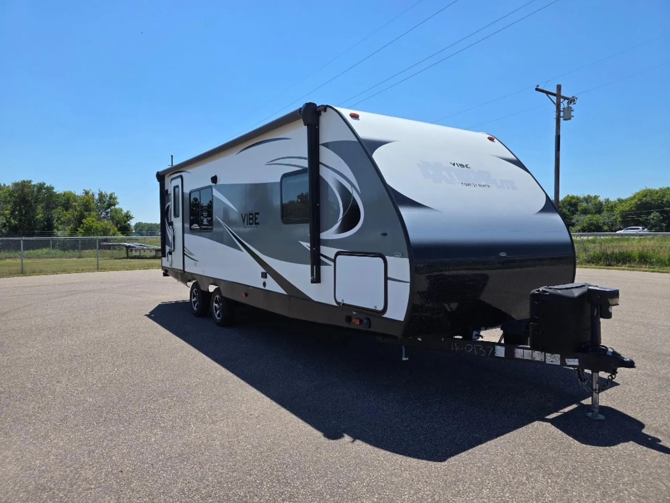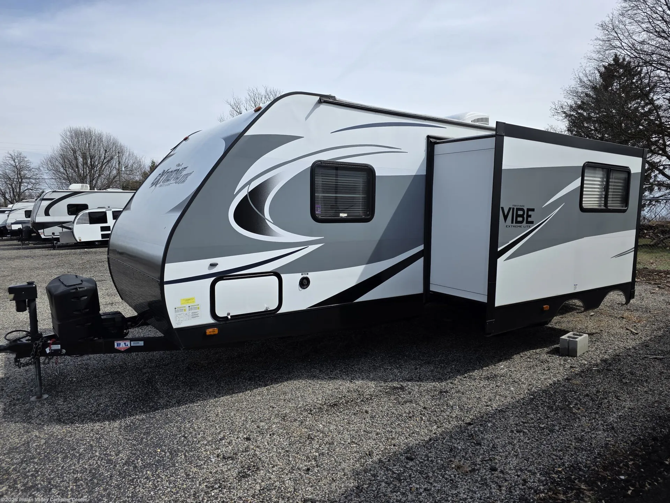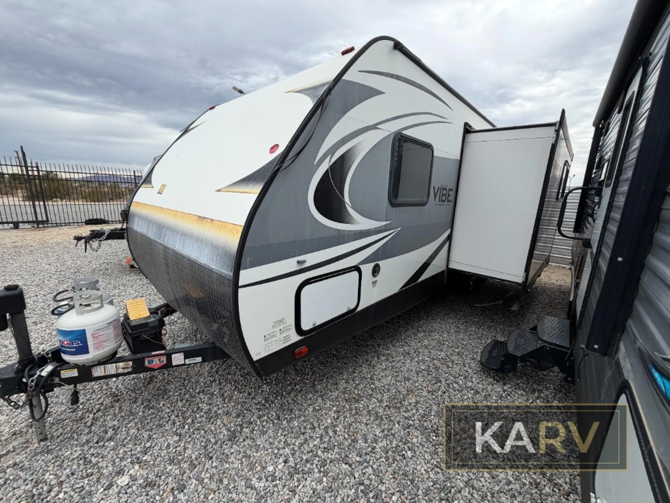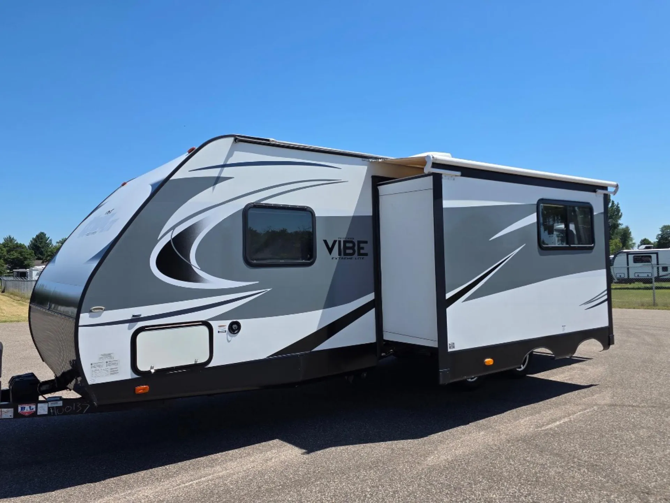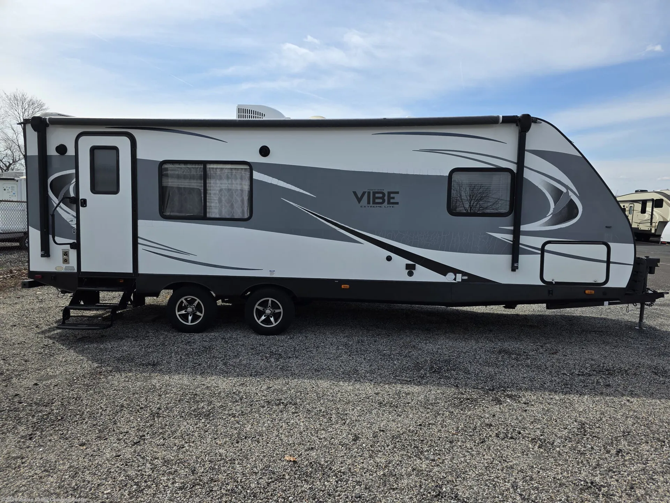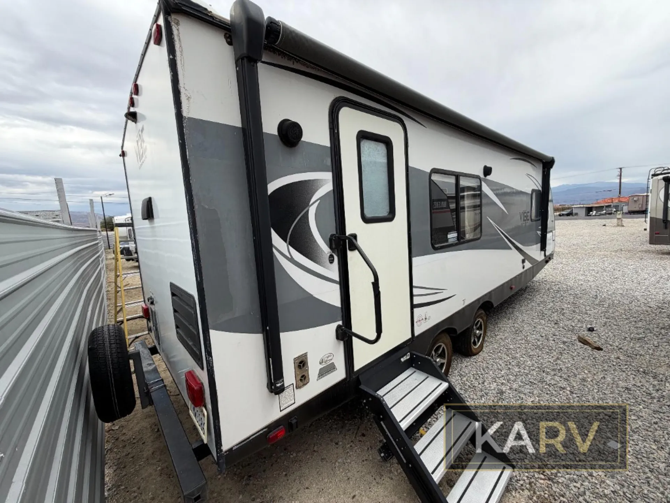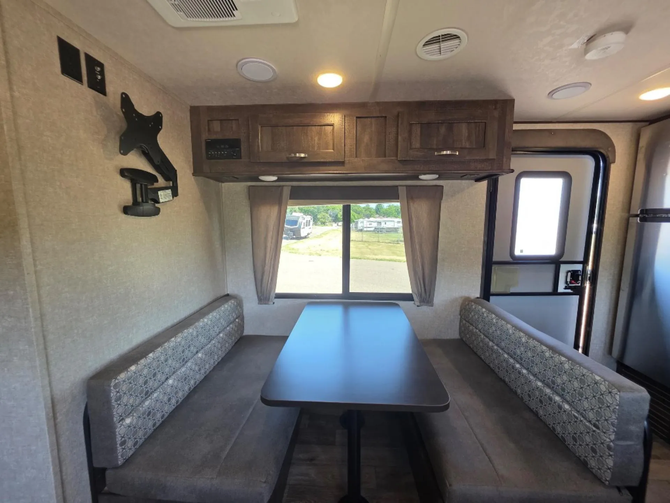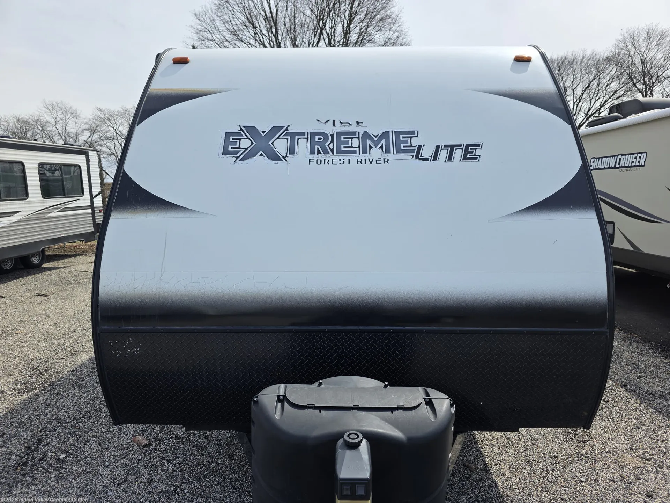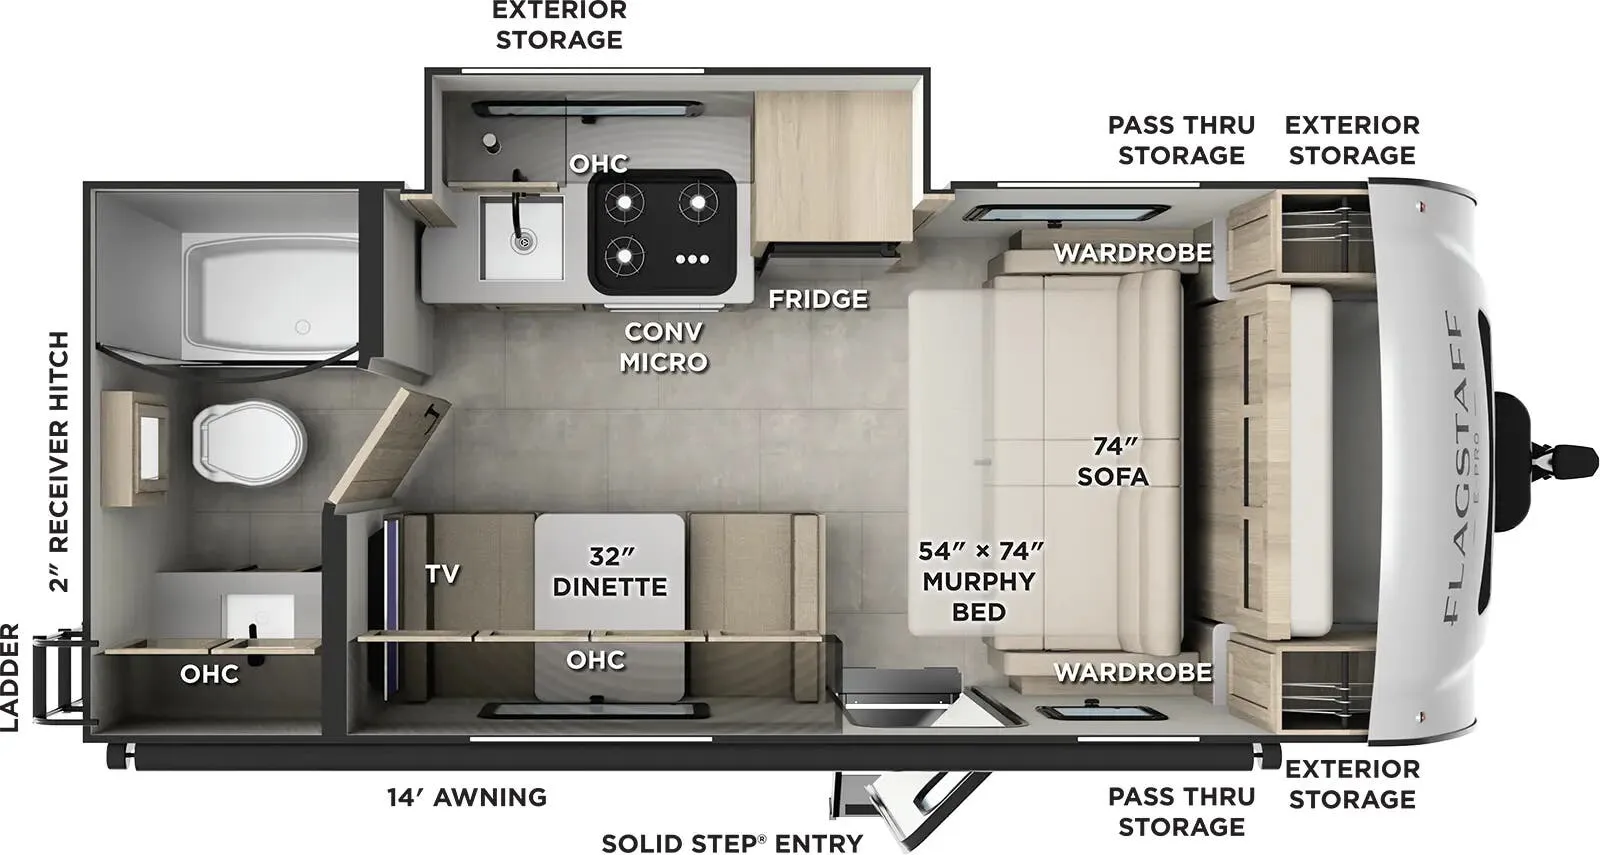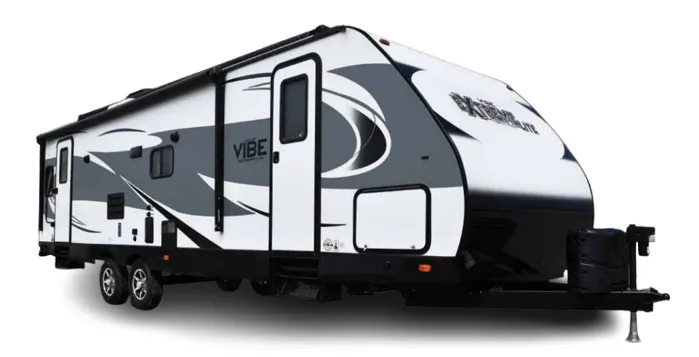
The rear-kitchen layout is the defining choice here. By moving the kitchen to the back, the 258RKS opens up the living space and gives the front bedroom genuine separation, complete with a hard door (not a curtain) and a Denver pillowtop Queen bed. The kitchen itself is well-equipped for a lightweight trailer, with solid surface countertops, a stainless steel package, large double-bowl sink with a roll-up cover, and a Dometic gas/electric refrigerator, plus an optional outside kitchen with bumper-mounted grill, fridge, and sink if you want to cook al fresco. Hyper Lyte vacuum-bonded aluminum frame construction keeps the weight manageable for a wide range of tow vehicles, while the heated and enclosed underbelly, LED ground effect lighting, and one-touch electric awning round out a genuinely capable exterior package. The optional 50-amp service with a second A/C and the 10.7 cu. ft. residential refrigerator upgrade are worth considering if you plan extended stays.
See how this floor plan looks across active dealer listings.
No owner reviews yet. If you've owned one, yours would be the first.
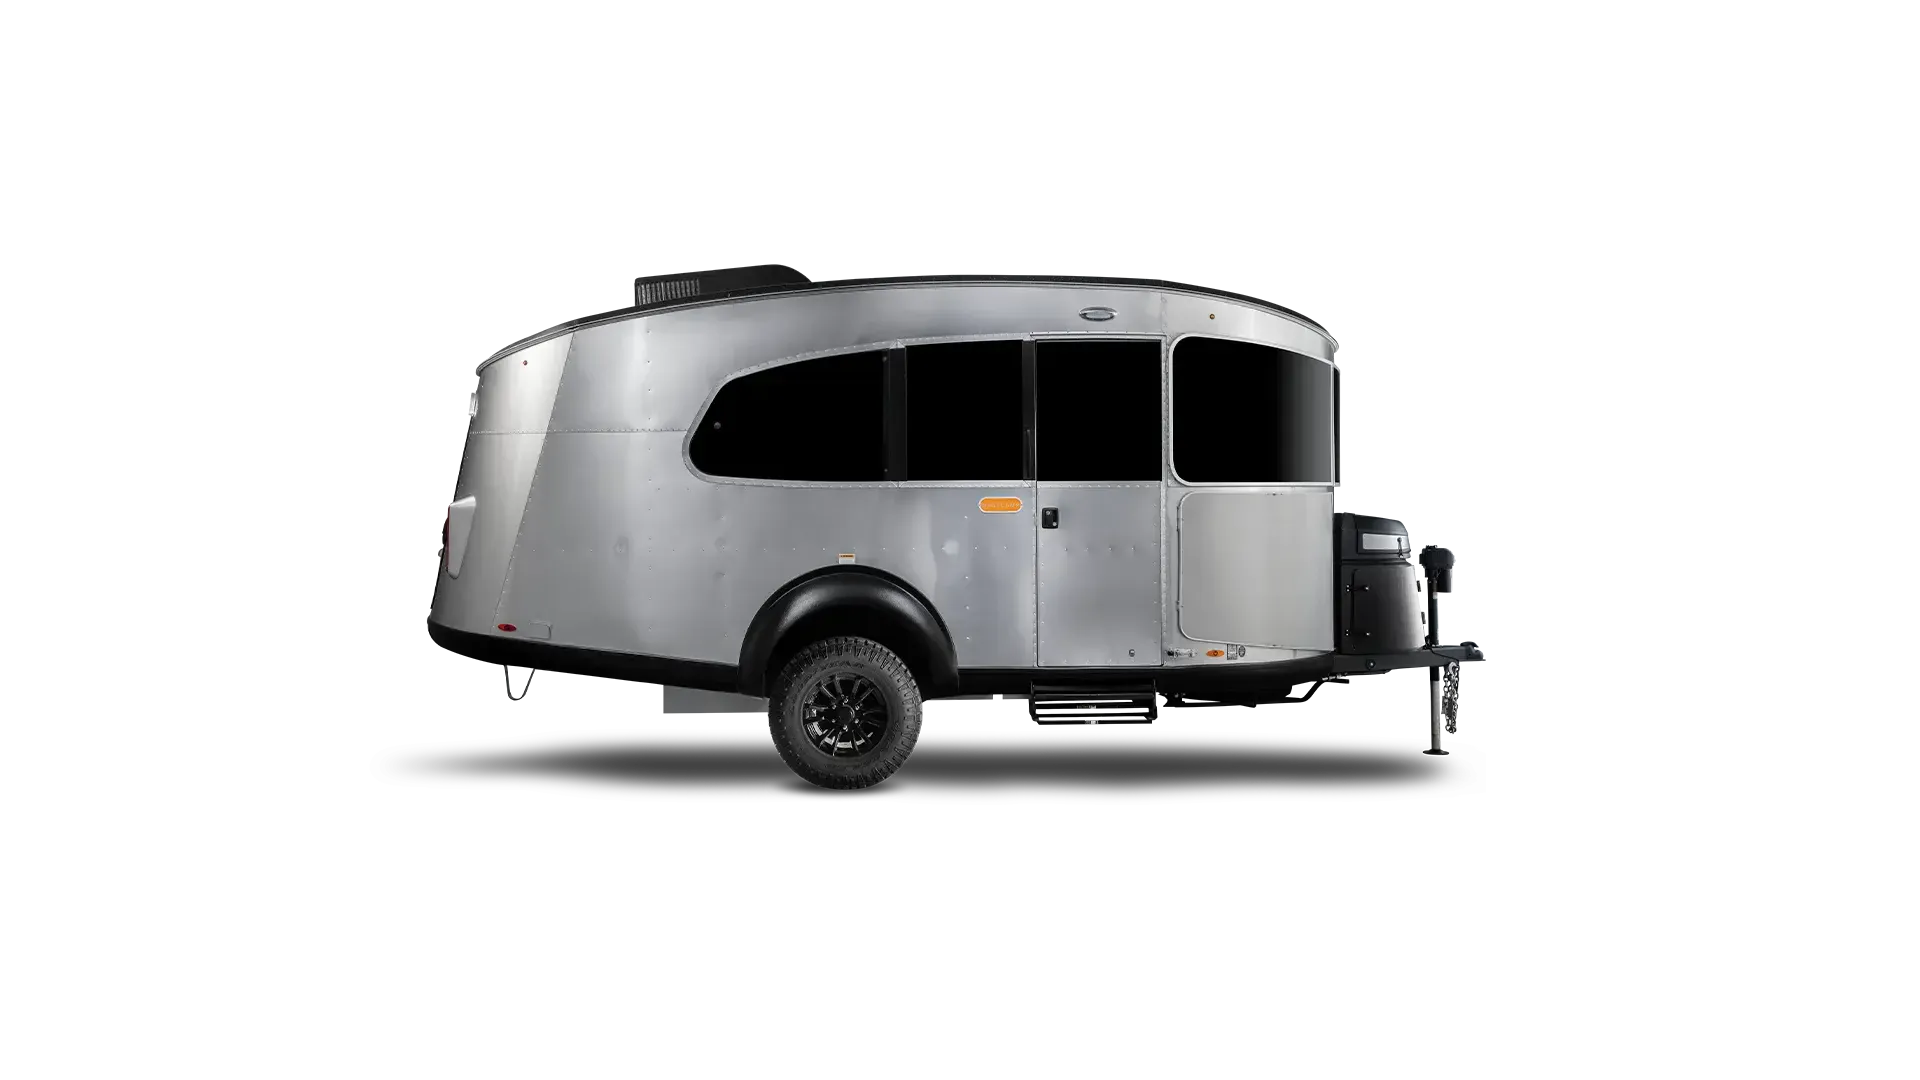
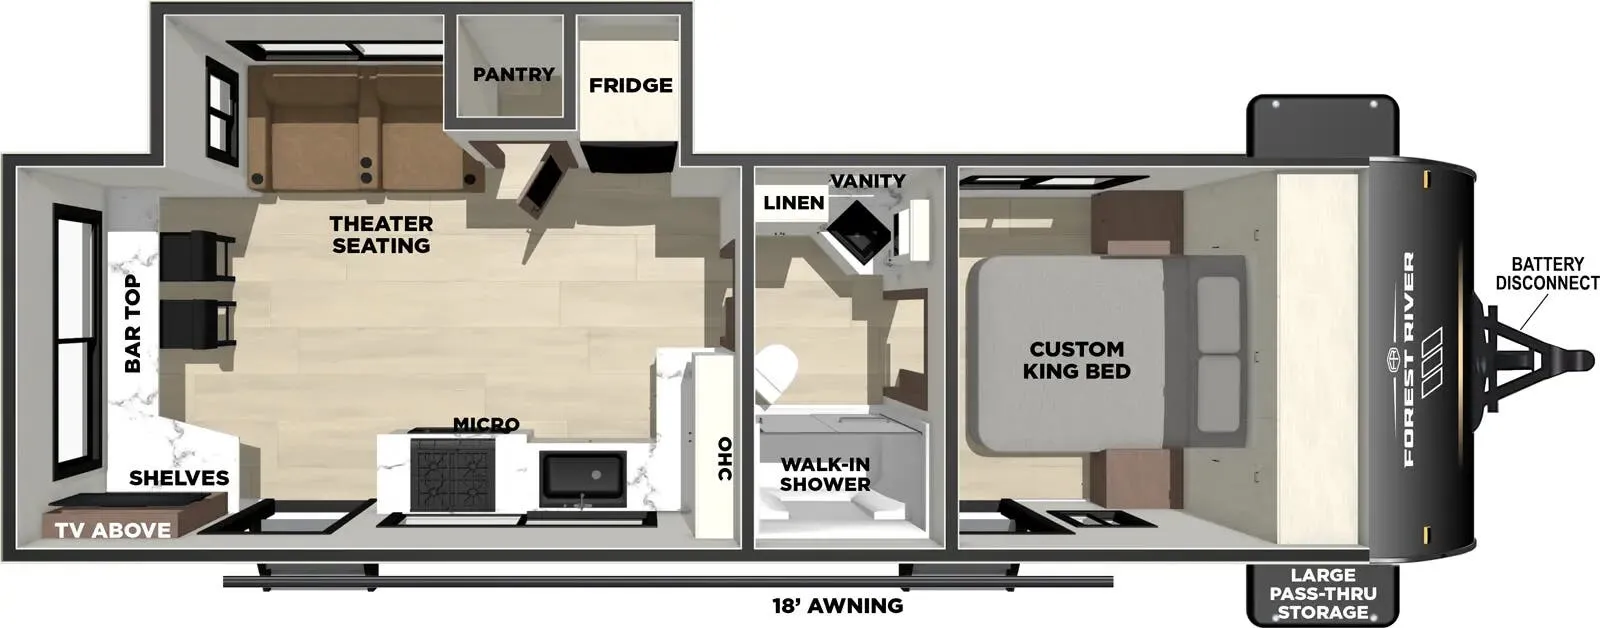
Other travel trailers floor plans (around 29 ft 6 in), similar in size and price to the Vibe Extreme Lite 258RKS.