$57,410
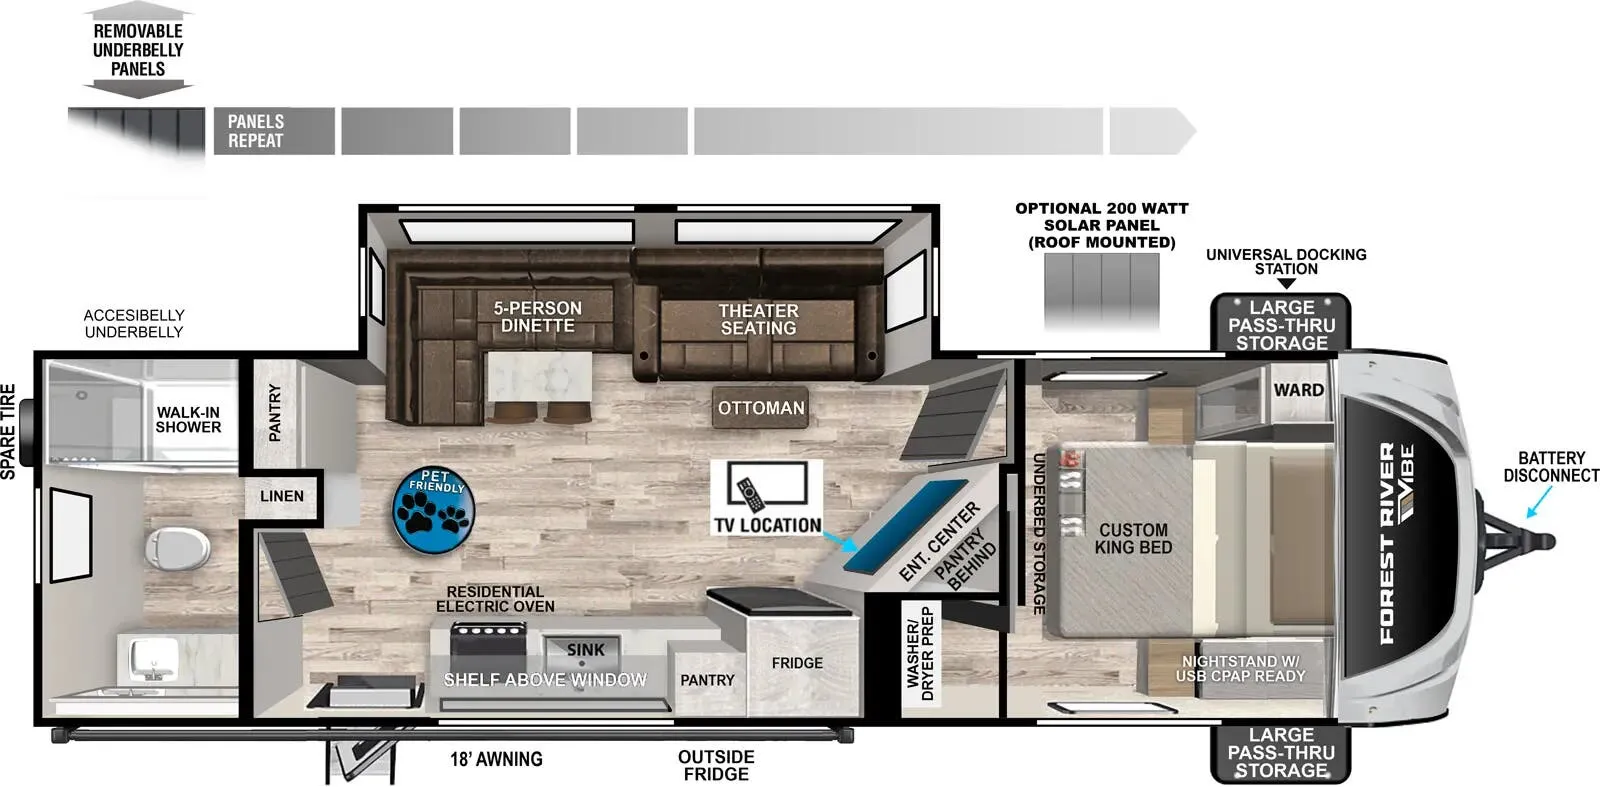
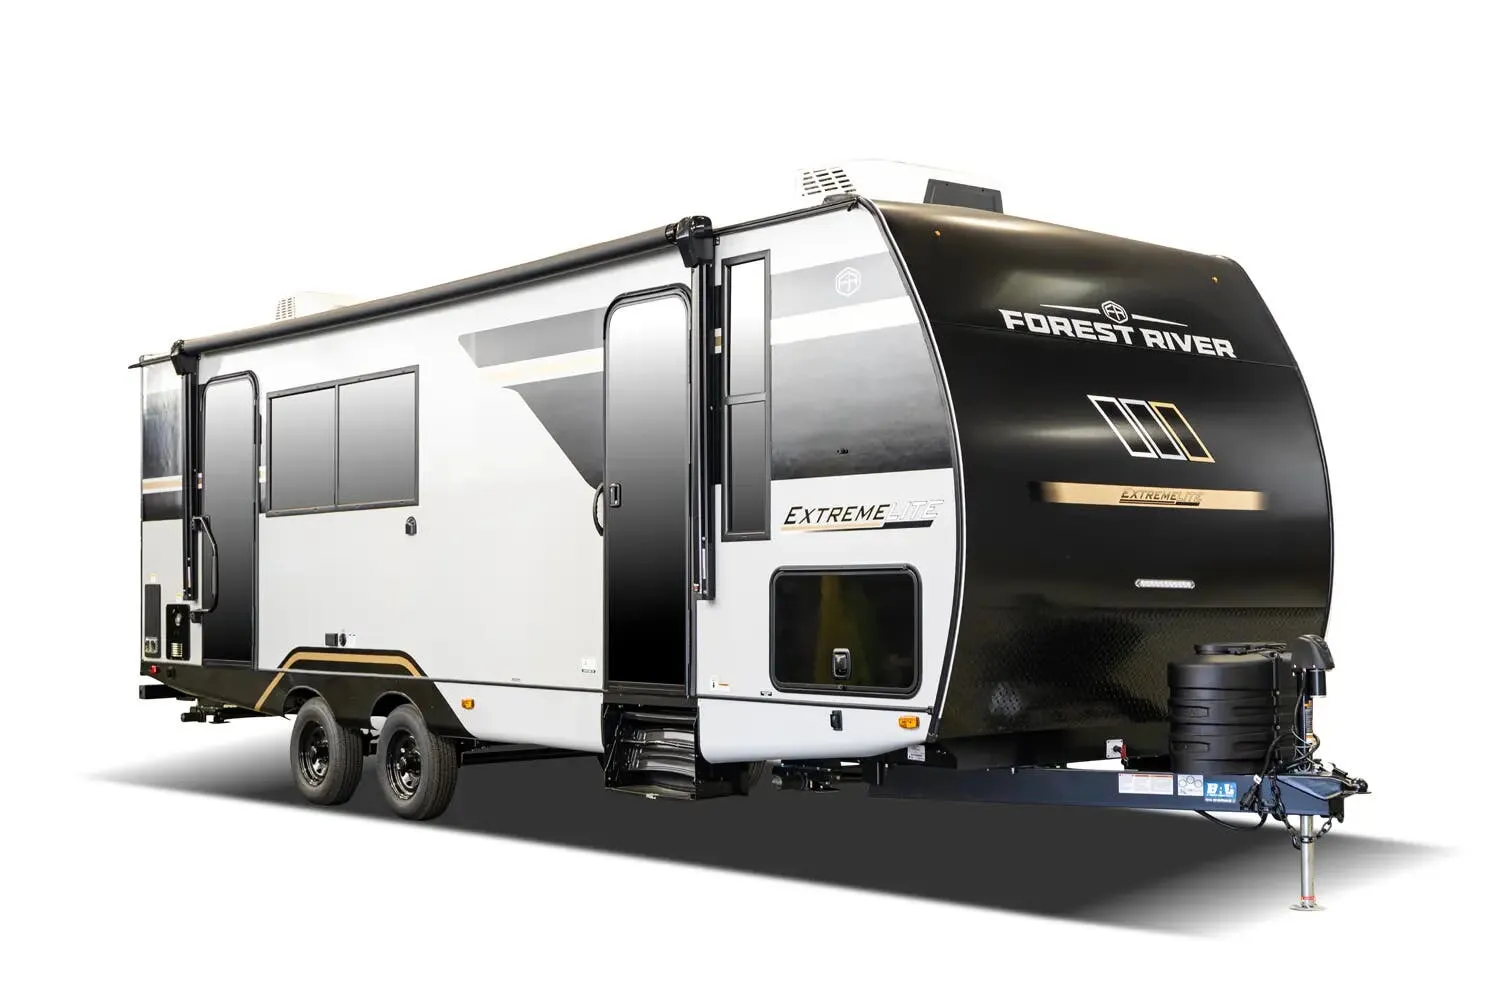
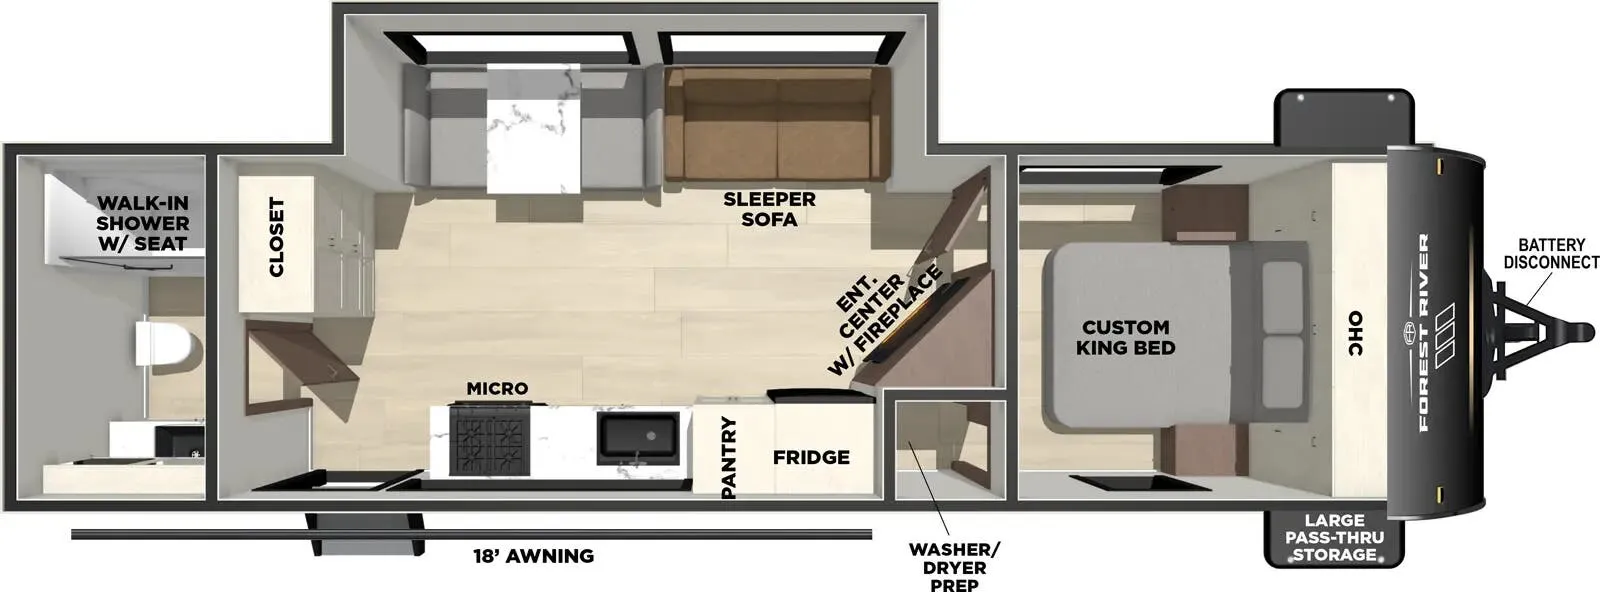
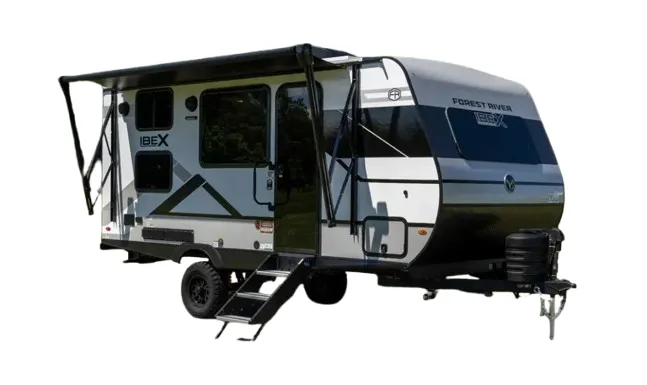
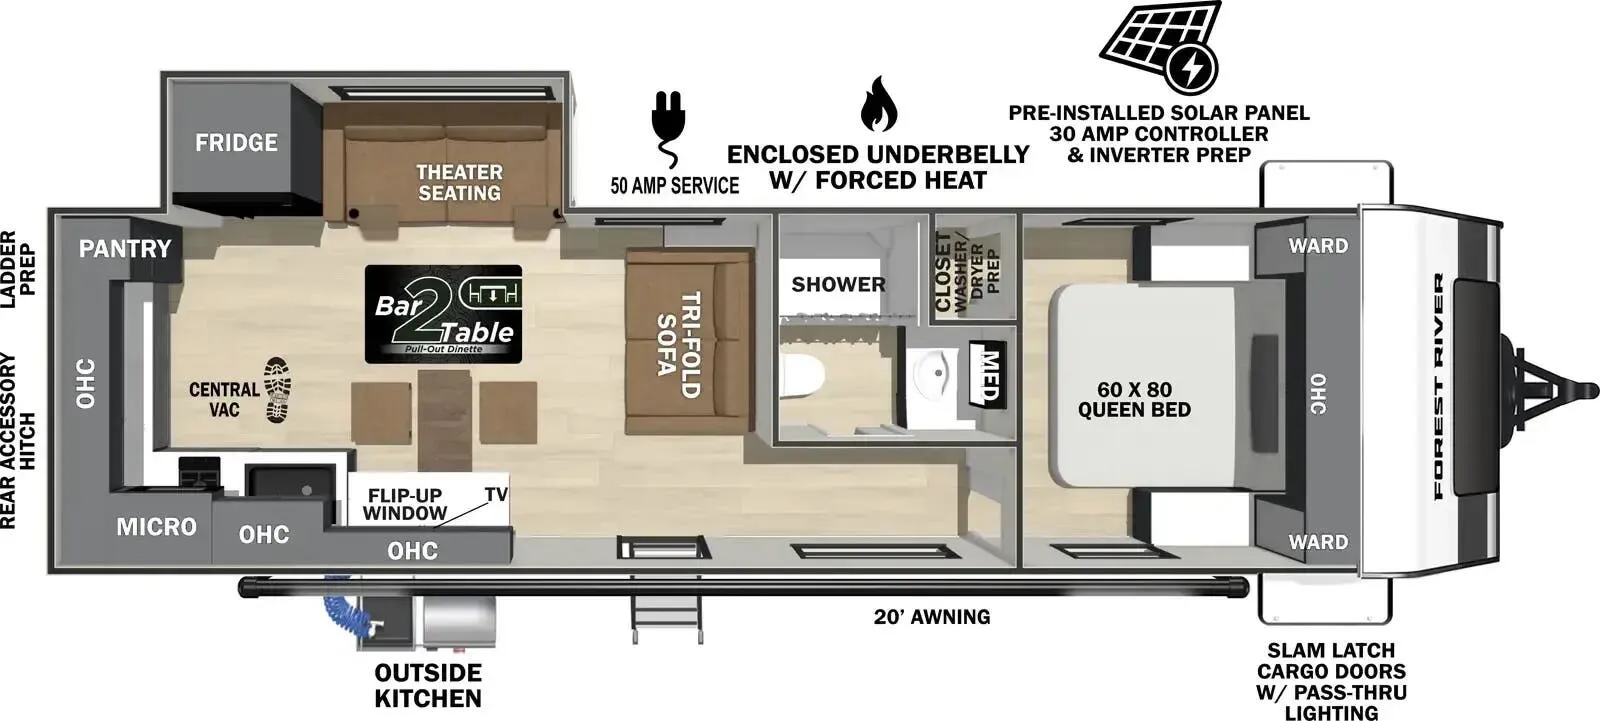
The rear bath layout is the defining move here. Tucking the full bathroom at the back of the trailer frees up the middle of the floor plan and gives the King bed genuine privacy from the living and kitchen areas. Theater seating adds a lounge-worthy feel to the main living space, while front pass-through storage keeps gear organized without eating into the interior. The enclosed underbelly is a practical touch that extends the camping season in shoulder-weather conditions. Owners consistently call out the spacious bath and overall comfort as standouts for a couples-focused rig.
No owner reviews yet. If you've owned one, yours would be the first.
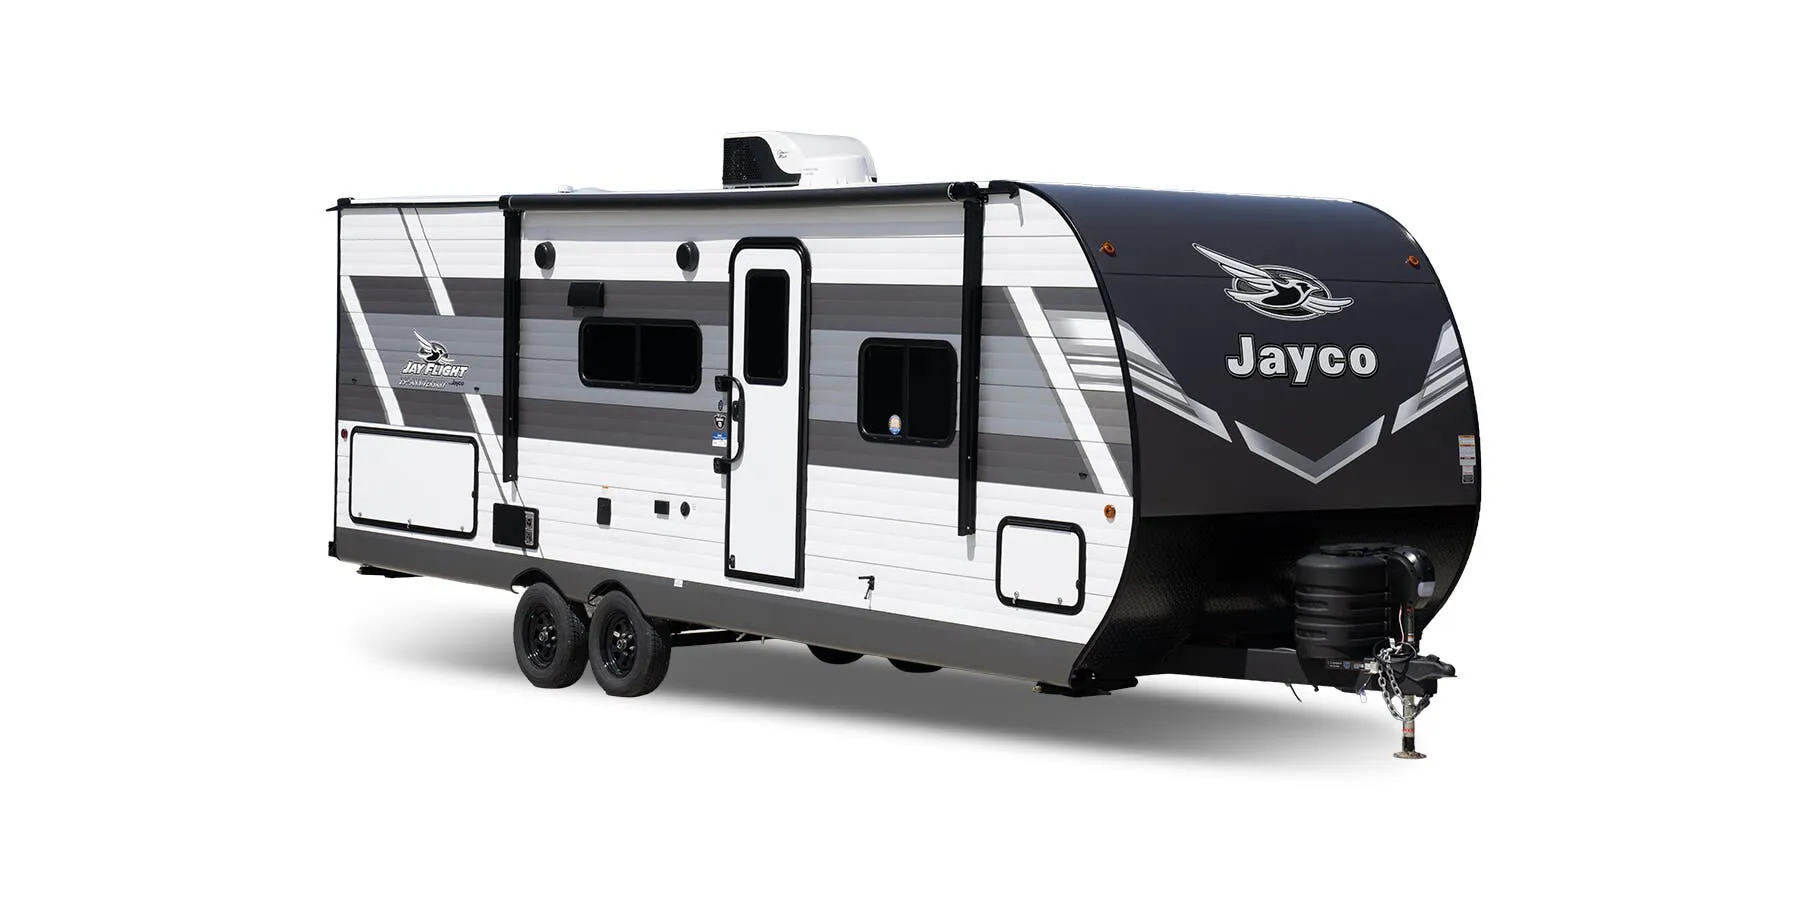
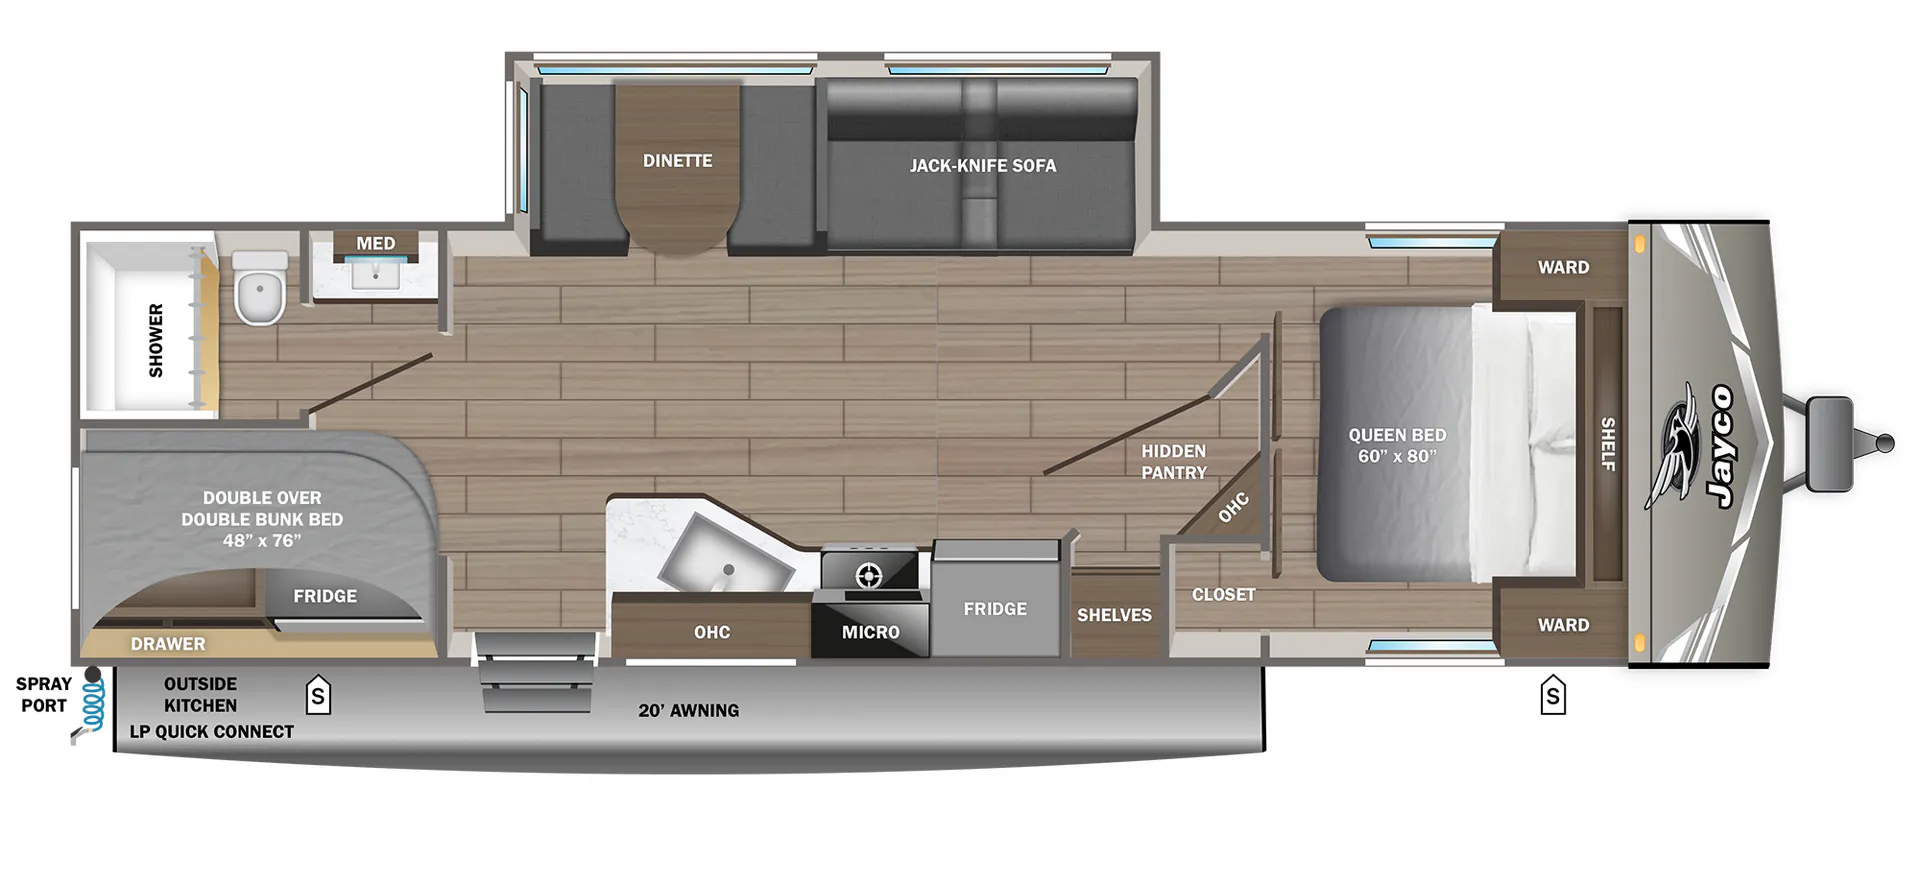
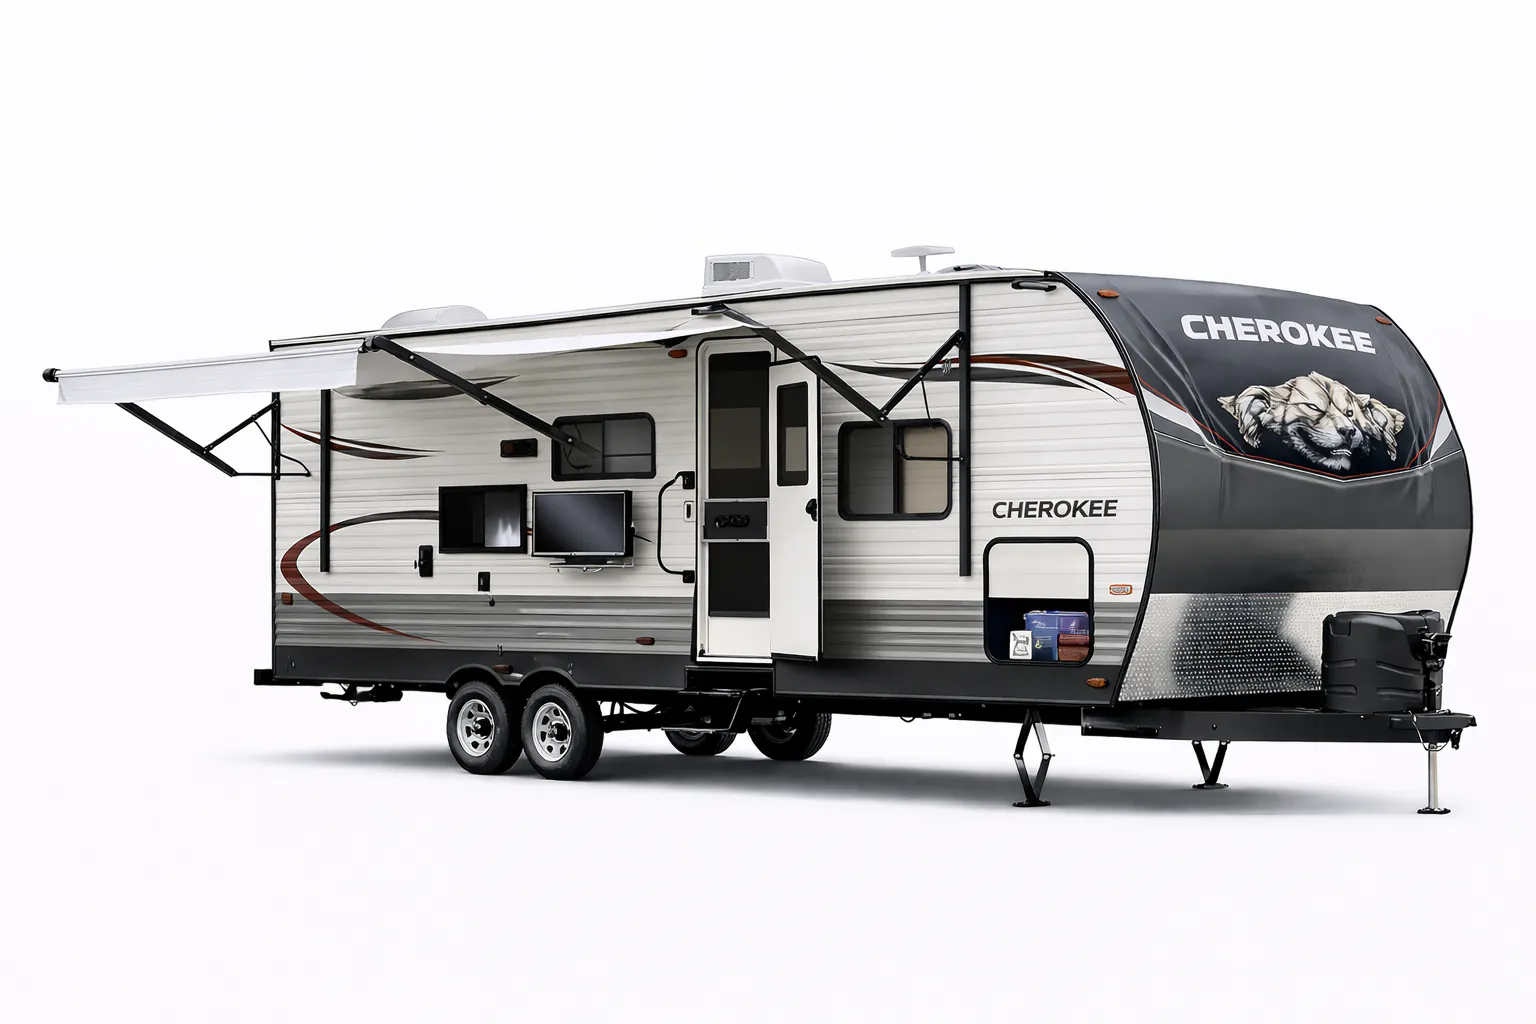
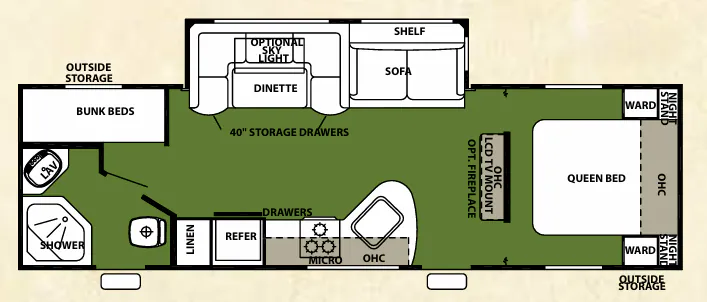
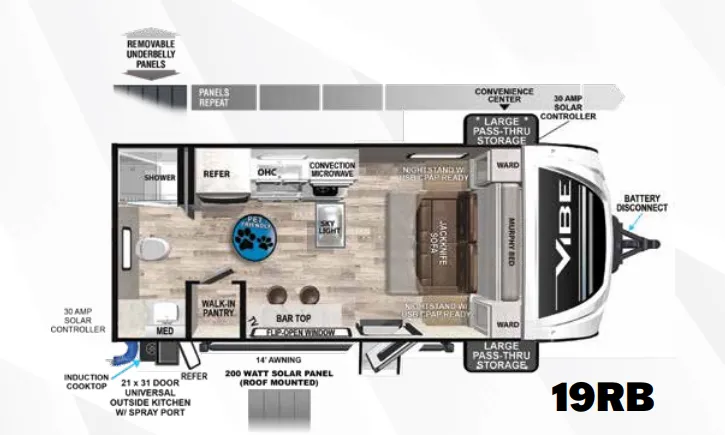
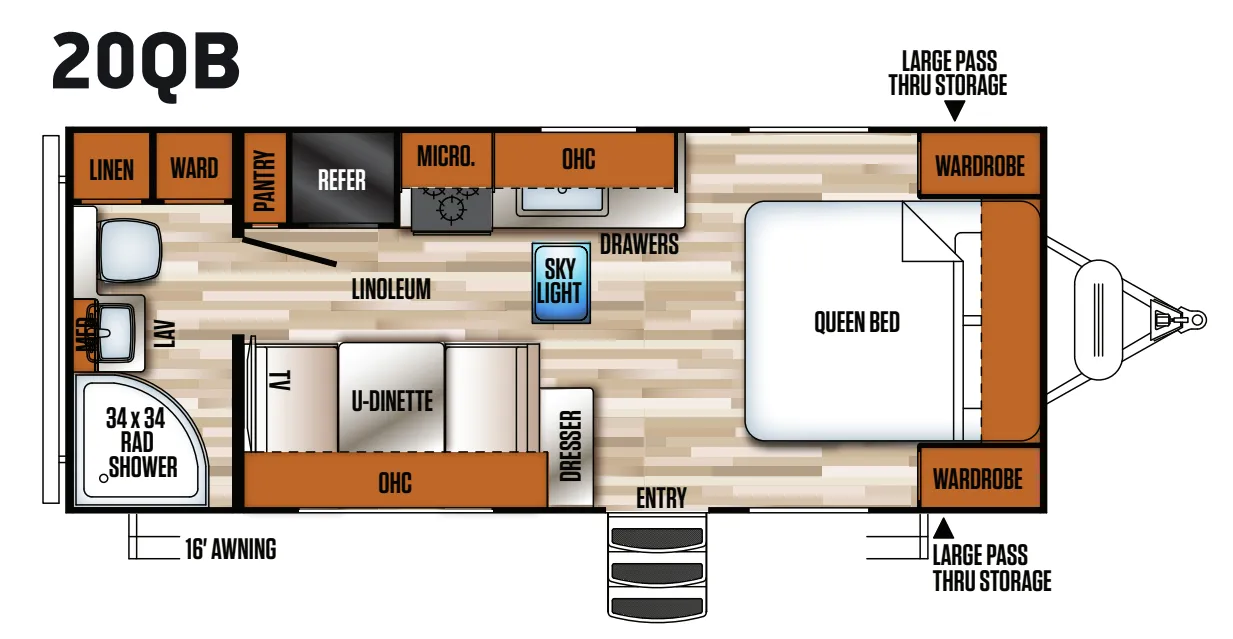
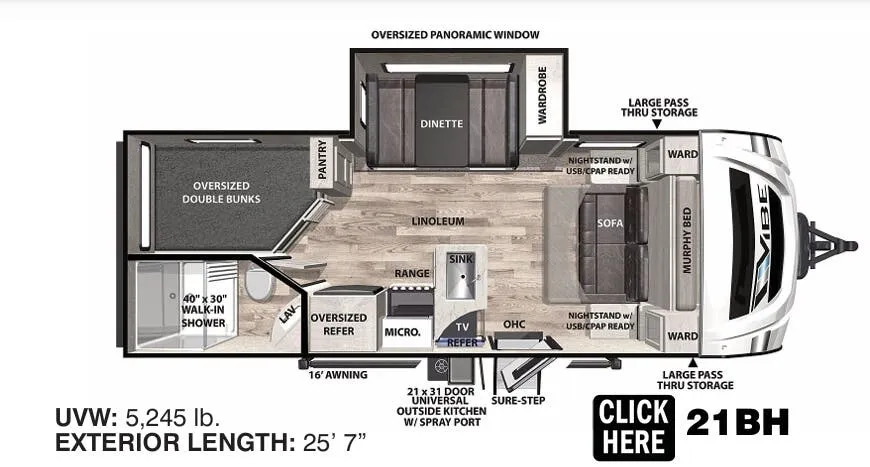
Other travel trailers floor plans (around 32 ft 6 in), similar in size and price to the Vibe 2600RB.
Based on overall weight and weight directly on tow vehicle's hitch and a new model tow vehicle. Please consult with a professional.