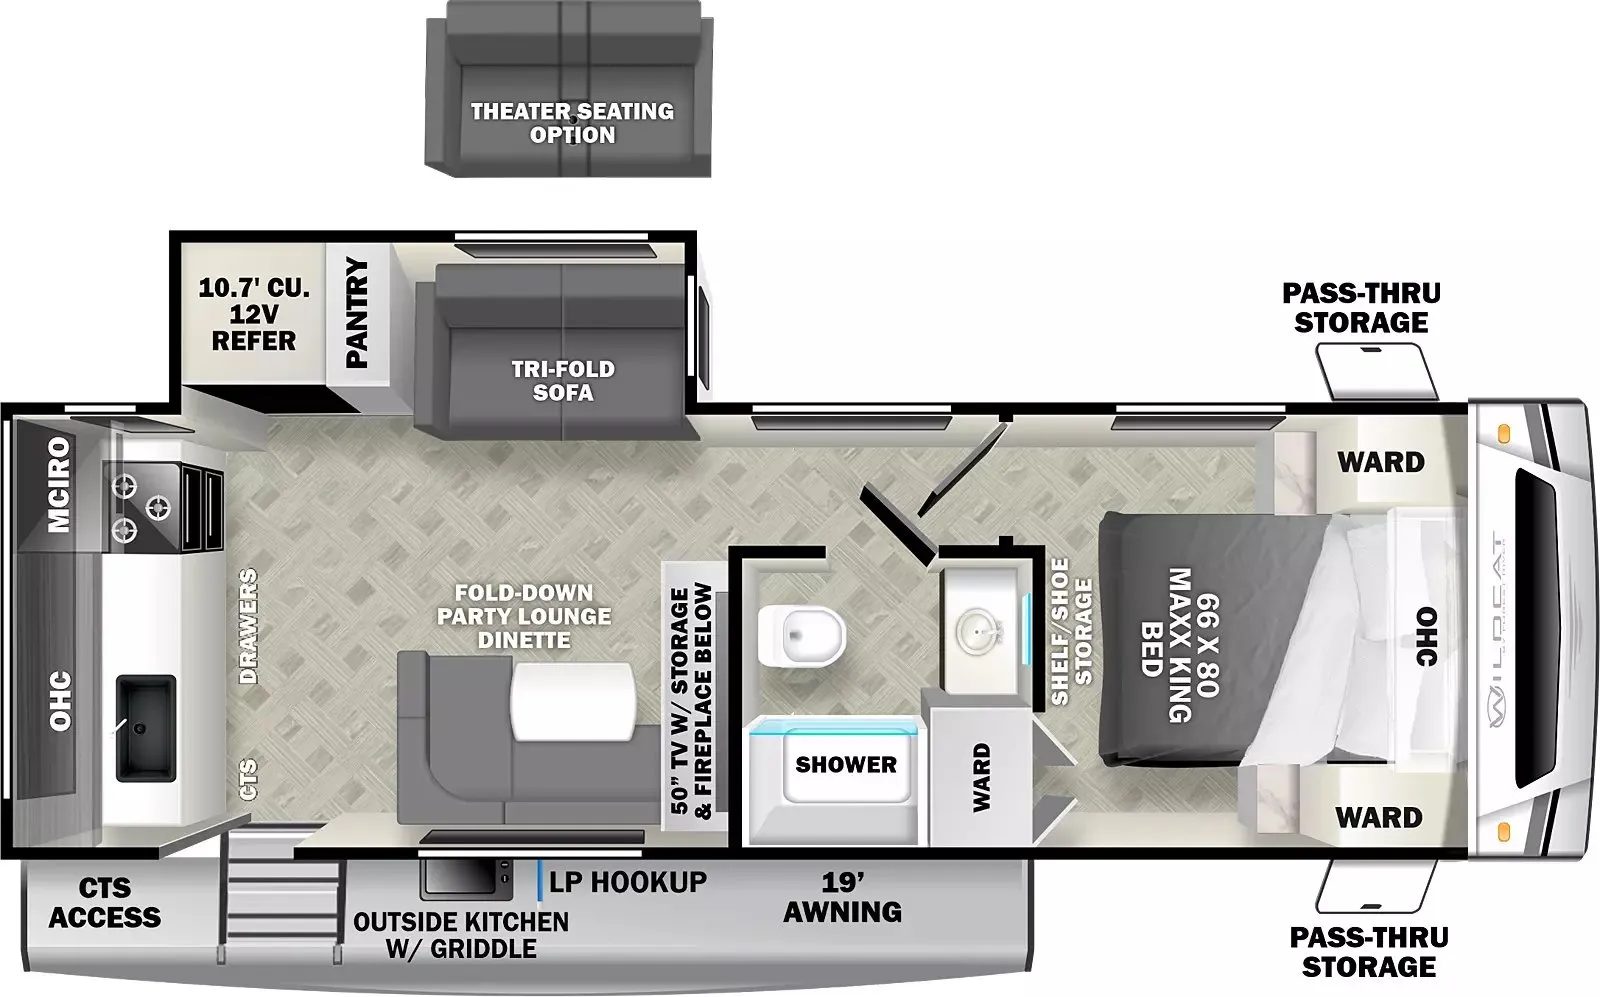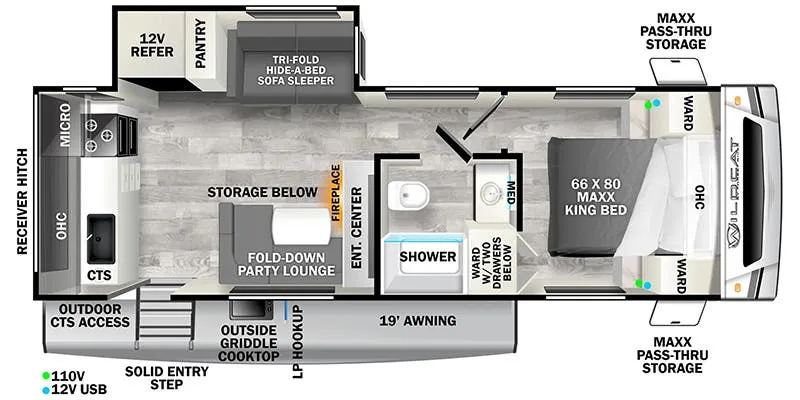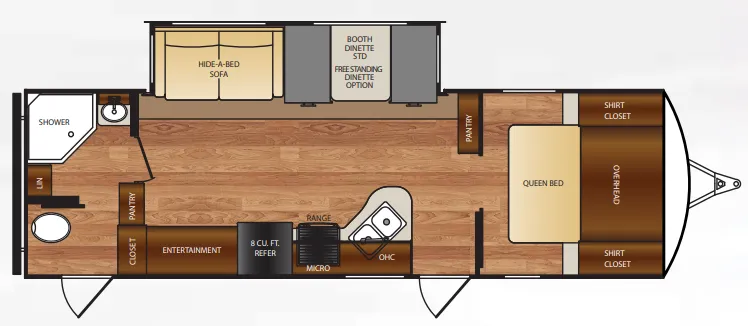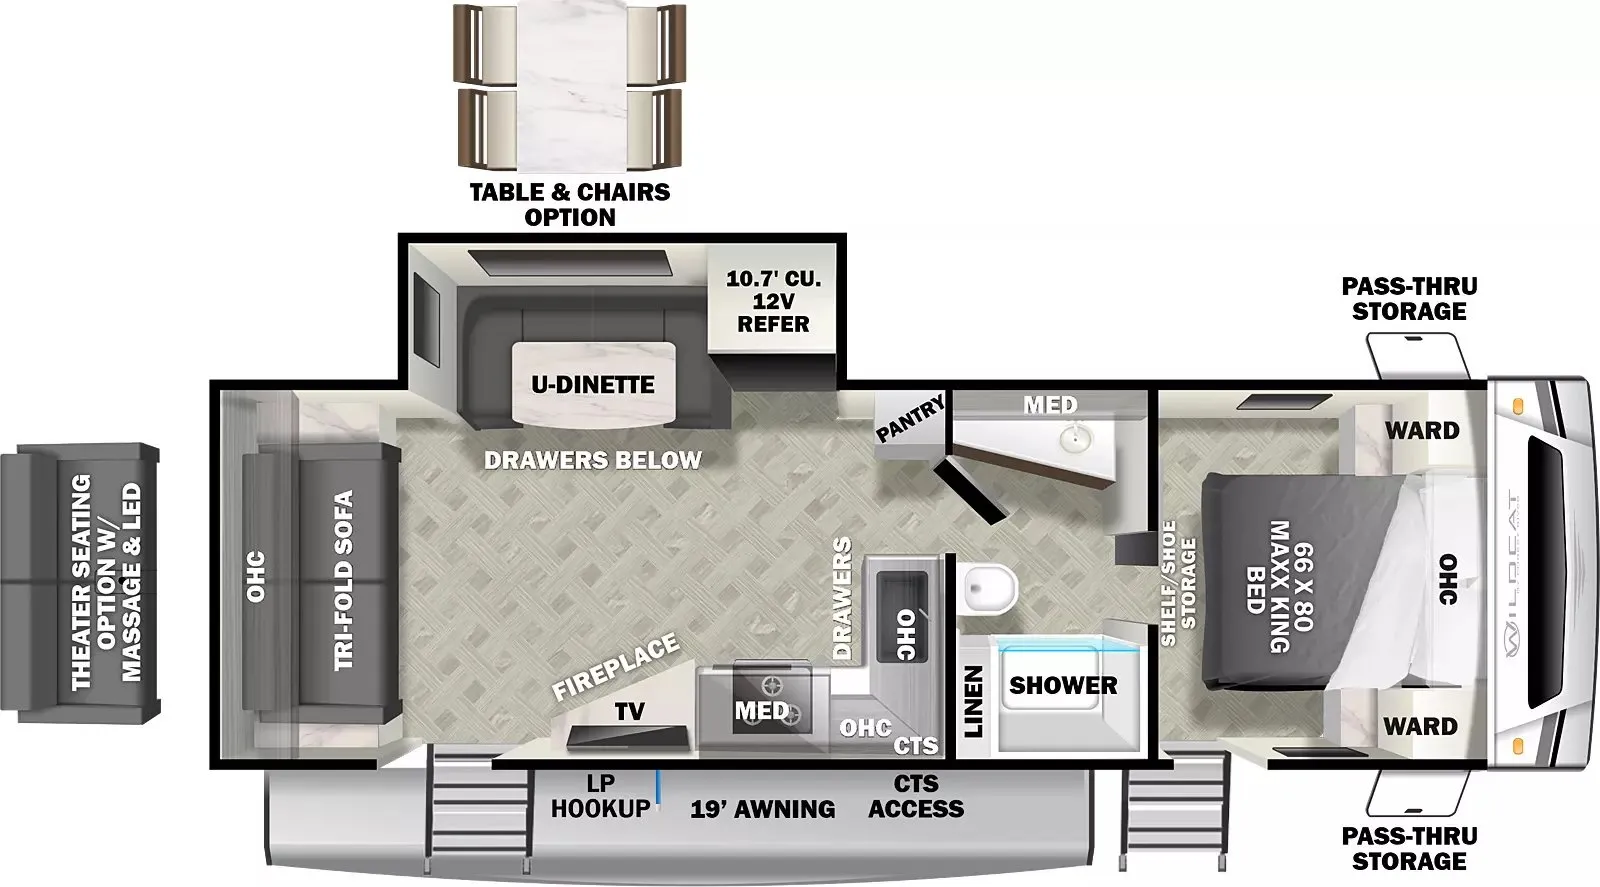
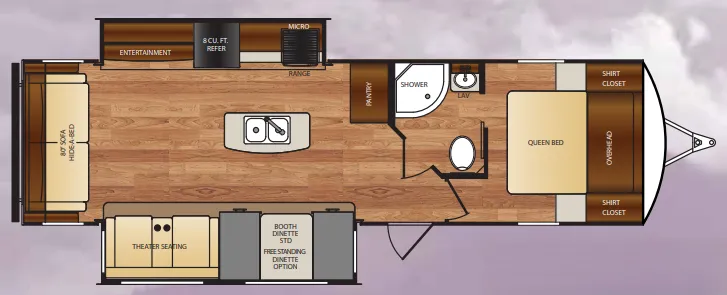
The 312RLI is built around a rear living layout that gives the bedroom serious breathing room. Owners specifically call out the spacious feel and abundant windows, which makes it a standout for seasonal or extended stays. The kitchen earns its "Executive Chef" label with shaker-style cabinetry, a flush-mount glass range top, full-extension ball-bearing drawer glides, and more pull-out drawers than most competitors in the class. Back in the bathroom, a King-sized glass-enclosed shower with a skylight above it is a genuine luxury touch you don't usually find at this price point. The AlumaCat™ welded aluminum construction and one-piece TPO roof with a 12-year warranty add long-term peace of mind, while the optional T-Plus package layers on ducted heated tanks, a 30,000 BTU furnace with heated underbelly, and high-gloss fiberglass sidewalls for those who camp in shoulder seasons.
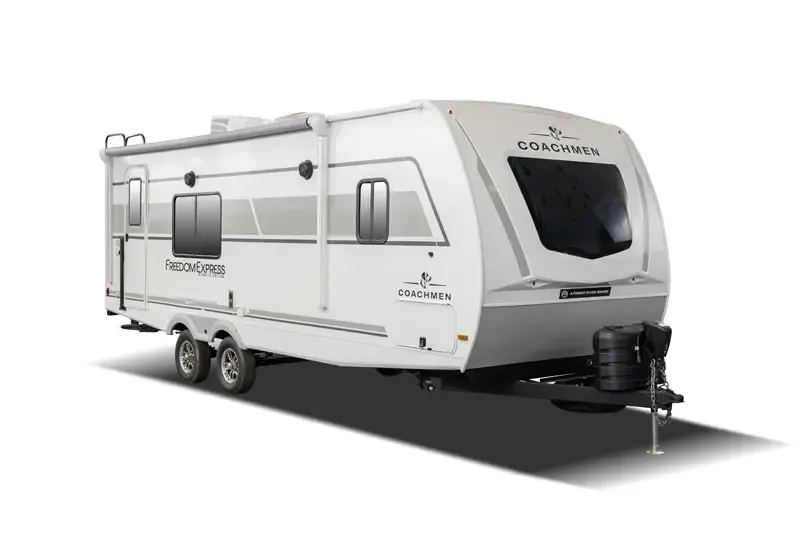
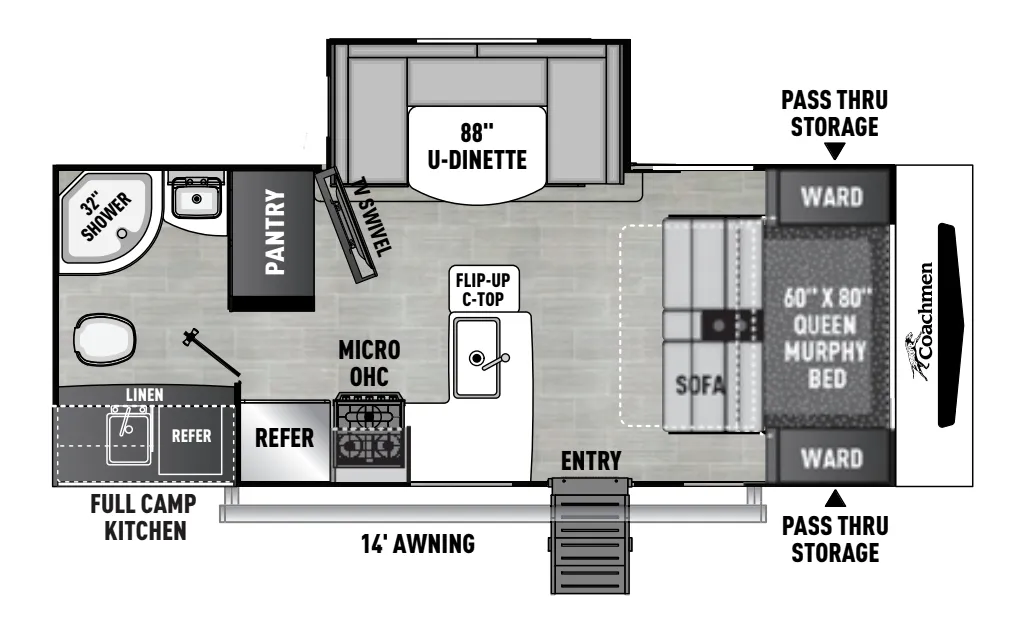
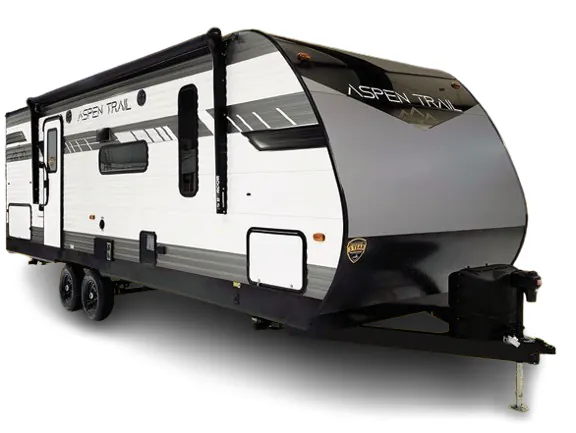
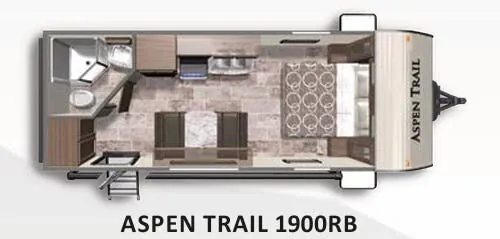
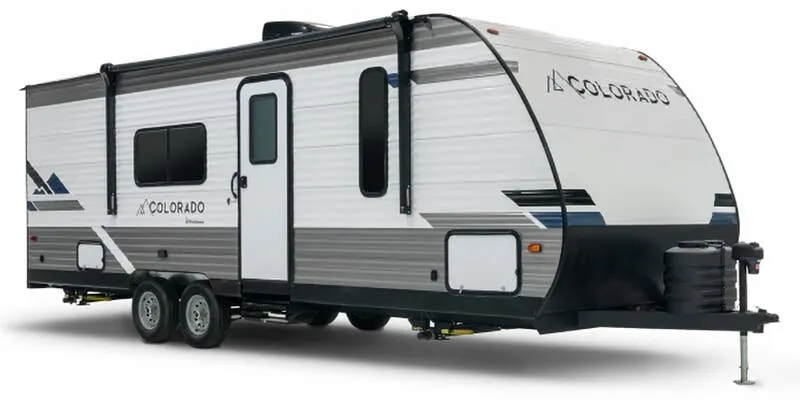
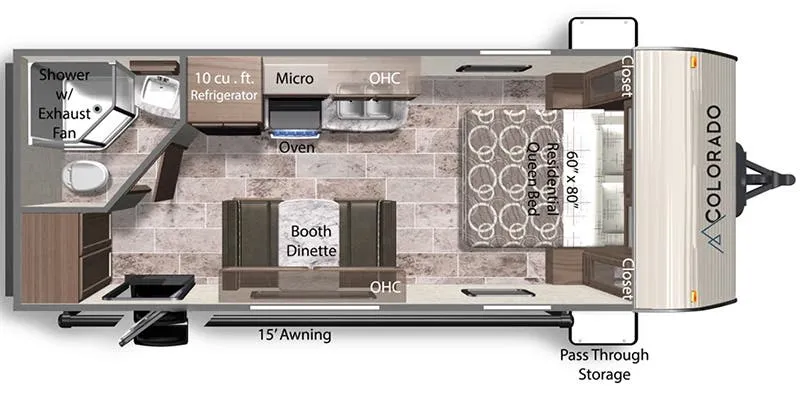
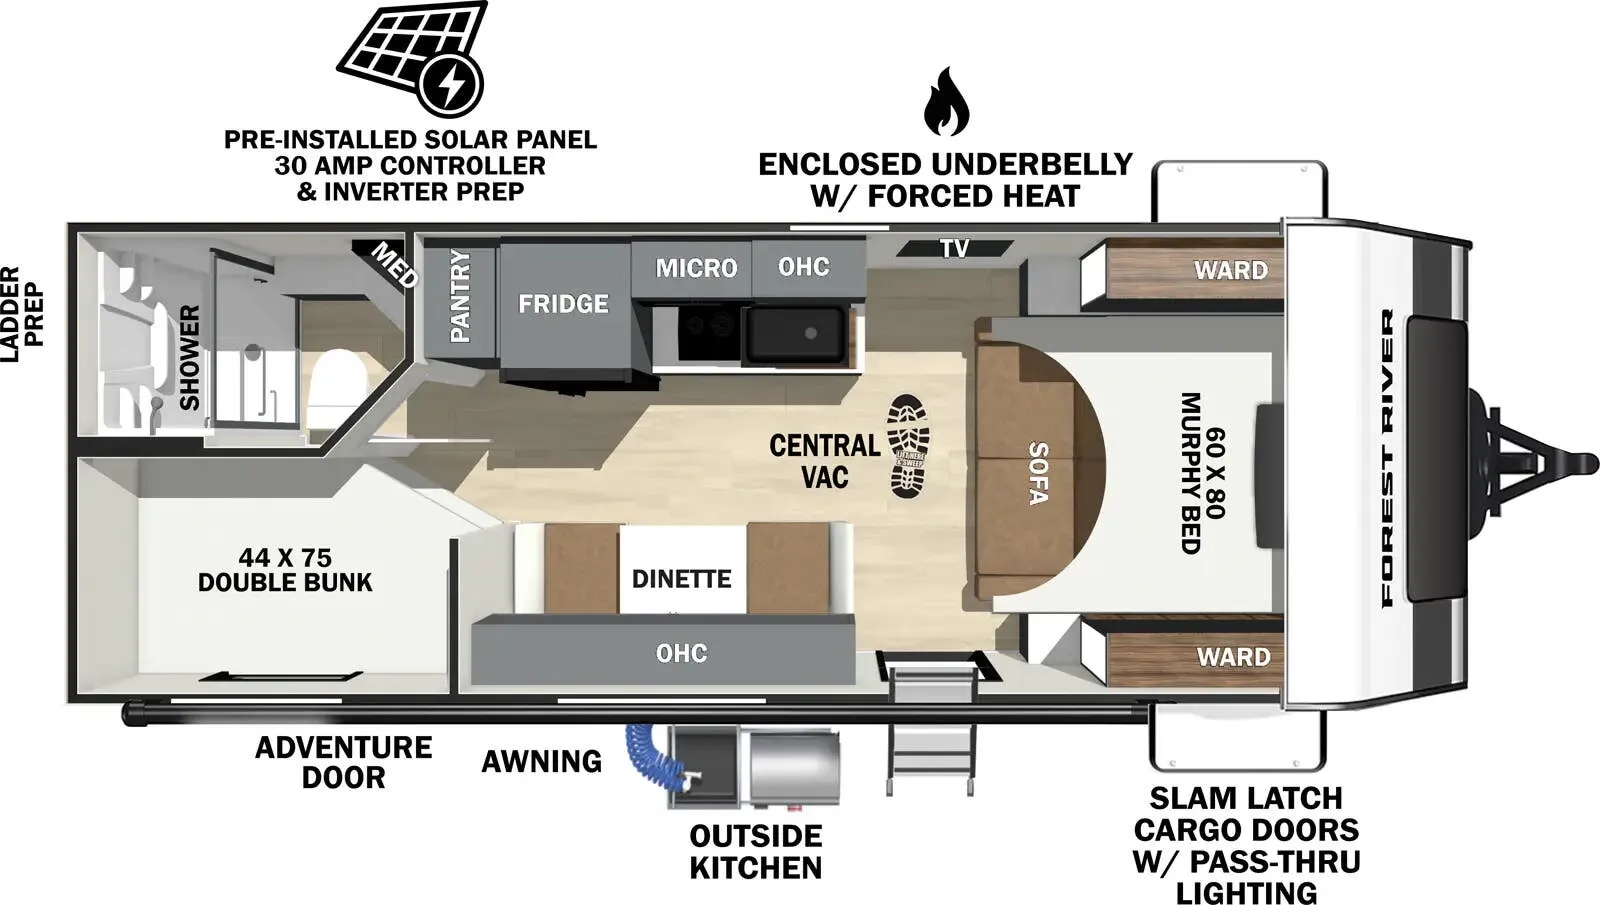
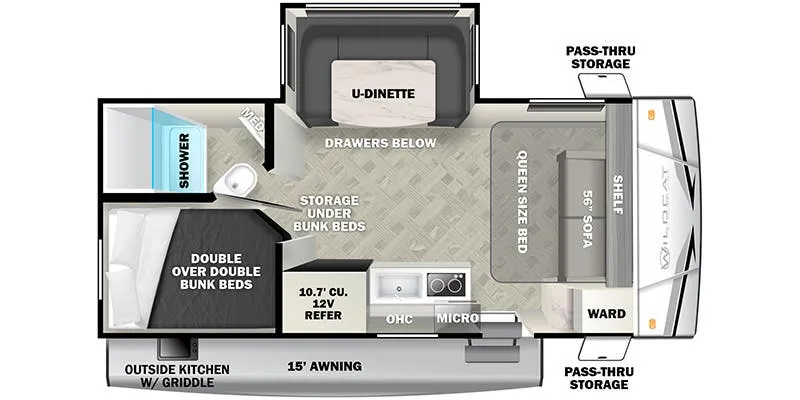
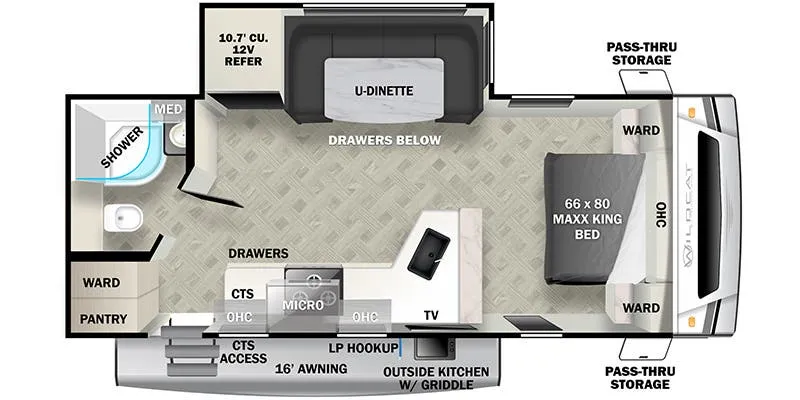
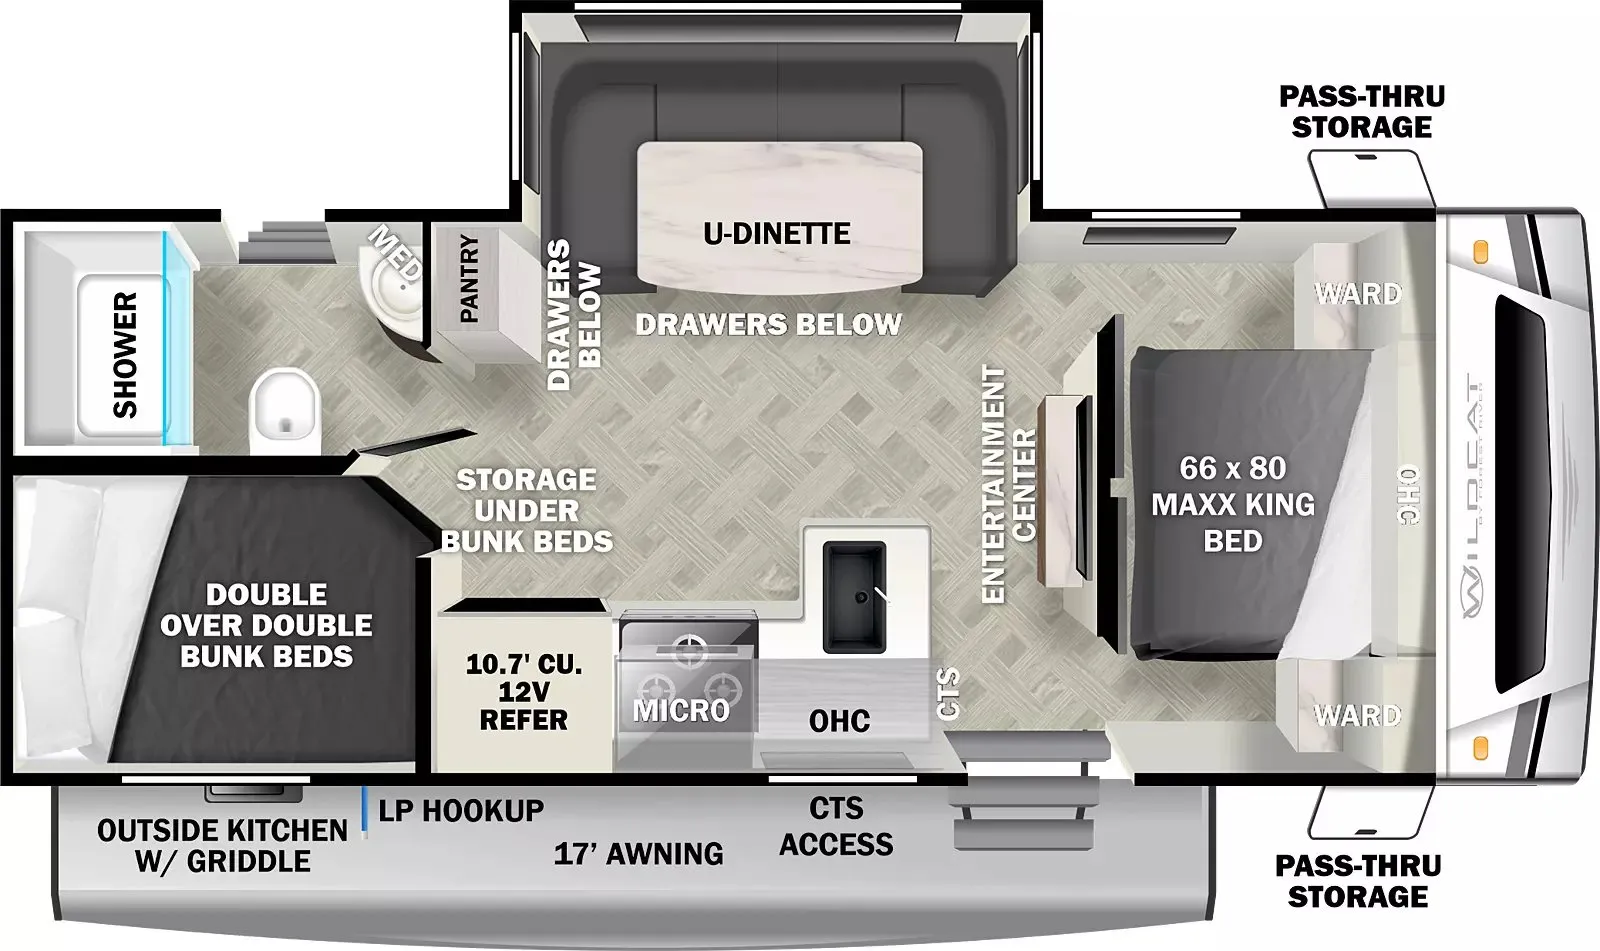
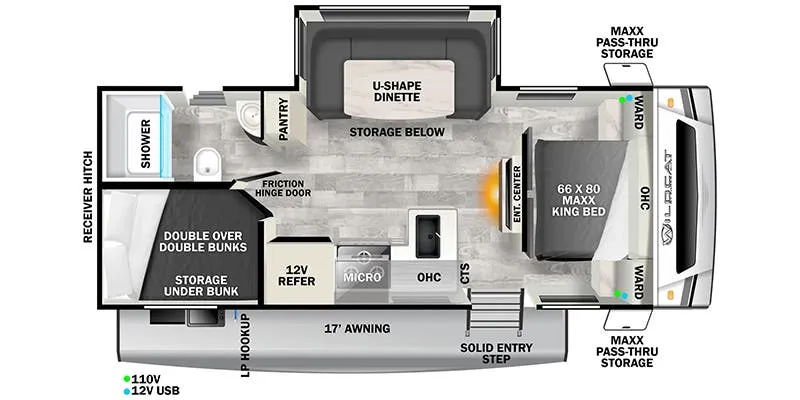
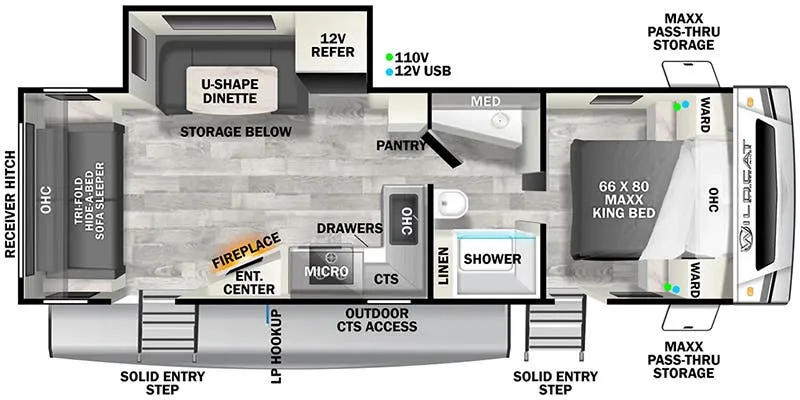
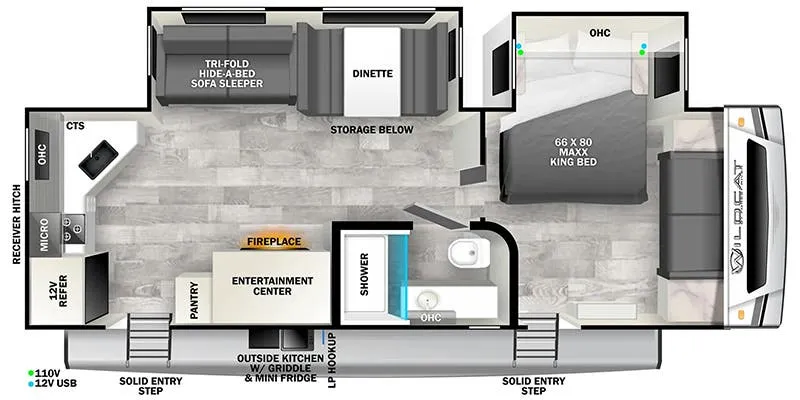
Other travel trailers floor plans (around 34 ft), similar in size and price to the Wildcat 312RLI.
Based on overall weight and weight directly on tow vehicle's hitch and a new model tow vehicle. Please consult with a professional.