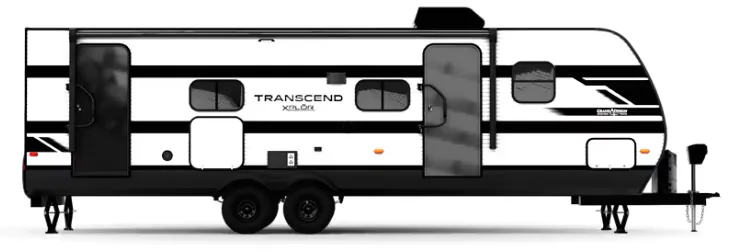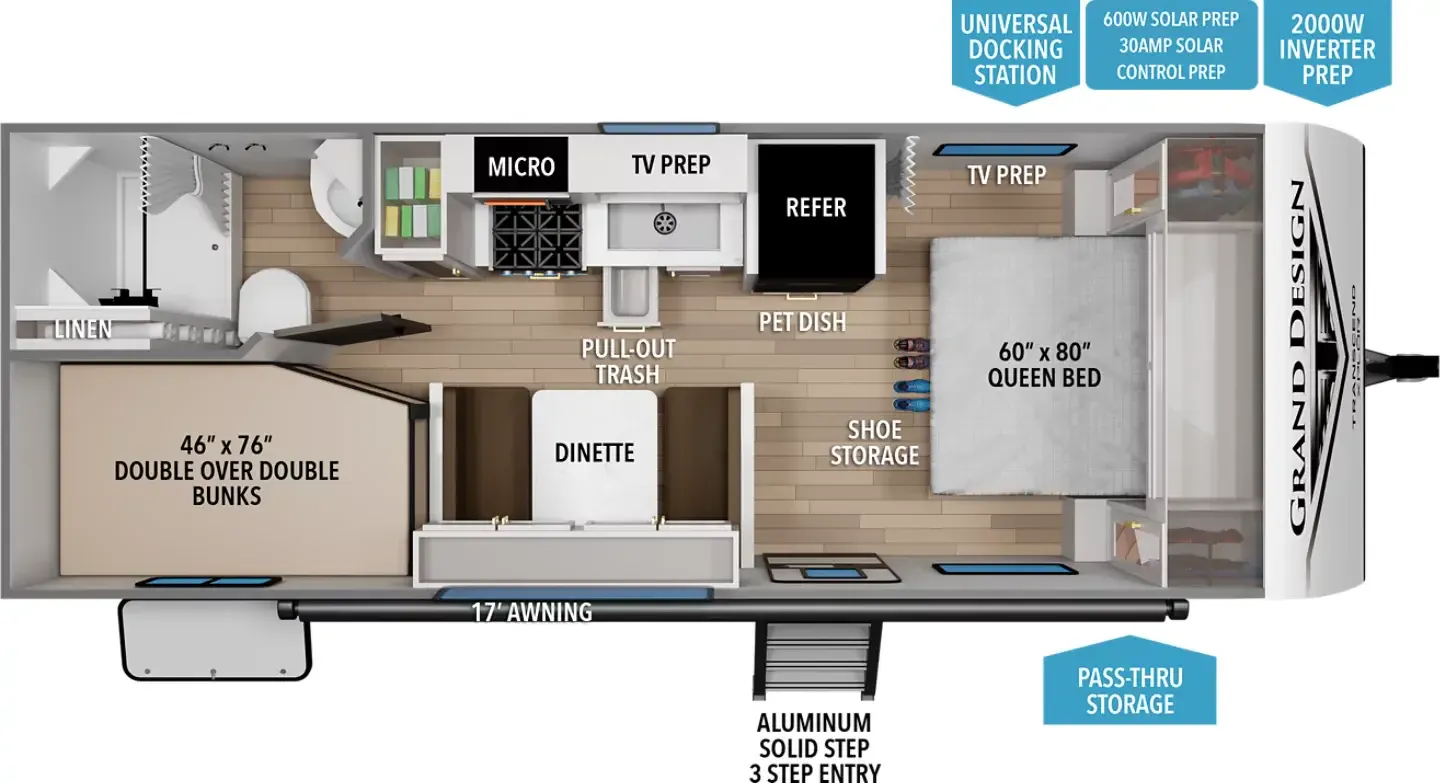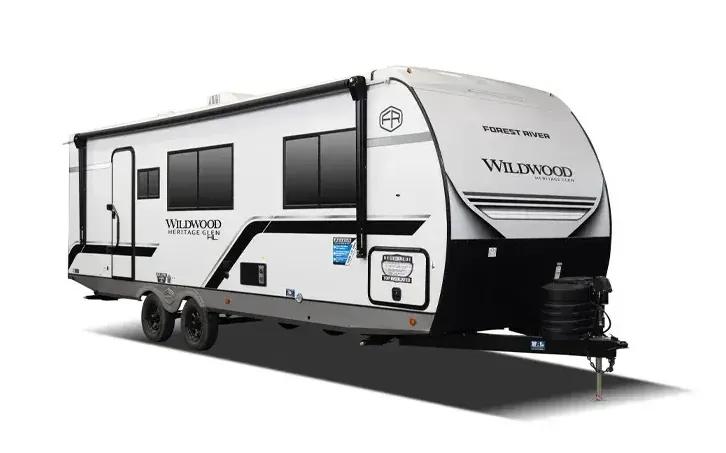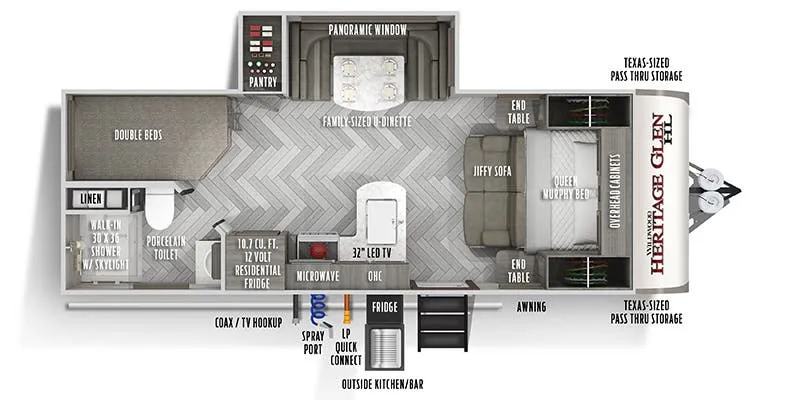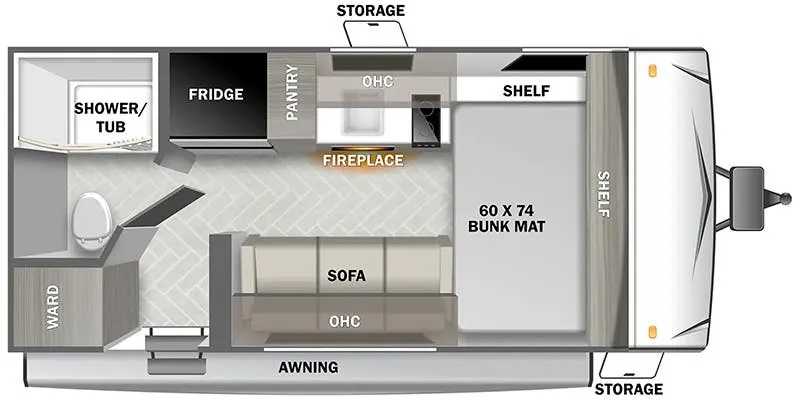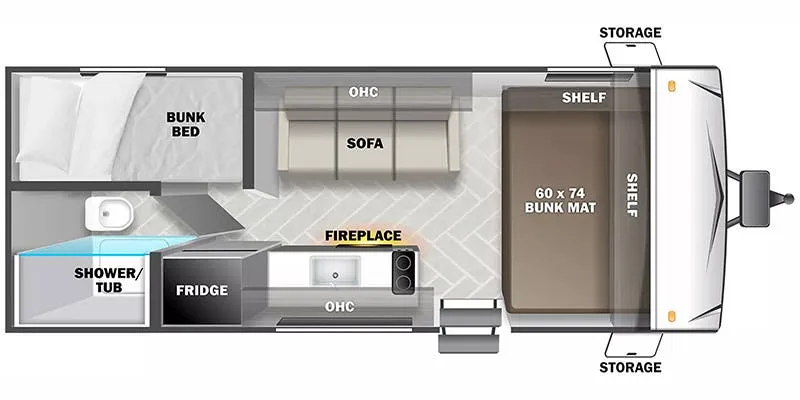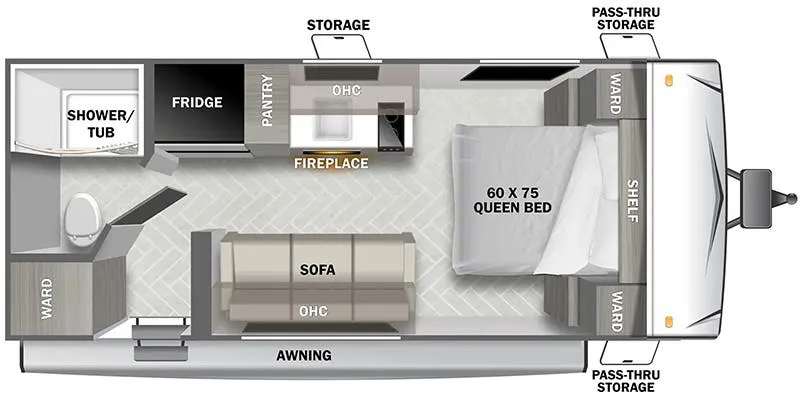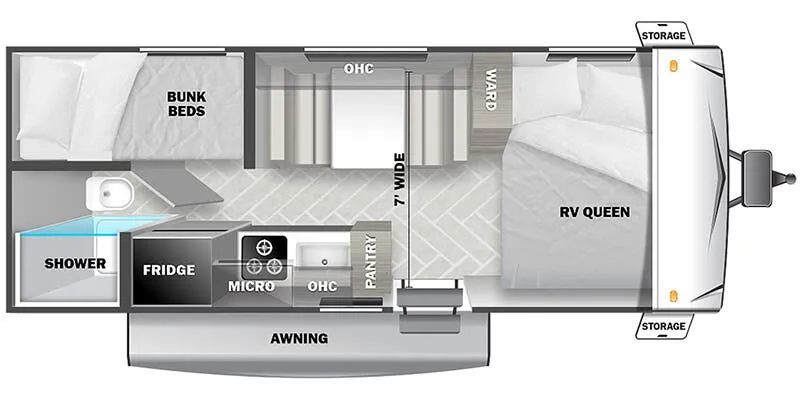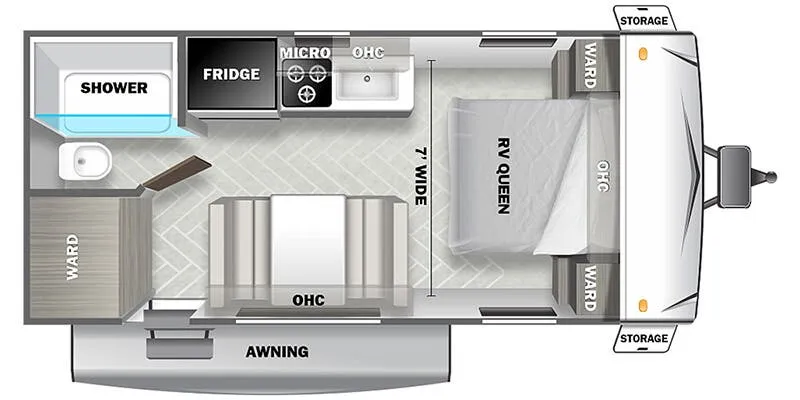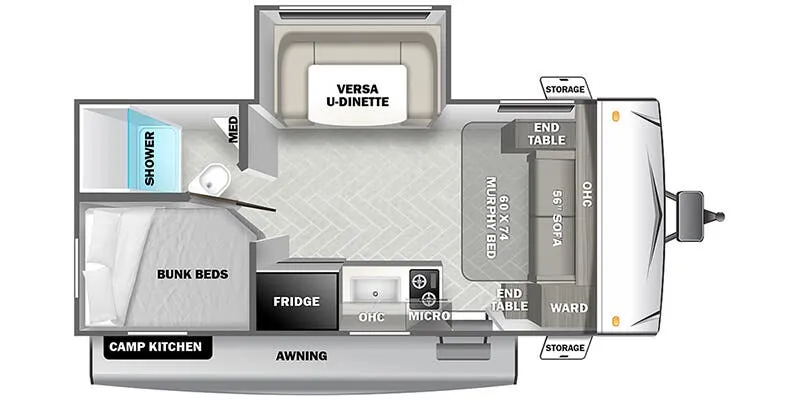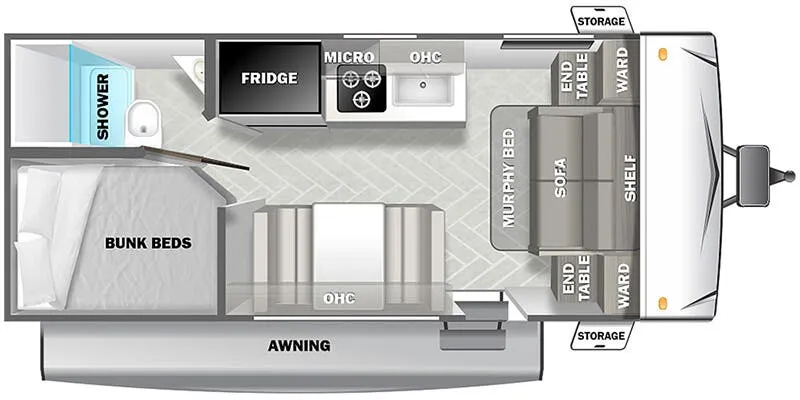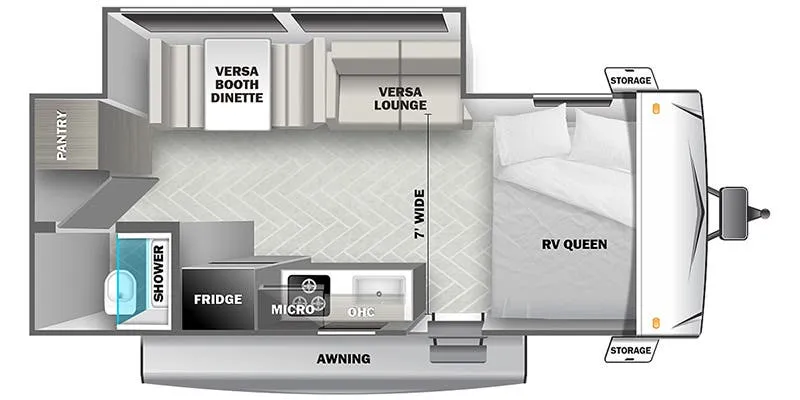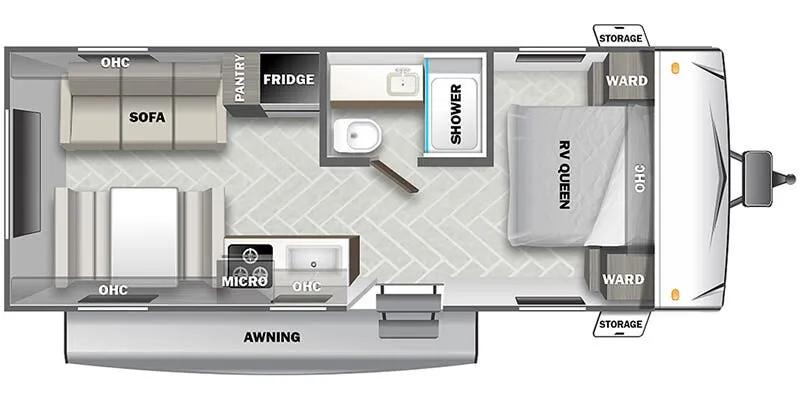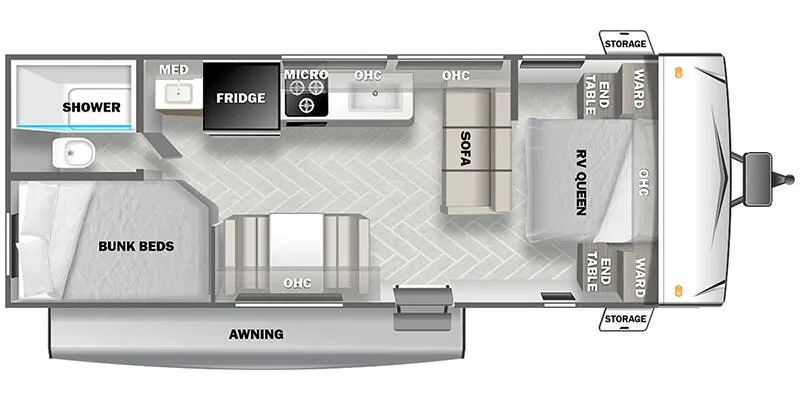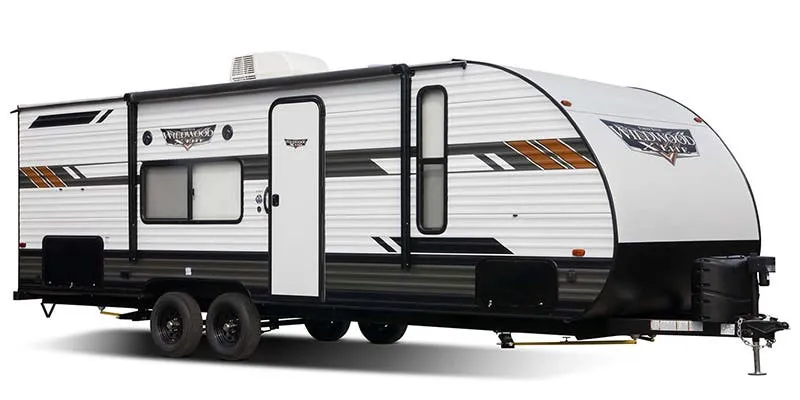
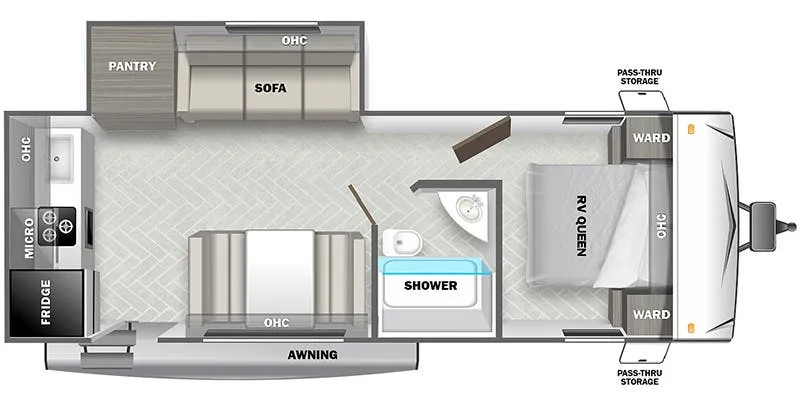
The rear-kitchen configuration is the real draw here. It flips the typical travel trailer layout so the kitchen anchors the back of the trailer, opening up the living area and giving the cook a more social position in the space. A full bath and seating for six round out a floor plan that packs a lot of usability into a lightweight build. Forest River designed the X-Lite line to be accessible for half-ton towers, and the 228RK delivers on that without sacrificing the storage and layout flexibility owners consistently praise. Worth noting that build quality has varied across model years, so a thorough walkthrough before purchase is worthwhile.
No owner reviews yet. If you've owned one, yours would be the first.
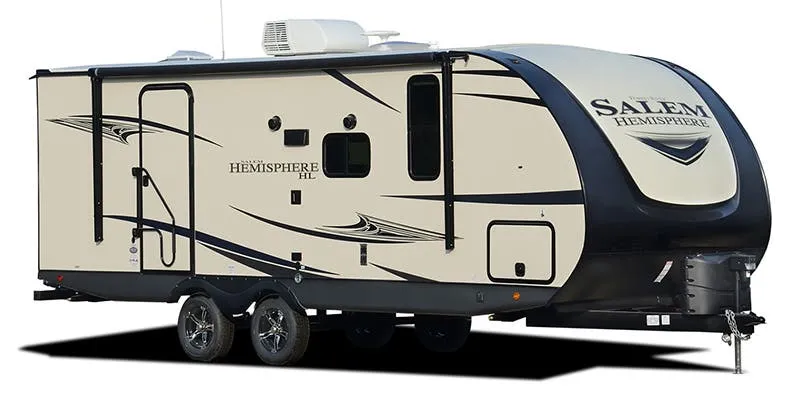
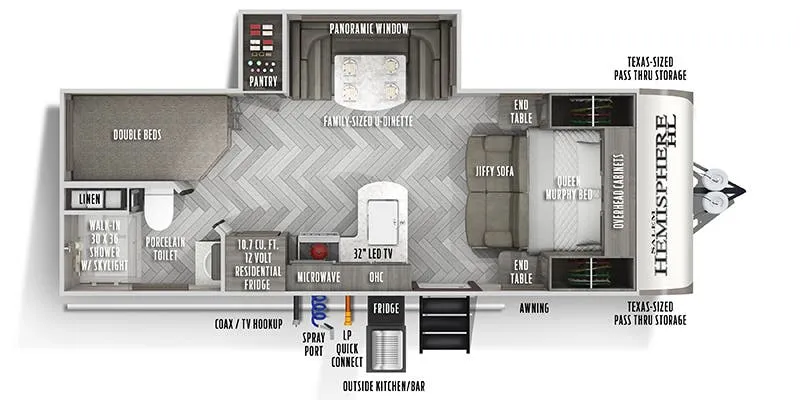
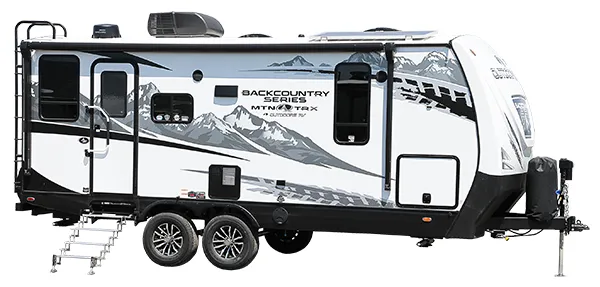
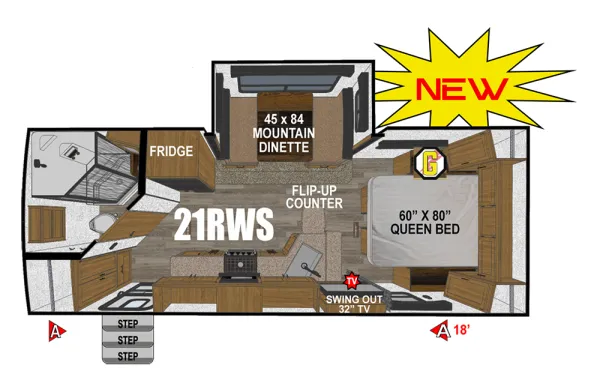
Other travel trailers floor plans (around 26 ft 3 in), similar in size and price to the Wildwood X-Lite Select Southwest 228RK.