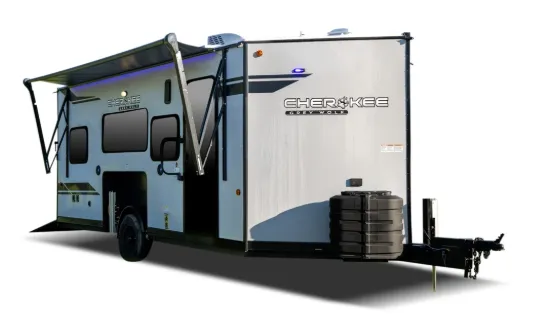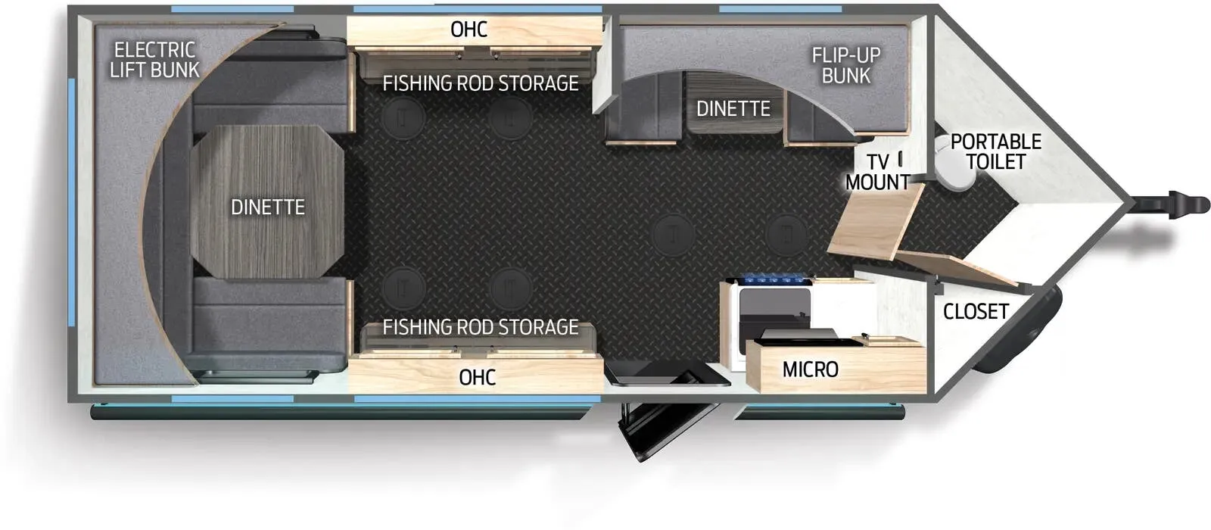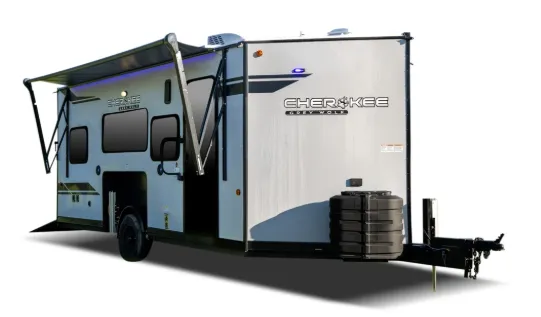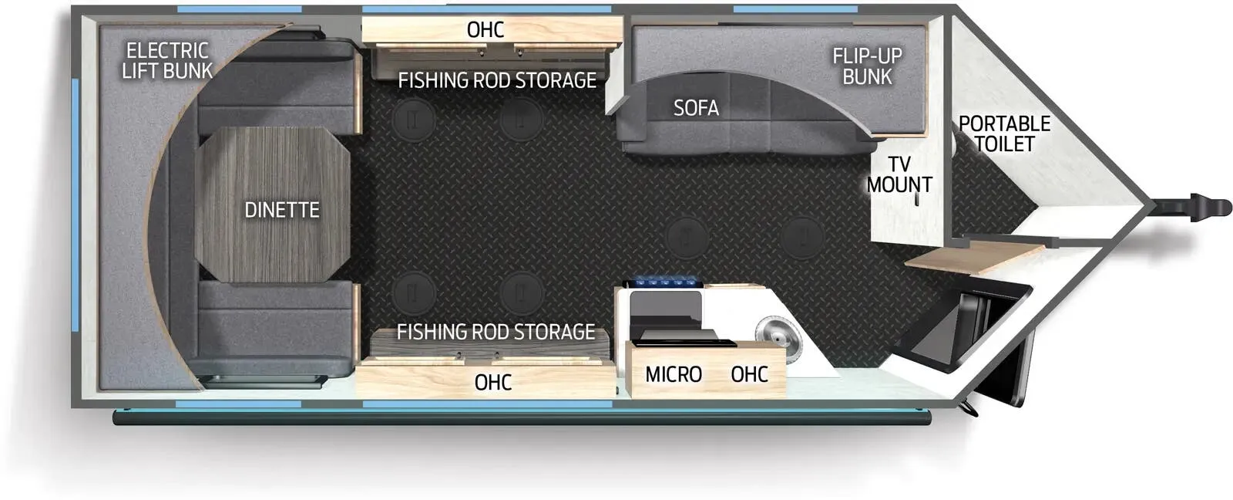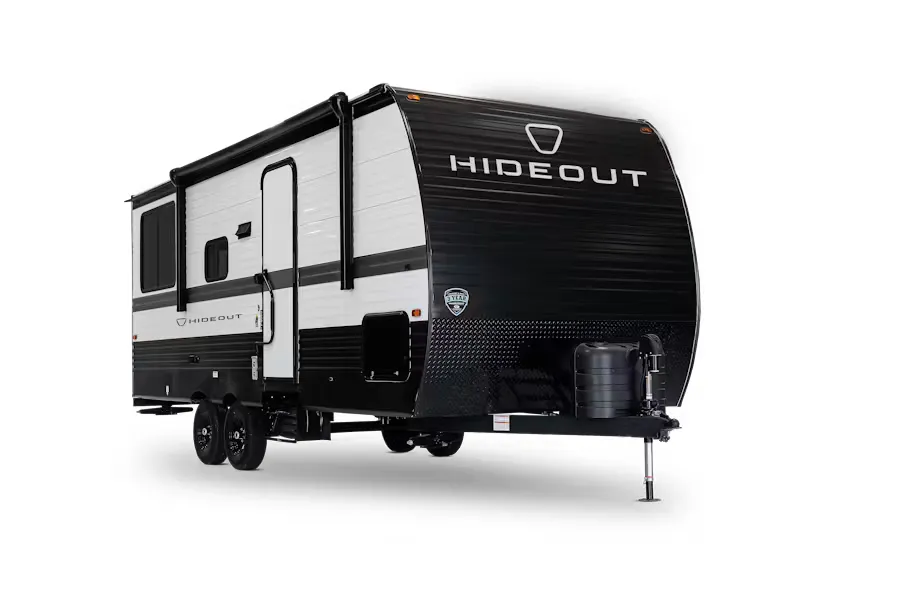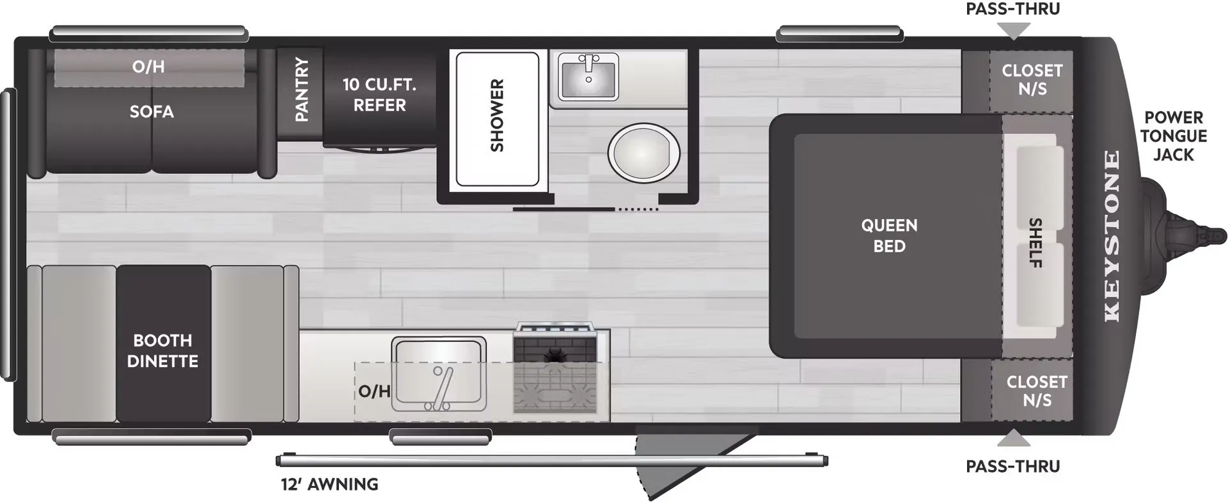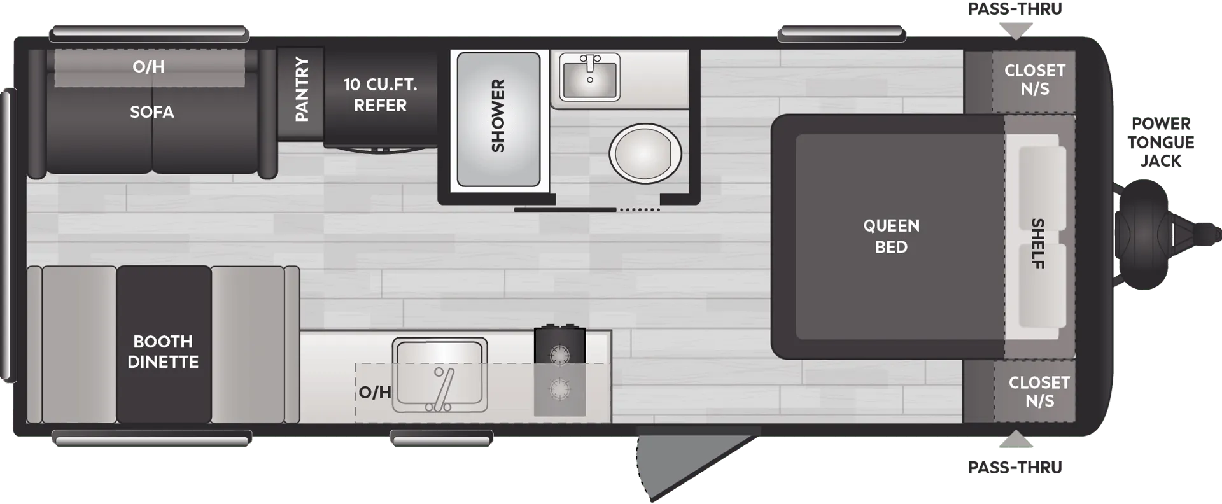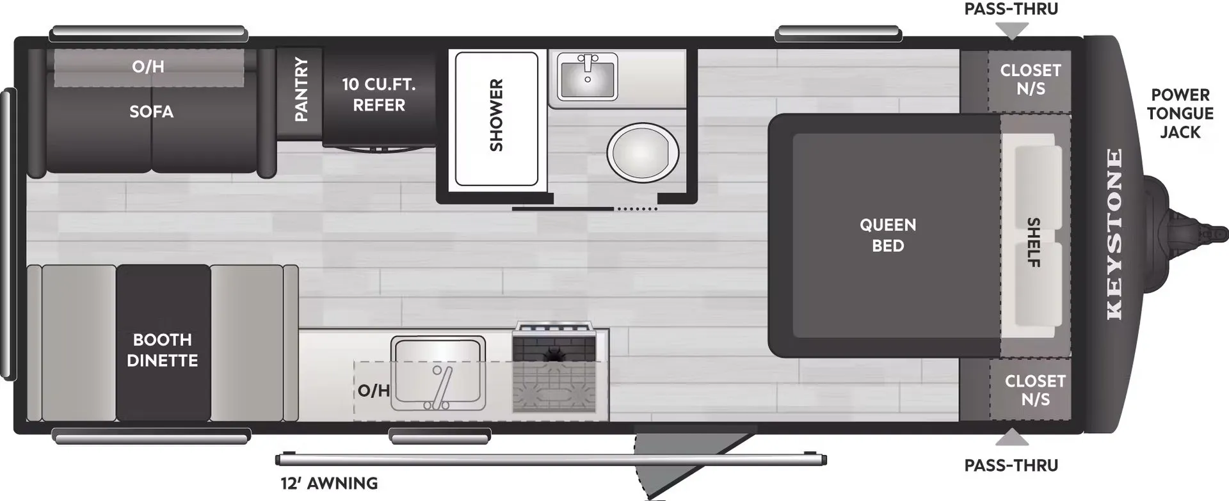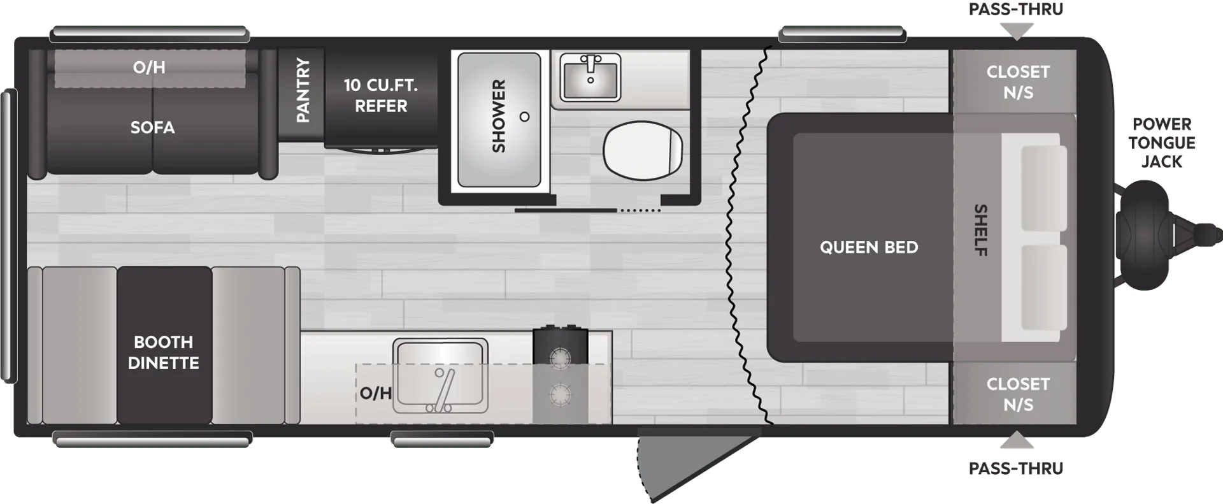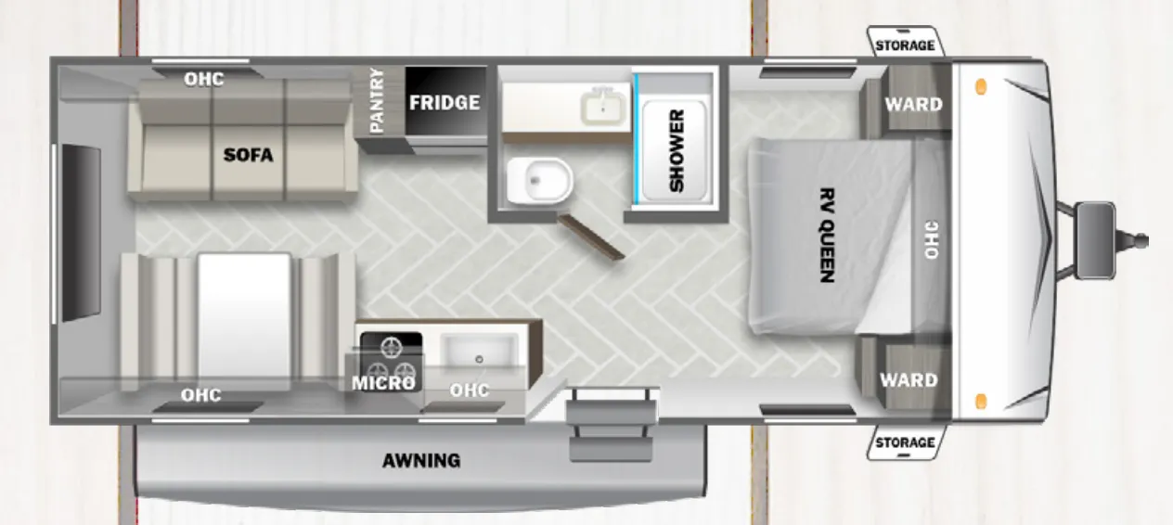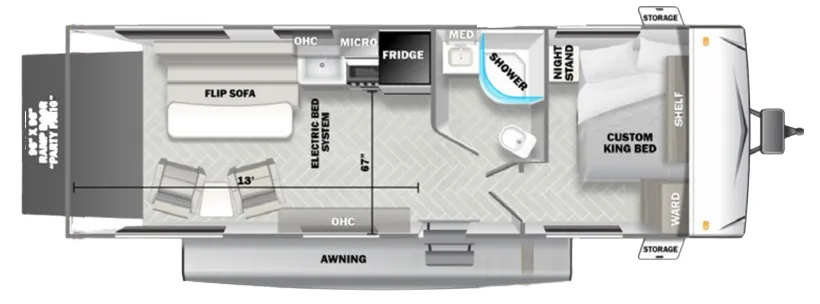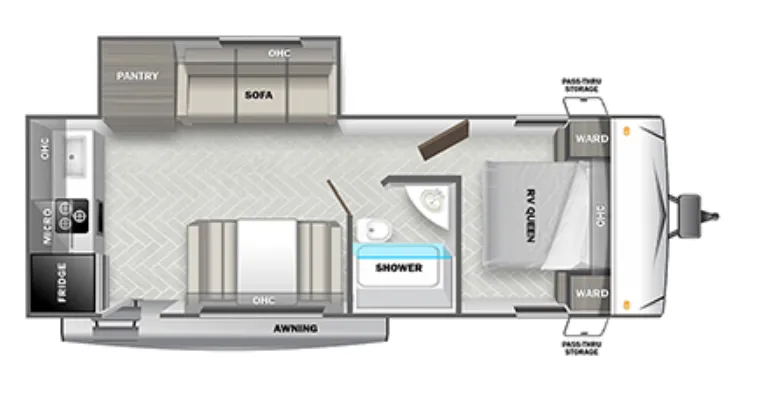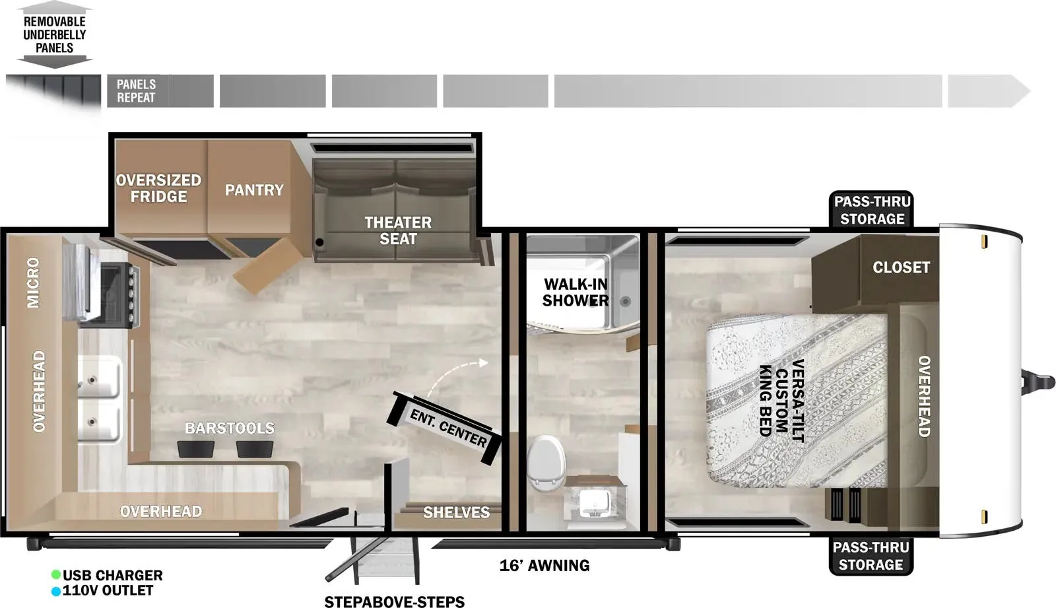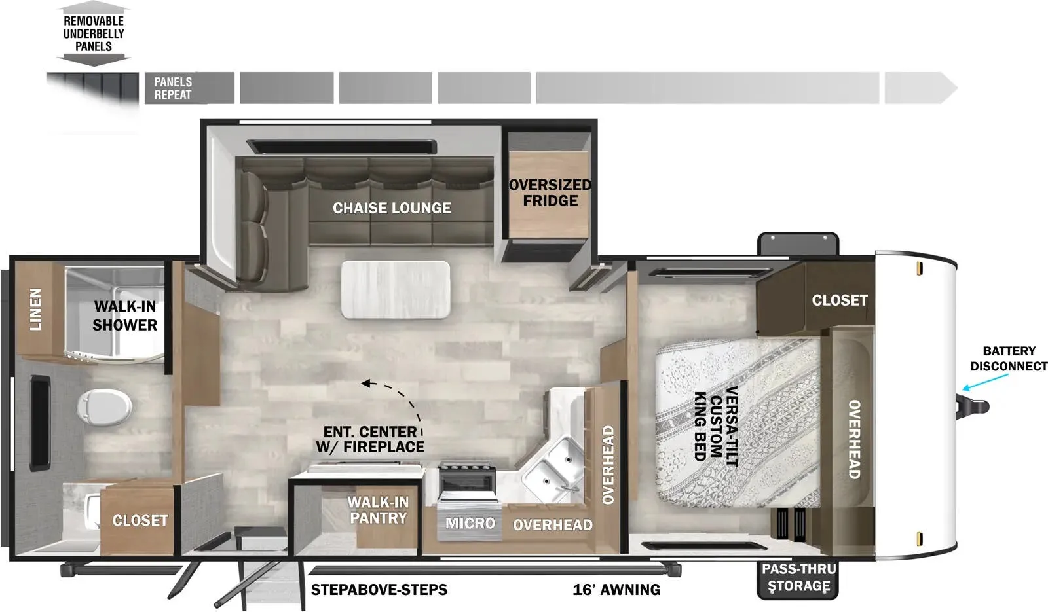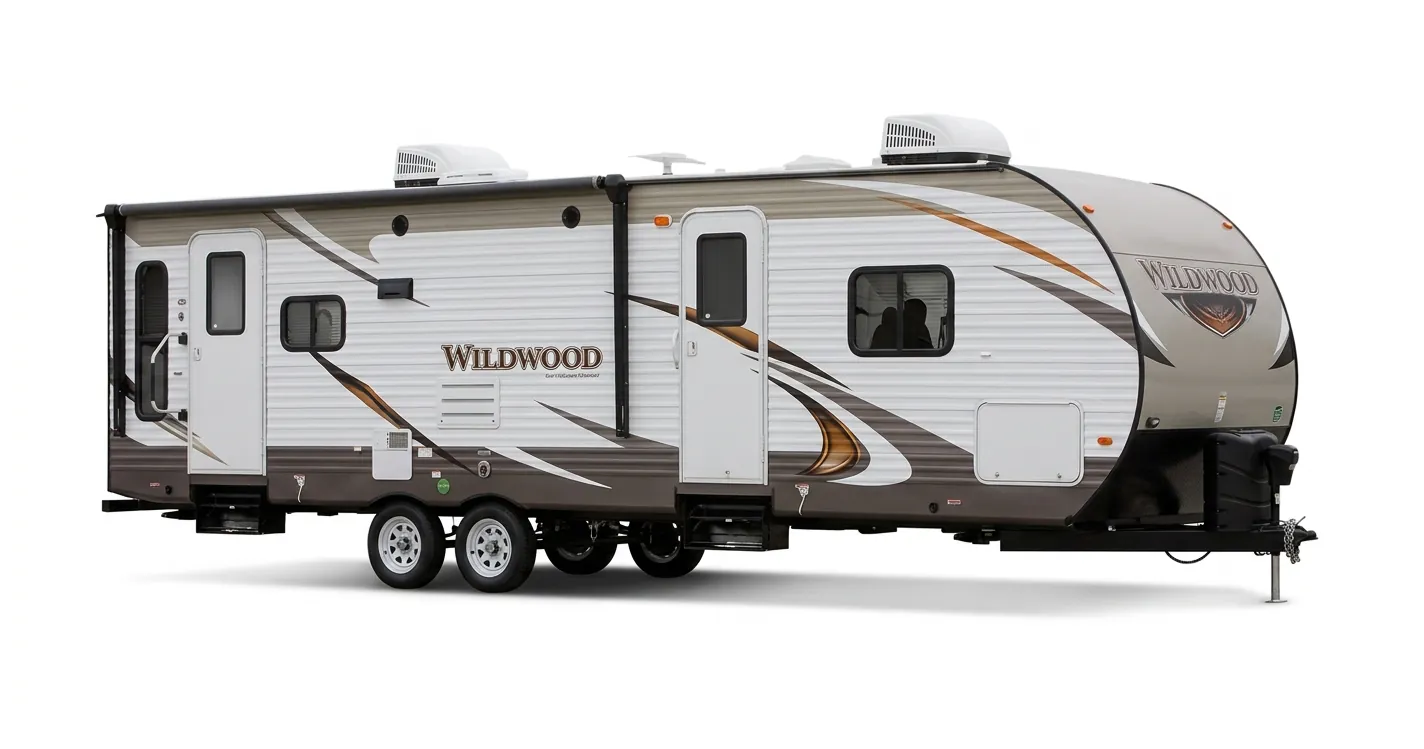
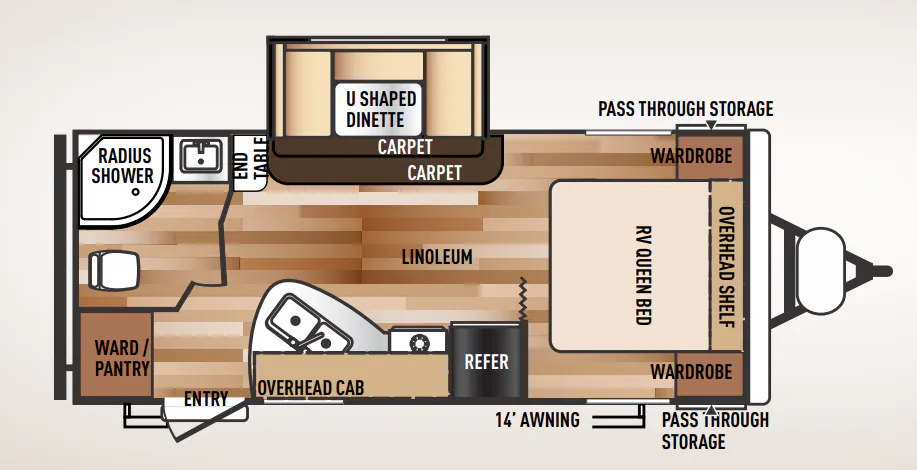
The 21RBS puts the bath at the rear and the bed up front, a layout that gives couples a genuinely private sleeping area and a surprising amount of living space in between. The kitchen punches above its weight for a trailer this size, a double-door refrigerator, three-burner range with oven, undermount sink, and taller overhead cabinets add up to a setup that actually invites cooking. A booth dinette with its own large storage drawer and a jiffy sofa with a huge storage drawer underneath keep the floor plan feeling organized rather than cramped. Comfort details like in-floor ducted heat, a 13,500 BTU air conditioner, and bedside 110-volt outlets make it easy to settle in for longer stays.
No owner reviews yet. If you've owned one, yours would be the first.
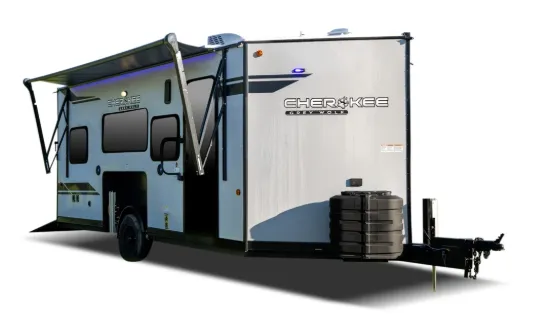
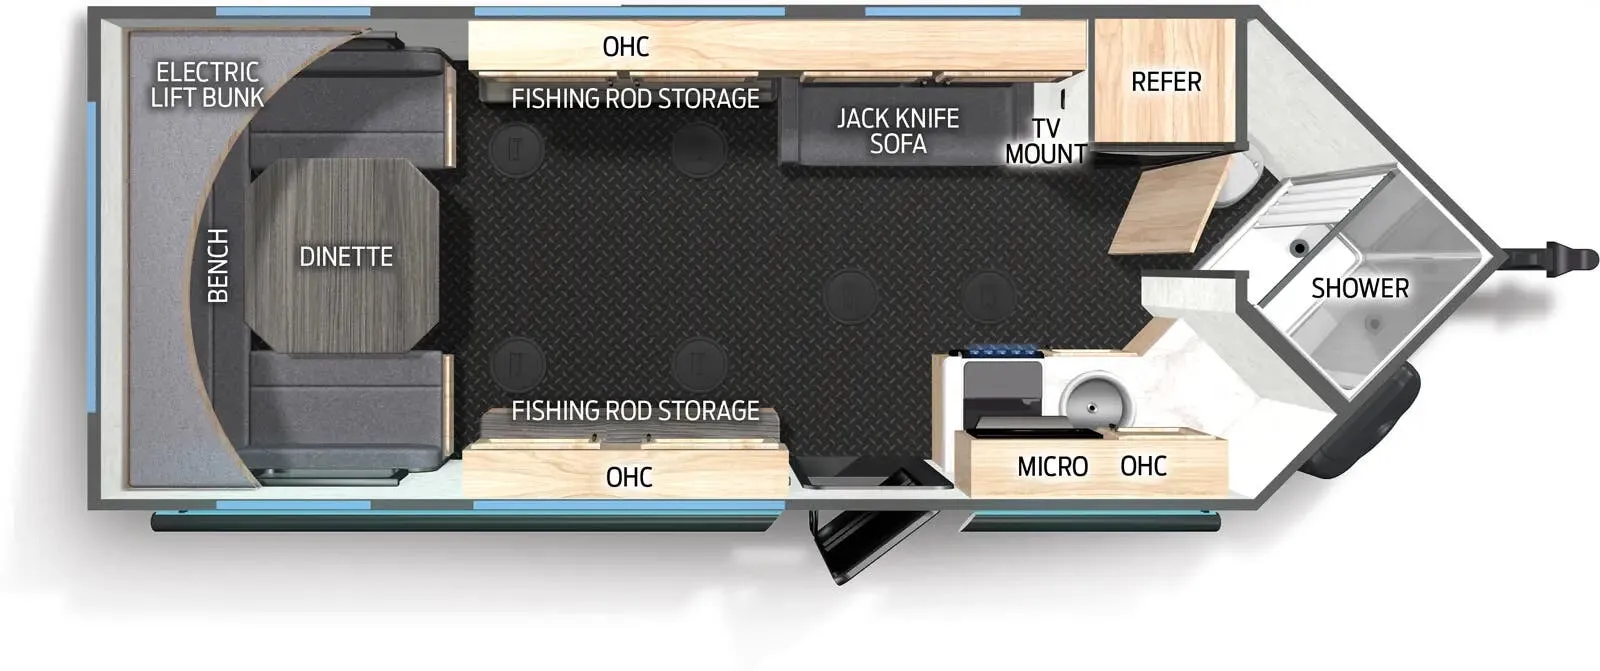
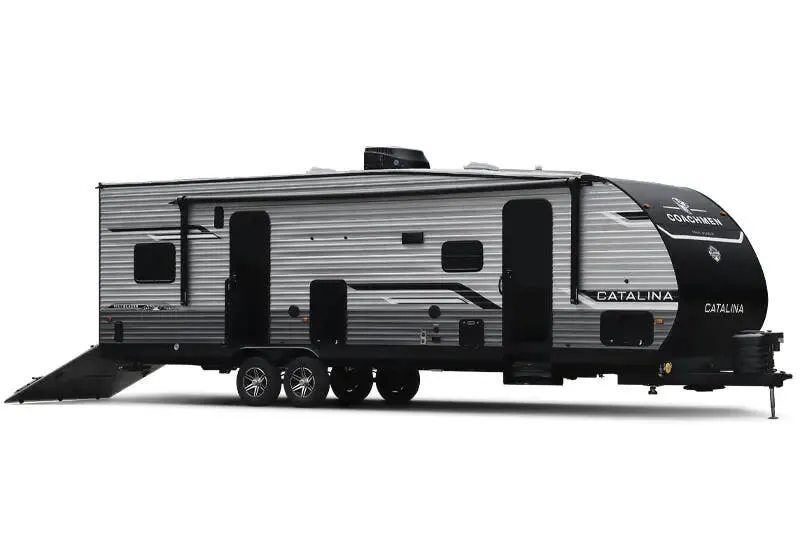
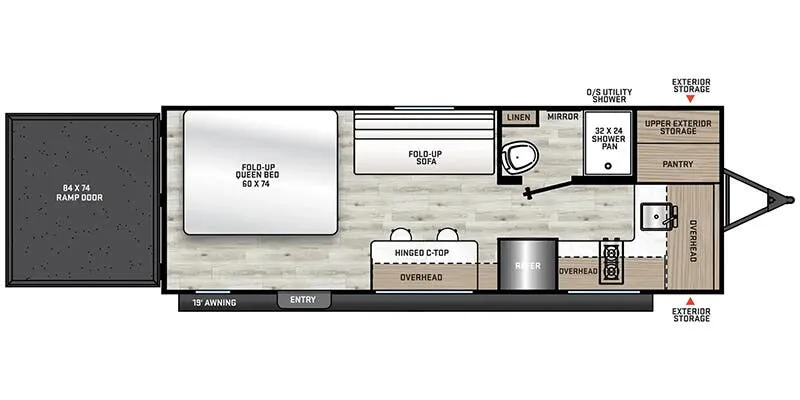
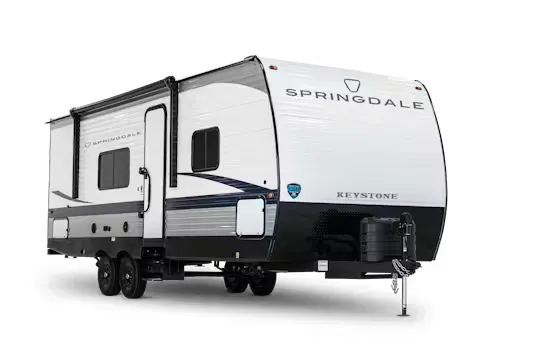
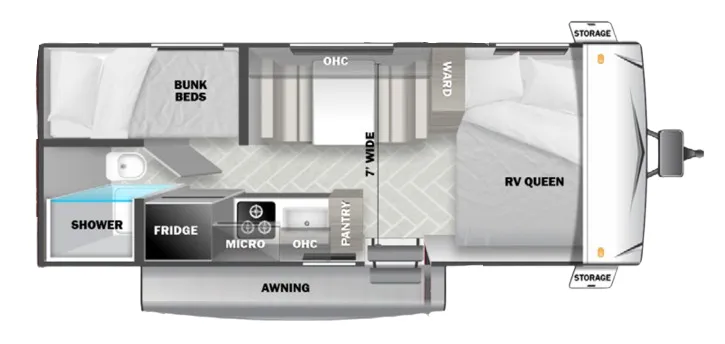
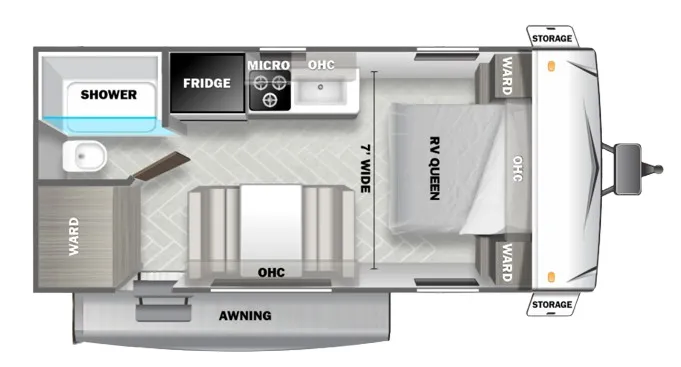
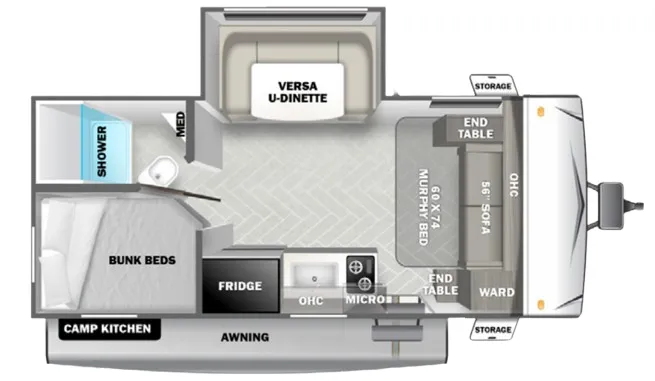
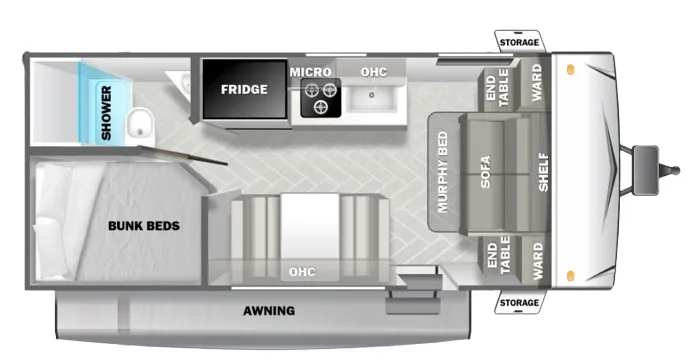
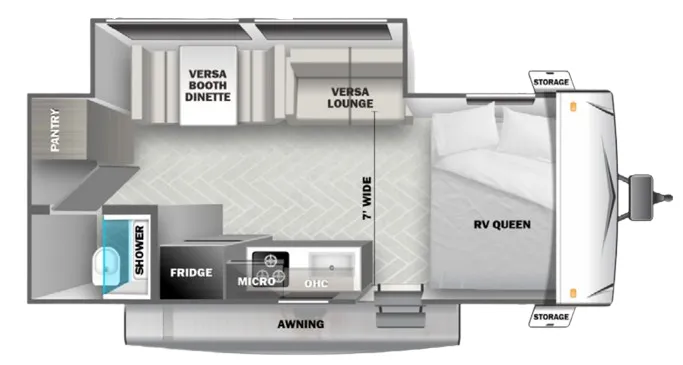
Other travel trailers floor plans (around 25 ft 4 in), similar in size and price to the Wildwood 21RBS.