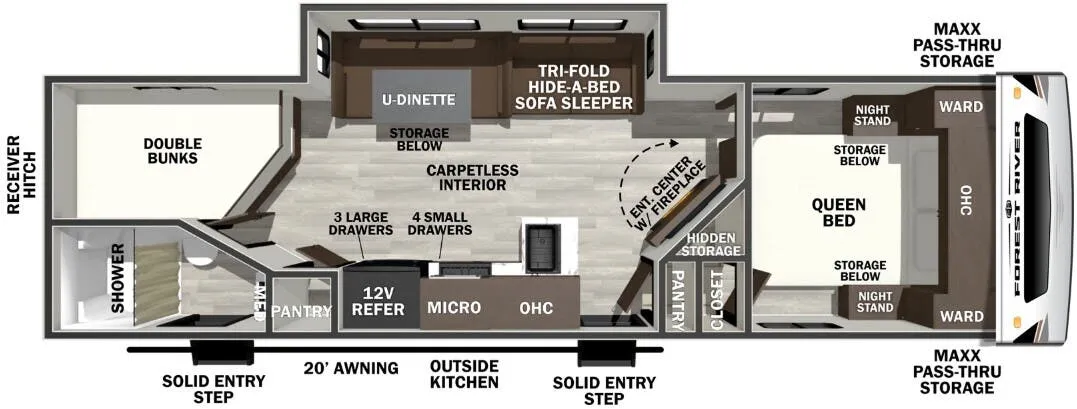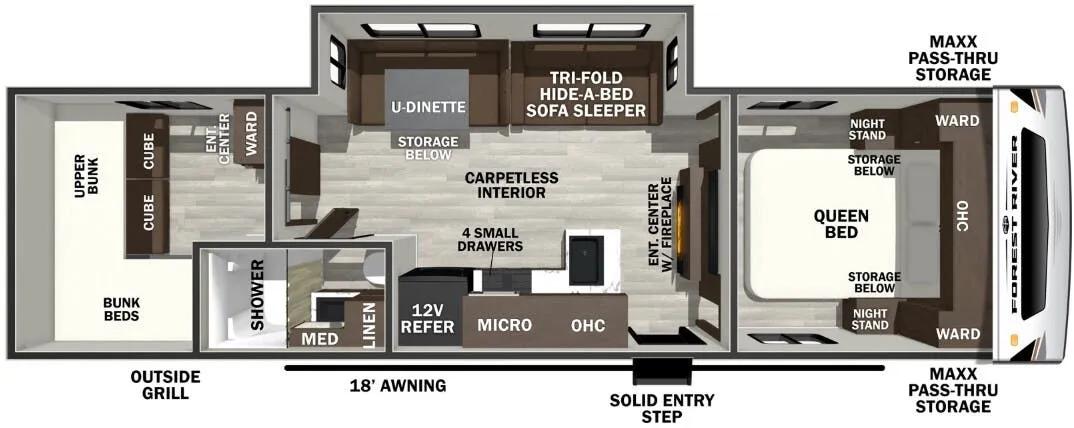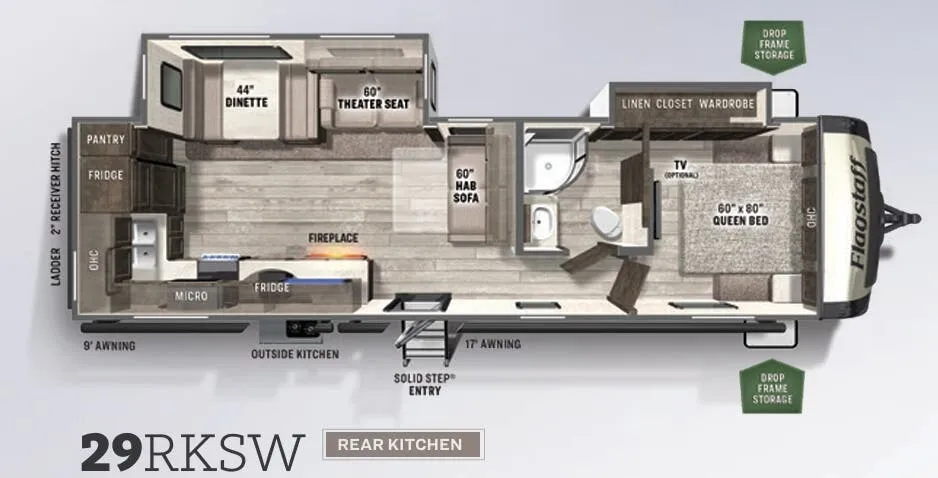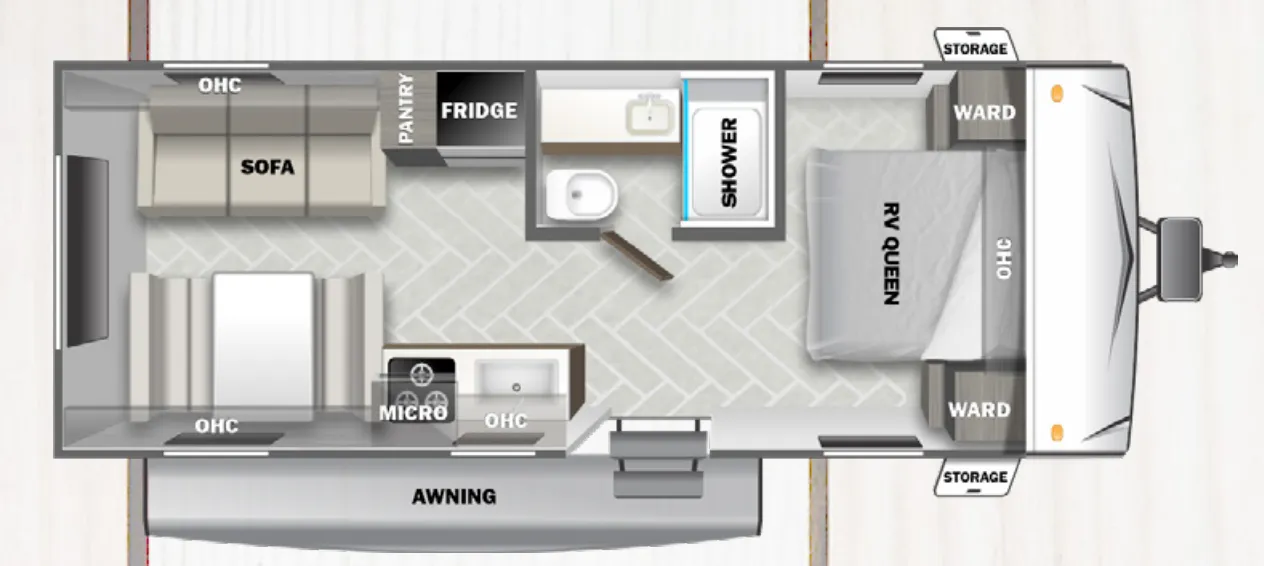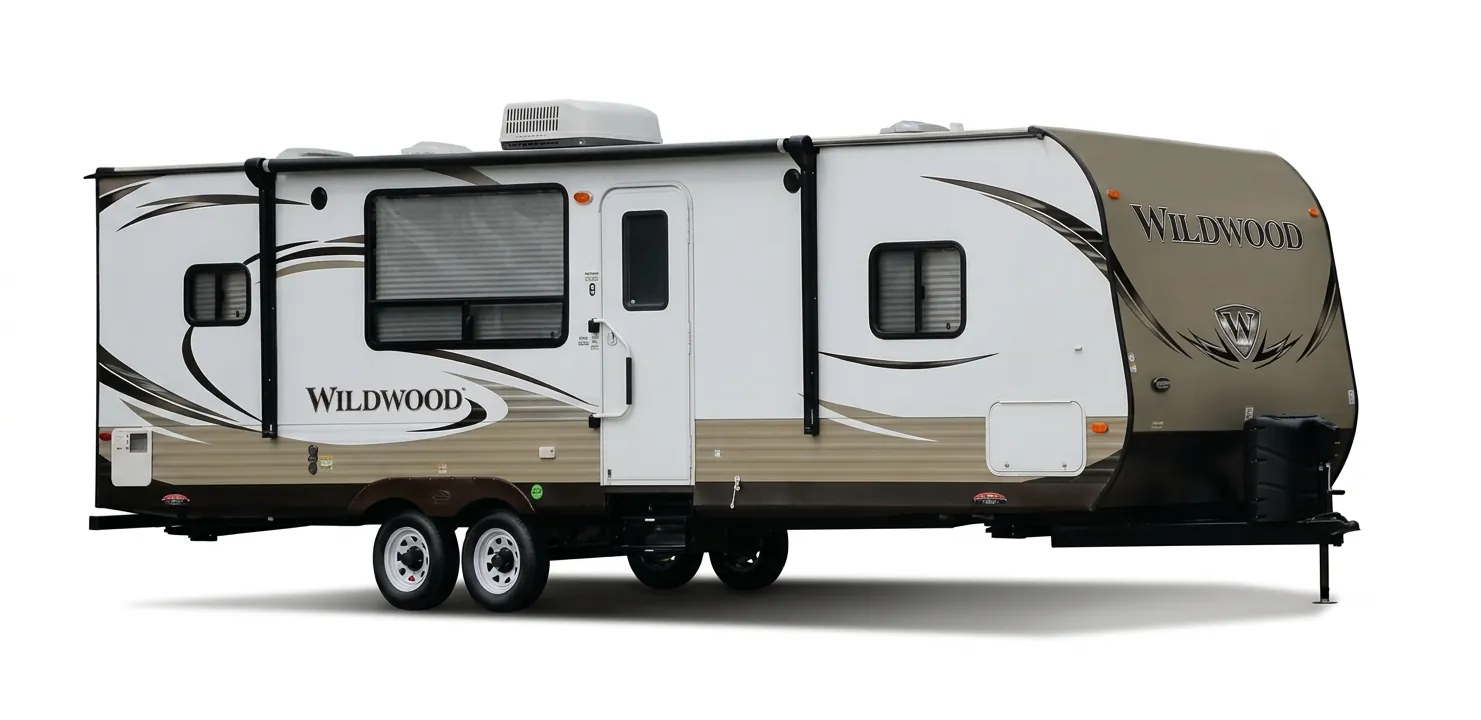
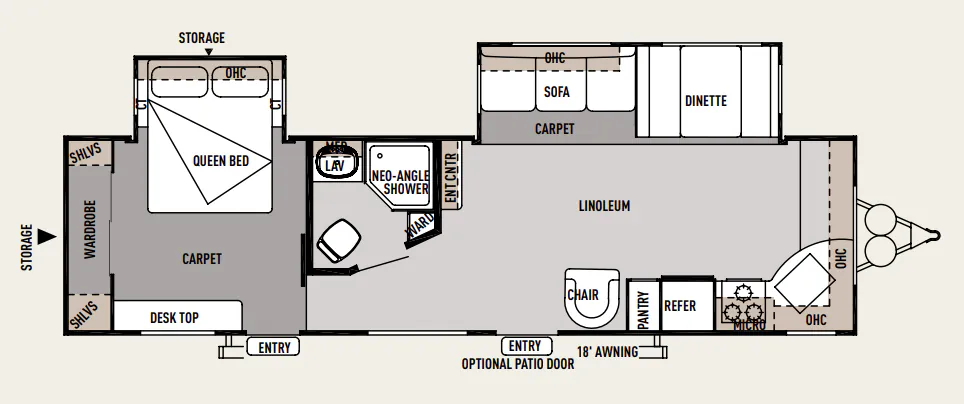
The rear kitchen layout is the defining move here. Tucking the cook space to the back opens up a surprisingly roomy living area, with a booth dinette, jiffy sofa with under-seat storage, and 80" of interior height giving the whole space a less cramped feel than you'd expect. The kitchen itself is well-equipped with a Dometic double-door refrigerator, three-burner range with oven, undermount sink, and a stainless microwave, plus a knife rack behind the cooktop that hints at some thoughtful detail work. In-floor ducted heat and a 25,000 BTU furnace with digital thermostat help on cold nights, while the SuperFlex® one-piece roof with a 12-year warranty and enclosed, heated fresh water tank show Forest River put some effort into all-season livability. Worth knowing: Wildwood's floorplans tend to get better reviews from owners than the build quality itself, so a solid pre-delivery inspection is a smart move before you head out.
No owner reviews yet. If you've owned one, yours would be the first.
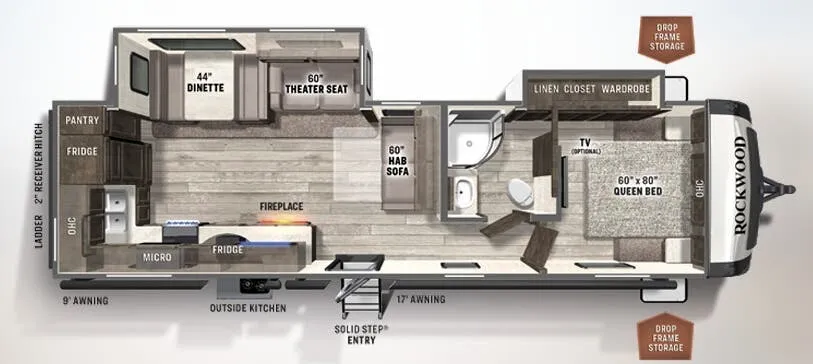
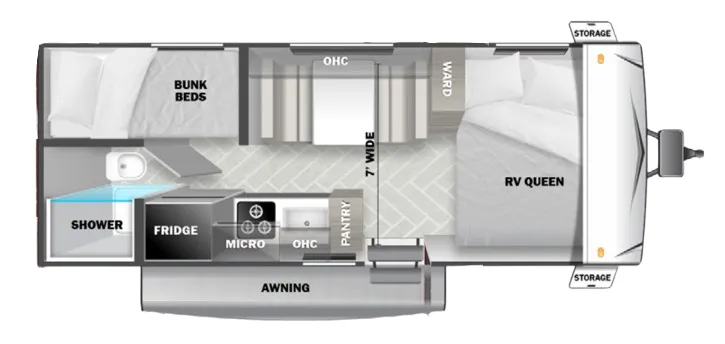
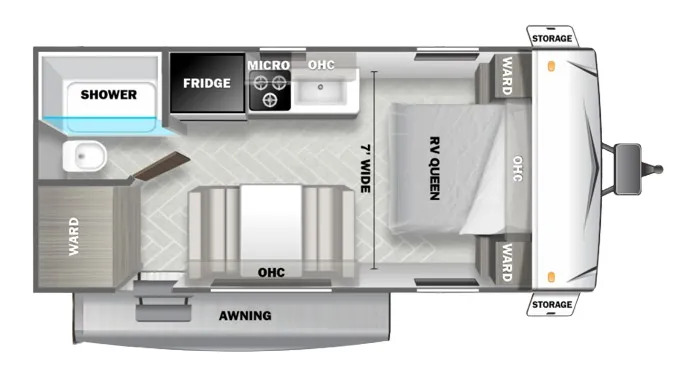
Other travel trailers floor plans (around 35 ft 3 in), similar in size and price to the Wildwood 29FKBS.
Based on overall weight and weight directly on tow vehicle's hitch and a new model tow vehicle. Please consult with a professional.