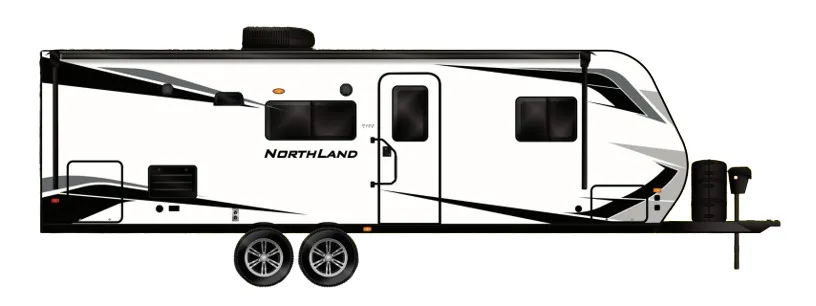
$57,060
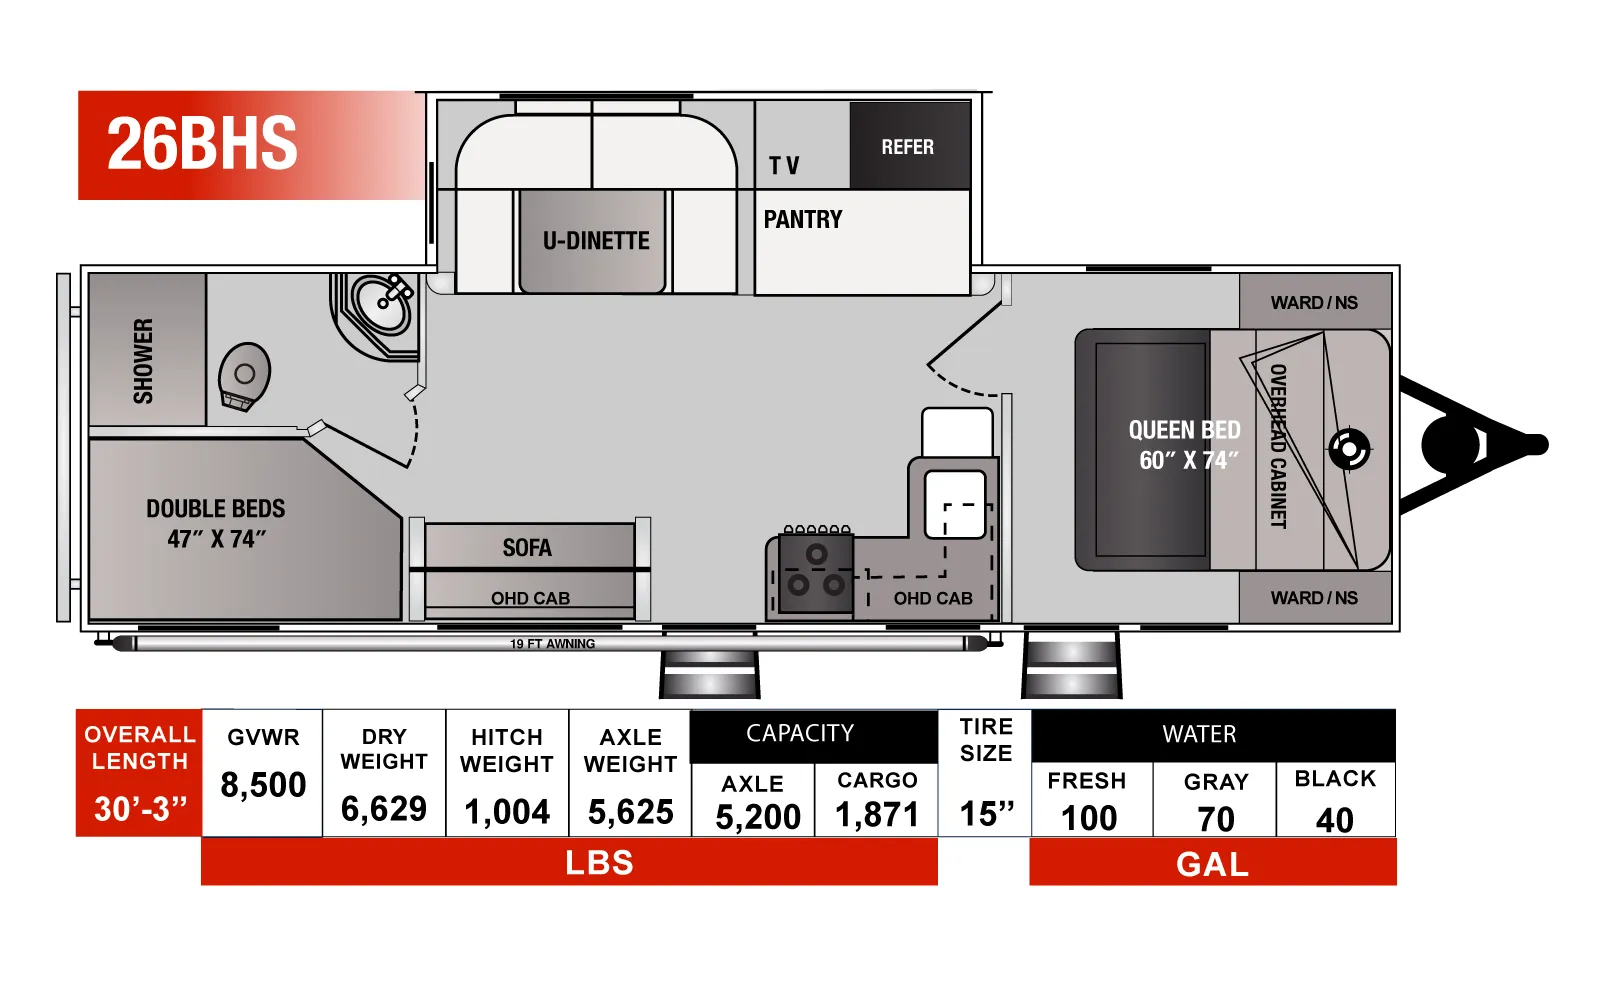
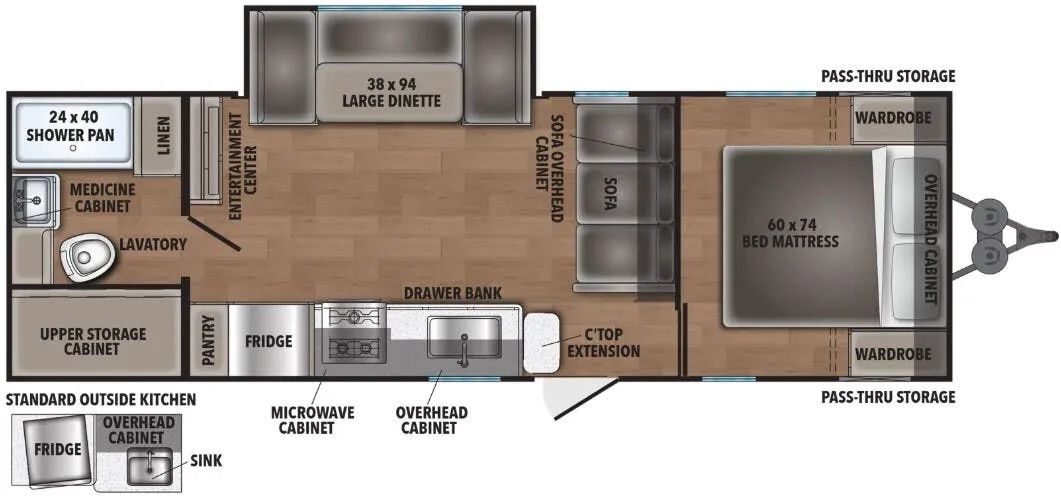
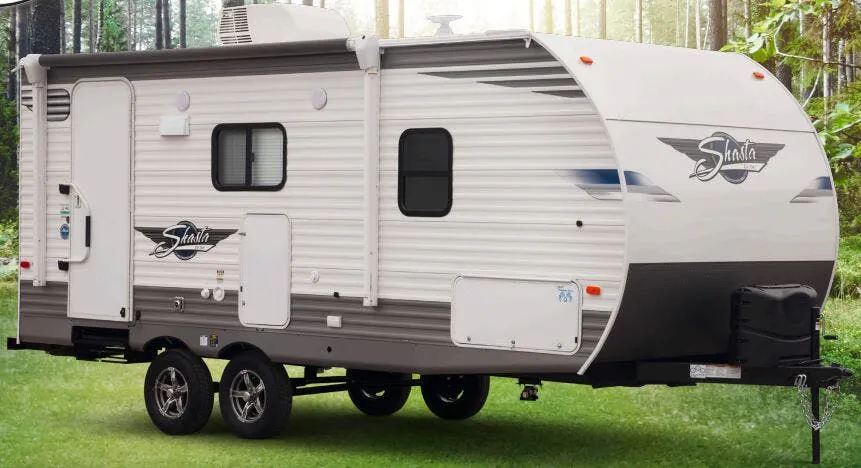
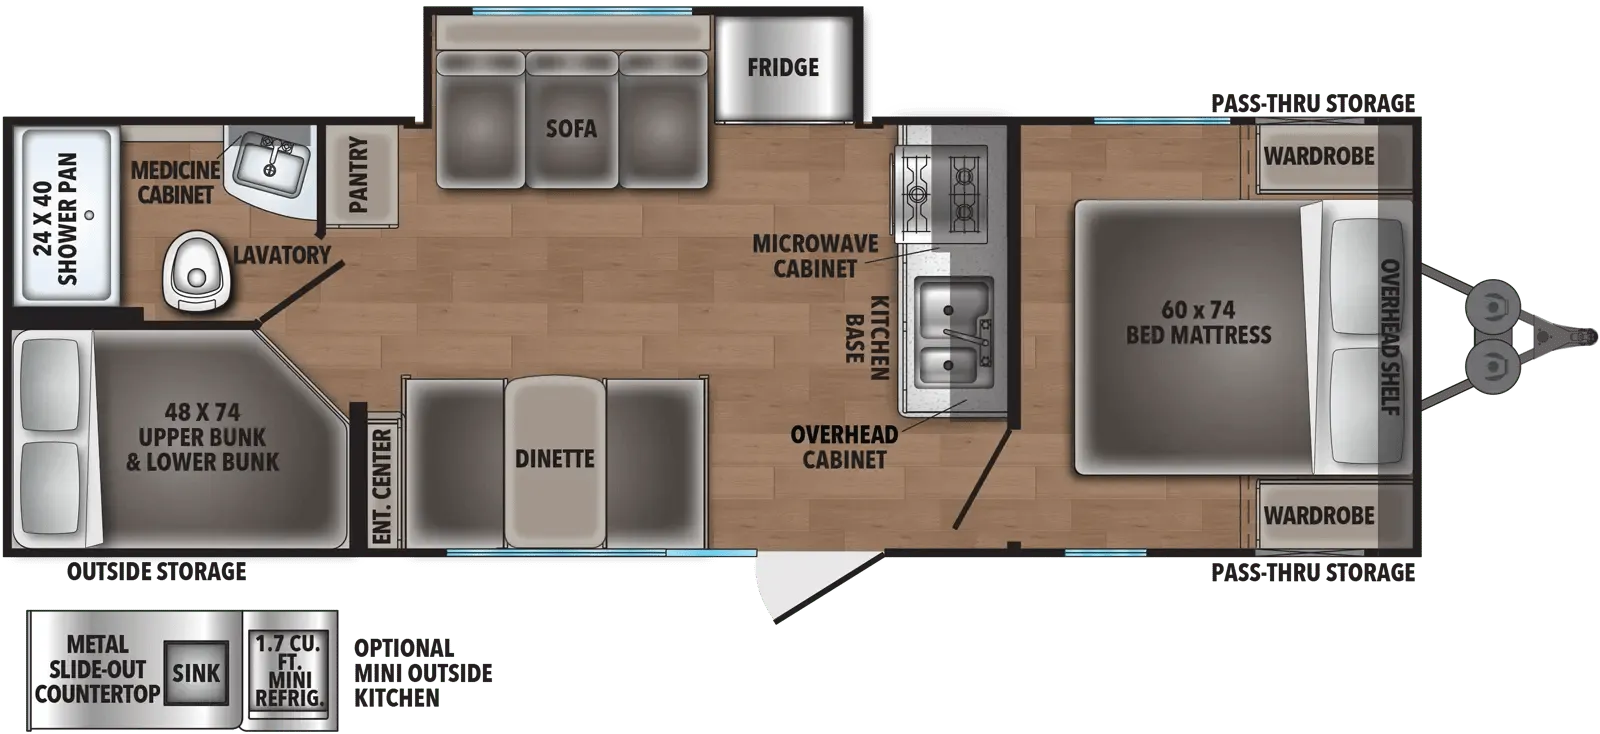
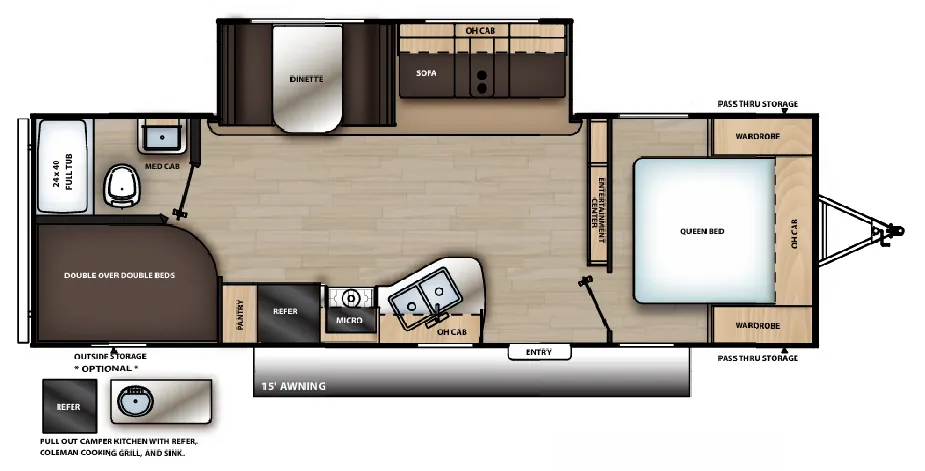
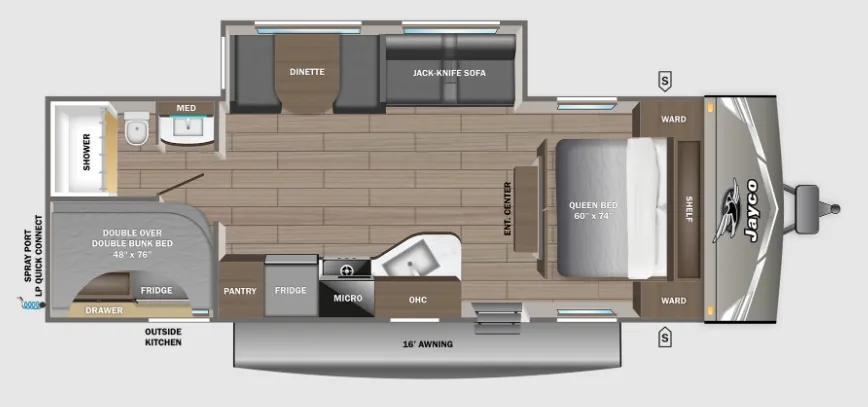
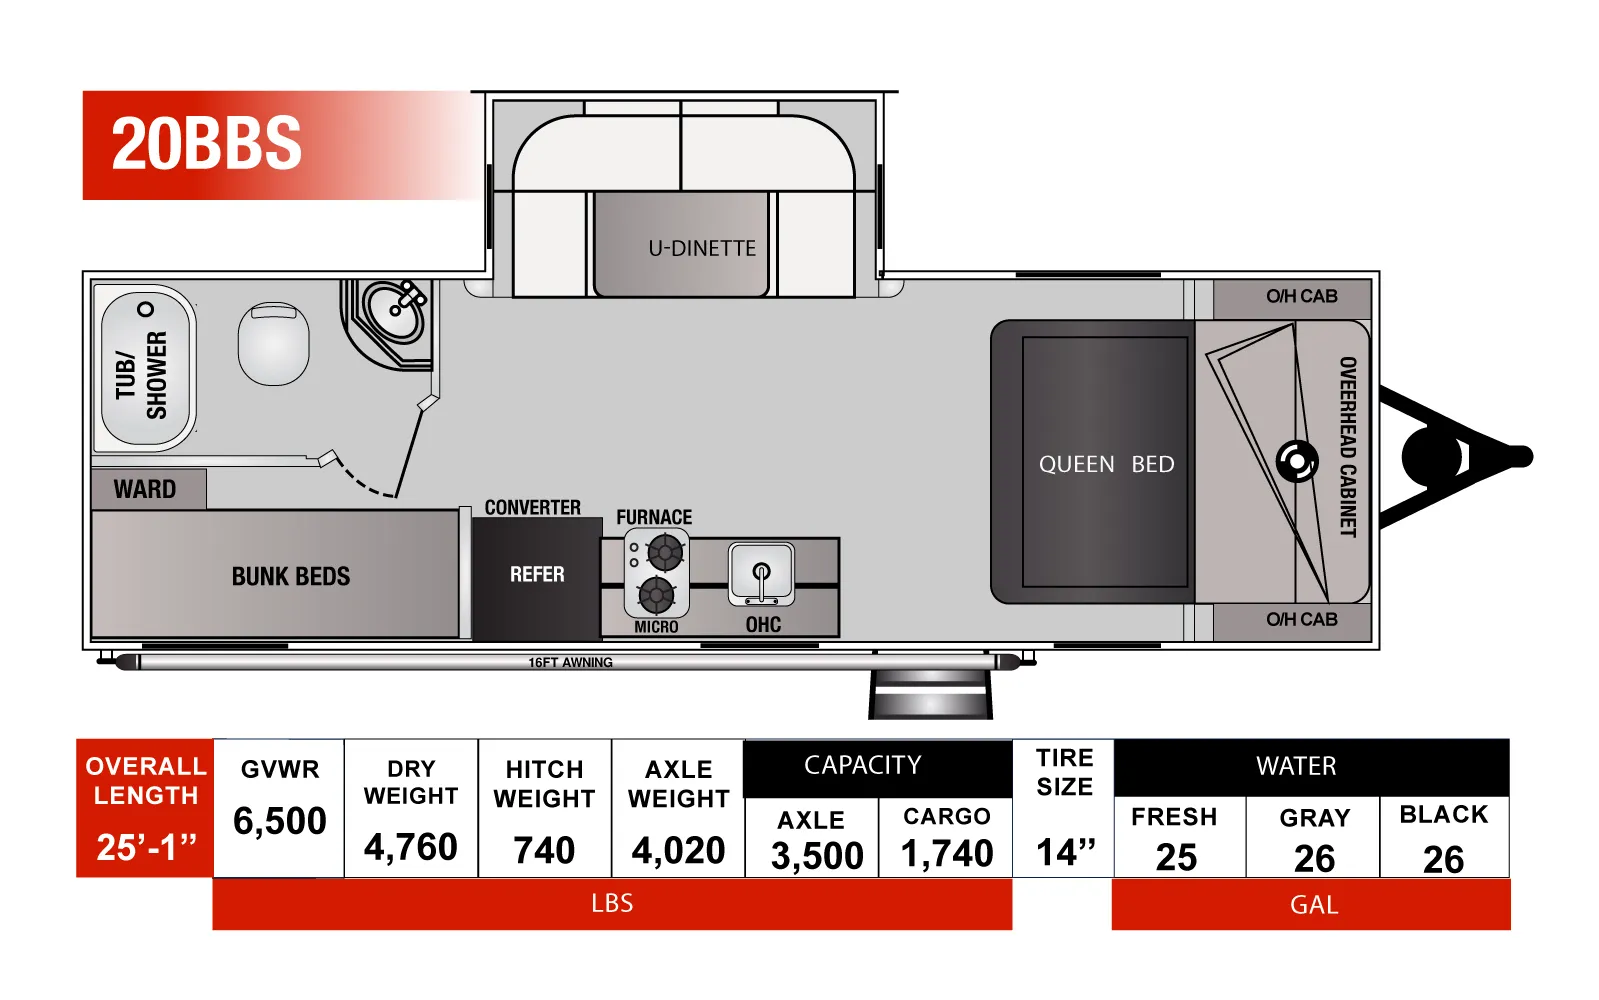
The slide-out living room is the centerpiece here, expanding the main cabin to fit a U-shaped dinette, pantry, and 12V refrigerator without feeling cramped. Double bunk beds get their own swing door to the bedroom, which also includes two wardrobes, a layout detail that keeps sleeping quarters genuinely separate from the living area. Out back, a pass-through compartment adds real storage capacity, while the power awning with LED strip, outside shower, and solid surface galley countertops round out the everyday livability. The optional exterior kitchen upgrade (three-burner griddle and fridge) is worth a look if you spend a lot of time cooking outside.
No owner reviews yet. If you've owned one, yours would be the first.
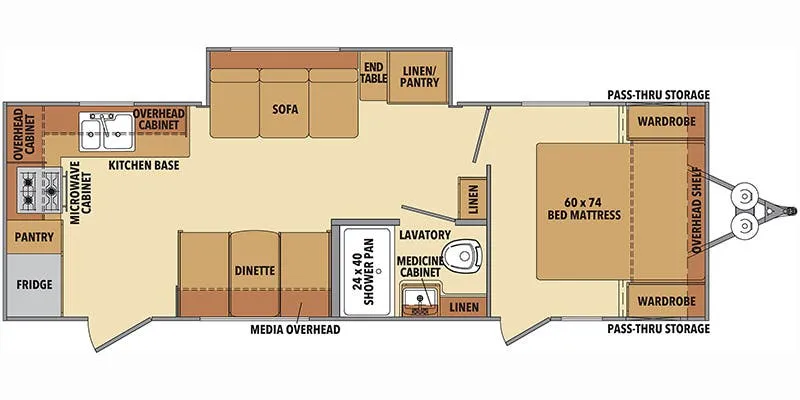
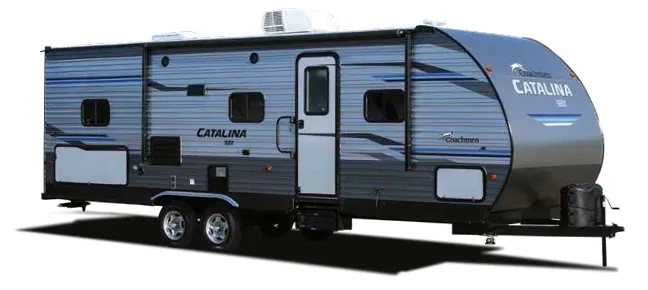
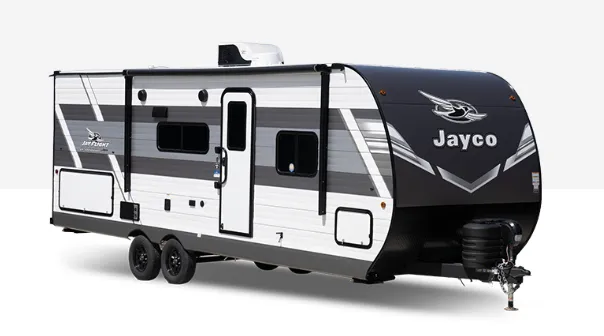
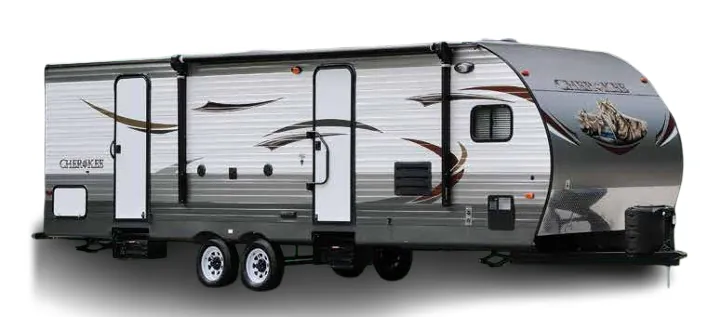
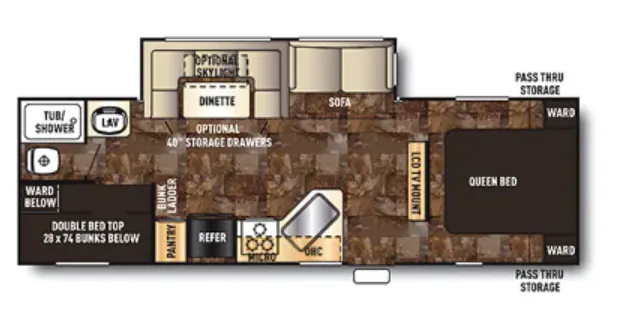
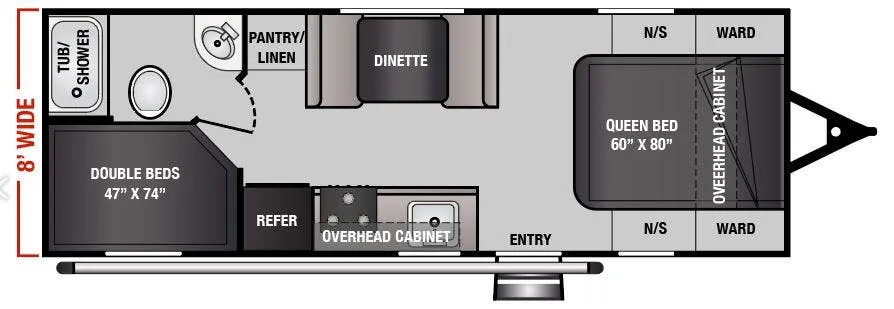
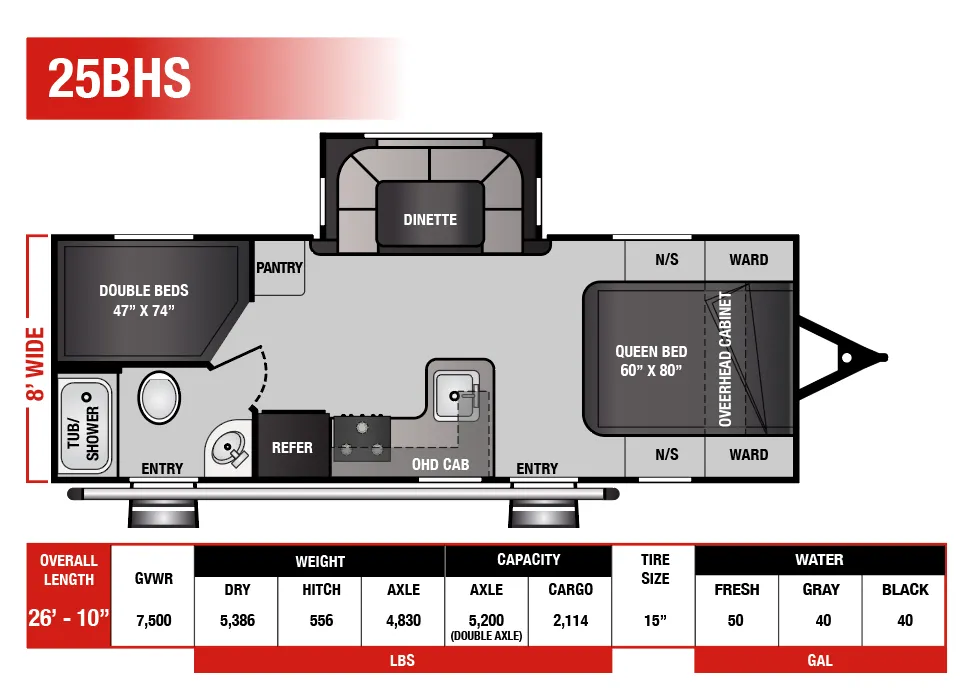
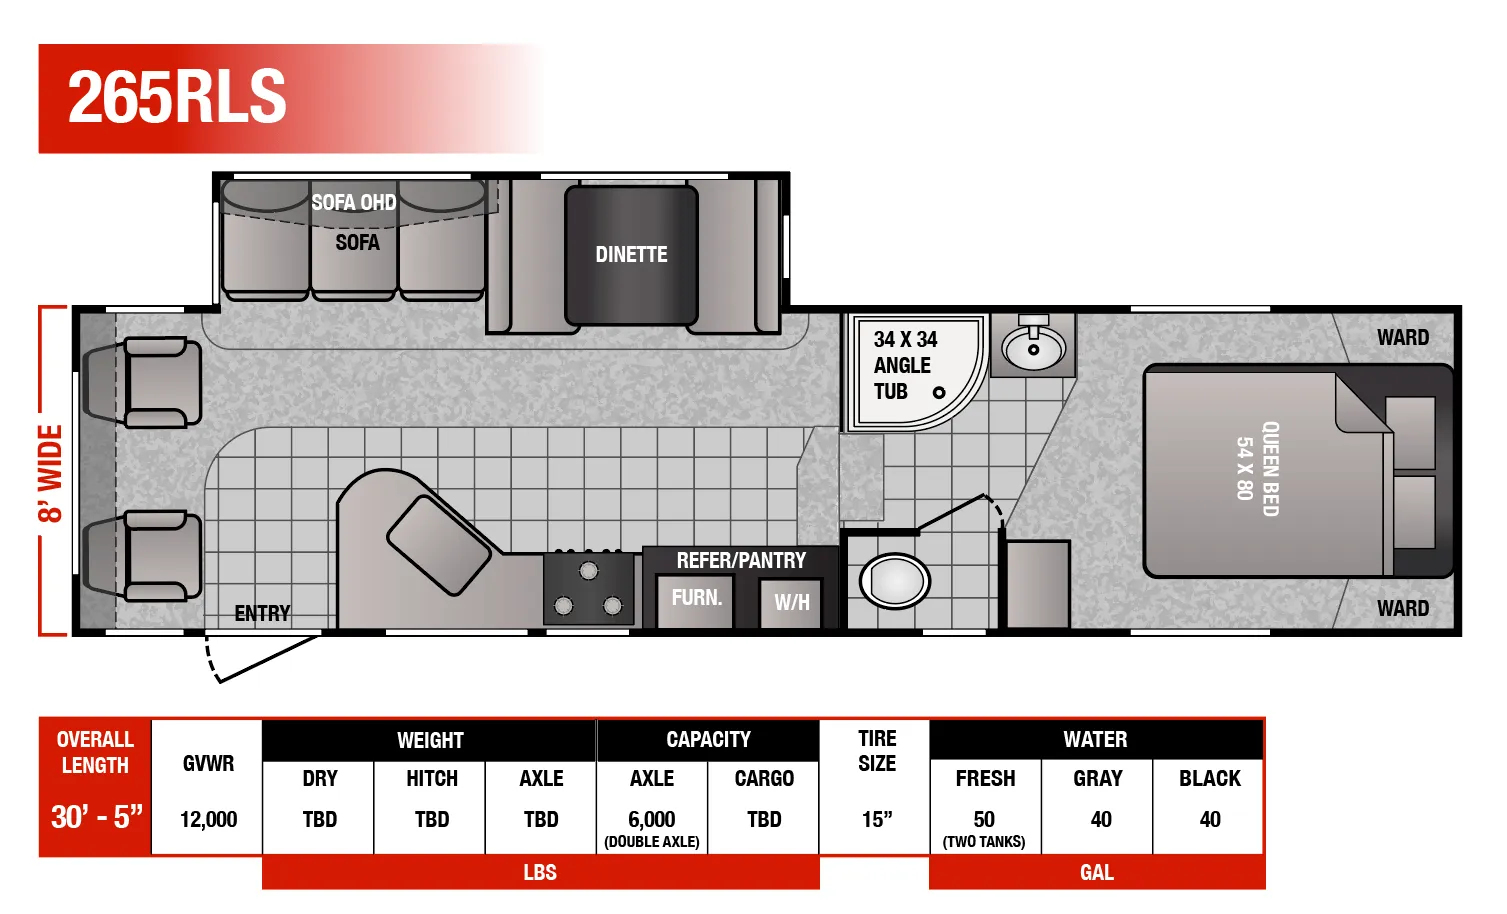
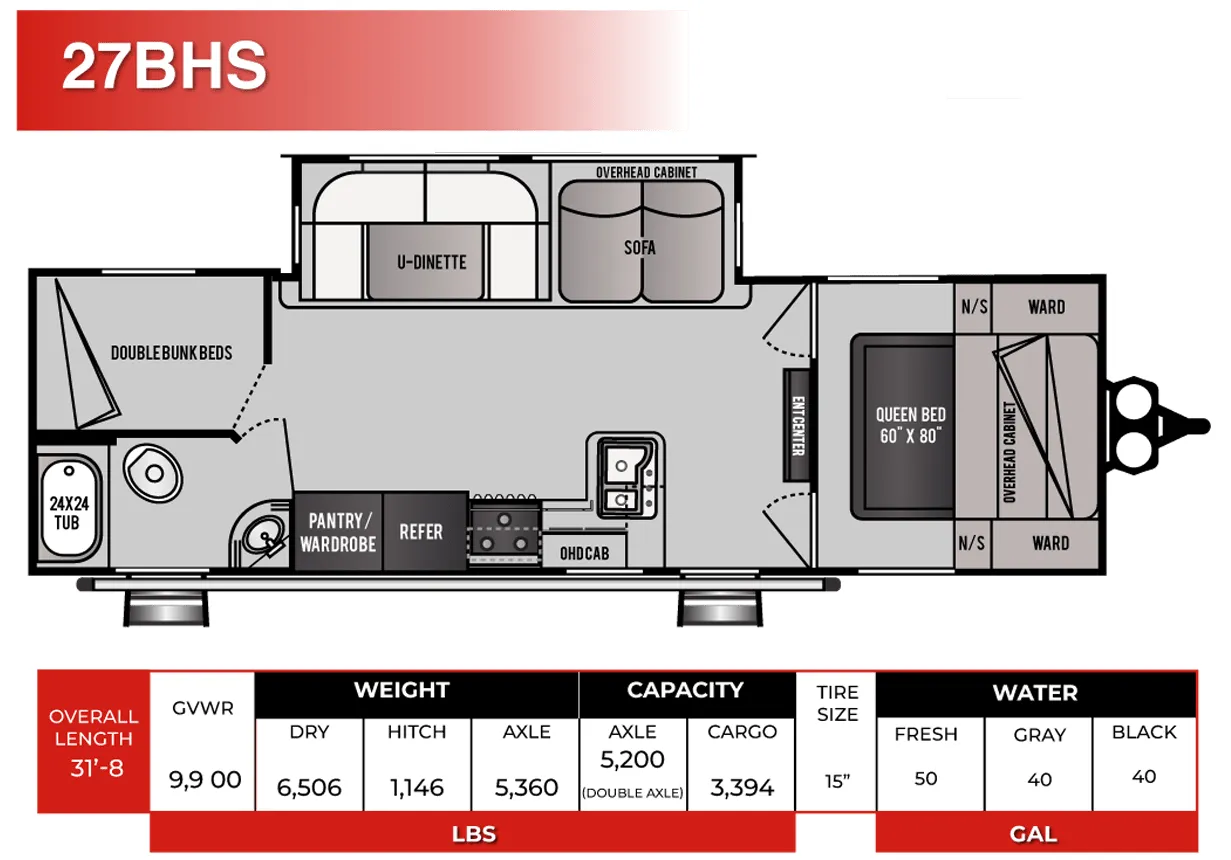
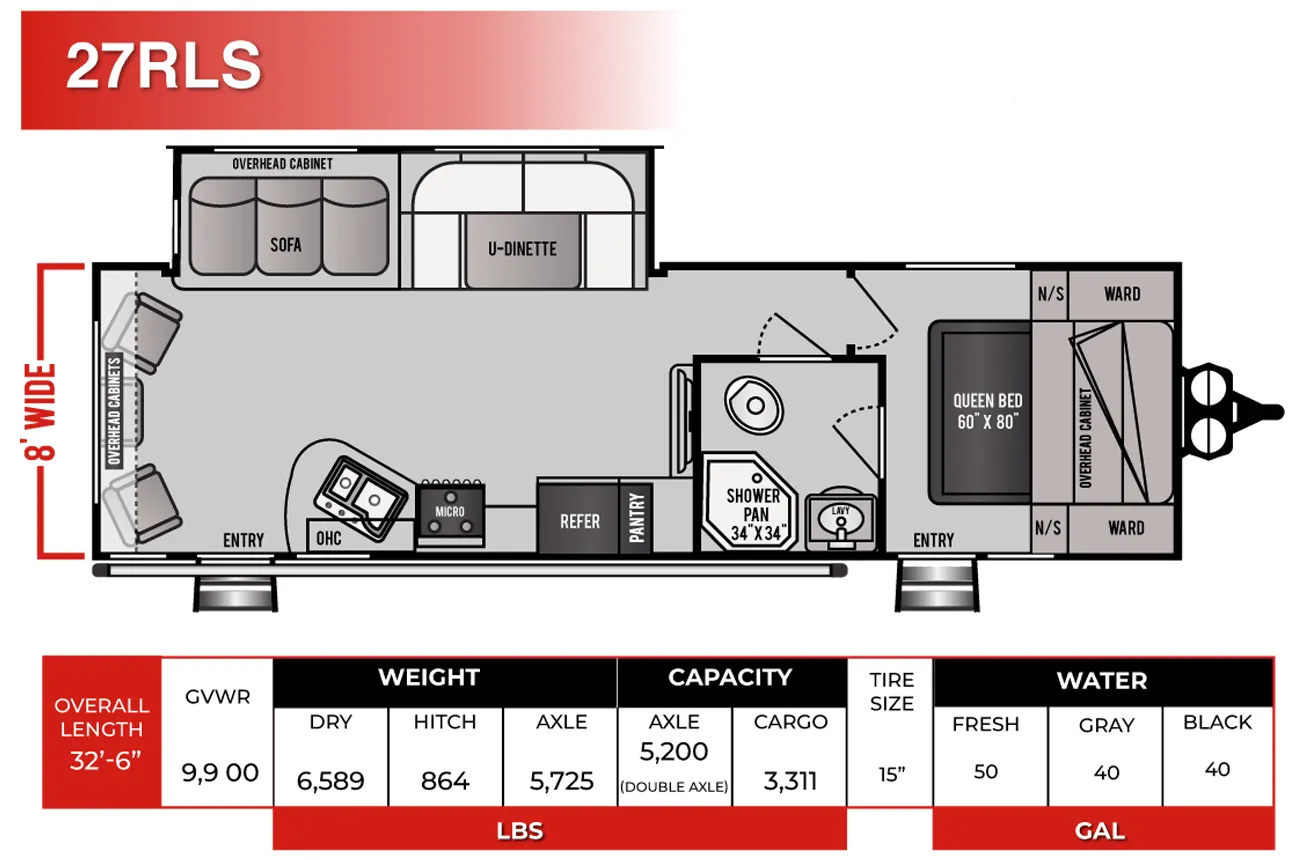
Other travel trailers floor plans (around 30 ft 3 in), similar in size and price to the Northland 26BHS.