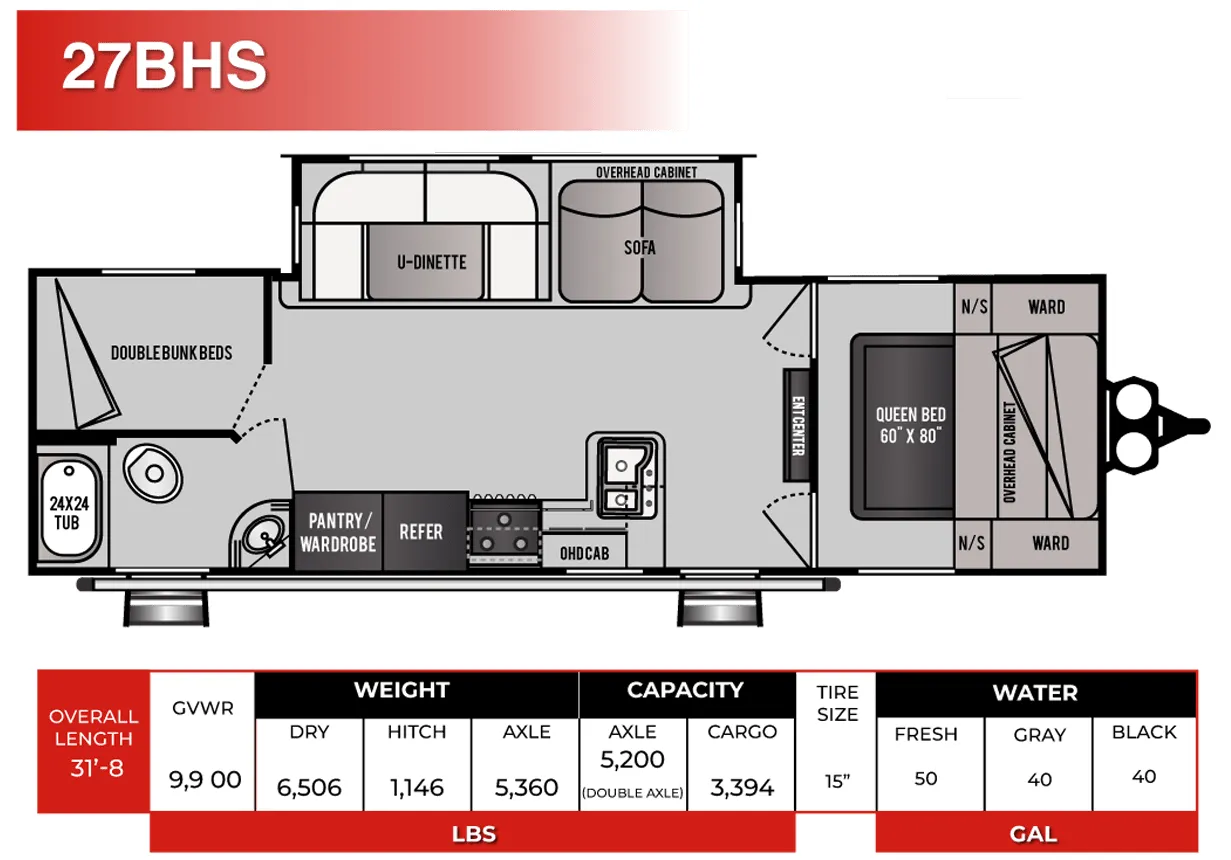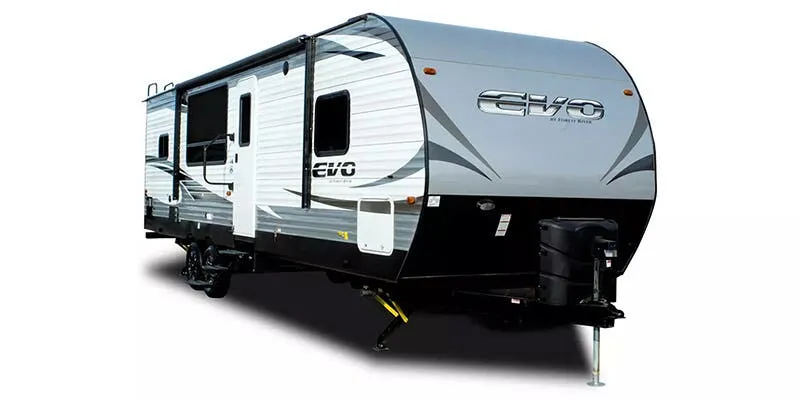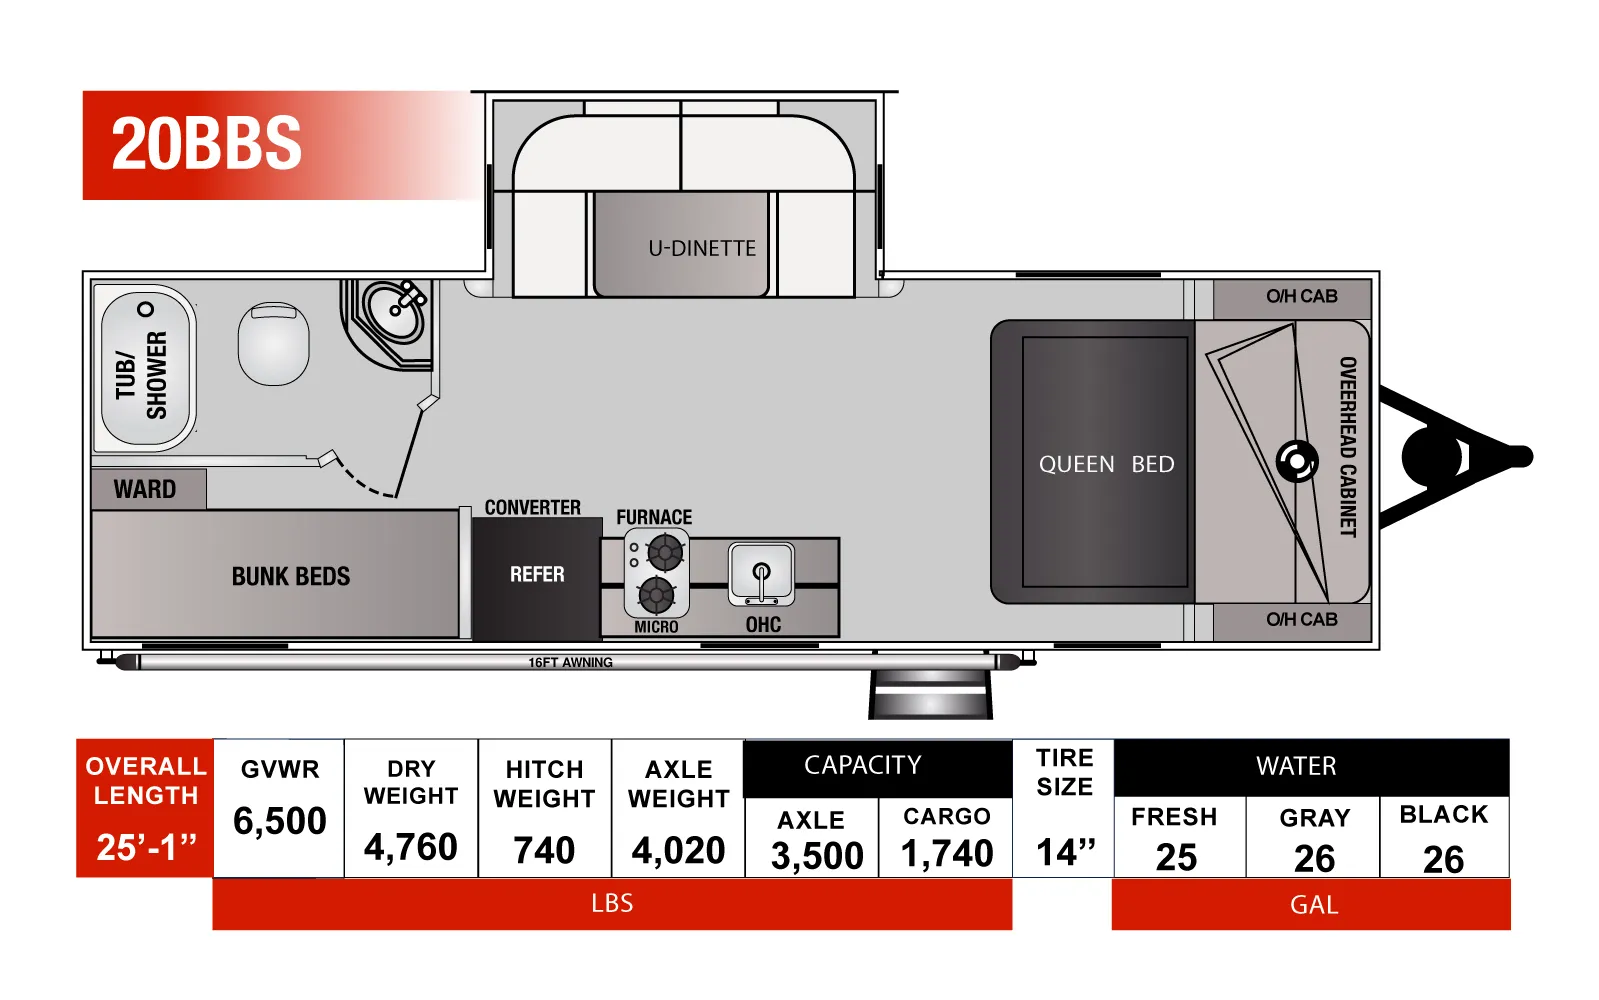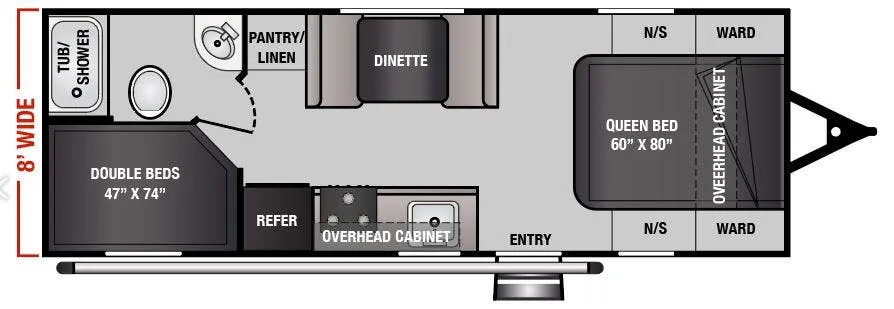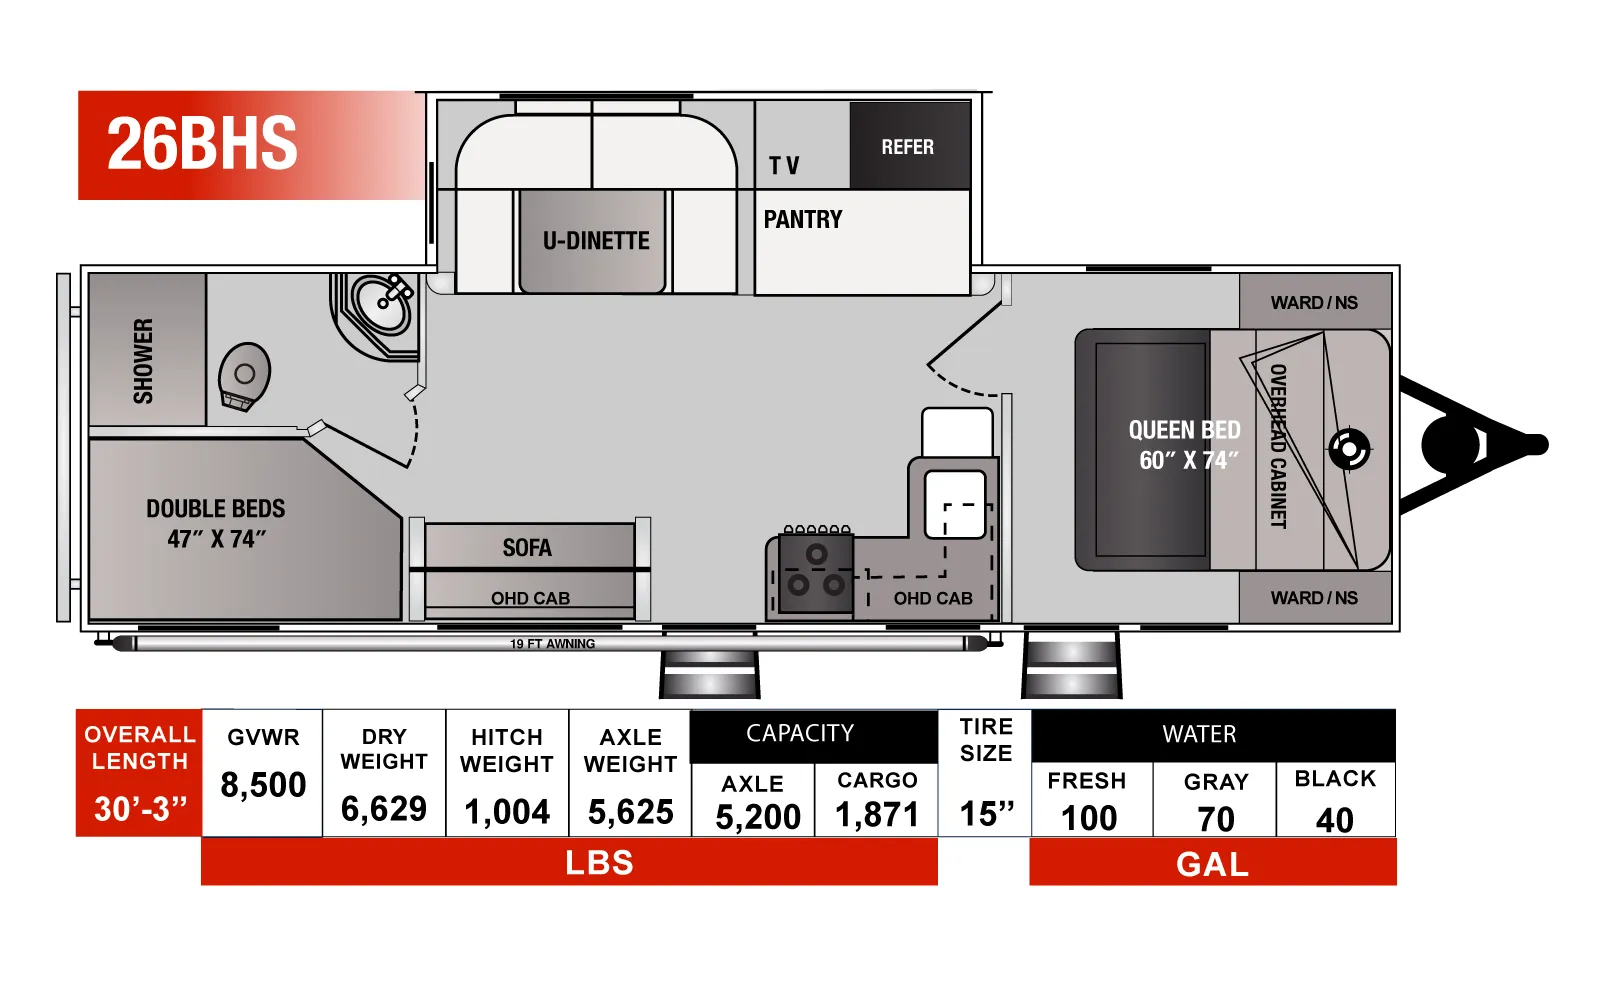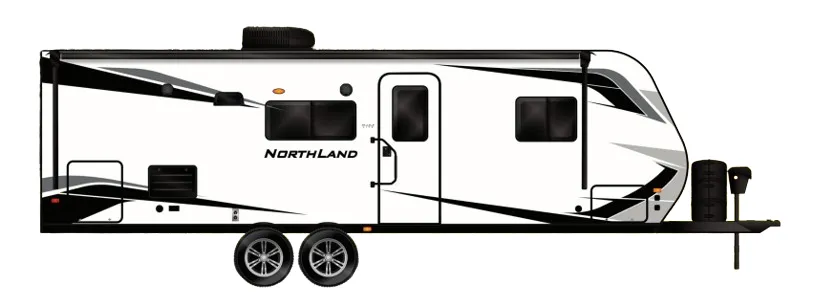
The 27BHS is built around a slide-out living room that opens up real usable space, with a U-shaped dinette and jackknife sofa that give you flexible seating and sleeping arrangements without feeling cramped. Double bunk beds sit separate from the private bedroom, and a pantry plus dual wardrobes mean you're not fighting for storage. The package includes 190W solar, a 12V refrigerator, power awning with LED strip, and a 6-gallon water heater, all forced-in standard, so you're not nickel-and-diming your way to a functional rig. The 40"x24" tub/shower with a skylight is a small but welcome touch in a floor plan this size.
No owner reviews yet. If you've owned one, yours would be the first.
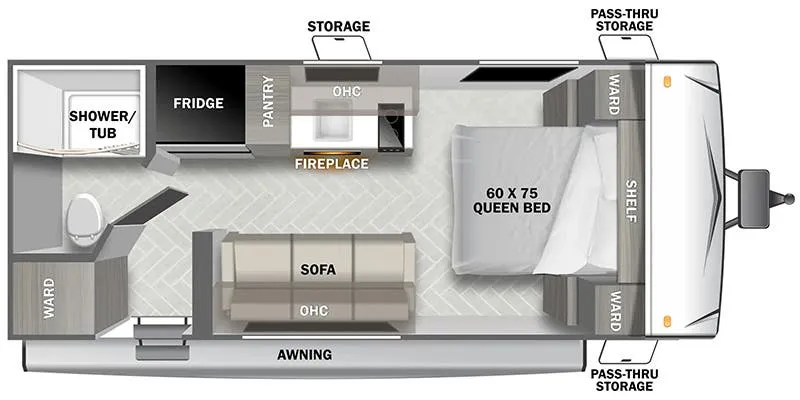
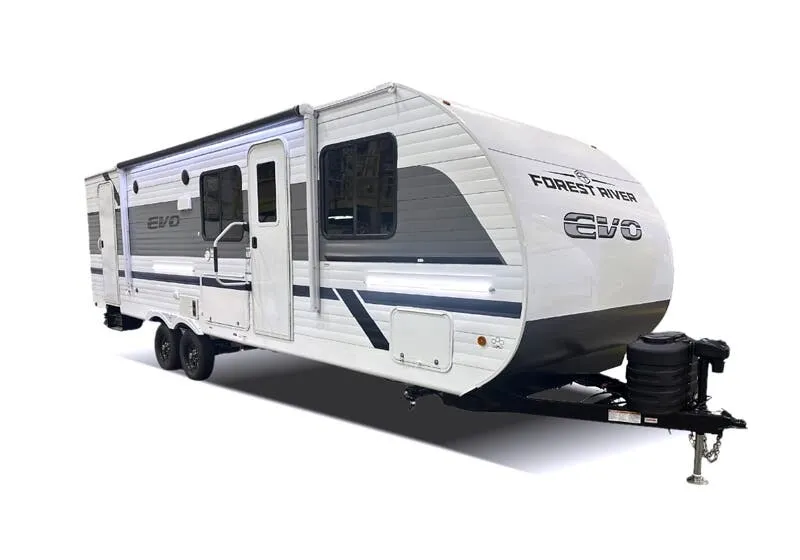
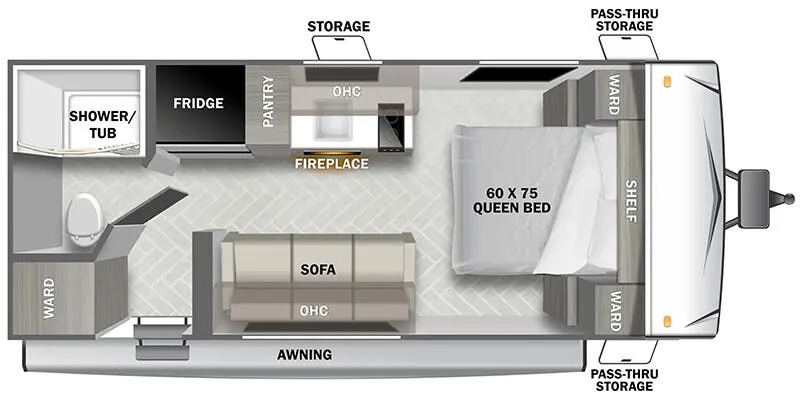
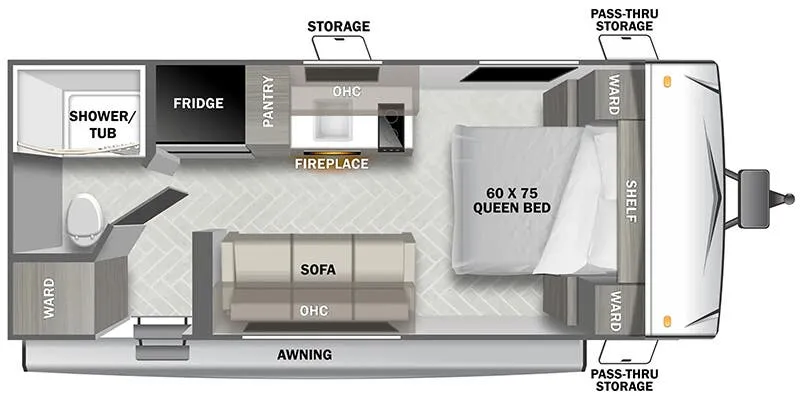
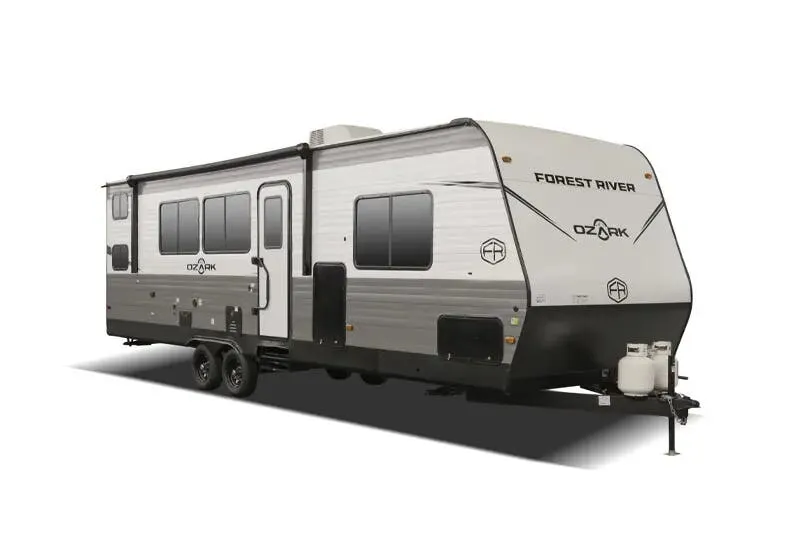
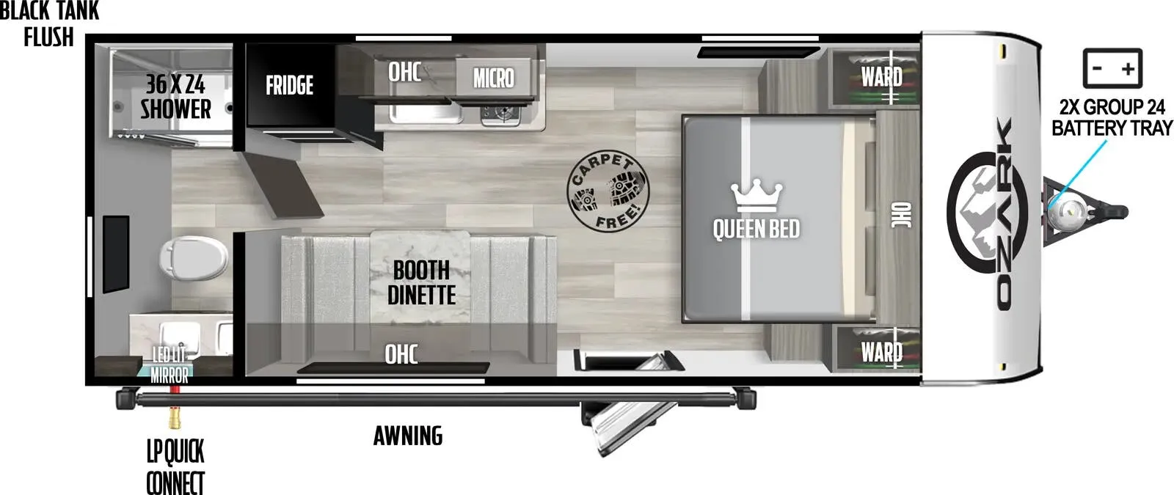
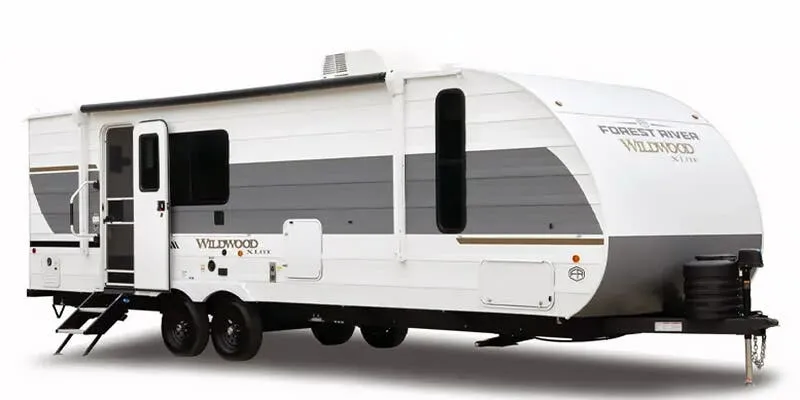
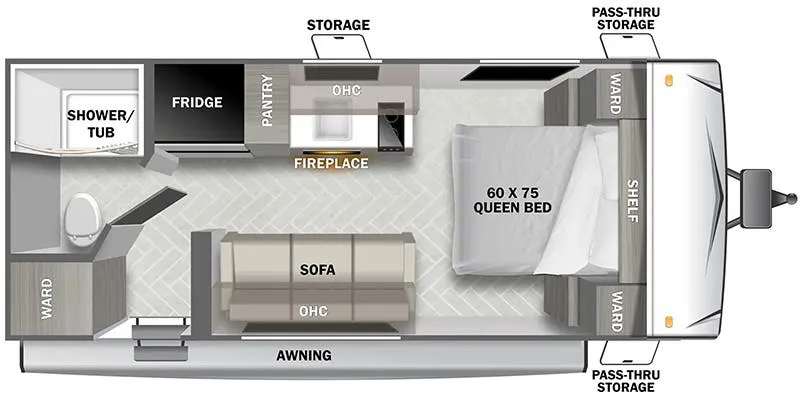
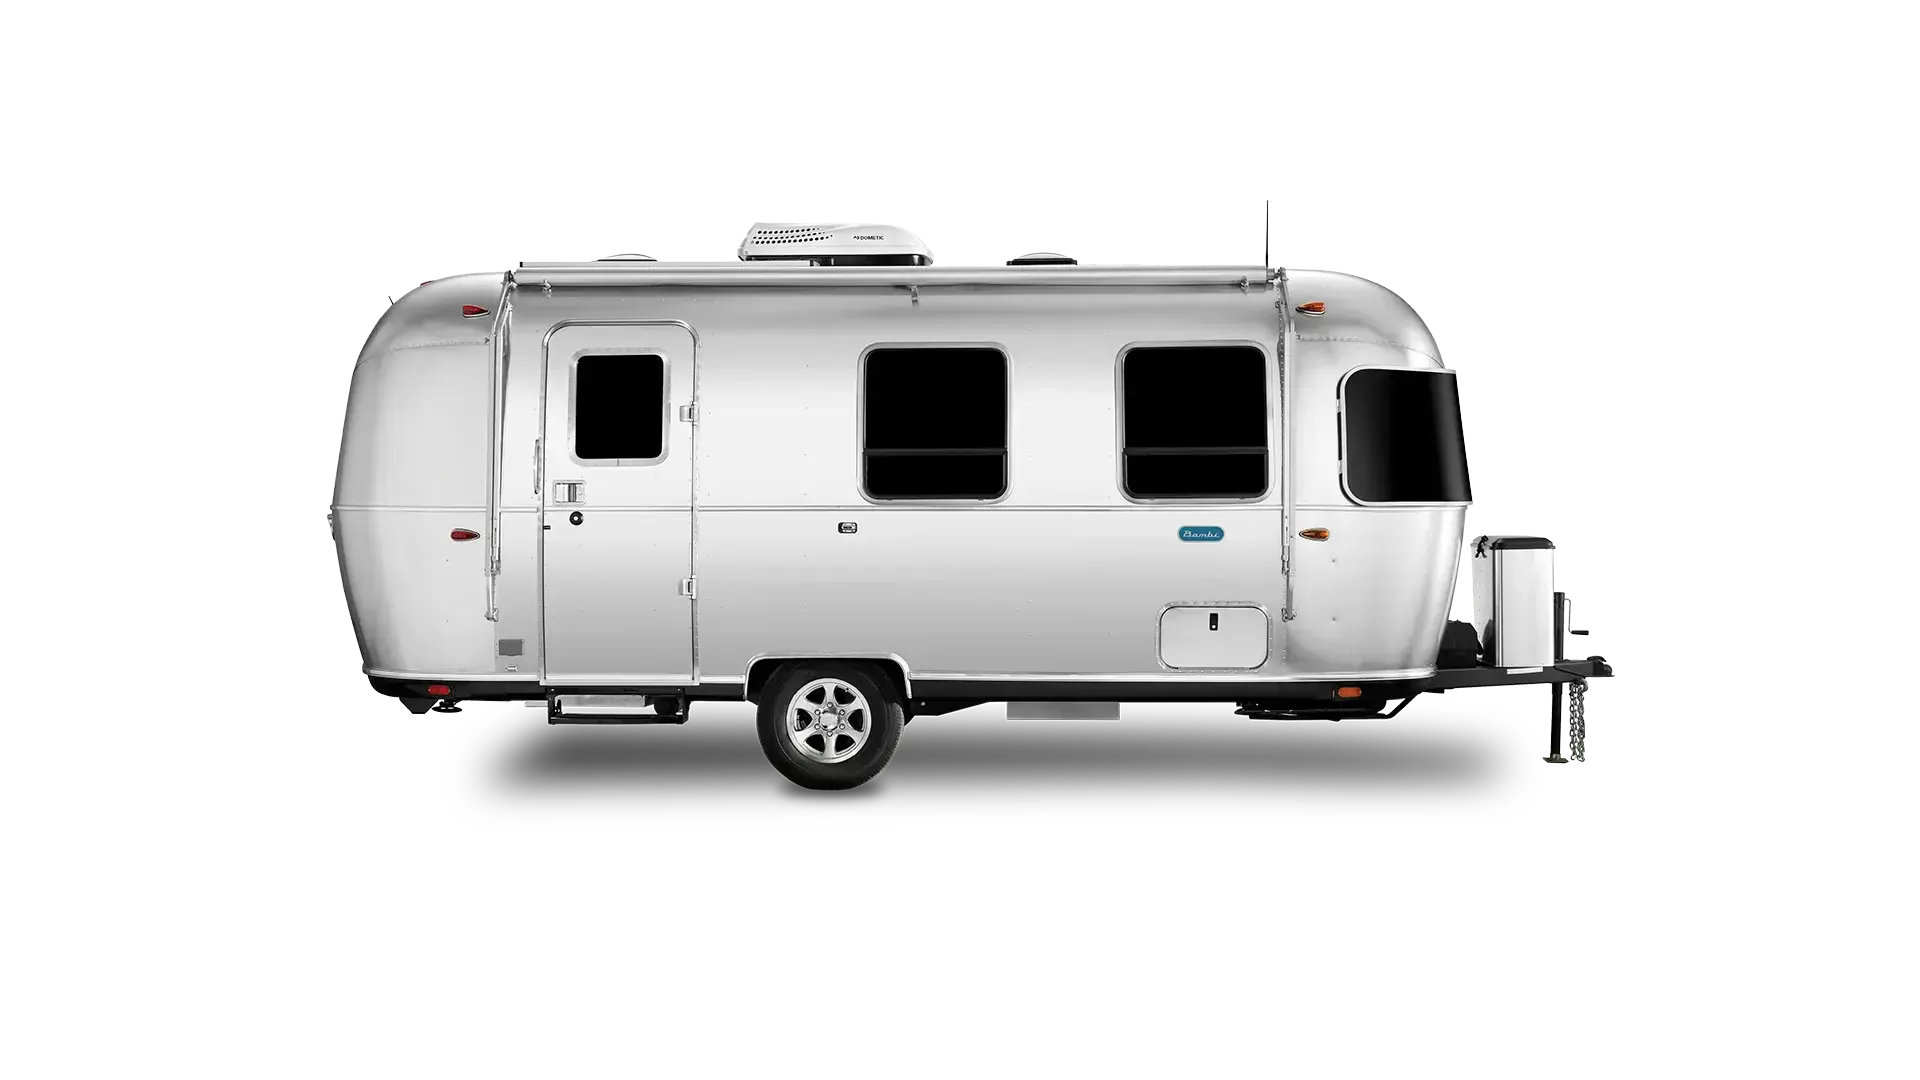
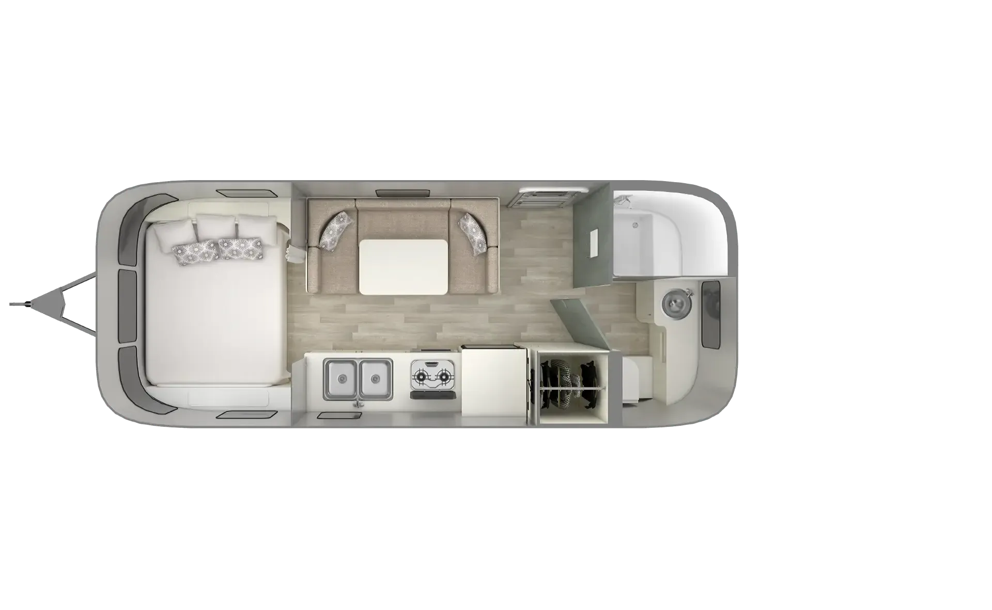
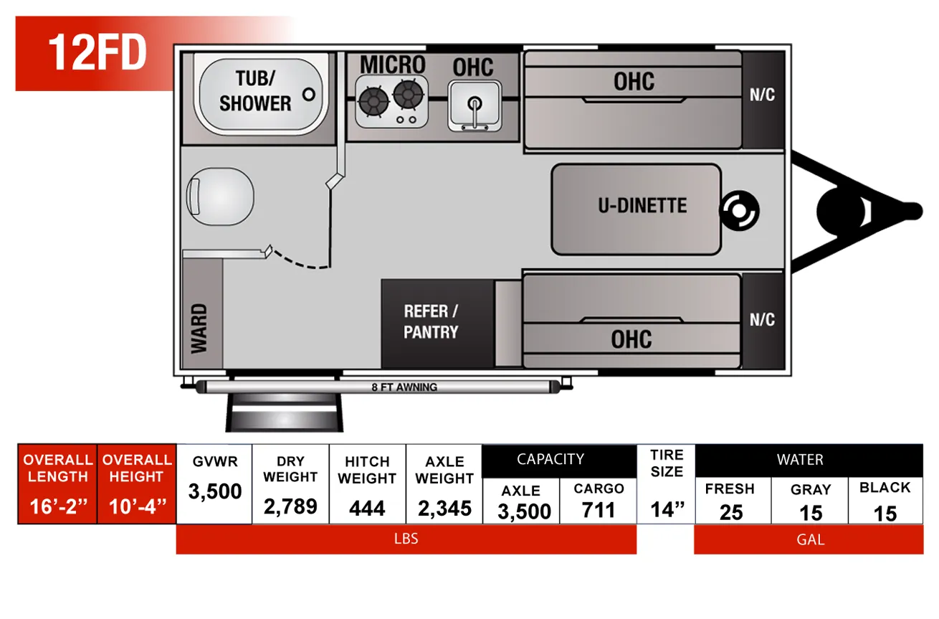
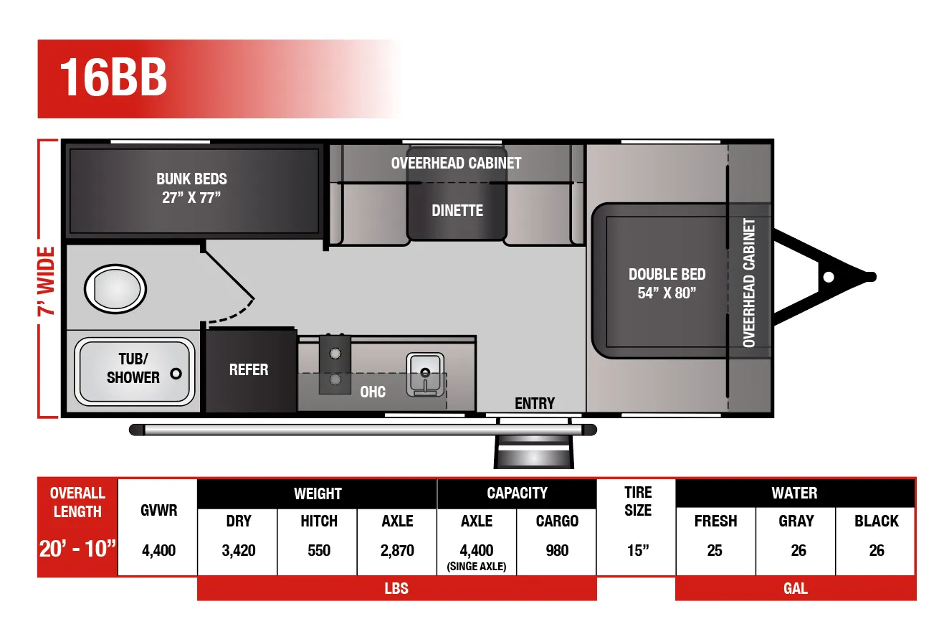
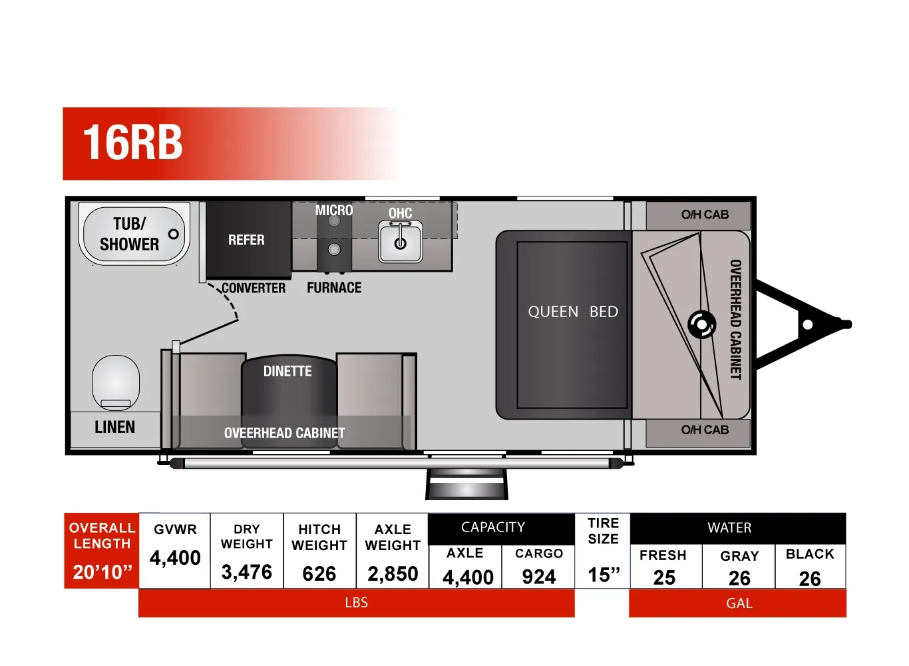
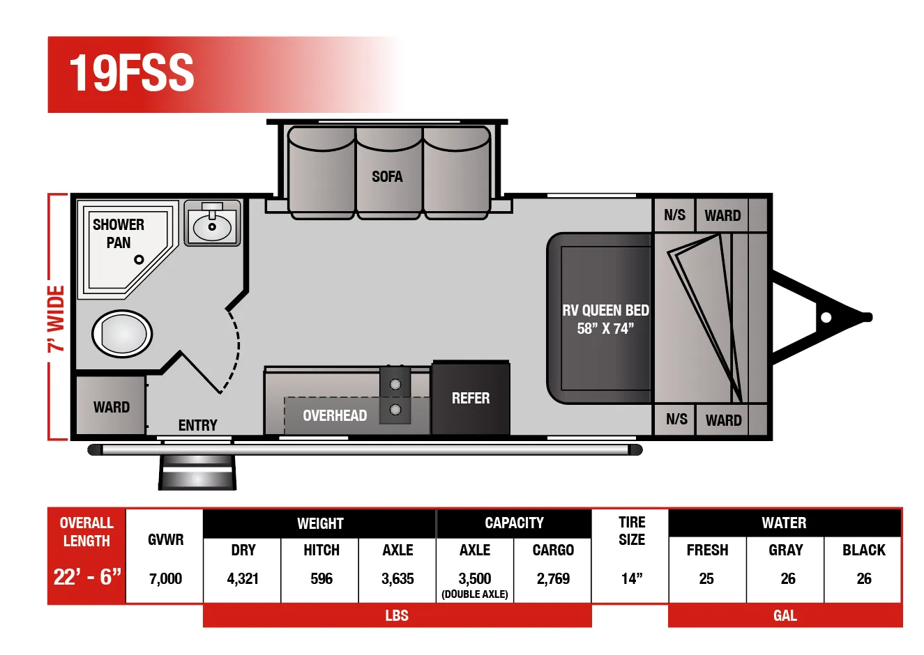
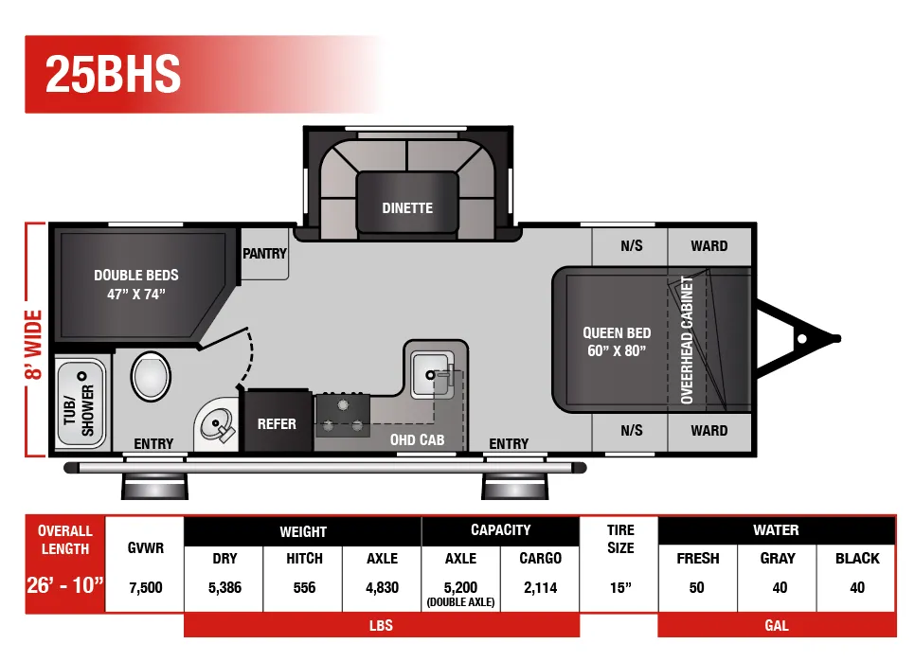
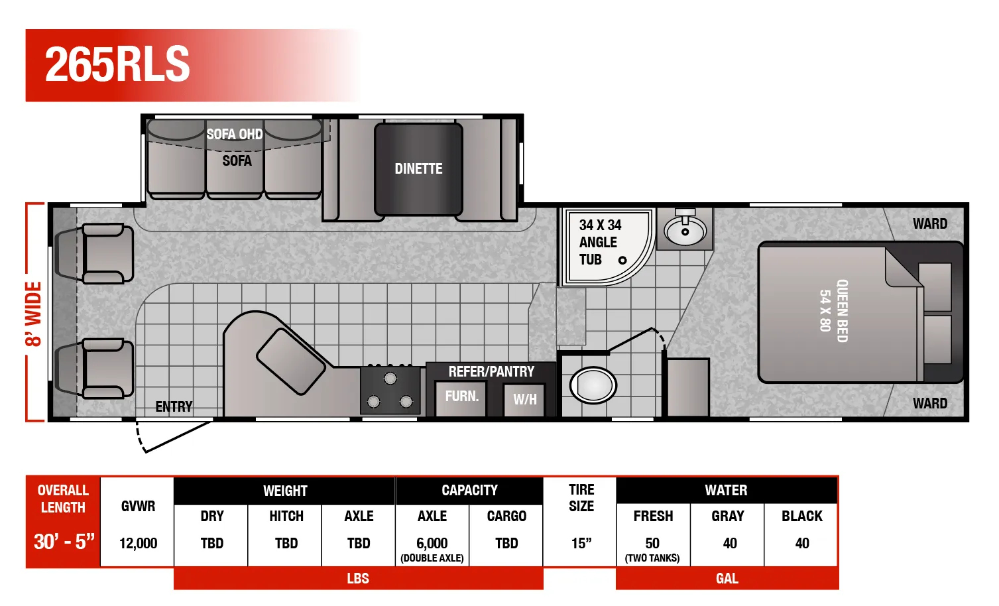
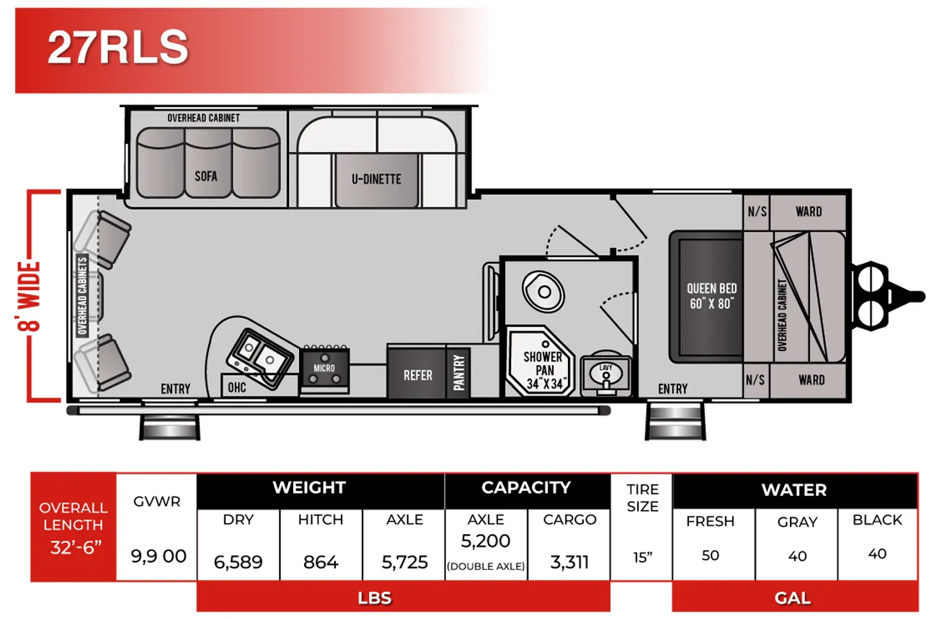
Other travel trailers floor plans (around 31 ft 8 in), similar in size and price to the Northland 27BHS.