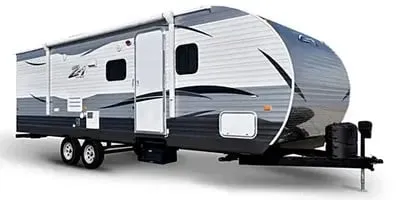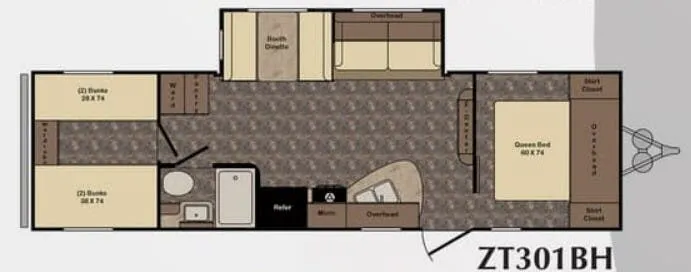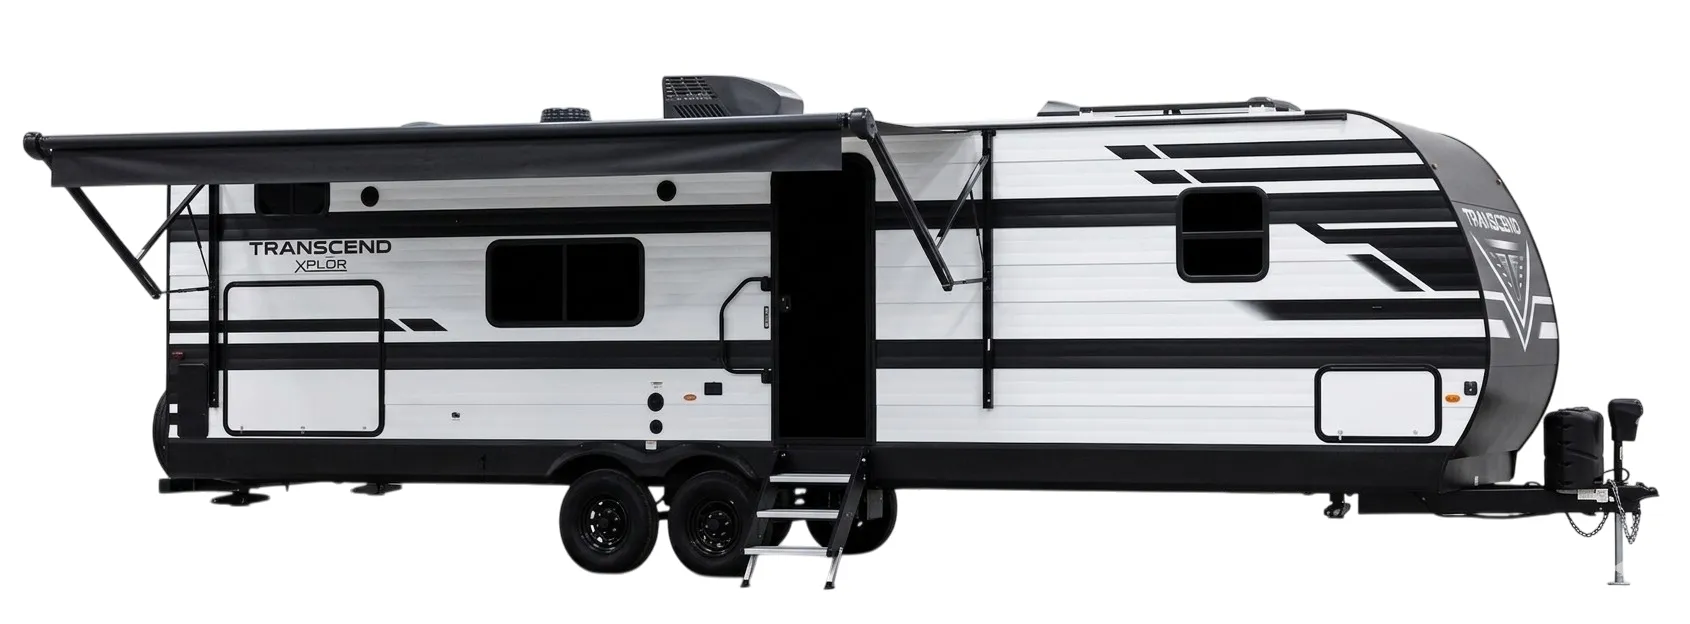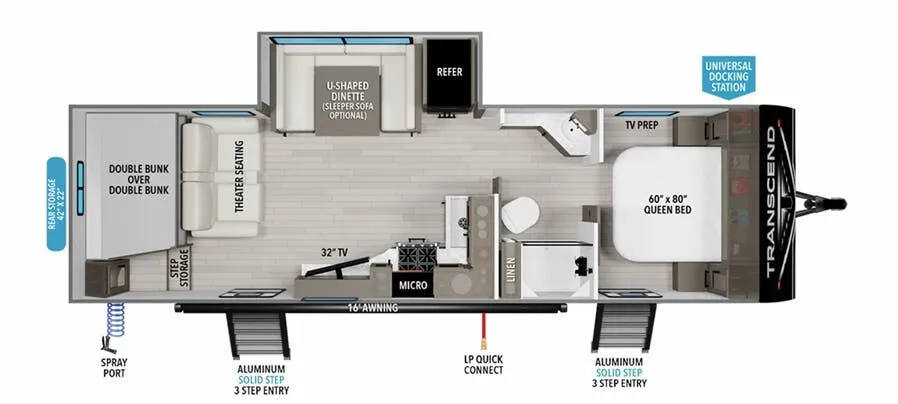
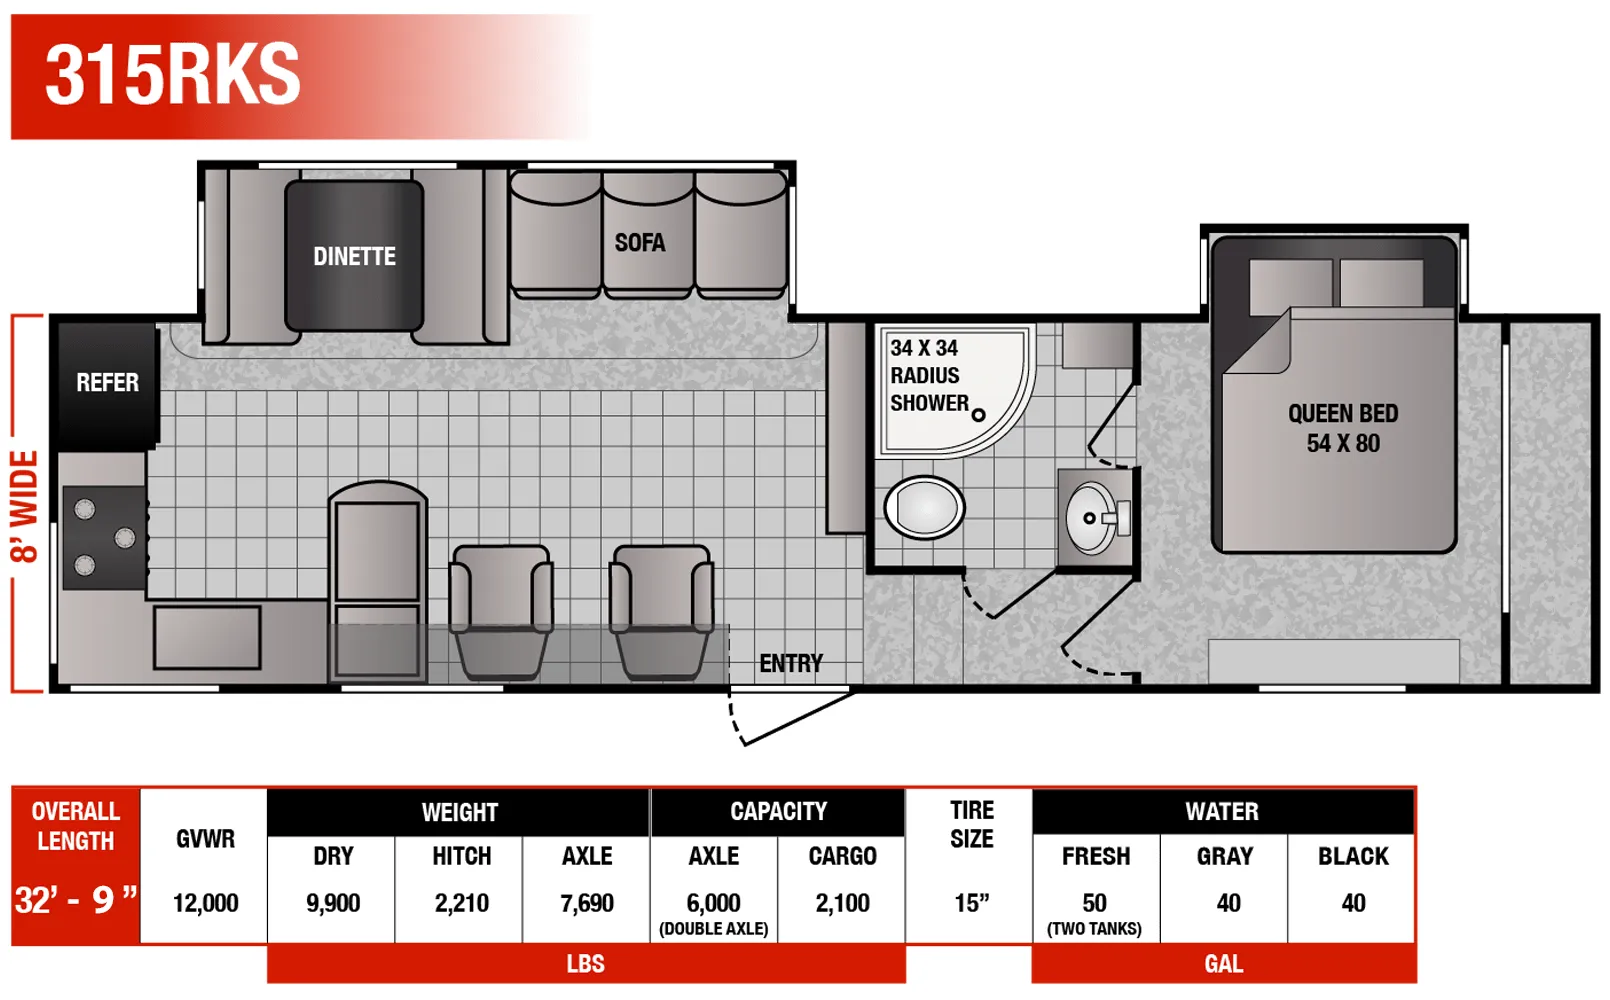
The rear kitchen layout flips the typical travel trailer formula. The private bedroom anchors the front with its own slideout, wardrobe, and nightstands, while the main living slide opens up the sofa and dinette into a genuinely roomy space. That entertainment center with a fireplace makes the living area feel more like a cabin than a campsite. Out back, the 34x34 shower with surround glass door and overhead skylight is a standout feature you don't usually see at this size. Practical touches like a pass-through compartment, dual 30-lb propane tanks, black tank flush, outside shower, and a walk-on roof round out a floorplan that's built for extended stays, not just weekend getaways.
No owner reviews yet. If you've owned one, yours would be the first.
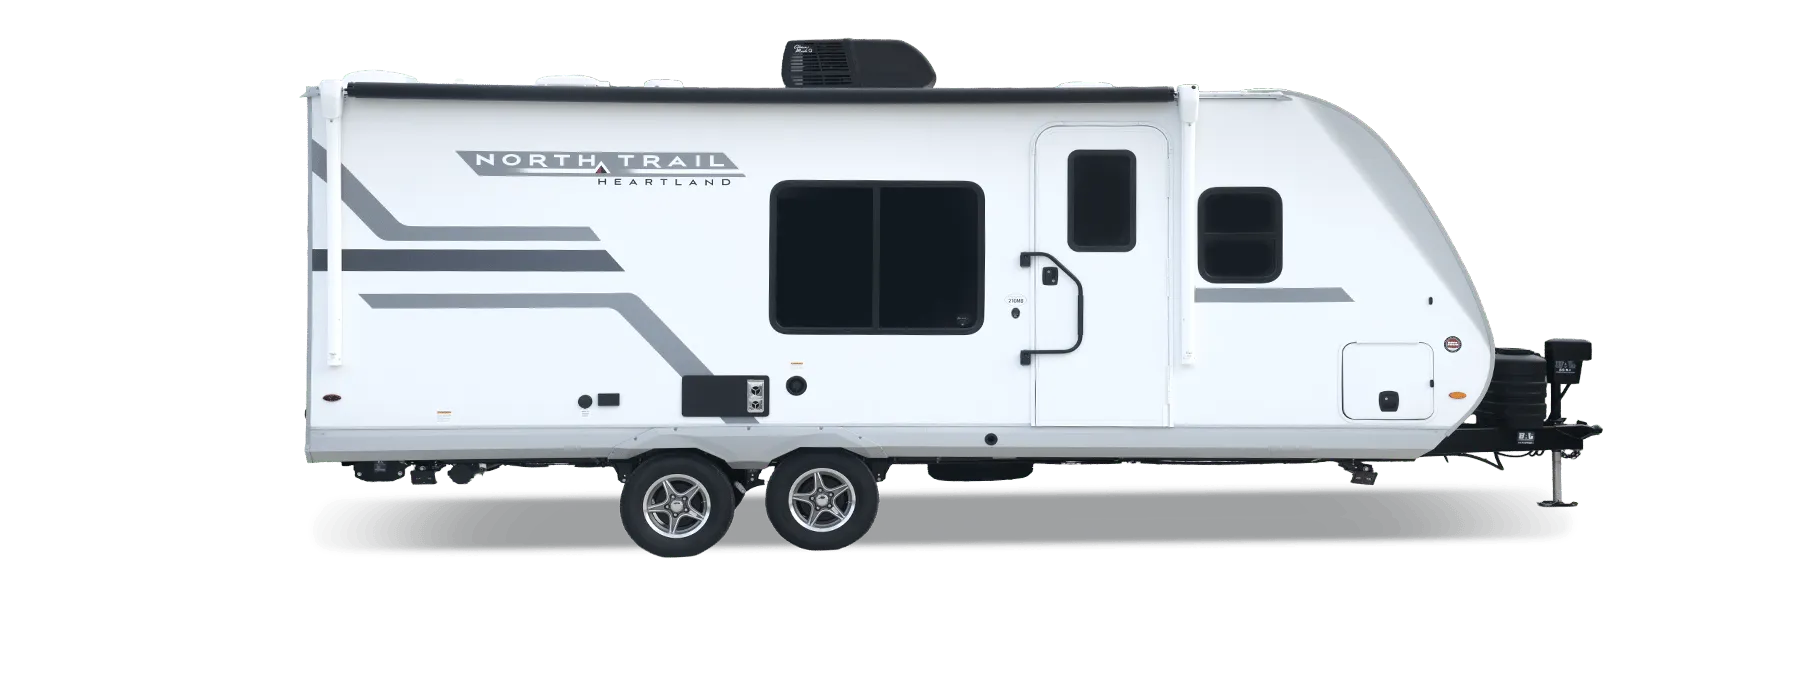
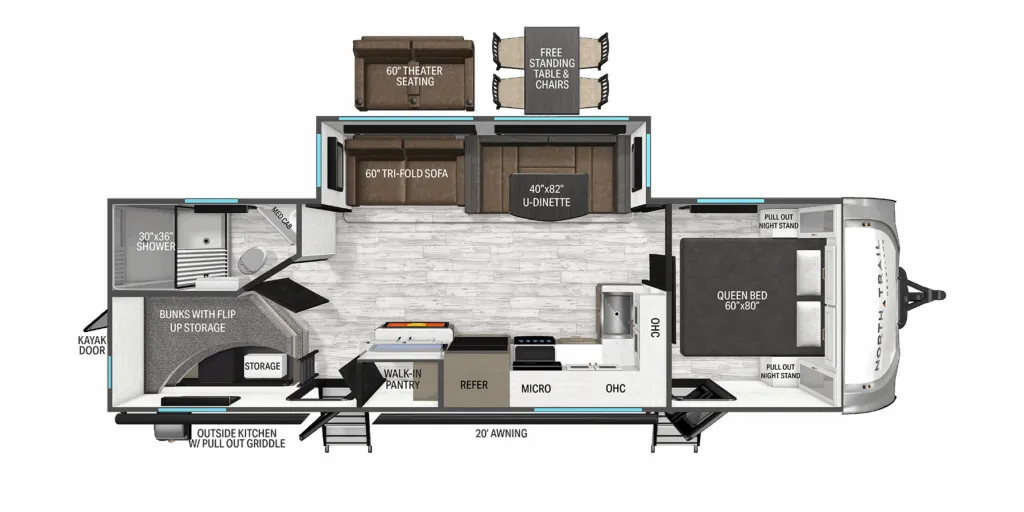
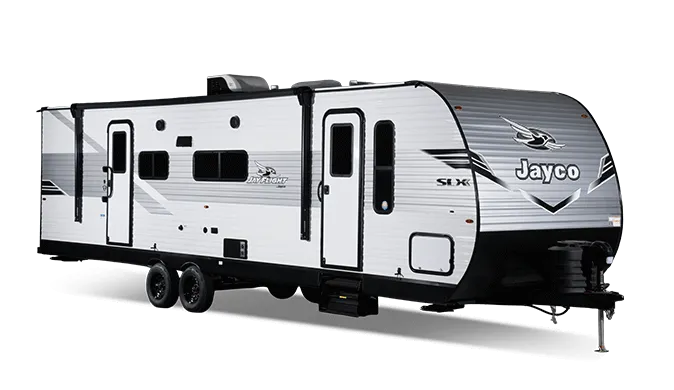
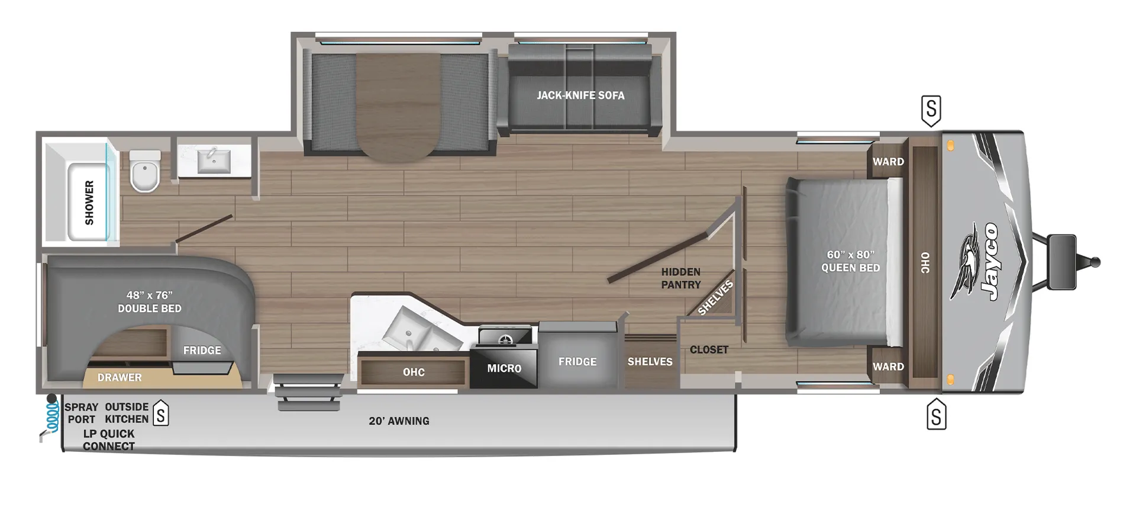
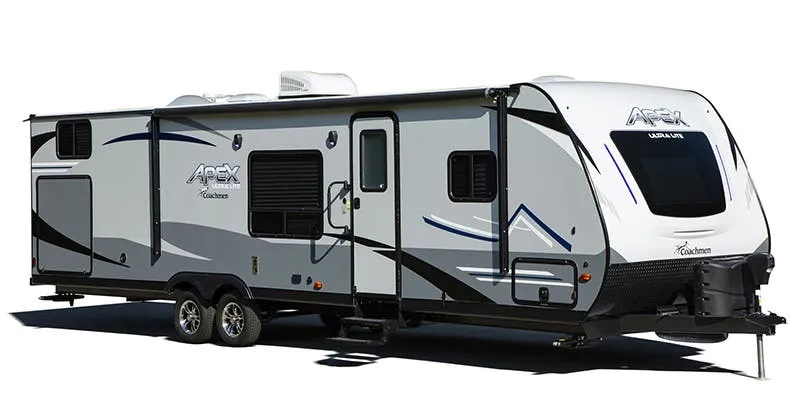
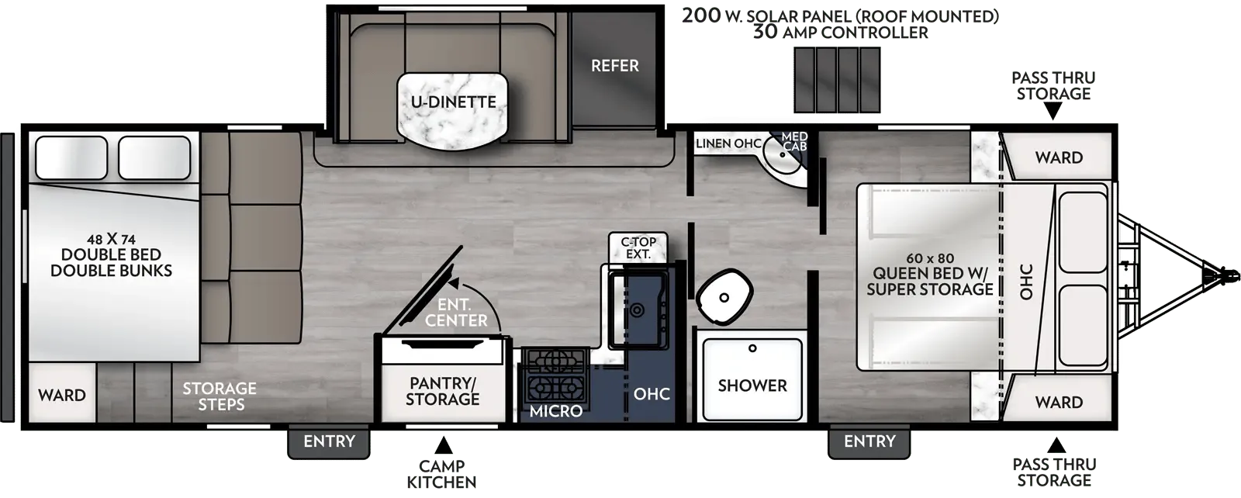
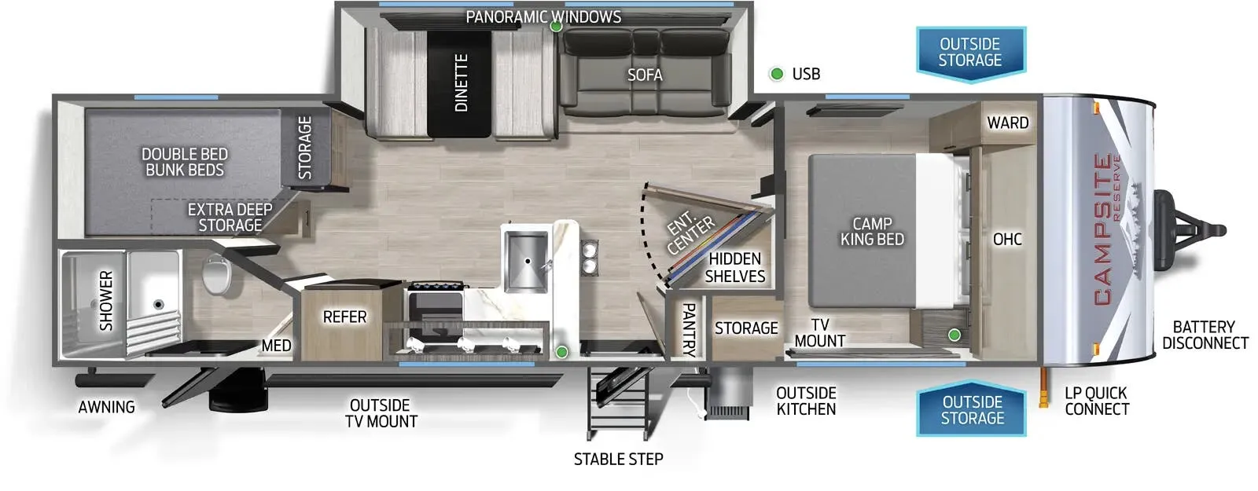
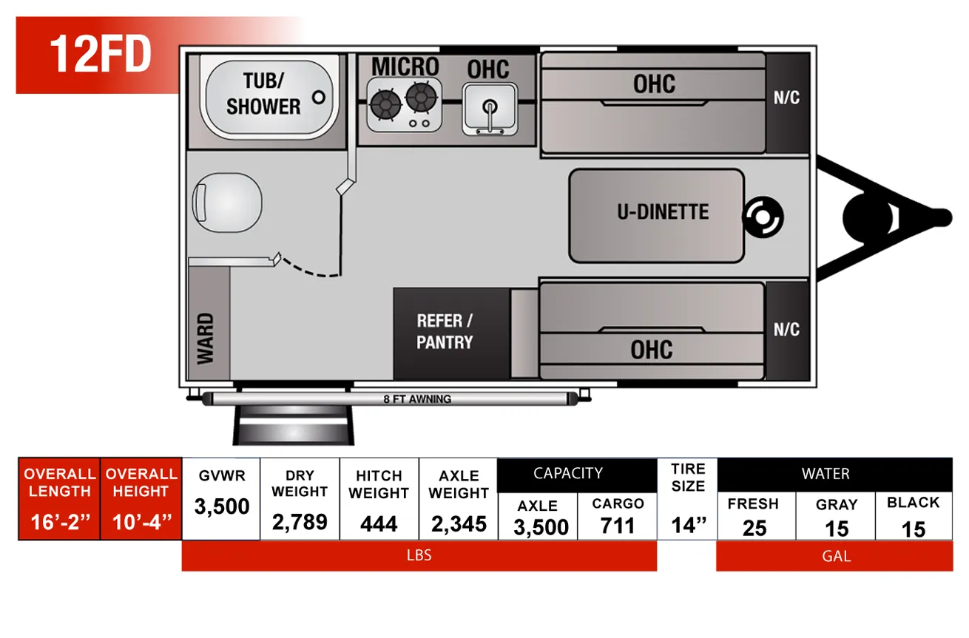
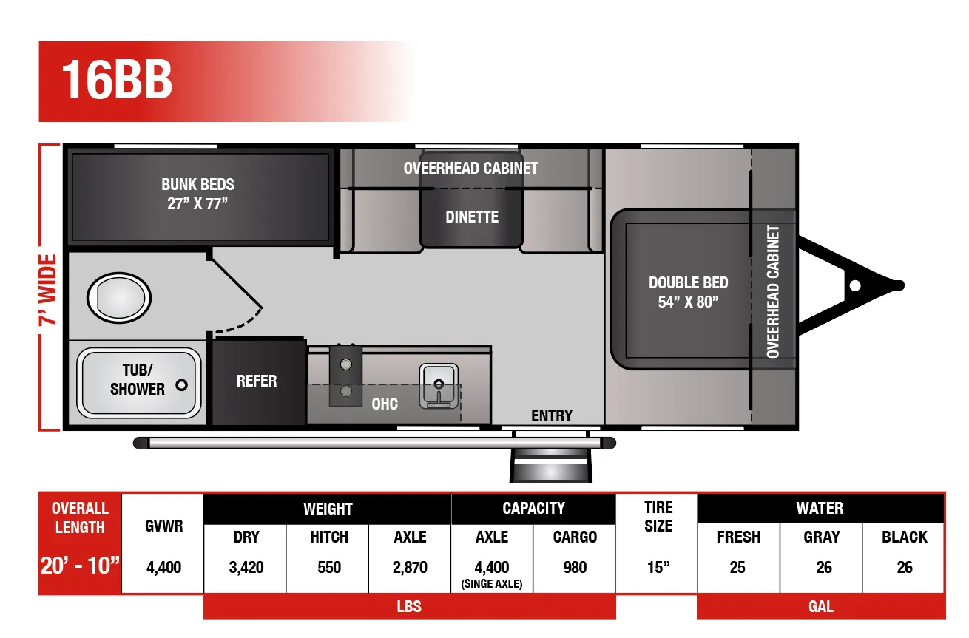
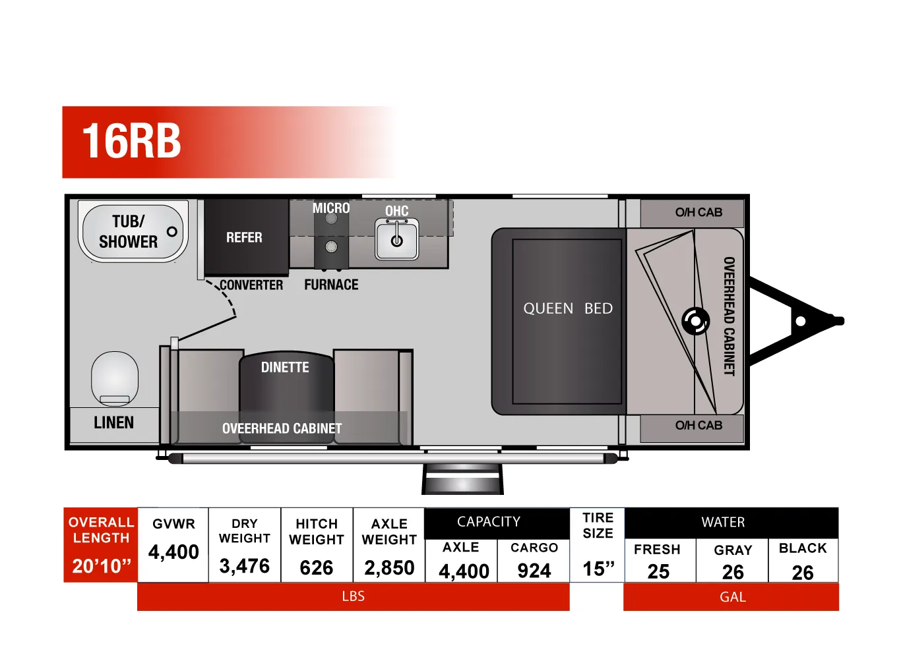
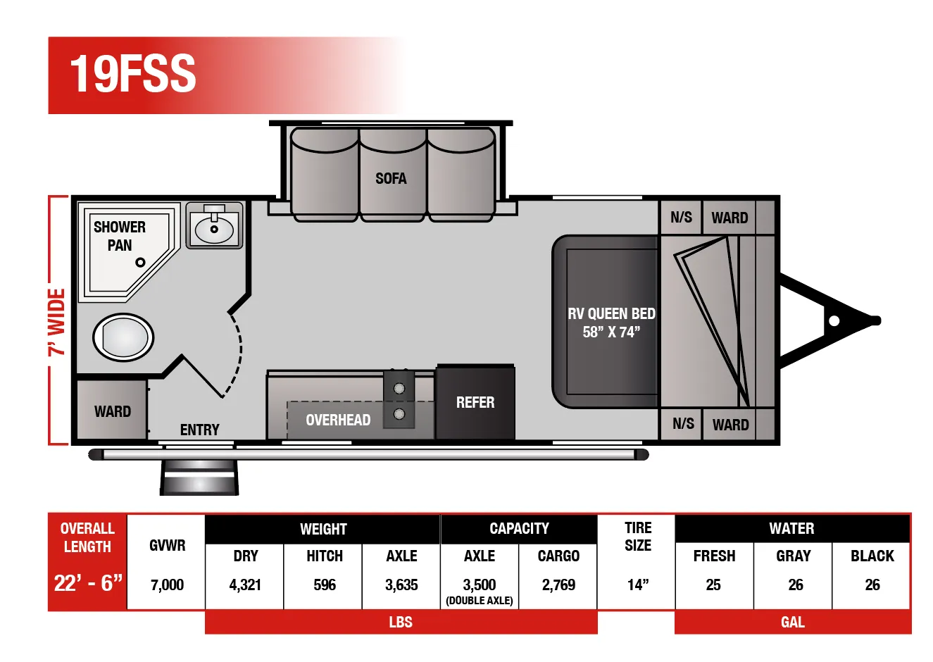
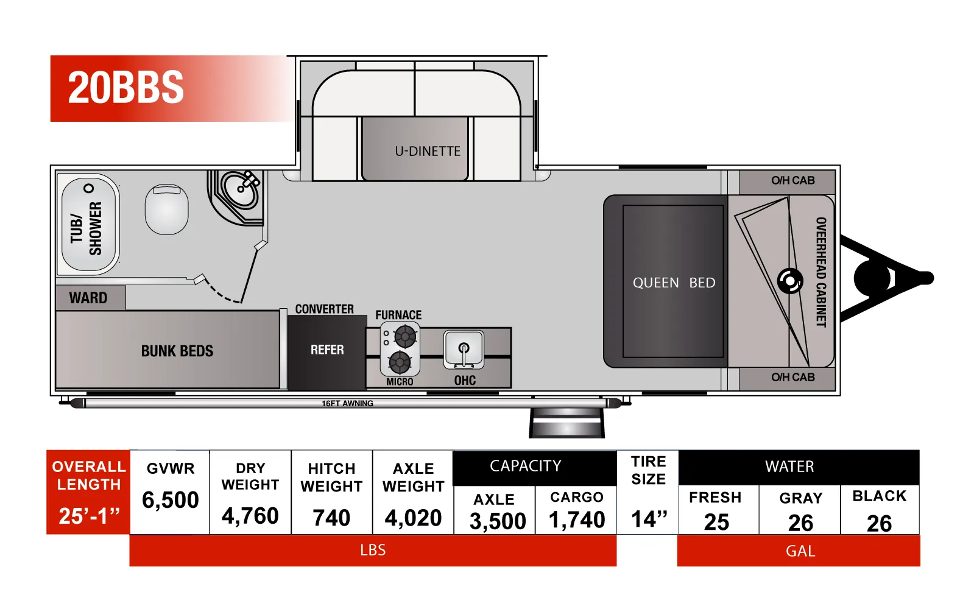
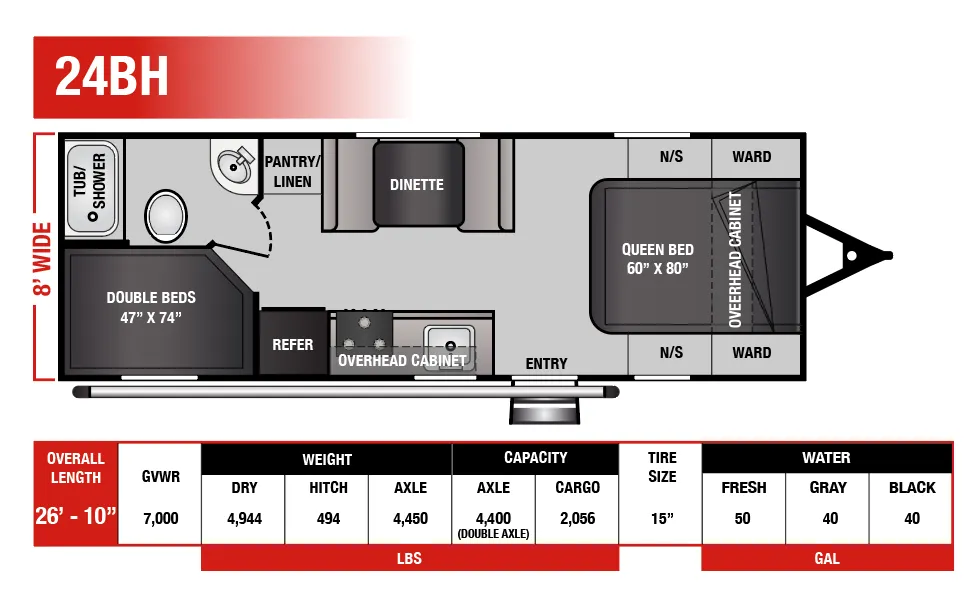
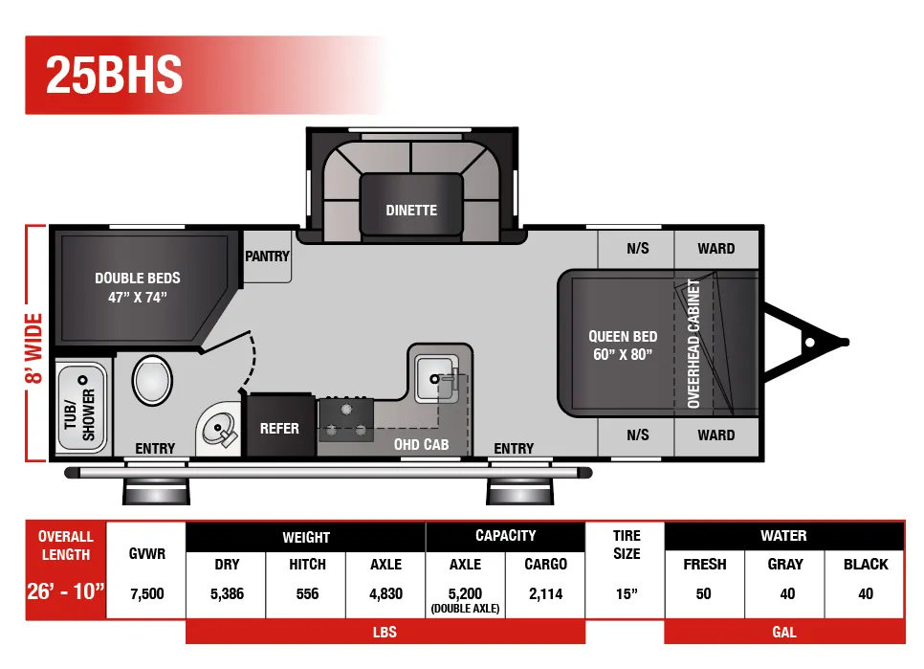
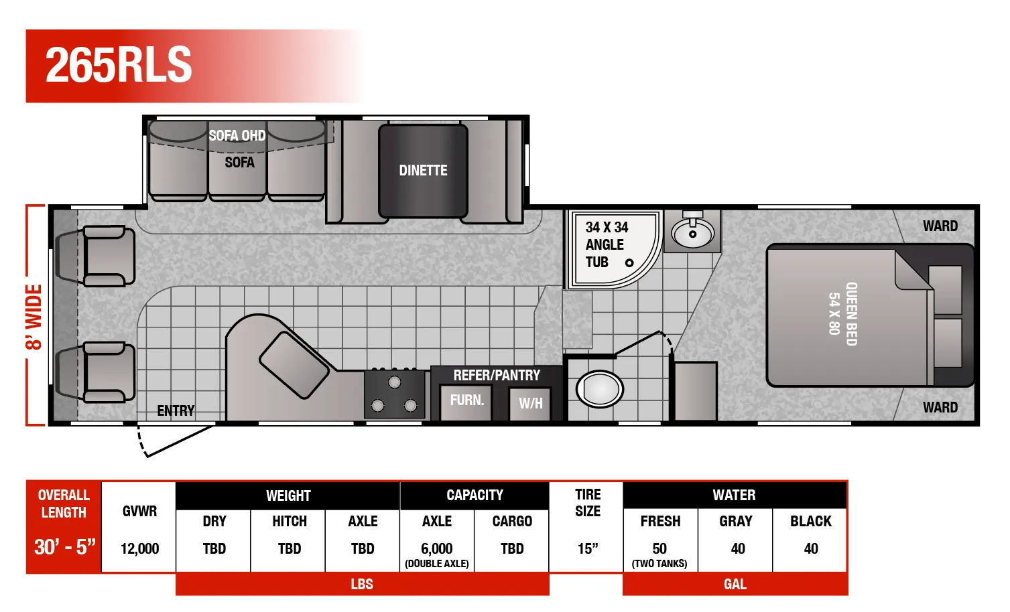
Other travel trailers floor plans (around 32 ft 9 in), similar in size and price to the Seabreeze 315RKS.
Based on overall weight and weight directly on tow vehicle's hitch and a new model tow vehicle. Please consult with a professional.