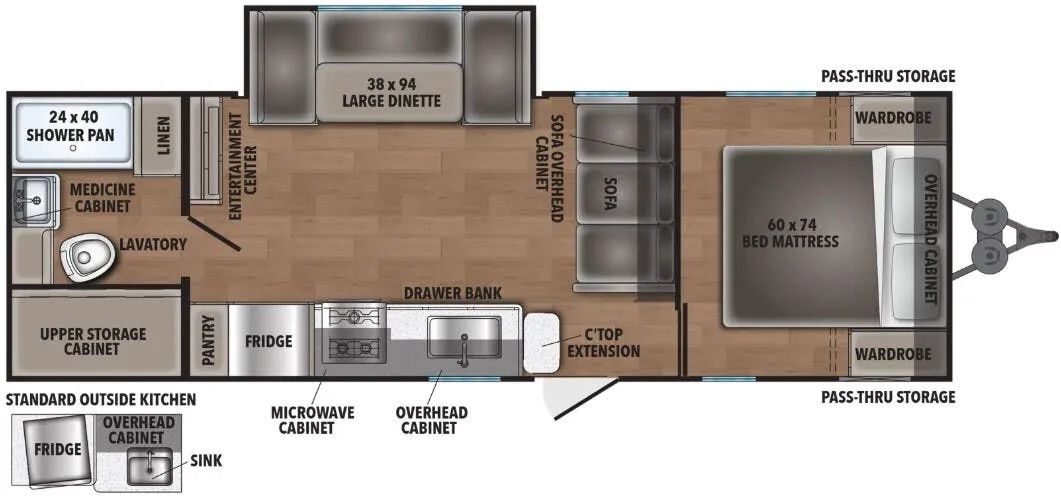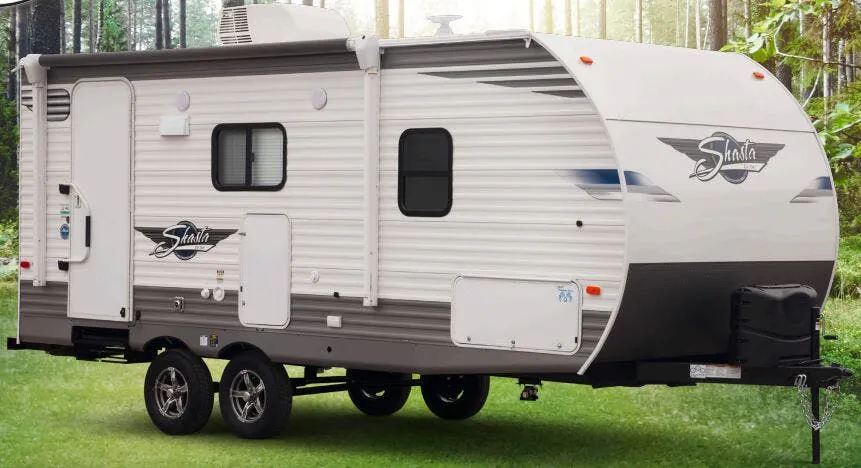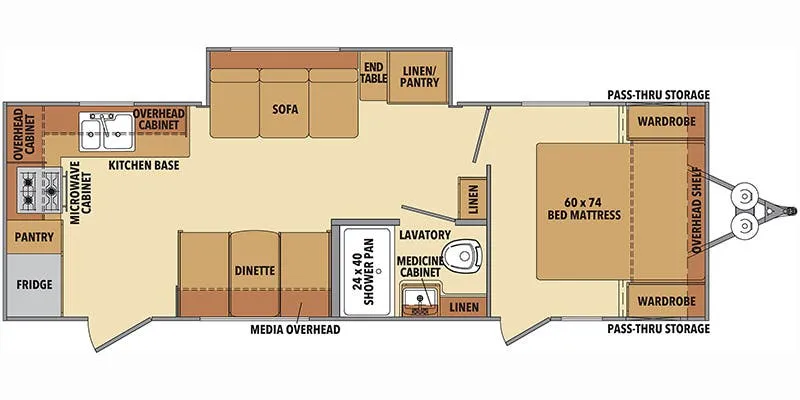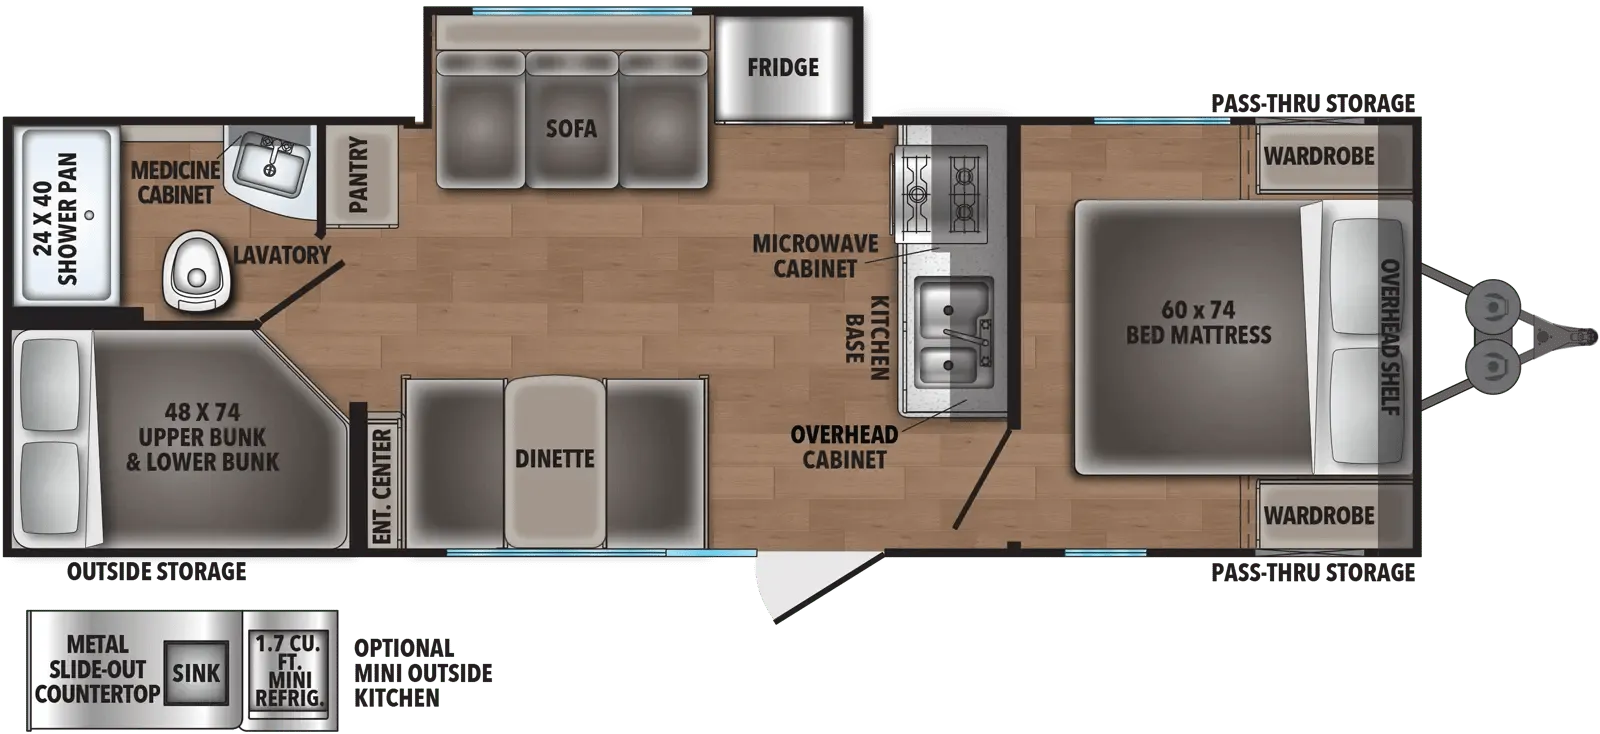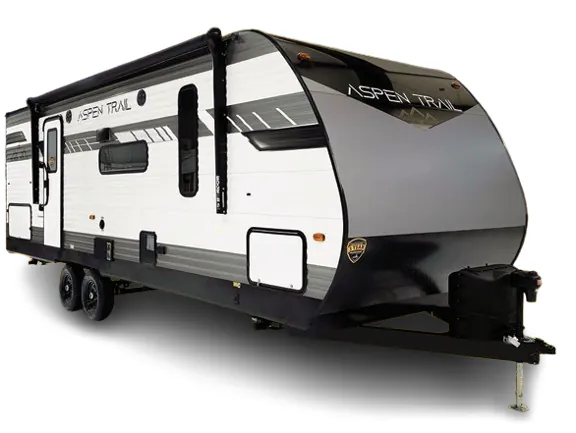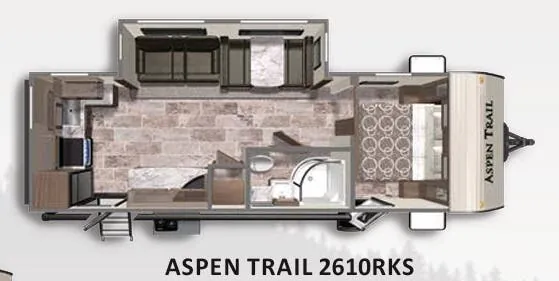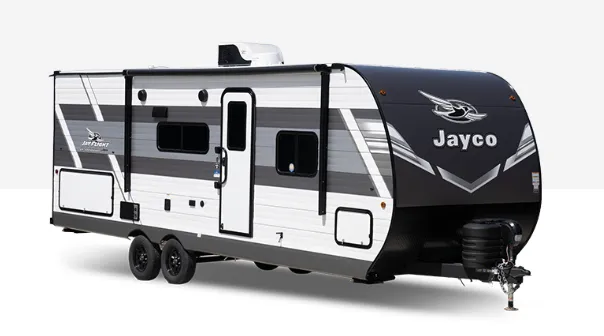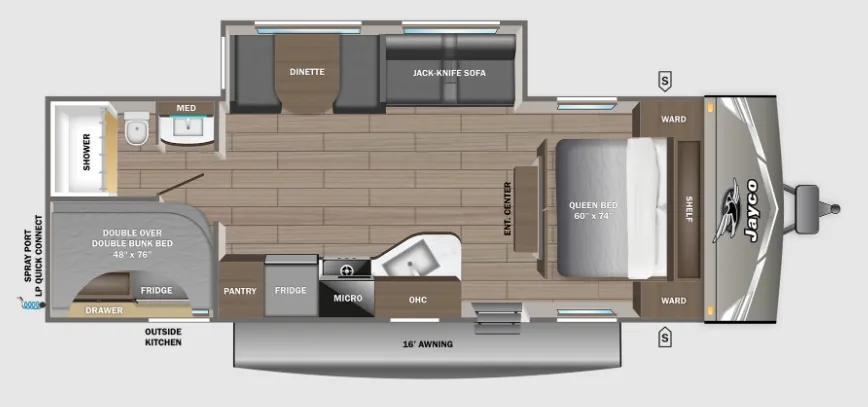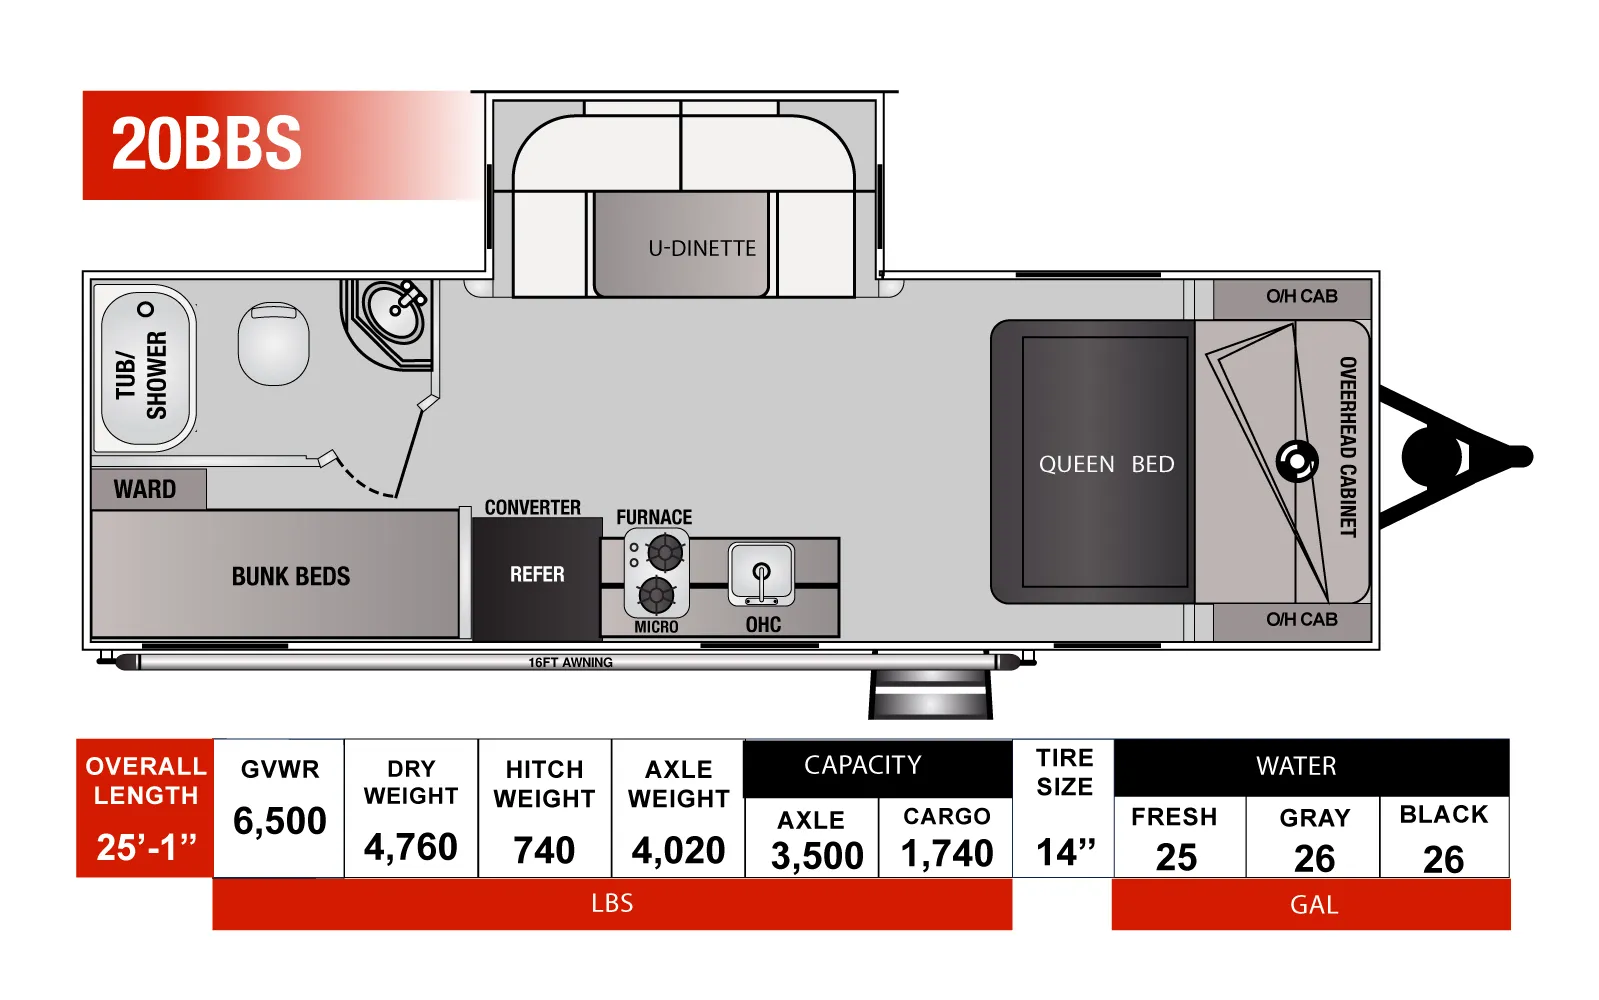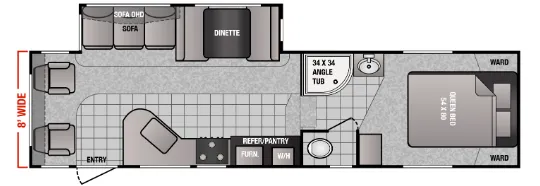
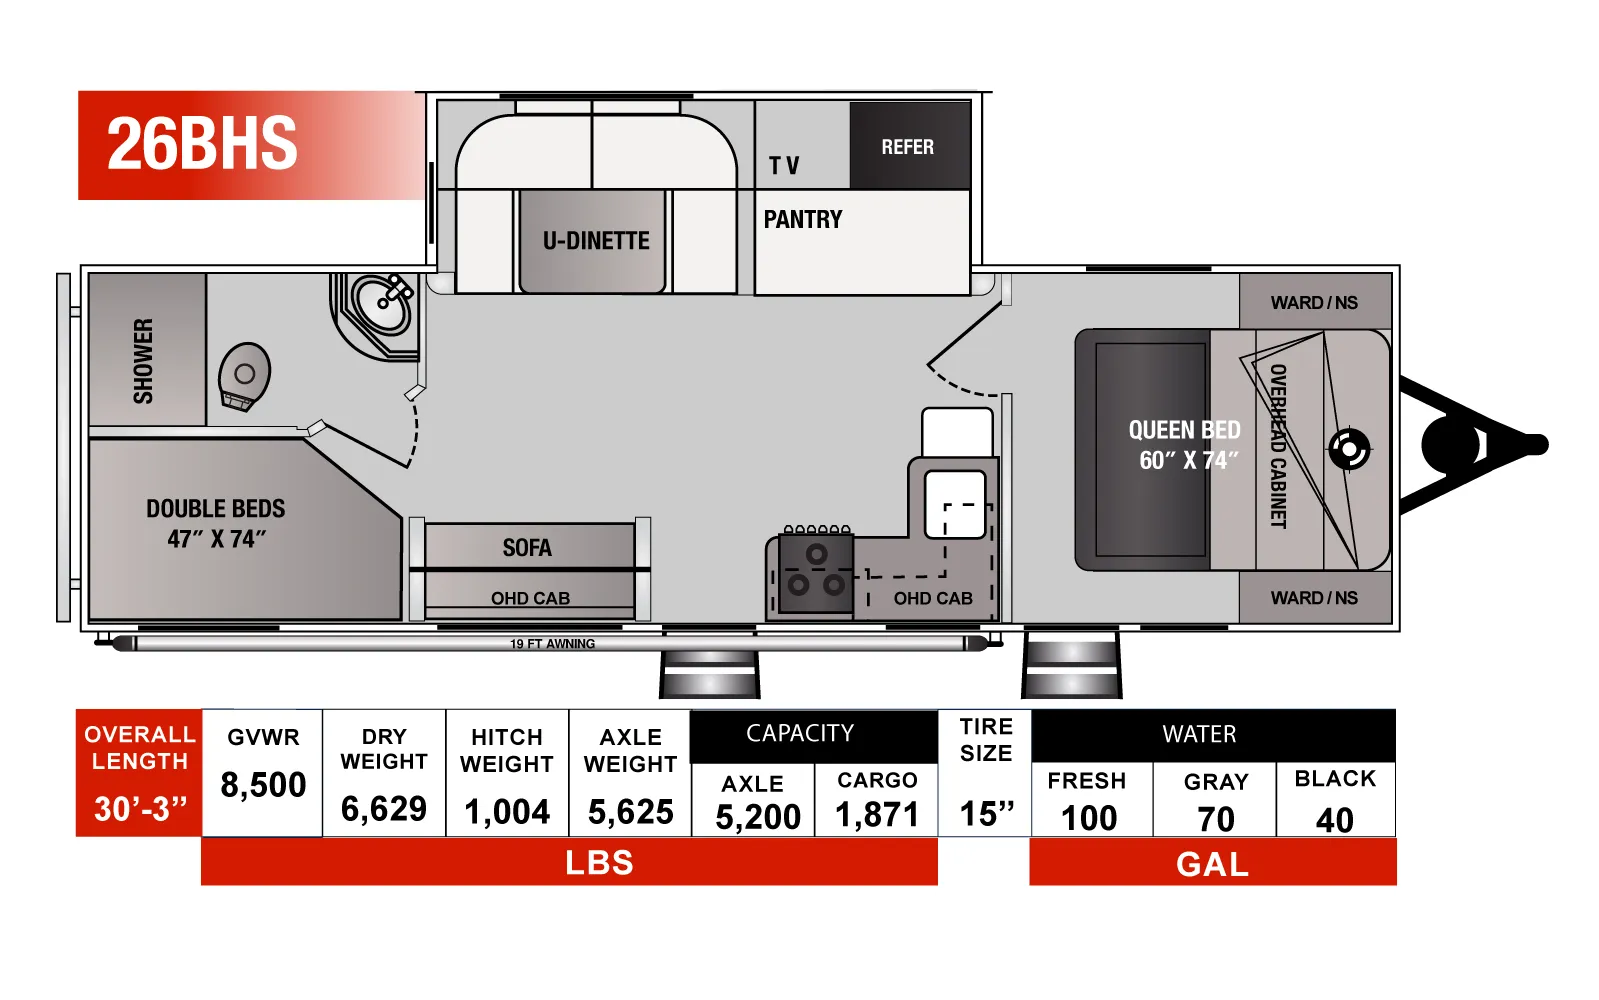
The slide-out living room is the centerpiece here. It opens up a U-shaped dinette, pantry, and refrigerator into a genuinely usable space, while the sofa with footrest gives you somewhere to actually relax. Out back, double bunk beds and a swing-door bedroom with two wardrobes keep sleeping arrangements organized, and the solid surface countertop galley with a three-burner stove, oven, and single bowl stainless sink handles real cooking. The 30"x40" shower with a skylight overhead and black tank flush are the kinds of details that make a full bath feel less like a compromise. Optional upgrades like a 400W solar panel, power awning with LED strip, and 12V refrigerator let you push farther off-grid without giving up the comforts.
No owner reviews yet. If you've owned one, yours would be the first.
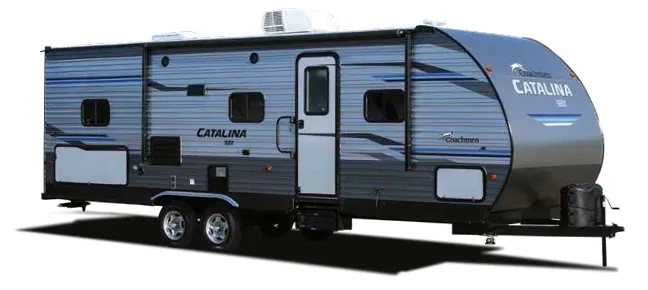
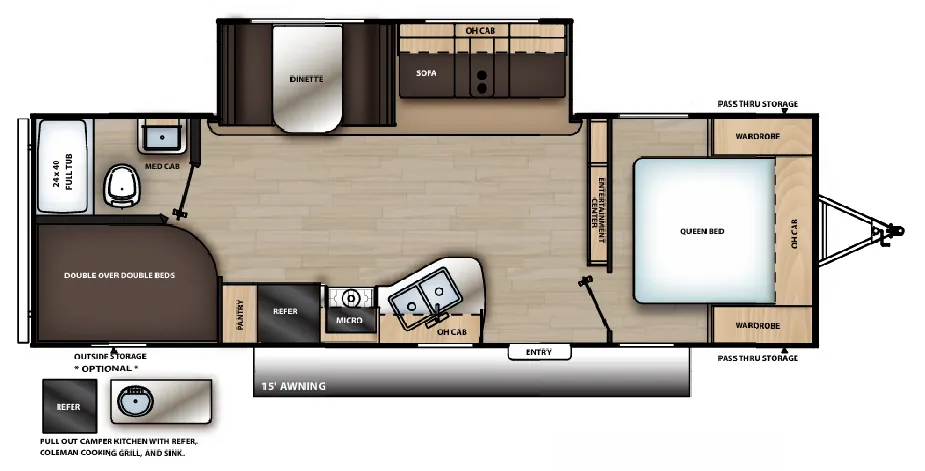
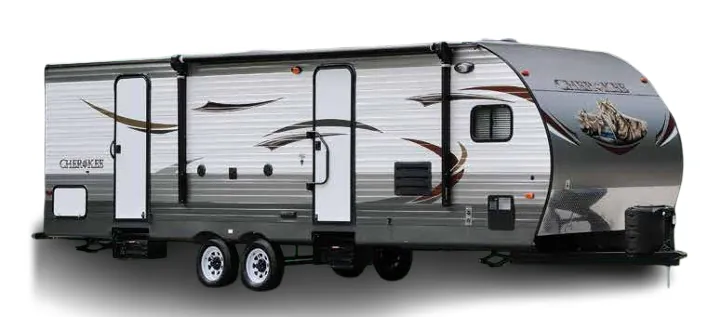
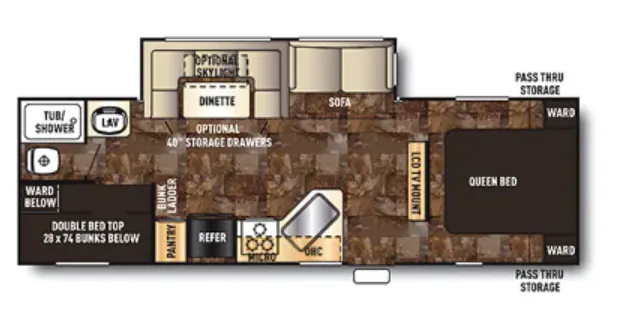
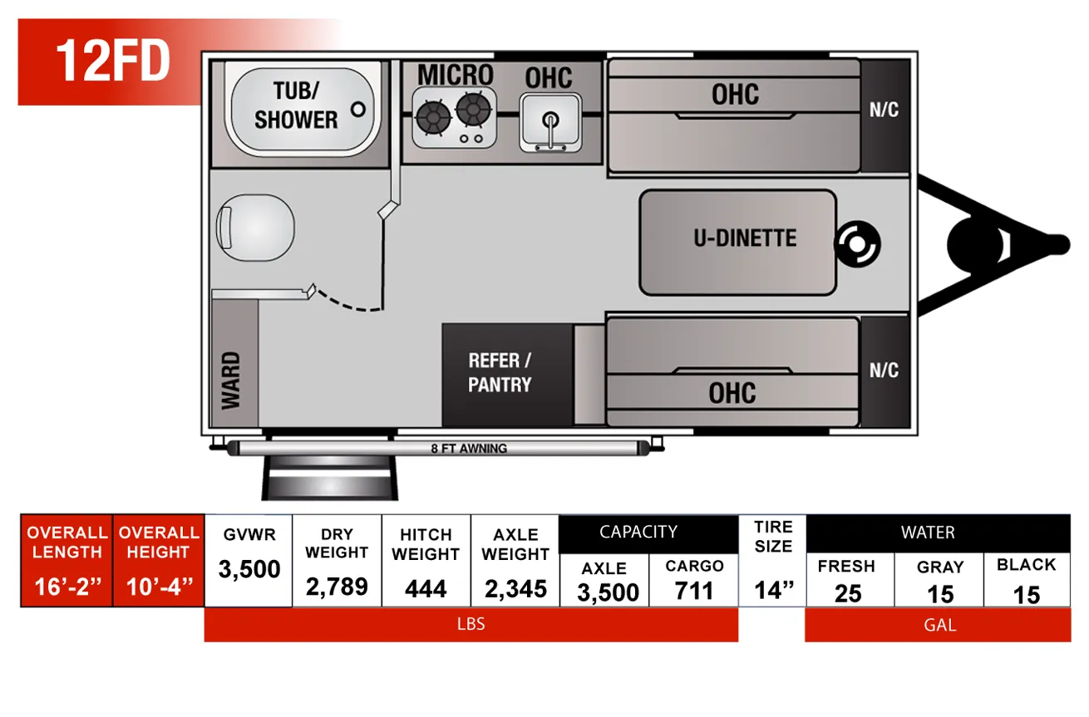
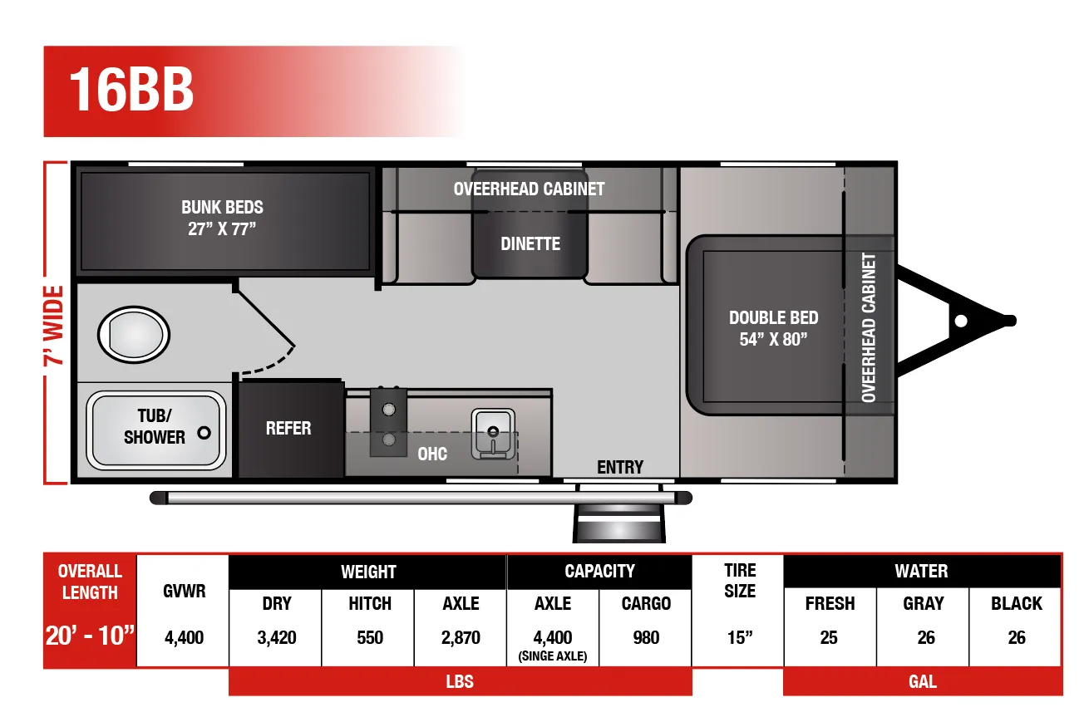
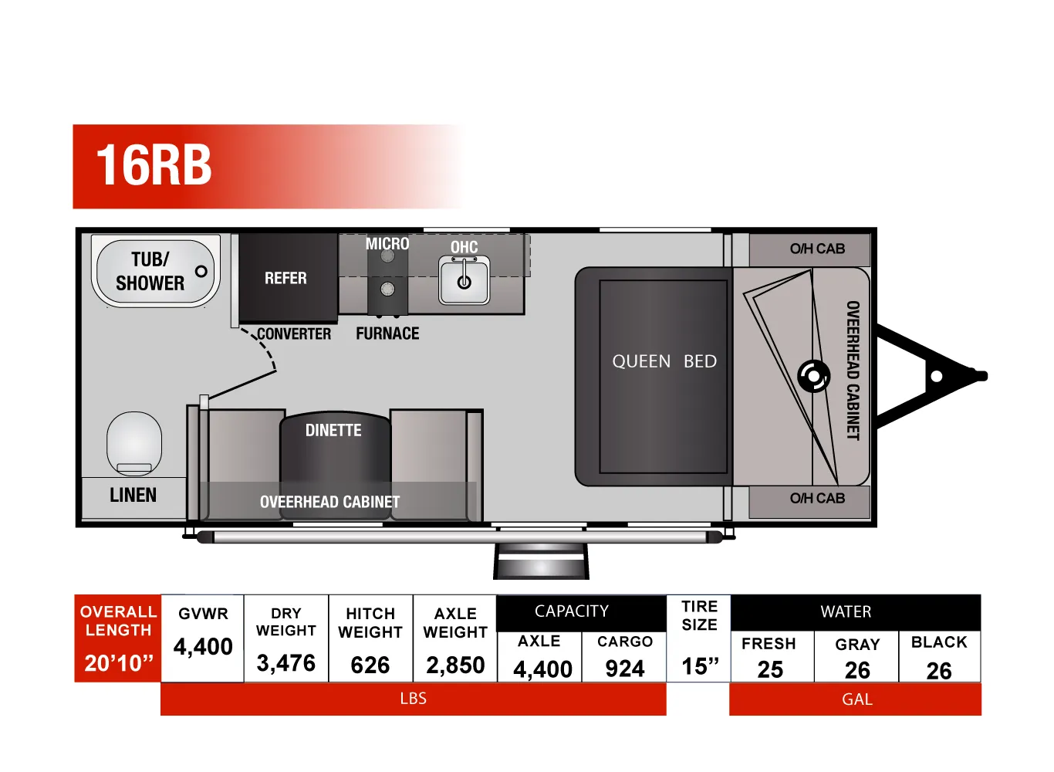
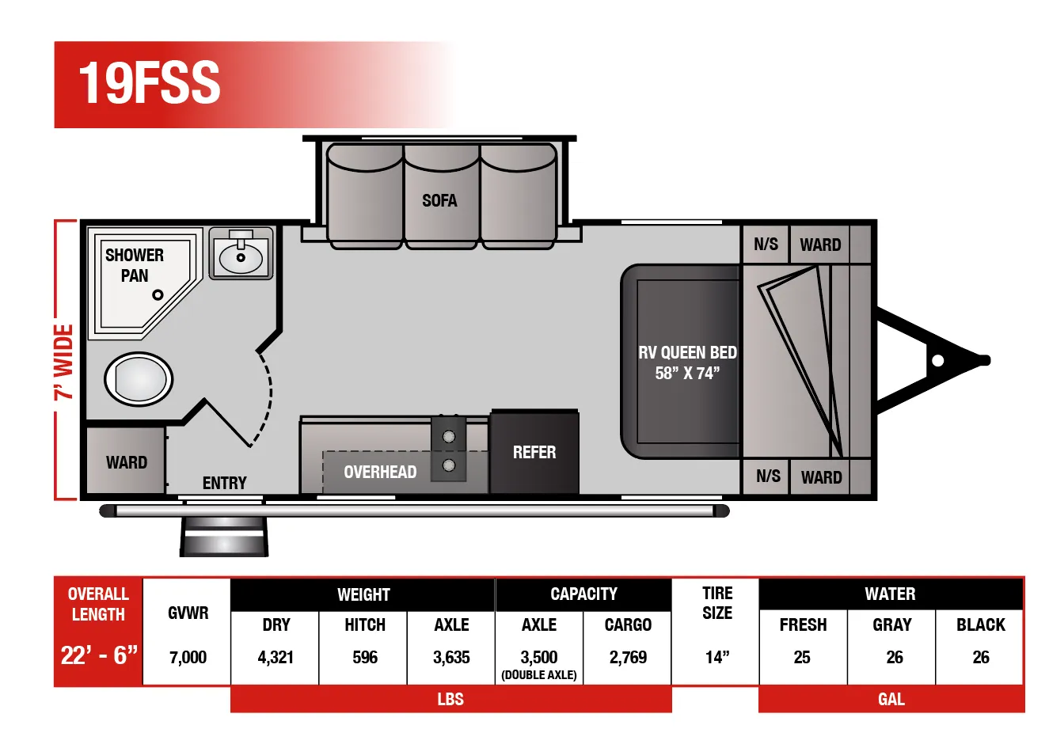
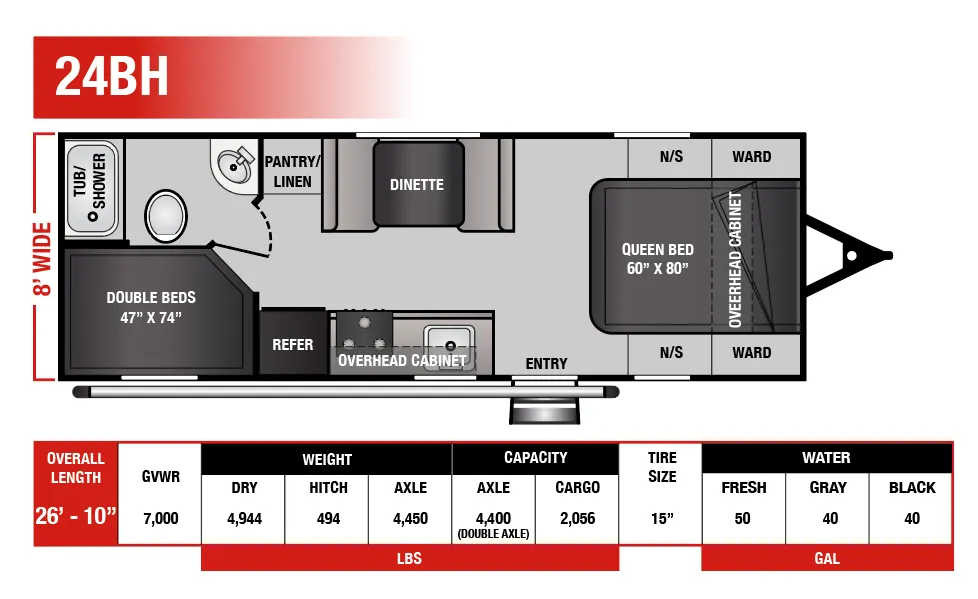
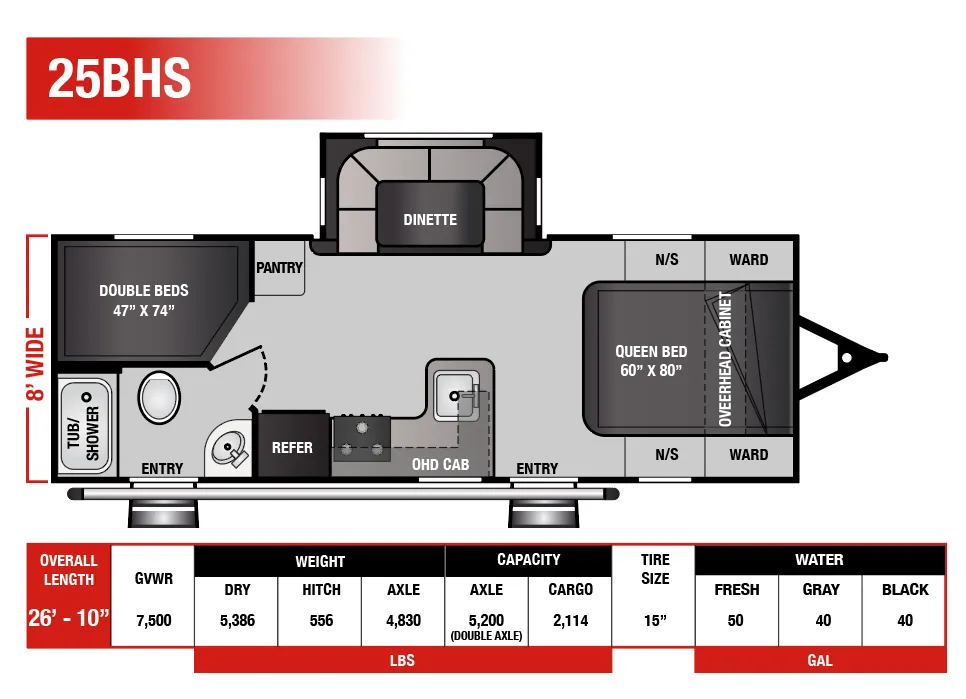
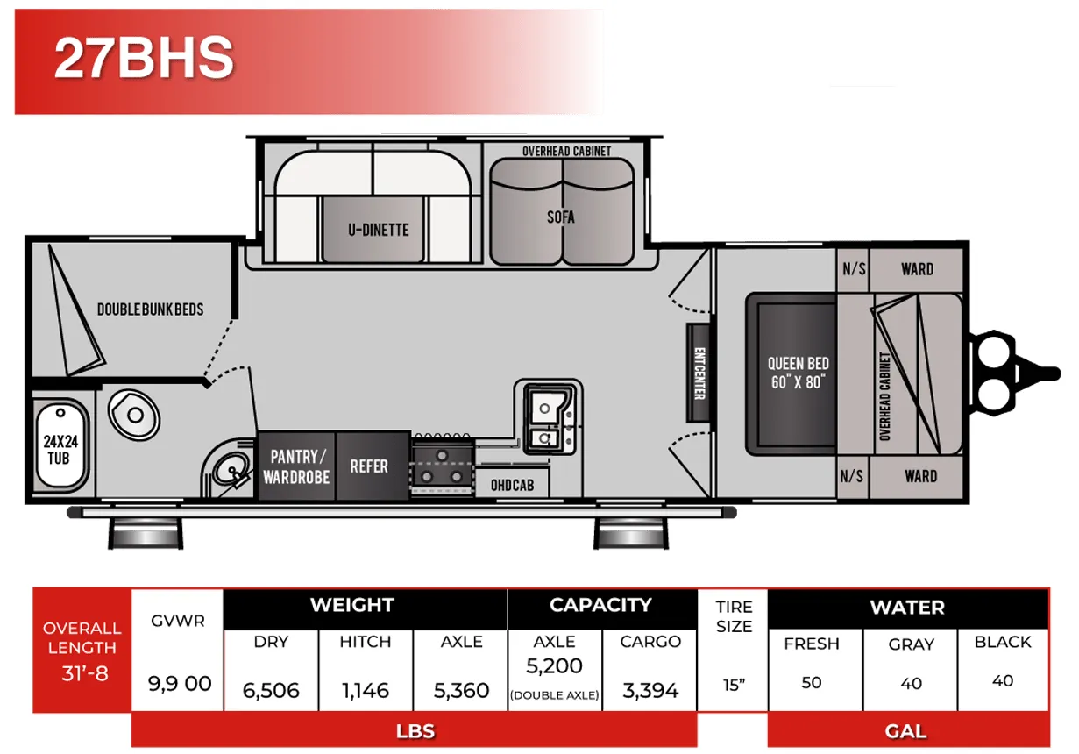
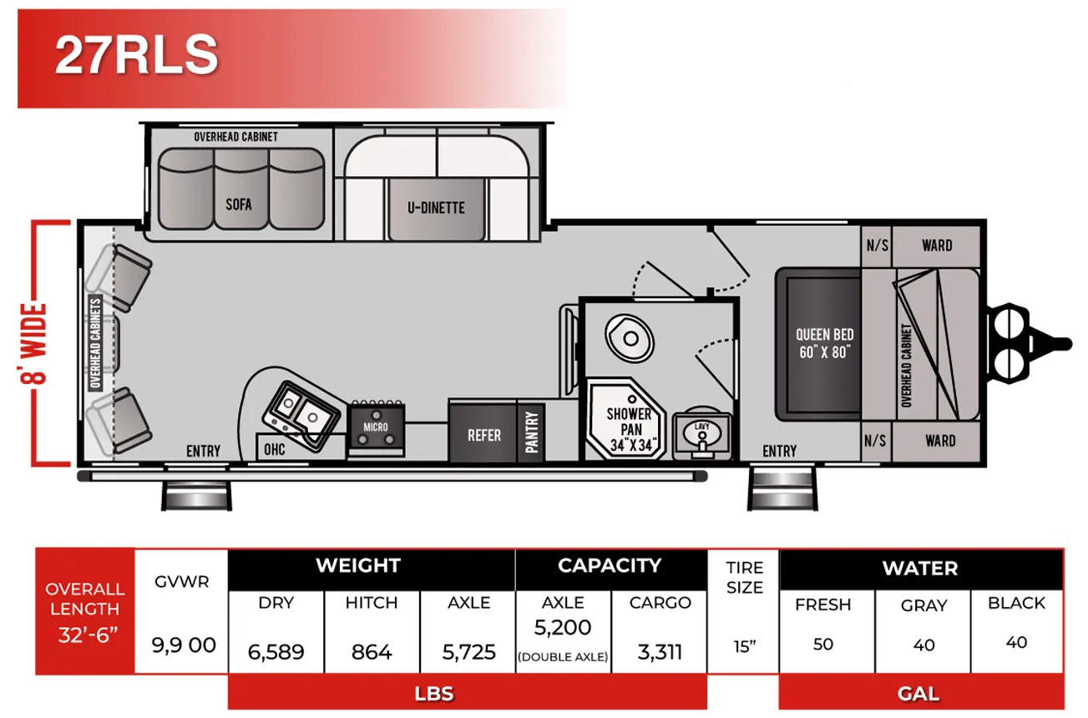
Other travel trailers floor plans (around 30 ft 3 in), similar in size and price to the Surfside 26BHS.