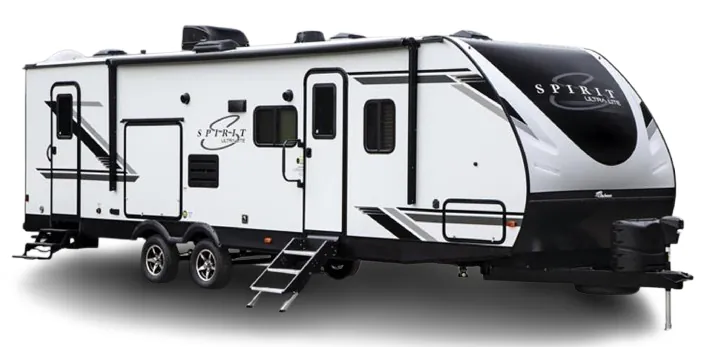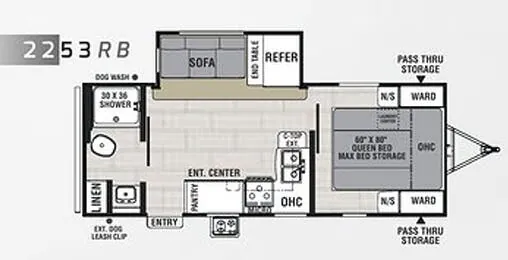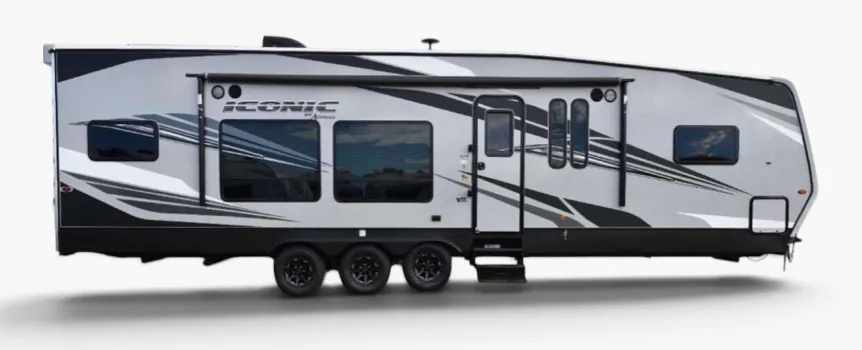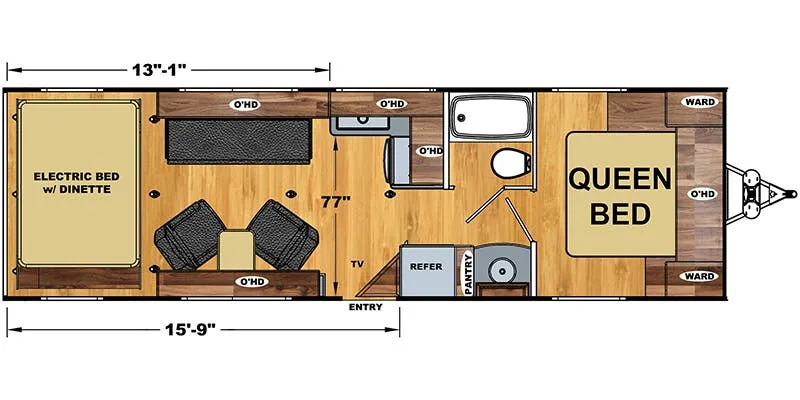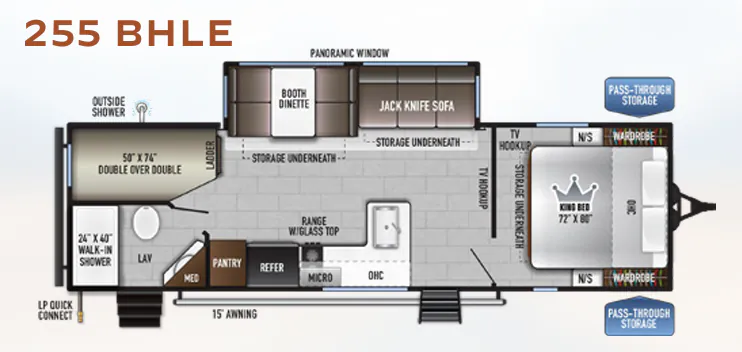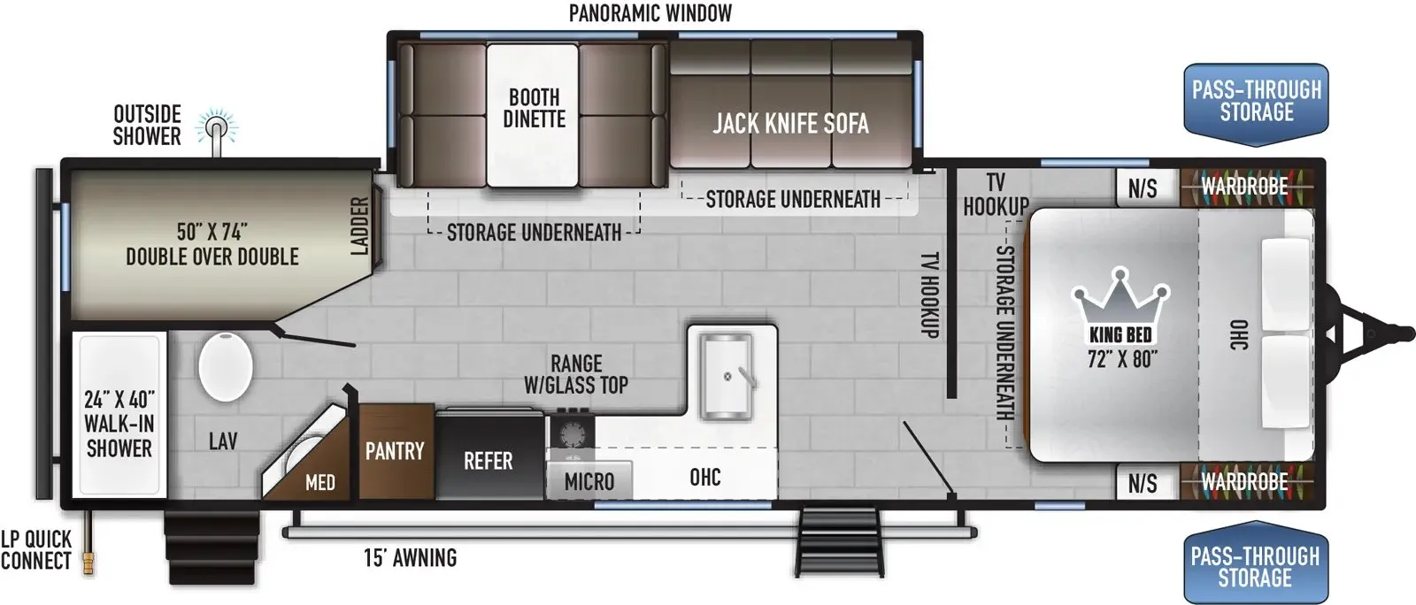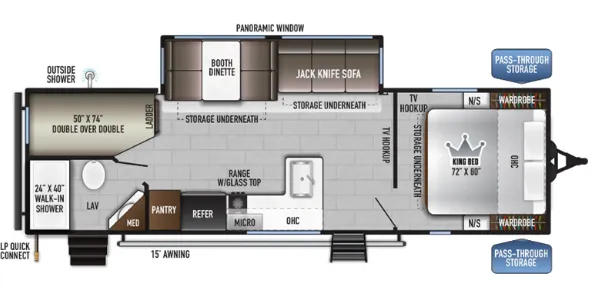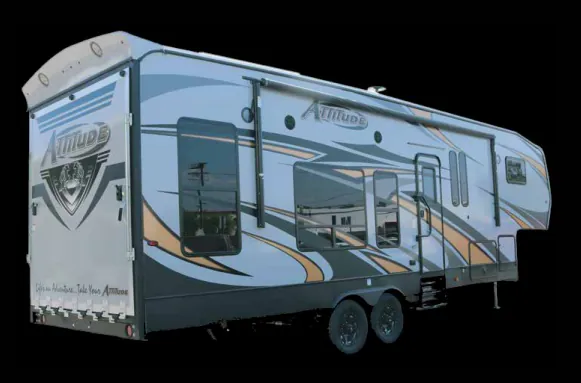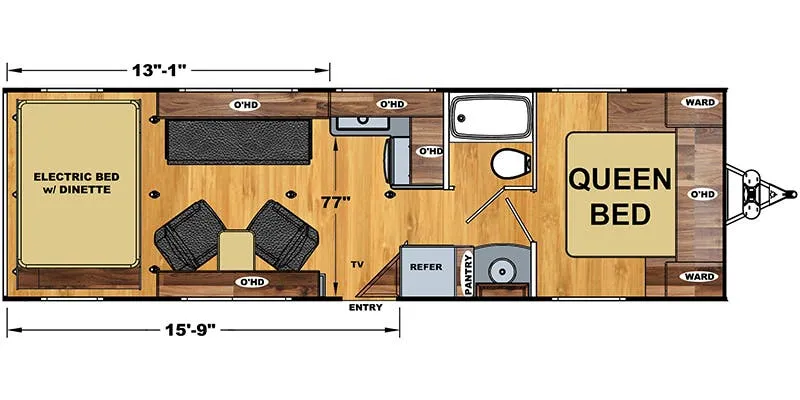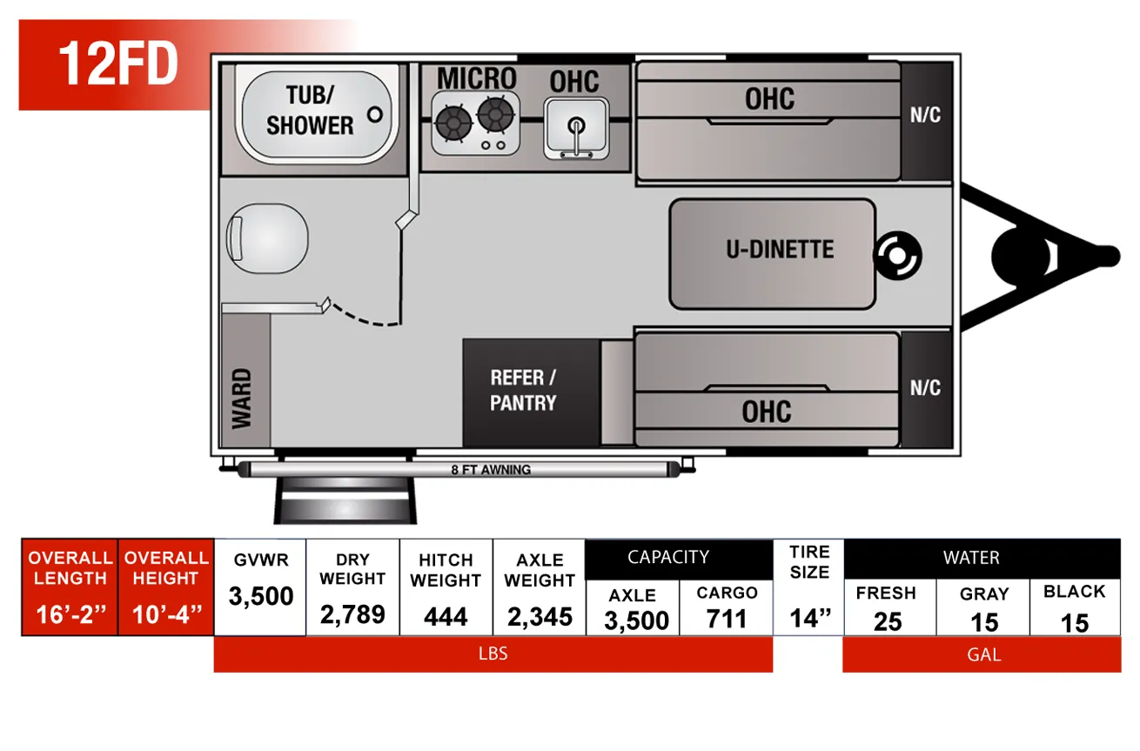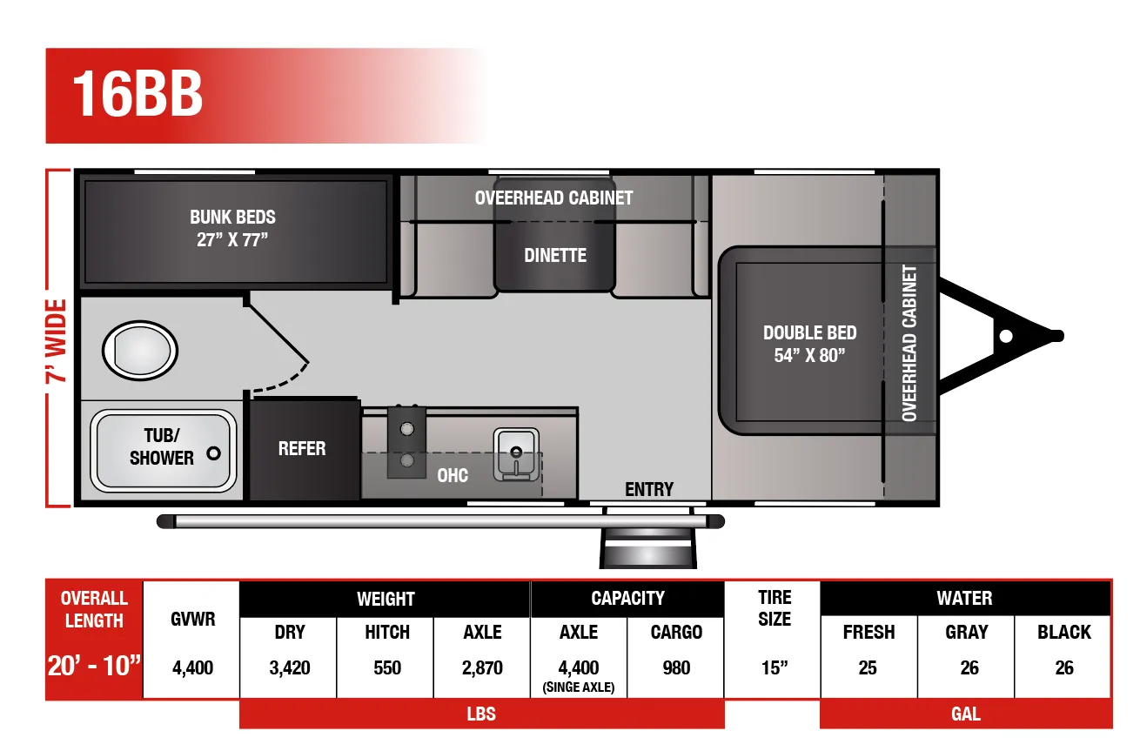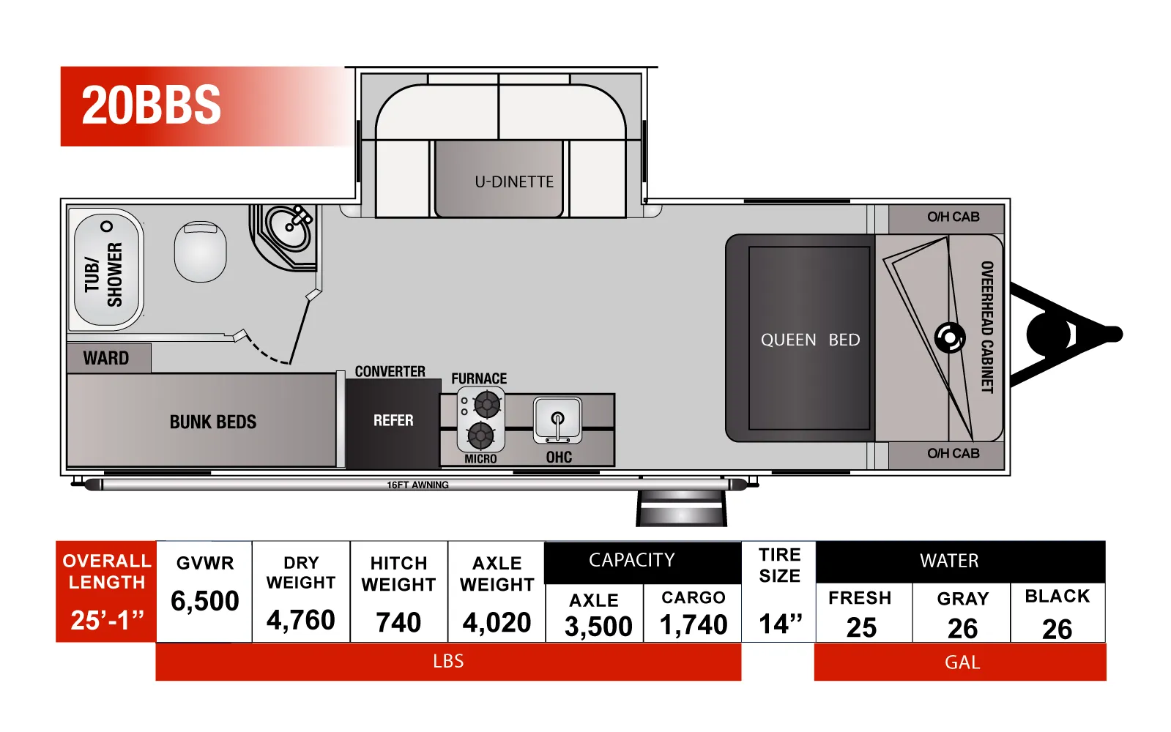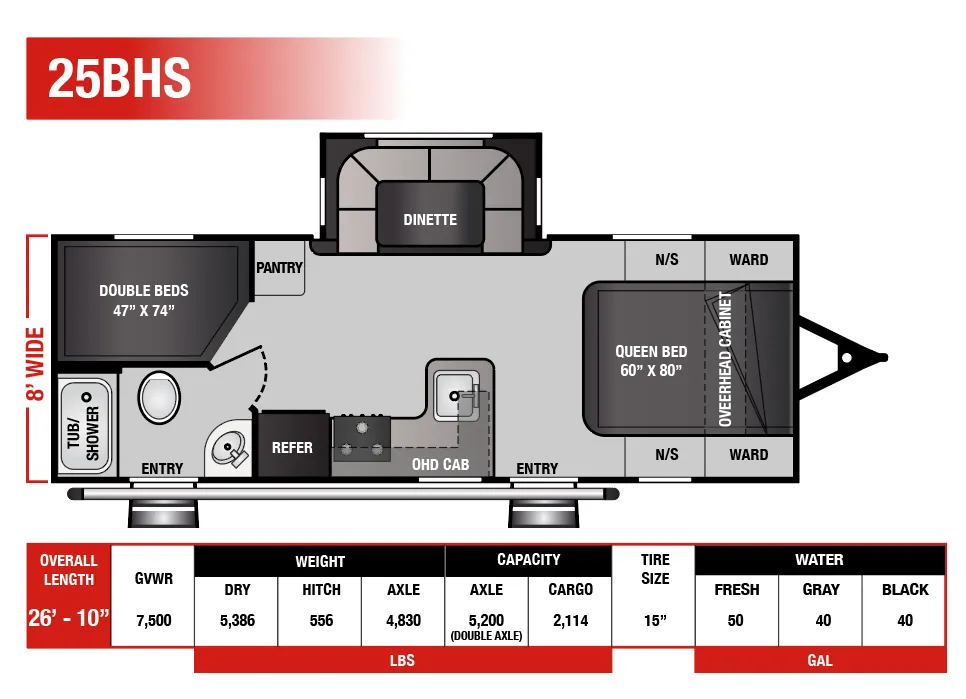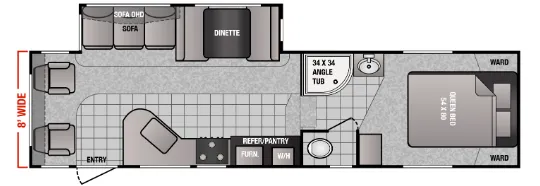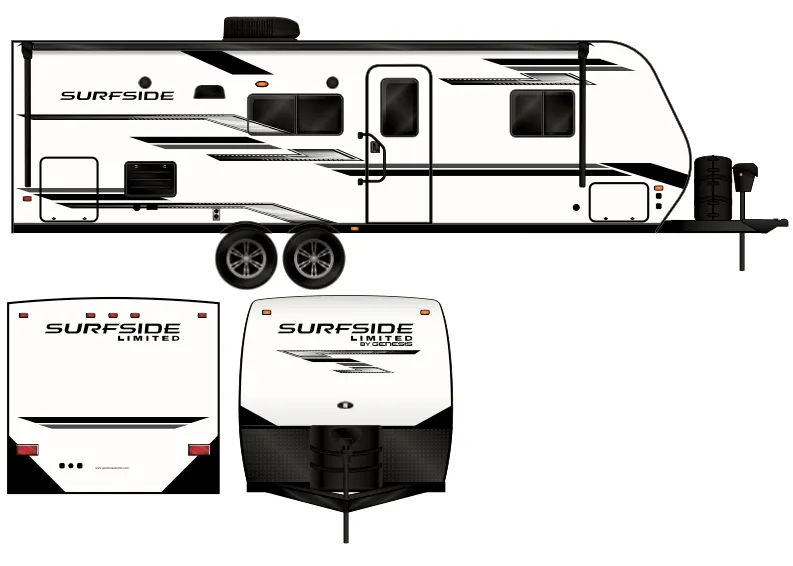
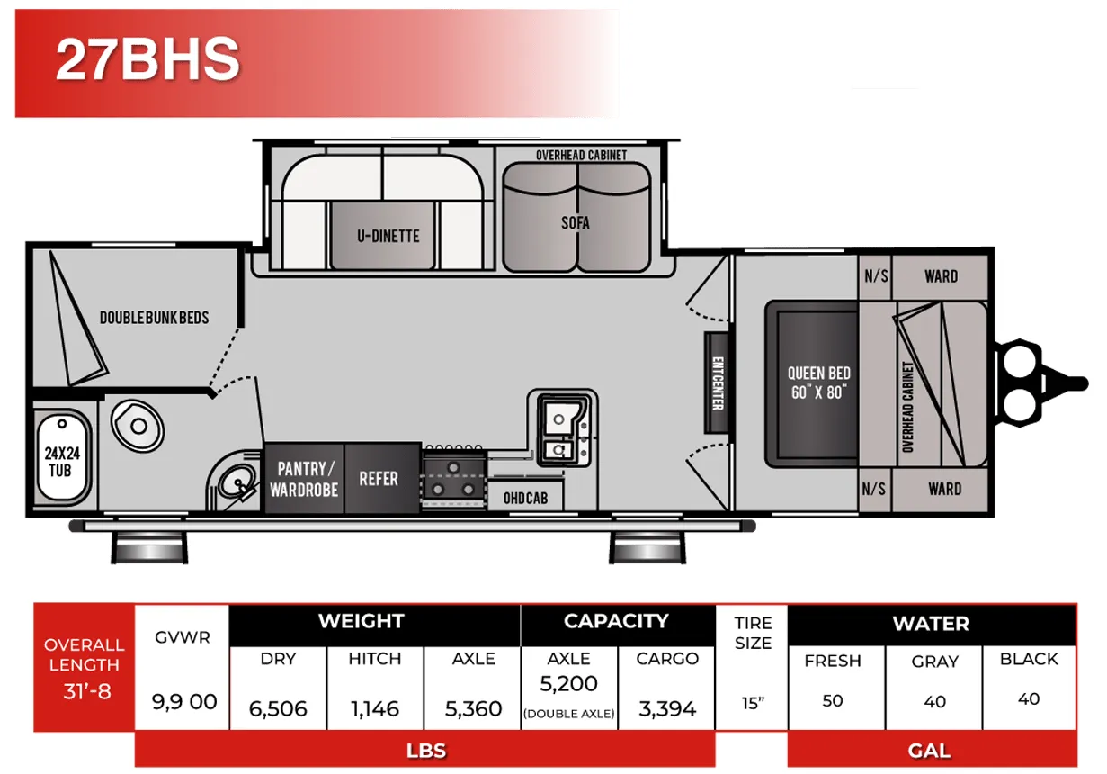
The slide-out living room is the heart of this floor plan, opening up a U-shaped dinette and jackknife sofa that actually give everyone room to breathe. Double bunk beds keep the kids contained in their own zone while the private bedroom, with two wardrobes. Offers a real retreat at the other end. The 12V refrigerator, microwave, 3-burner stove with oven, and 190W solar panel mean you're set up for more than just weekend hookup camping. Small details like the skylit tub/shower, black tank flush, pass-through storage, and a full-size spare tire show Genesis put thought into the practical stuff too.
No owner reviews yet. If you've owned one, yours would be the first.
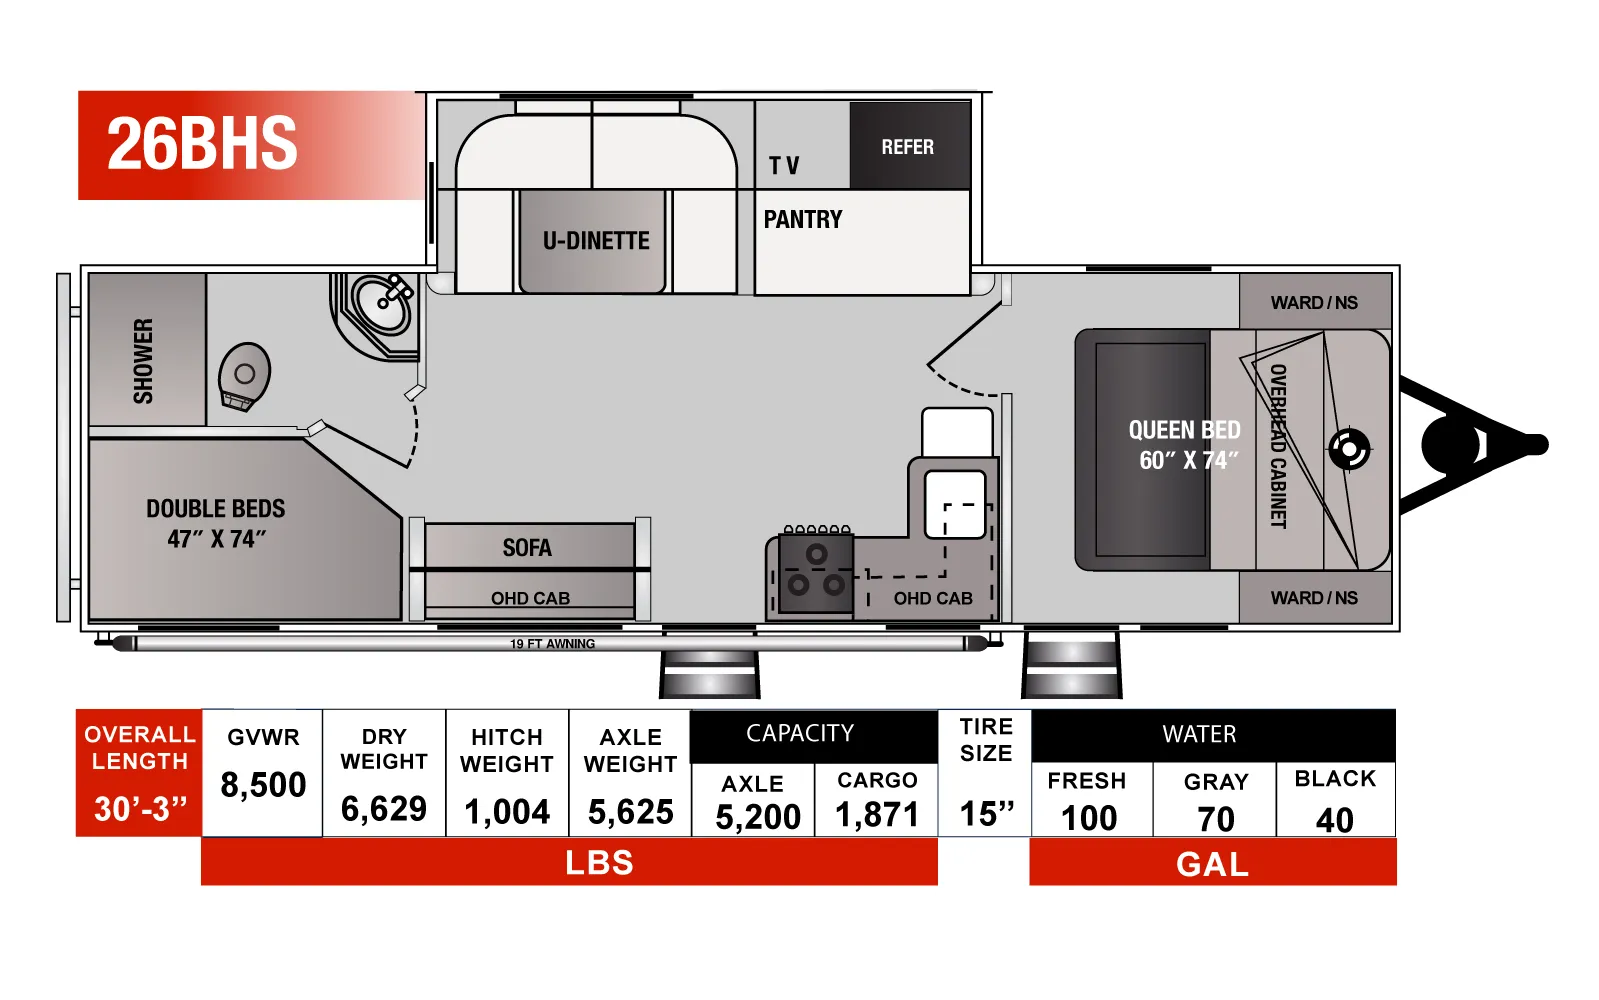
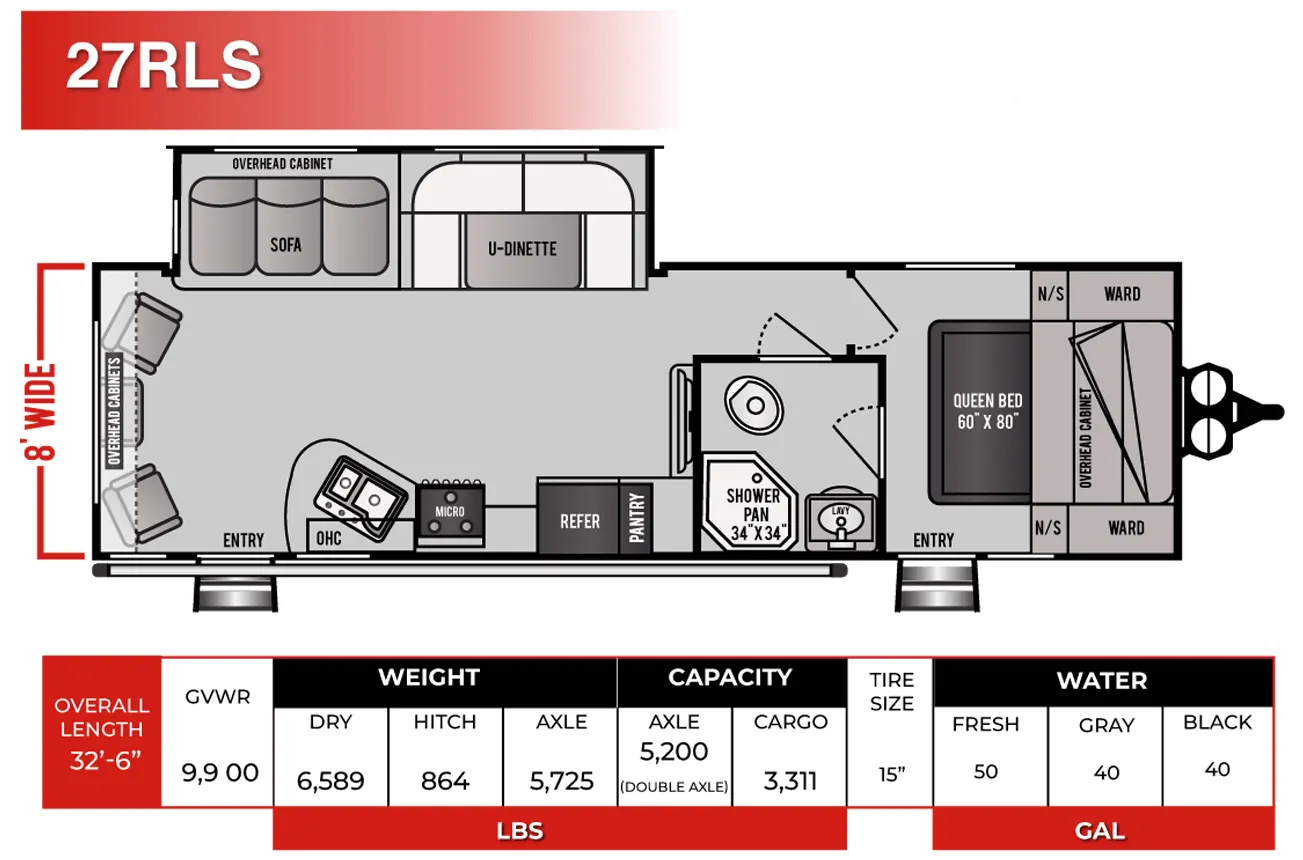
Other travel trailers floor plans (around 31 ft 8 in), similar in size and price to the Surfside 27BHS.