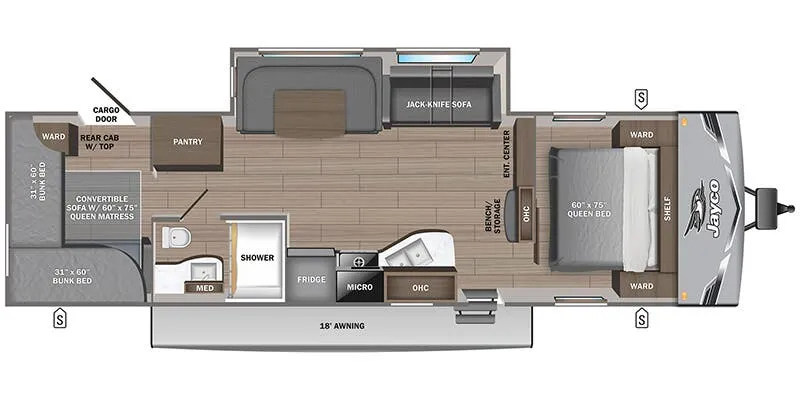
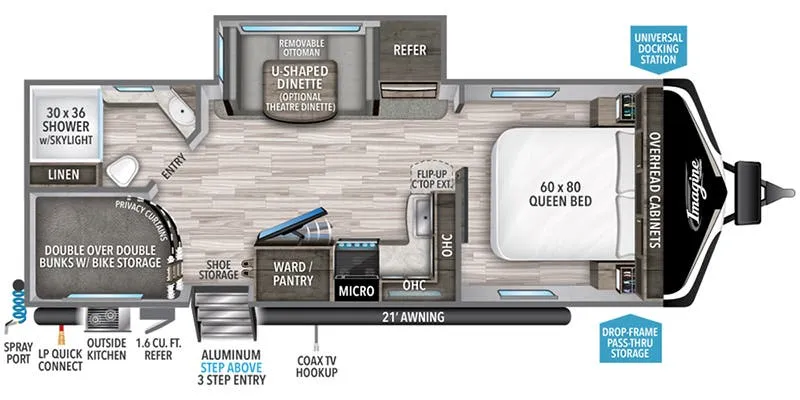
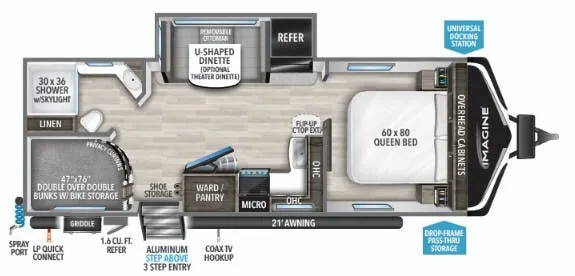
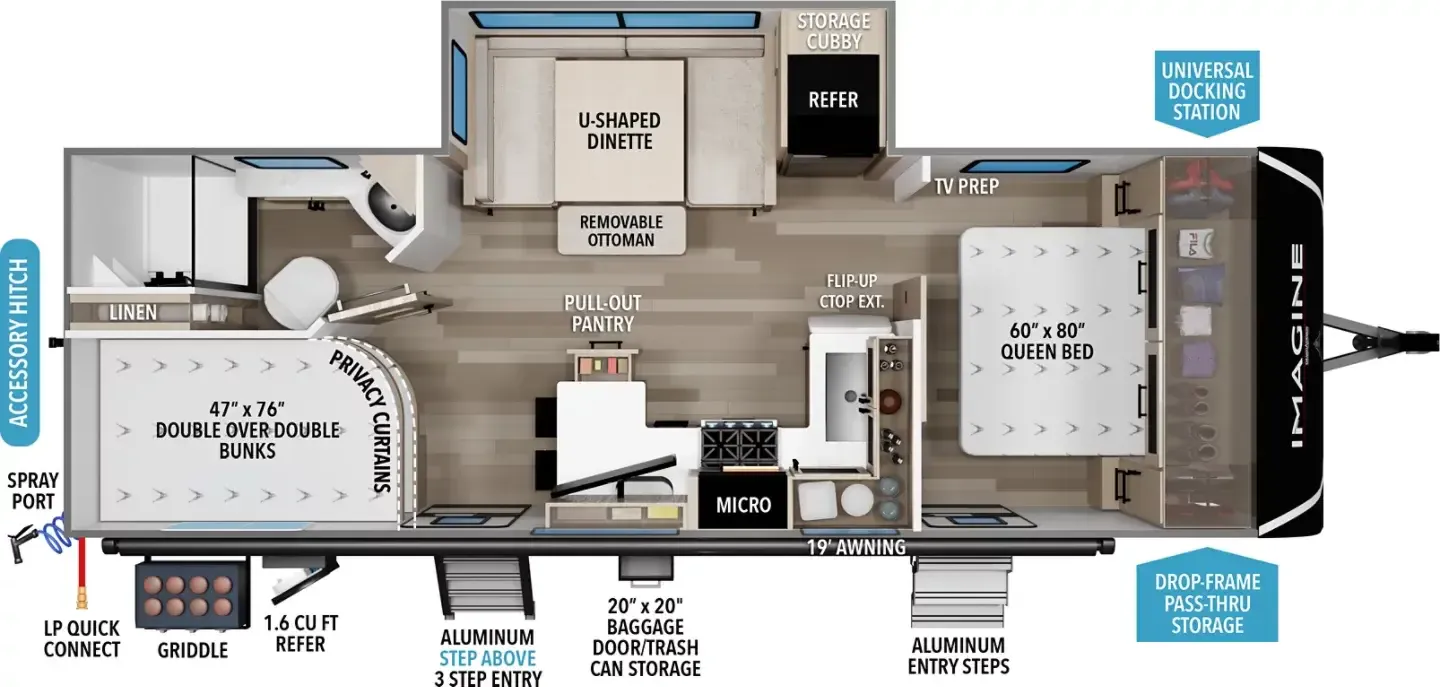
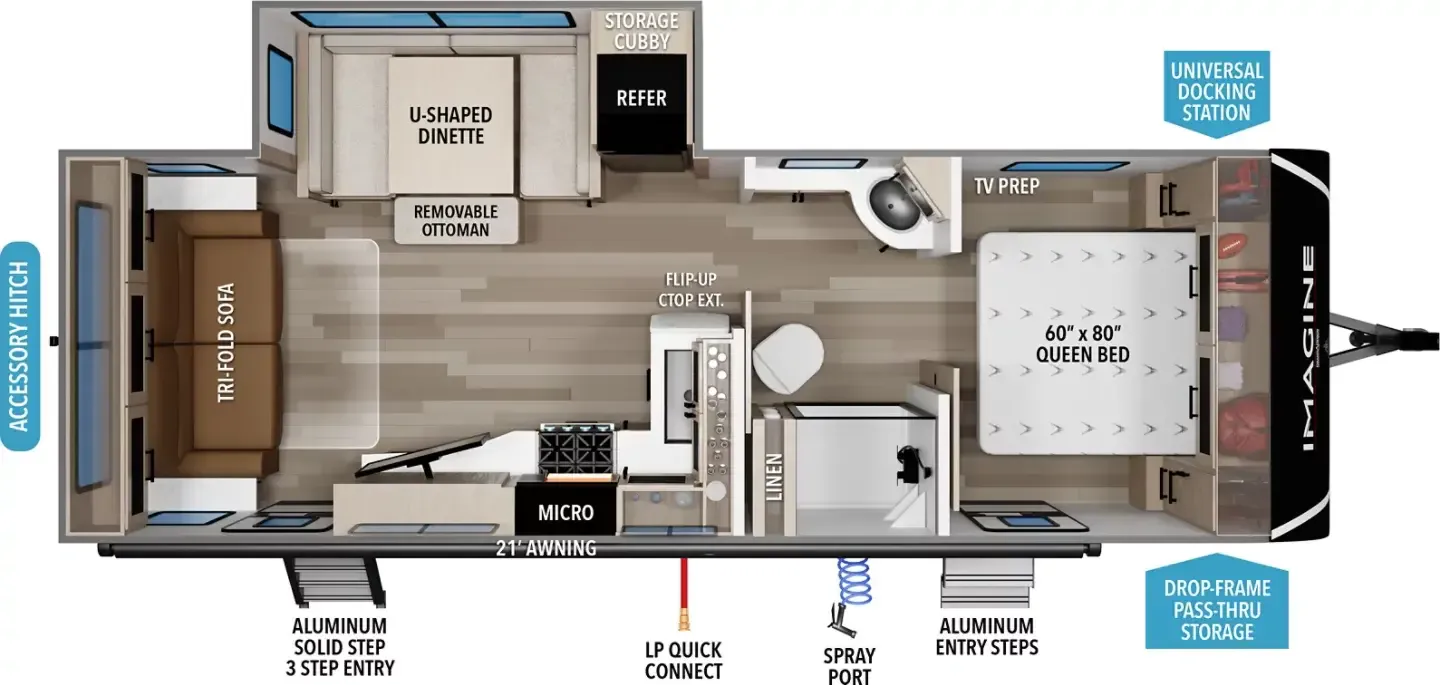
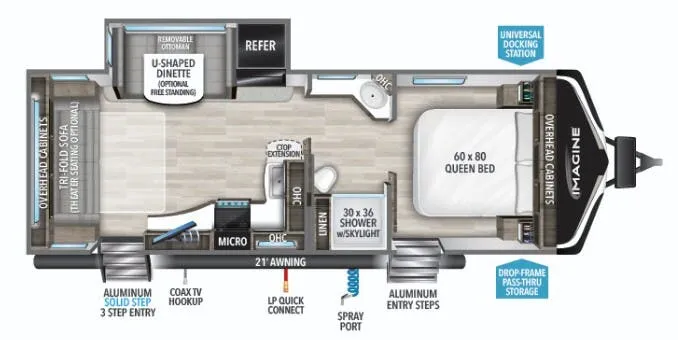
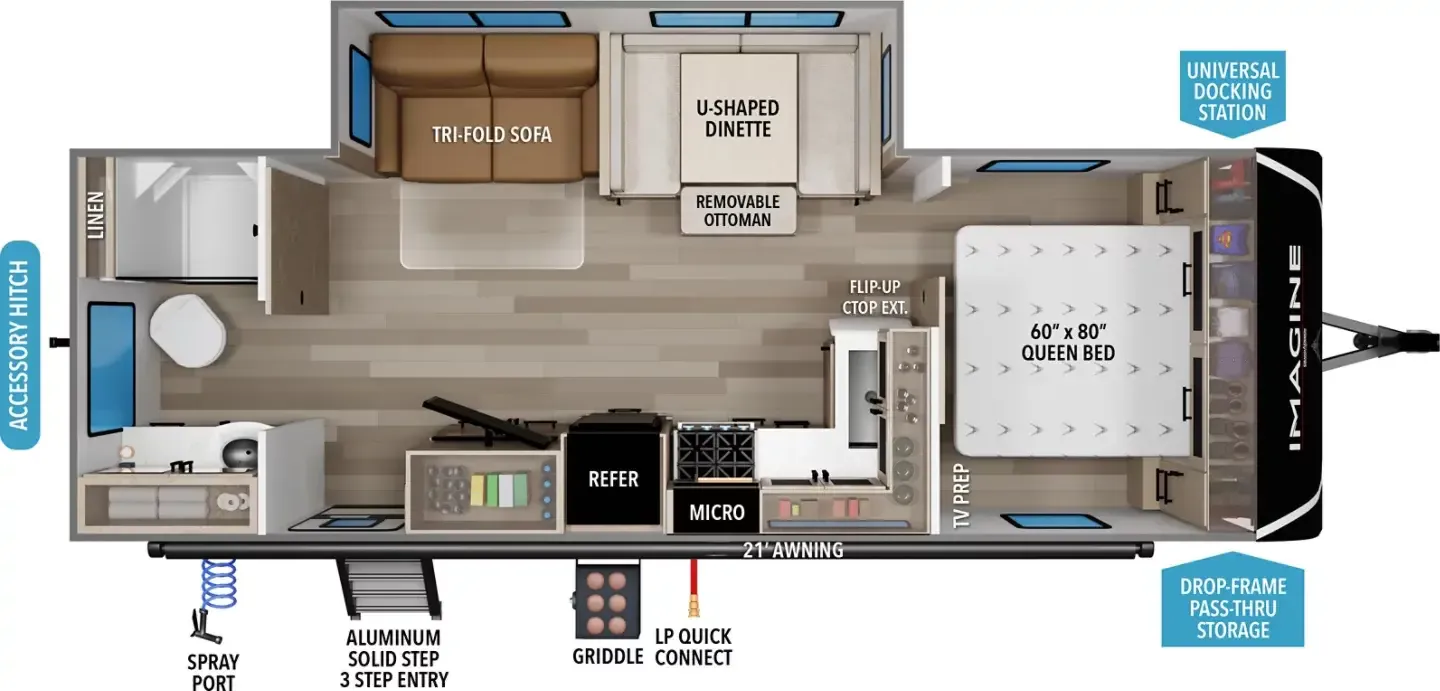
The rear bunk room is the headline here. Full-height, enclosed, and designed to give kids their own world while the adults enjoy the master suite up front with its Queen bed and 30x36" walk-in shower with skylight. Grand Design's Imagine line earns its reputation through details like pre-drilled and screwed cabinetry, ball-bearing full-extension drawer glides, and an R-40 wood-framed roof that take the sting out of long-term ownership. The kitchen holds its own too, with a 3-burner range, double-door refrigerator, residential pull-down sprayer faucet, and a countertop extension that makes meal prep feel less cramped. An enclosed, heated underbelly and oversized tank capacities round out a unit built to handle more than just fair-weather weekends.
No owner reviews yet. If you've owned one, yours would be the first.
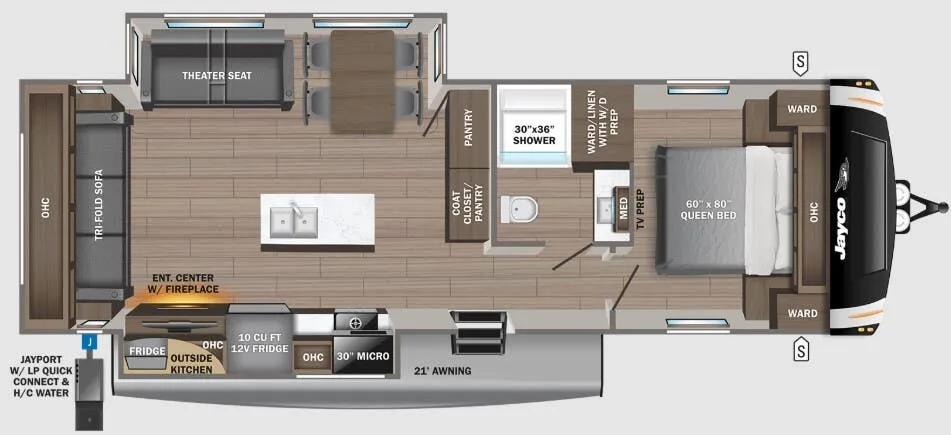
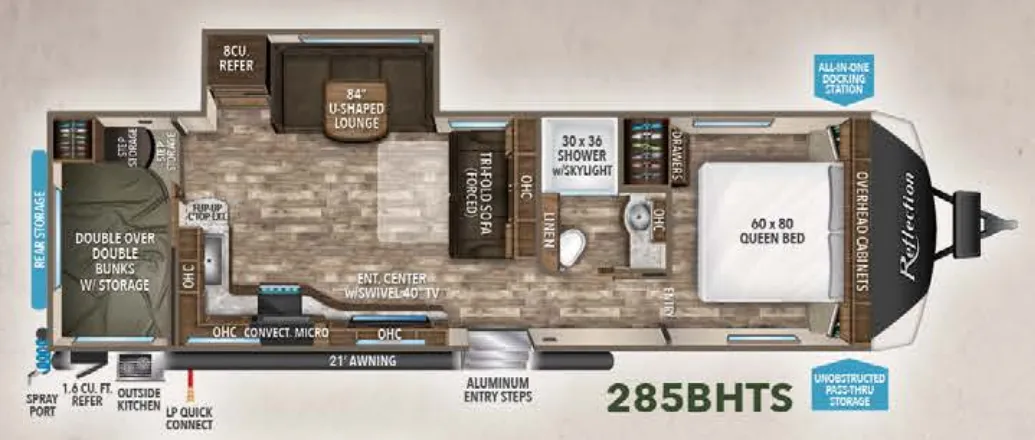
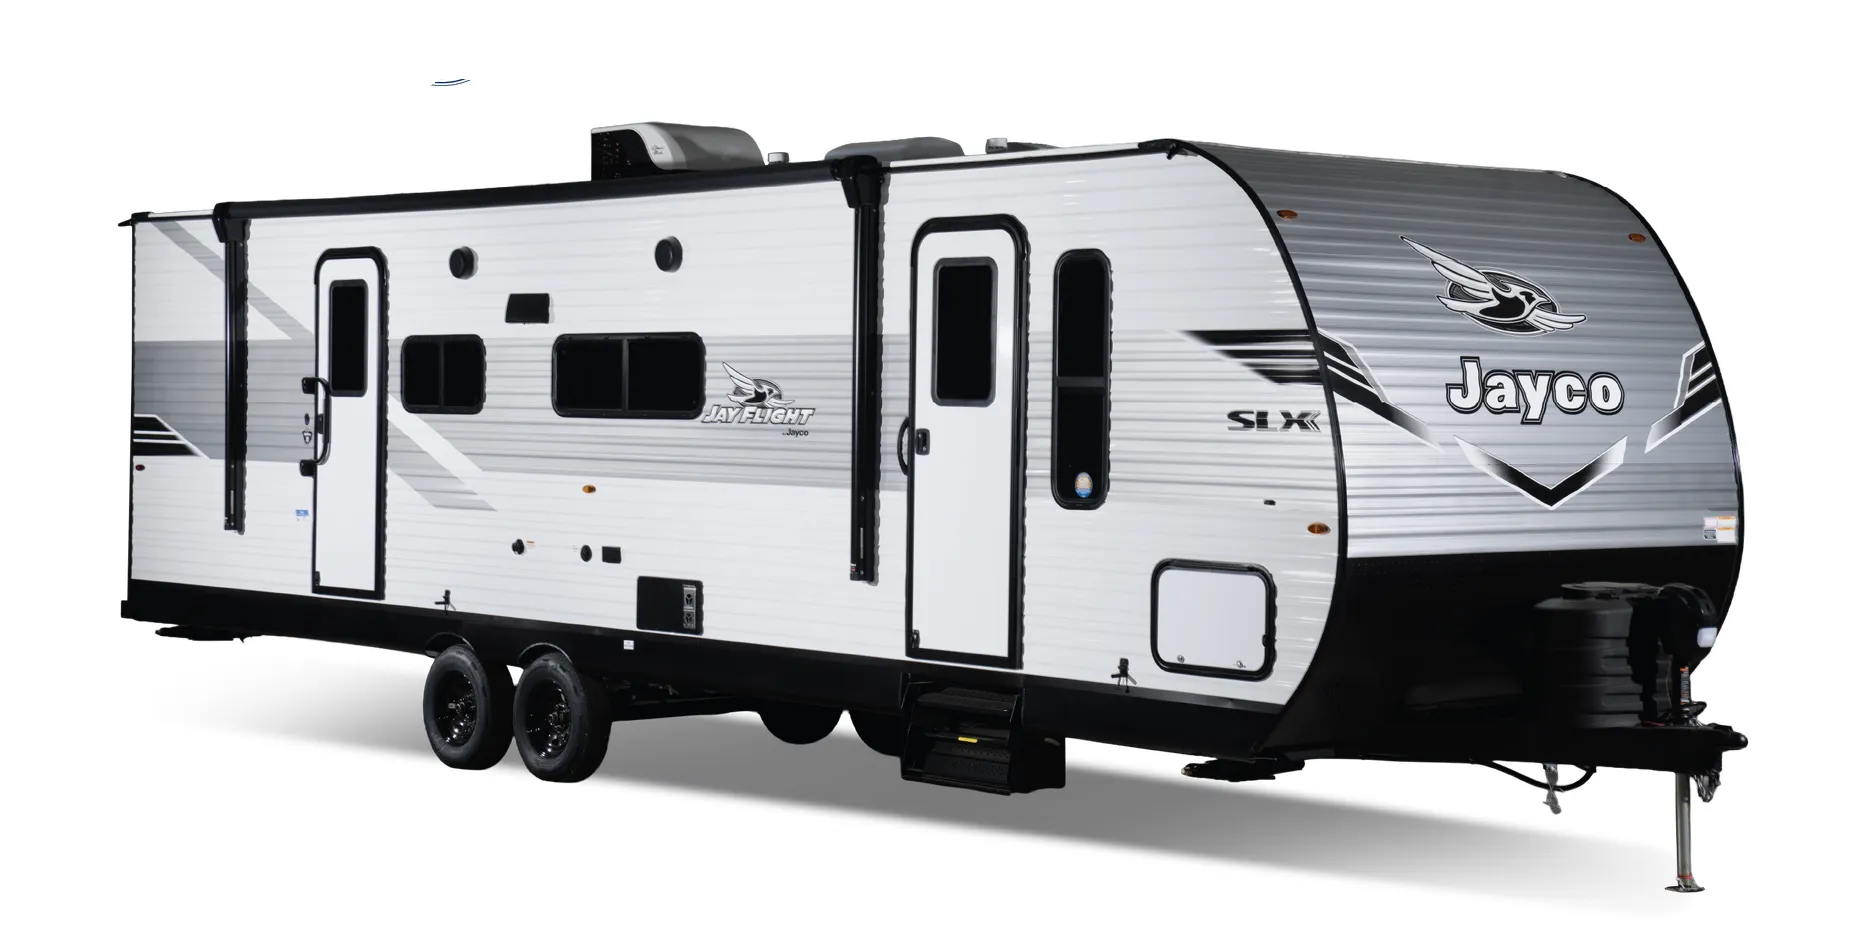
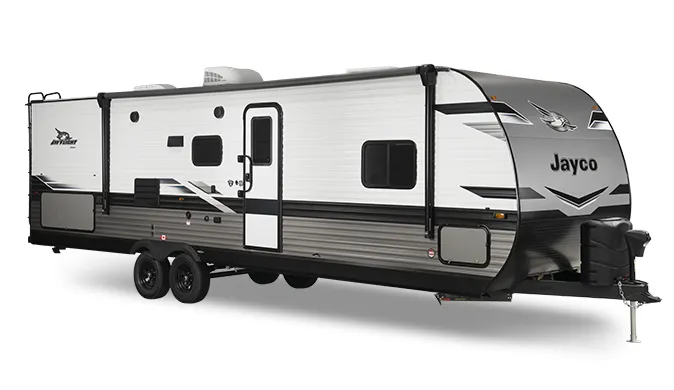
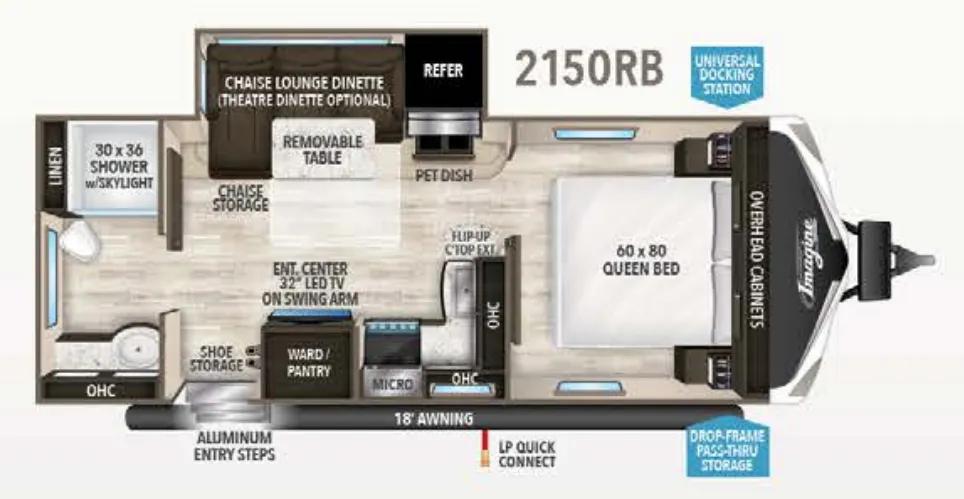
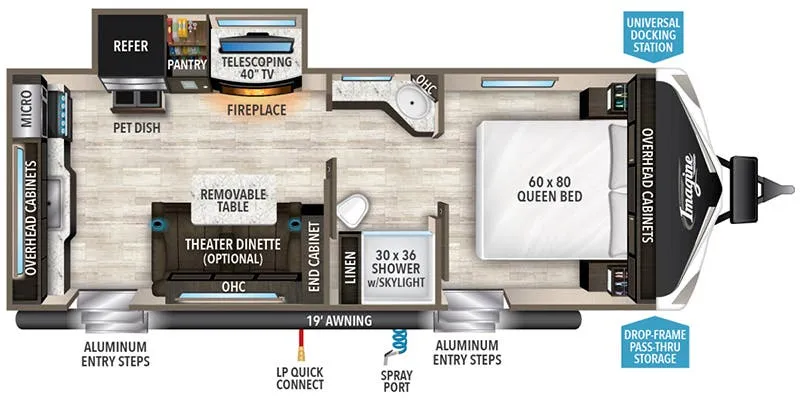
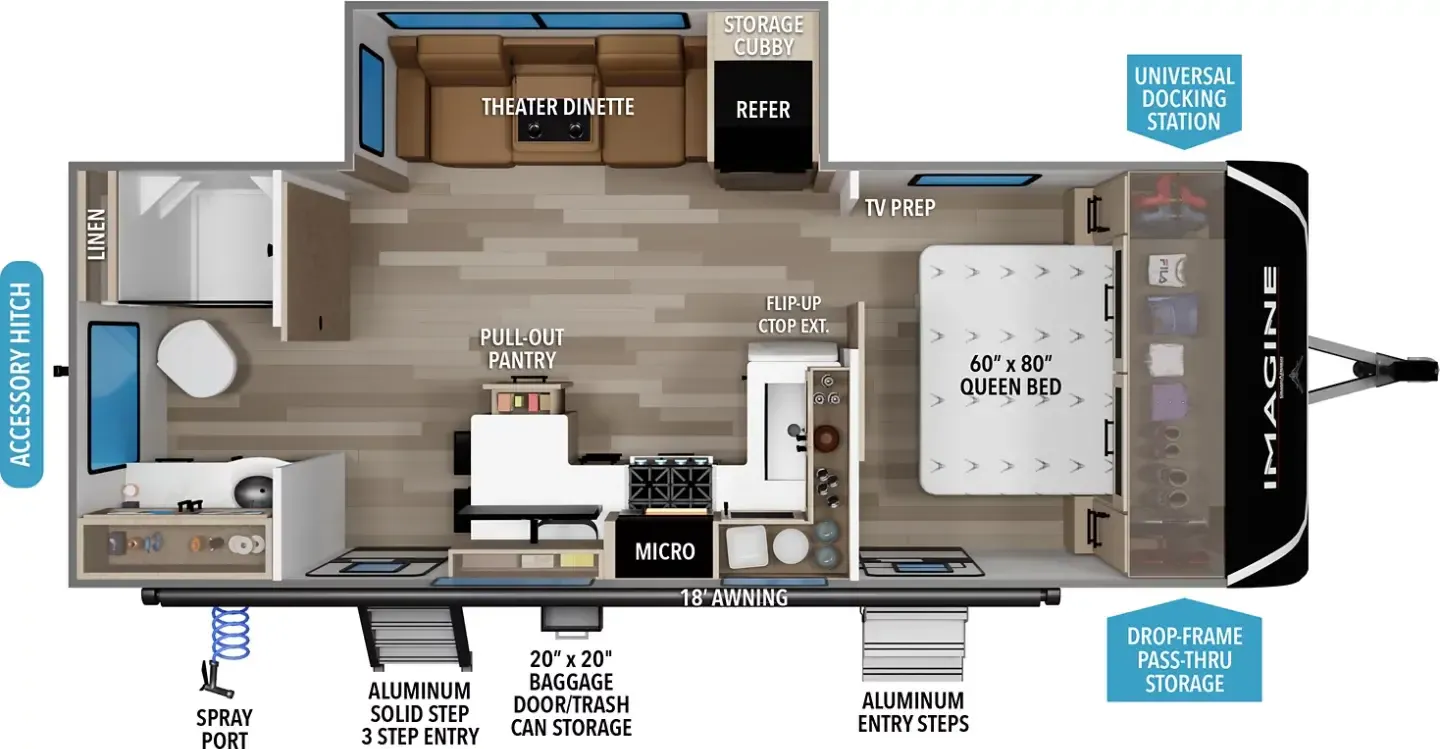
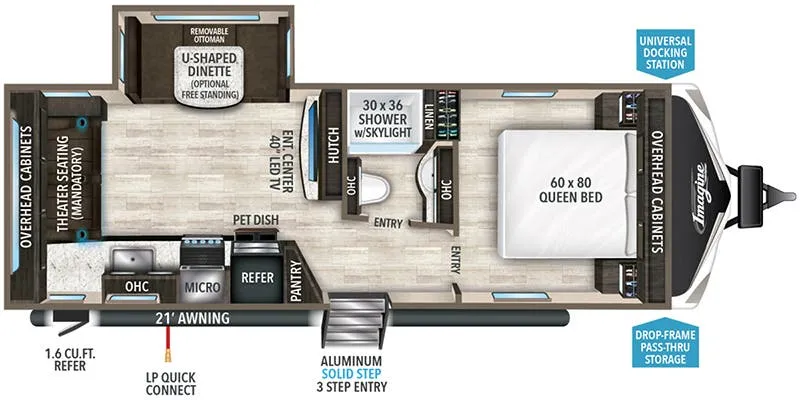
Other travel trailers floor plans (around 35 ft 7 in), similar in size and price to the Imagine 3000QB.