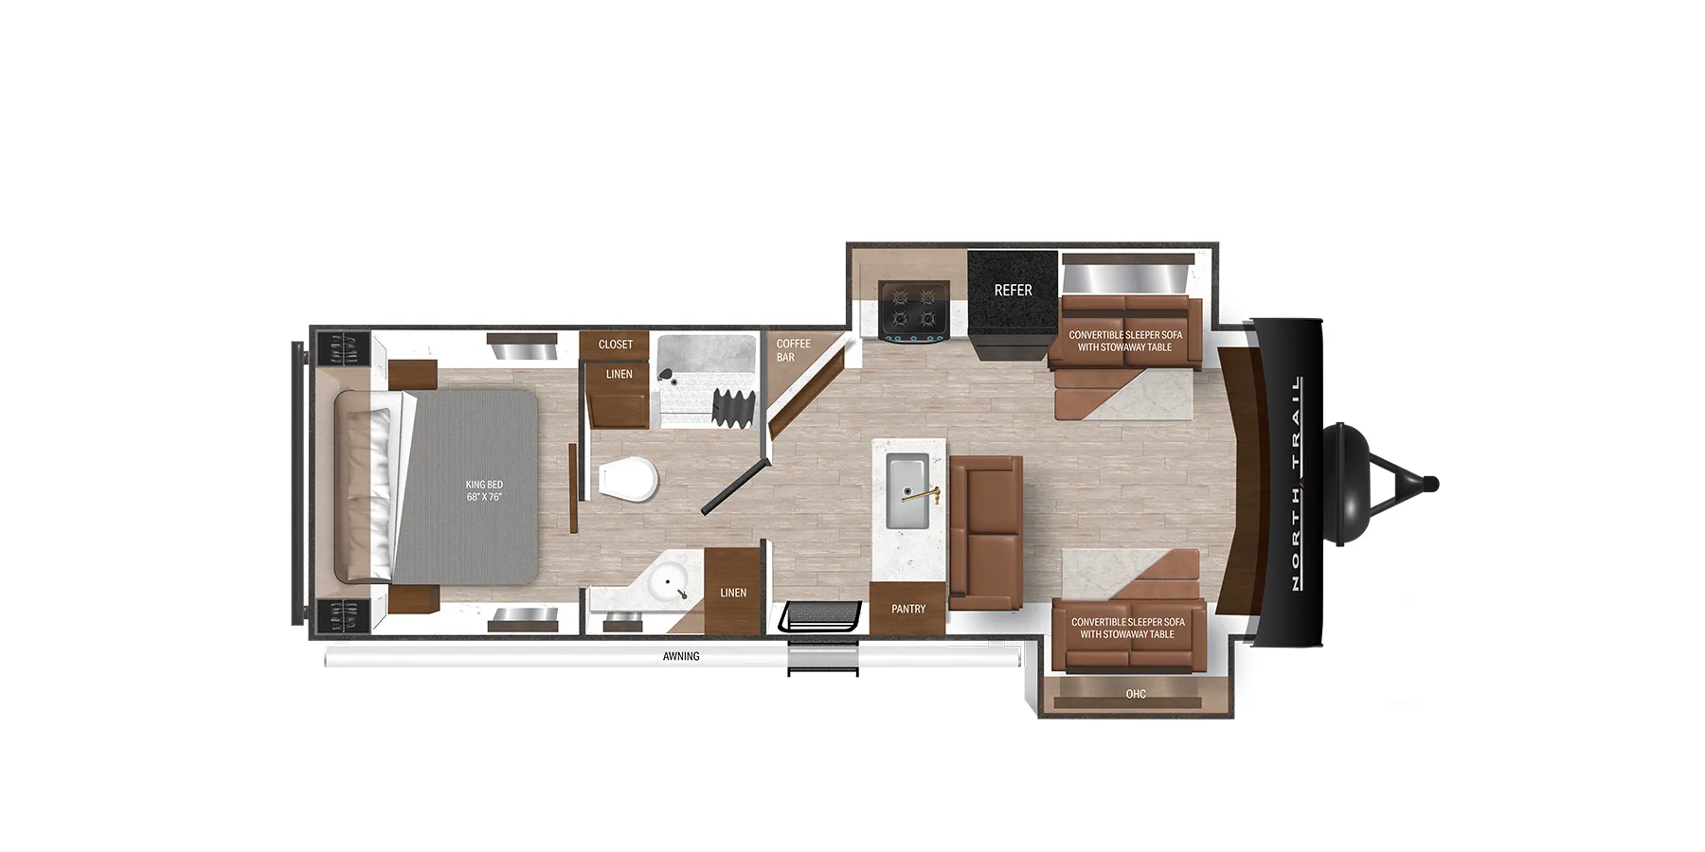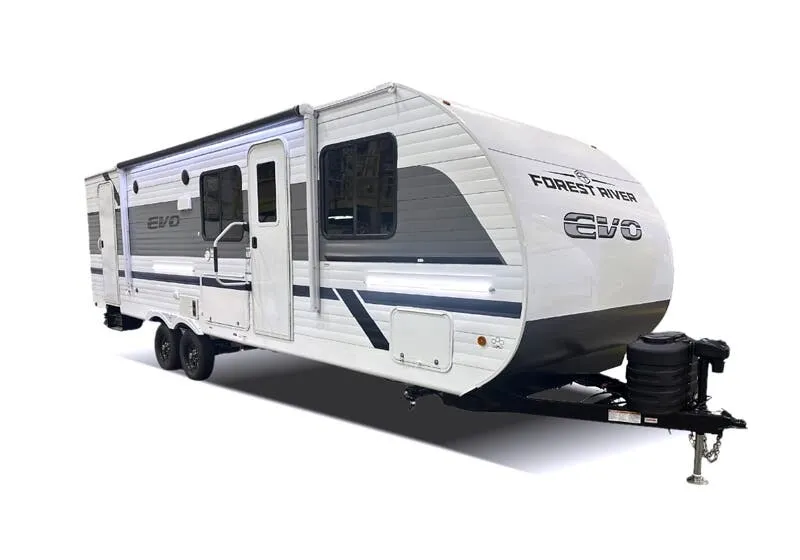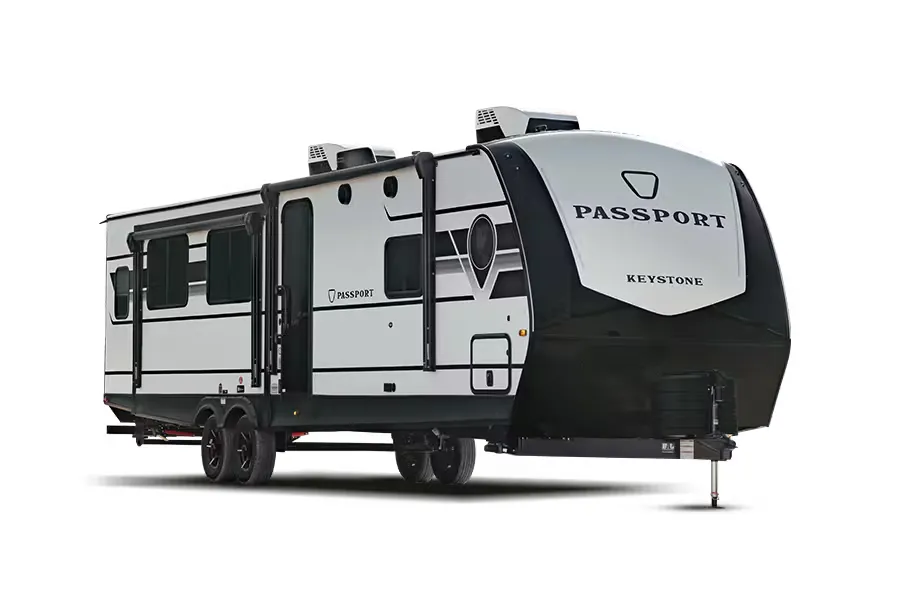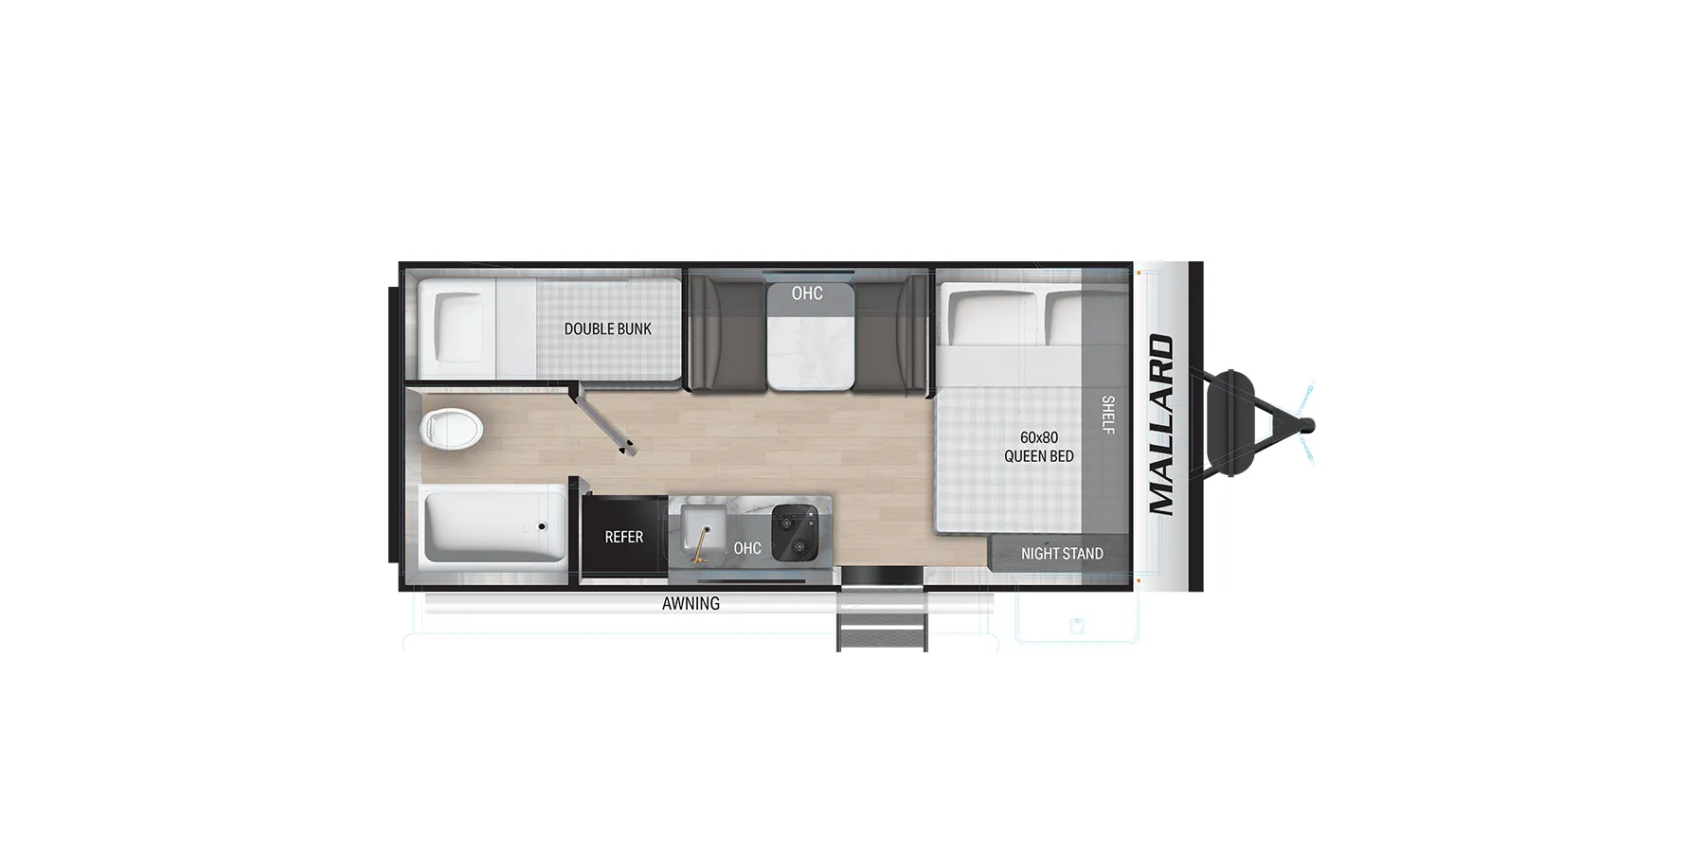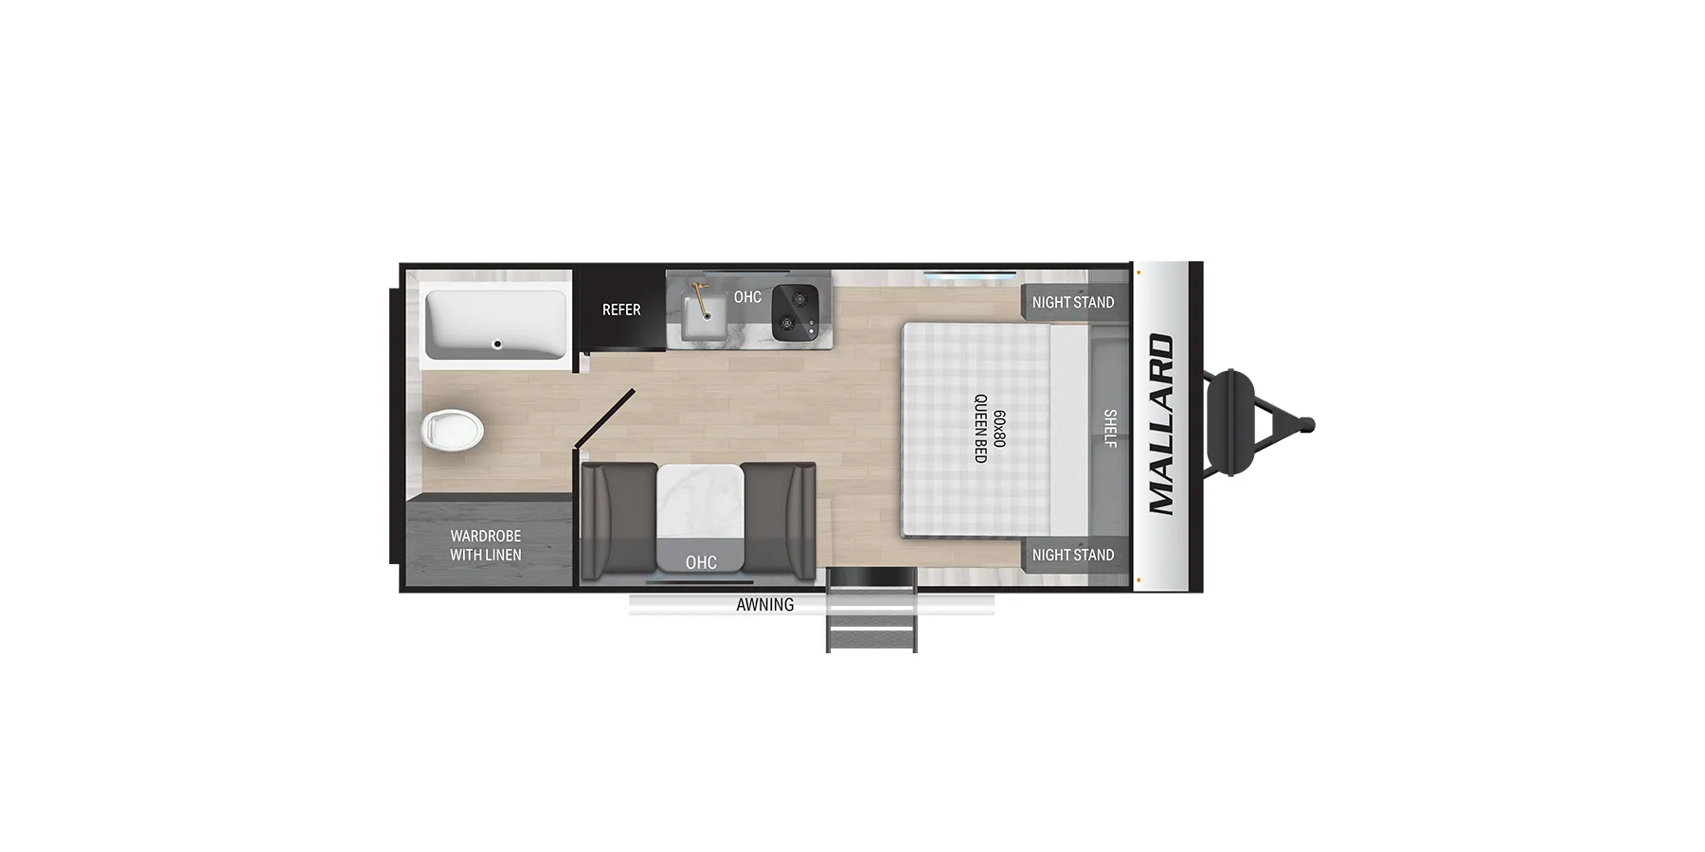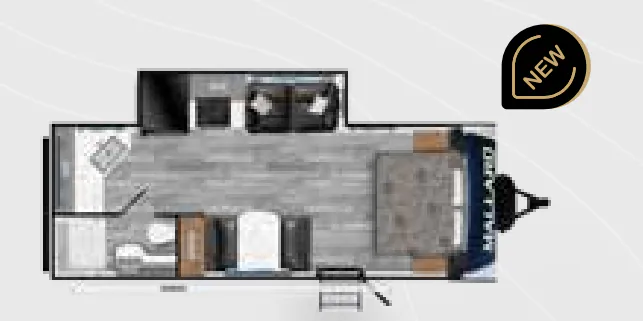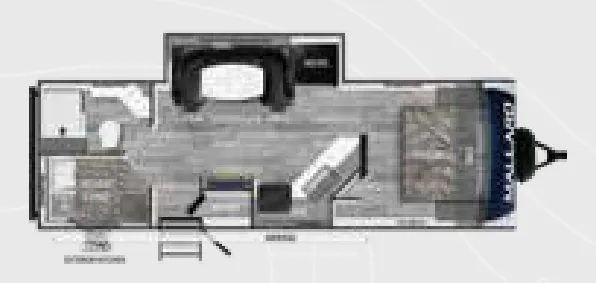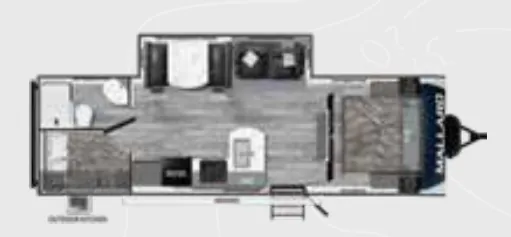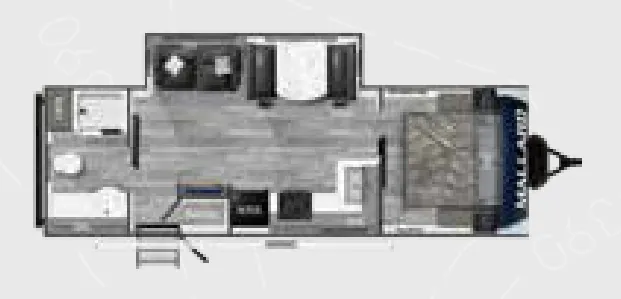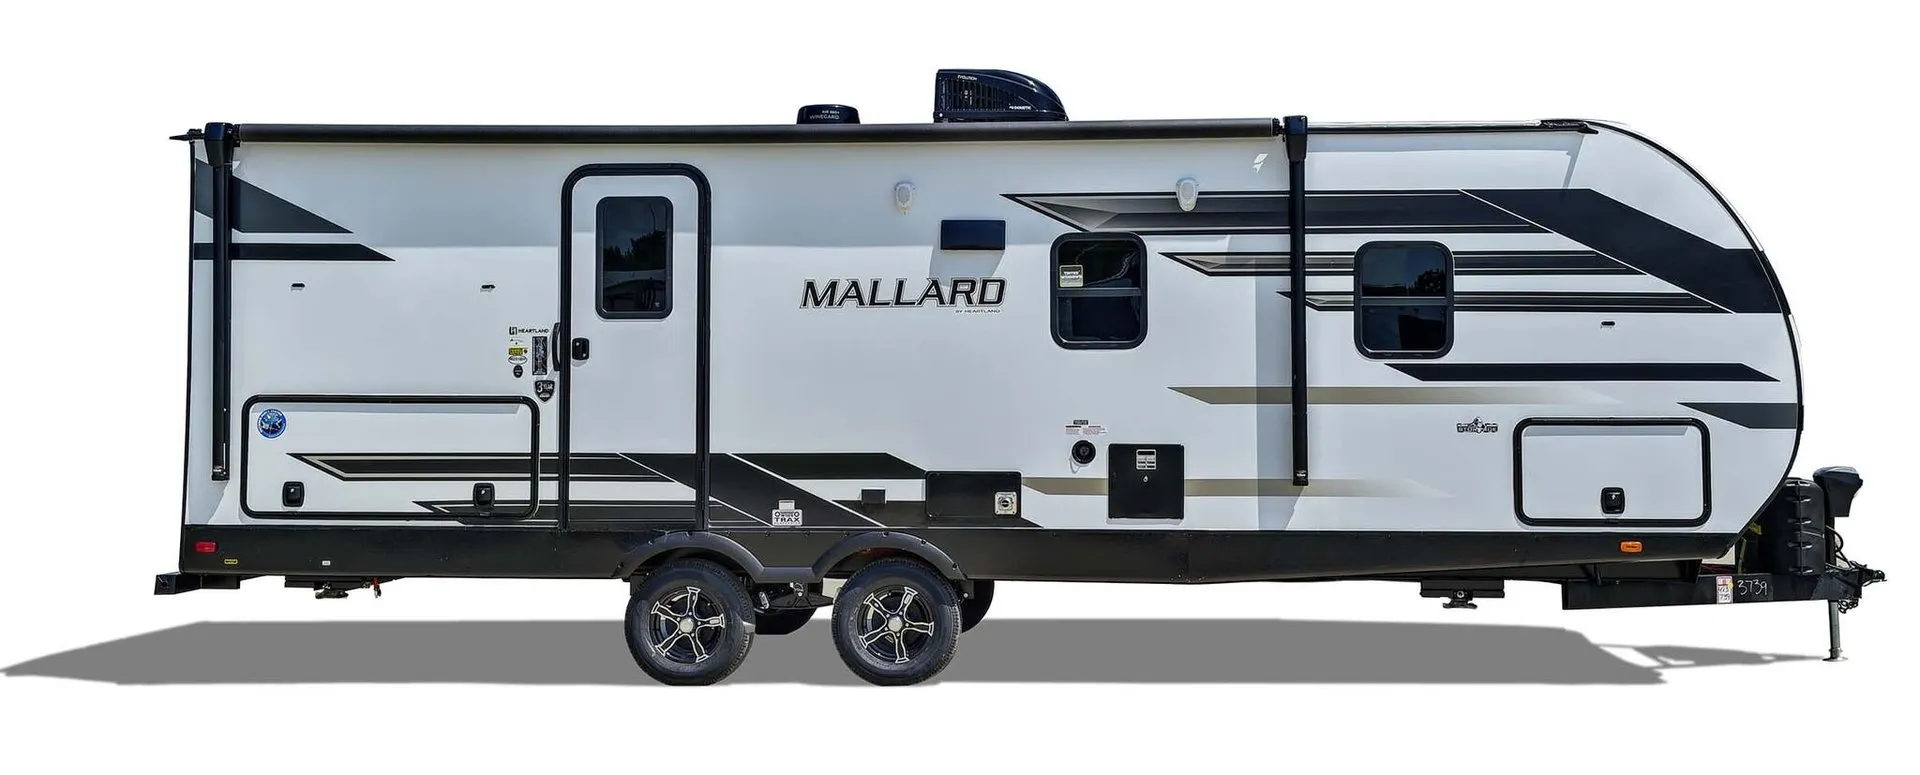
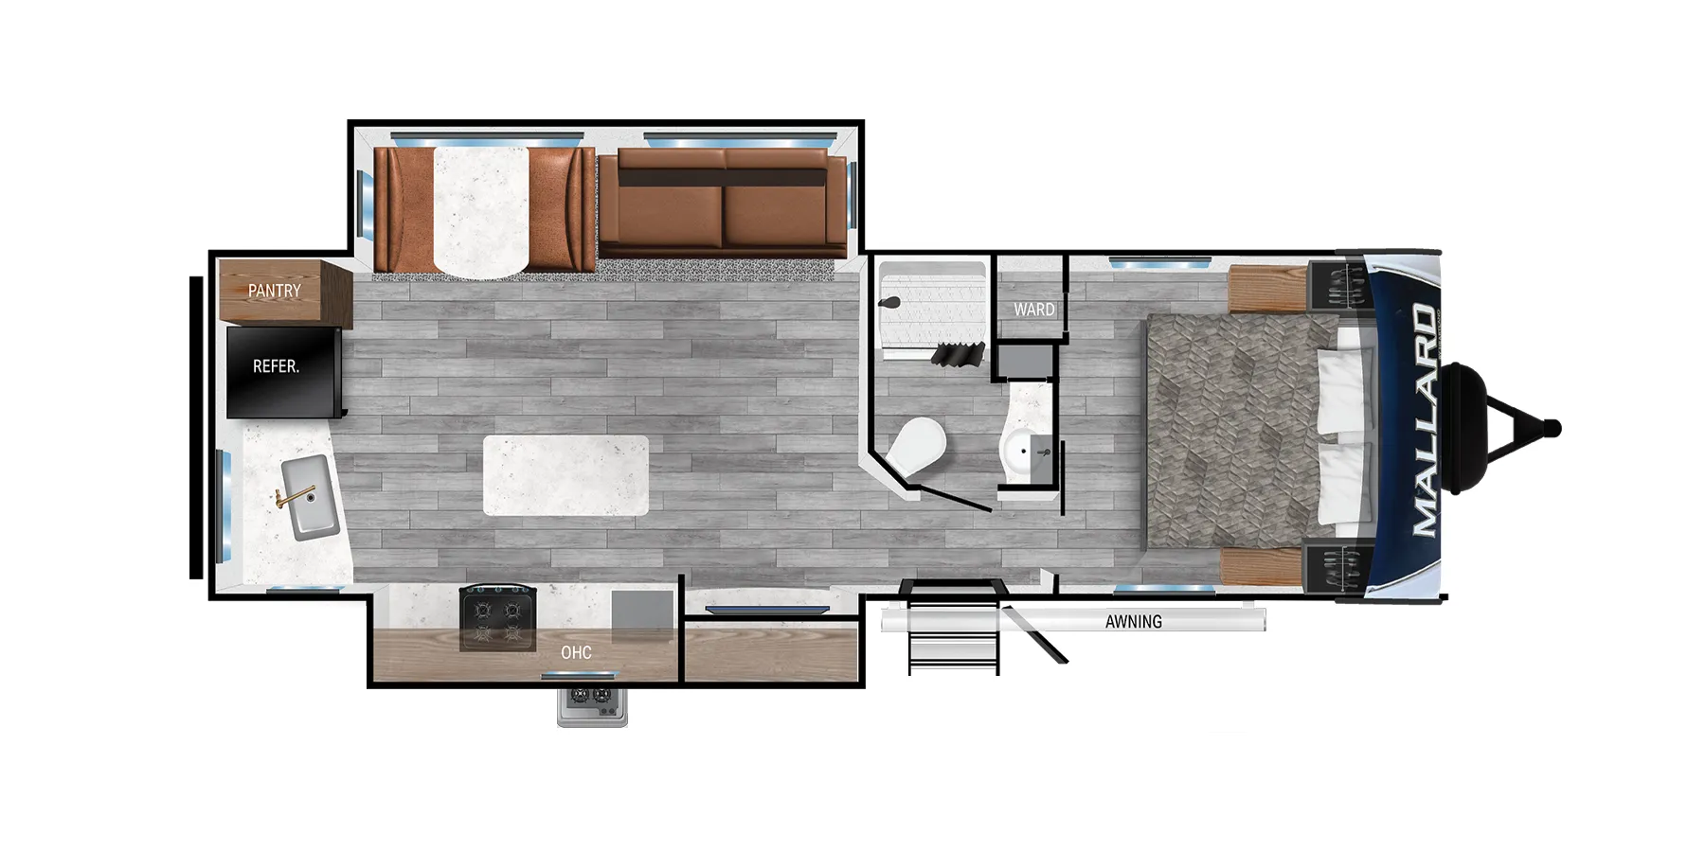
The rear kitchen configuration is the real story here. By pushing the Master Chef kitchen to the back, the M283RK opens up a living area that feels genuinely spacious once those dual slide-outs are cranked out. The kitchen itself gets the full treatment: infinity edge countertops, a stainless steel undermount sink, full-height residential backsplash, and a high-rise faucet that punches above its price point. A forced-air heated and enclosed underbelly means you're not limited to summer weekends, and the pass-through storage with slam-latch baggage doors makes loading and unloading gear much less of a project. The skylight in the shower and power vent in the bath are small touches that make the full bathroom feel less cramped than you'd expect in a 32-foot trailer.
No owner reviews yet. If you've owned one, yours would be the first.
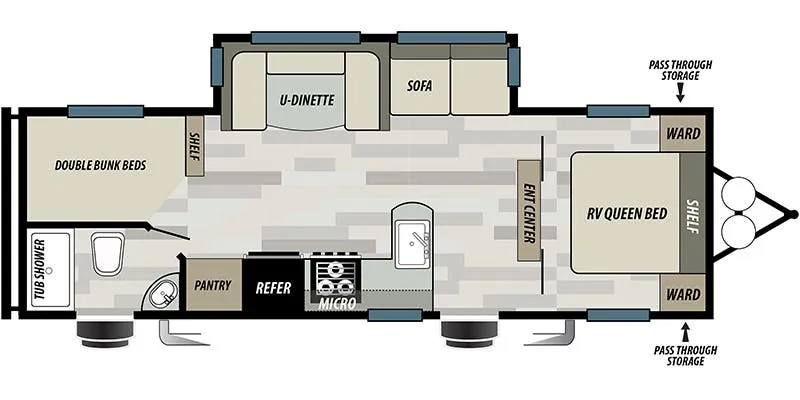
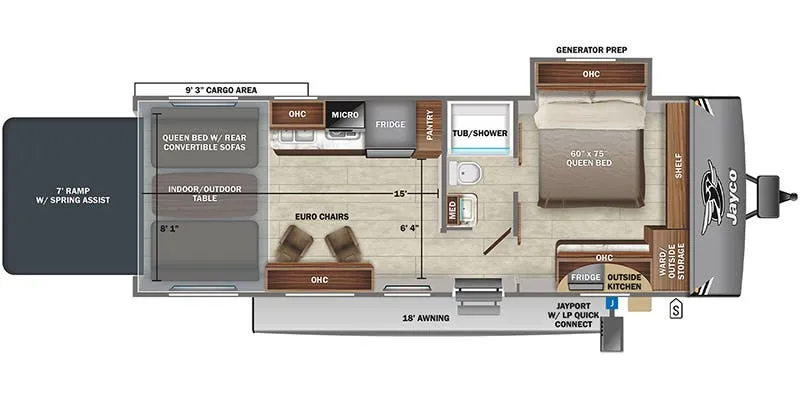
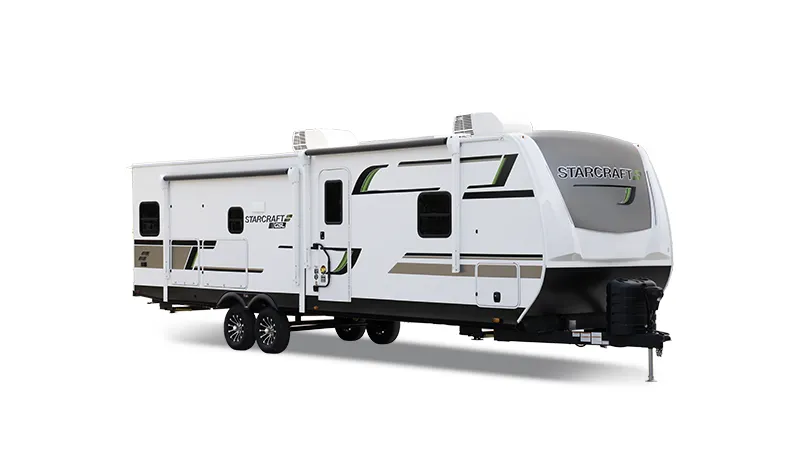
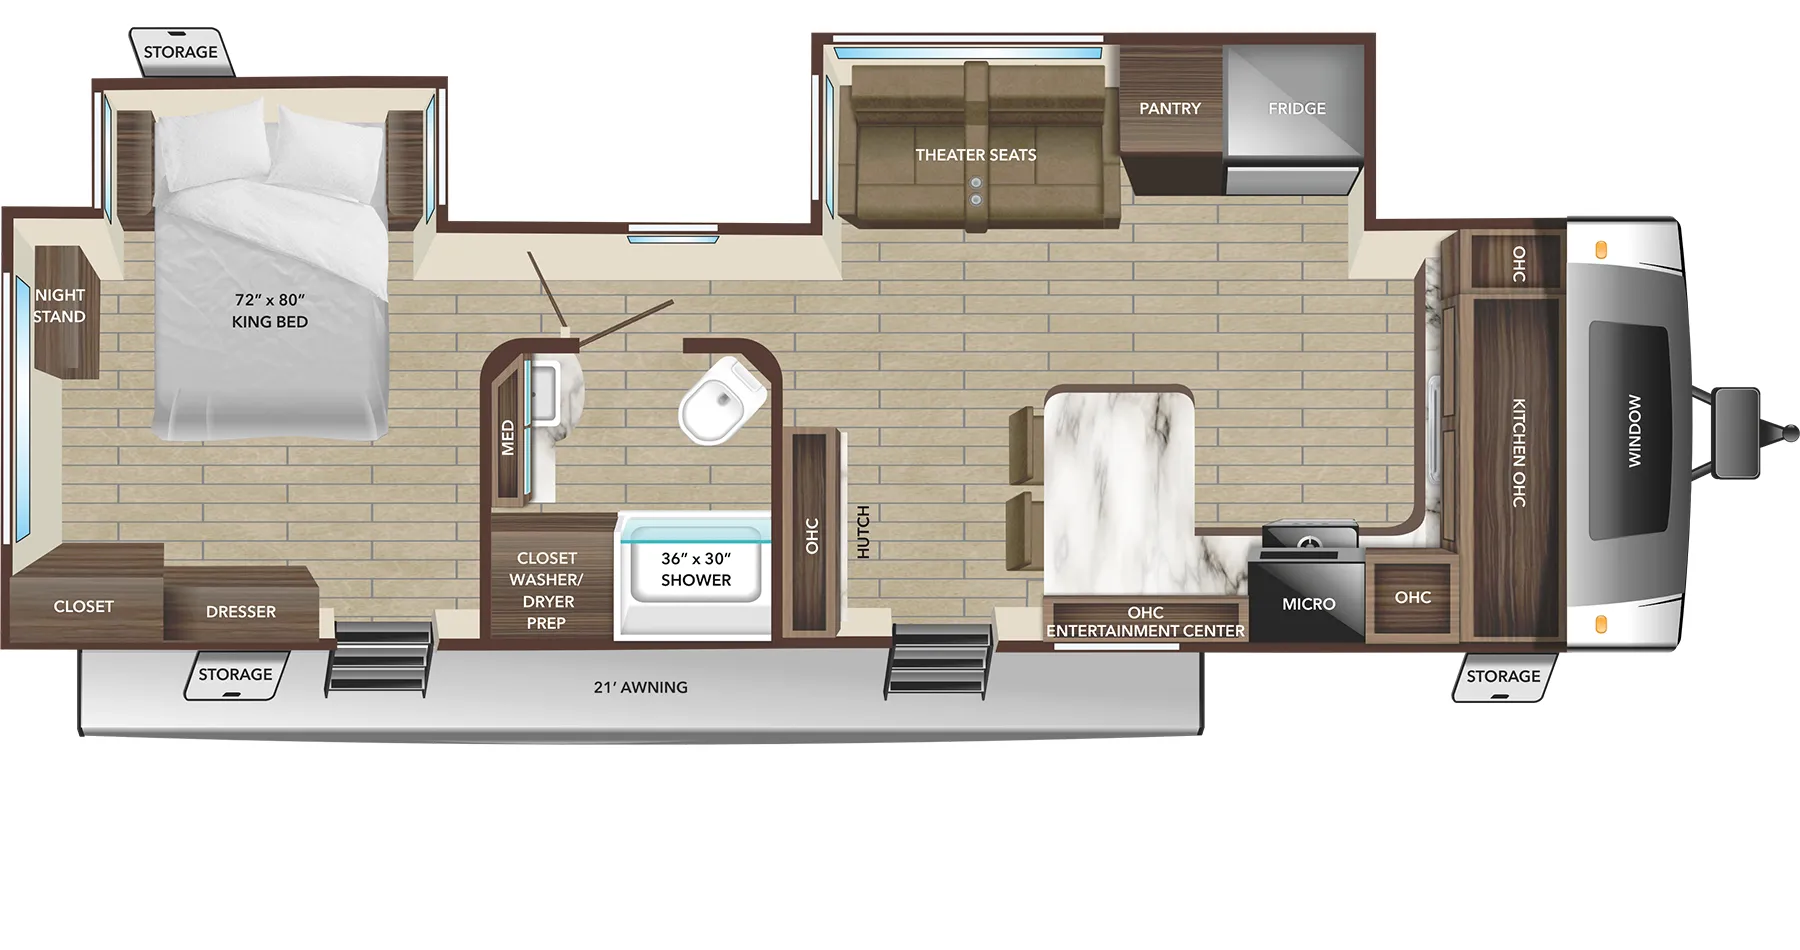
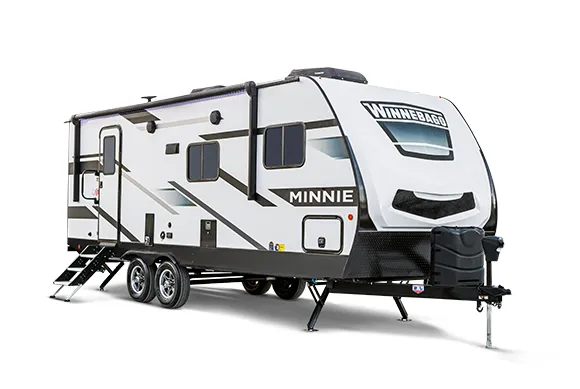
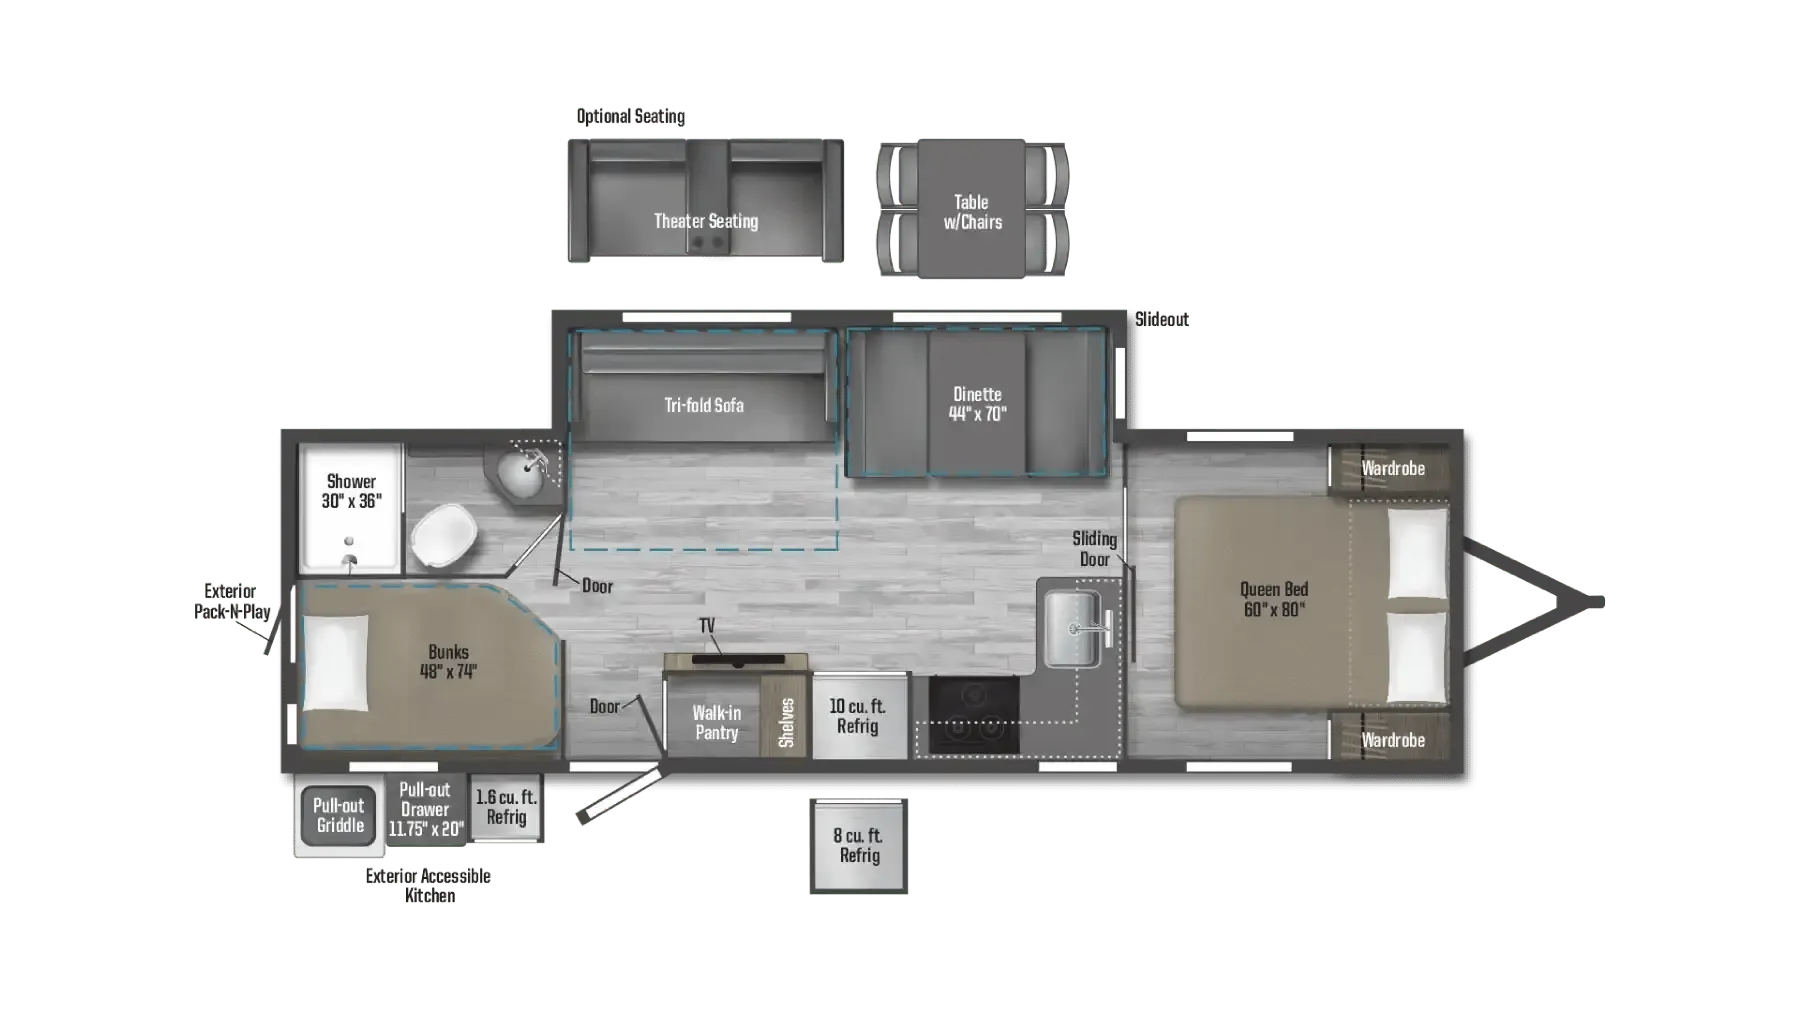
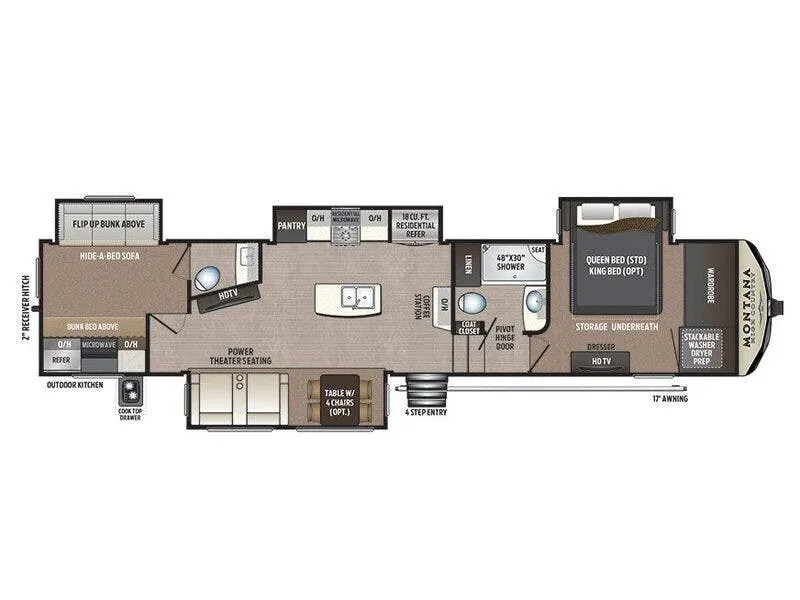
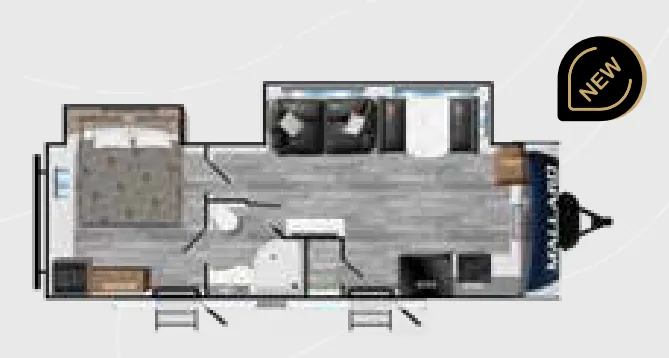
Other travel trailers floor plans (around 32 ft 3 in, near $55,000), similar in size and price to the Mallard M283RK.
Based on overall weight and weight directly on tow vehicle's hitch and a new model tow vehicle. Please consult with a professional.