$66,811
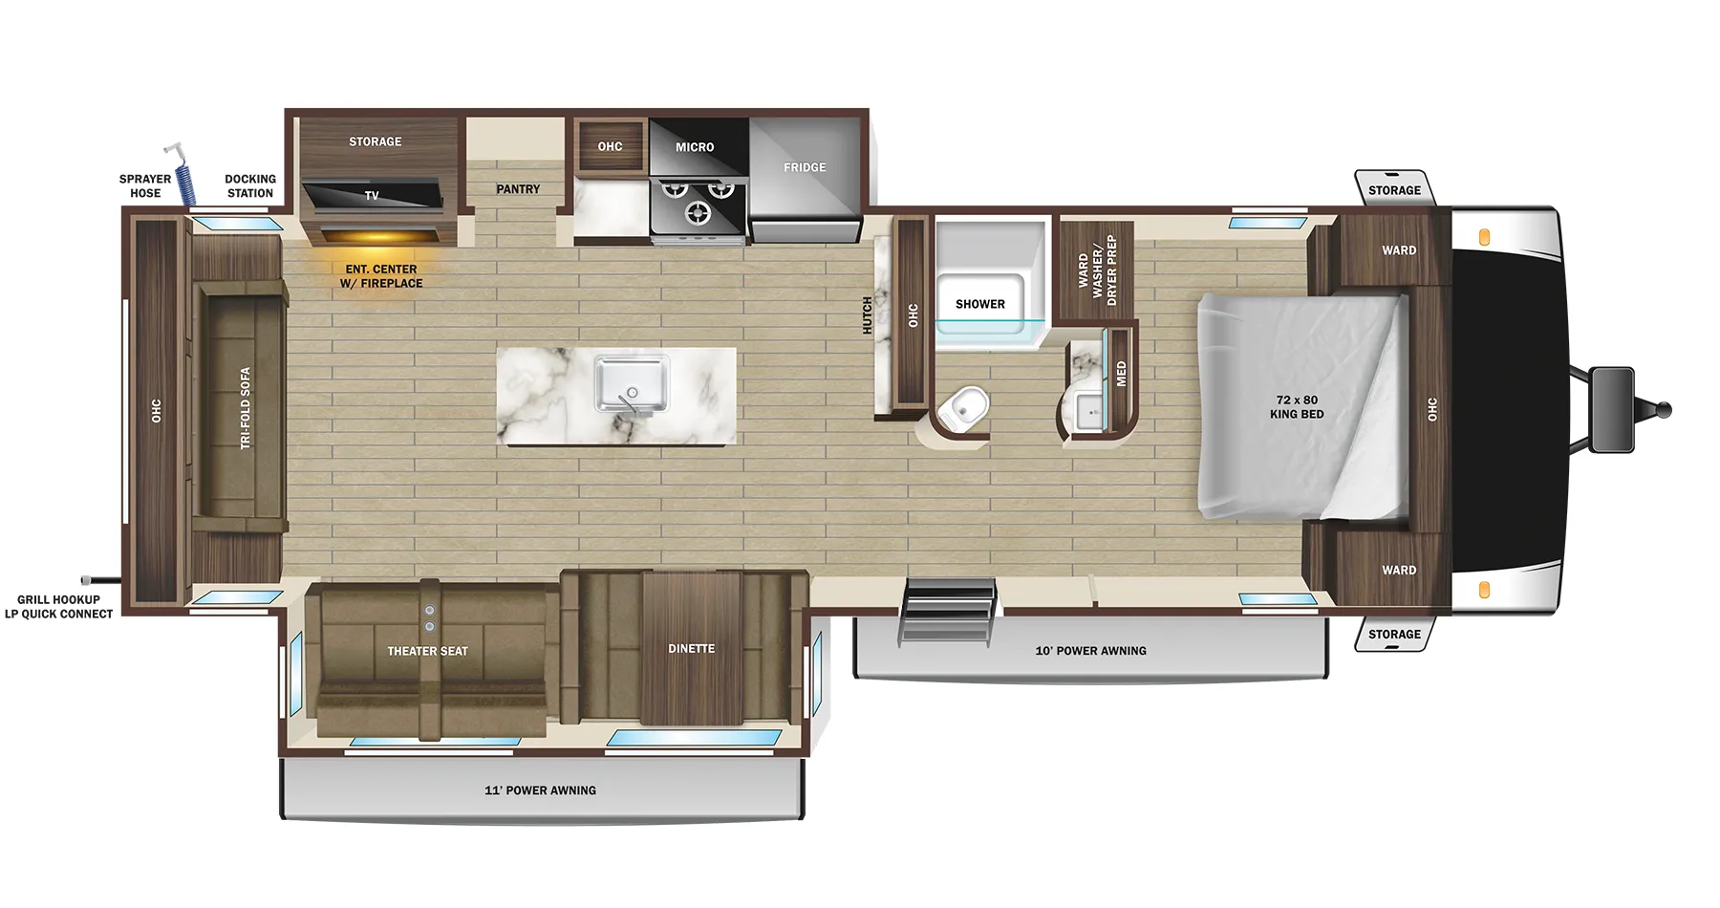
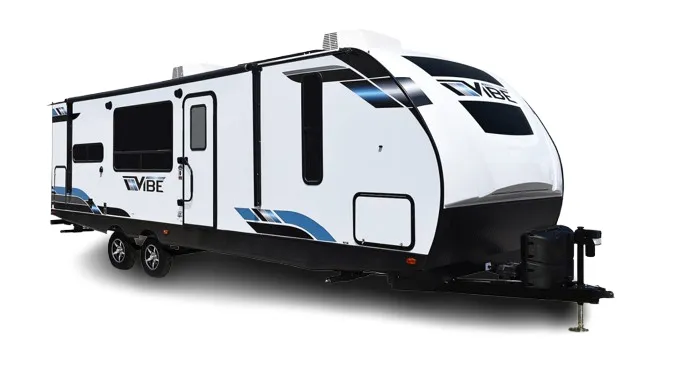
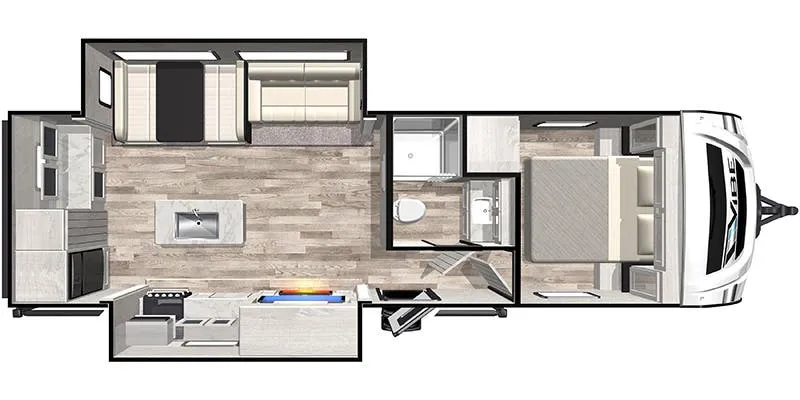
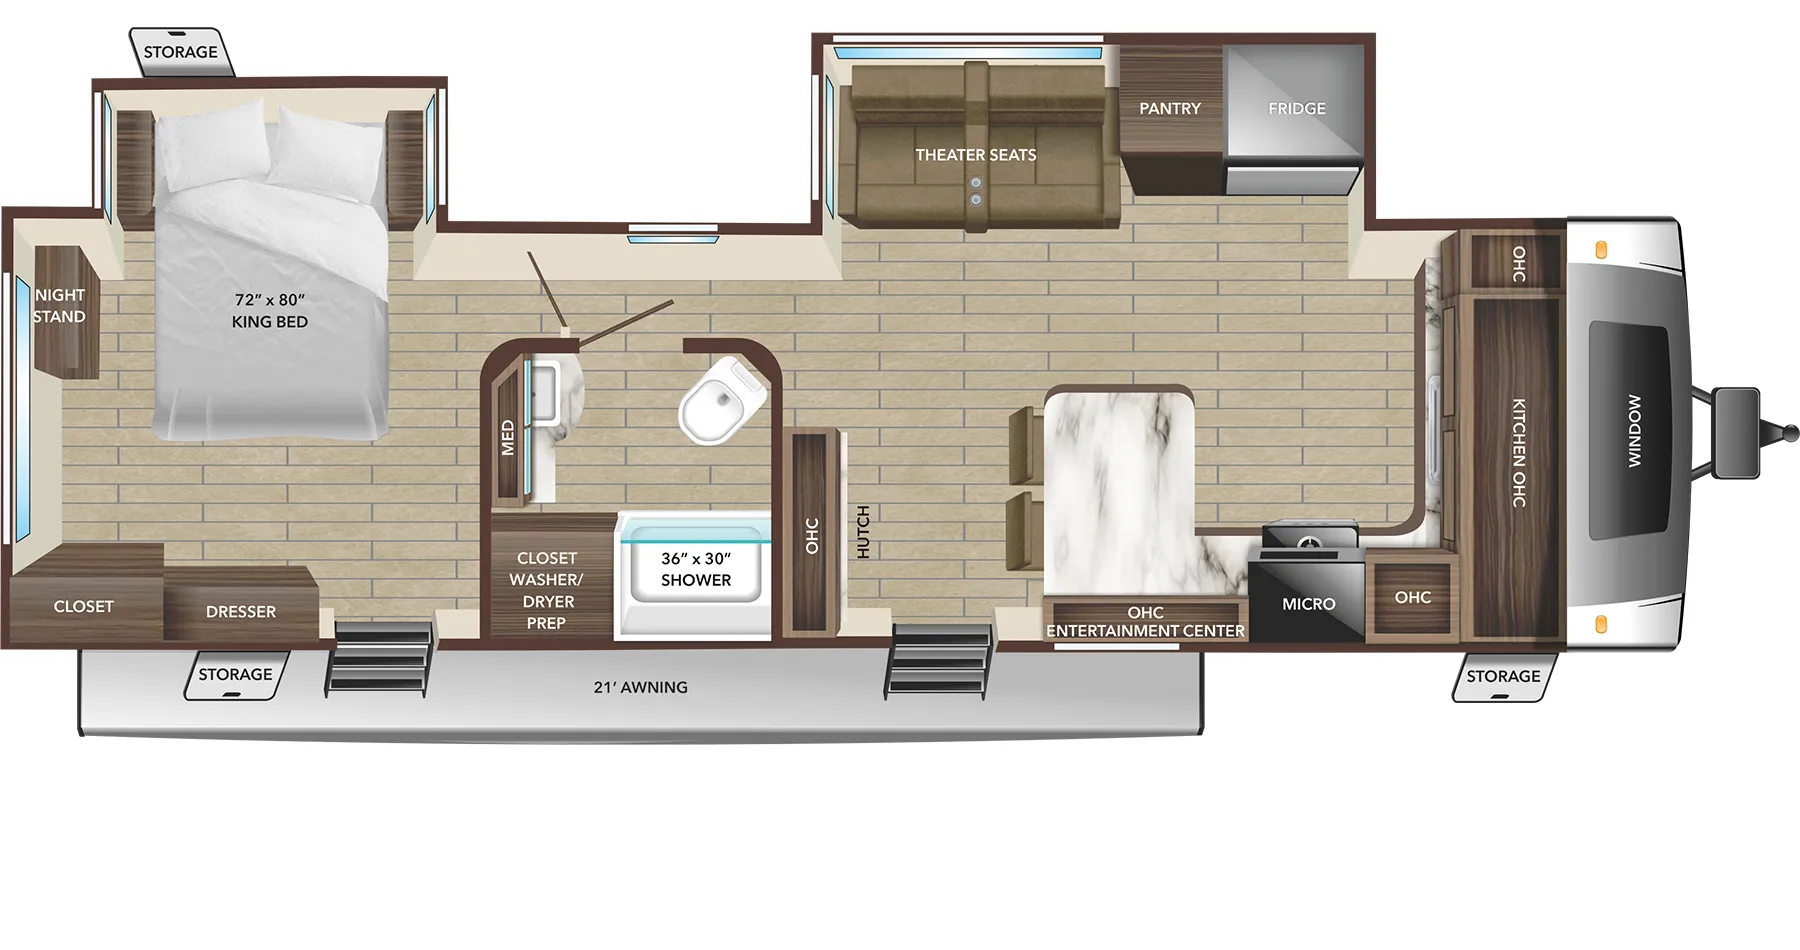
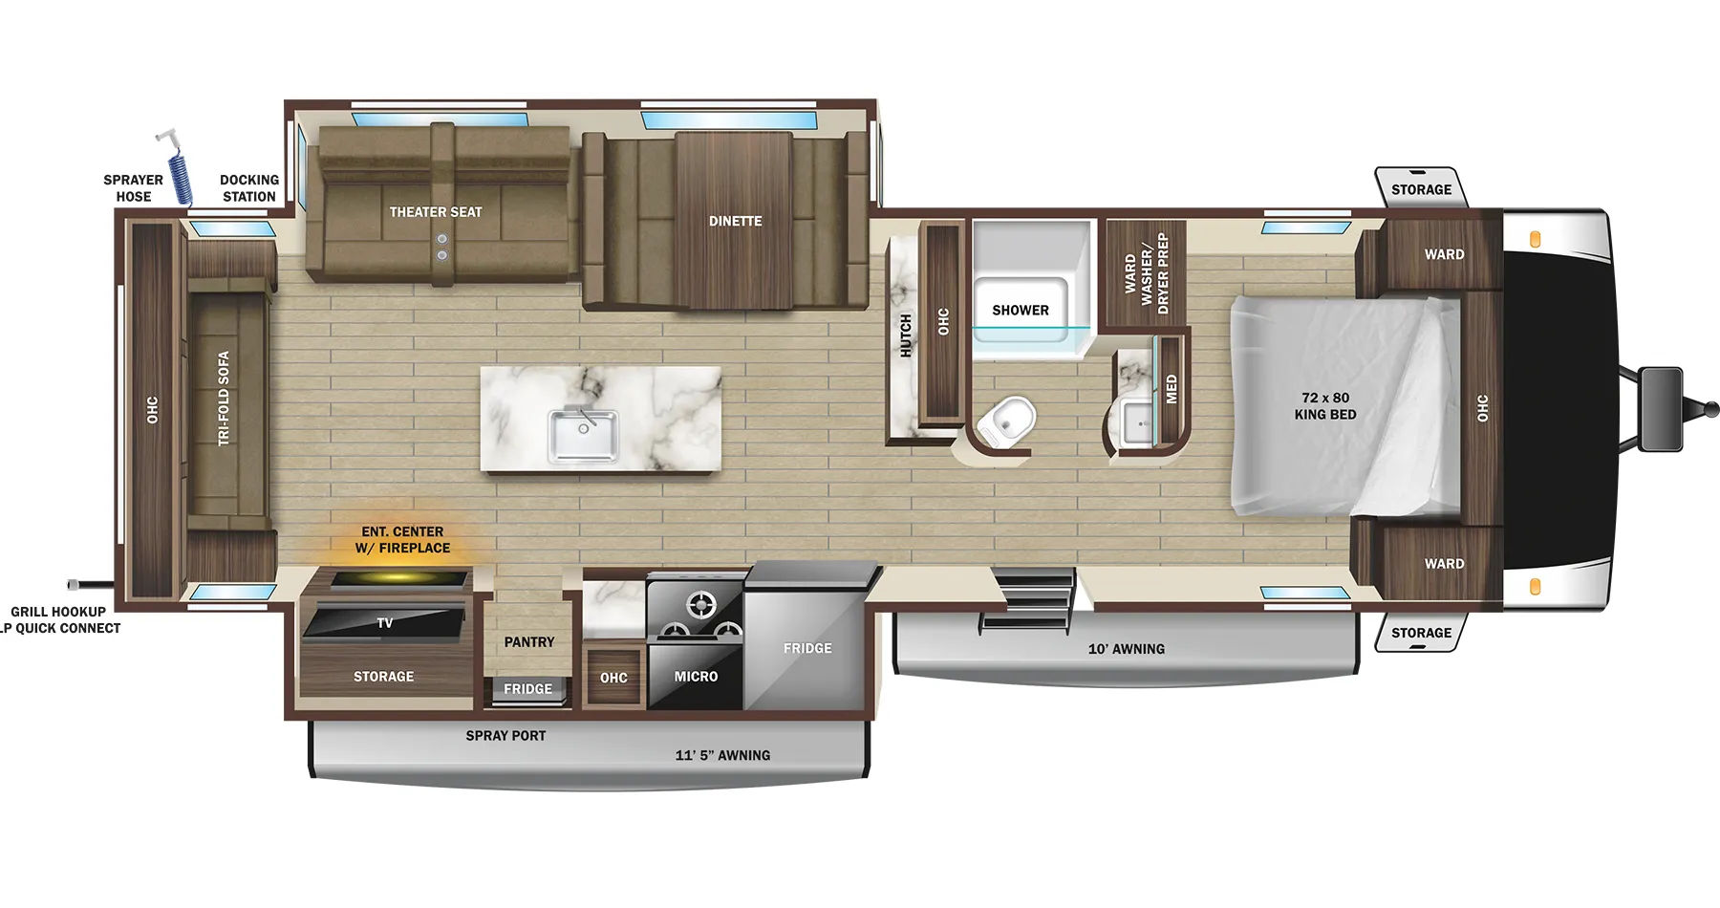
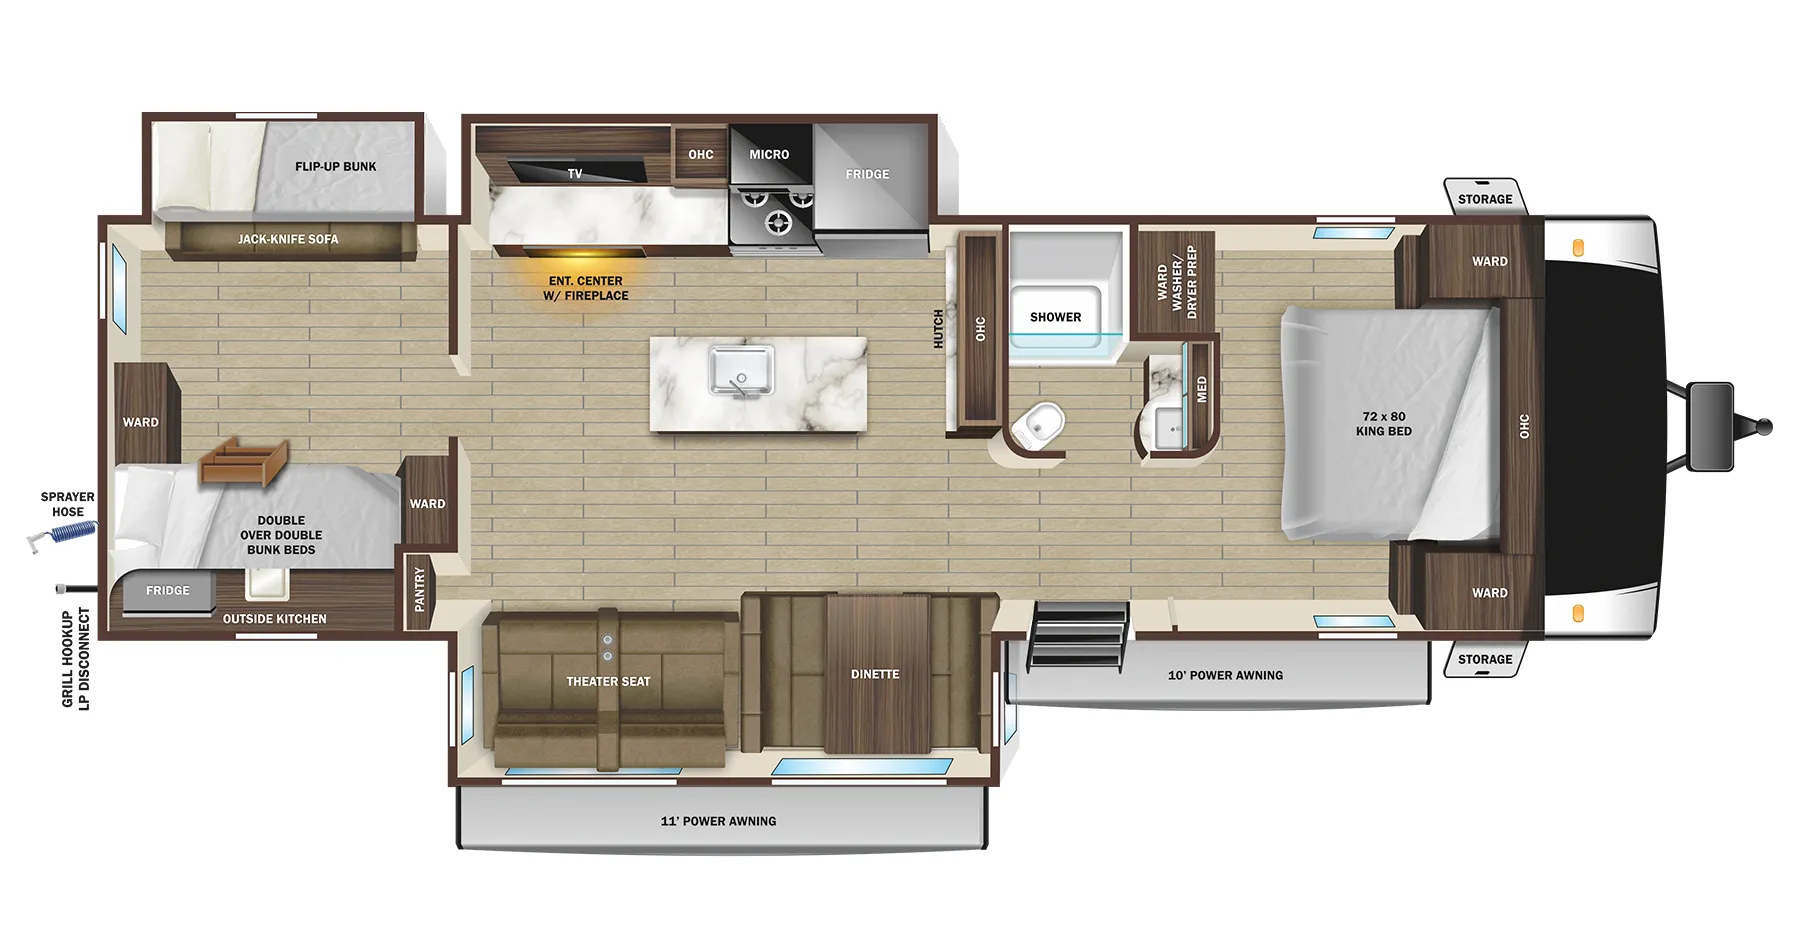
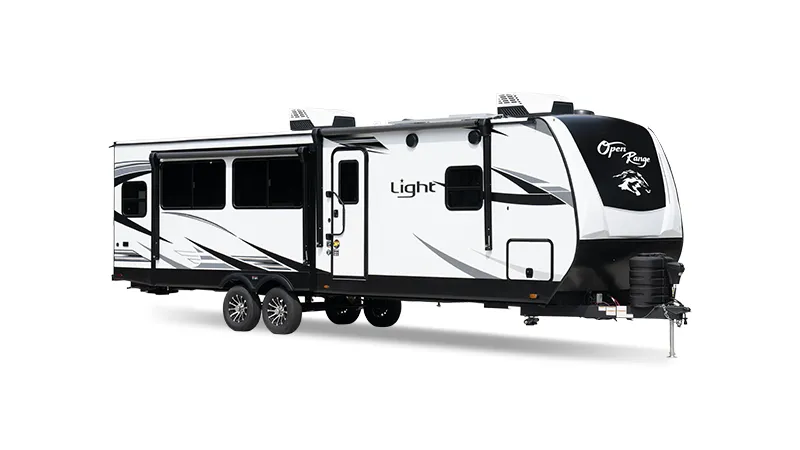
The Open Range Light 290RLS is built around a rear living room that genuinely opens up, with opposing slides creating a wide, airy feel that owners consistently call out as one of the best floor plans in its class. An island kitchen anchors the middle of the trailer with a stainless single-basin undermount sink, high-rise faucet, and a 10 cu. ft. 12V refrigerator, while the bedroom tucks a residential-style 72" x 80" King bed up front alongside a pop-up wireless charger and a smart HDTV with soundbar. The 290RLS comes standard with a 200-watt solar panel, TravelLINK Bluetooth control for awnings, slides, and climate, and a fully insulated, heated underbelly with a lifetime-warranty PVC roof, so it's ready for more than just fair-weather weekends. For buyers who want more off-grid capability, the optional Xtend Solar II package doubles the panels and adds an 1800-watt inverter.
No owner reviews yet. If you've owned one, yours would be the first.
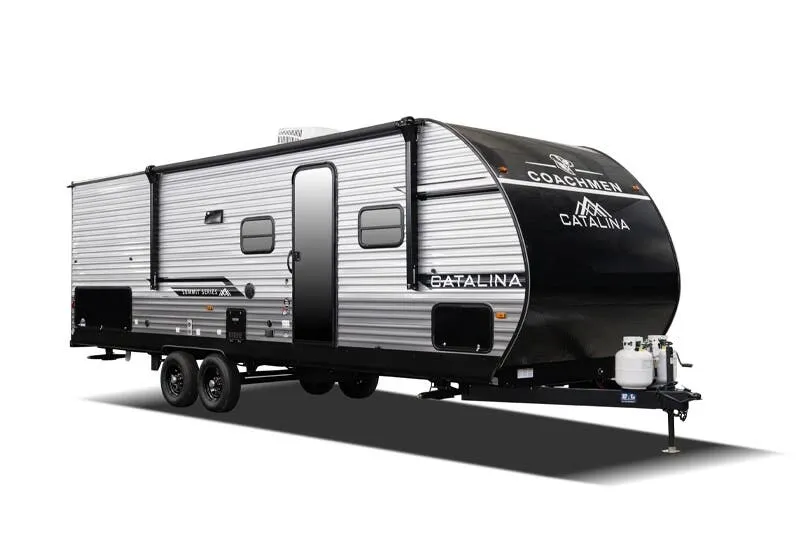
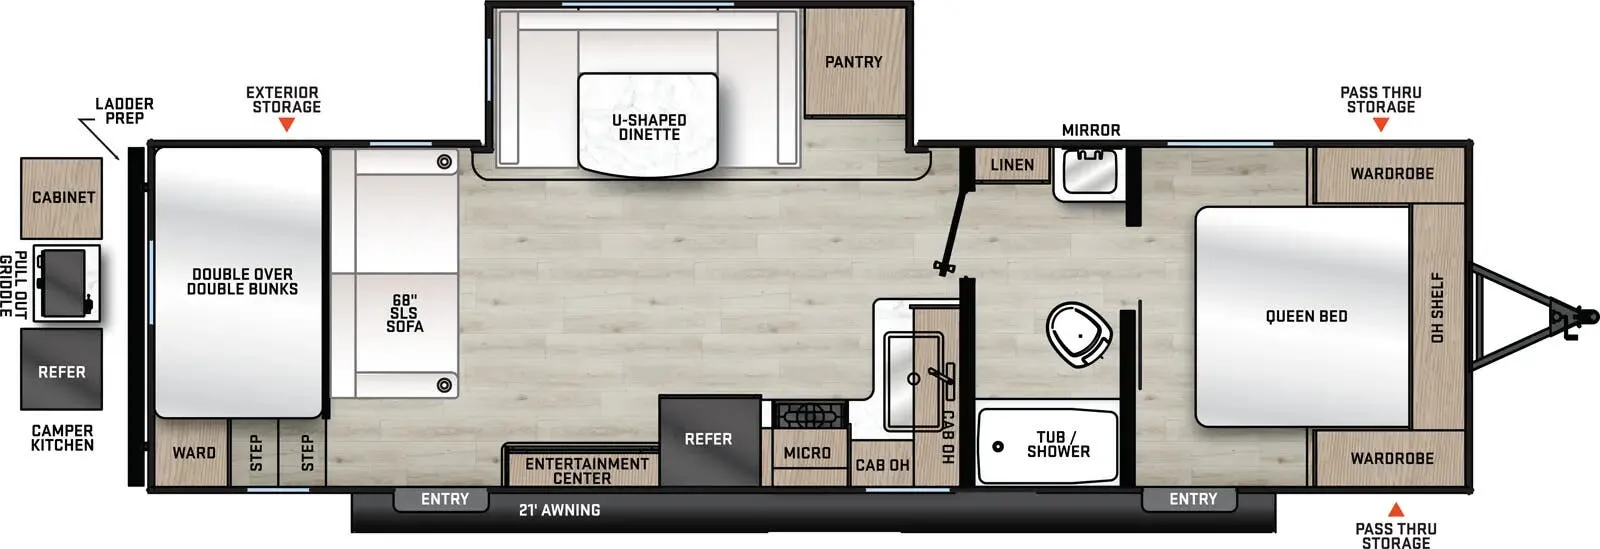
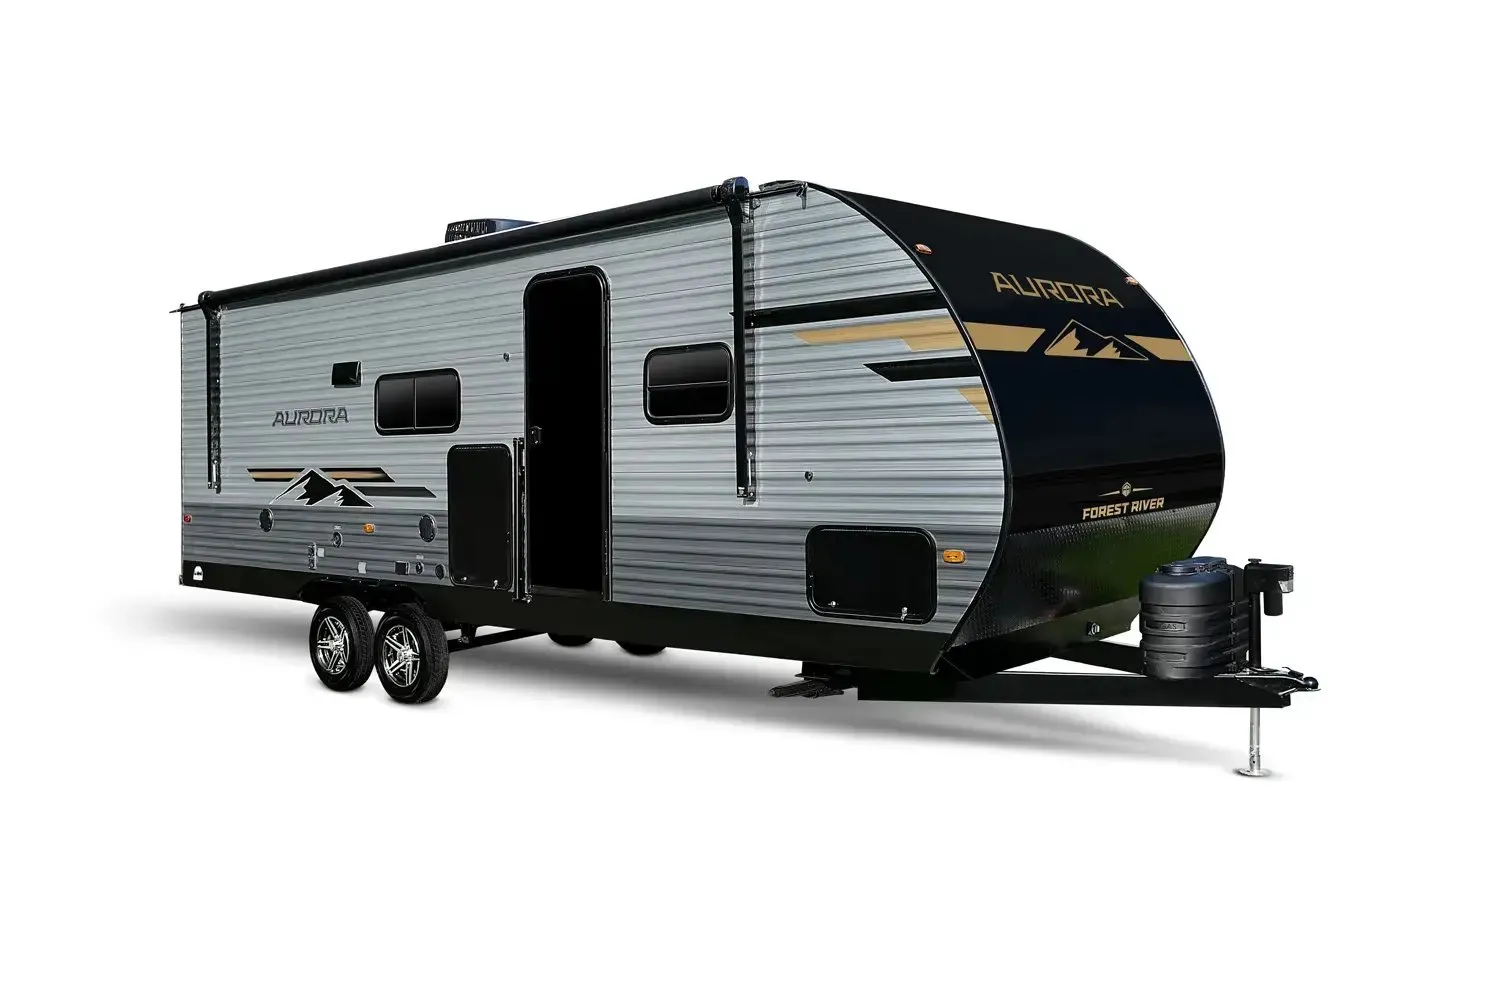
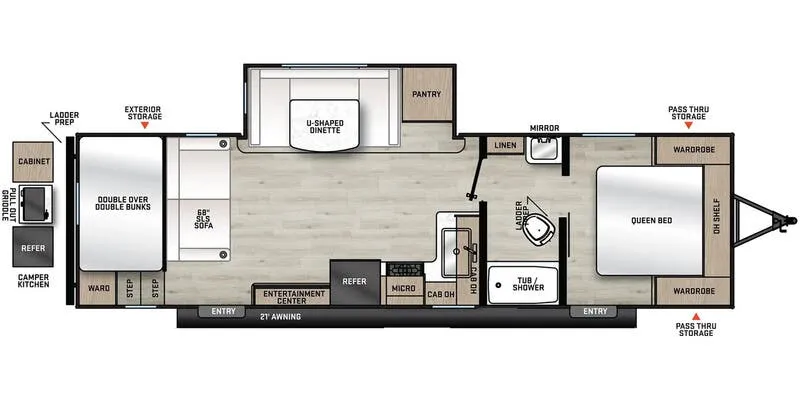
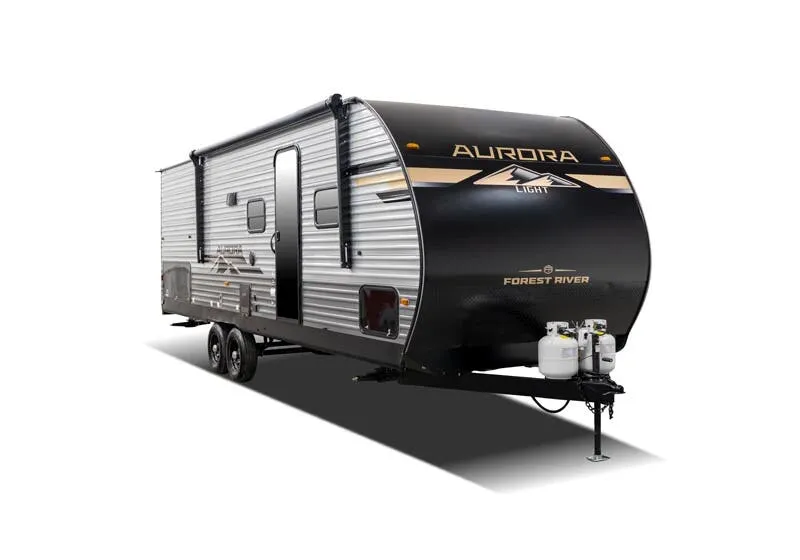
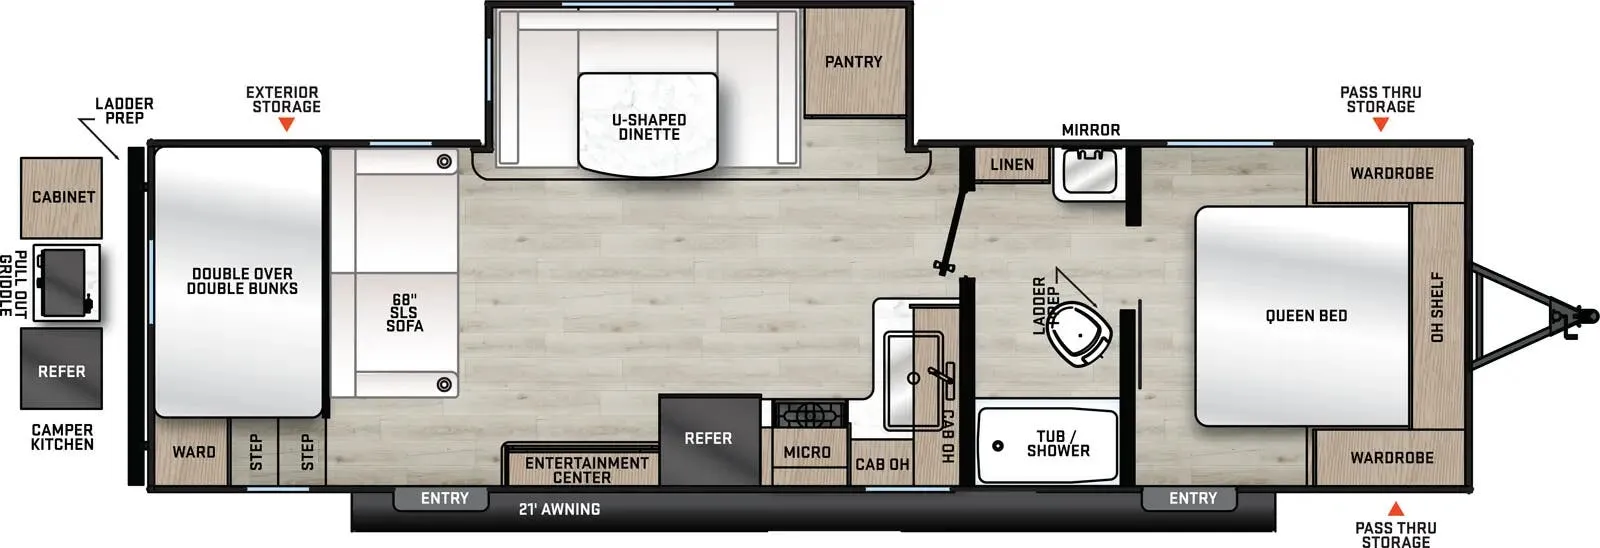
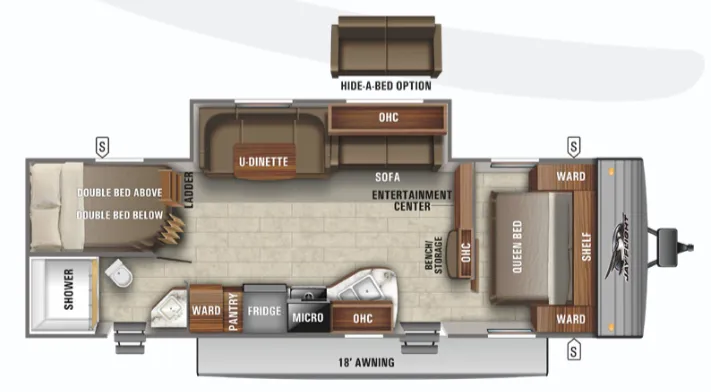
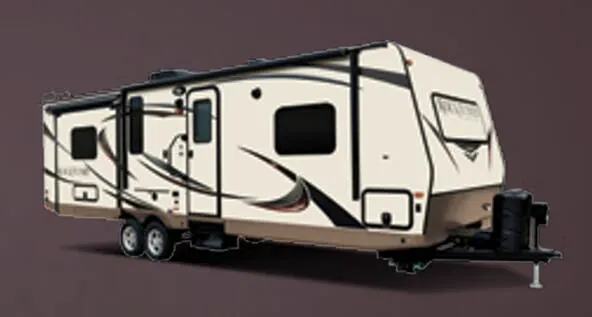
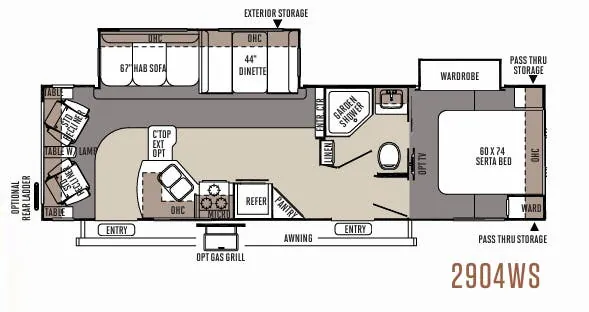
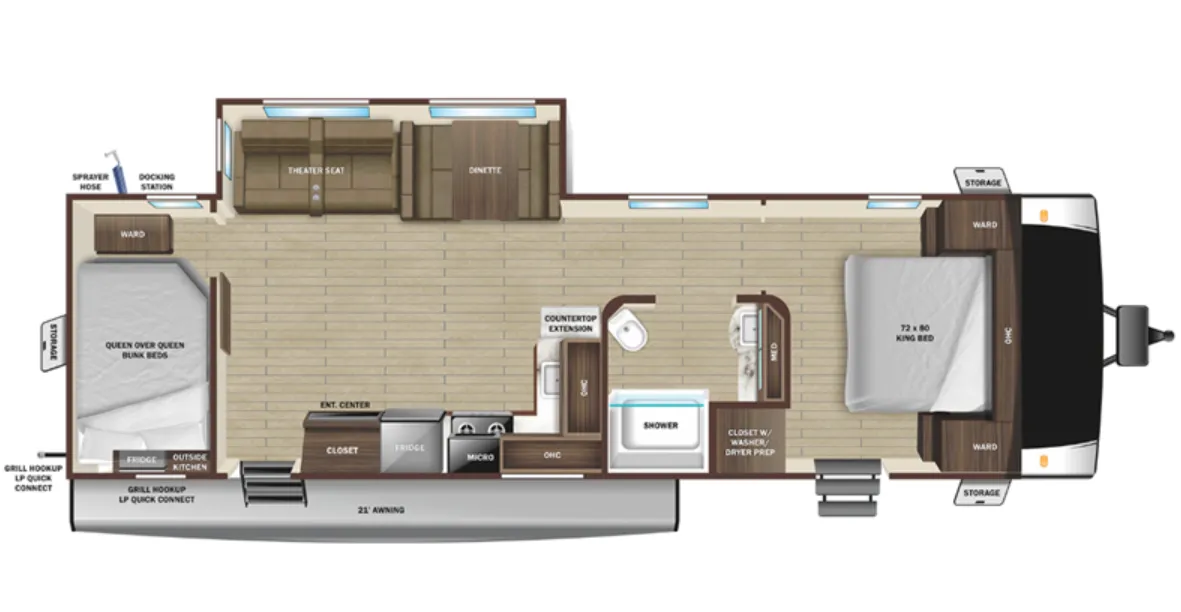
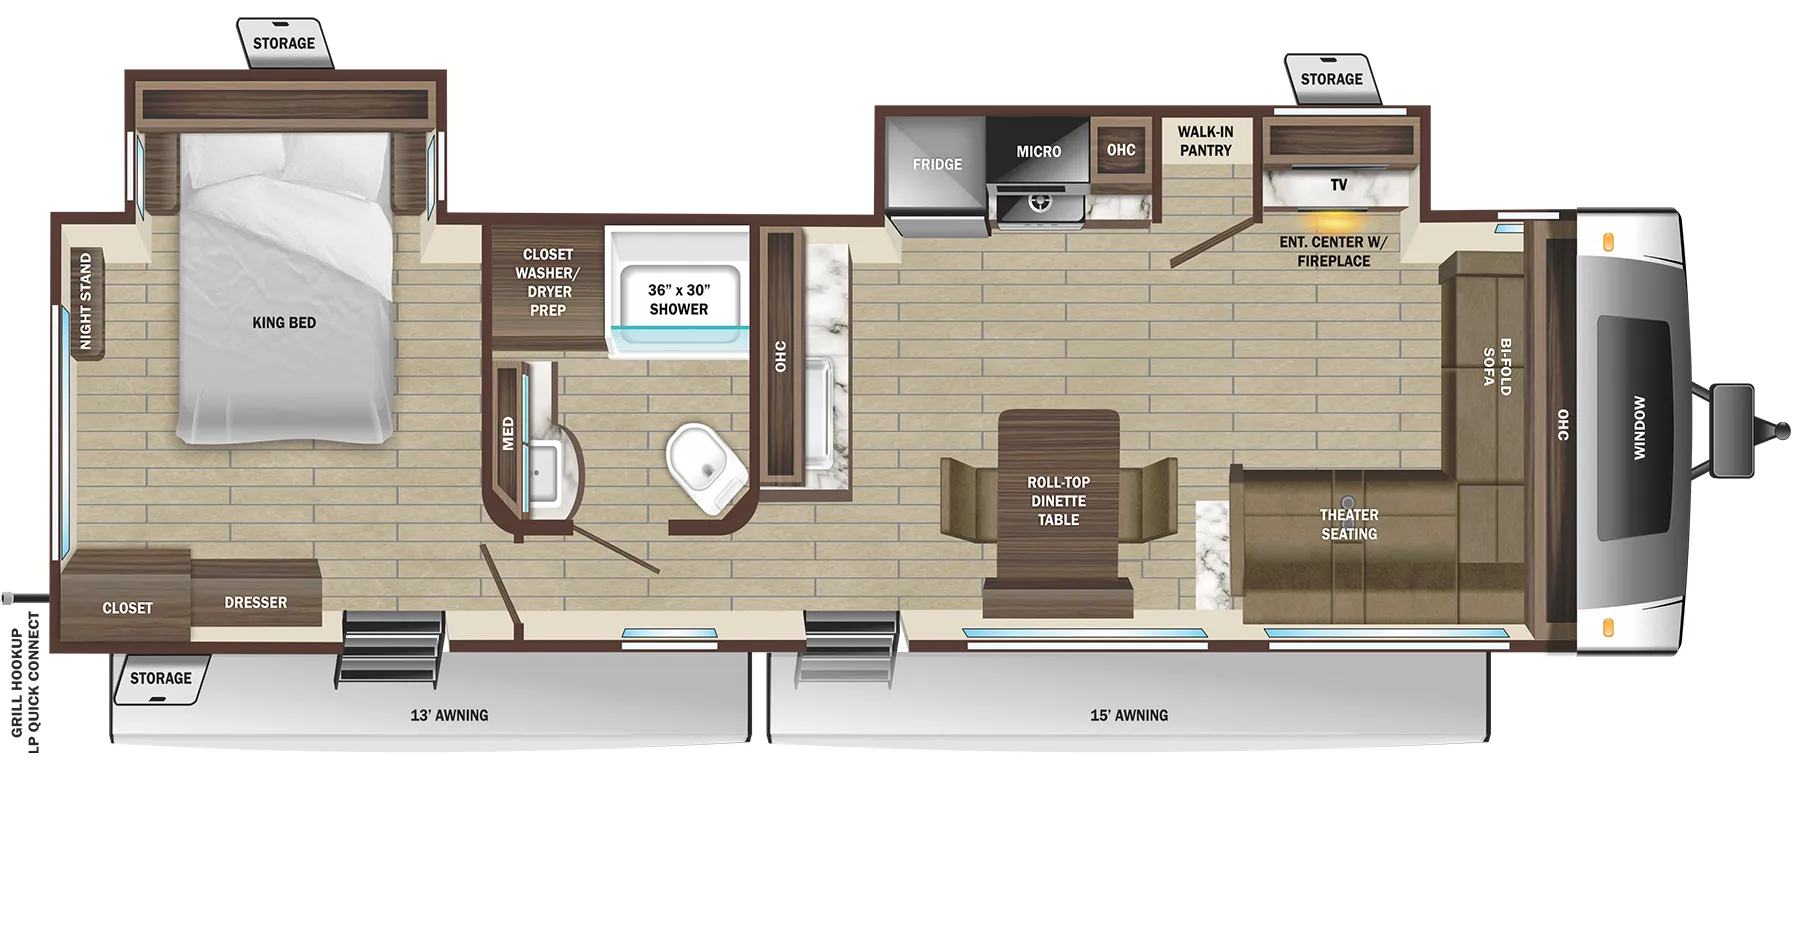
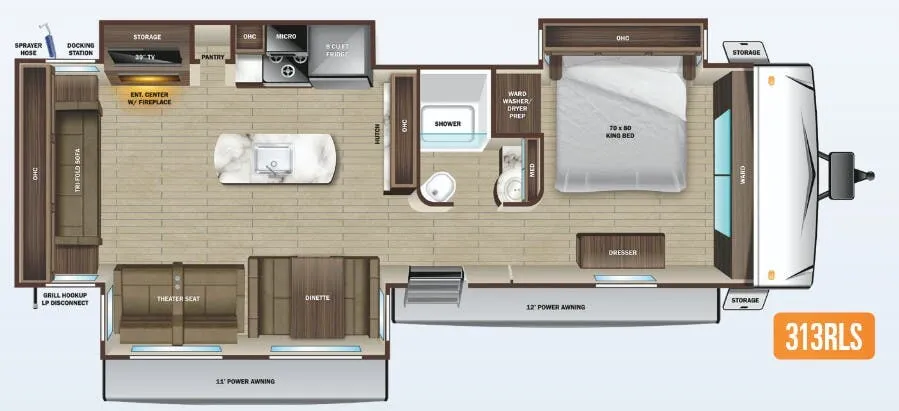
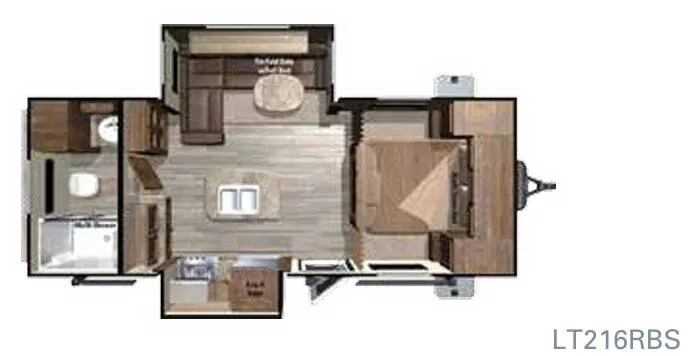
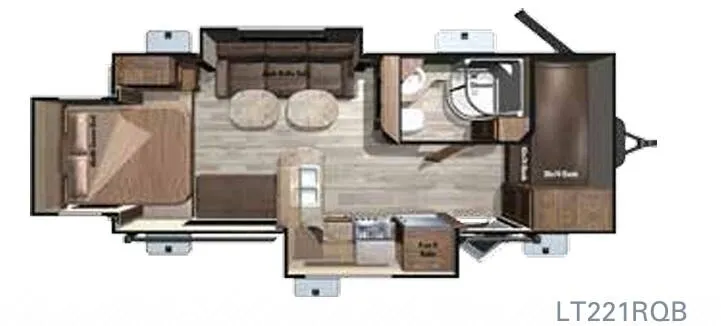
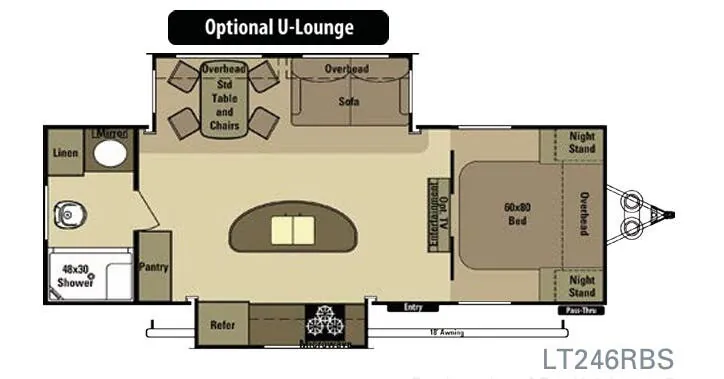
Other travel trailers floor plans (around 33 ft 5 in), similar in size and price to the Open Range Light 290RLS.
Based on overall weight and weight directly on tow vehicle's hitch and a new model tow vehicle. Please consult with a professional.