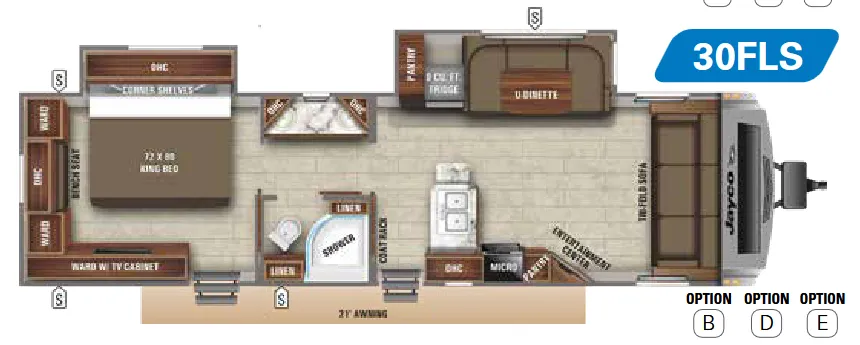
With the living area stretched across the front, the 30FLS feels more like a lounge than a trailer. The electric fireplace and L-lounger sofa face that big windshield with its roller shade and radiant barrier backer, giving the space a genuinely residential feel. Out back, fixed bunks with 120V outlets and corner shelves share the rear with a King bed behind solid wood door enclosures, making it a practical layout for mixed groups. The outdoor camp kitchen with embossed metal countertops and marine-grade speakers with blue LED lighting mean the site itself becomes usable space. Jayco loads the 30FLS with thoughtful construction details. Stronghold vacuum-bonded walls, a Magnum Truss roof system, and a Norco NextGen frame, and the optional solar package, 12V refrigerator, and theater seating let you tailor it further.
No owner reviews yet. If you've owned one, yours would be the first.
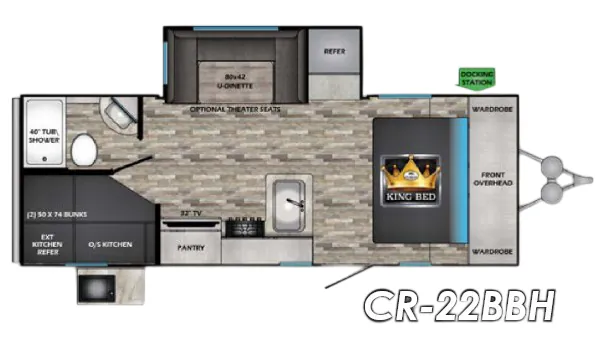
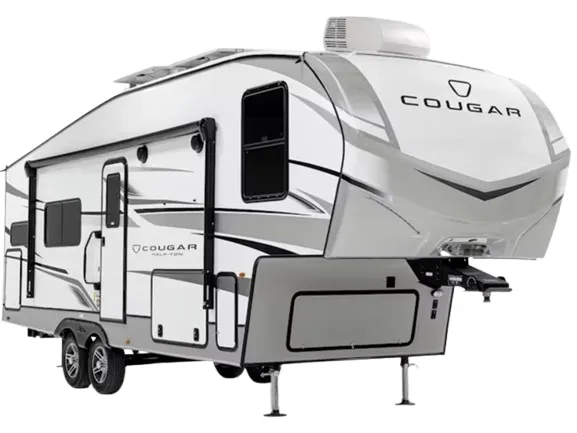
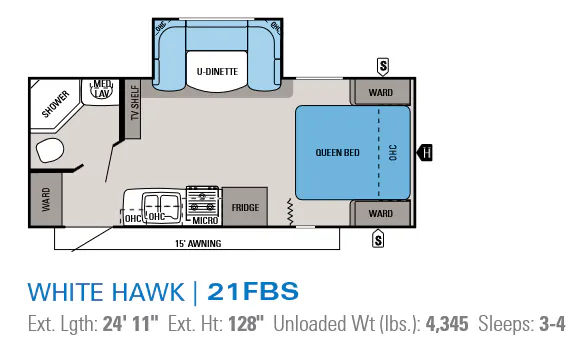
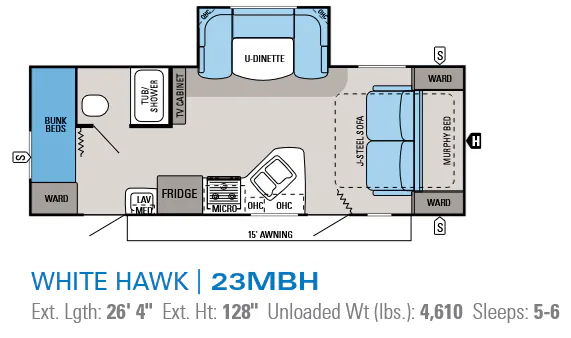
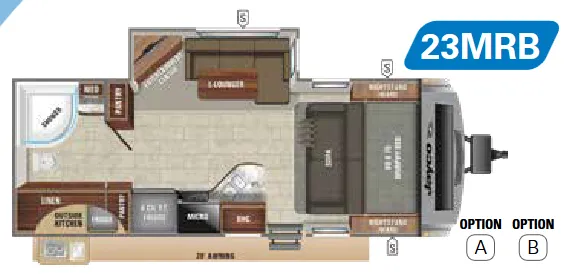
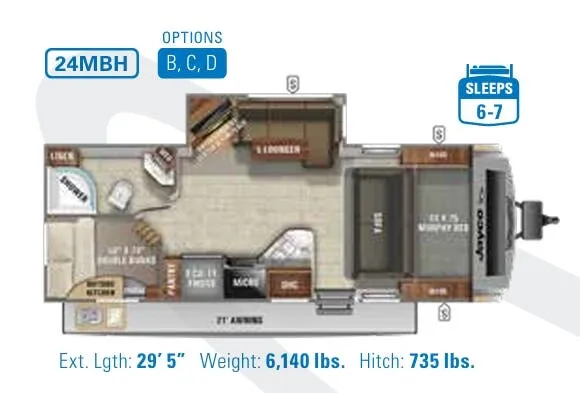
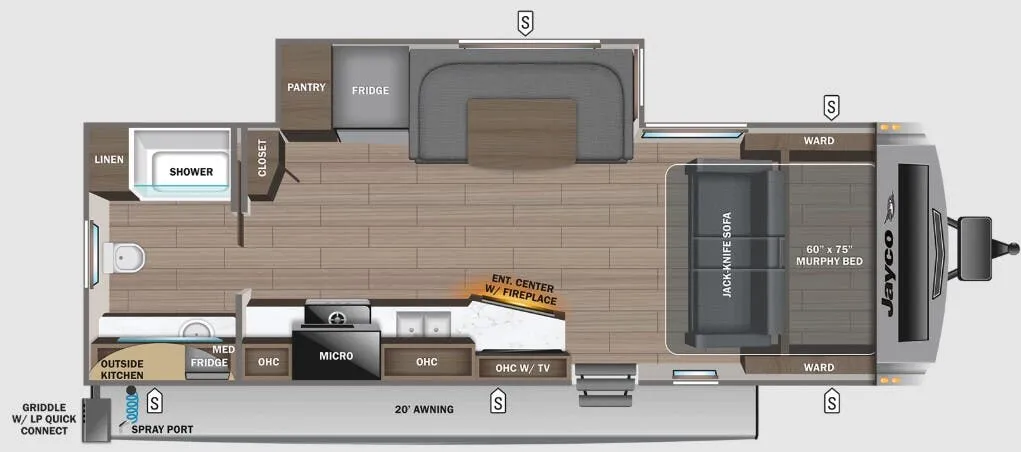
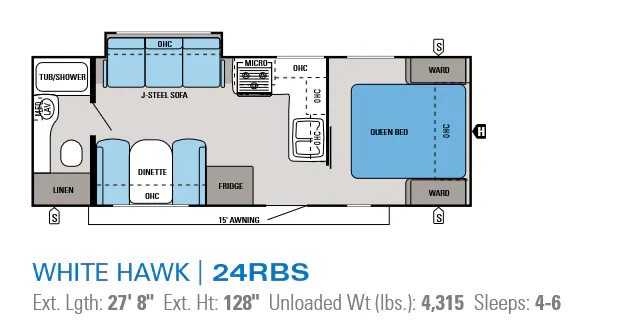
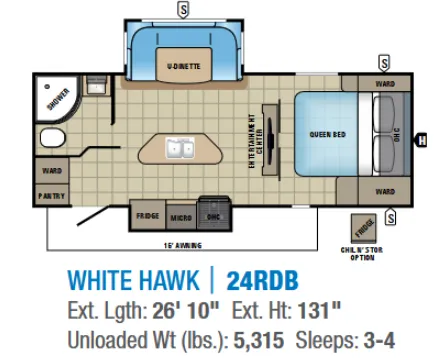
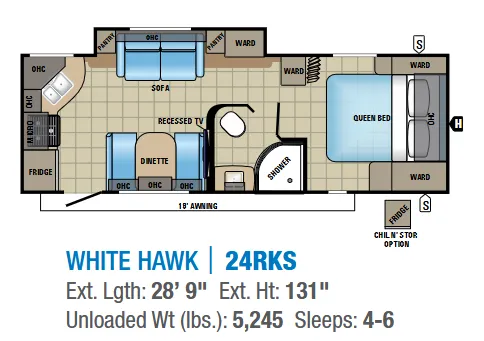
Other travel trailers floor plans (around 36 ft 10 in, near $50,000), similar in size and price to the White Hawk 30FLS.