Skip to main contentSkip to navigation
RV Envy
RV floor plans
Inventory
Dealers
Dashboard
  • Class A motorhomes
  • Class C motorhomes
  • Class B vans
  • Fifth wheel trailers
  • Travel trailers
  • Pop-up campers
  • Advanced search
  • Floor plan wizard
  • Inventory

Browse popular layouts & features

Class A motorhomes

  • … with bunk beds
  • … with two bedrooms
  • … with bath and a half
  • … with two full bathrooms
  • … with bunk over cab
  • … with rear bathroom
Browse all features →

Class B vans

  • … with King size bed
  • … with rear twin beds
  • … with Murphy bed
  • … with rear bathroom
  • … with dual twin beds
Browse all features →

Class C motorhomes

  • … with bunk over cab
  • … with bunk beds
  • … with rear bathroom
  • … with rear twin beds
  • … with Murphy bed
  • … with outdoor kitchen
  • … with outdoor TV
Browse all features →

Fifth wheel trailers

  • … with bath and a half
  • … with two bathrooms
  • … with bunk beds
  • … with two bedrooms
  • … with side patio
  • … with rear patio
  • … with outdoor kitchen
  • … with washer/dryer
  • … with front living
Browse all features →

Travel trailers

  • … with bunk beds
  • … with two bedrooms
  • … with Murphy bed
  • … with outdoor kitchen
  • … with rear bath
  • … with front bedroom
Browse all features →

Popup campers

  • under $10k
  • under $15k
  • under 2,000 lbs
  • under 3,000 lbs
Browse all features →

RV dealers by metro area

Los AngelesDallas–Fort WorthHoustonAtlantaPhoenixTampa BayOrlandoDenverChicagoSeattleNashvilleTorontoBrowse all metro areas →

Explore

  • RV floor plans
  • Browse inventory
  • Dealers
  • Shopping tips

Company

  • About
  • Our story
  • Contact

For dealers

  • Dealer websites & CRM
  • Dealer insights

Join our mailing list

We don't send much, but you won't want to miss it!

RV Envy

The RV search engine. Find your dream RV.

We do our best to keep listing details accurate, but pricing, specifications, and availability come from third-party sources and can change without notice. We can't guarantee accuracy, so please confirm the details with the dealer before making any decisions. See something inaccurate? Contact us.

© 2026 RV Envy. All rights reserved.

For AI agentsPrivacyTerms
Dashboard
    1. Home
    2. Travel trailers
    3. K-Z
    4. Connect
    5. C231RK
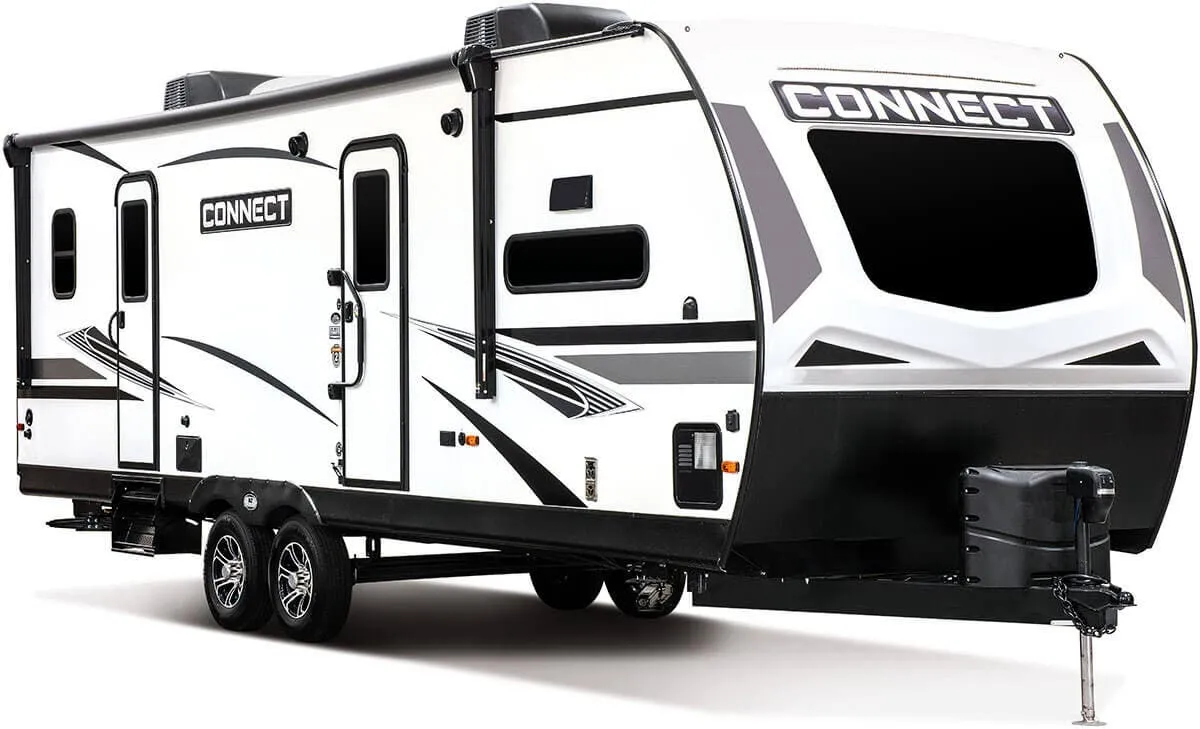
    K-Z Connect C231RK exterior

    K-Z Connect C231RK

    Browse inventory
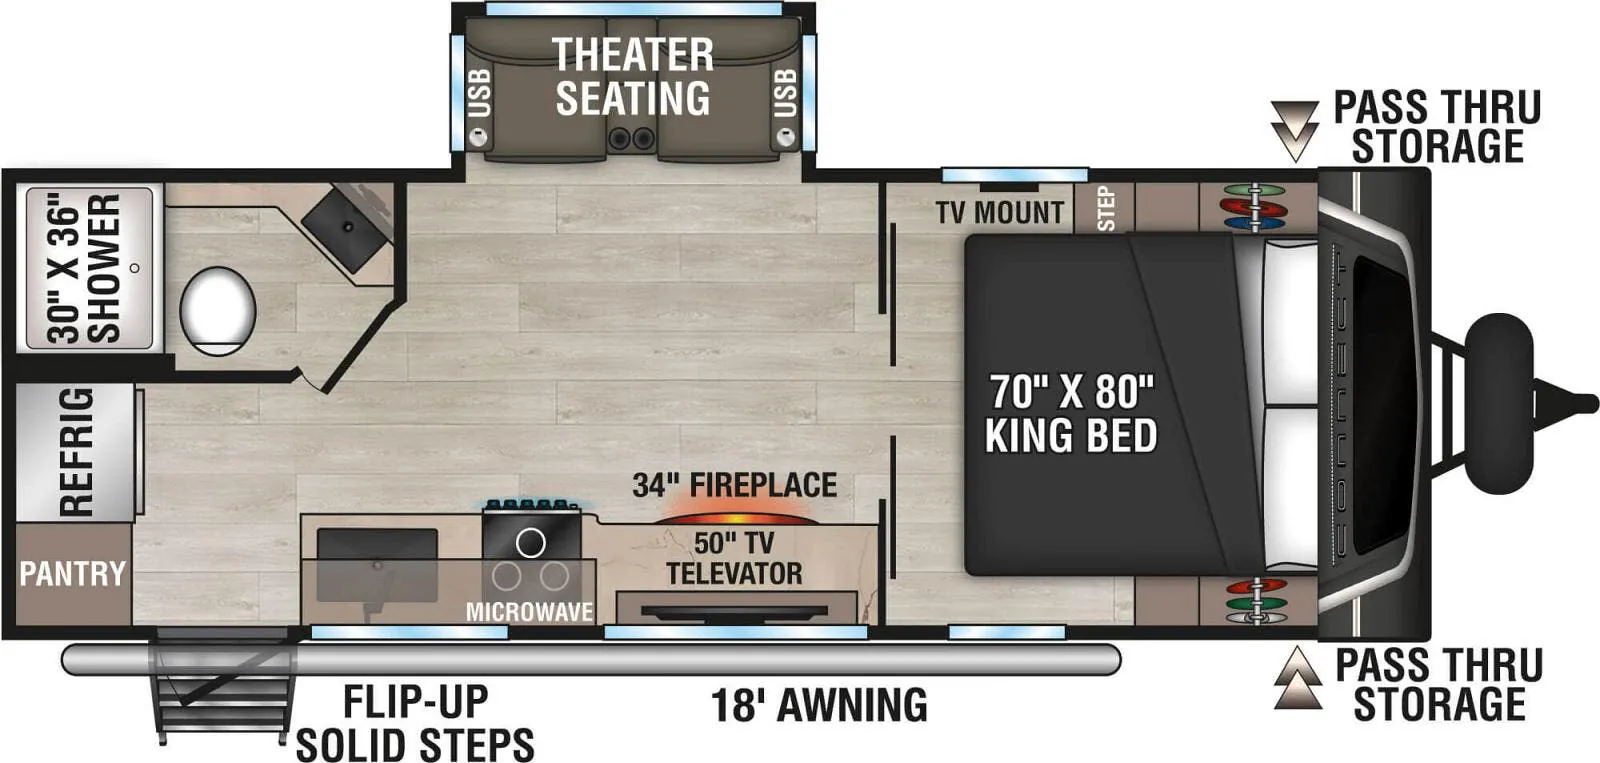
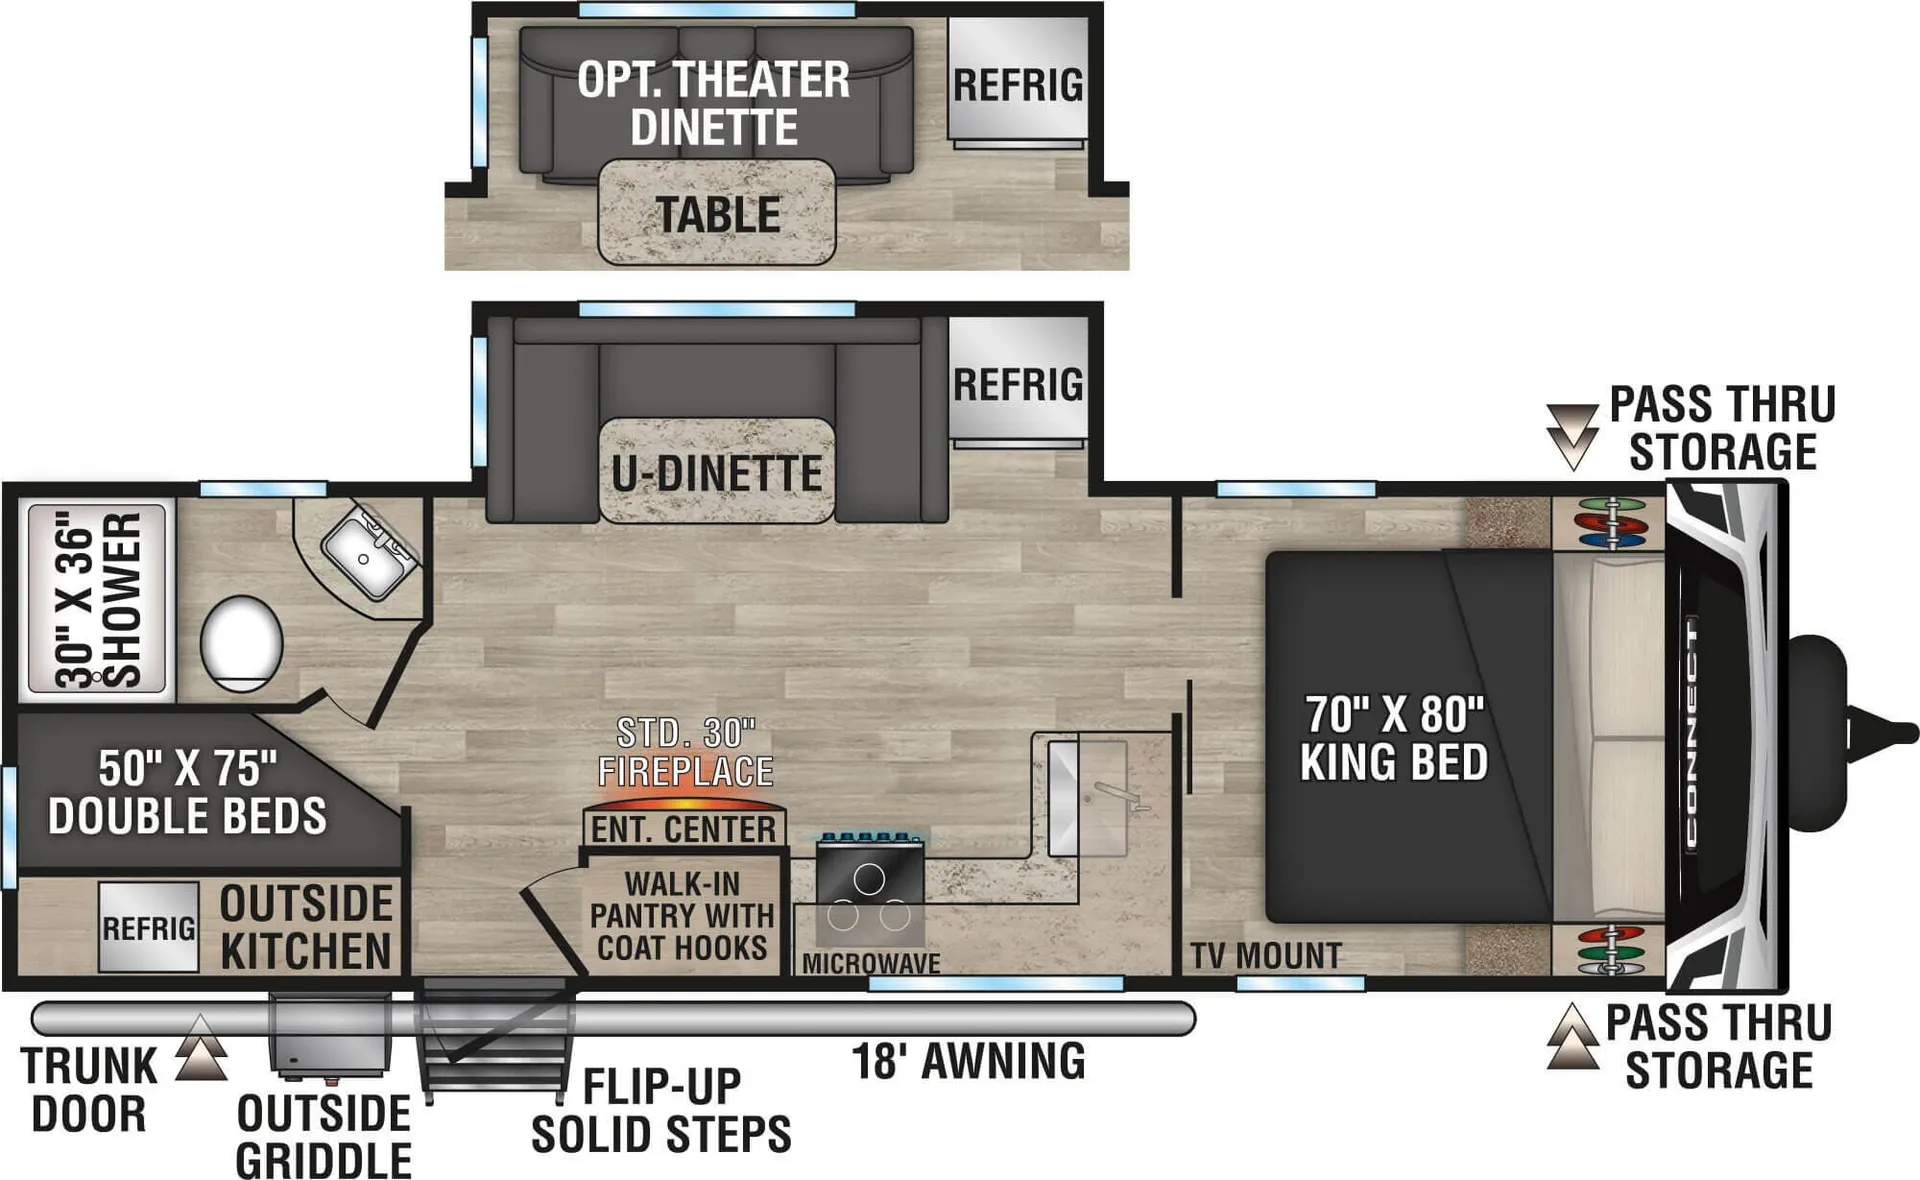
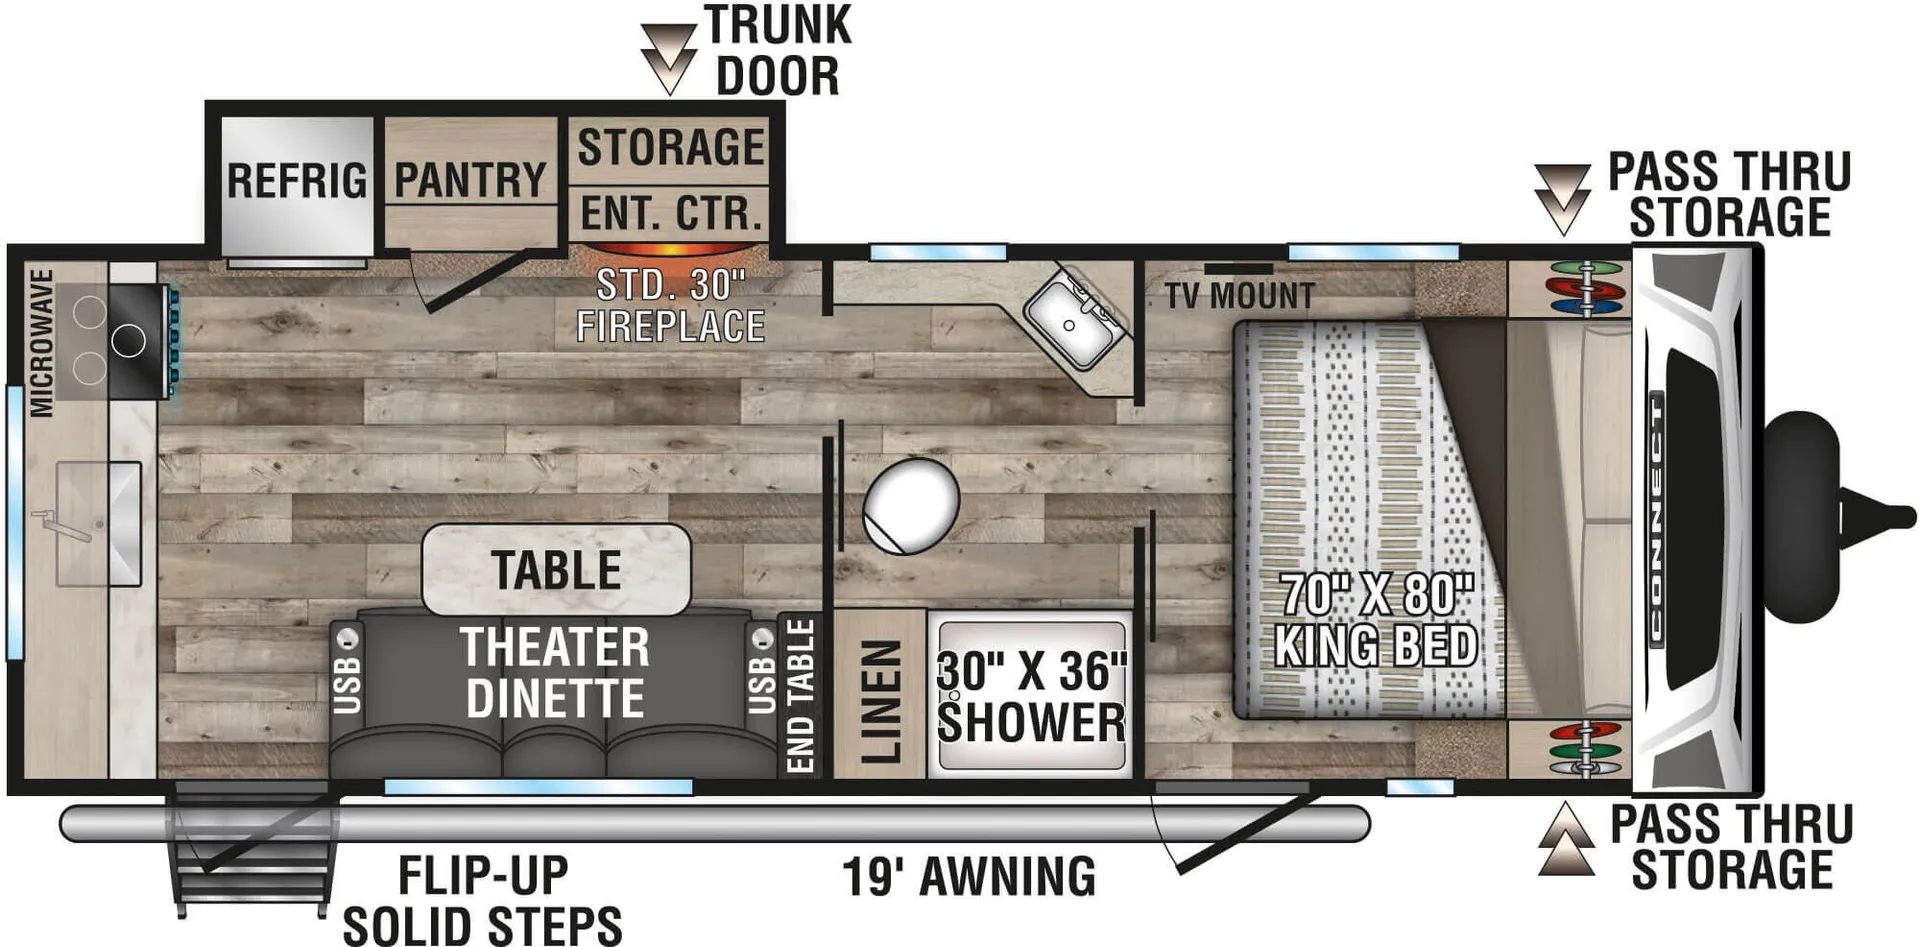
    K-Z Connect C231RK floor plan
    K-Z Connect C231RK floor plan

    Key facts

    Length
    28 ft 6 in
    Max weight
    7,265 lbs
    Sleeps
    3

    AI summary

    The rear King bed is the anchor of this layout, giving the bedroom real separation from the living space with a padded headboard, shelf, and power right where you need it. K-Z's in-floor straight-line heating system runs 35,000 BTUs through a 3"x14" foam-core channel, and the waterlines are PEX, heated, and positioned above all insulation. The kind of cold-weather thoughtfulness you notice when it matters. The fully-finished, heated basement compartment locks up tight with dual slam latches, and the heated water convenience center handles black tank flushing, fresh tank fill, winterizing, and an outside shower all in one spot. Cabinet quality stands out too: all-wood lumber core with Baltic birch drawer boxes, 100 lb drawer glides, and hardwood doors throughout.

    Find a K-Z Connect C231RK

    See it in person or find a great deal nationwide.
    Browse inventory

    Similar floor plans

    Other travel trailers floor plans (around 28 ft 6 in), similar in size and price to the Connect C231RK.

    Coachmen Northern Spirit 2454BH - DSO exterior

    Coachmen Northern Spirit 2454BH - DSO

    MSRPTBD
    Coachmen Northern Spirit 2454BH - DSO floor plan
    Max weight

    7,600 lbs

    Length

    20 ft

    Forest River Aurora Light 16RBX exterior

    Forest River Aurora Light 16RBX

    MSRPTBD

    5 units available

    Forest River Aurora Light 16RBX floor plan
    Max weight

    4,410 lbs

    Length

    20 ft

    Sleeps

    2

    Forest River R-Pod RP-180 exterior

    Forest River R-Pod RP-180

    MSRPTBD

    54 units available

    Forest River R-Pod RP-180 floor plan
    Max weight

    4,785 lbs

    Length

    20 ft

    Sleeps

    3

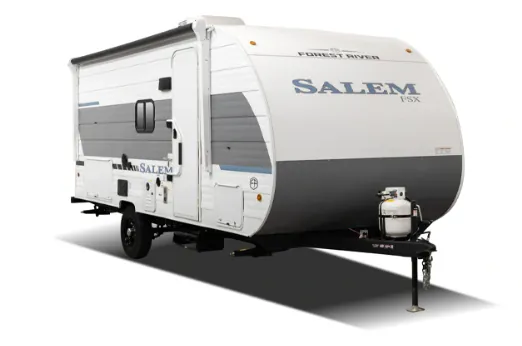
    Forest River Salem FSX 164RBLE exterior

    Forest River Salem FSX 164RBLE

    Rear bath, front bedroom

    MSRPTBD

    13 units available

    Forest River Salem FSX 164RBLE floor plan
    Max weight

    3,880 lbs

    Length

    20 ft

    Sleeps

    3

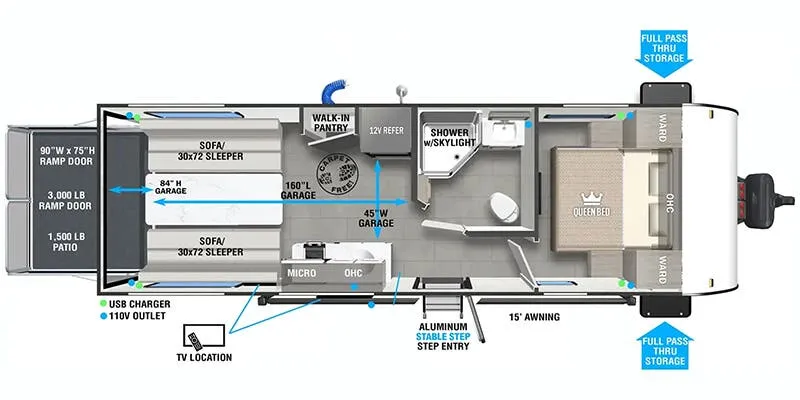
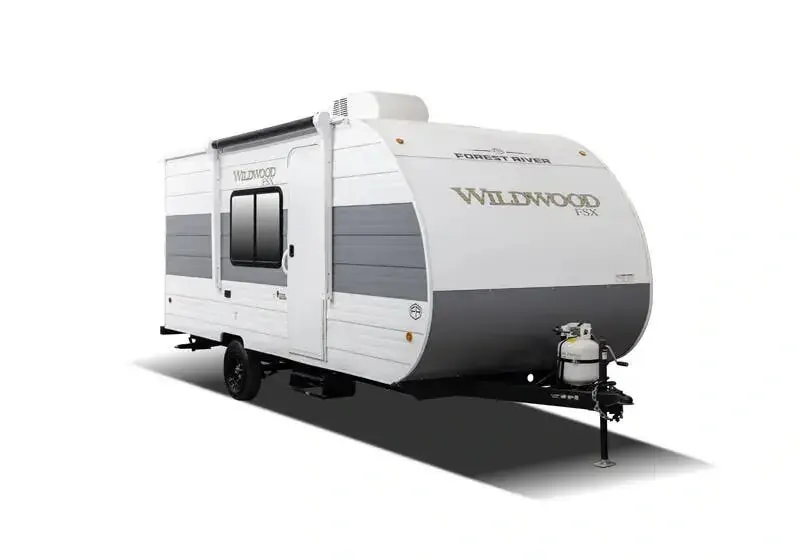
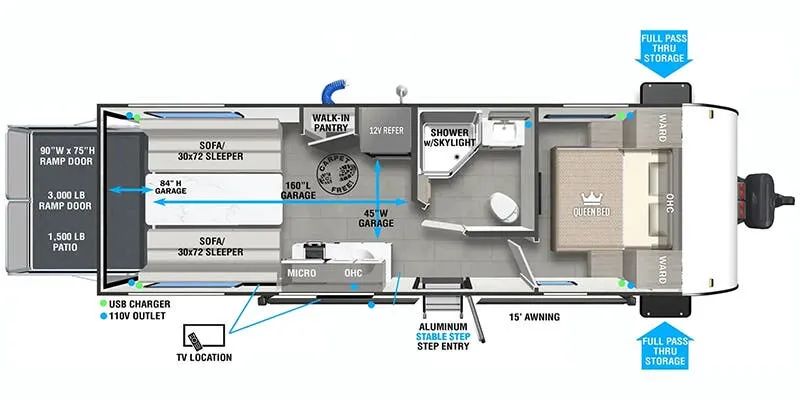
    Forest River Wildwood FSX 164RBLE exterior

    Forest River Wildwood FSX 164RBLE

    Rear bath, front bedroom

    MSRPTBD

    9 units available

    Forest River Wildwood FSX 164RBLE floor plan
    Max weight

    3,880 lbs

    Length

    20 ft

    Sleeps

    2

    Forest River R-Pod Hood River Edition RP-180C exterior

    Forest River R-Pod Hood River Edition RP-180C

    MSRPTBD
    Forest River R-Pod Hood River Edition RP-180C floor plan
    Max weight

    4,725 lbs

    Length

    20 ft

    Sleeps

    3

    Forest River R-Pod RP-180C exterior

    Forest River R-Pod RP-180C

    MSRPTBD

    1 unit available

    Forest River R-Pod RP-180C floor plan
    Max weight

    4,725 lbs

    Length

    20 ft

    Sleeps

    3

    Grand Design Imagine AIM 16ML exterior

    Grand Design Imagine AIM 16ML

    Rear bath

    MSRP$34,497

    38 units available

    Grand Design Imagine AIM 16ML floor plan
    Max weight

    4,795 lbs

    Length

    20 ft

    Sleeps

    3

    Other Connect floor plans

    K-Z Connect C221RK

    MSRPTBD
    K-Z Connect C221RK floor plan
    Max weight

    6,000 lbs

    Length

    26 ft 8 in

    Sleeps

    4

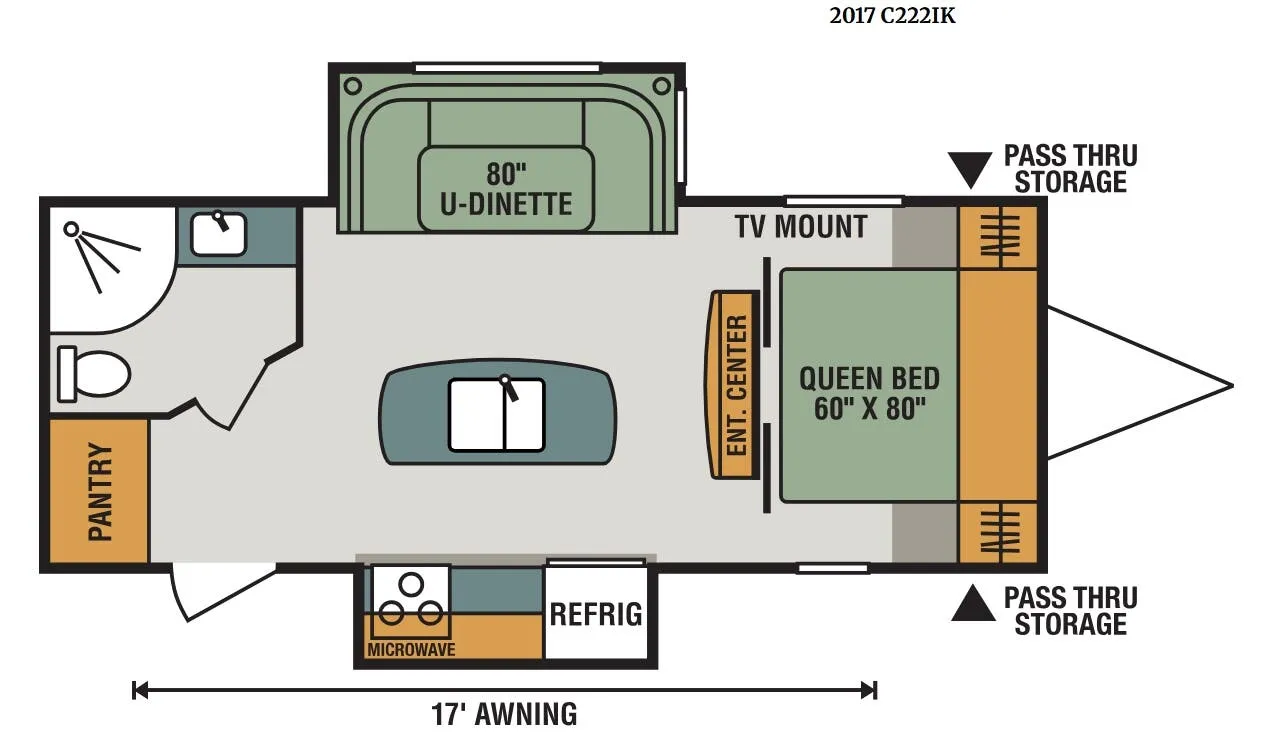
    K-Z Connect C222IK

    MSRPTBD
    K-Z Connect C222IK floor plan
    Max weight

    6,500 lbs

    Length

    26 ft 7 in

    Sleeps

    4

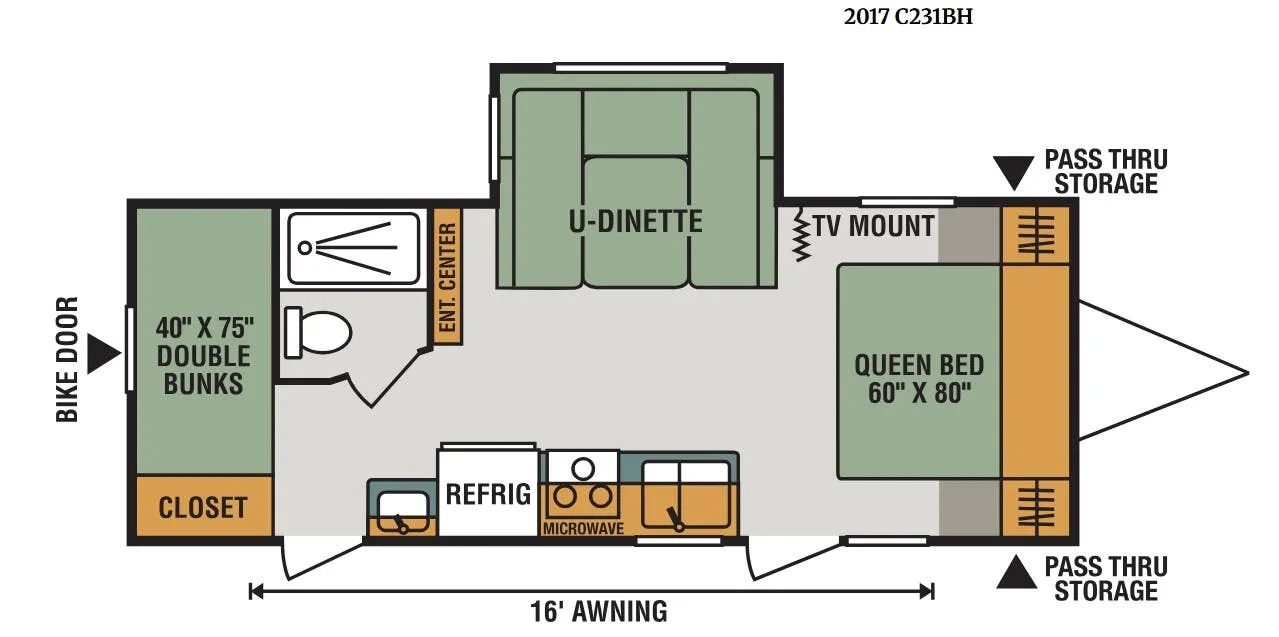
    K-Z Connect C231BH

    MSRPTBD
    K-Z Connect C231BH floor plan
    Max weight

    6,000 lbs

    Length

    27 ft 6 in

    Sleeps

    6

    K-Z Connect C241BHK

    MSRPTBD
    K-Z Connect C241BHK floor plan
    Max weight

    6,800 lbs

    Length

    29 ft 1 in

    Sleeps

    6

    K-Z Connect C241RLK

    Front bedroom, rear living area

    MSRP$52,000
    K-Z Connect C241RLK floor plan
    Max weight

    7,265 lbs

    Length

    28 ft 11 in

    Sleeps

    5

    K-Z Connect C251BHK

    MSRP$55,695
    K-Z Connect C251BHK floor plan
    Max weight

    7,375 lbs

    Length

    29 ft 5 in

    Sleeps

    7

    K-Z Connect C251RK

    MSRPTBD
    K-Z Connect C251RK floor plan
    Max weight

    6,800 lbs

    Length

    29 ft 9 in

    Sleeps

    6

    K-Z Connect C252BH

    MSRP$57,677
    K-Z Connect C252BH floor plan
    Max weight

    8,800 lbs

    Length

    30 ft

    Sleeps

    6

    K-Z Connect C261RB

    Rear bath, front bedroom

    MSRP$53,887
    K-Z Connect C261RB floor plan
    Max weight

    7,345 lbs

    Length

    30 ft 4 in

    Sleeps

    5

    K-Z Connect C261RKK

    MSRP$57,299
    K-Z Connect C261RKK floor plan
    Max weight

    7,340 lbs

    Length

    30 ft 8 in

    Sleeps

    5

    View all Connect floor plans →
    K-Z Connect C231RK overview
    K-Z Connect C231RK exterior

    Key facts

    Length
    28 ft 6 in
    Max weight
    7,265 lbs
    Sleeps
    3

    Specs

    Dimensions

    Length
    28 ft 6 in
    Height
    11 ft 6 in
    Width
    8 ft
    Slideouts
    1
    Axles
    2

    Tanks & capacities

    Fresh water
    45 gal
    Gray water
    64 gal
    Black water
    32 gal

    Weight & towing

    Dry weight
    5,650 lbs
    GVWR
    7,265 lbs
    Hitch weight
    598 lbs
    1/2 ton truck required
    New Ford F-150, RAM 1500, Sierra 1500, or bigger

    Based on overall weight and weight directly on tow vehicle's hitch and a new model tow vehicle. Please consult with a professional.

    Accommodations

    Sleeps
    3
    Download brochure

    Available years

    20212020
    On this page...