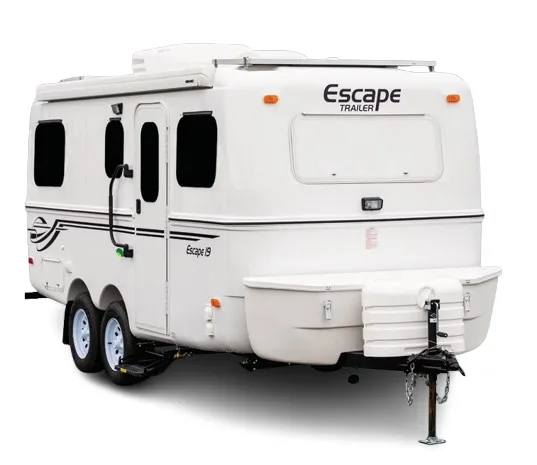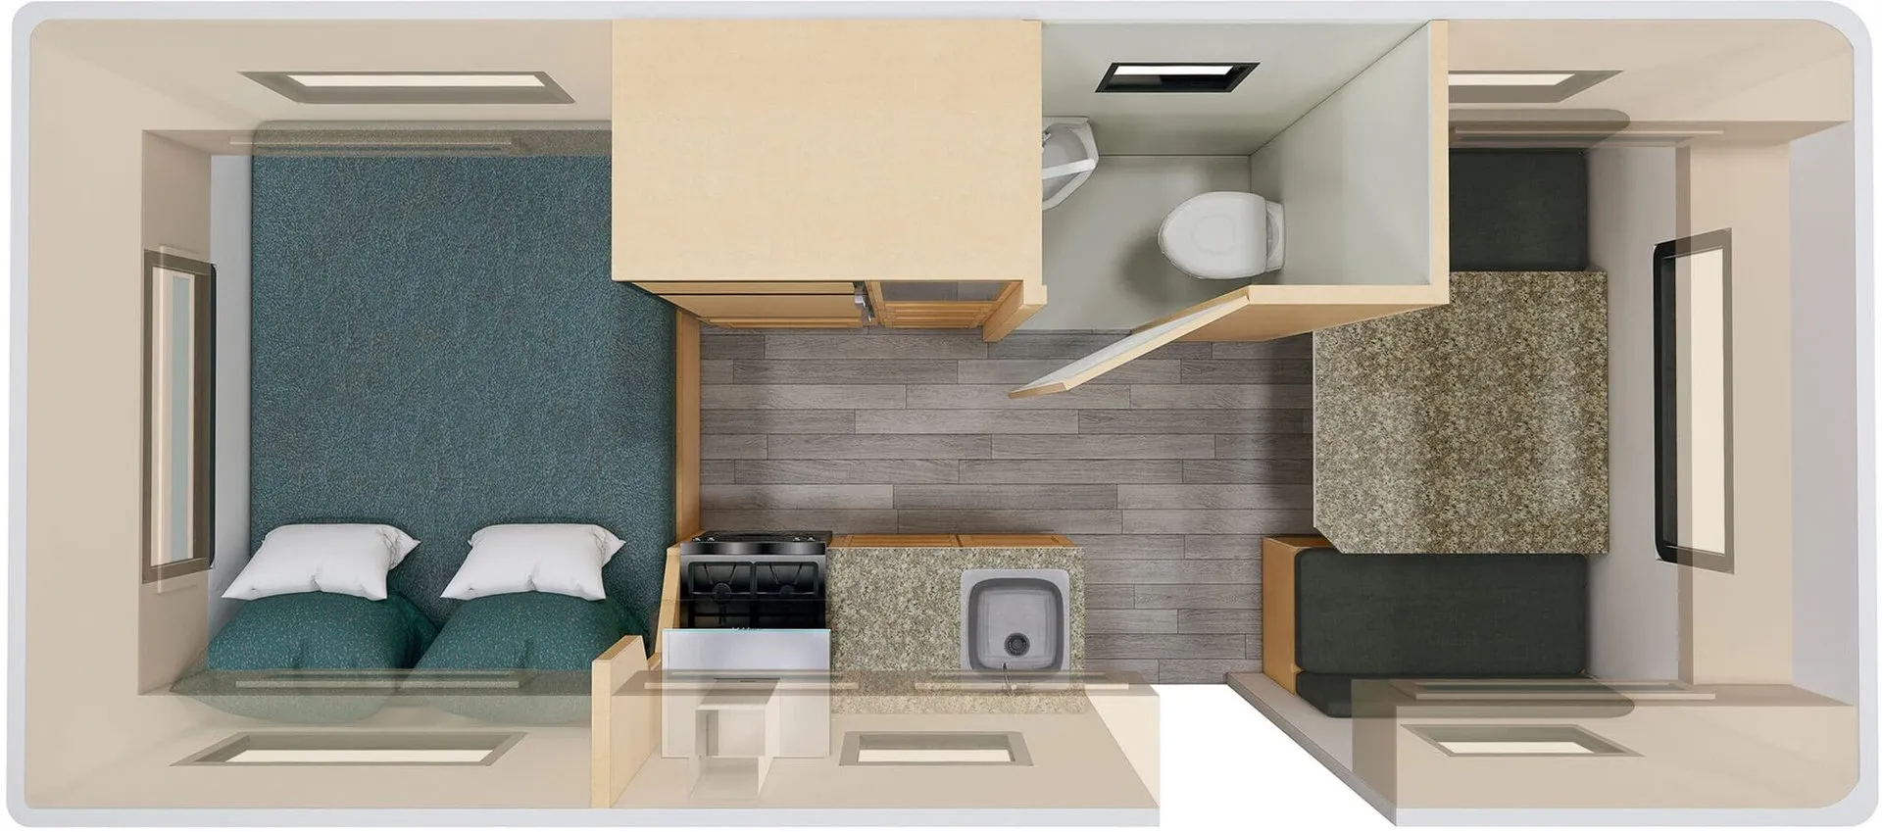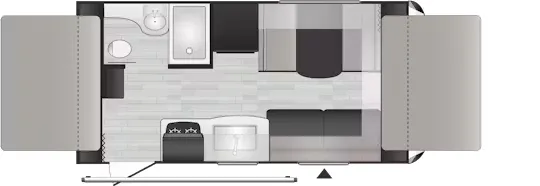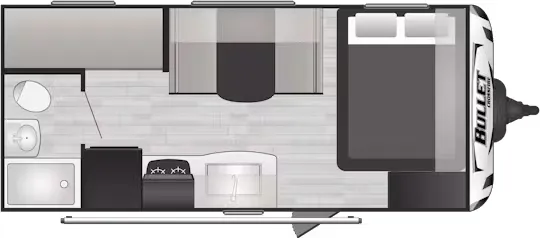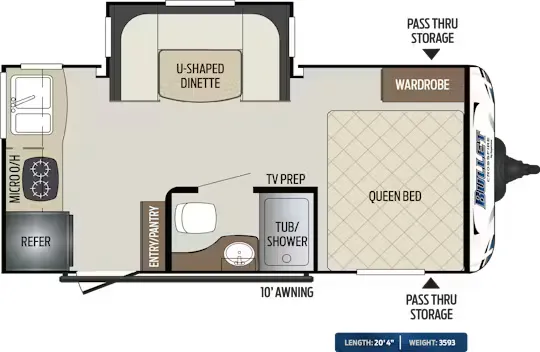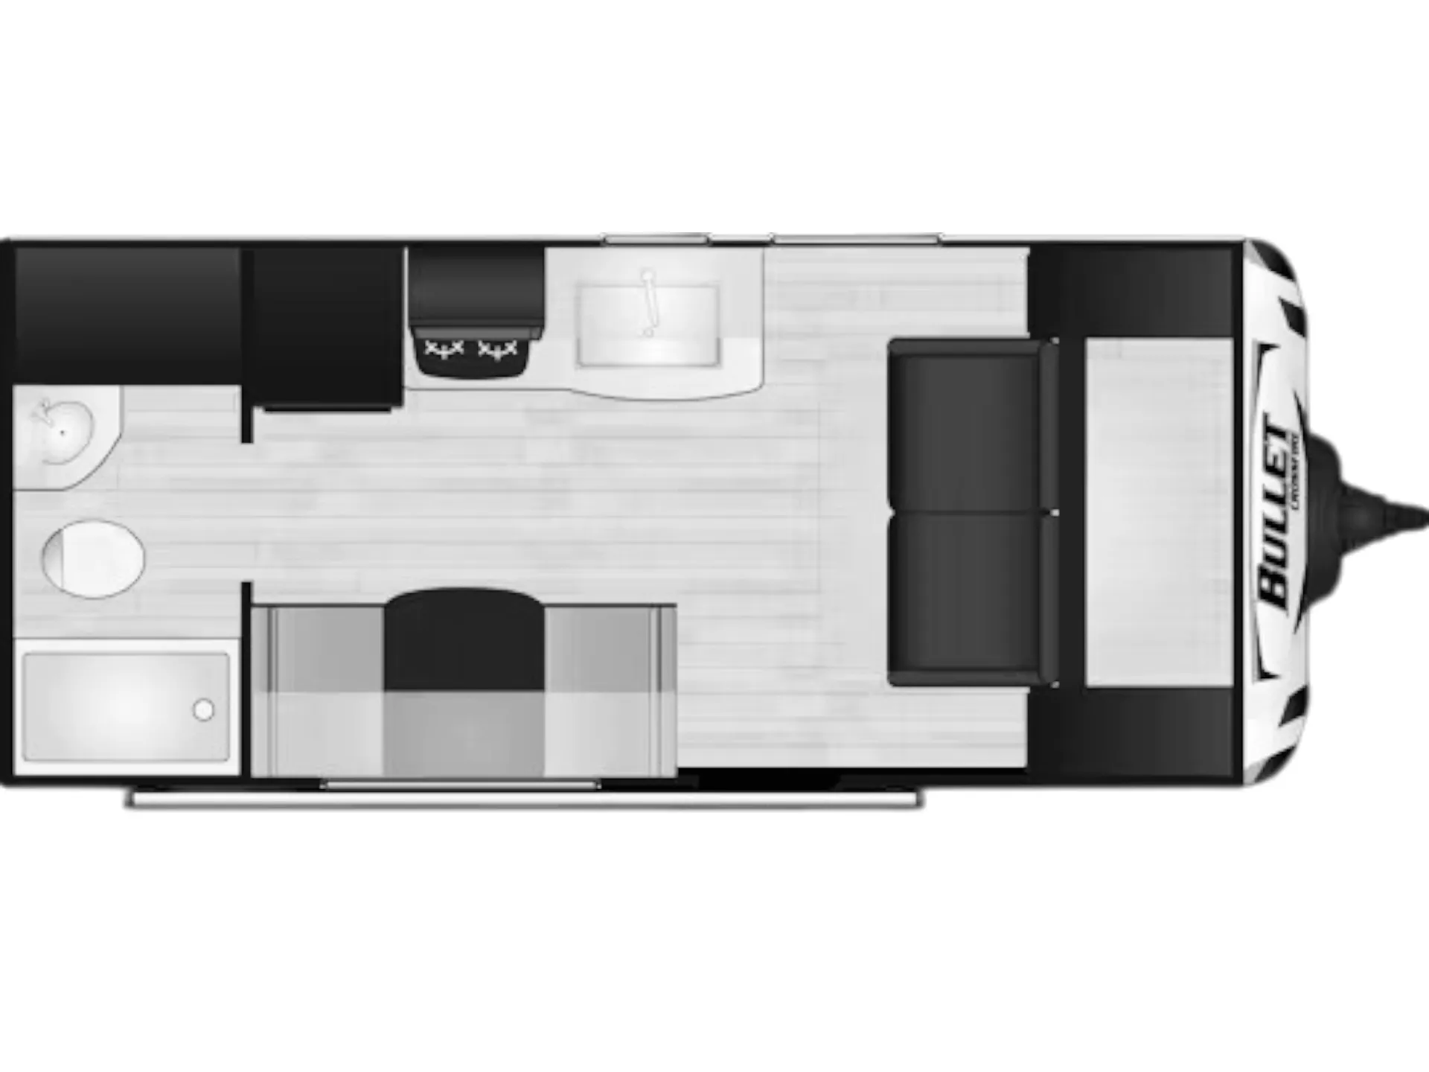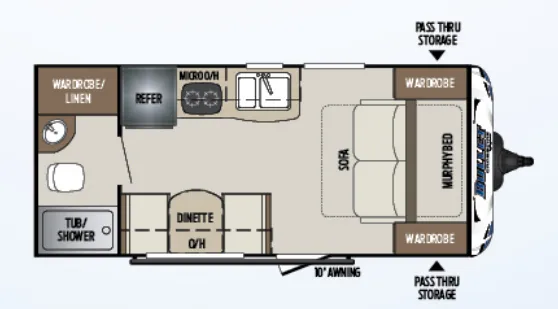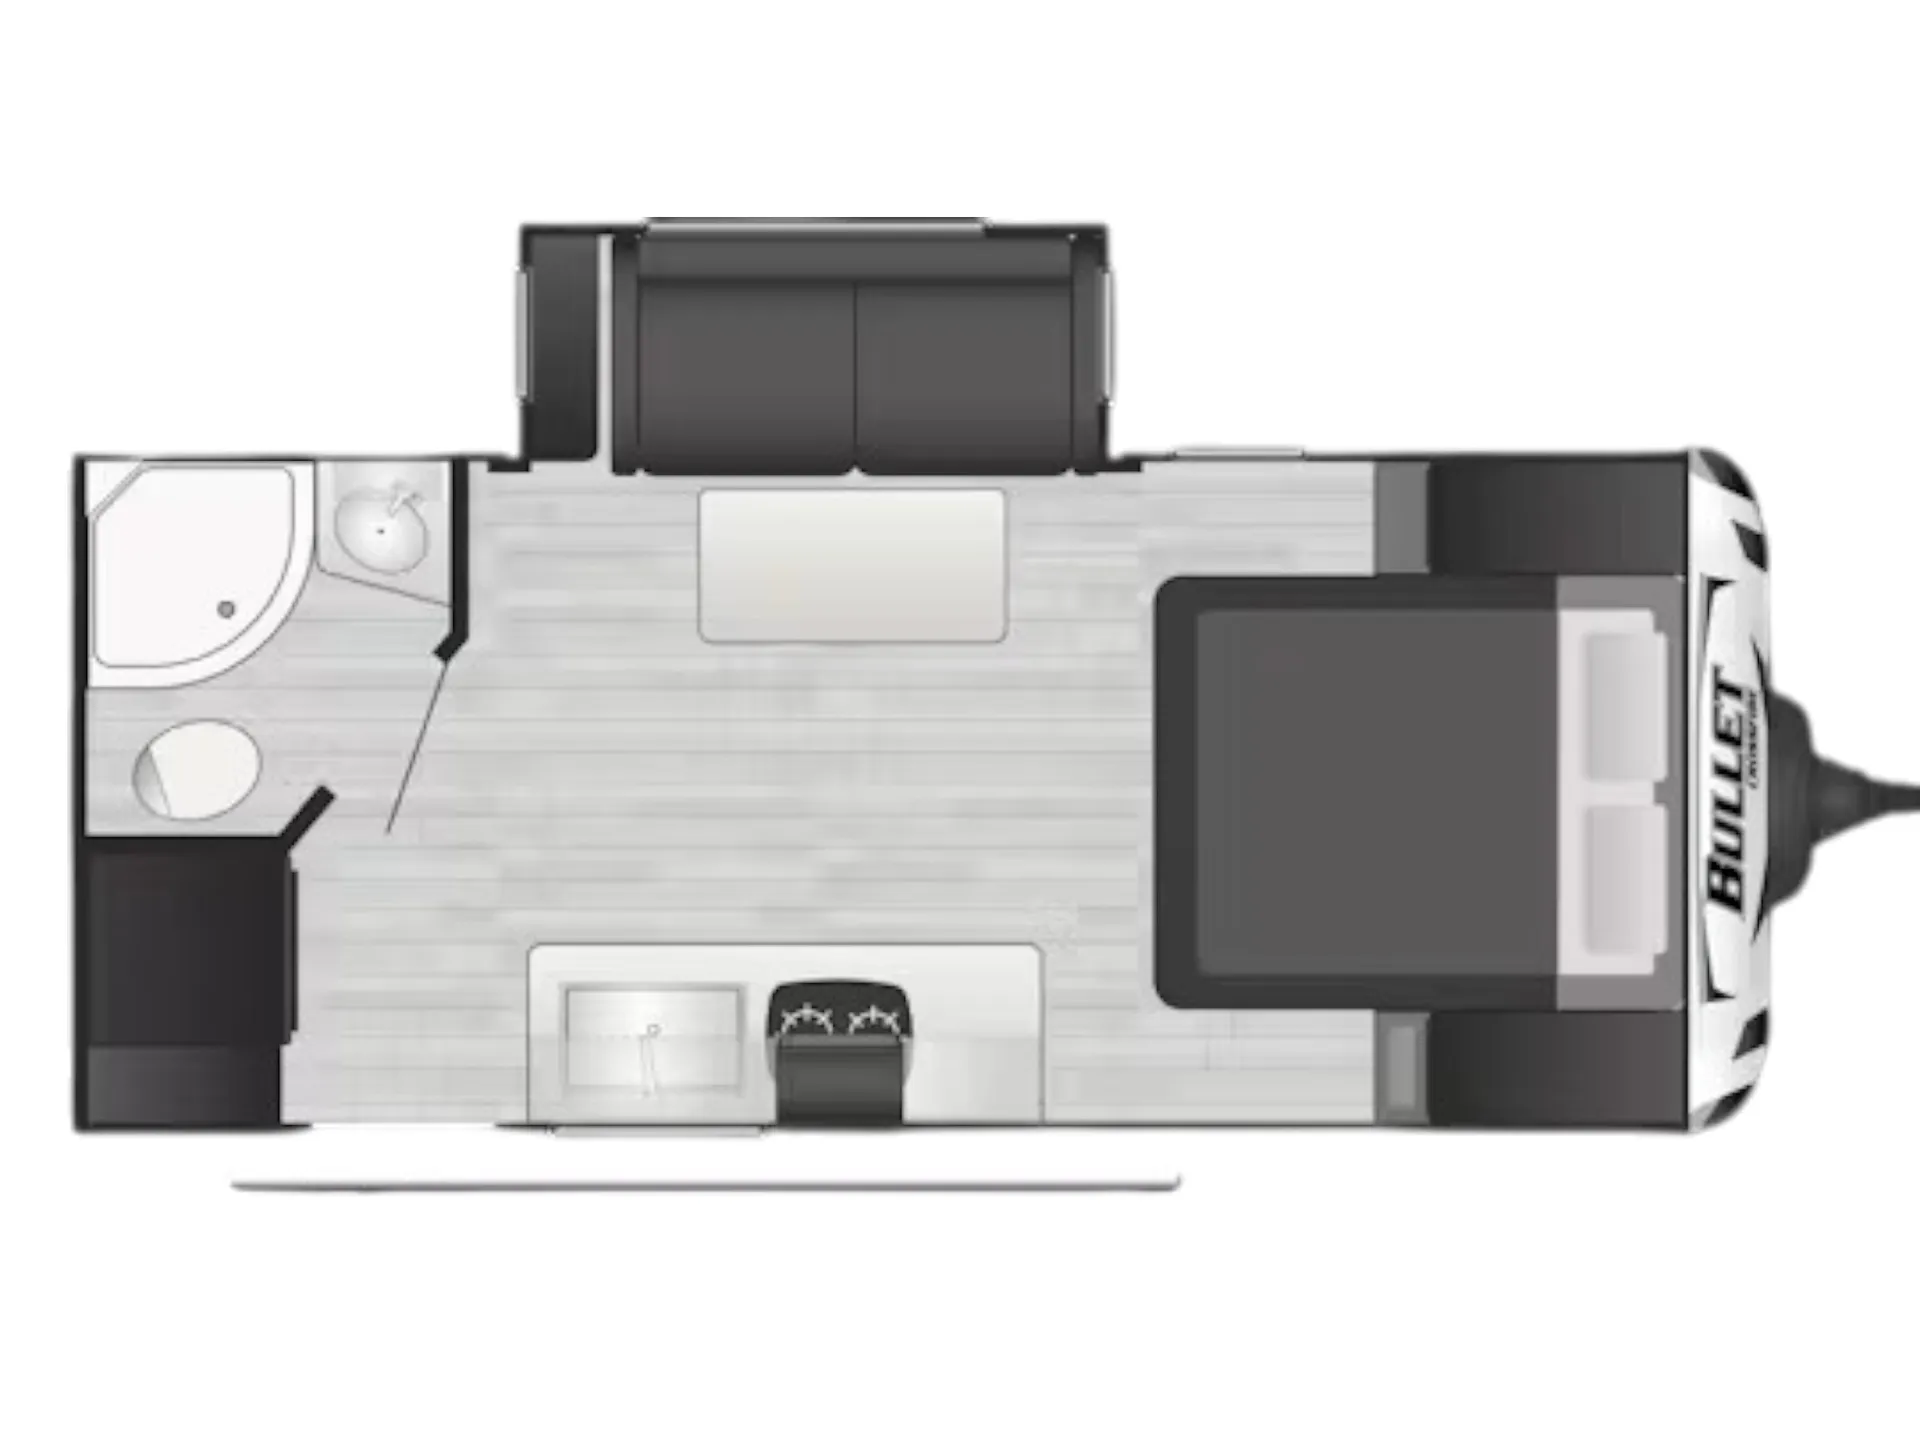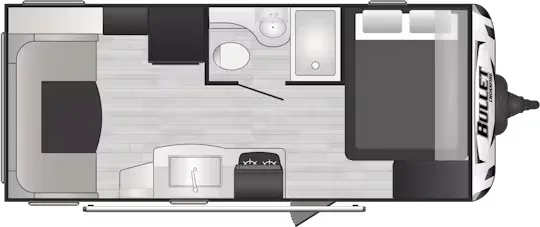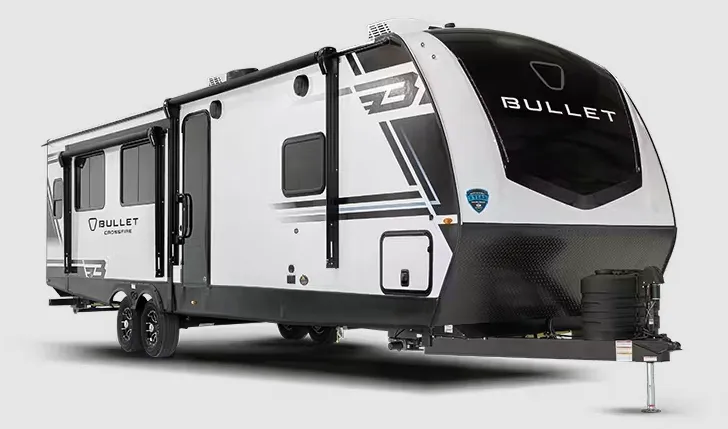
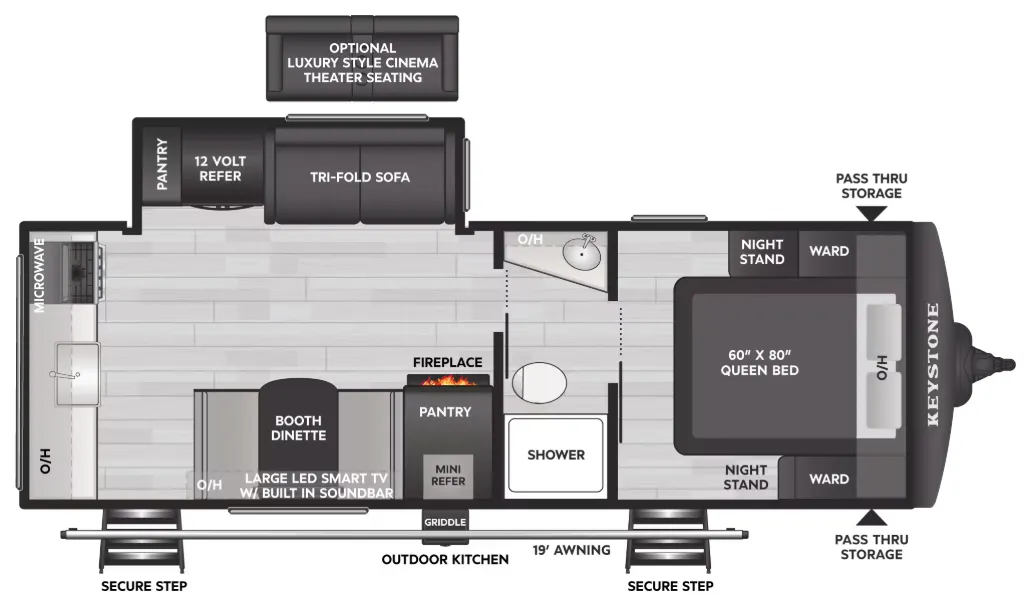
The rear kitchen layout is what sets this floor plan apart. It keeps the living and sleeping areas up front while giving the cook a full U-shaped dinette, seamless countertops, a waterfall pull-down faucet, and serious appliances including a tankless water heater, 10 cu ft 12V double-door fridge, and a combo air fryer/microwave/convection unit. A fireplace adds a cozy touch to the living space, and the custom 66"x80" King bed with bedside USB-C outlets makes the bedroom feel more residential than typical entry-level. Outside, the griddle cooktop and mini-fridge outdoor kitchen, dual Furrion Chill Cube A/C units (18K + 8K BTU), and power stabilizer jacks round out a well-thought-out feature list for a trailer in this price range.
No owner reviews yet. If you've owned one, yours would be the first.
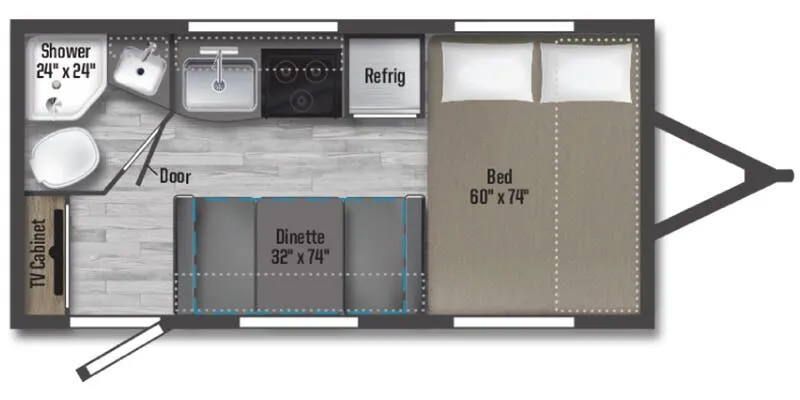
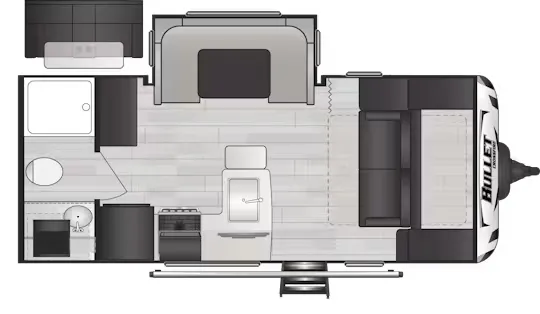
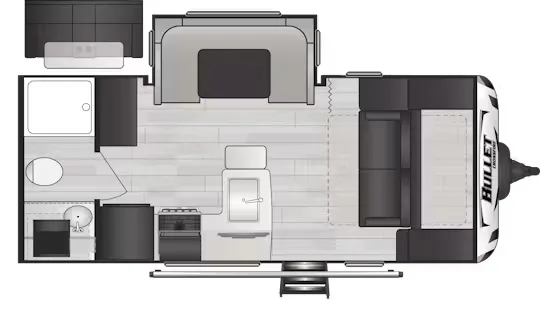
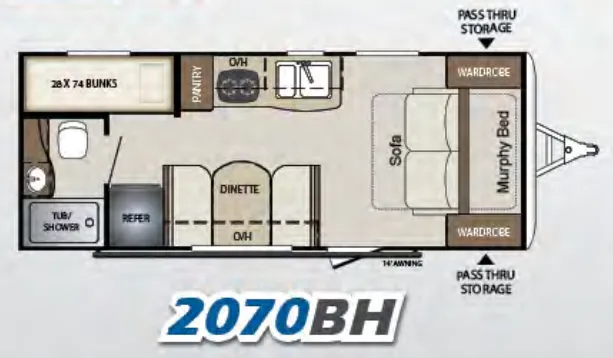
Other travel trailers floor plans (around 28 ft 8 in, near $43,000), similar in size and price to the Bullet Crossfire 245RKSWE.