Skip to main contentSkip to navigation
RV Envy
RV floor plans
Inventory
Sell your RV
Dealers
RV EnvyPro
  • Class A motorhomes
  • Class C motorhomes
  • Class B vans
  • Fifth wheel trailers
  • Travel trailers
  • Pop-up campers
  • Advanced search
  • Floor plan wizard
  • Inventory

Browse popular layouts & features

Class A motorhomes

  • … with bunk beds
  • … with two bedrooms
  • … with bath and a half
  • … with two full bathrooms
  • … with bunk over cab
  • … with rear bathroom
Browse all features →

Class B vans

  • … with King size bed
  • … with rear twin beds
  • … with Murphy bed
  • … with rear bathroom
  • … with dual twin beds
Browse all features →

Class C motorhomes

  • … with bunk over cab
  • … with bunk beds
  • … with rear bathroom
  • … with rear twin beds
  • … with Murphy bed
  • … with outdoor kitchen
  • … with outdoor TV
Browse all features →

Fifth wheel trailers

  • … with bath and a half
  • … with two bathrooms
  • … with bunk beds
  • … with two bedrooms
  • … with side patio
  • … with rear patio
  • … with outdoor kitchen
  • … with washer/dryer
  • … with front living
Browse all features →

Travel trailers

  • … with bunk beds
  • … with two bedrooms
  • … with Murphy bed
  • … with outdoor kitchen
  • … with rear bath
  • … with front bedroom
Browse all features →

Popup campers

  • under $10k
  • under $15k
  • under 2,000 lbs
  • under 3,000 lbs
Browse all features →

RV dealers by metro area

Los AngelesDallas–Fort WorthHoustonAtlantaPhoenixTampa BayOrlandoDenverChicagoSeattleNashvilleTorontoBrowse all metro areas →

Explore

  • RV floor plans
  • Browse inventory
  • Sell your RV
  • Dealers
  • Shopping tips

Company

  • About
  • Our story
  • Contact

Services

  • Dealer leads
  • Dealer websites & CRM
  • OEM advertising
  • Shopper insights

Join our mailing list

We don't send much, but you won't want to miss it!

By subscribing, you agree to receive RV Envy newsletters and personalized recommendations by email. You can unsubscribe or change your preferences at any time.

RV Envy

The RV search engine. Find your dream RV.

We do our best to keep listing details accurate, but pricing, specifications, and availability come from third-party sources and can change without notice. We can't guarantee accuracy, so please confirm the details with the dealer before making any decisions. See something inaccurate? Contact us.

© 2026 RV Envy. All rights reserved.

For AI agentsPrivacyTerms
Dashboard
    1. Home
    2. Travel trailers
    3. Keystone
    4. Cougar Half-Ton
    5. 30BHSWE
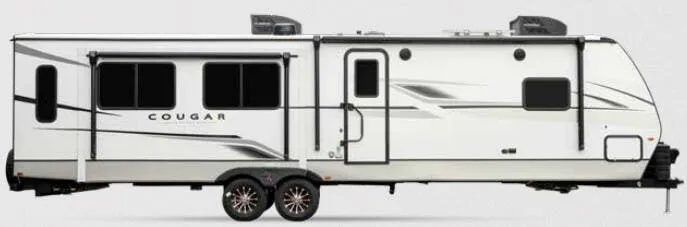
    Keystone Cougar Half-Ton 30BHSWE exterior

    Keystone Cougar Half-Ton 30BHSWE

    • Front bedroom
    • Bunk beds
    • Walk-thru bath
    MSRP

    $58,538

    Browse inventory (8)
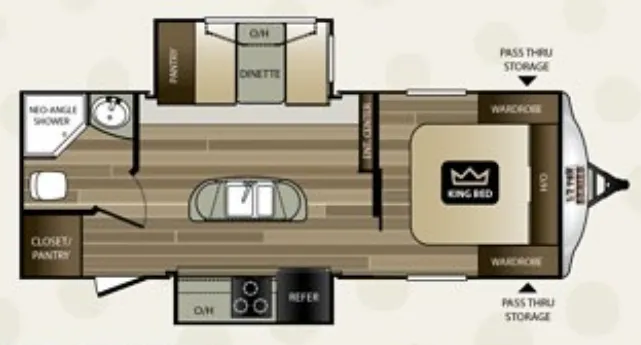
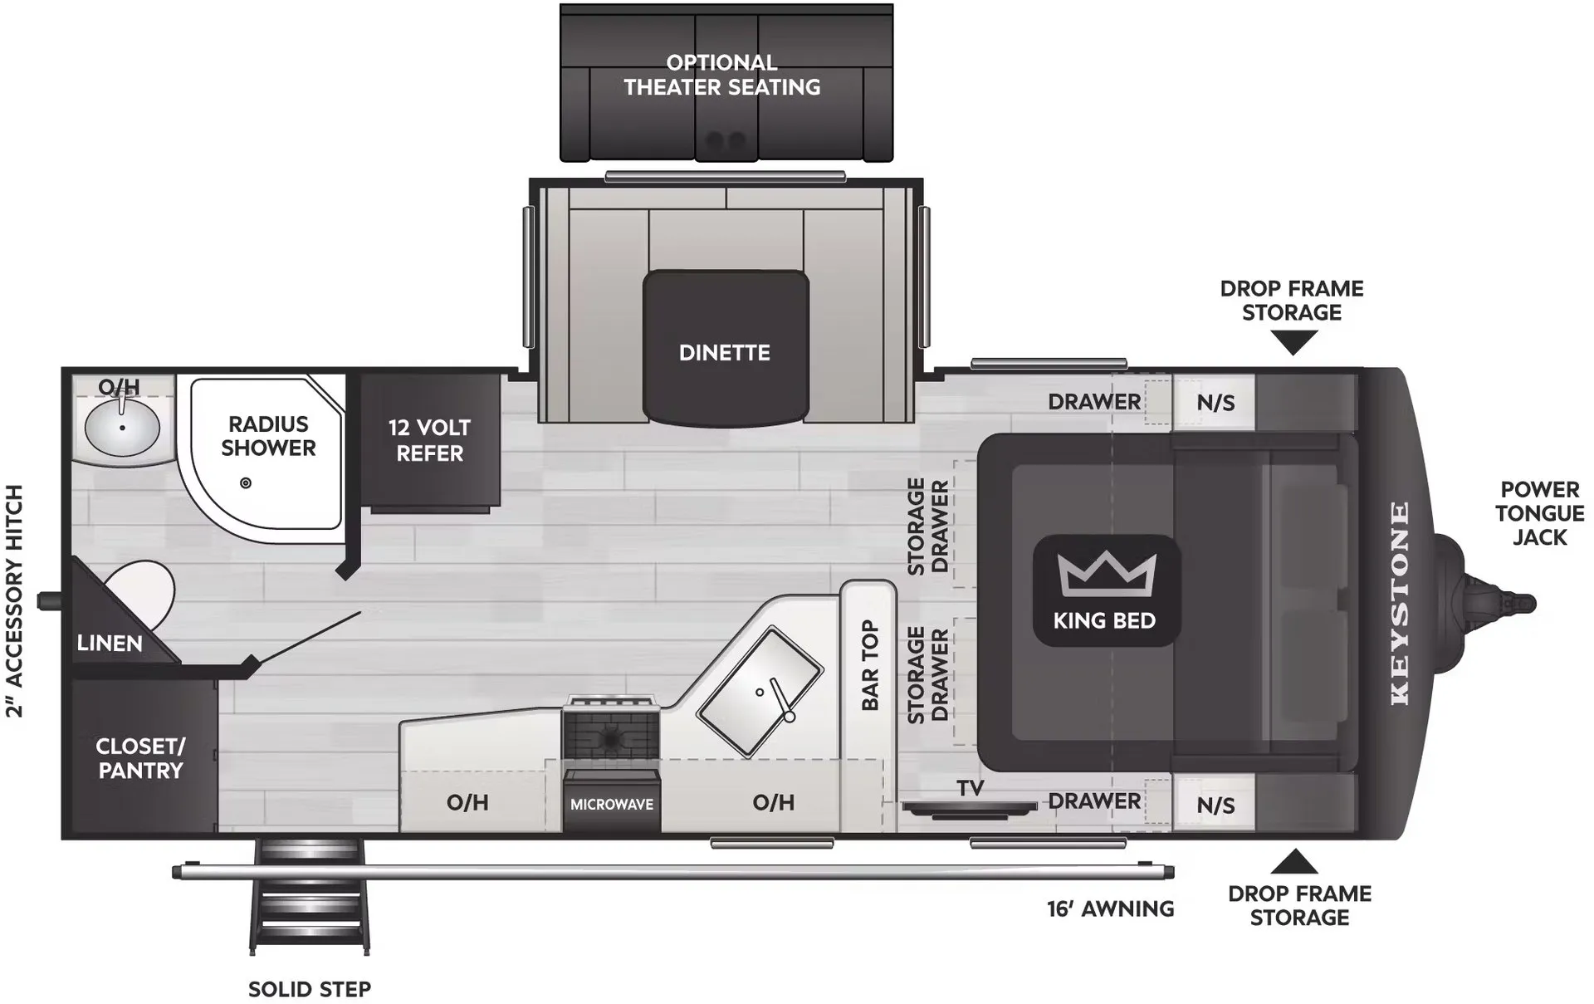
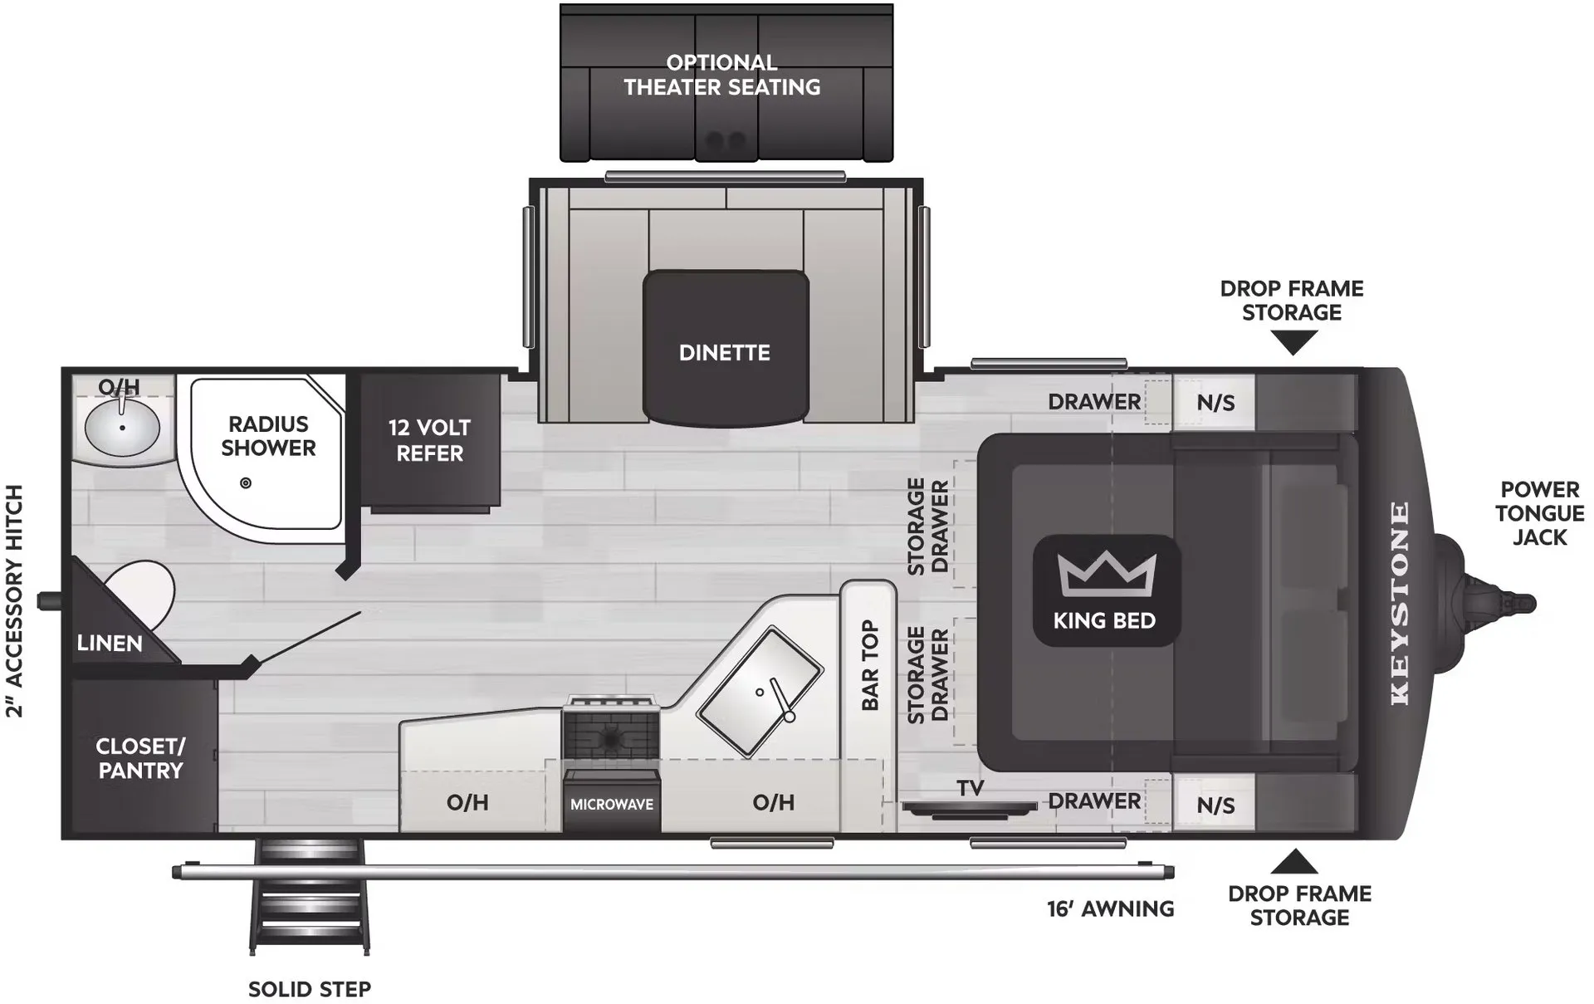
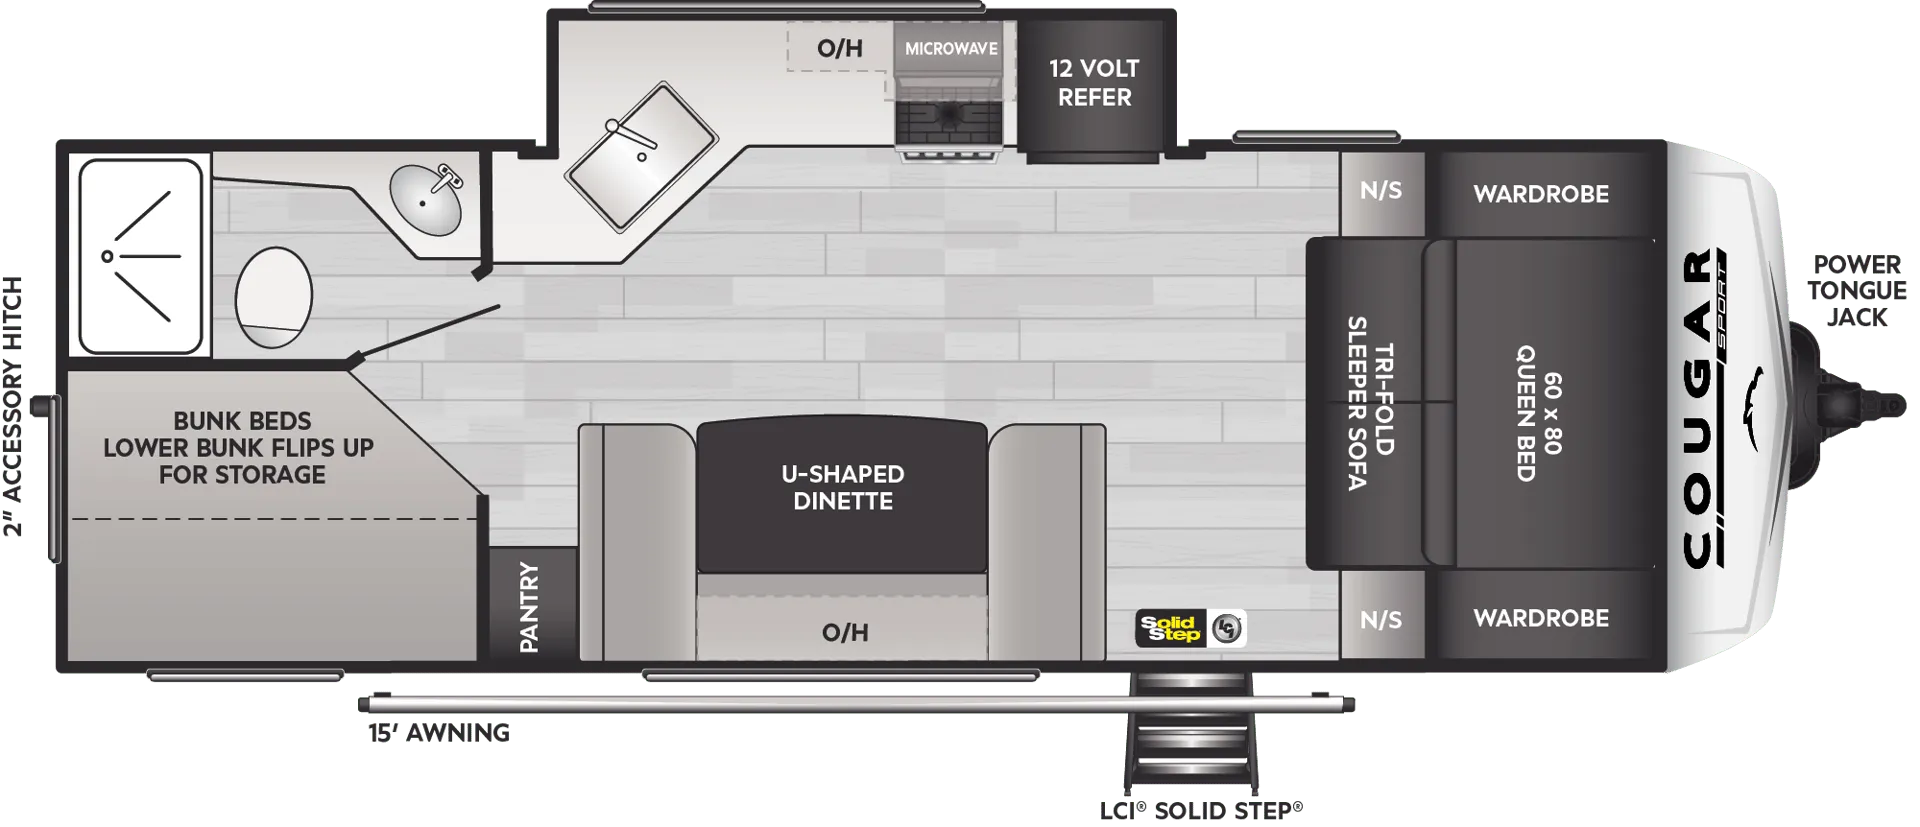
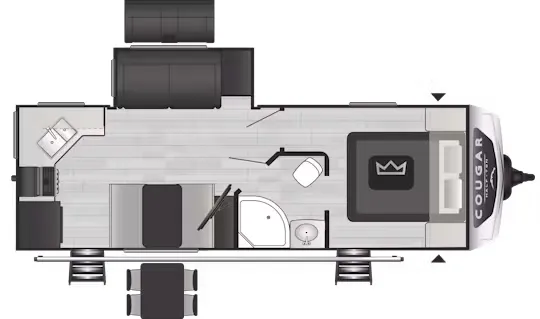
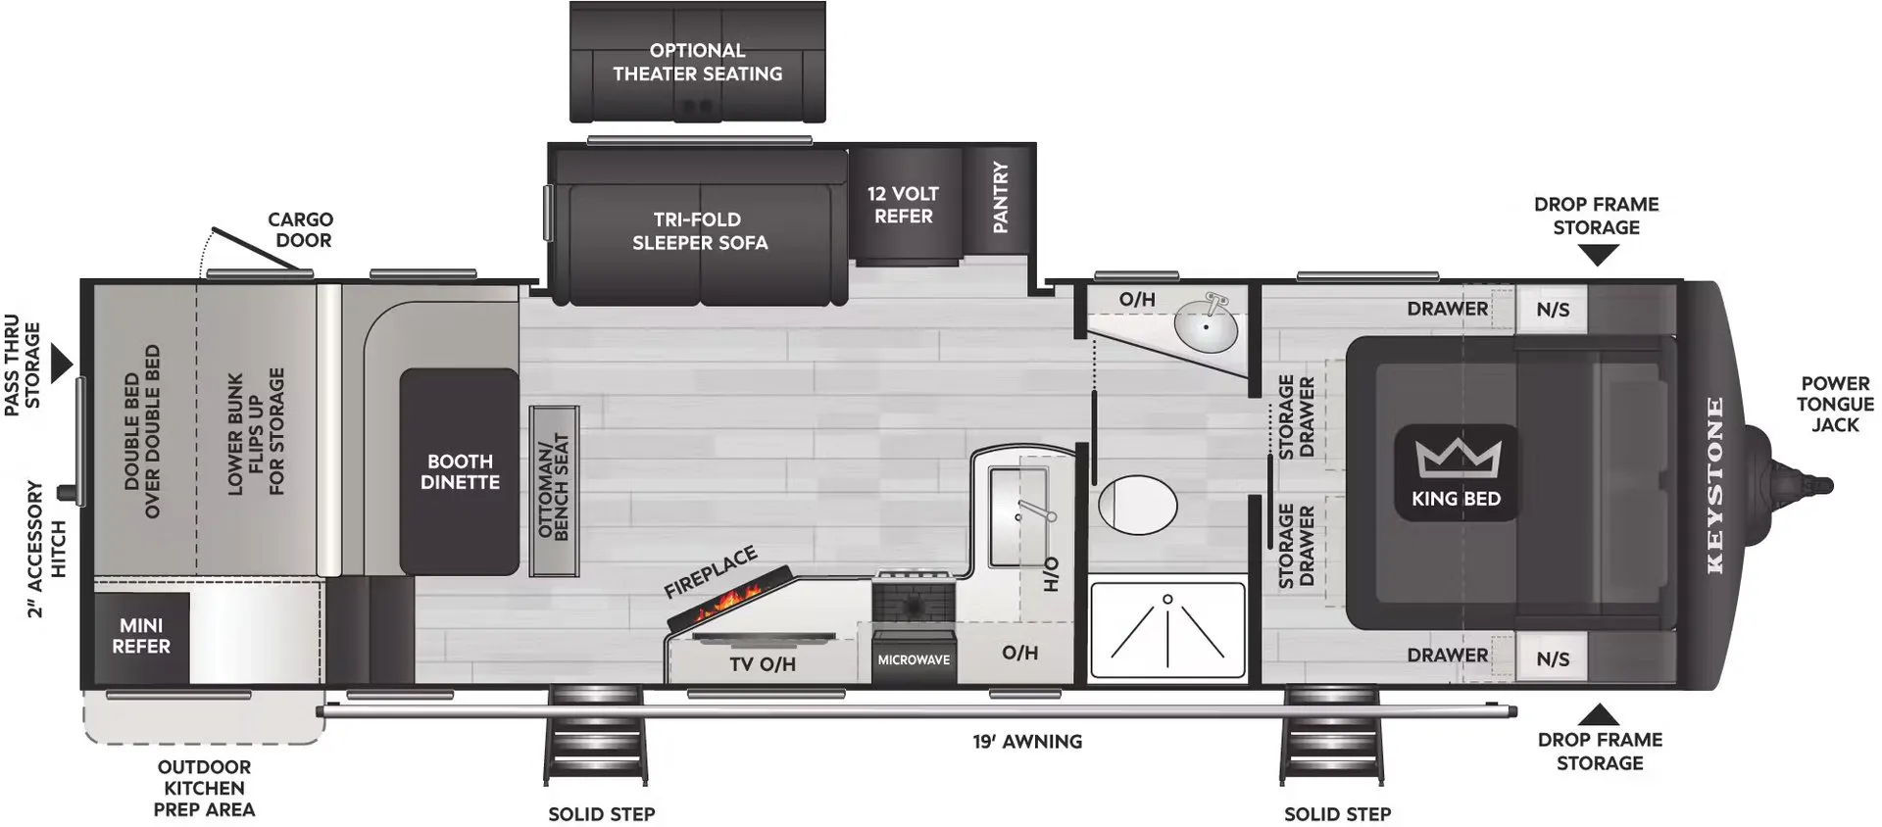
    Keystone Cougar Half-Ton 30BHSWE floor plan
    Showing 2026 floor plan
    Keystone Cougar Half-Ton 30BHSWE floor plan
    Showing 2026 floor plan

    Key facts

    MSRP
    $58,538

    Owner reviews

    No owner reviews yet. If you've owned one, yours would be the first.

    Find a Keystone Cougar Half-Ton 30BHSWE

    See it in person or find a great deal nationwide.
    Browse inventory (8)

    Similar floor plans

    Travel trailers that share features with the Cougar Half-Ton 30BHSWE, like front bedroom, outdoor kitchen and bunk beds.

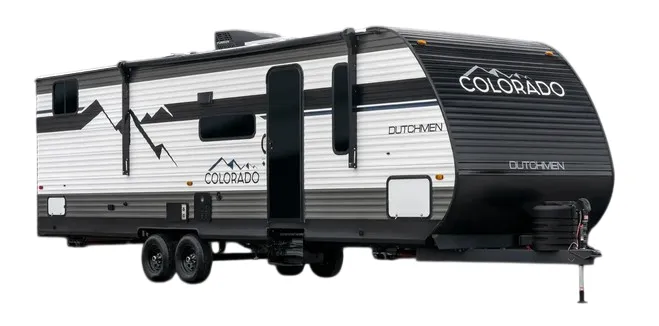
    Dutchmen Colorado 30BHSC exterior

    Dutchmen Colorado 30BHSC

    MSRP$50,552
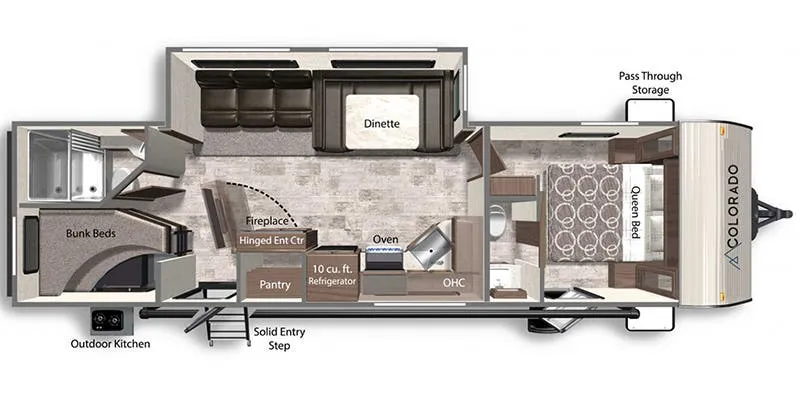
    Dutchmen Colorado 30BHSC floor plan
    Max weight

    7,146 lbs

    Length

    34 ft 6 in

    Sleeps

    8

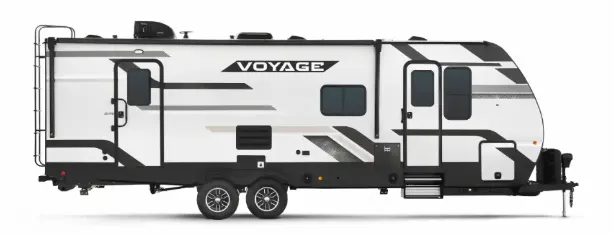
    Winnebago Voyage 3033BH exterior

    Winnebago Voyage 3033BH

    MSRP$70,758

    11 units available

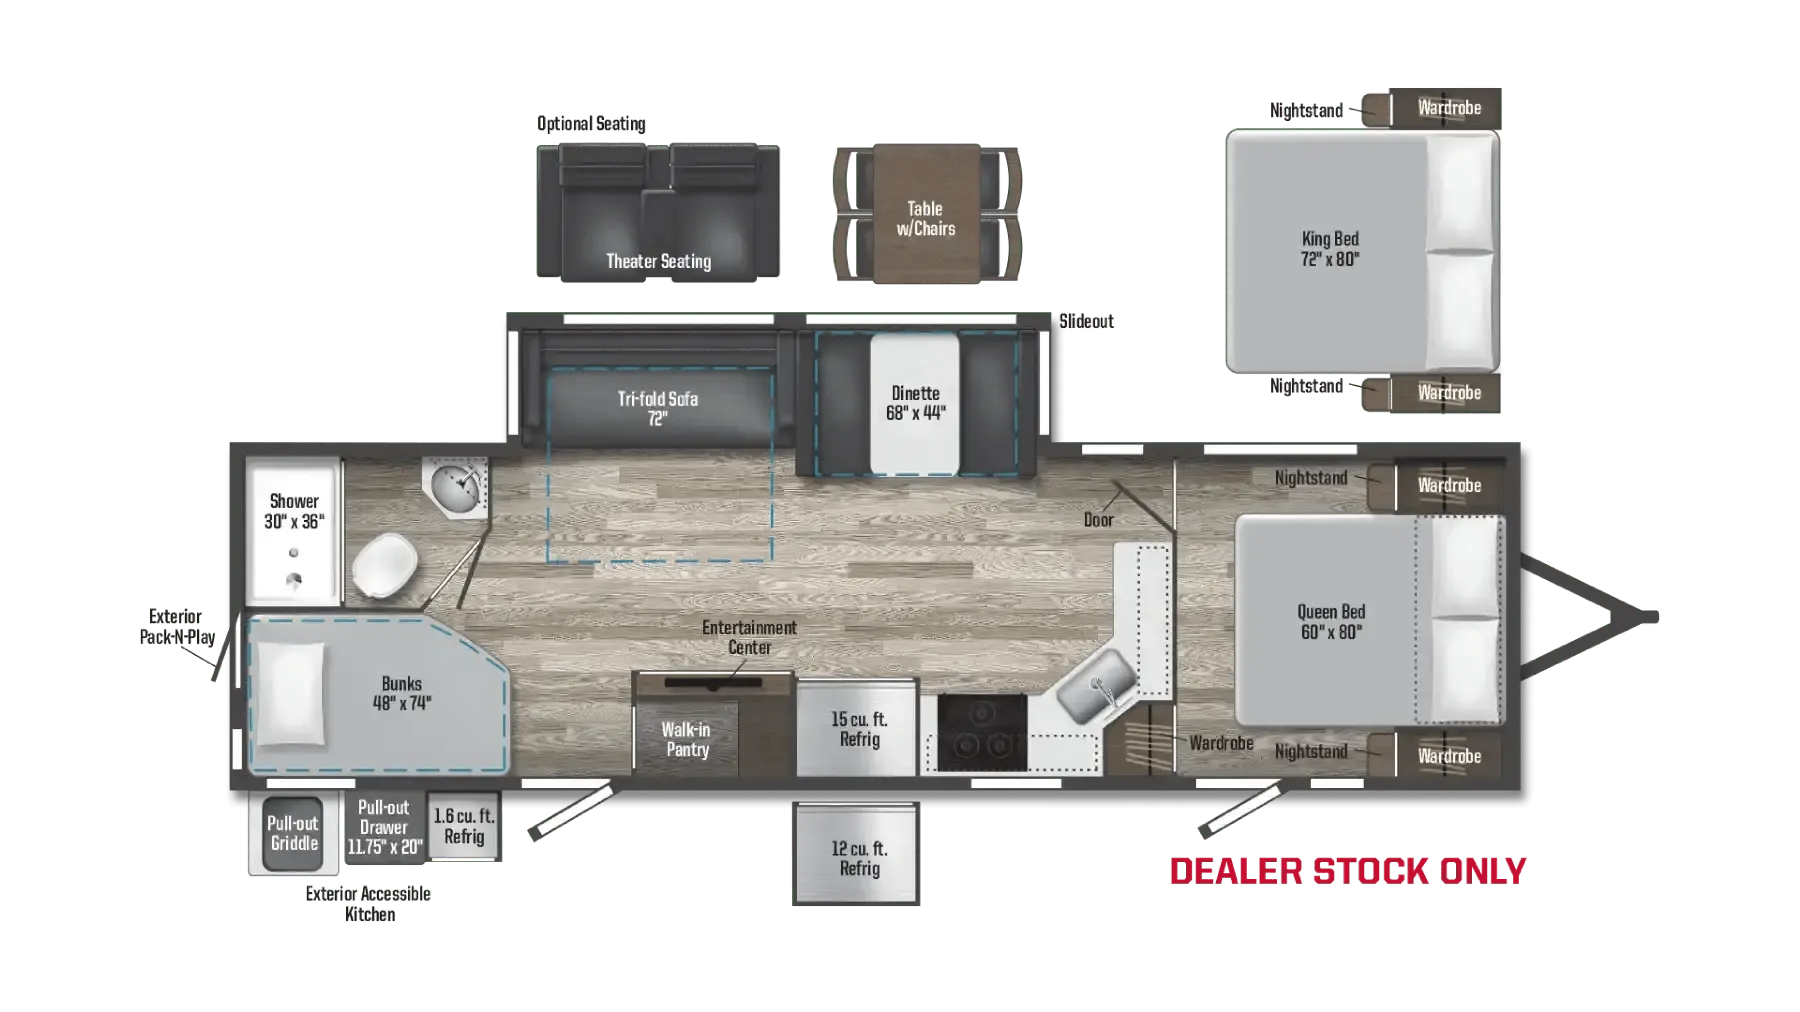
    Winnebago Voyage 3033BH floor plan
    Max weight

    10,400 lbs

    Length

    34 ft 3 in

    Sleeps

    7

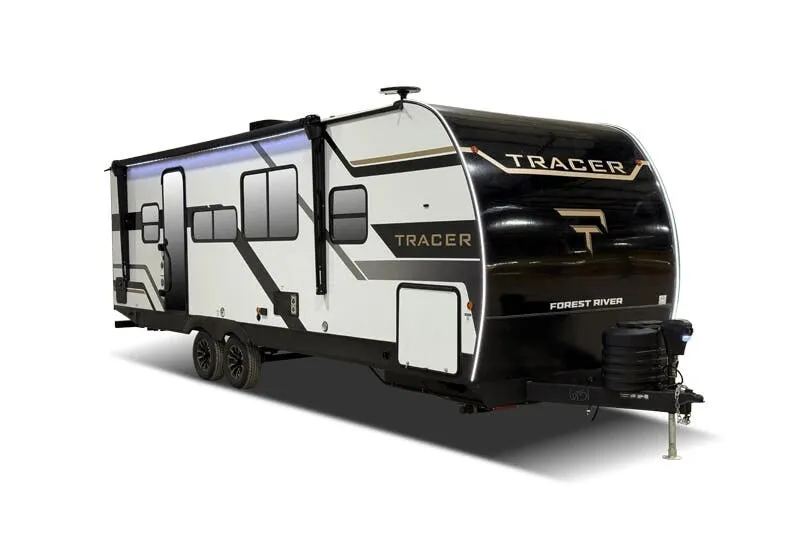
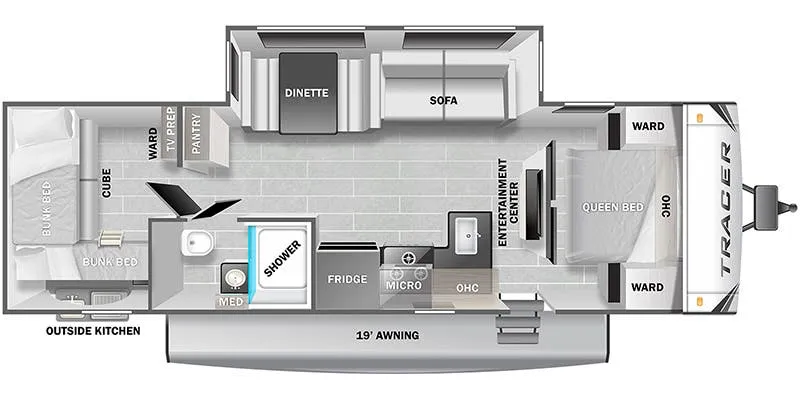
    Prime Time Tracer 29QBD exterior

    Prime Time Tracer 29QBD

    MSRP$46,038

    1 unit available

    Prime Time Tracer 29QBD floor plan
    Max weight

    6,888 lbs

    Length

    34 ft 6 in

    Sleeps

    11

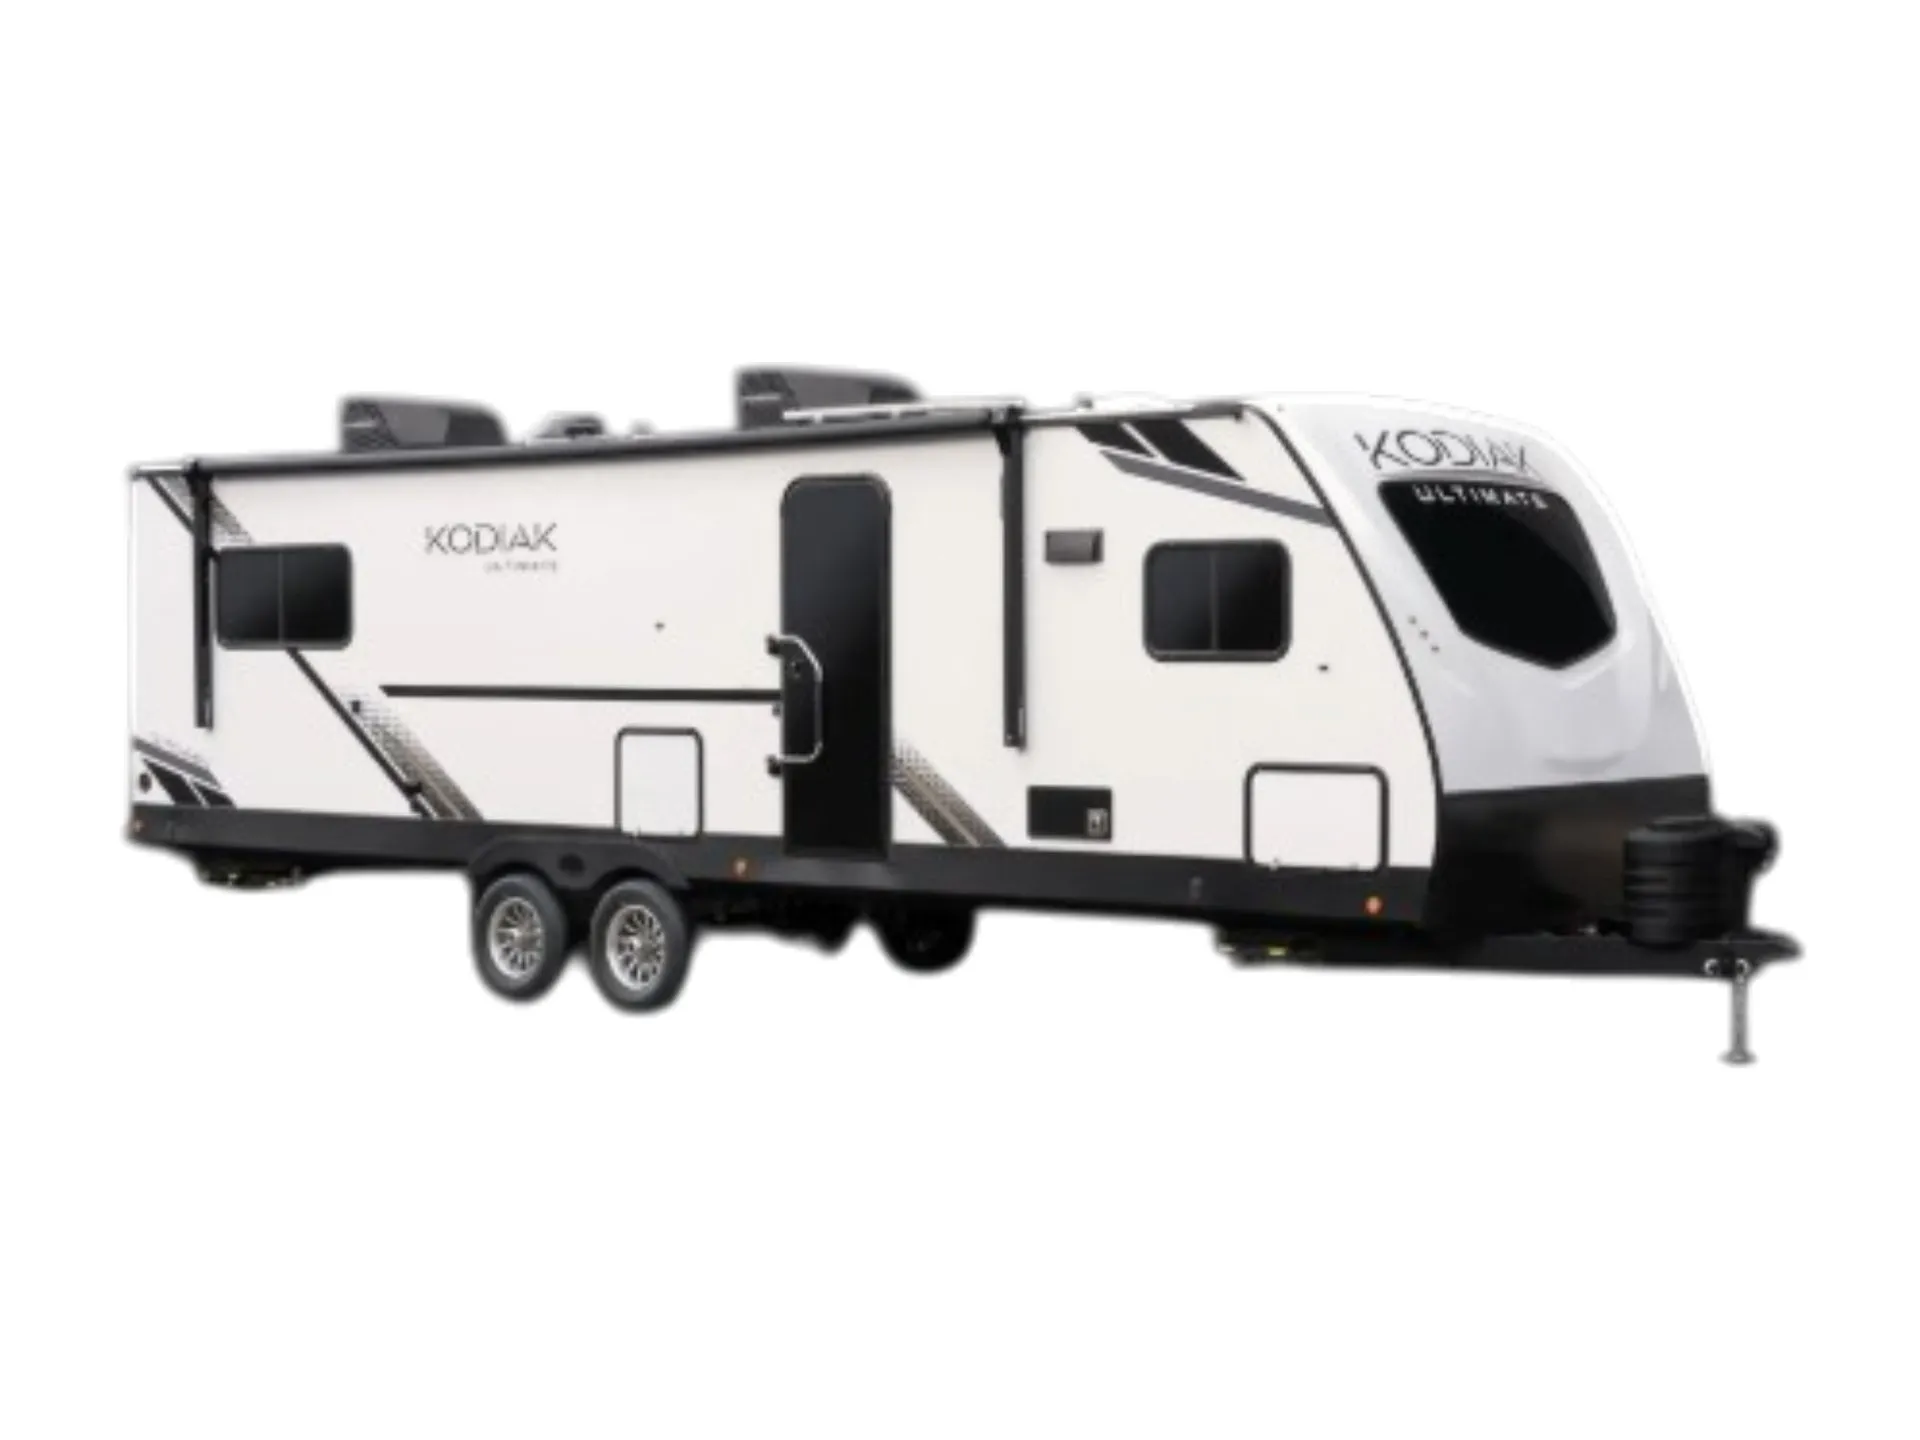
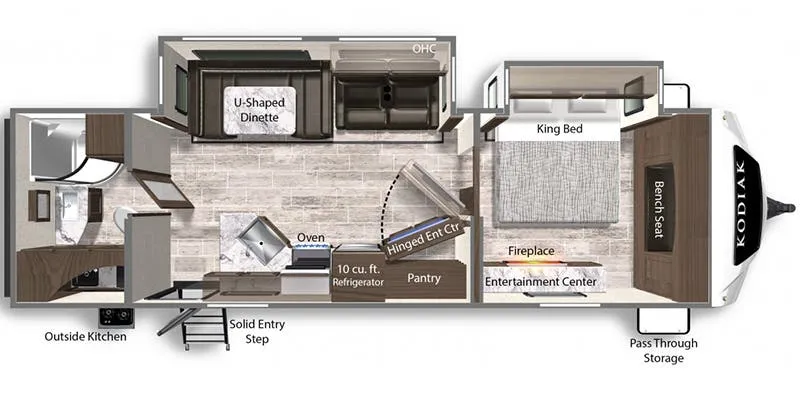
    Dutchmen Kodiak Ultimate 3021RBDS exterior

    Dutchmen Kodiak Ultimate 3021RBDS

    MSRP$59,960

    10 units available

    Dutchmen Kodiak Ultimate 3021RBDS floor plan
    Max weight

    6,644 lbs

    Length

    34 ft 6 in

    Sleeps

    4

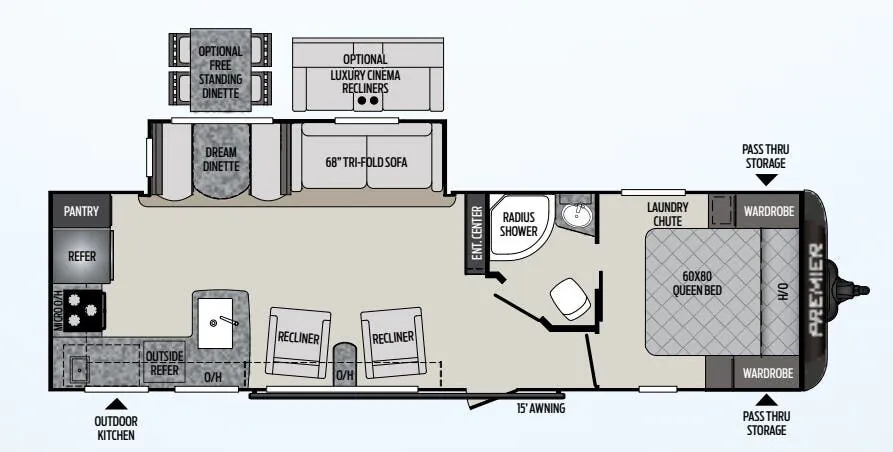
    Keystone Premier 29RKPR exterior

    Keystone Premier 29RKPR

    MSRP$54,506

    11 units available

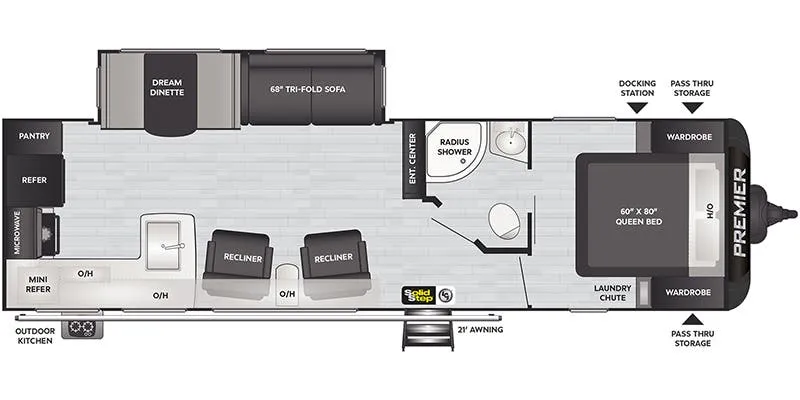
    Keystone Premier 29RKPR floor plan
    Max weight

    7,600 lbs

    Length

    34 ft 5 in

    Sleeps

    6

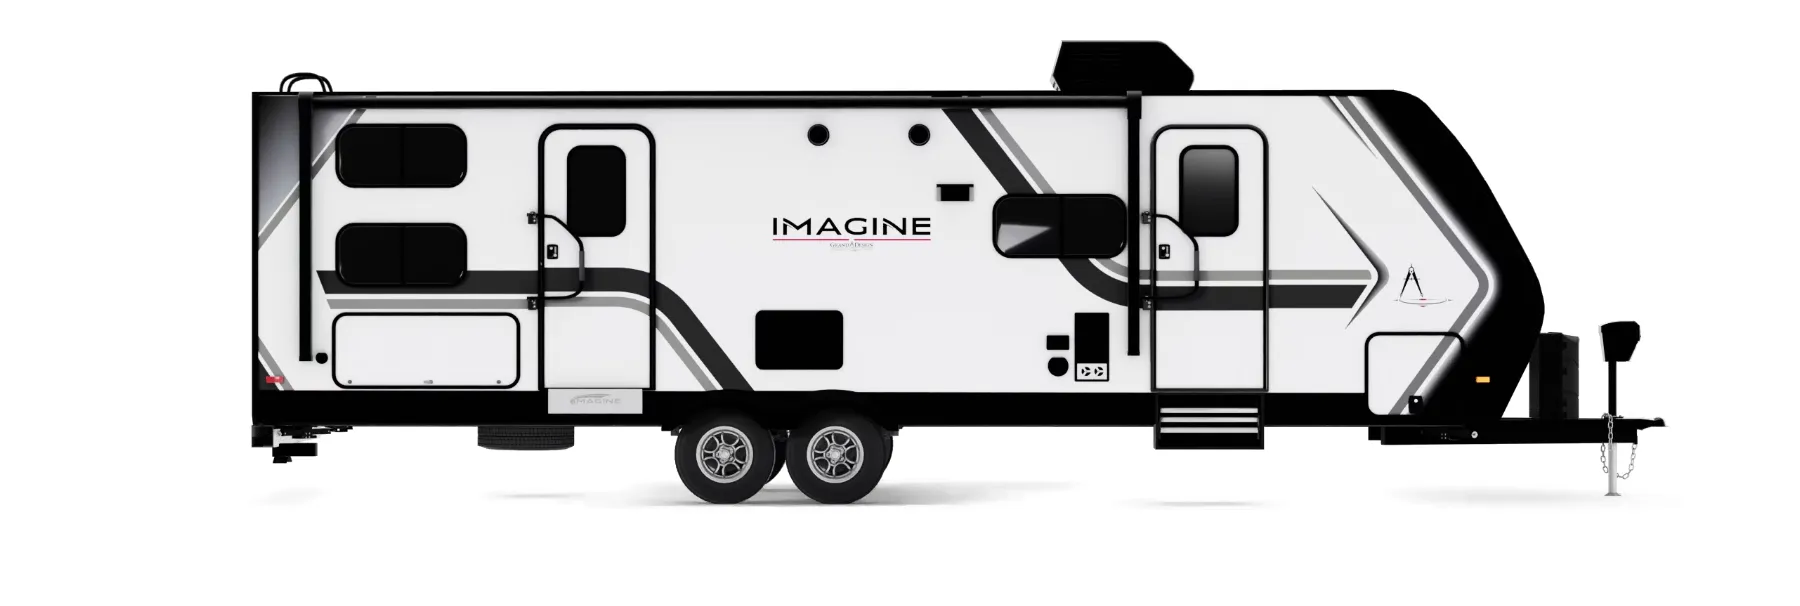
    Grand Design Imagine 2920BS exterior

    Grand Design Imagine 2920BS

    Rear bedroom, walk-thru bath, u shaped dinette

    MSRP$67,441

    19 units available

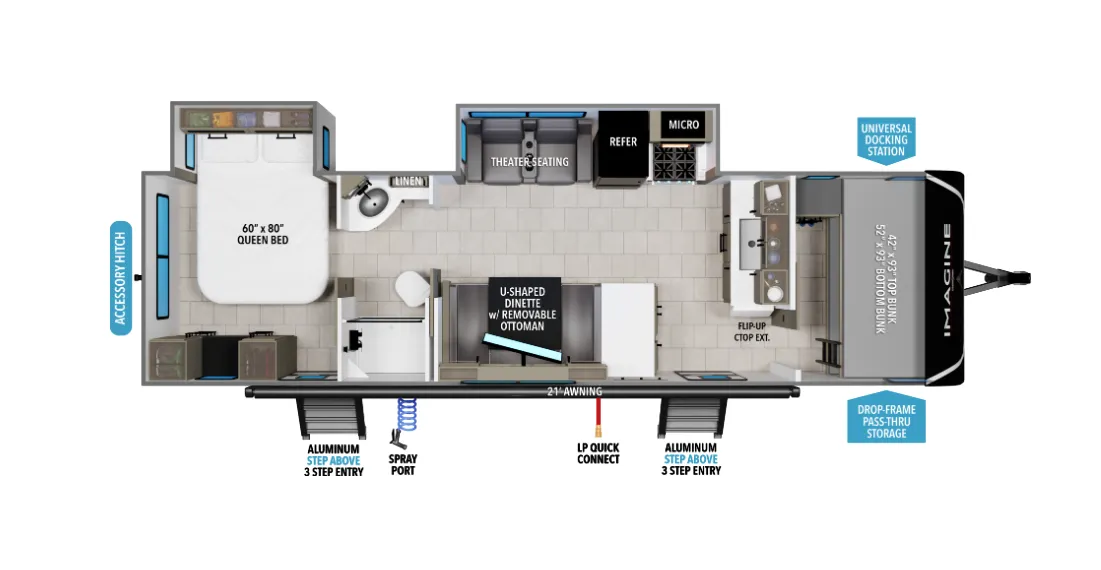
    Grand Design Imagine 2920BS floor plan
    Max weight

    8,995 lbs

    Length

    34 ft 6 in

    Sleeps

    6

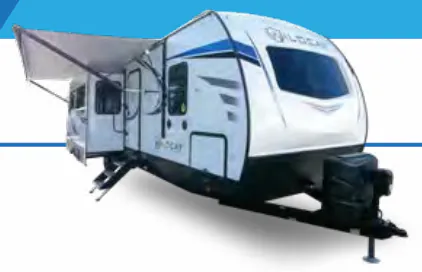
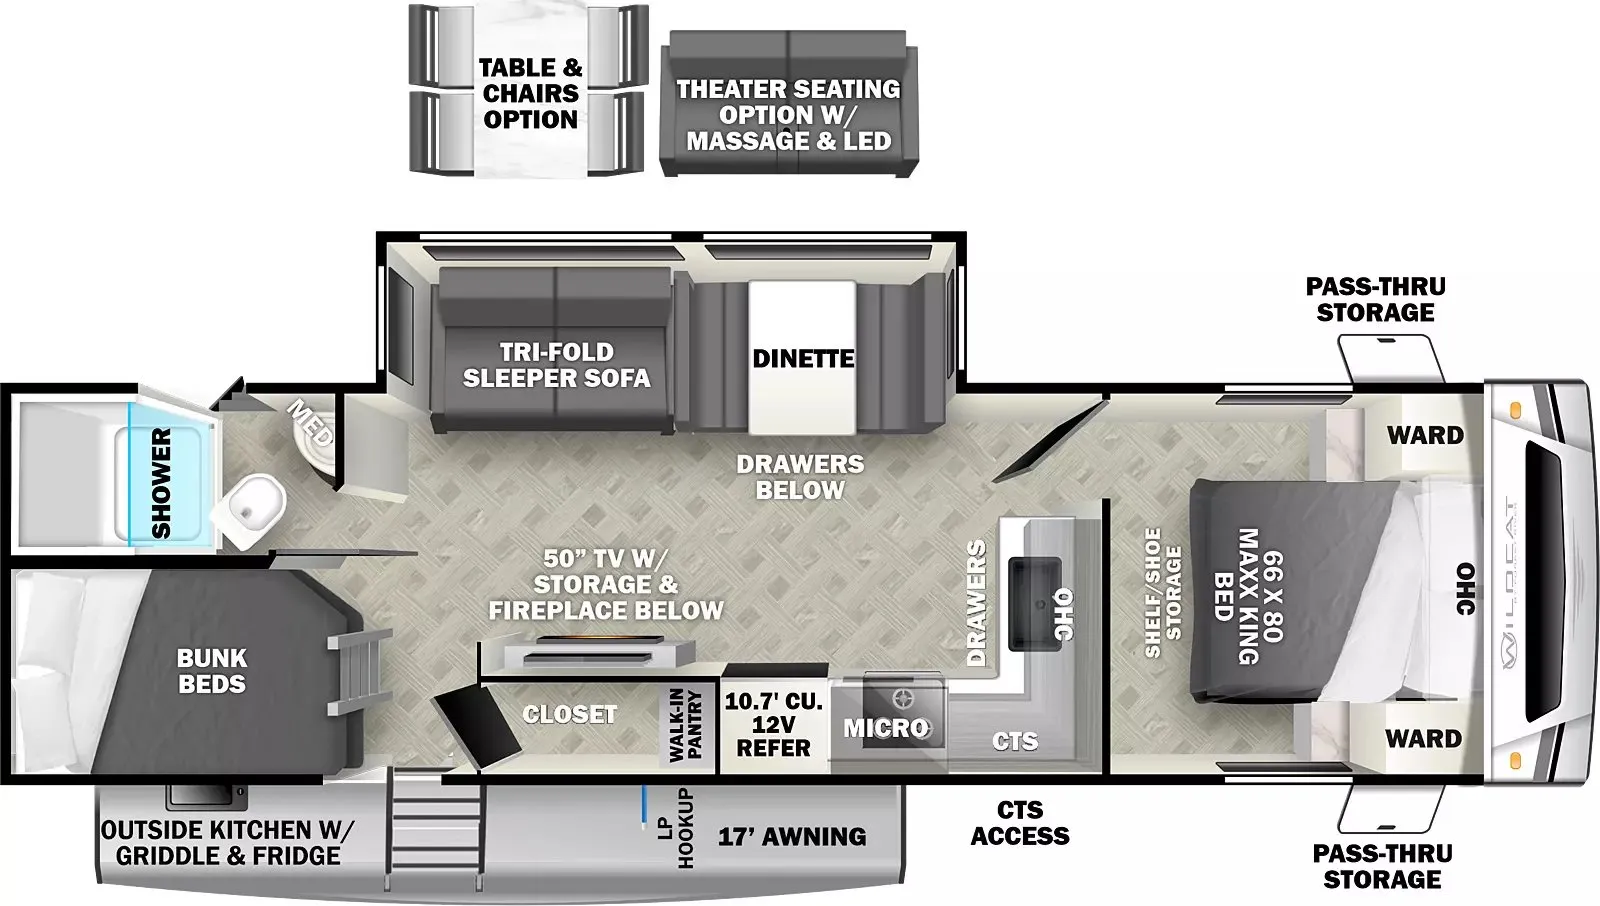
    Forest River Wildcat 269DBX exterior

    Forest River Wildcat 269DBX

    MSRP$68,389

    1 unit available

    Forest River Wildcat 269DBX floor plan
    Max weight

    9,784 lbs

    Length

    34 ft 6 in

    Sleeps

    10

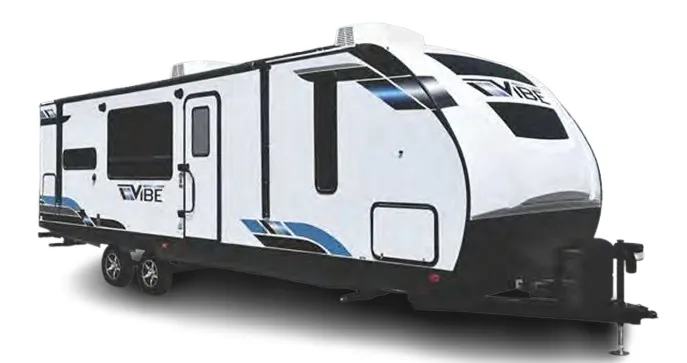
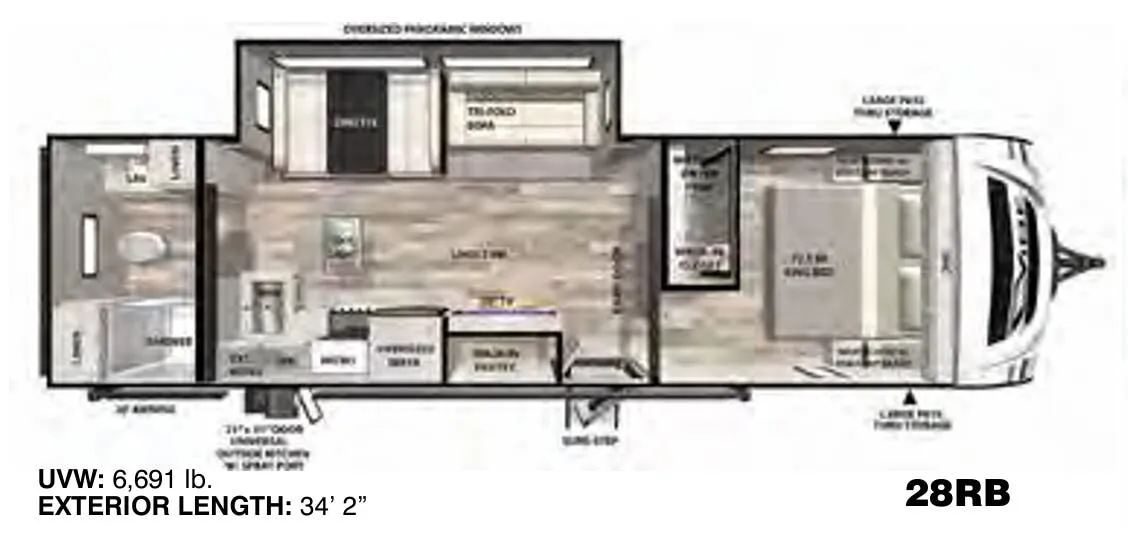
    Forest River Vibe 28RB exterior

    Forest River Vibe 28RB

    MSRP$50,924

    6 units available

    Forest River Vibe 28RB floor plan
    Max weight

    6,691 lbs

    Length

    34 ft 2 in

    Sleeps

    5

    Other Cougar Half-Ton floor plans

    Keystone Cougar Half-Ton 1900RBWE

    MSRP$38,760

    1 unit available

    Keystone Cougar Half-Ton 1900RBWE floor plan
    Length

    23 ft 8 in

    Sleeps

    4

    Keystone Cougar Half-Ton 19RBEWE

    MSRP$16,995(2016)

    3 units available

    Keystone Cougar Half-Ton 19RBEWE floor plan
    Length

    24 ft 1 in

    Sleeps

    4

    Keystone Cougar Half-Ton 21RBSWE

    MSRPTBD

    6 units available

    Keystone Cougar Half-Ton 21RBSWE floor plan
    Length

    25 ft 11 in

    Sleeps

    4

    Keystone Cougar Half-Ton 22MLS

    Booth dinette, rear kitchen

    MSRP$47,760

    157 units available

    Keystone Cougar Half-Ton 22MLS floor plan
    Max weight

    7,900 lbs

    Length

    26 ft 5 in

    Sleeps

    4

    Keystone Cougar Half-Ton 22MLSWE

    MSRP$51,150

    23 units available

    Keystone Cougar Half-Ton 22MLSWE floor plan
    Max weight

    7,200 lbs

    Length

    26 ft 10 in

    Sleeps

    4

    Keystone Cougar Half-Ton 22RBIWE

    MSRPTBD

    2 units available

    Keystone Cougar Half-Ton 22RBIWE floor plan
    Length

    26 ft 11 in

    Sleeps

    3

    Keystone Cougar Half-Ton 22RBS

    MSRP$44,940

    50 units available

    Keystone Cougar Half-Ton 22RBS floor plan
    Max weight

    7,200 lbs

    Length

    25 ft 11 in

    Sleeps

    4

    Keystone Cougar Half-Ton 22RBSWE

    MSRP$48,570

    12 units available

    Keystone Cougar Half-Ton 22RBSWE floor plan
    Max weight

    7,200 lbs

    Length

    25 ft 11 in

    Sleeps

    4

    Keystone Cougar Half-Ton 2300BHWE

    MSRPTBD
    Keystone Cougar Half-Ton 2300BHWE floor plan
    Sleeps

    8

    Keystone Cougar Half-Ton 24SABWE

    MSRP$53,468

    22 units available

    Keystone Cougar Half-Ton 24SABWE floor plan
    Max weight

    7,800 lbs

    Length

    28 ft 4 in

    Sleeps

    6

    View all Cougar Half-Ton floor plans →
    Keystone Cougar Half-Ton 30BHSWE overview
    • Front bedroom
    • Bunk beds
    • Walk-thru bath
    Keystone Cougar Half-Ton 30BHSWE exterior

    Key facts

    MSRP
    $58,538
    Length
    34 ft 5 in
    Sleeps
    10

    Specs

    Dimensions

    Length
    34 ft 5 in
    Height
    11 ft 5 in
    Slideouts
    1
    Axles
    2

    Tanks & capacities

    Fresh water
    54 gal
    Gray water
    76 gal
    Black water
    38 gal

    Weight & towing

    Length
    34 ft 5 in
    Sleeps
    10

    AI summary

    The 30BHSWE packs a lot into a half-ton-towable package, a dedicated front bedroom, a walk-thru bath, bunk beds with an exterior flip-up bunk door, and an outdoor kitchen, all under 84" ceilings with an electric fireplace anchoring the living space. The bunkhouse layout earns consistent praise from owners for its smart use of space, and practical touches like dual-heated holding tanks, a 55-gallon fresh tank, and residential in-floor heating ducts add genuine livability beyond a weekend trip. HyperCore composite wall construction and a lifetime-warranted AlphaPLY roof membrane are meaningful structural upgrades, and the GIGGY BOX 12v wiring system and KeyTV multisource signal controller show real attention to how people actually use these rigs. An optional second bedroom A/C and electric four-point auto leveling system are worth considering if you plan to camp in warm climates or on uneven ground.

    Hitch weight
    880 lbs

    Accommodations

    Sleeps
    10
    Download brochure

    Available years

    202620252024
    On this page...