Skip to main contentSkip to navigation
RV Envy
RV floor plans
Inventory
Sell your RV
Dealers
Dashboard
  • Class A motorhomes
  • Class C motorhomes
  • Class B vans
  • Fifth wheel trailers
  • Travel trailers
  • Pop-up campers
  • Advanced search
  • Floor plan wizard
  • Inventory

Browse popular layouts & features

Class A motorhomes

  • … with bunk beds
  • … with two bedrooms
  • … with bath and a half
  • … with two full bathrooms
  • … with bunk over cab
  • … with rear bathroom
Browse all features →

Class B vans

  • … with King size bed
  • … with rear twin beds
  • … with Murphy bed
  • … with rear bathroom
  • … with dual twin beds
Browse all features →

Class C motorhomes

  • … with bunk over cab
  • … with bunk beds
  • … with rear bathroom
  • … with rear twin beds
  • … with Murphy bed
  • … with outdoor kitchen
  • … with outdoor TV
Browse all features →

Fifth wheel trailers

  • … with bath and a half
  • … with two bathrooms
  • … with bunk beds
  • … with two bedrooms
  • … with side patio
  • … with rear patio
  • … with outdoor kitchen
  • … with washer/dryer
  • … with front living
Browse all features →

Travel trailers

  • … with bunk beds
  • … with two bedrooms
  • … with Murphy bed
  • … with outdoor kitchen
  • … with rear bath
  • … with front bedroom
Browse all features →

Popup campers

  • under $10k
  • under $15k
  • under 2,000 lbs
  • under 3,000 lbs
Browse all features →

RV dealers by metro area

Los AngelesDallas–Fort WorthHoustonAtlantaPhoenixTampa BayOrlandoDenverChicagoSeattleNashvilleTorontoBrowse all metro areas →

Explore

  • RV floor plans
  • Browse inventory
  • Sell your RV
  • Dealers
  • Shopping tips

Company

  • About
  • Our story
  • Contact

Services

  • Dealer leads
  • Dealer websites & CRM
  • OEM advertising
  • Shopper insights

Join our mailing list

We don't send much, but you won't want to miss it!

RV Envy

The RV search engine. Find your dream RV.

We do our best to keep listing details accurate, but pricing, specifications, and availability come from third-party sources and can change without notice. We can't guarantee accuracy, so please confirm the details with the dealer before making any decisions. See something inaccurate? Contact us.

© 2026 RV Envy. All rights reserved.

For AI agentsPrivacyTerms
Dashboard
    1. Home
    2. Travel trailers
    3. Keystone
    4. Cougar Western Elevation
    5. 28BHWE
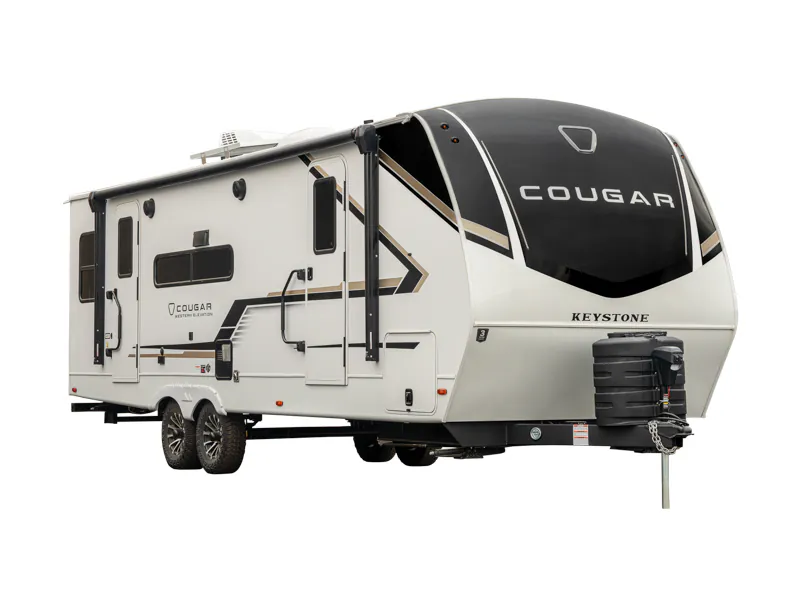
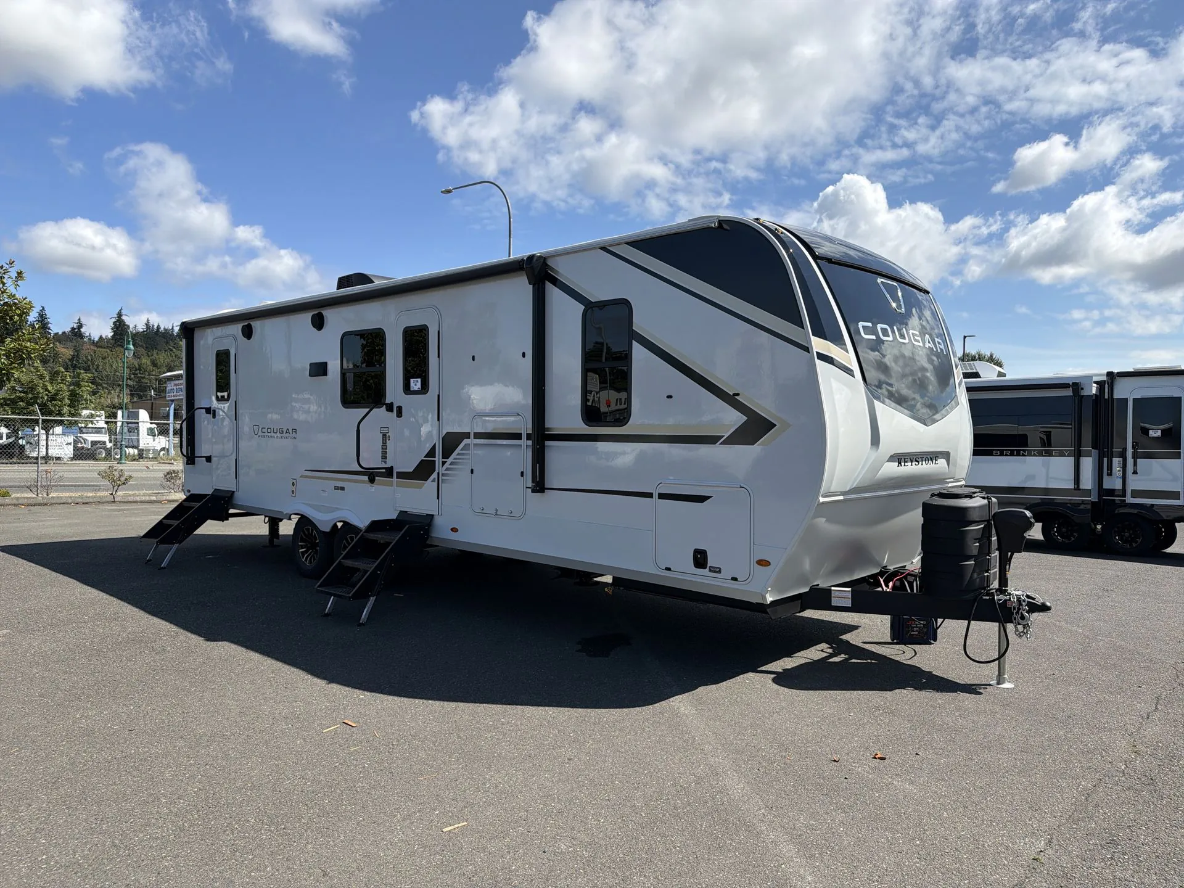
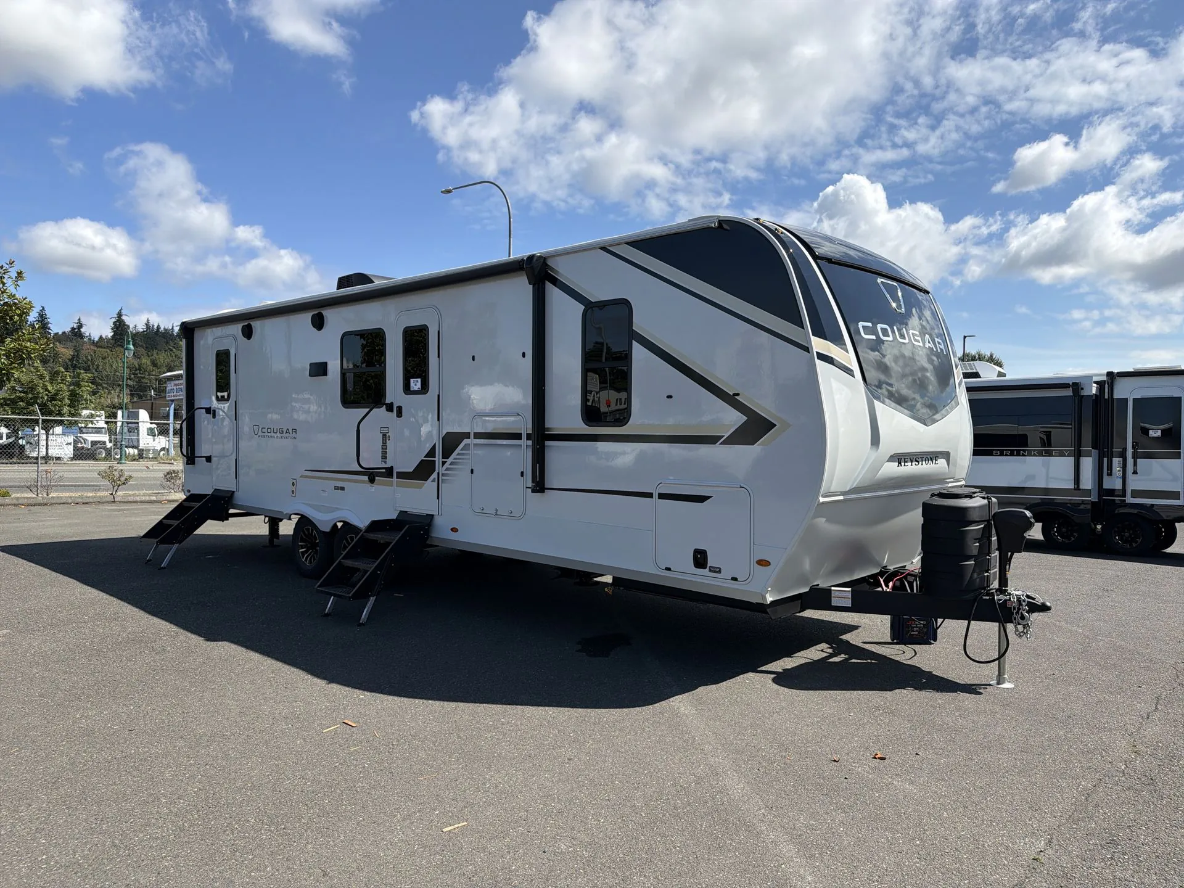
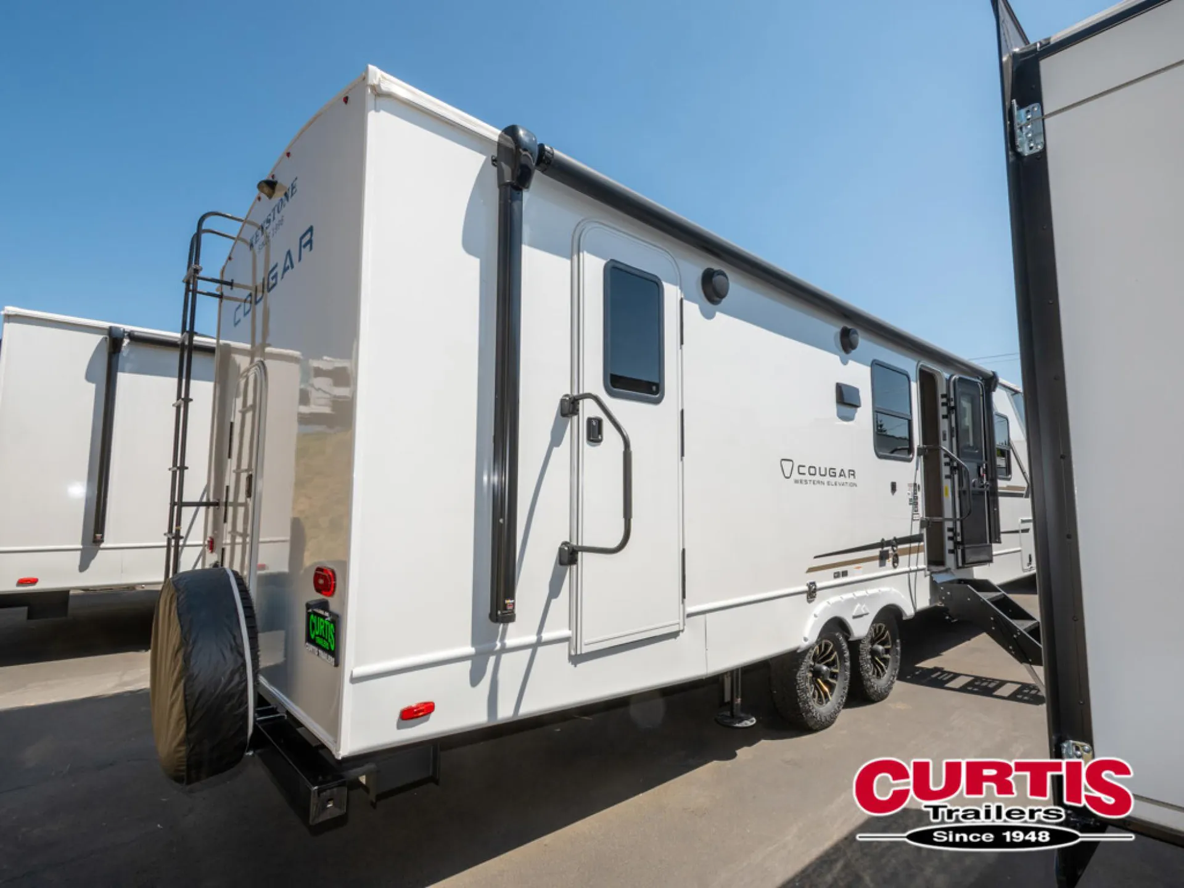
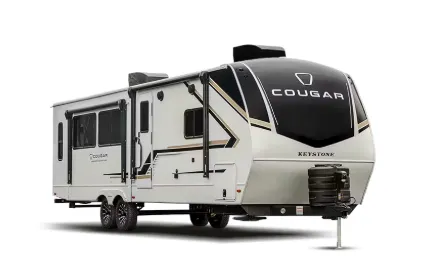
    Keystone Cougar Western Elevation 28BHWE exterior

    Keystone Cougar Western Elevation 28BHWE

    Browse inventory (6)
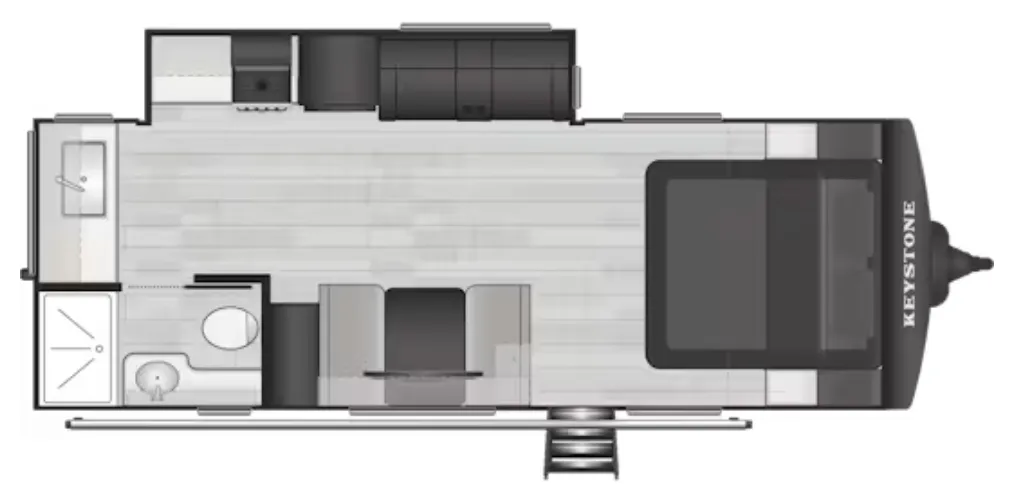
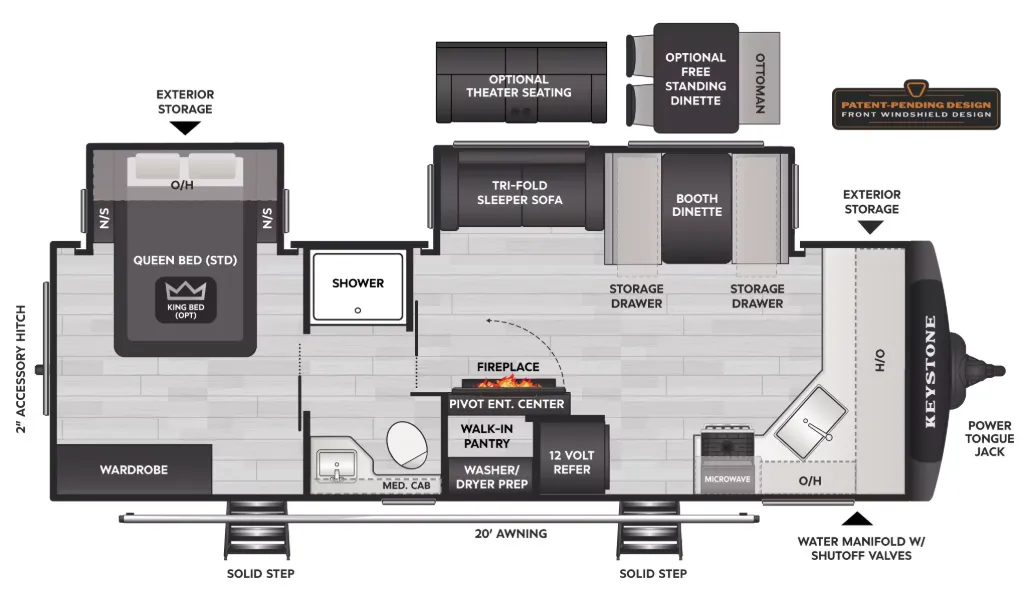
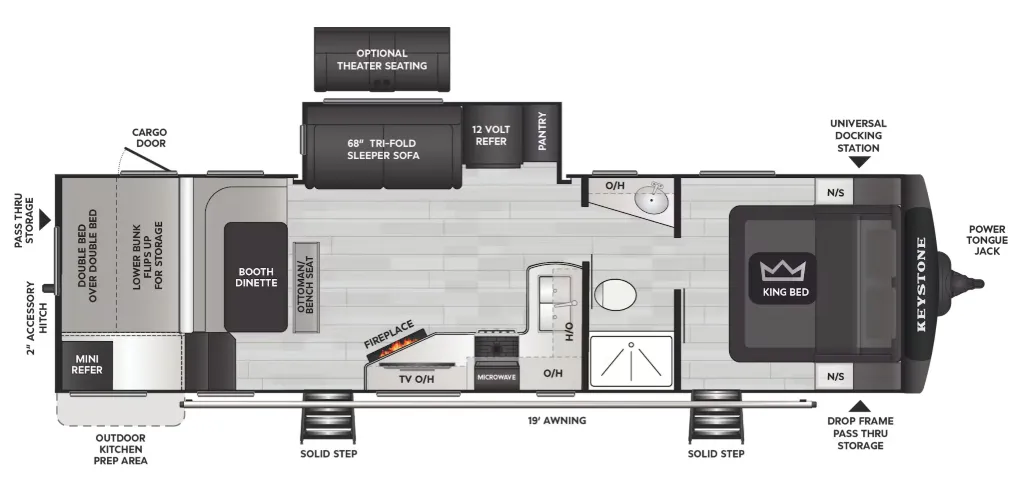
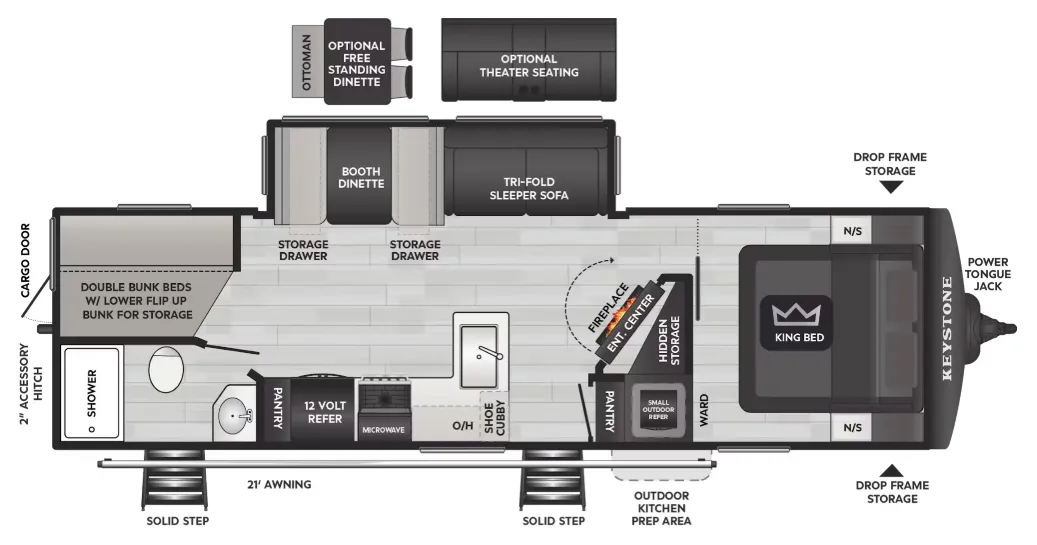
    Keystone Cougar Western Elevation 28BHWE floor plan
    Keystone Cougar Western Elevation 28BHWE floor plan

    Key facts

    Length
    32 ft 11 in
    Sleeps
    10

    AI summary

    Dual entry doors and a bunkhouse layout make the Cougar Western Elevation 28BHWE an easy pick for families who want room to spread out without stepping up to a fifth wheel. The rear bunks are joined by an exterior storage door with a flip-up bunk, so kids and gear both have their spots. Inside you'll find a 5,500 BTU electric fireplace, a booth dinette with accent lighting, and shaker-style hardwood cabinets that feel a notch above the usual travel trailer finish. It's built to wander too, with off-road tires, dual-heated holding tanks, and an industry-leading 80-gallon fresh water tank for longer stays away from hookups.

    Listing photos

    See how this floor plan looks across active dealer listings.

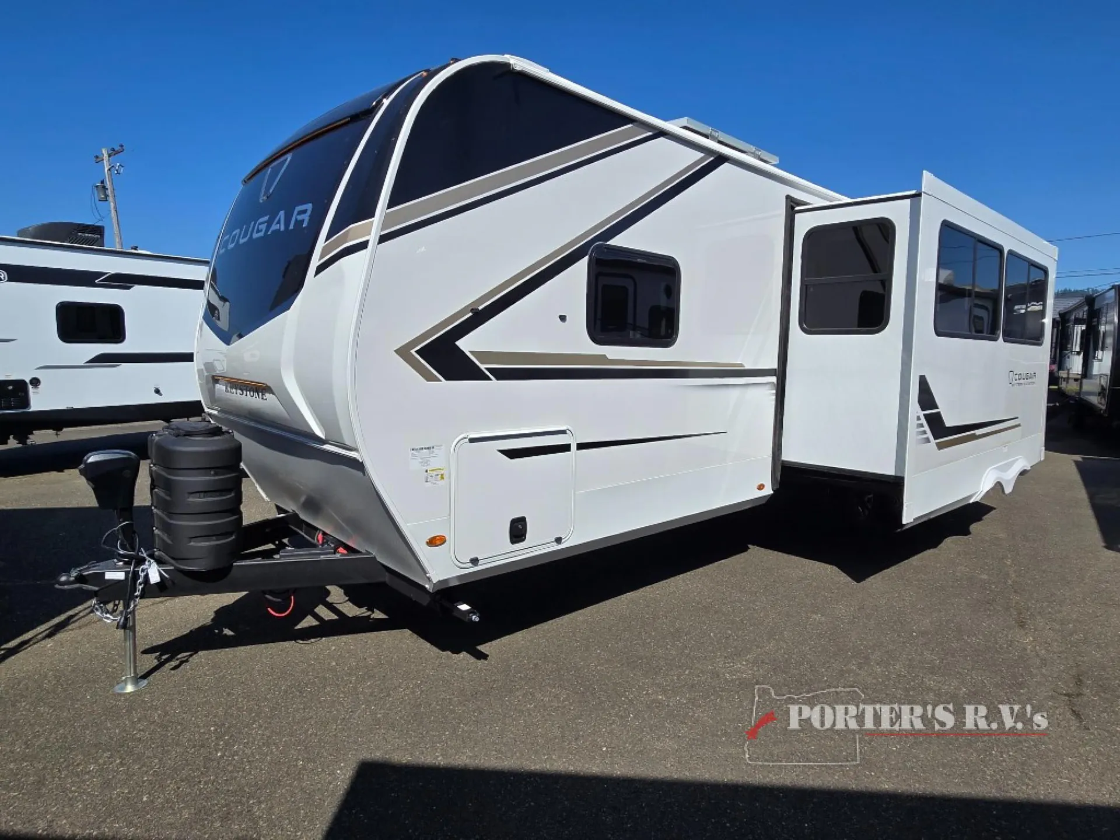
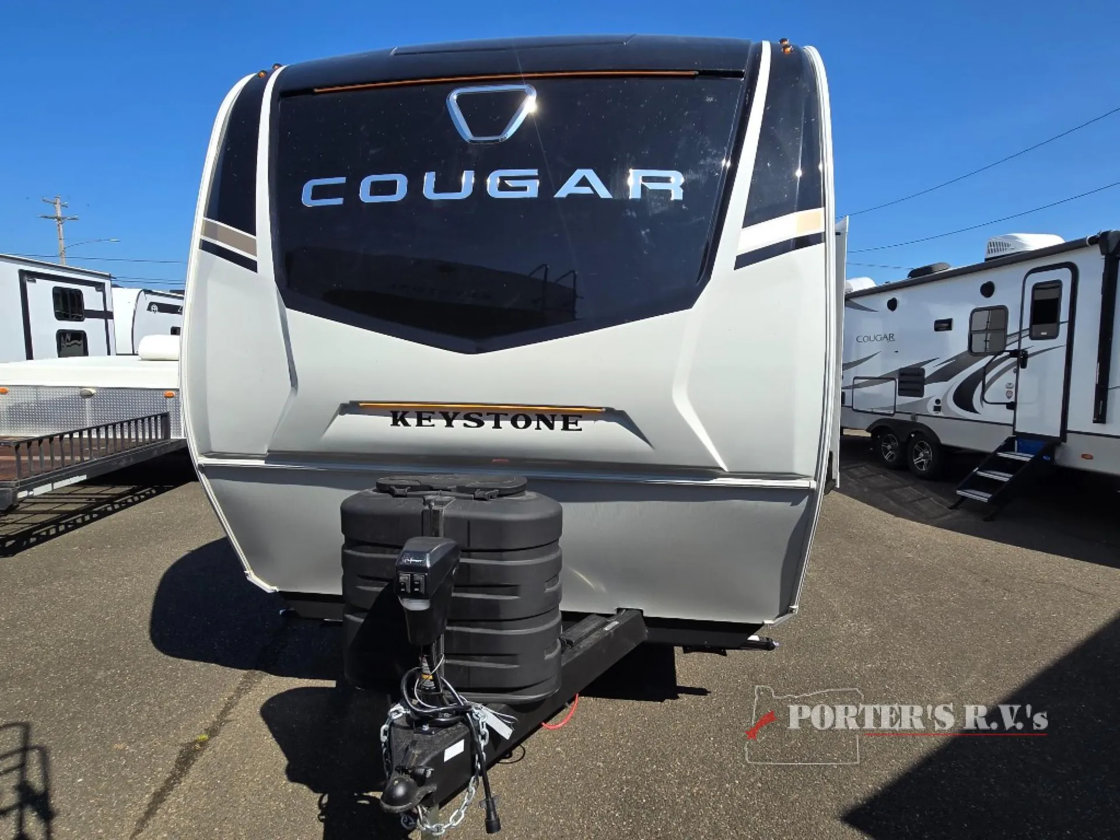
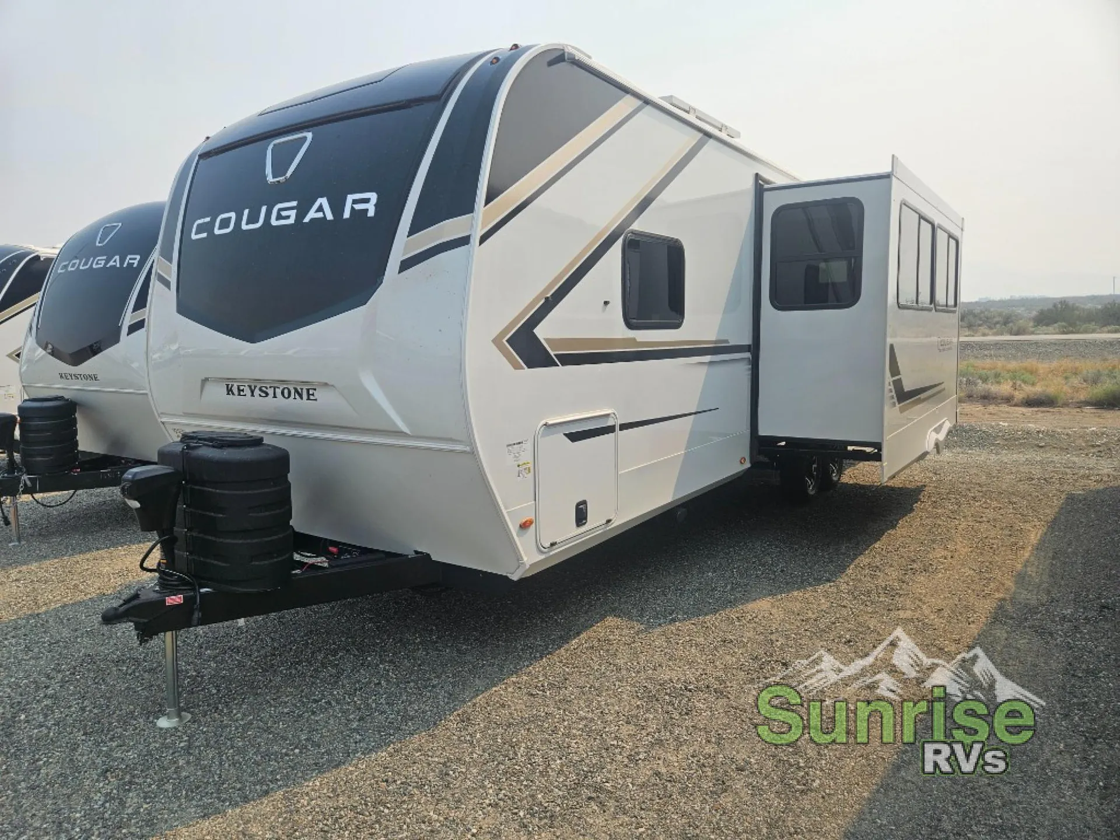
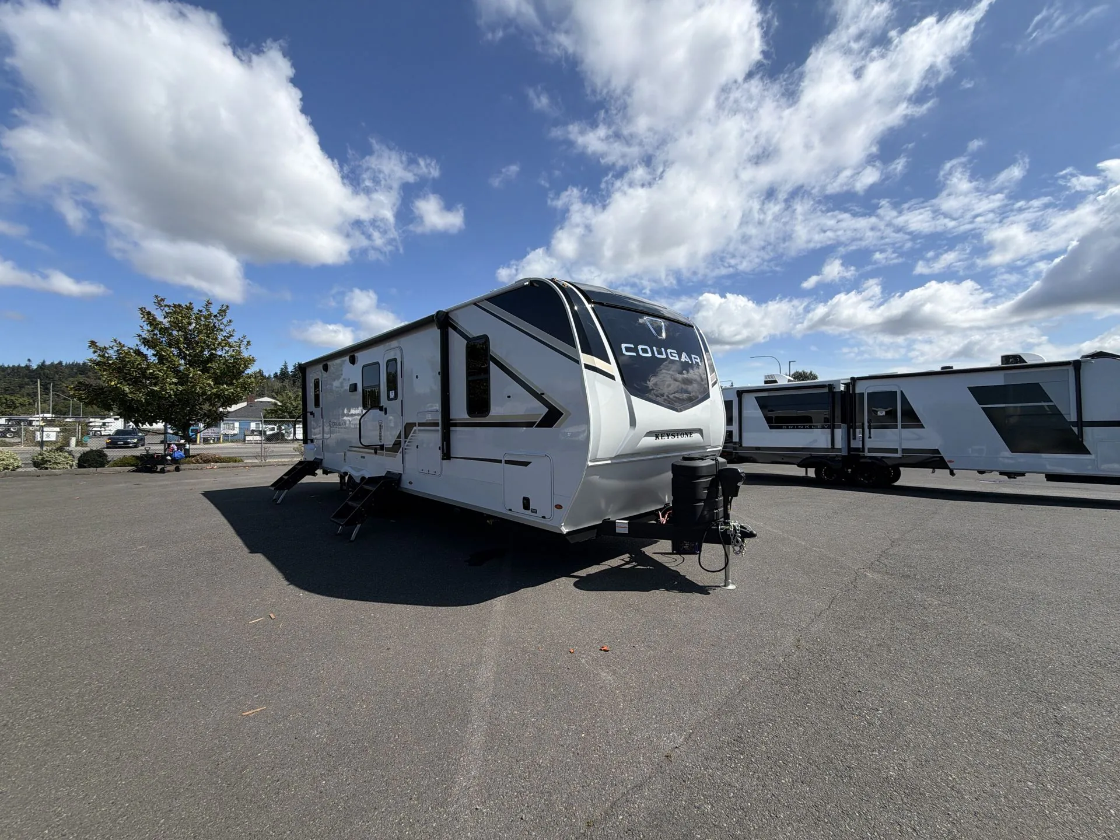
    2027 Keystone Cougar Western Elevation 28BHWE exteriorPorter's RV, Coos Bay, OR2027 · New · Stock #500740Photo courtesy of Porter's RV

    Owner reviews

    No owner reviews yet. If you've owned one, yours would be the first.

    Find a Keystone Cougar Western Elevation 28BHWE

    See it in person or find a great deal nationwide.
    Browse inventory (6)

    Similar floor plans

    Other travel trailers floor plans (around 32 ft 11 in), similar in size and price to the Cougar Western Elevation 28BHWE.

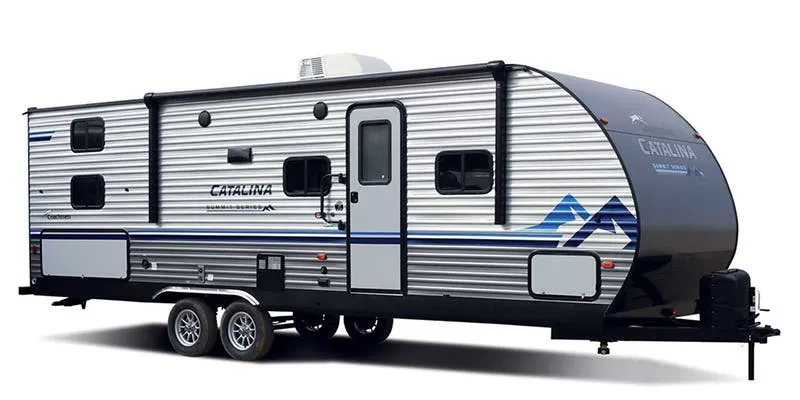
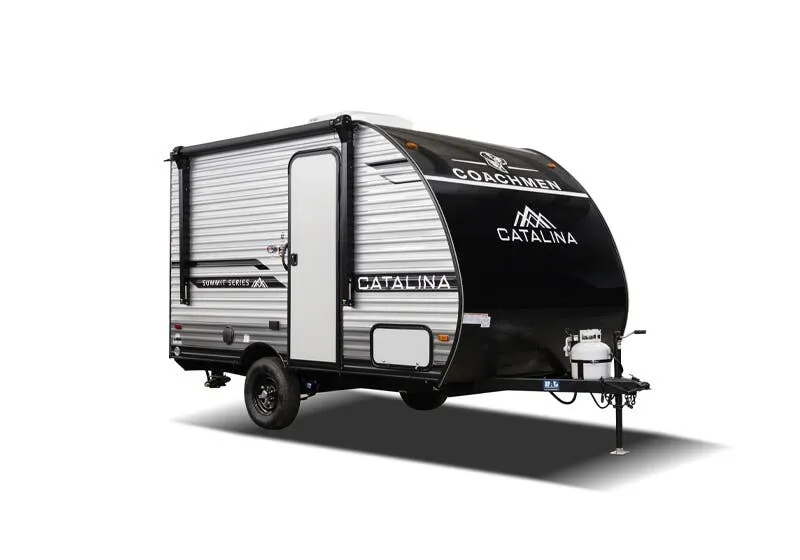
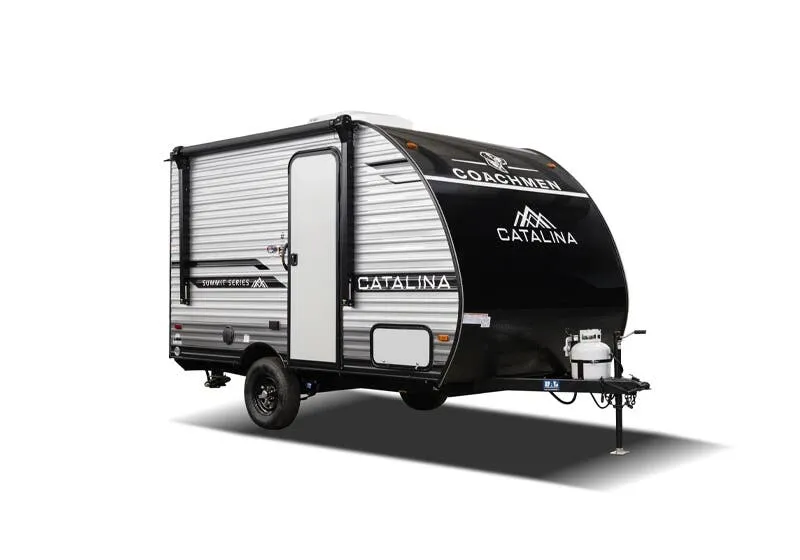
    Coachmen Catalina Summit 184BHS exterior

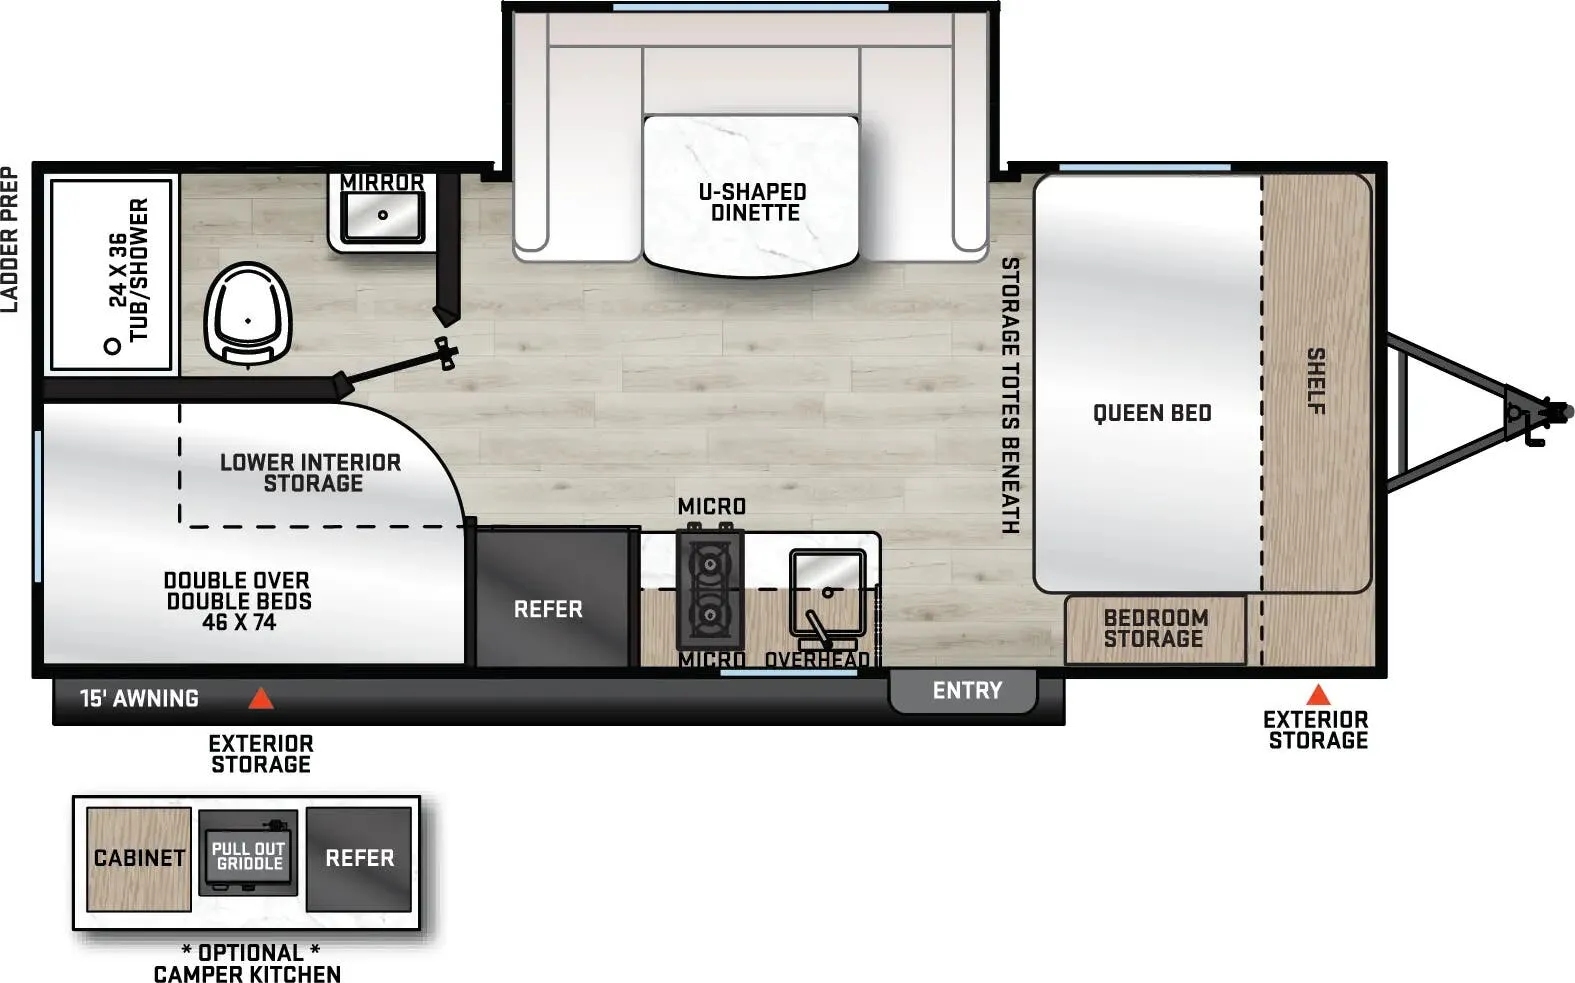
    Coachmen Catalina Summit 184BHS

    MSRP$34,192

    13 units available

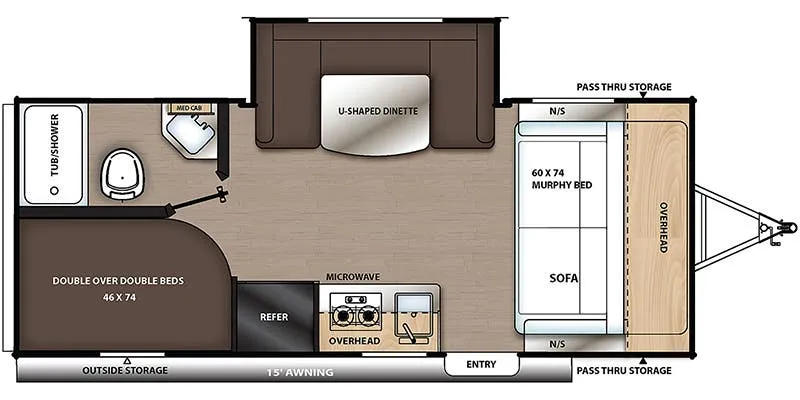
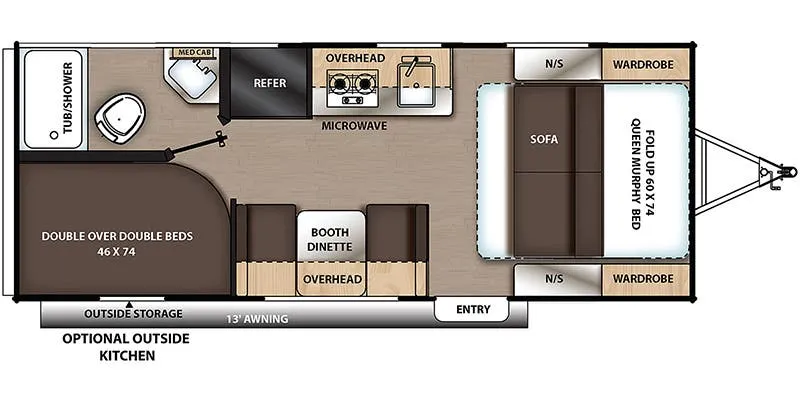
    Coachmen Catalina Summit 184BHS floor plan
    Max weight

    5,500 lbs

    Length

    23 ft 1 in

    Sleeps

    8

    Coachmen Catalina Summit 184DBK exterior

    Coachmen Catalina Summit 184DBK

    MSRP$31,519
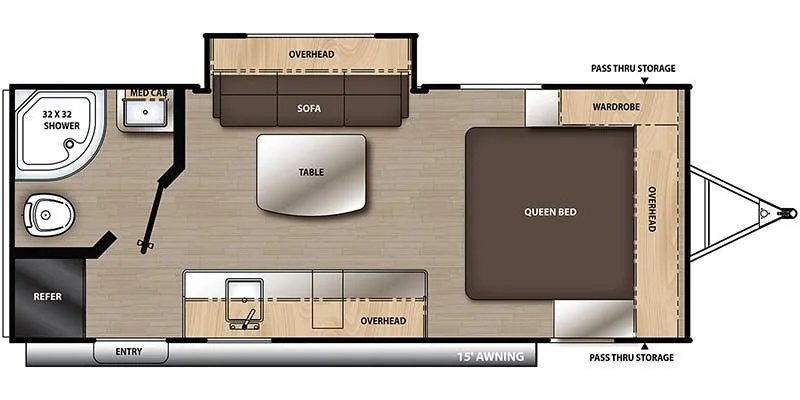
    Coachmen Catalina Summit 184DBK floor plan
    Length

    23 ft 1 in

    Sleeps

    8

    Coachmen Catalina Summit 184FQS exterior

    Coachmen Catalina Summit 184FQS

    MSRPTBD

    7 units available

    Coachmen Catalina Summit 184FQS floor plan
    Max weight

    5,496 lbs

    Length

    23 ft 1 in

    Sleeps

    4

    Coachmen Catalina Summit Series 7 184BHS exterior

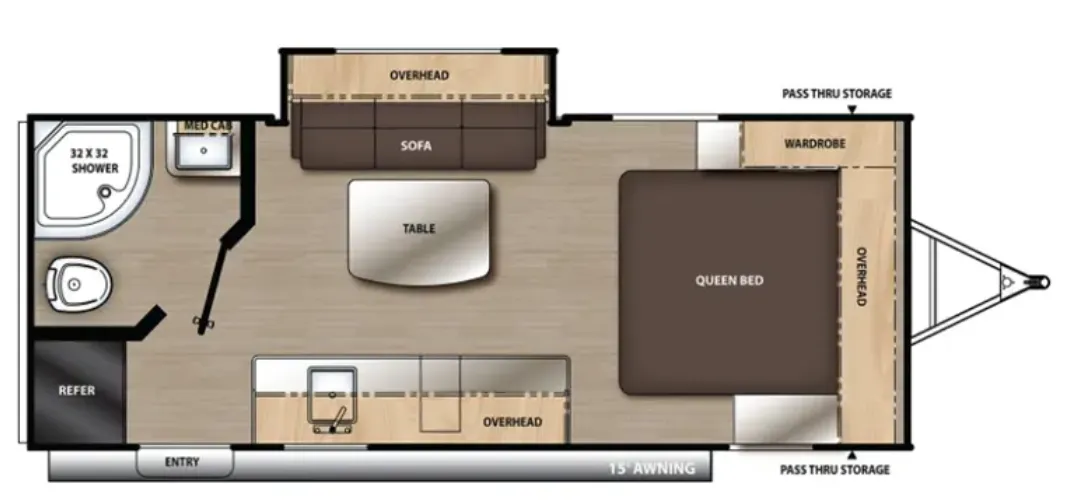
    Coachmen Catalina Summit Series 7 184BHS

    Bunk beds, rear bath, front bedroom, u shaped dinette

    MSRP$32,196

    24 units available

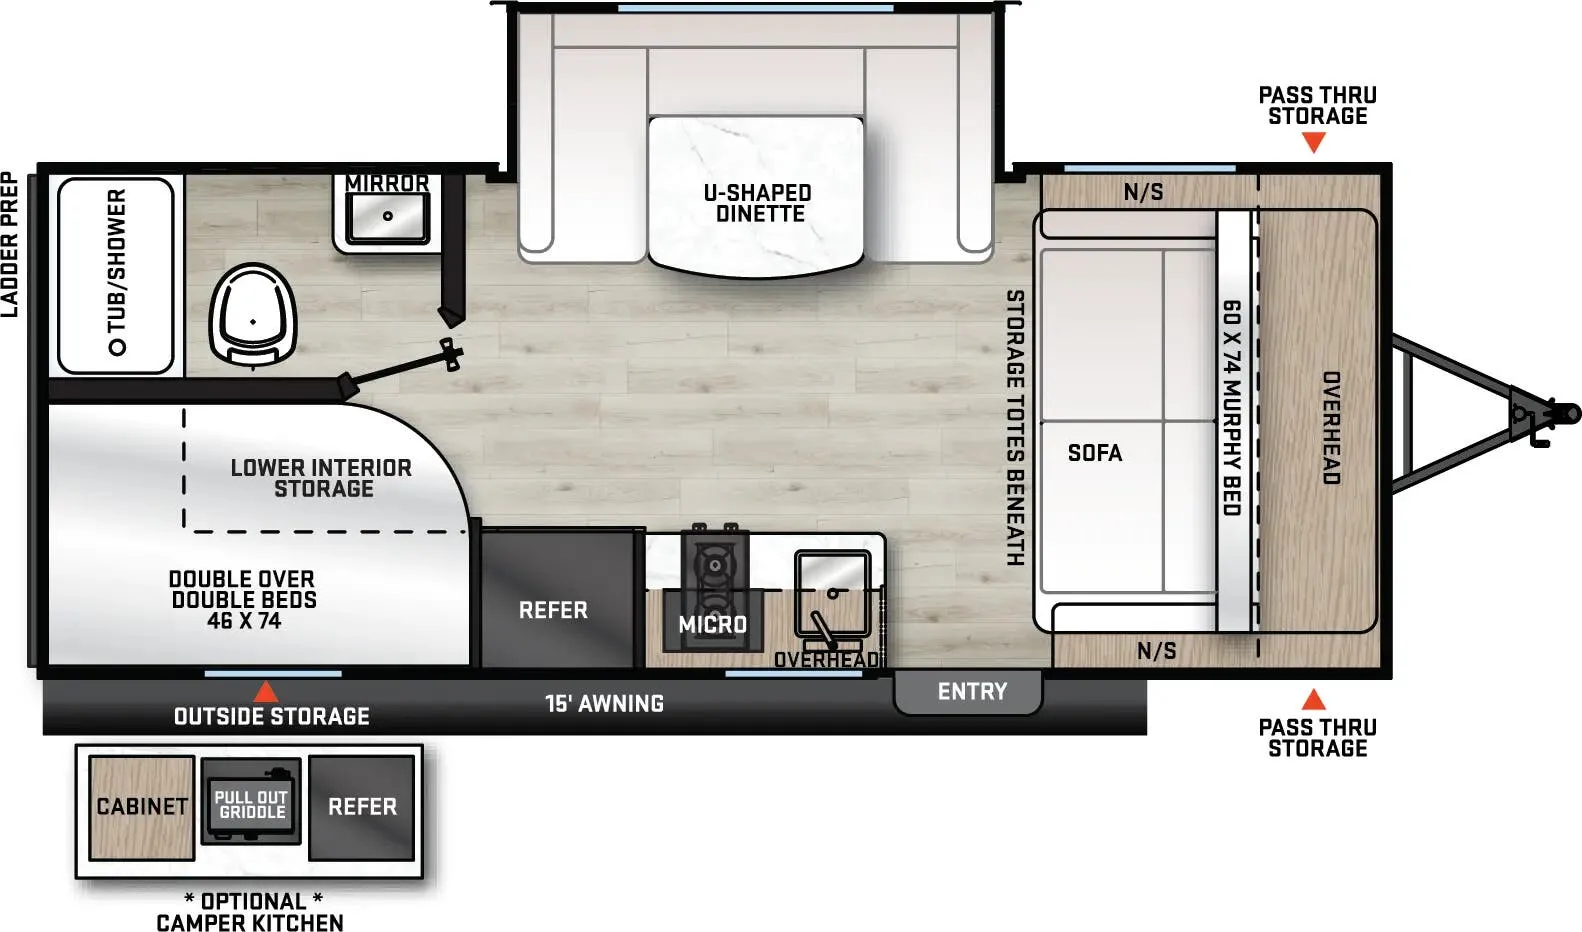
    Coachmen Catalina Summit Series 7 184BHS floor plan
    Max weight

    5,690 lbs

    Length

    23 ft 1 in

    Sleeps

    9

    Coachmen Catalina Summit Series 7 184BHSX exterior

    Coachmen Catalina Summit Series 7 184BHSX

    MSRPTBD

    56 units available

    Coachmen Catalina Summit Series 7 184BHSX floor plan
    Max weight

    5,642 lbs

    Length

    23 ft 1 in

    Sleeps

    7

    Coachmen Catalina Summit Series 7 184FQS exterior

    Coachmen Catalina Summit Series 7 184FQS

    MSRP$32,189

    7 units available

    Coachmen Catalina Summit Series 7 184FQS floor plan
    Max weight

    4,900 lbs

    Length

    23 ft 1 in

    Sleeps

    3

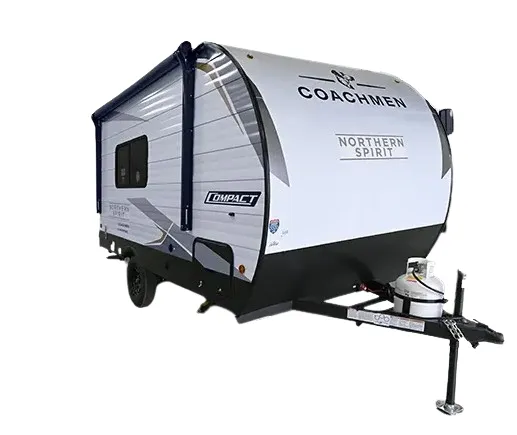
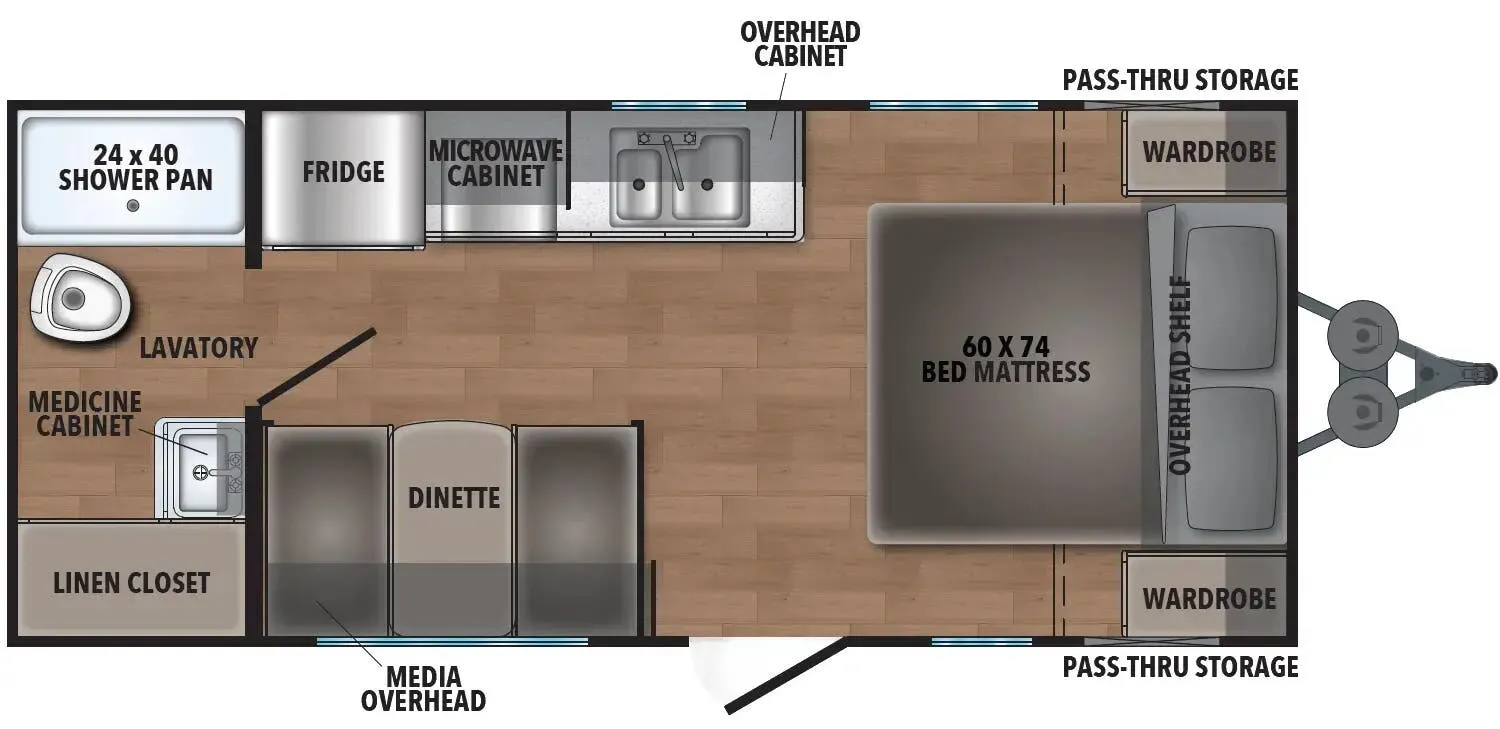
    Coachmen Northern Spirit Compact 180FQ exterior

    Coachmen Northern Spirit Compact 180FQ

    MSRPTBD

    1 unit available

    Coachmen Northern Spirit Compact 180FQ floor plan
    Max weight

    4,923 lbs

    Length

    23 ft 1 in

    Sleeps

    2

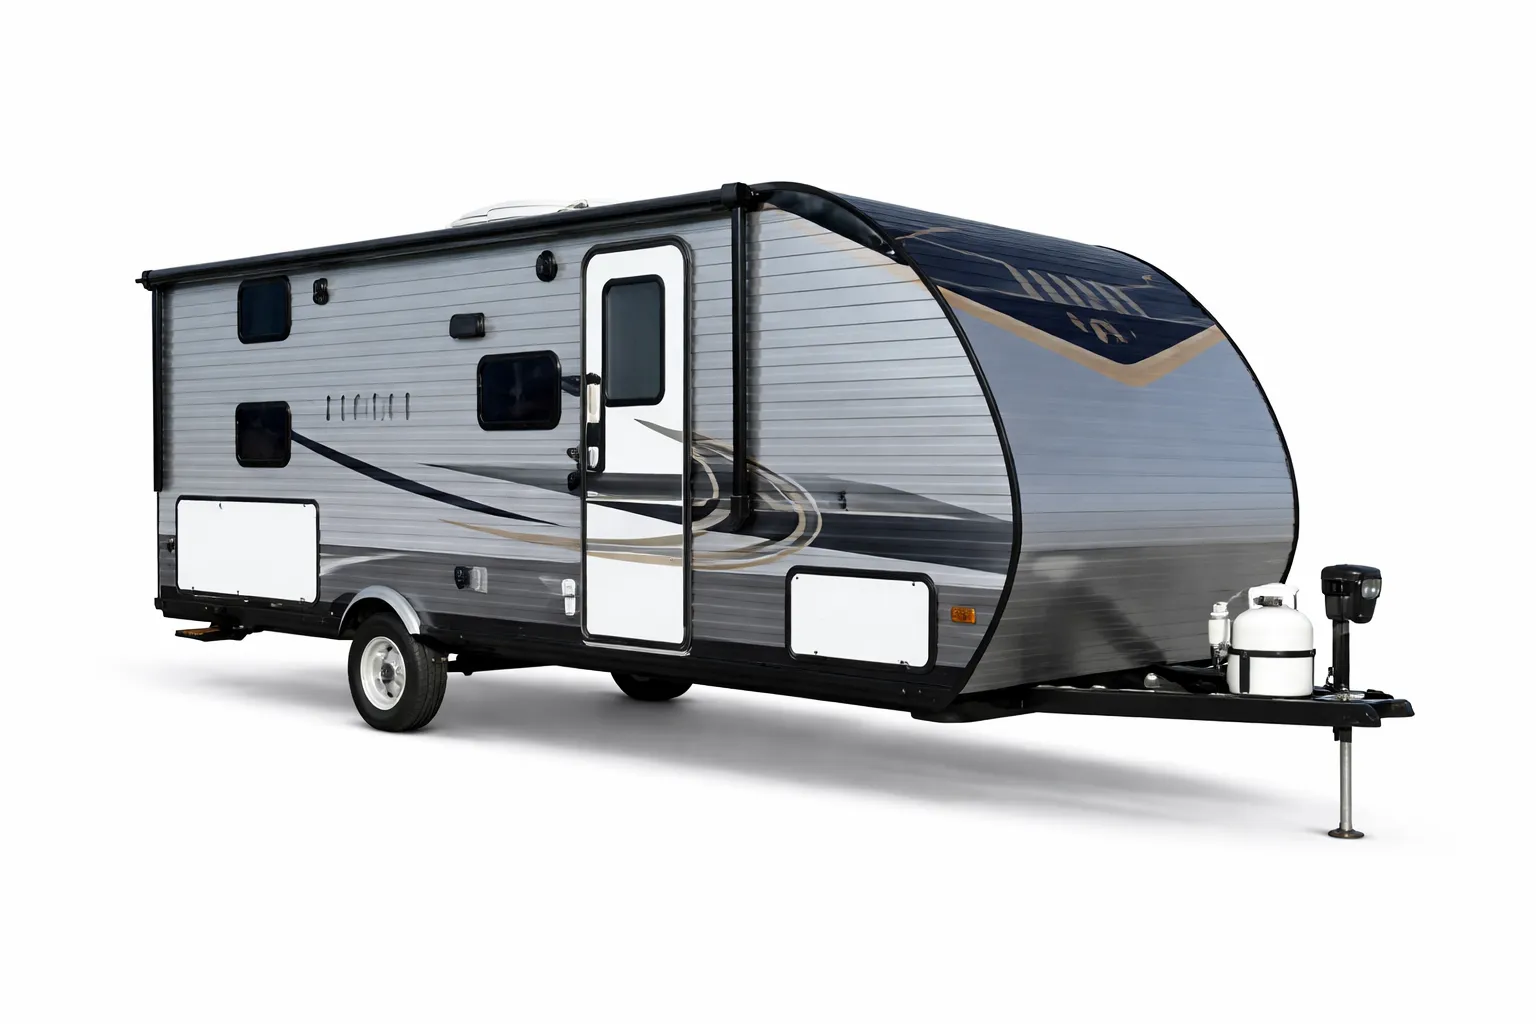
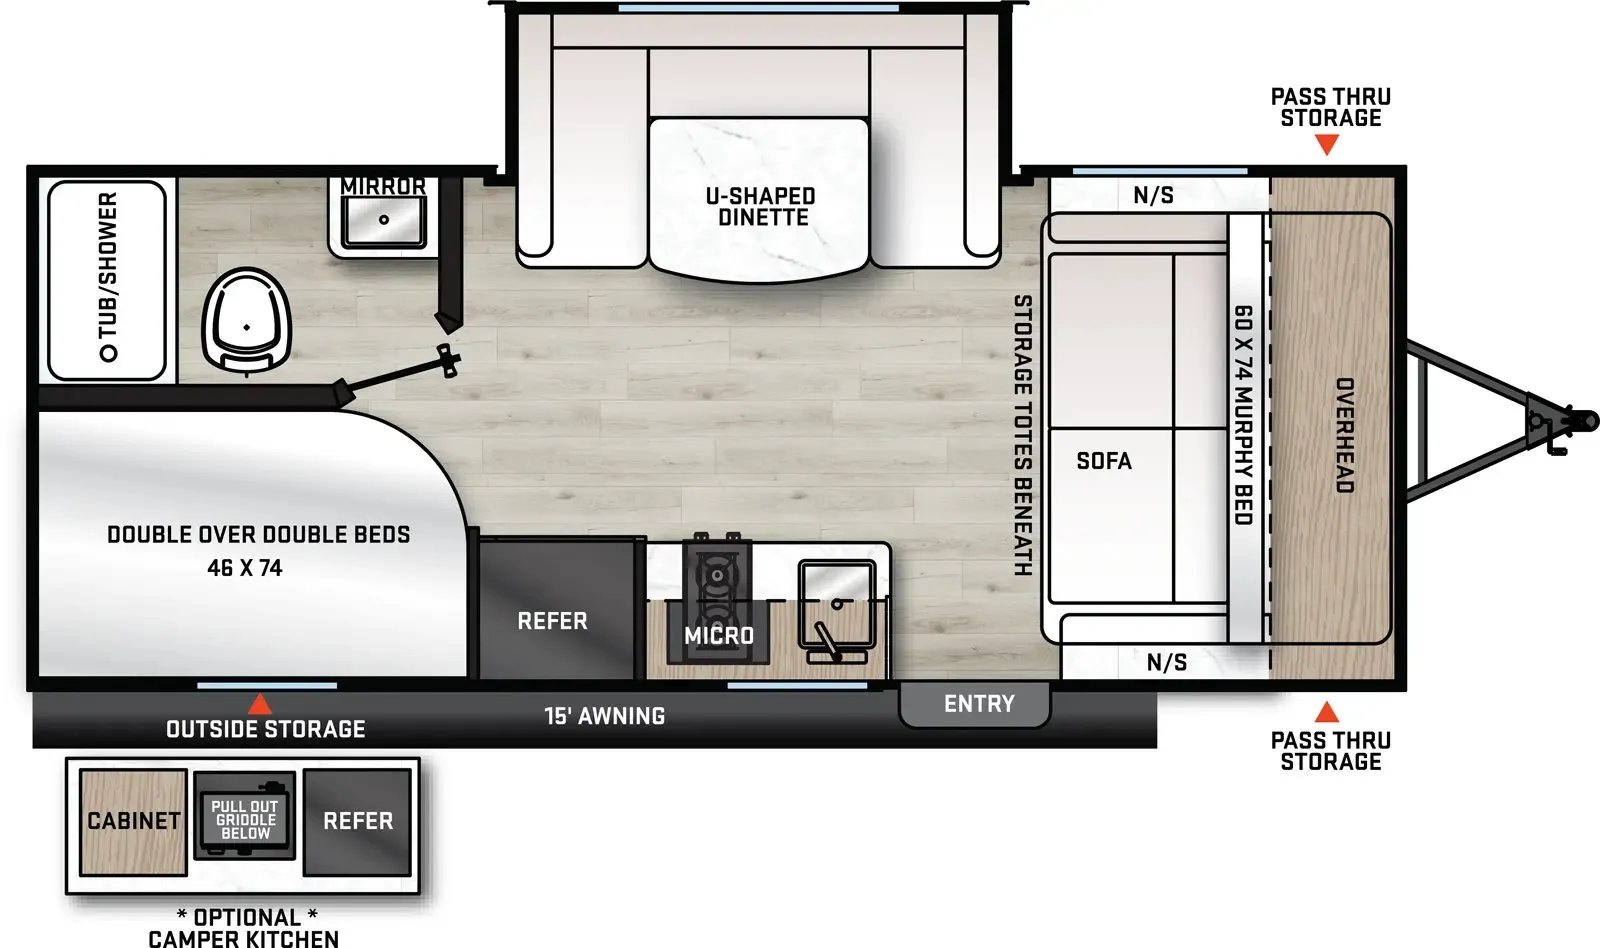
    Forest River Aurora 18BHS exterior

    Forest River Aurora 18BHS

    MSRP$29,724

    11 units available

    Forest River Aurora 18BHS floor plan
    Max weight

    5,500 lbs

    Length

    23 ft 1 in

    Sleeps

    8

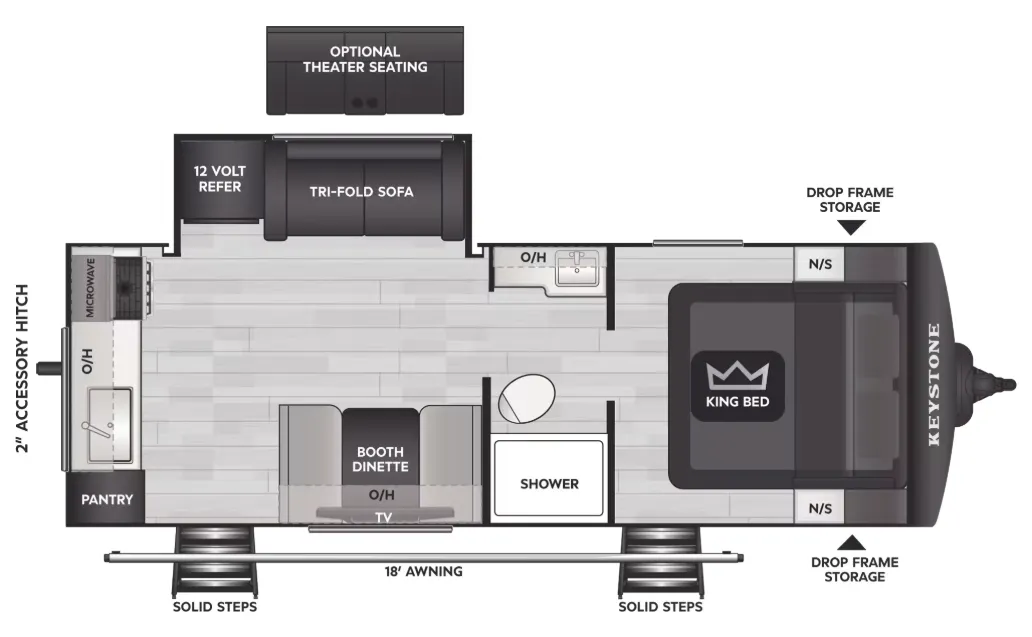
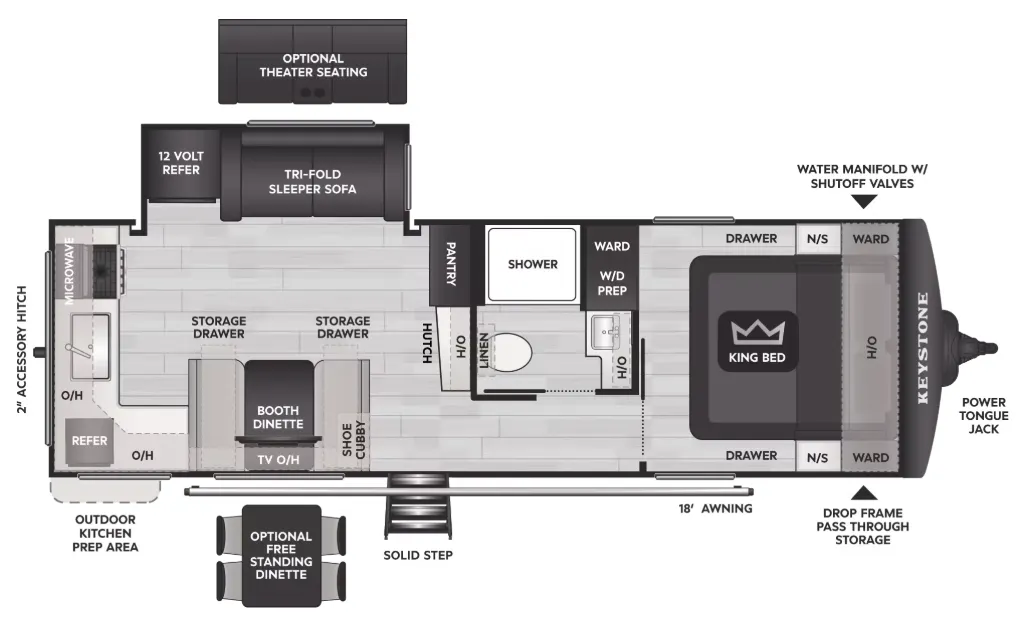
    Other Cougar Western Elevation floor plans

    Keystone Cougar Western Elevation 22MLWE

    MSRPTBD

    10 units available

    Keystone Cougar Western Elevation 22MLWE floor plan
    Length

    26 ft 10 in

    Sleeps

    4

    Keystone Cougar Western Elevation 22RKWE

    MSRPTBD

    4 units available

    Keystone Cougar Western Elevation 22RKWE floor plan
    Length

    26 ft 11 in

    Sleeps

    6

    Keystone Cougar Western Elevation 25FKWE

    MSRPTBD

    11 units available

    Keystone Cougar Western Elevation 25FKWE floor plan
    Length

    30 ft

    Sleeps

    6

    Keystone Cougar Western Elevation 25MLWE

    MSRPTBD

    18 units available

    Keystone Cougar Western Elevation 25MLWE floor plan
    Length

    29 ft 11 in

    Sleeps

    6

    Keystone Cougar Western Elevation 25RDWE

    MSRPTBD

    1 unit available

    Keystone Cougar Western Elevation 25RDWE floor plan
    Length

    29 ft 10 in

    Sleeps

    6

    Keystone Cougar Western Elevation 26LBWE

    MSRPTBD

    9 units available

    Keystone Cougar Western Elevation 26LBWE floor plan
    Length

    30 ft 10 in

    Sleeps

    6

    Keystone Cougar Western Elevation 29RLWE

    MSRPTBD

    6 units available

    Keystone Cougar Western Elevation 29RLWE floor plan
    Length

    33 ft 9 in

    Sleeps

    6

    Keystone Cougar Western Elevation 30BHWE

    MSRPTBD
    Keystone Cougar Western Elevation 30BHWE floor plan
    Length

    34 ft 5 in

    Sleeps

    10

    Keystone Cougar Western Elevation 28BHWE overview
    Keystone Cougar Western Elevation 28BHWE exterior

    Key facts

    Length
    32 ft 11 in
    Sleeps
    10

    Specs

    Dimensions

    Length
    32 ft 11 in
    Height
    11 ft 5 in
    Slideouts
    1
    Axles
    2

    Tanks & capacities

    Fresh water
    80 gal
    Gray water
    76 gal
    Black water
    38 gal

    Weight & towing

    Hitch weight
    1,020 lbs

    Accommodations

    Sleeps
    10

    Available years

    20272026
    On this page...