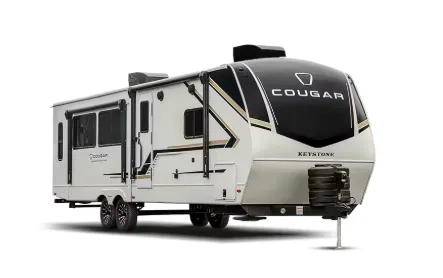
$58,973
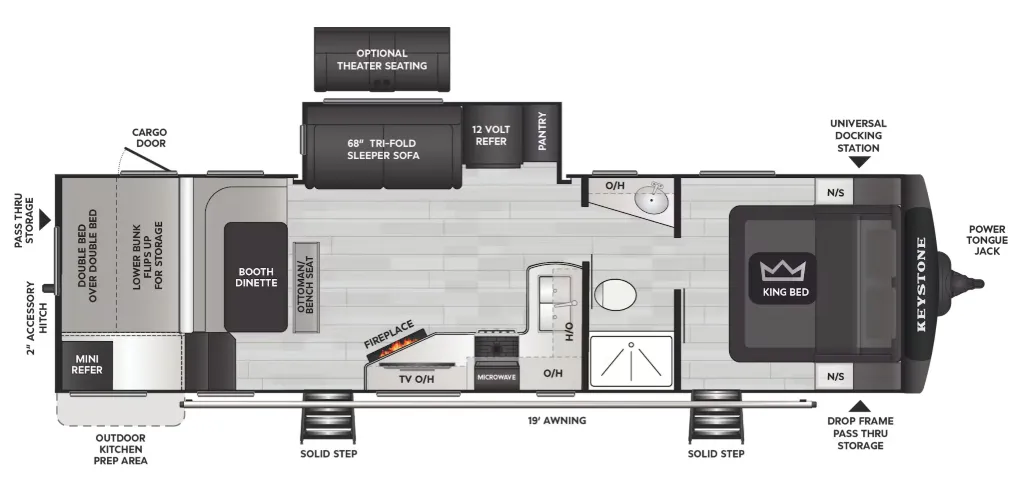
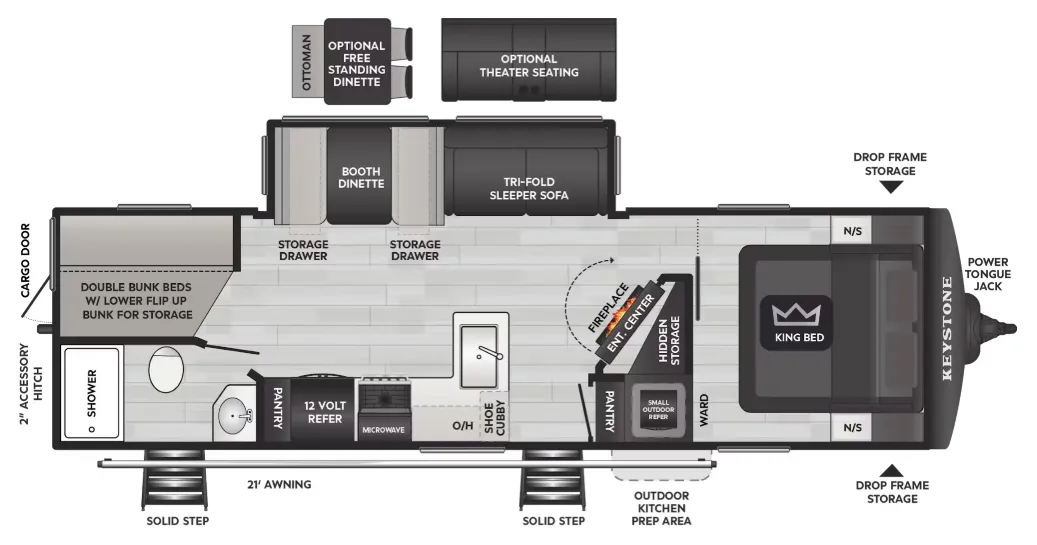
Families gravitate to the Cougar Western 30BHWE for its bunkhouse layout, which sleeps up to 10 and keeps the living space feeling open rather than packed. The rear storage door with a flip-up bunk is a genuinely clever touch, and Keystone backs the build with HyperCore composite walls and a water-resistant HyperDeck floor. Inside you'll find an electric fireplace with a thermostat, night roller shades throughout, and 84-inch arched ceilings that add to the roomy feel. Owners consistently call out the towing manners and livable floor plan, helped along by heavy-duty 4,400-lb axles and an industry-leading 80-gallon fresh tank for longer stays off the grid.
No owner reviews yet. If you've owned one, yours would be the first.
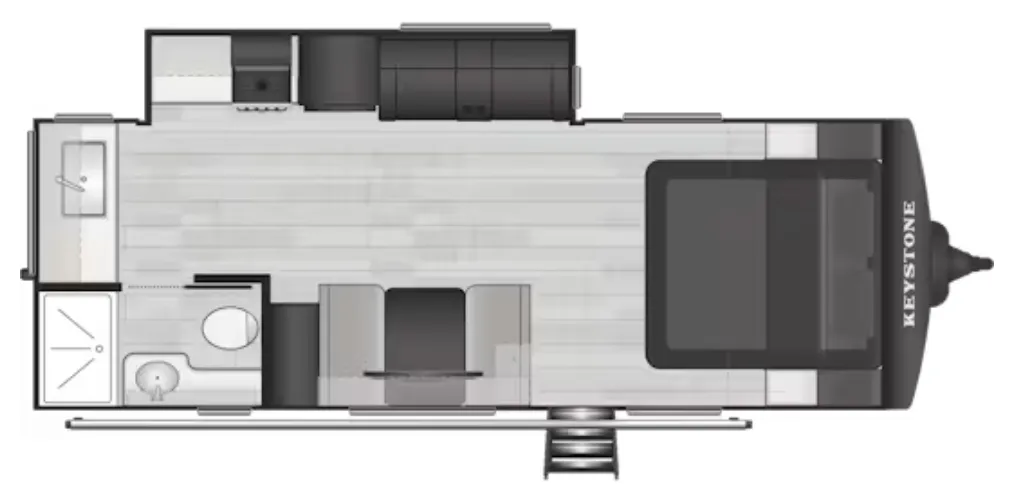
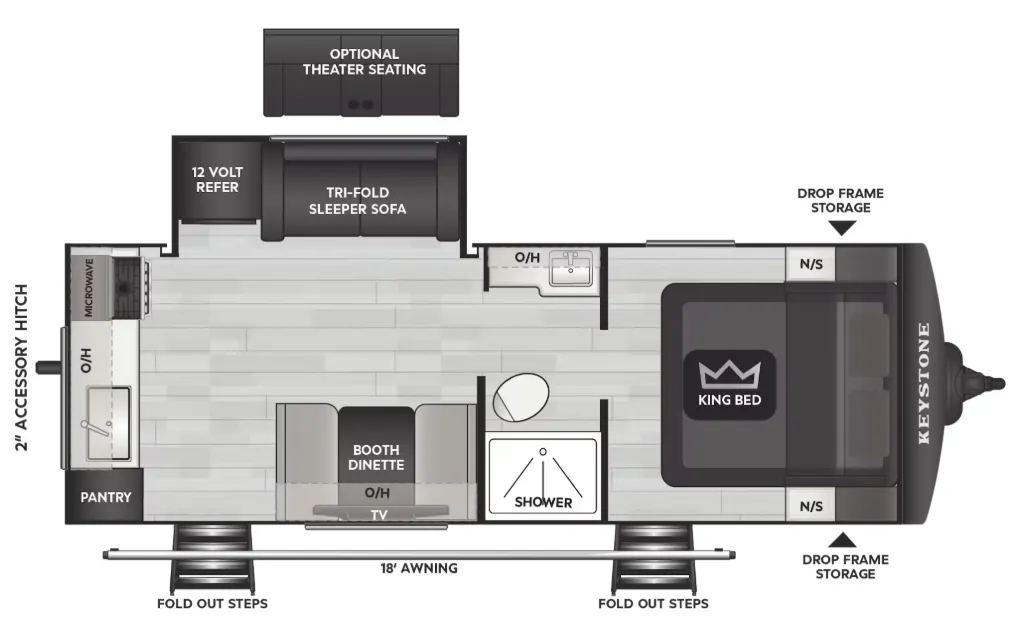
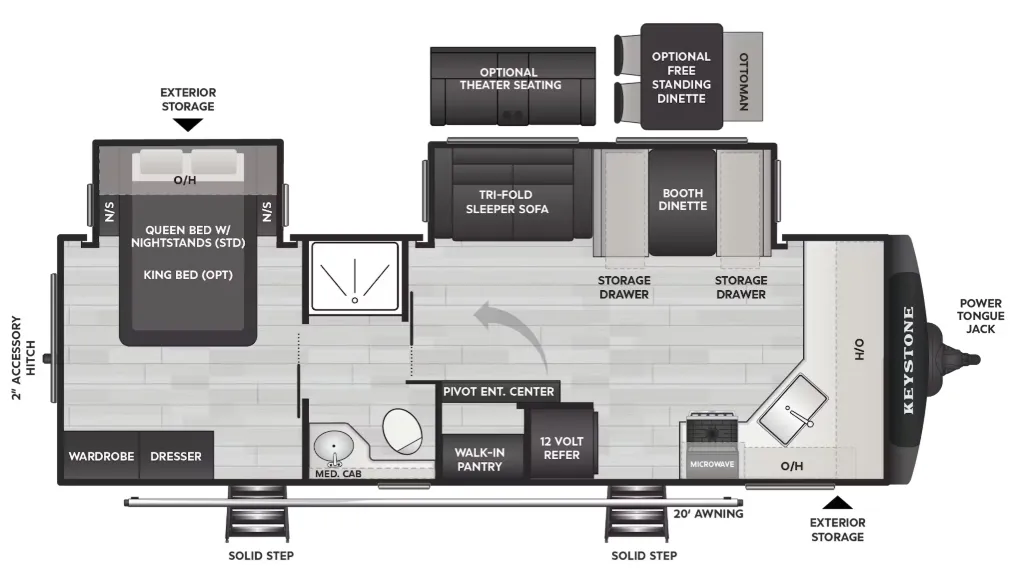
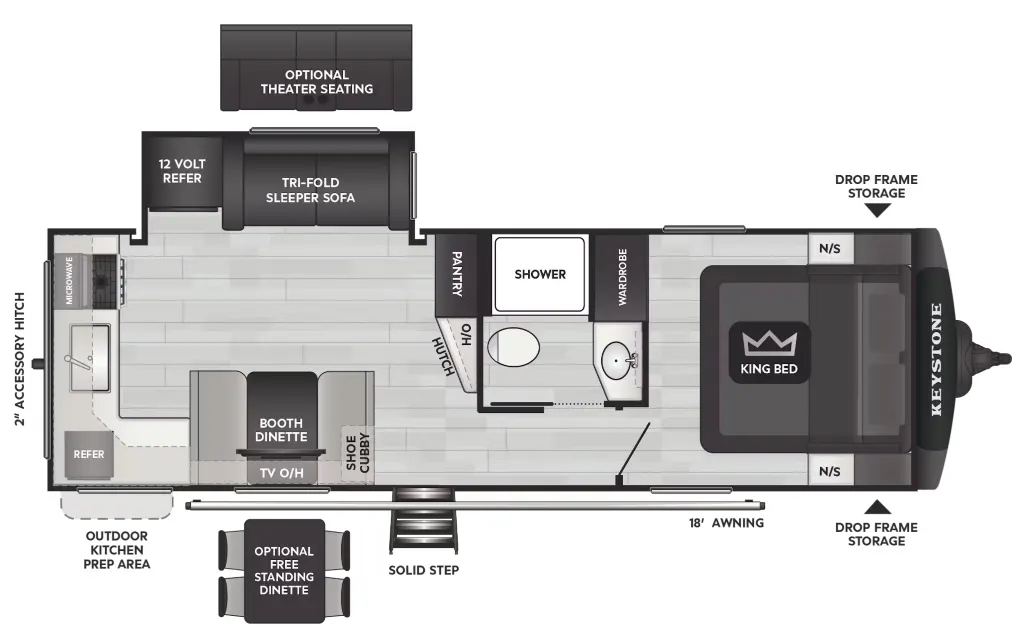
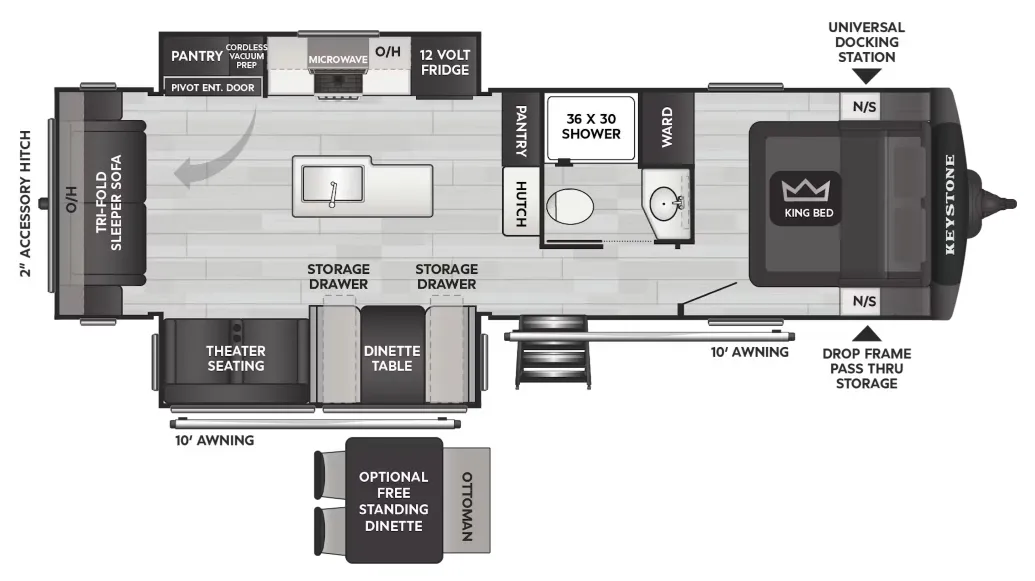
Other travel trailers floor plans (around 34 ft 5 in), similar in size and price to the Cougar Western 30BHWE.