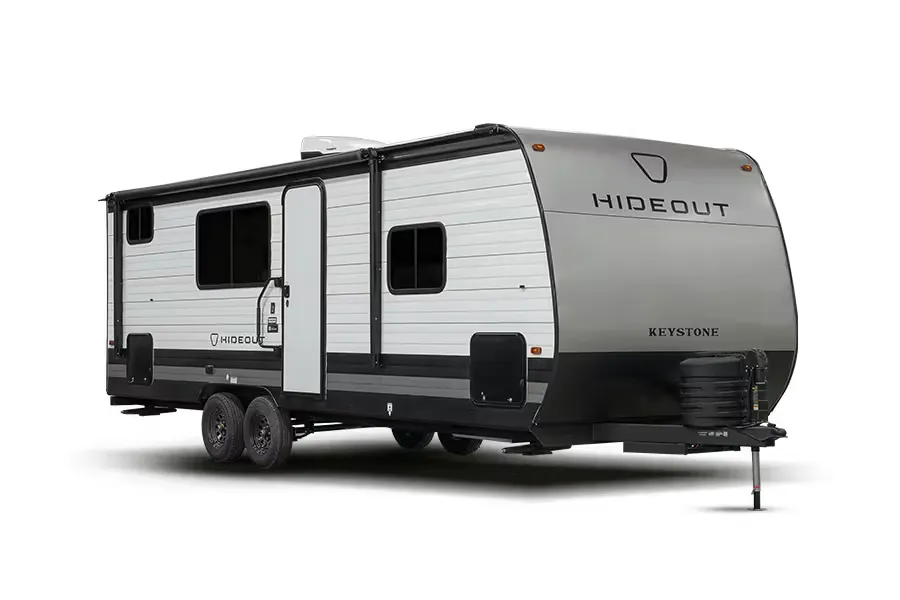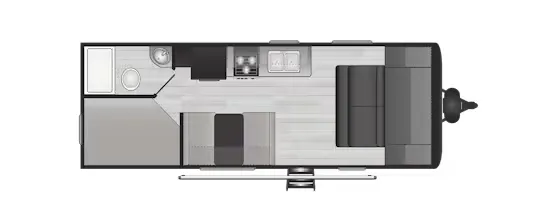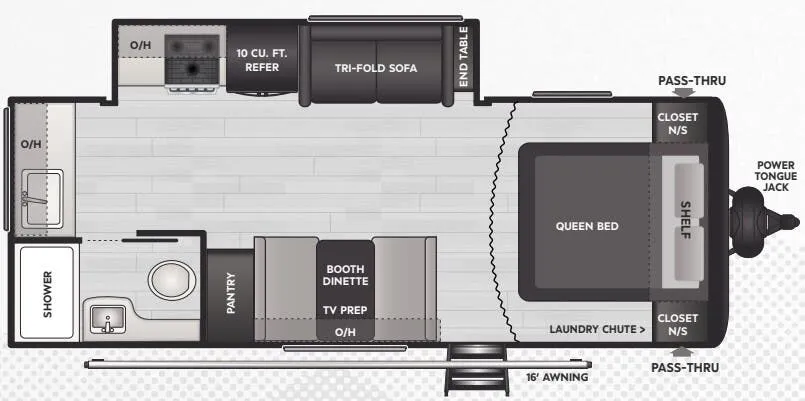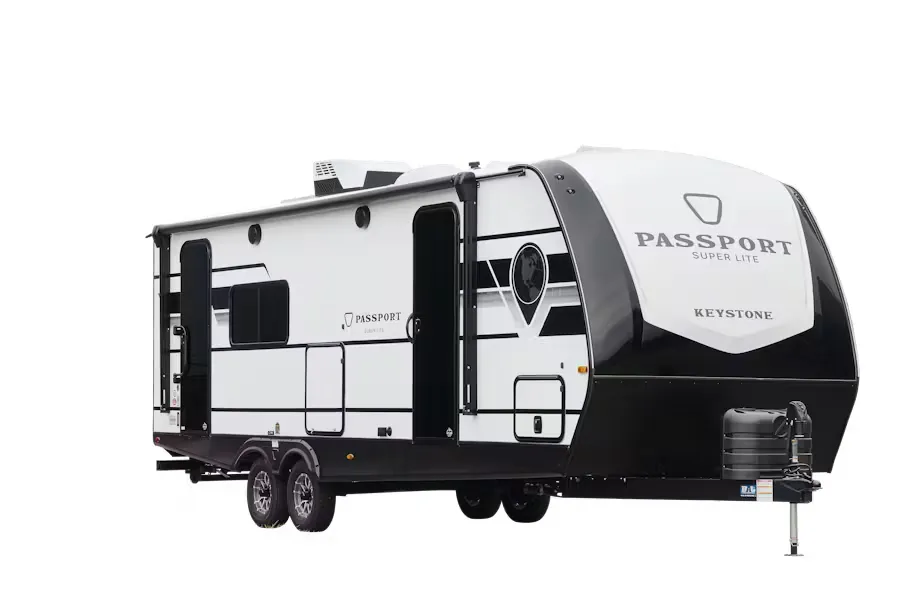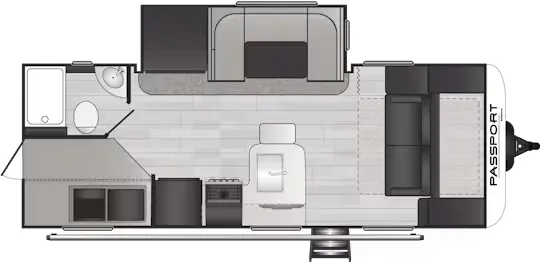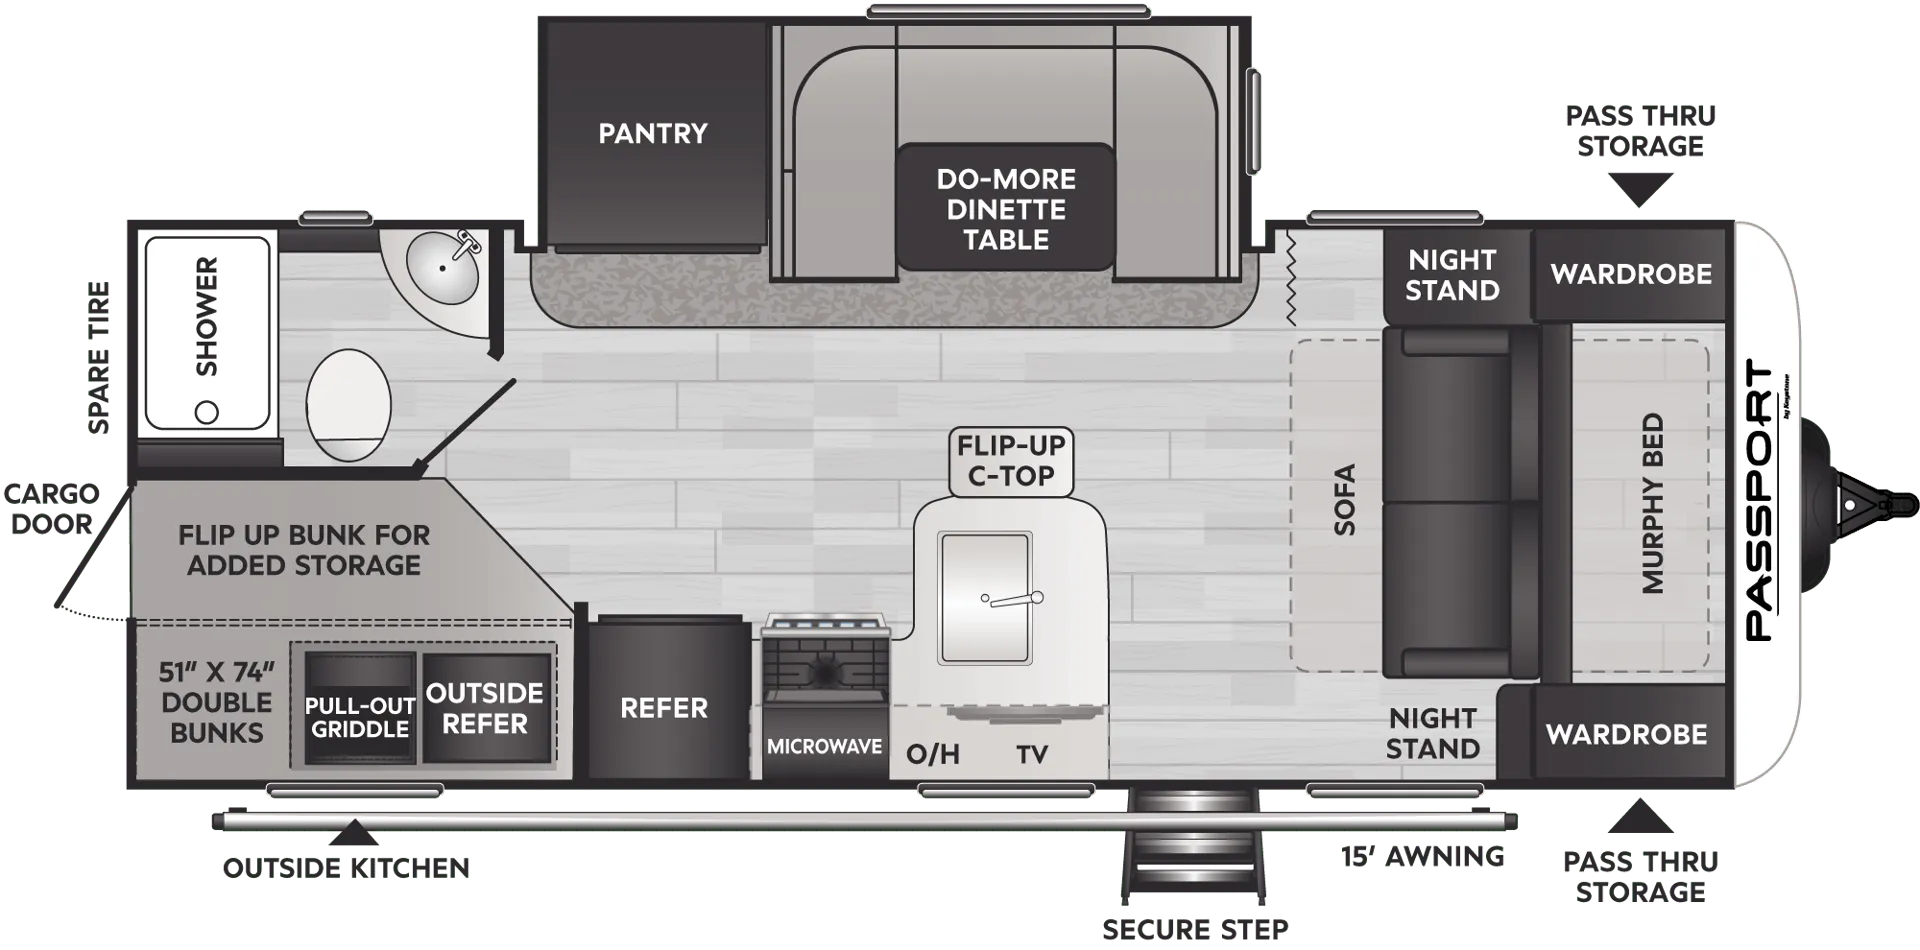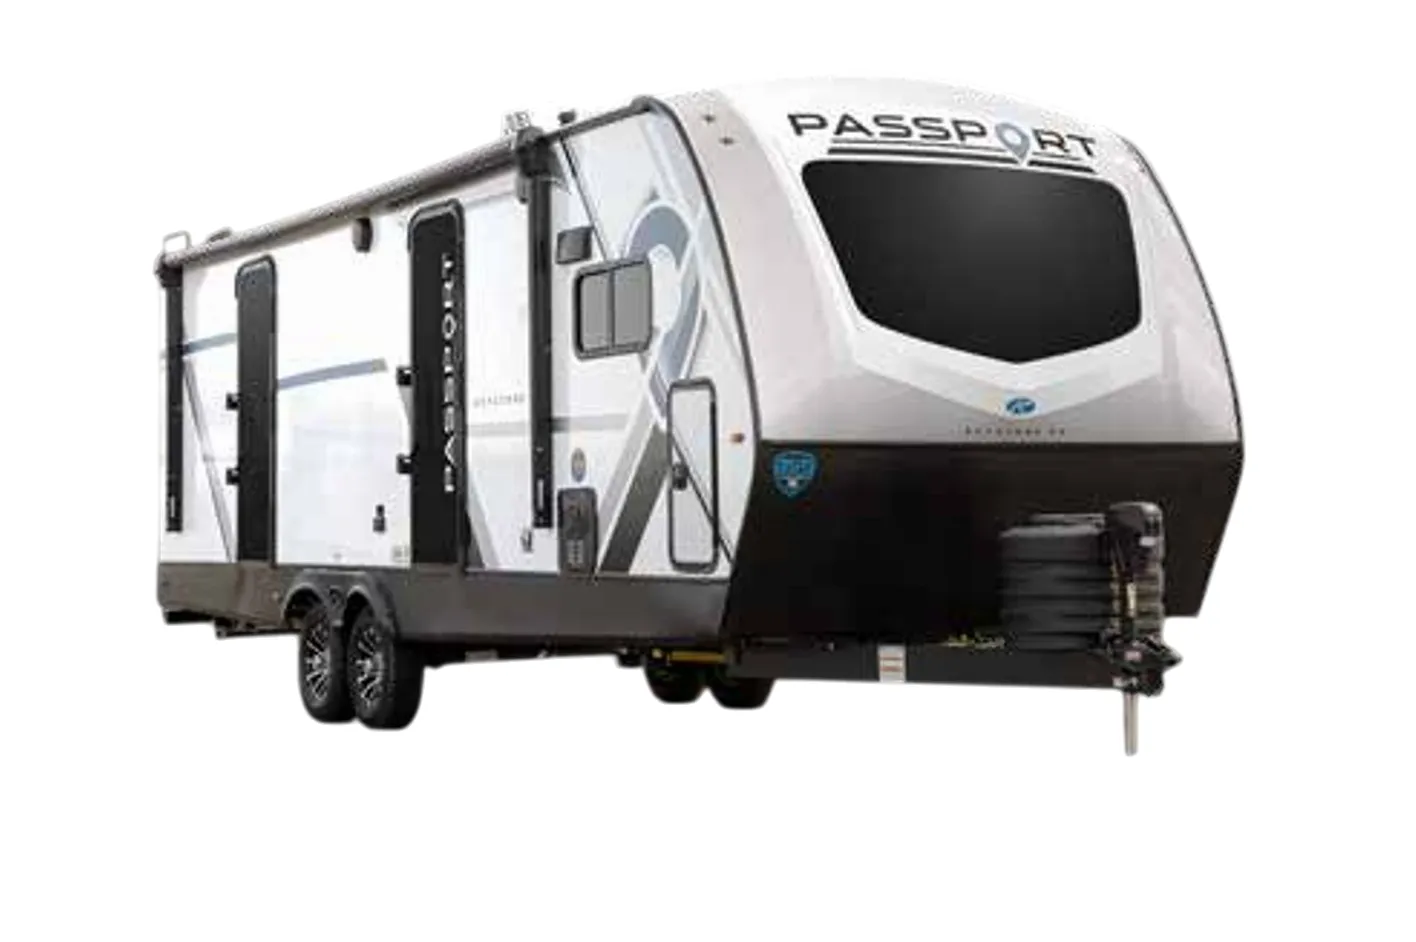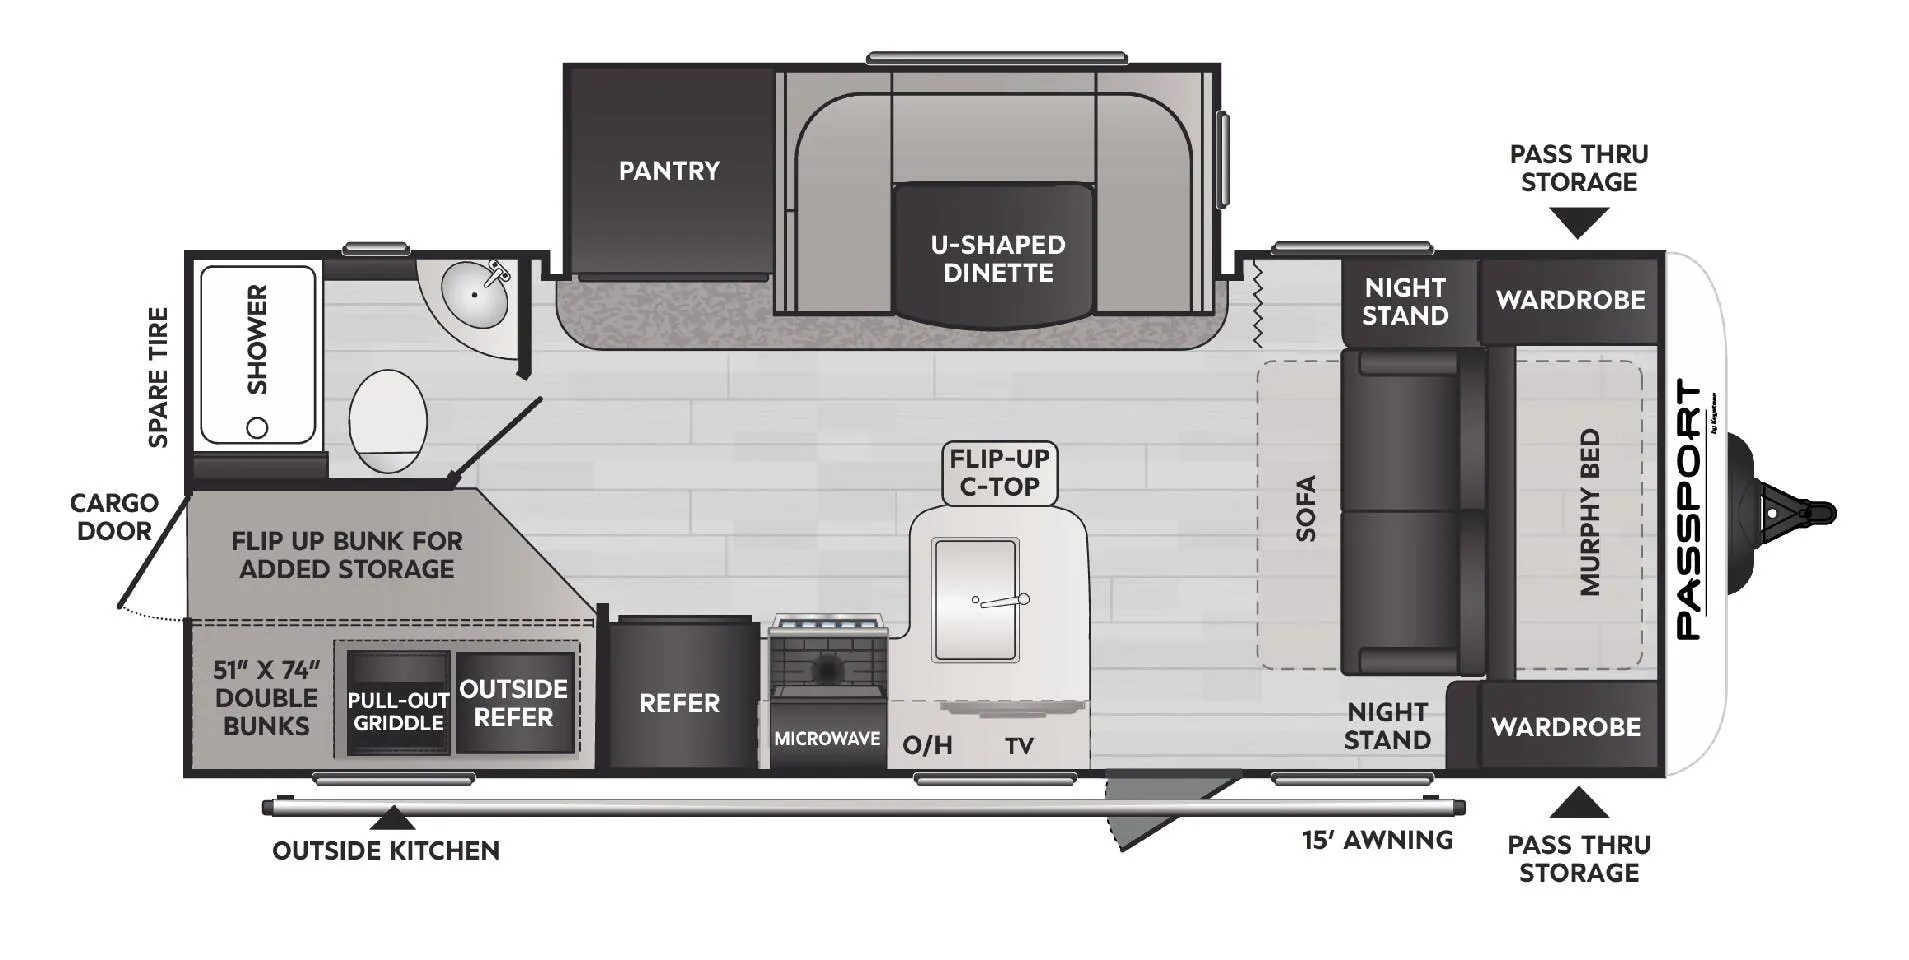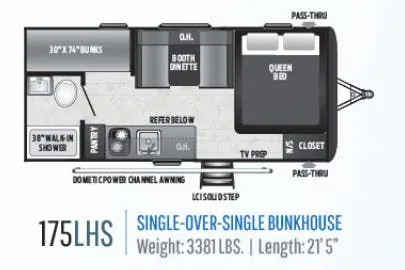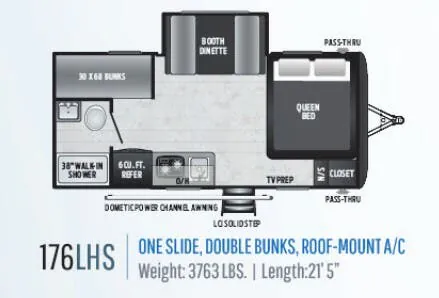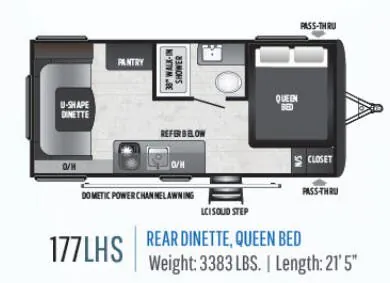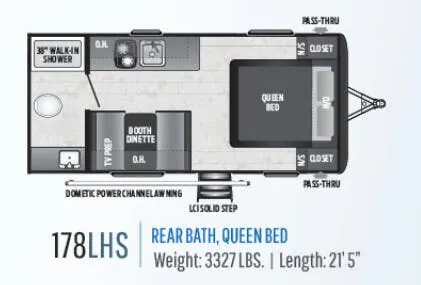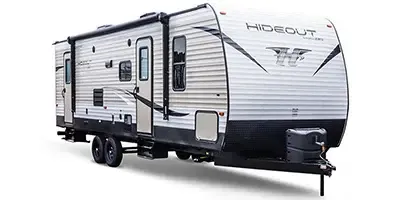
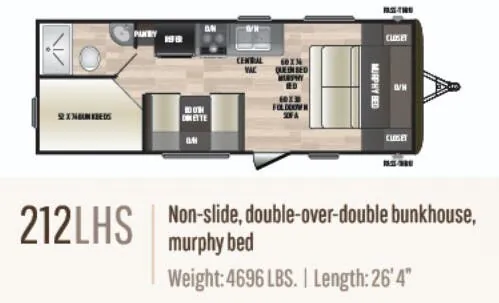
A bunk-focused layout gives the Keystone Hideout 212LHS room to sleep up to seven while keeping the main living area easy to use. The full bath includes a tub surround and curved shower rod, while the kitchen adds a Furrion oven with glass top, high-rise faucet, and storage under the dinette. At the campsite, a power awning, power tongue jack, SolidStep entry, and camera prep simplify setup.
No owner reviews yet. If you've owned one, yours would be the first.
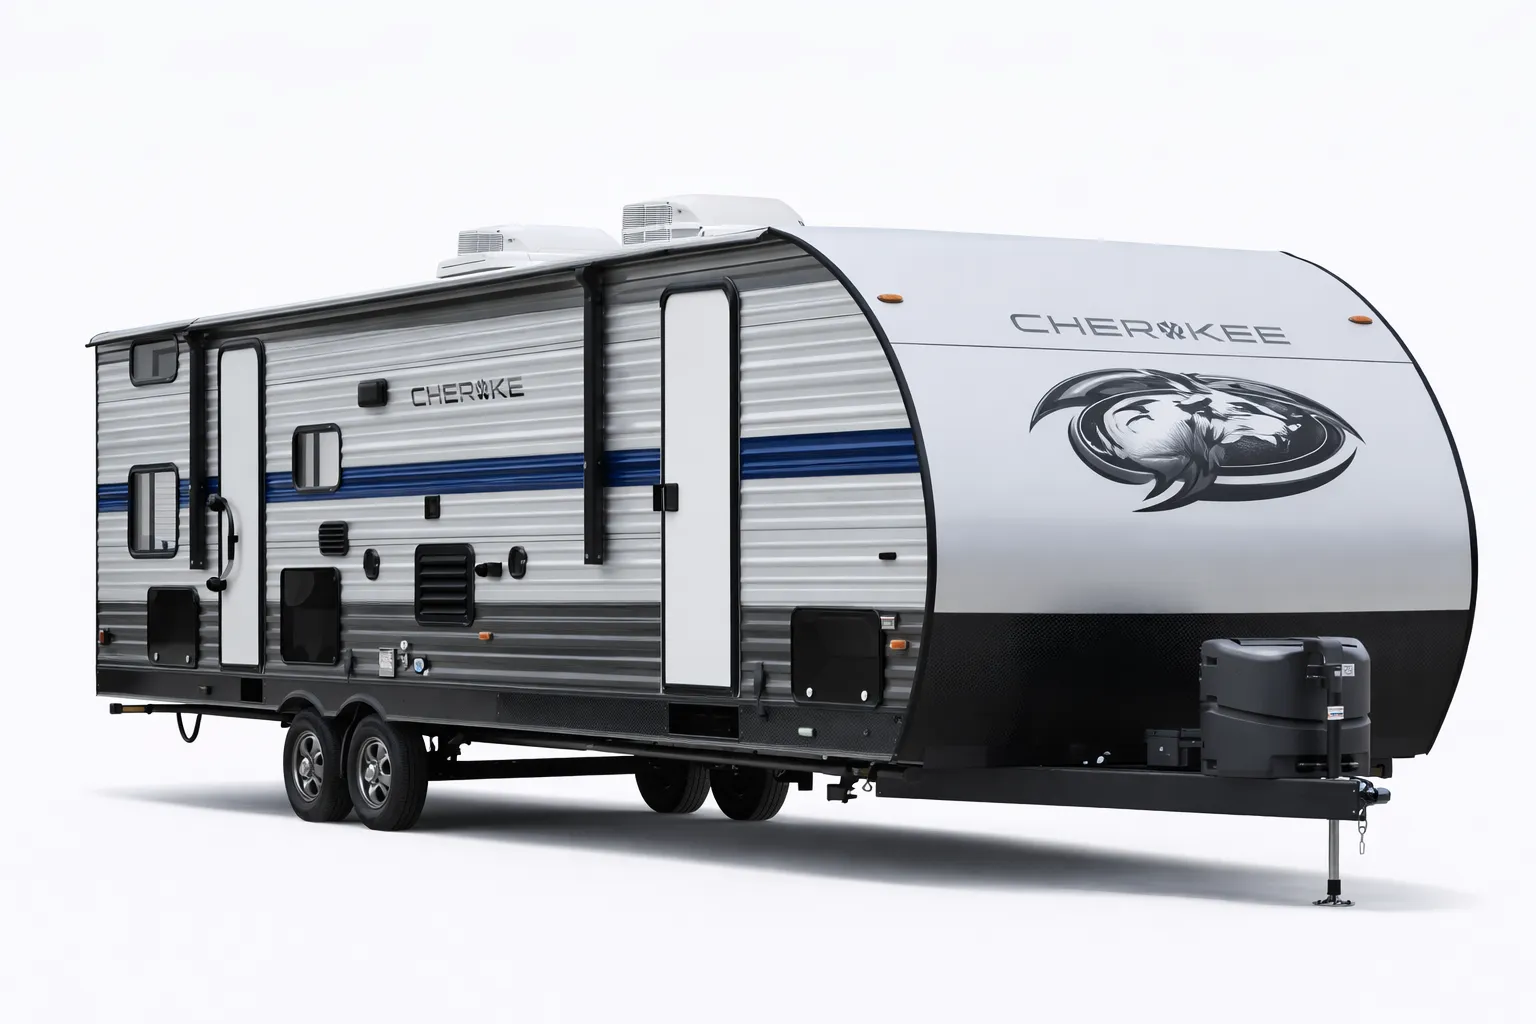
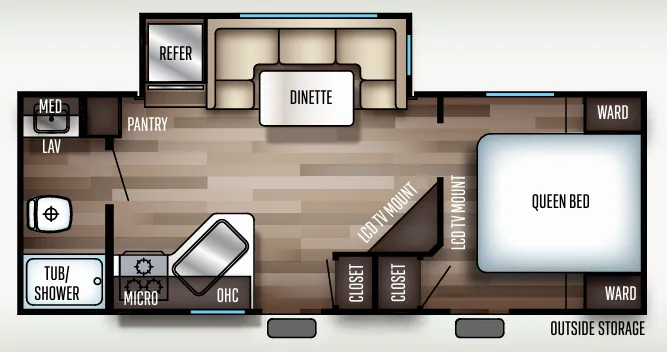
Other travel trailers floor plans (around 26 ft 4 in), similar in size and price to the Hideout LHS 212LHS.