Skip to main contentSkip to navigation
RV Envy
RV floor plans
Inventory
Dealers
Dashboard
  • Class A motorhomes
  • Class C motorhomes
  • Class B vans
  • Fifth wheel trailers
  • Travel trailers
  • Pop-up campers
  • Advanced search
  • Floor plan wizard
  • Inventory

Browse popular layouts & features

Class A motorhomes

  • … with bunk beds
  • … with two bedrooms
  • … with bath and a half
  • … with two full bathrooms
  • … with bunk over cab
  • … with rear bathroom
Browse all features →

Class B vans

  • … with King size bed
  • … with rear twin beds
  • … with Murphy bed
  • … with rear bathroom
  • … with dual twin beds
Browse all features →

Class C motorhomes

  • … with bunk over cab
  • … with bunk beds
  • … with rear bathroom
  • … with rear twin beds
  • … with Murphy bed
  • … with outdoor kitchen
  • … with outdoor TV
Browse all features →

Fifth wheel trailers

  • … with bath and a half
  • … with two bathrooms
  • … with bunk beds
  • … with two bedrooms
  • … with side patio
  • … with rear patio
  • … with outdoor kitchen
  • … with washer/dryer
  • … with front living
Browse all features →

Travel trailers

  • … with bunk beds
  • … with two bedrooms
  • … with Murphy bed
  • … with outdoor kitchen
  • … with rear bath
  • … with front bedroom
Browse all features →

Popup campers

  • under $10k
  • under $15k
  • under 2,000 lbs
  • under 3,000 lbs
Browse all features →

RV dealers by metro area

Los AngelesDallas–Fort WorthHoustonAtlantaPhoenixTampa BayOrlandoDenverChicagoSeattleNashvilleTorontoBrowse all metro areas →

Explore

  • RV floor plans
  • Browse inventory
  • Dealers
  • Shopping tips

Company

  • About
  • Our story
  • Contact

For dealers

  • Dealer websites & CRM
  • Dealer insights

Join our mailing list

We don't send much, but you won't want to miss it!

RV Envy

The RV search engine. Find your dream RV.

We do our best to keep listing details accurate, but pricing, specifications, and availability come from third-party sources and can change without notice. We can't guarantee accuracy, so please confirm the details with the dealer before making any decisions. See something inaccurate? Contact us.

© 2026 RV Envy. All rights reserved.

For AI agentsPrivacyTerms
Dashboard
    1. Home
    2. Travel trailers
    3. Keystone
    4. Hideout
    5. 28RKD
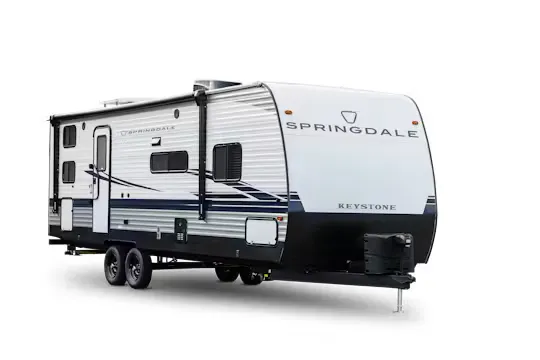
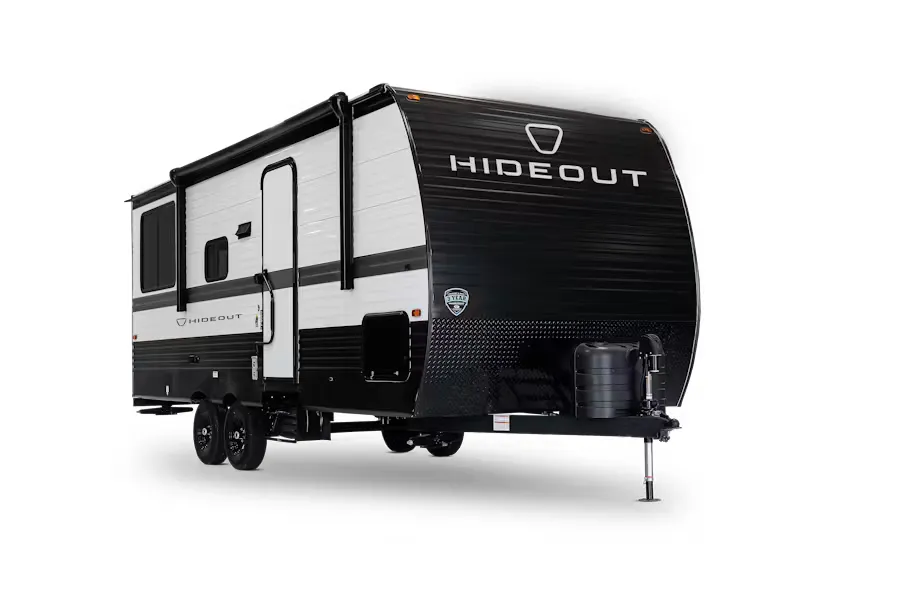
    Keystone Hideout 28RKD exterior

    Keystone Hideout 28RKD

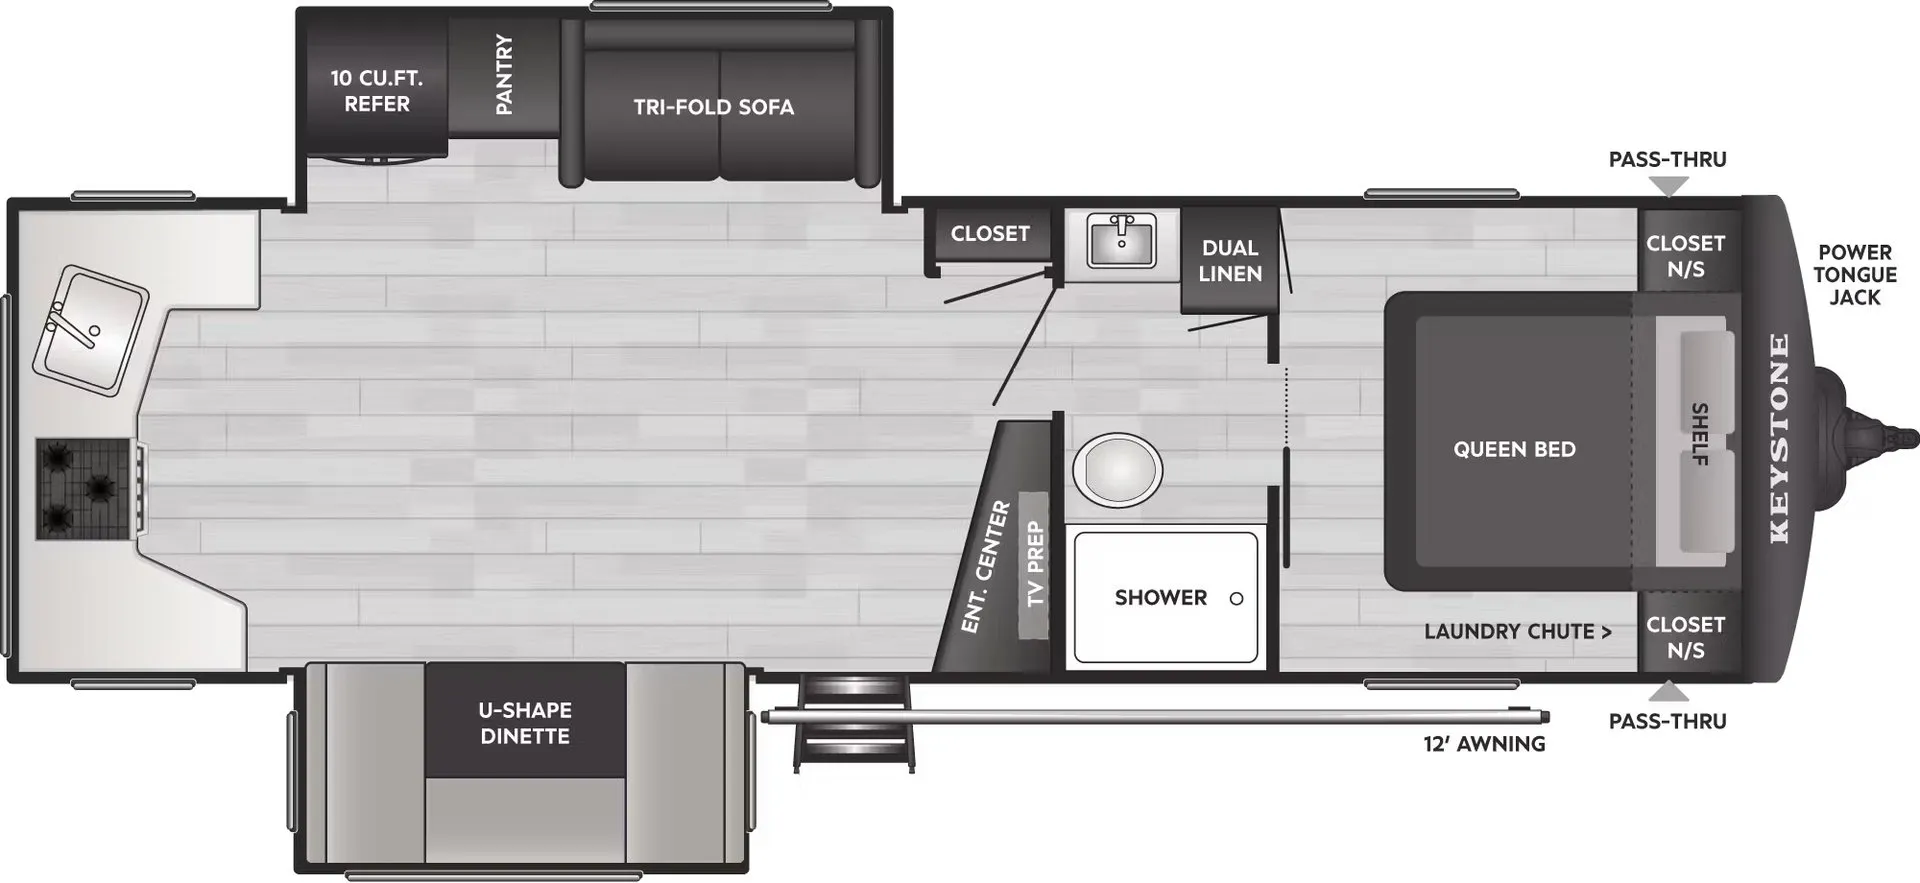
    Rear kitchen, walk-thru bath, booth dinette, farmhouse sink

    • Front bedroom
    • Rear kitchen
    • Walk-thru bath
    • U-shaped dinette
    • Booth dinette
    Browse inventory (2)
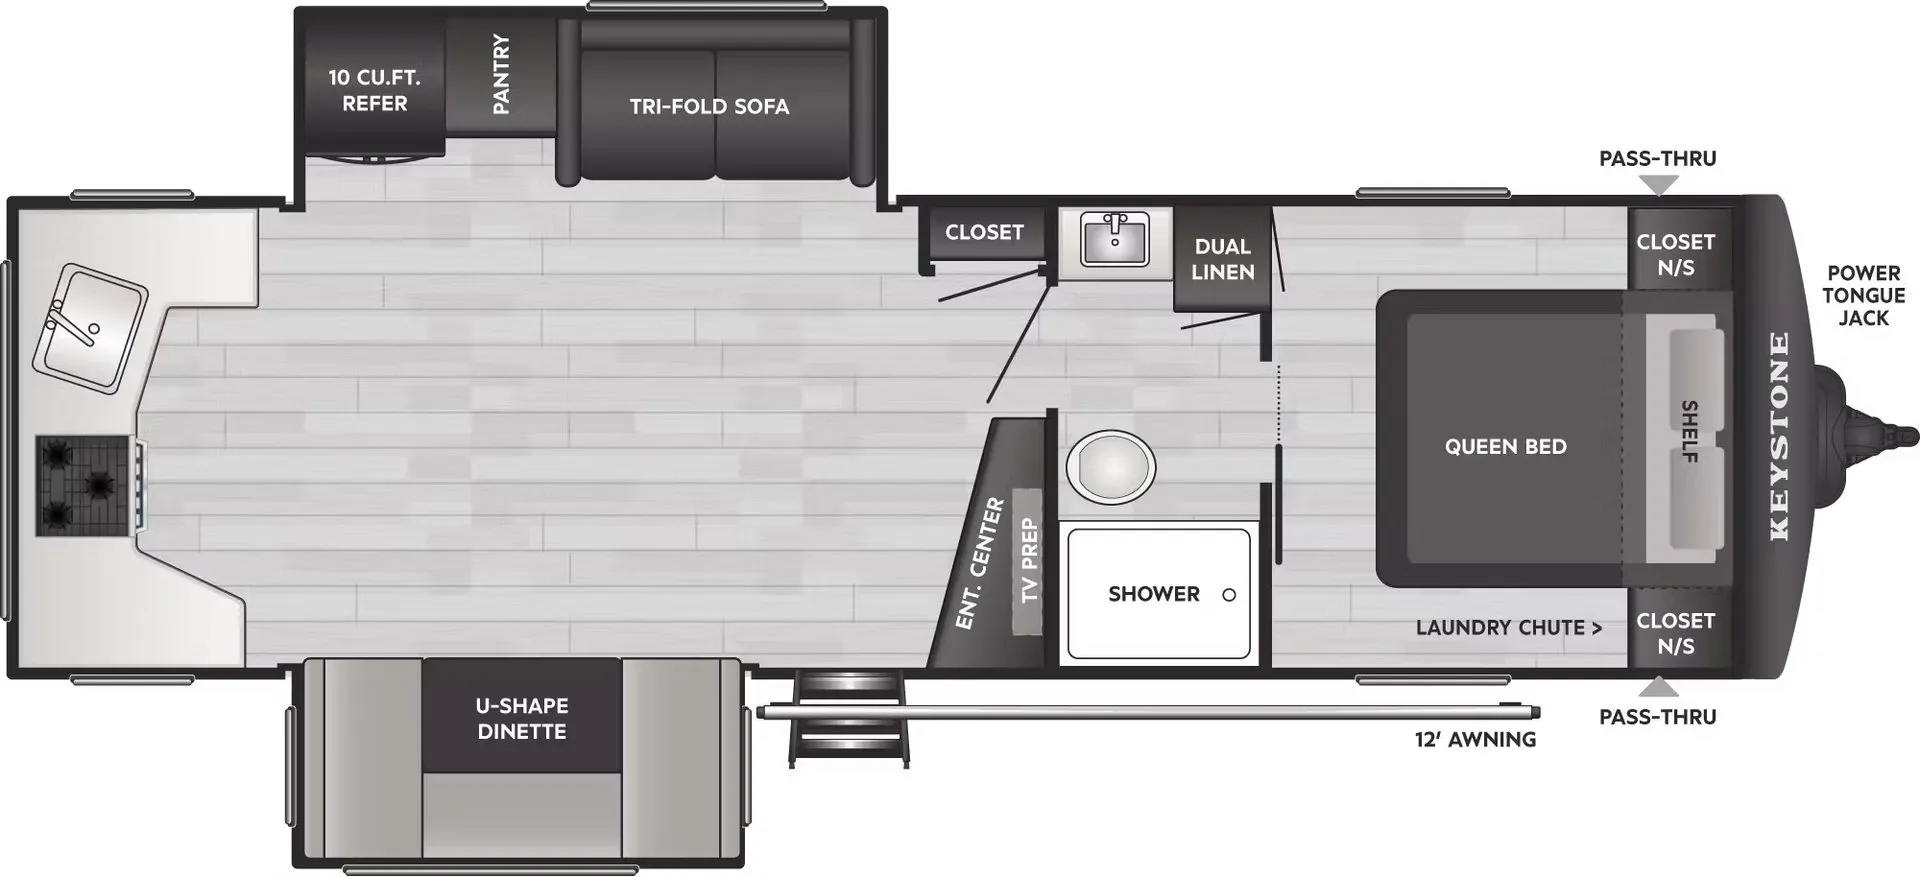
    Keystone Hideout 28RKD floor plan

    Find a Keystone Hideout 28RKD

    See it in person or find a great deal nationwide.
    Browse inventory (2)

    Similar floor plans

    Travel trailers that share features with the Hideout 28RKD, like front bedroom and U-shaped dinette.

    Winnebago Micro Minnie 2108TB exterior

    Winnebago Micro Minnie 2108TB

    Rear bath, front bedroom

    MSRP$44,730

    121 units available

    Winnebago Micro Minnie 2108TB floor plan
    Max weight

    5,500 lbs

    Length

    22 ft 5 in

    Sleeps

    3

    Winnebago Micro Minnie 2108FBS exterior

    Winnebago Micro Minnie 2108FBS

    Rear bath, front bedroom

    MSRP$44,450

    138 units available

    Winnebago Micro Minnie 2108FBS floor plan
    Max weight

    5,500 lbs

    Length

    22 ft 5 in

    Sleeps

    3

    Forest River EVO T1850 exterior

    Forest River EVO T1850

    MSRP$42,234

    1 unit available

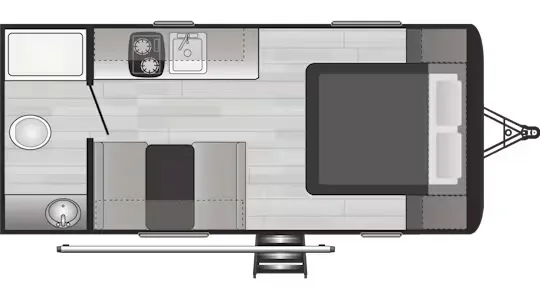
    Forest River EVO T1850 floor plan
    Max weight

    7,633 lbs

    Length

    22 ft 5 in

    Sleeps

    4

    Coachmen Northern Spirit XTR 1840RBX exterior

    Coachmen Northern Spirit XTR 1840RBX

    MSRP$39,860

    5 units available

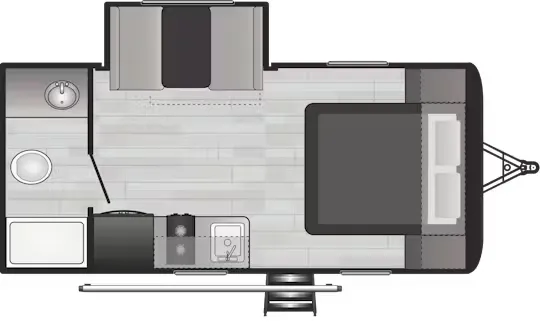
    Coachmen Northern Spirit XTR 1840RBX floor plan
    Max weight

    6,000 lbs

    Length

    22 ft 7 in

    Sleeps

    4

    Highland Ridge Range Lite Air 18RBS exterior

    Highland Ridge Range Lite Air 18RBS

    Rear bath, front bedroom

    MSRP$39,429

    5 units available

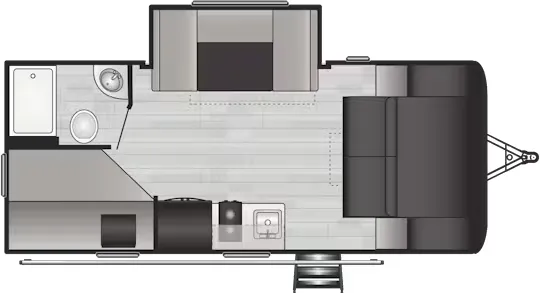
    Highland Ridge Range Lite Air 18RBS floor plan
    Max weight

    4,995 lbs

    Length

    22 ft 7 in

    Sleeps

    4

    Winnebago Micro Minnie FLX 2108FBS exterior

    Winnebago Micro Minnie FLX 2108FBS

    Rear bath, front bedroom

    MSRP$54,581

    9 units available

    Winnebago Micro Minnie FLX 2108FBS floor plan
    Max weight

    5,500 lbs

    Length

    22 ft 5 in

    Sleeps

    3

    Starcraft Super Lite Maxx 18RBS exterior

    Starcraft Super Lite Maxx 18RBS

    Rear bath, front bedroom

    MSRP$38,739

    1 unit available

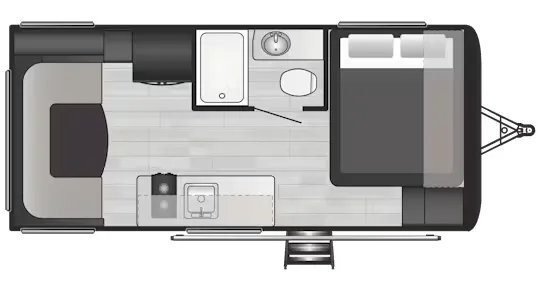
    Starcraft Super Lite Maxx 18RBS floor plan
    Max weight

    4,995 lbs

    Length

    22 ft 7 in

    Sleeps

    4

    Winnebago Micro Minnie FLX 2108TB exterior

    Winnebago Micro Minnie FLX 2108TB

    Rear bath

    MSRP$54,861

    6 units available

    Winnebago Micro Minnie FLX 2108TB floor plan
    Max weight

    5,500 lbs

    Length

    22 ft 5 in

    Sleeps

    3

    Other Hideout floor plans

    Keystone Hideout 172TX

    MSRP$19,112

    2 units available

    Keystone Hideout 172TX floor plan
    Max weight

    3,650 lbs

    Length

    21 ft 4 in

    Sleeps

    4

    Keystone Hideout 174RK

    MSRP$43,010

    7 units available

    Keystone Hideout 174RK floor plan
    Max weight

    5,200 lbs

    Length

    21 ft 5 in

    Sleeps

    4

    Keystone Hideout 175BH

    MSRP$25,095

    26 units available

    Keystone Hideout 175BH floor plan
    Max weight

    4,400 lbs

    Length

    21 ft 5 in

    Sleeps

    6

    Keystone Hideout 176BH

    MSRP$27,390

    17 units available

    Keystone Hideout 176BH floor plan
    Max weight

    4,500 lbs

    Length

    21 ft 5 in

    Sleeps

    6

    Keystone Hideout 177RD

    MSRP$25,500

    13 units available

    Keystone Hideout 177RD floor plan
    Max weight

    4,400 lbs

    Length

    21 ft 5 in

    Sleeps

    4

    Keystone Hideout 178RB

    MSRP$23,198

    14 units available

    Keystone Hideout 178RB floor plan
    Max weight

    4,440 lbs

    Length

    21 ft 5 in

    Sleeps

    4

    Keystone Hideout 179RB

    MSRP$27,248

    9 units available

    Keystone Hideout 179RB floor plan
    Max weight

    4,435 lbs

    Length

    21 ft 5 in

    Sleeps

    4

    Keystone Hideout 181BH

    MSRP$31,838

    8 units available

    Keystone Hideout 181BH floor plan
    Length

    22 ft 9 in

    Sleeps

    8

    Keystone Hideout 186SS

    MSRP$29,558

    14 units available

    Keystone Hideout 186SS floor plan
    Max weight

    5,000 lbs

    Length

    24 ft 11 in

    Sleeps

    6

    Keystone Hideout 192RB

    MSRP$20,429

    2 units available

    Keystone Hideout 192RB floor plan
    Max weight

    4,470 lbs

    Length

    23 ft 11 in

    Sleeps

    4

    View all Hideout floor plans →
    Keystone Hideout 28RKD overview
    • Front bedroom
    • Rear kitchen
    • Walk-thru bath
    • U-shaped dinette
    • Booth dinette
    Keystone Hideout 28RKD exterior

    Key facts

    Length
    32 ft 5 in
    Sleeps
    6

    Specs

    Dimensions

    Length
    32 ft 5 in
    Height
    11 ft 3 in
    Slideouts
    2
    Axles
    2

    Tanks & capacities

    Keystone Hideout 28RKD floor plan

    Key facts

    Length
    32 ft 5 in
    Sleeps
    6

    AI summary

    The 28RKD flips the usual script by putting the kitchen in the rear and the bedroom up front — a layout that gives you a surprisingly spacious living area anchored by opposing slides. That front bedroom earns its keep with a King bed, underbed storage, and bedside USB connections, while the rear kitchen brings real amenities: a farmhouse sink, extra-tall overhead cabinets, full-extension drawer glides, and a tankless water heater. The U-shaped dinette and booth seating give you flexible dining options, and the large front window keeps the kitchen from feeling tucked away. Worth noting: you'll pass through the bathroom to reach the bedroom, which works fine for a couple but is something to consider if you're often sharing the trailer.

    RV Envy's expert take

    We like...
    • Large living area with opposing slides
    • Large front kitchen with window
    Things to consider...
    • Walk through bath to access bedroom
    • Tiny bathroom counter top
    • Awkward TV viewing angle
    Fresh water
    45 gal
    Gray water
    78 gal
    Black water
    30 gal

    Weight & towing

    Hitch weight
    775 lbs

    Accommodations

    Sleeps
    6
    Download brochure

    Available years

    202620252024
    On this page...