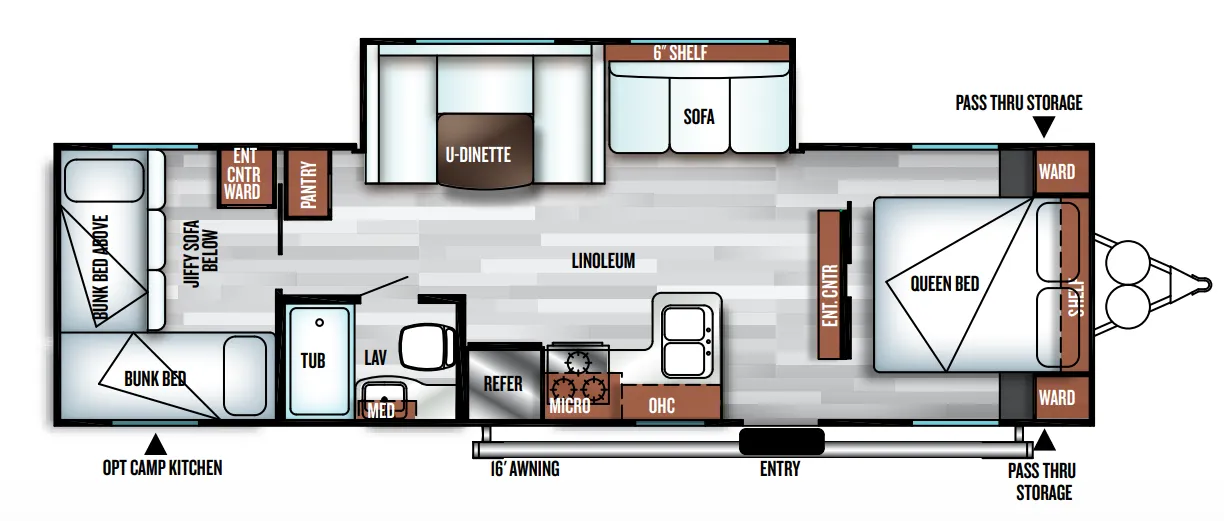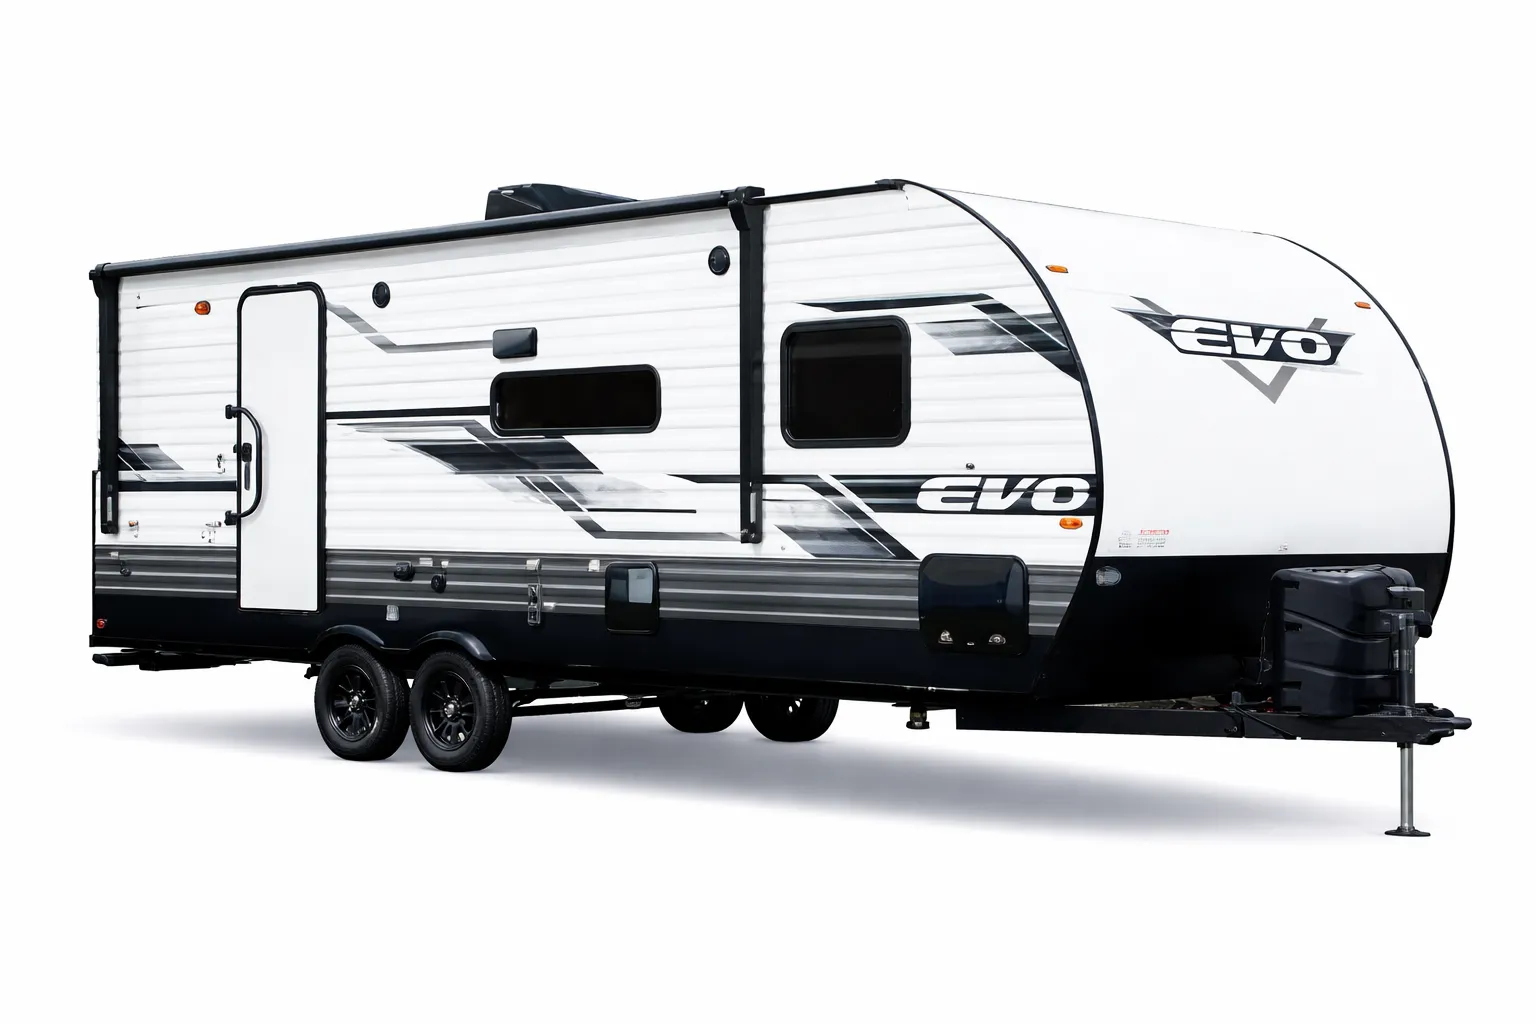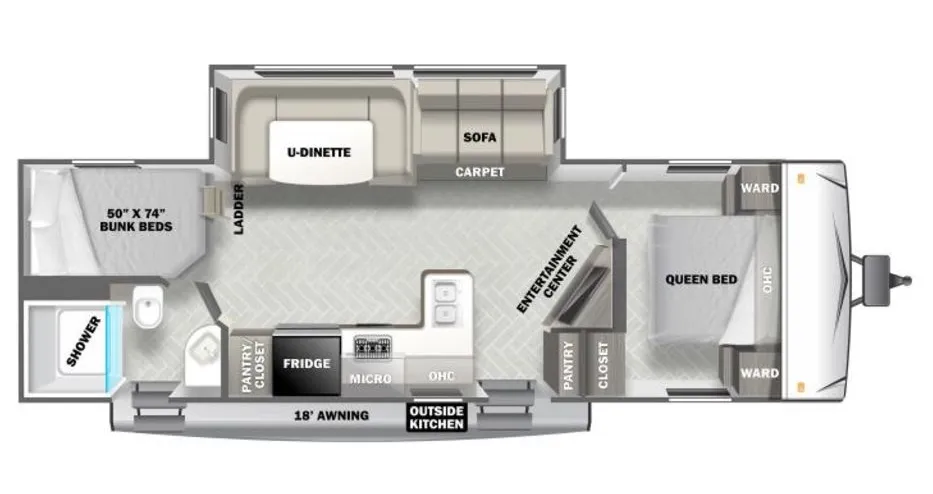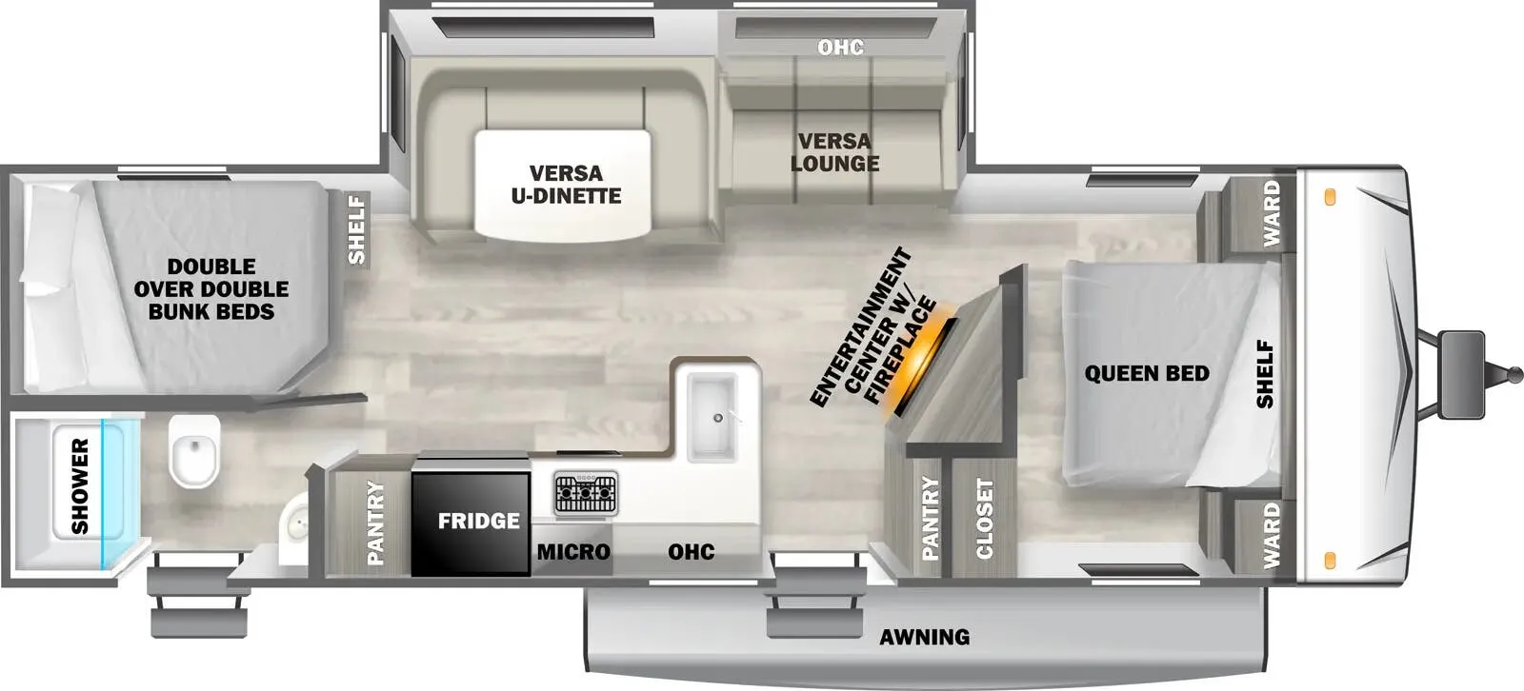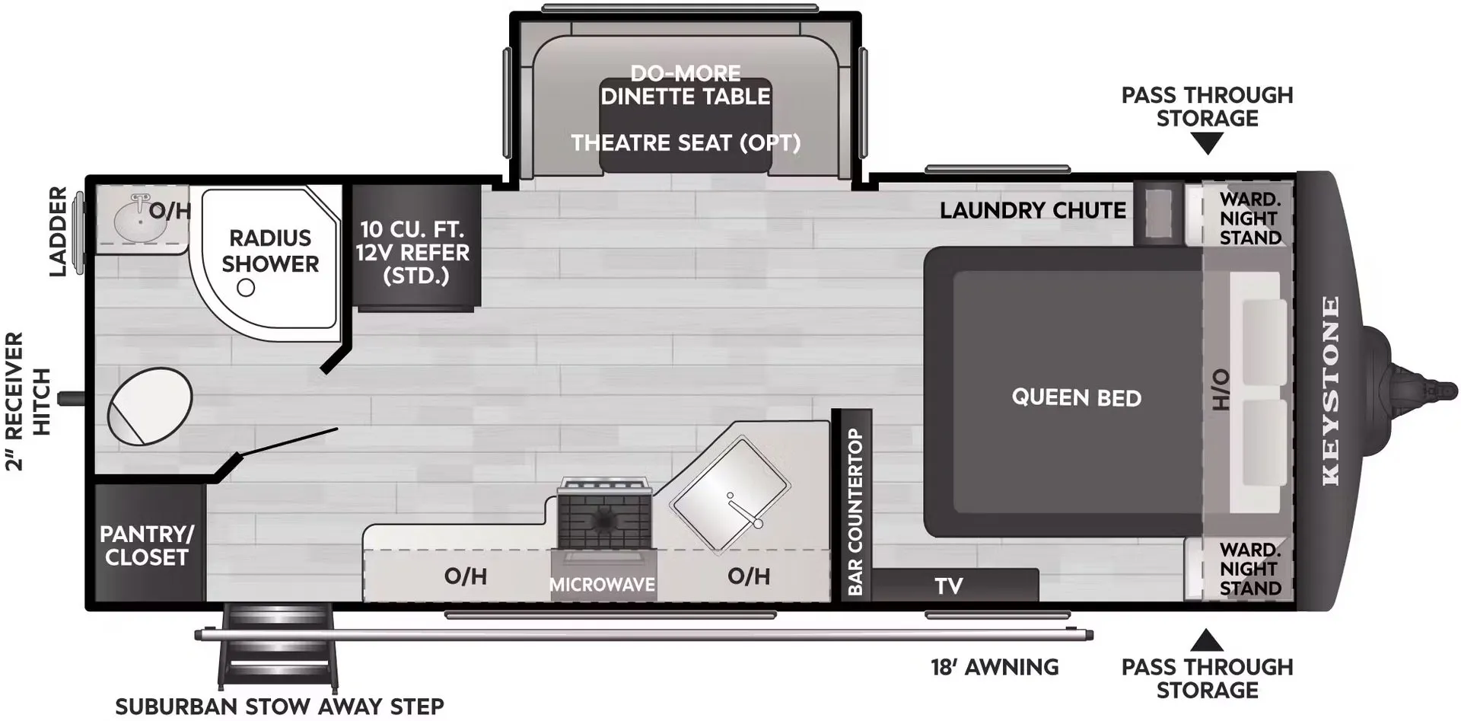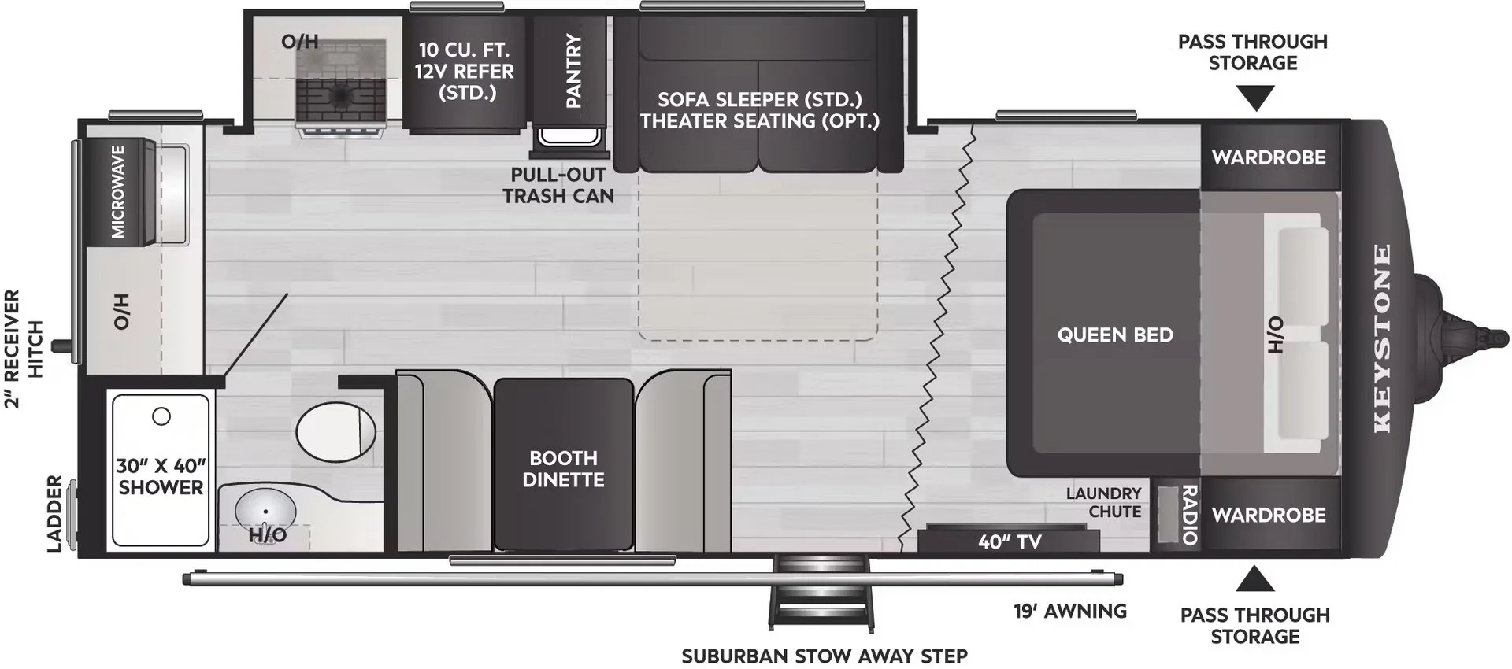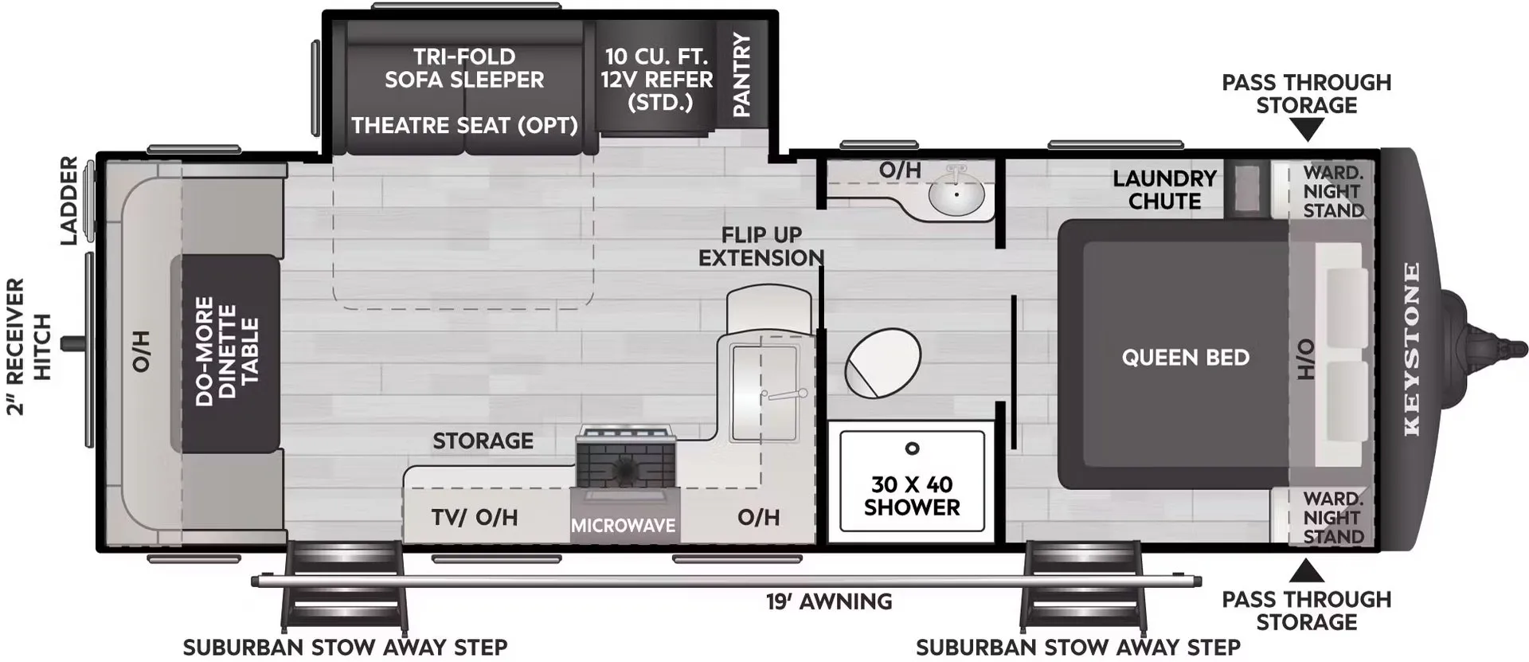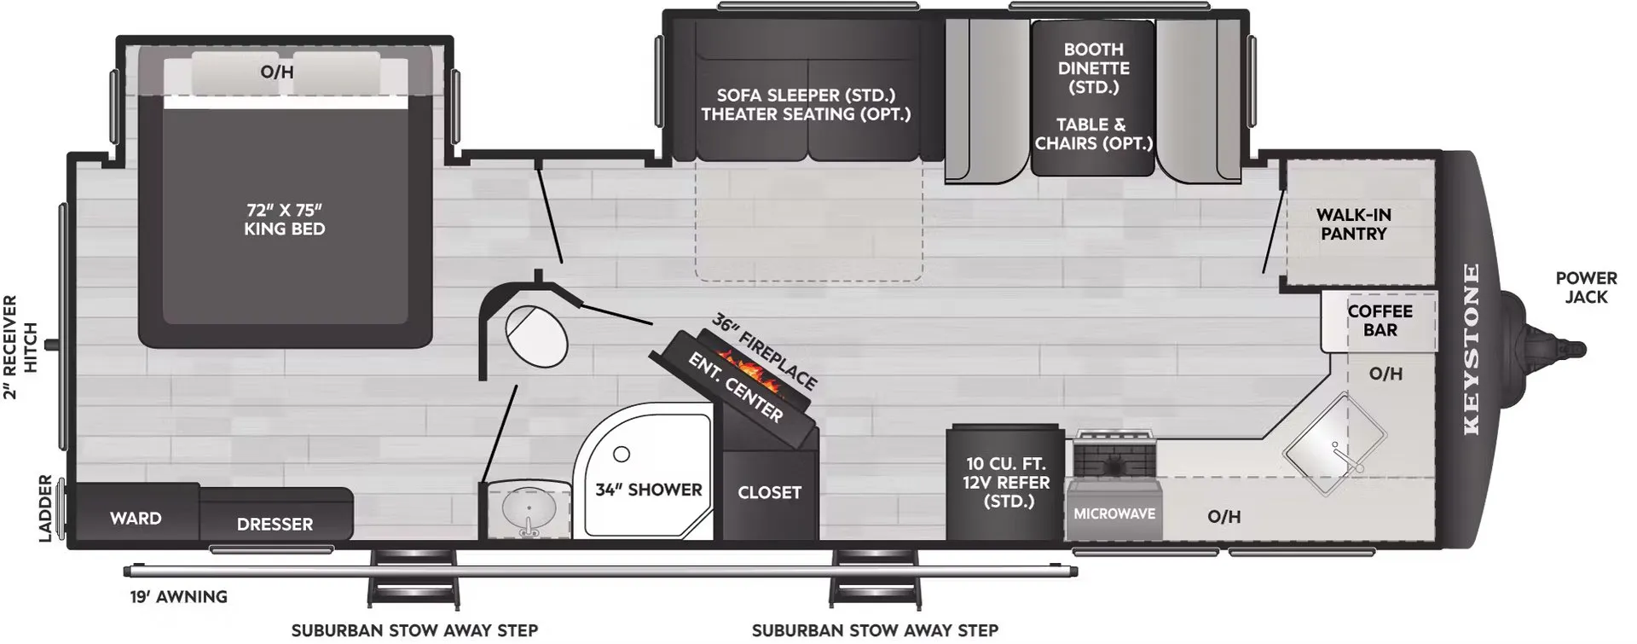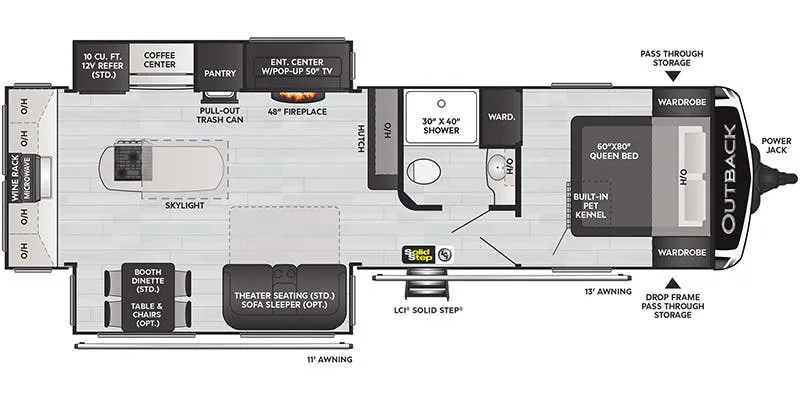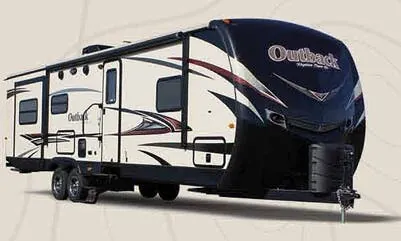
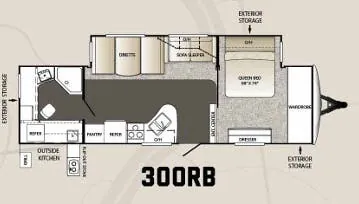
The Keystone Outback 300RB stands out with its roomy living area, 36-inch flush-floor slides, panoramic windows, and residential tri-fold sleeper sofa. In the kitchen, upgraded laminate countertops, a deep double-basin sink, a three-burner range, and dedicated trash-can storage keep the space practical. A full bath adds a porcelain foot-flush toilet, skylight over the tub, power roof vent, and generous linen storage, while the bedroom includes two full-length wardrobes and recessed cubbies with 110-volt outlets. Optional theater seating, solid-surface countertops, frameless windows, and a second air conditioner let you take the layout up another notch.
No owner reviews yet. If you've owned one, yours would be the first.
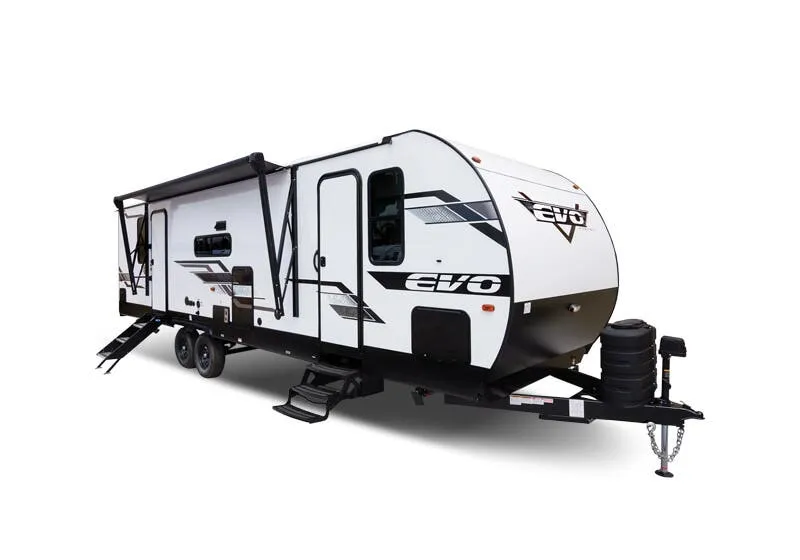
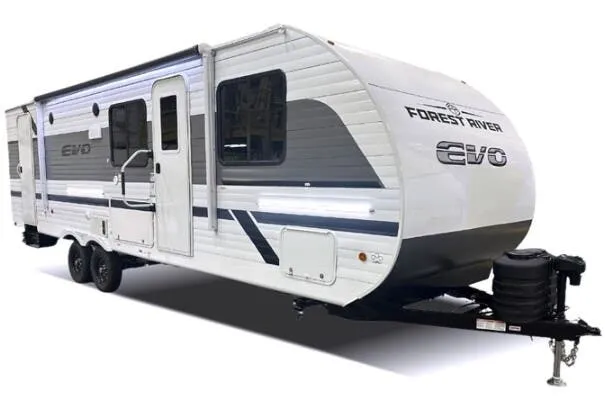
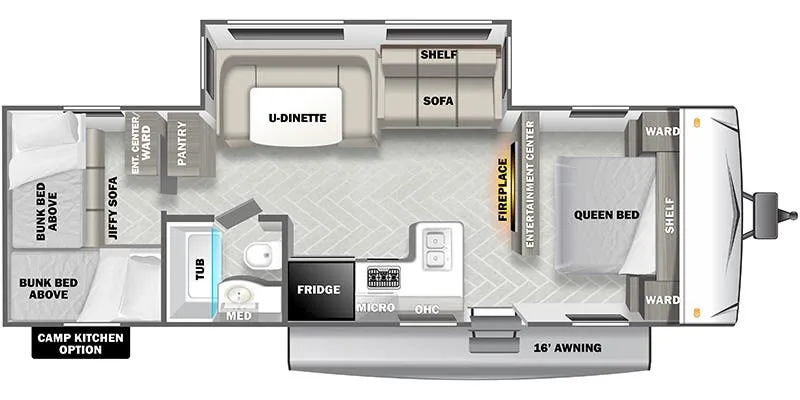
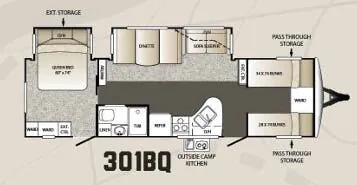
Other travel trailers floor plans (around 33 ft 8 in), similar in size and price to the Outback 300RB.
Based on overall weight and weight directly on tow vehicle's hitch and a new model tow vehicle. Please consult with a professional.