$56,360
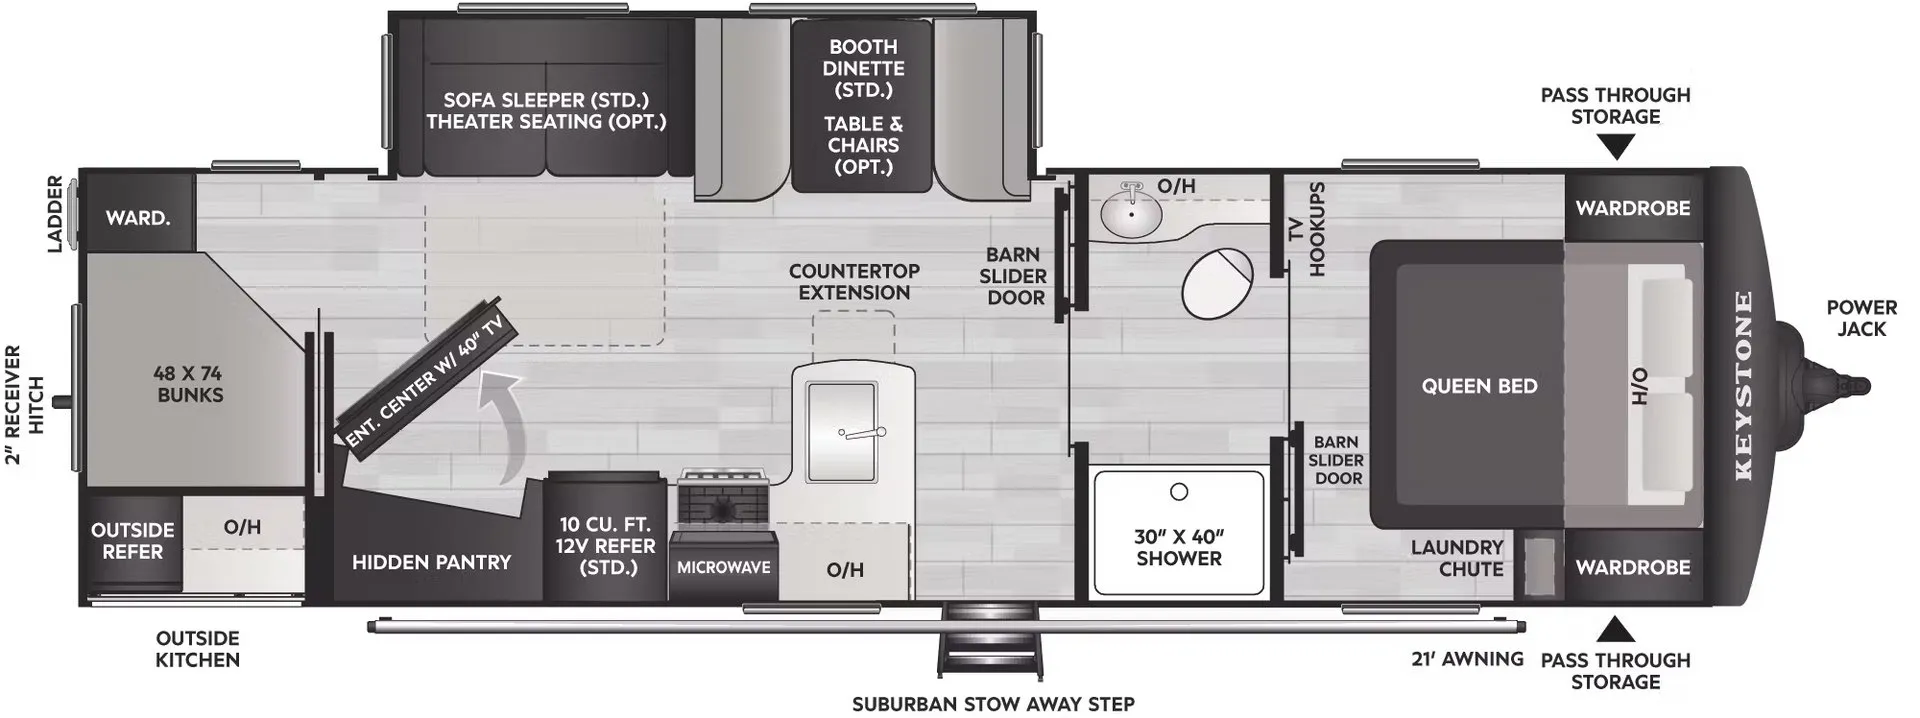
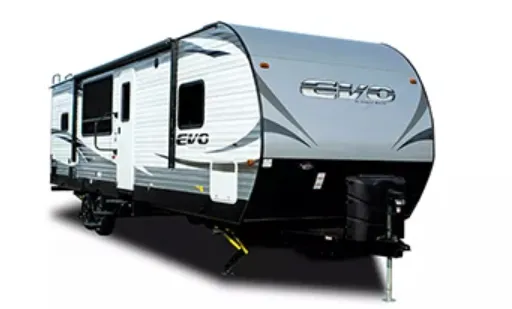
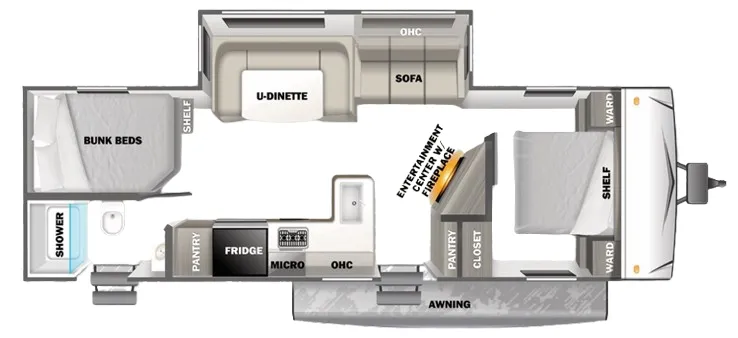
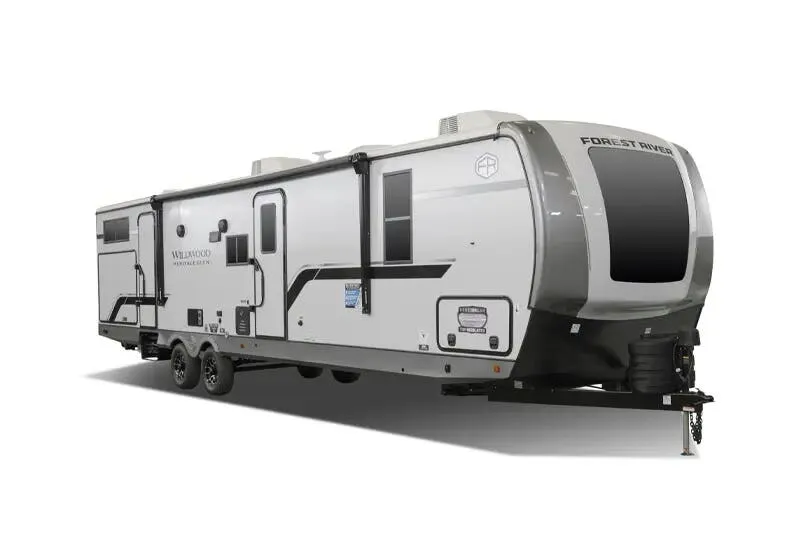
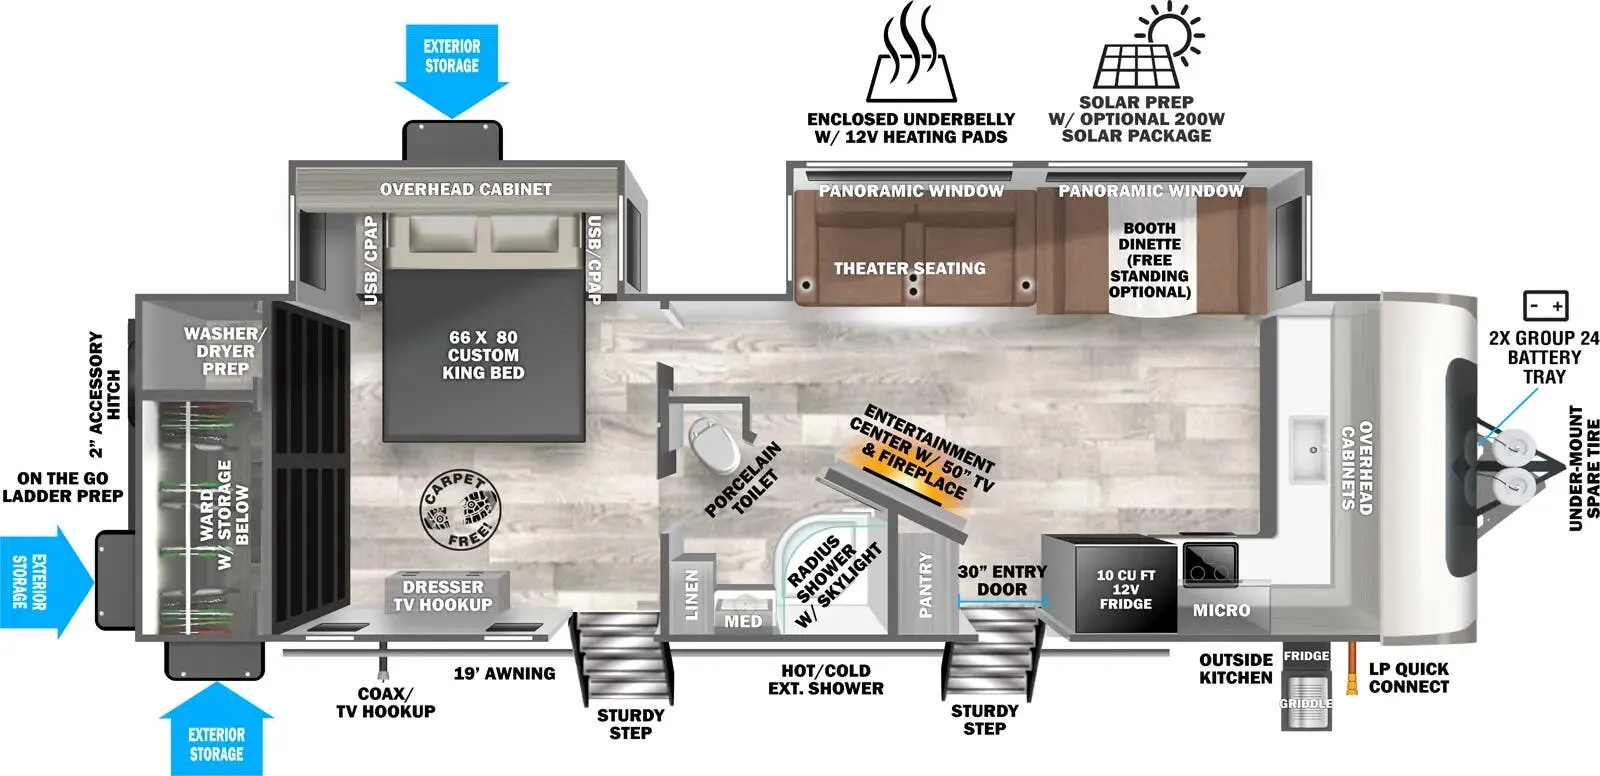
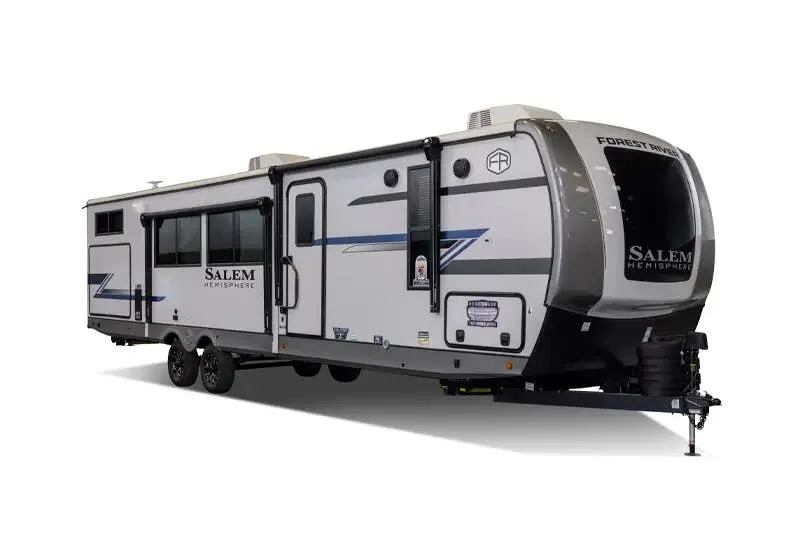
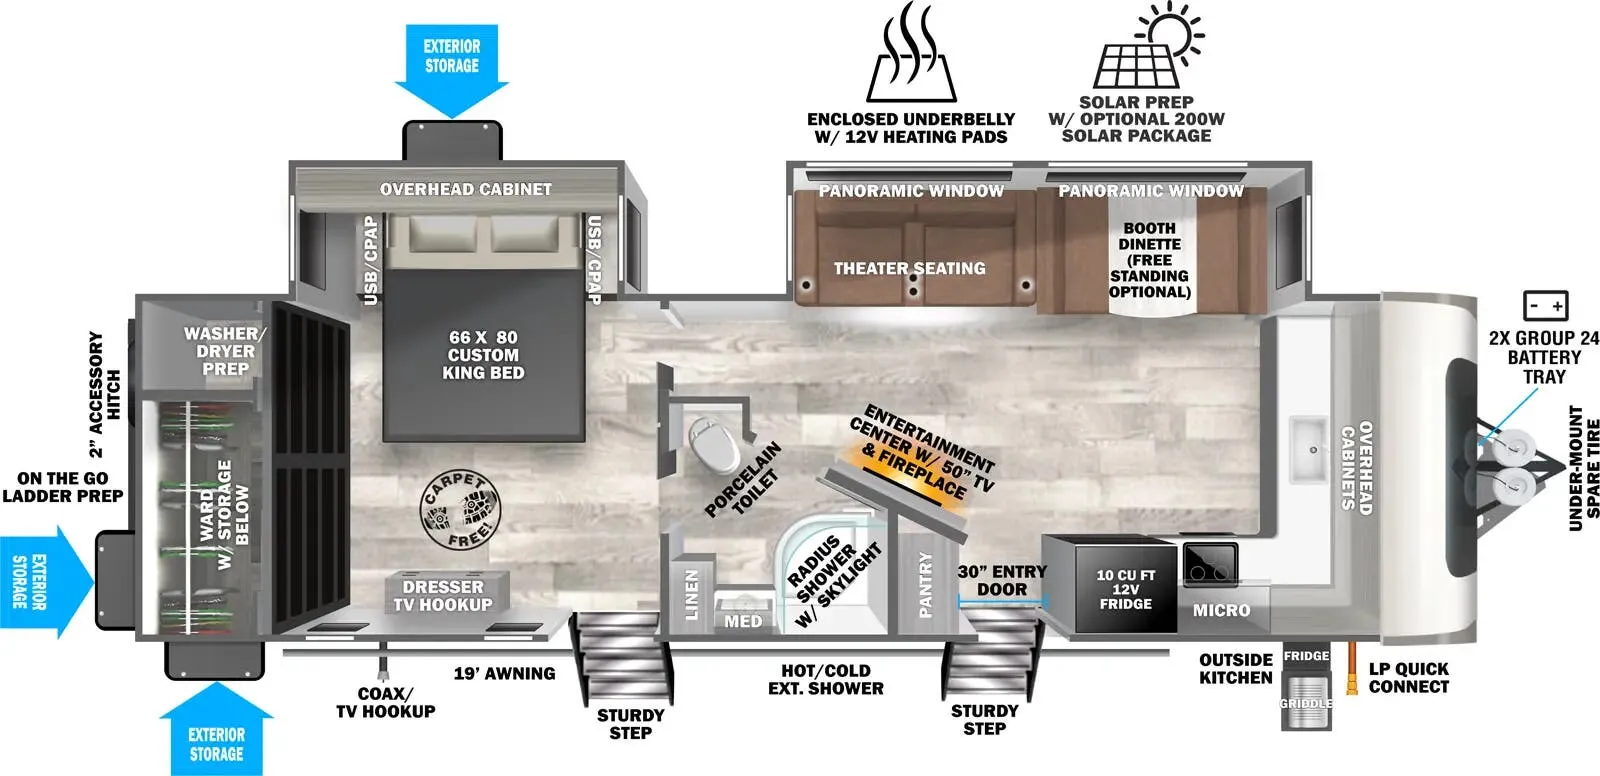
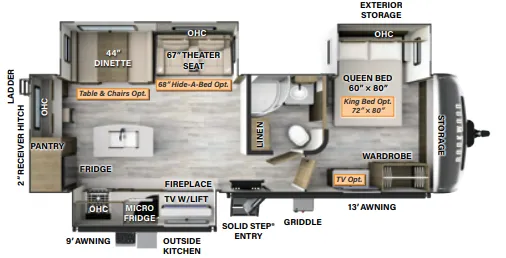
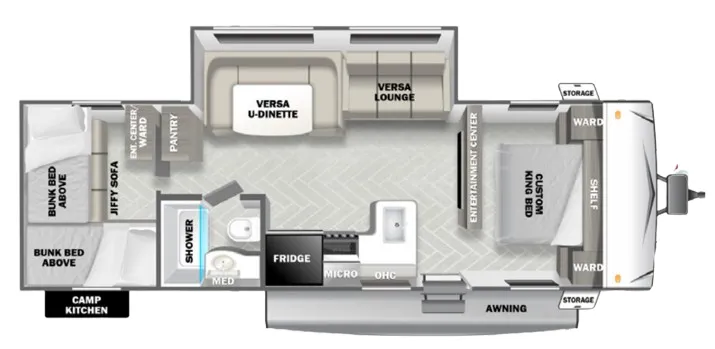
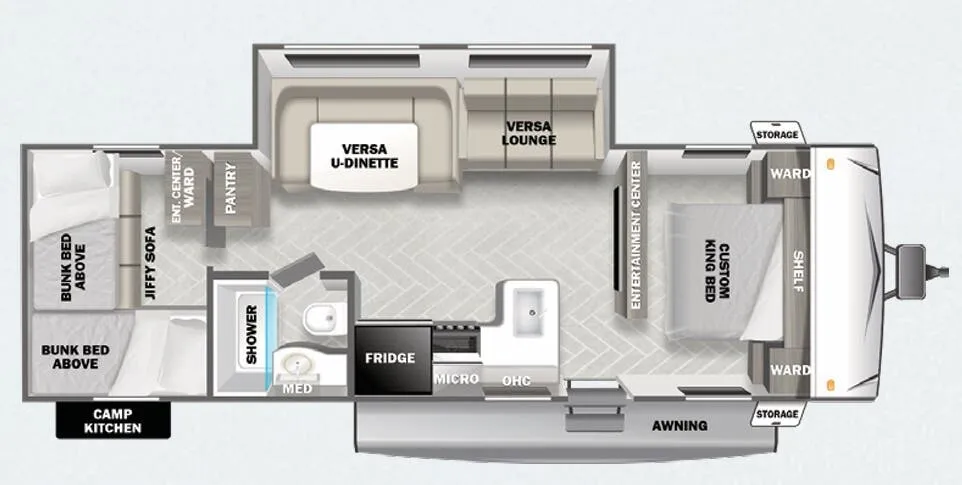
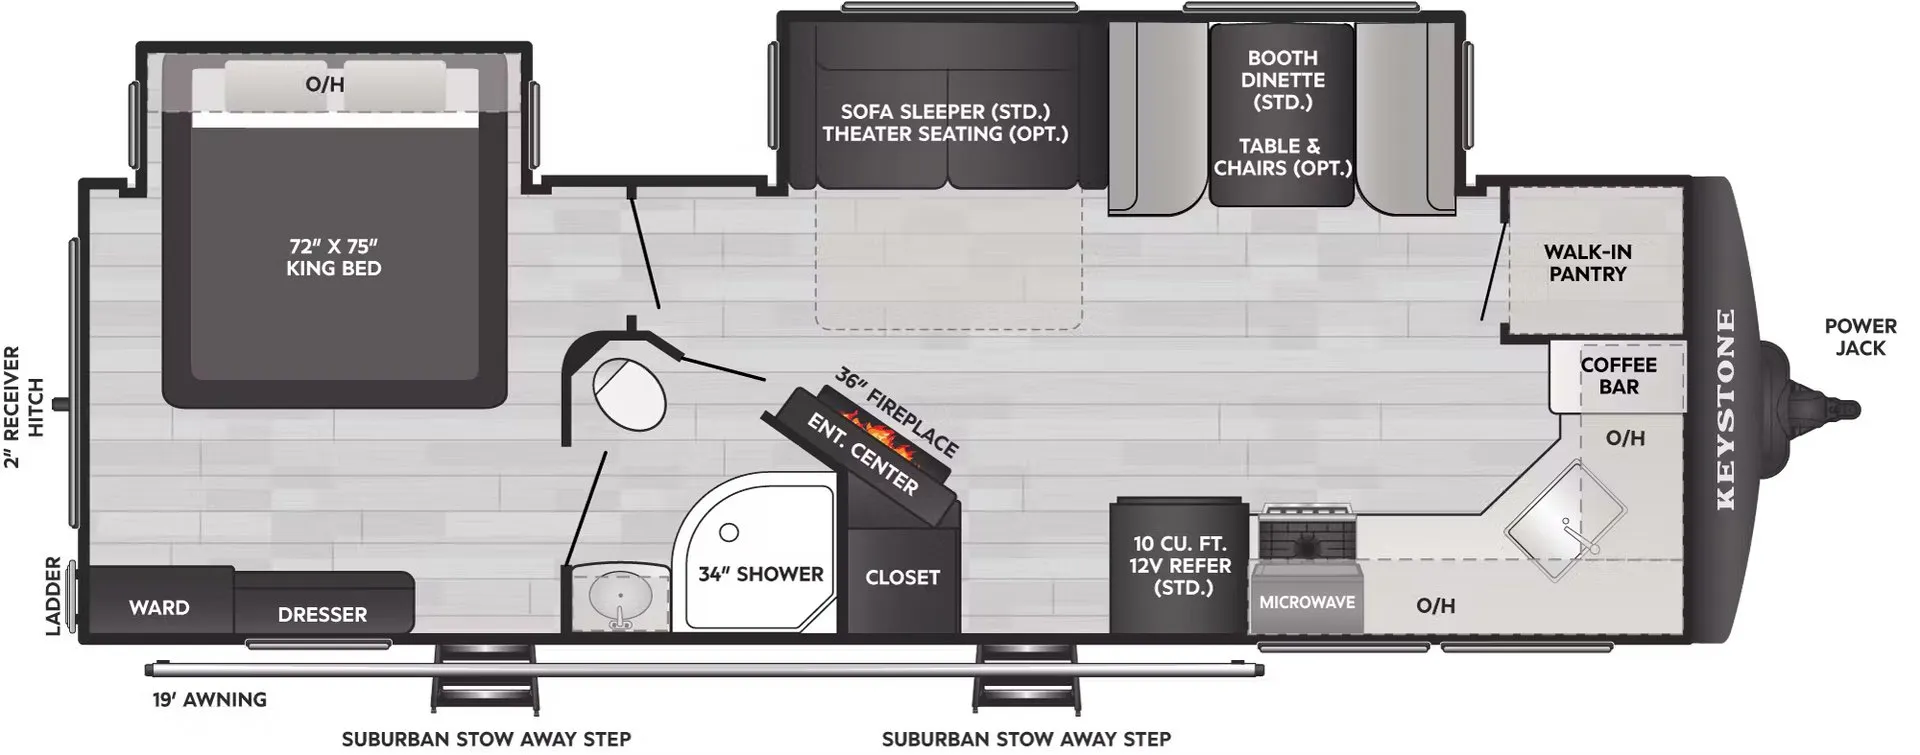
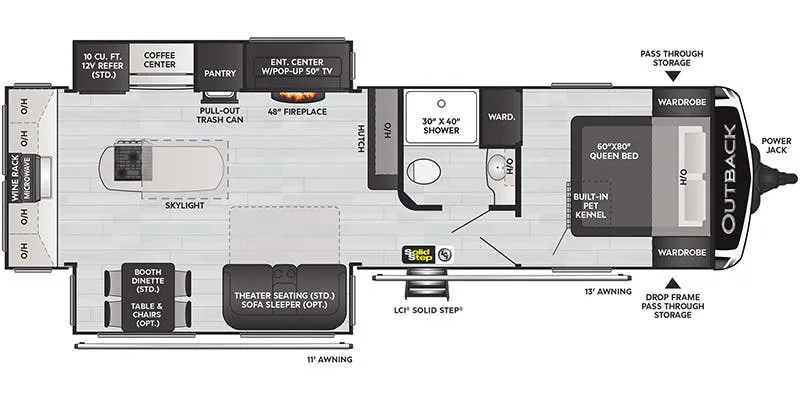
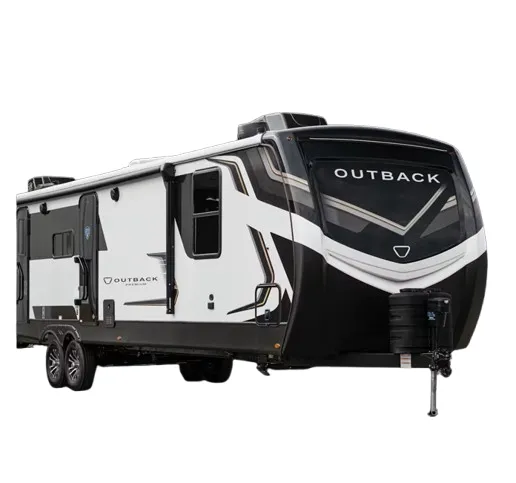
This bunkhouse layout delivers serious family camping space with a private front bedroom, double bunks for the kids, and an outdoor kitchen for expanded cooking options. The interior feels open thanks to theater seating and a fireplace, while practical touches like solid surface countertops and a deep stainless sink handle daily use. Storage throughout keeps gear organized, and the MORryde suspension helps smooth out the ride to your destination.
No owner reviews yet. If you've owned one, yours would be the first.
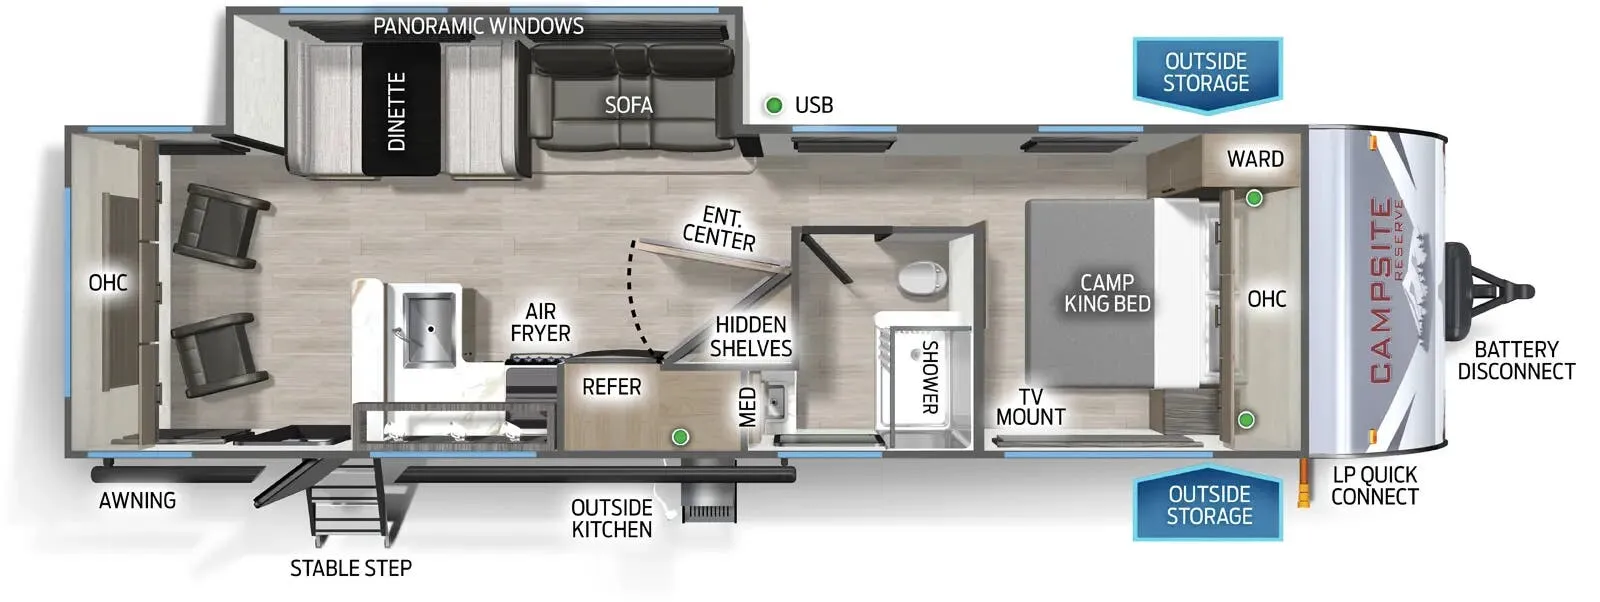
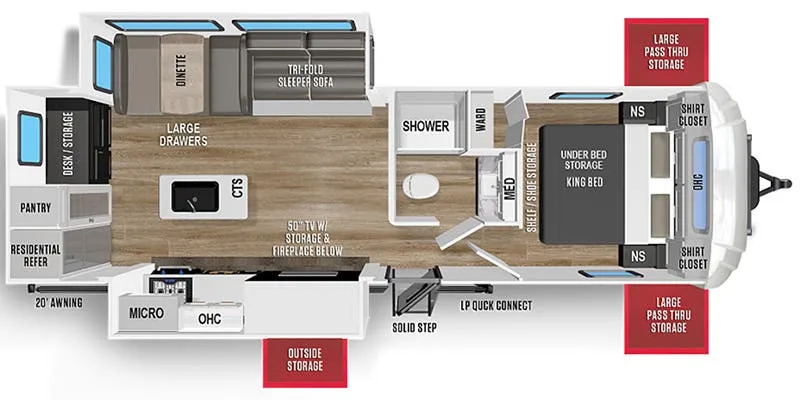
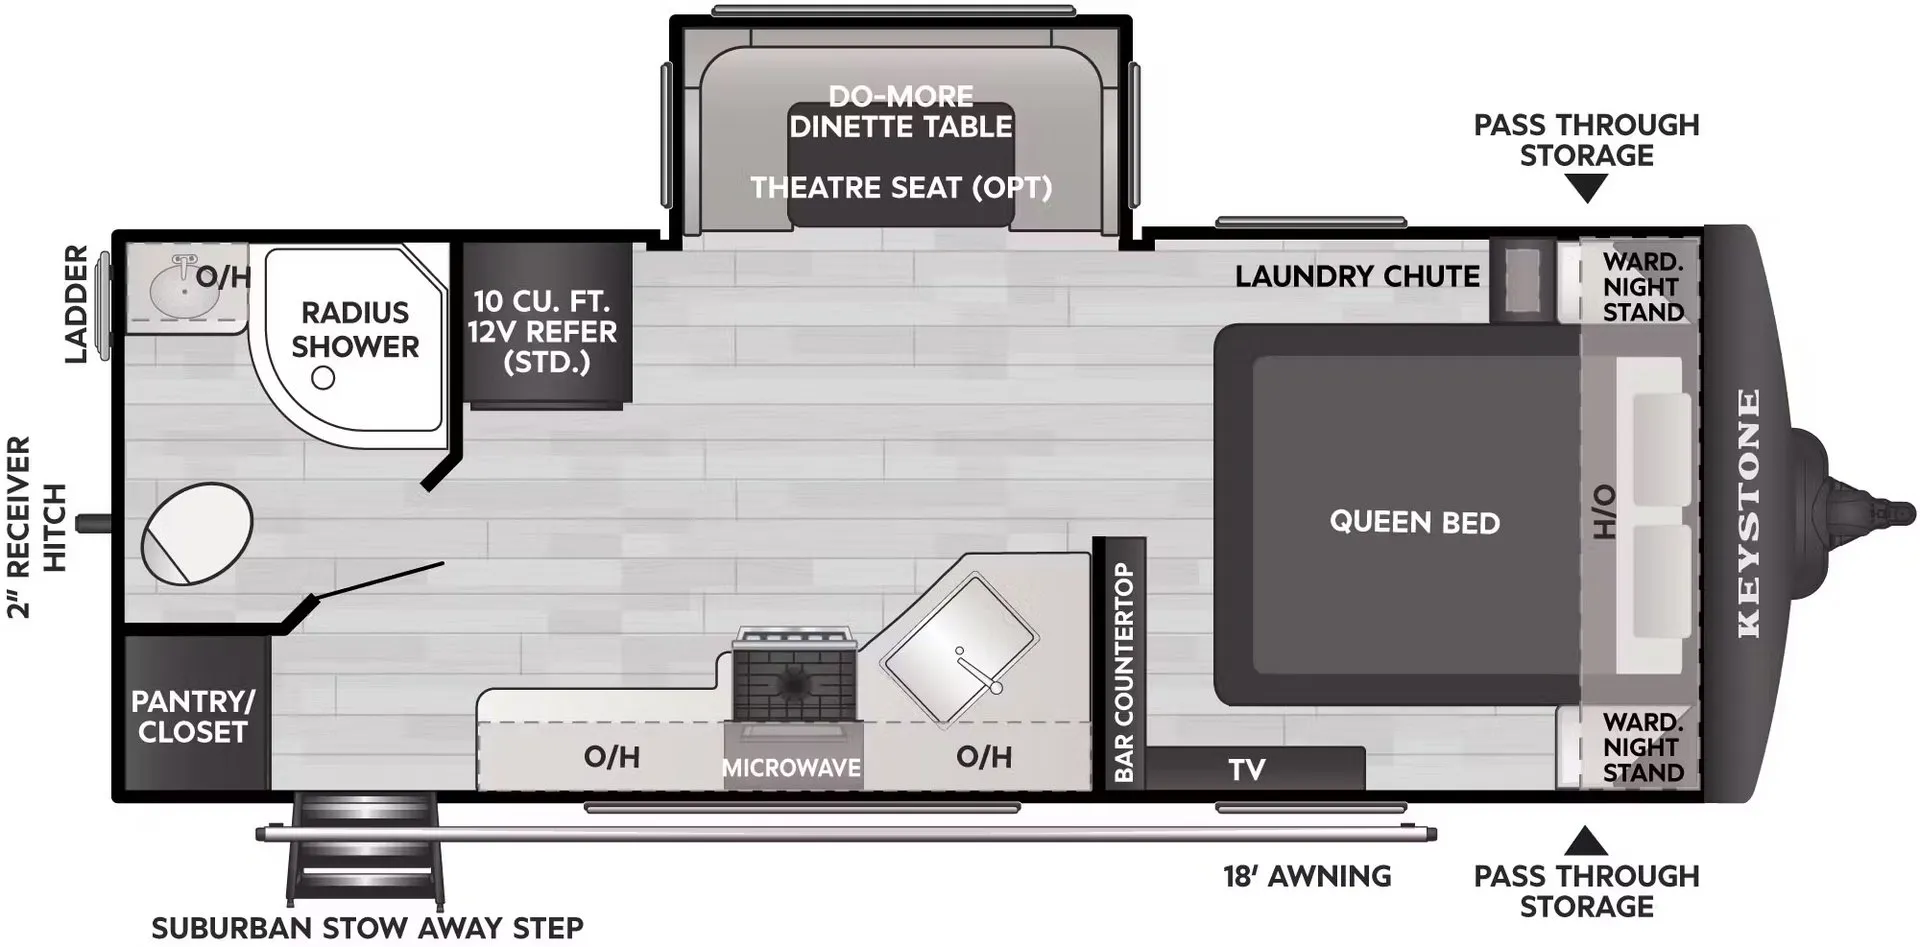
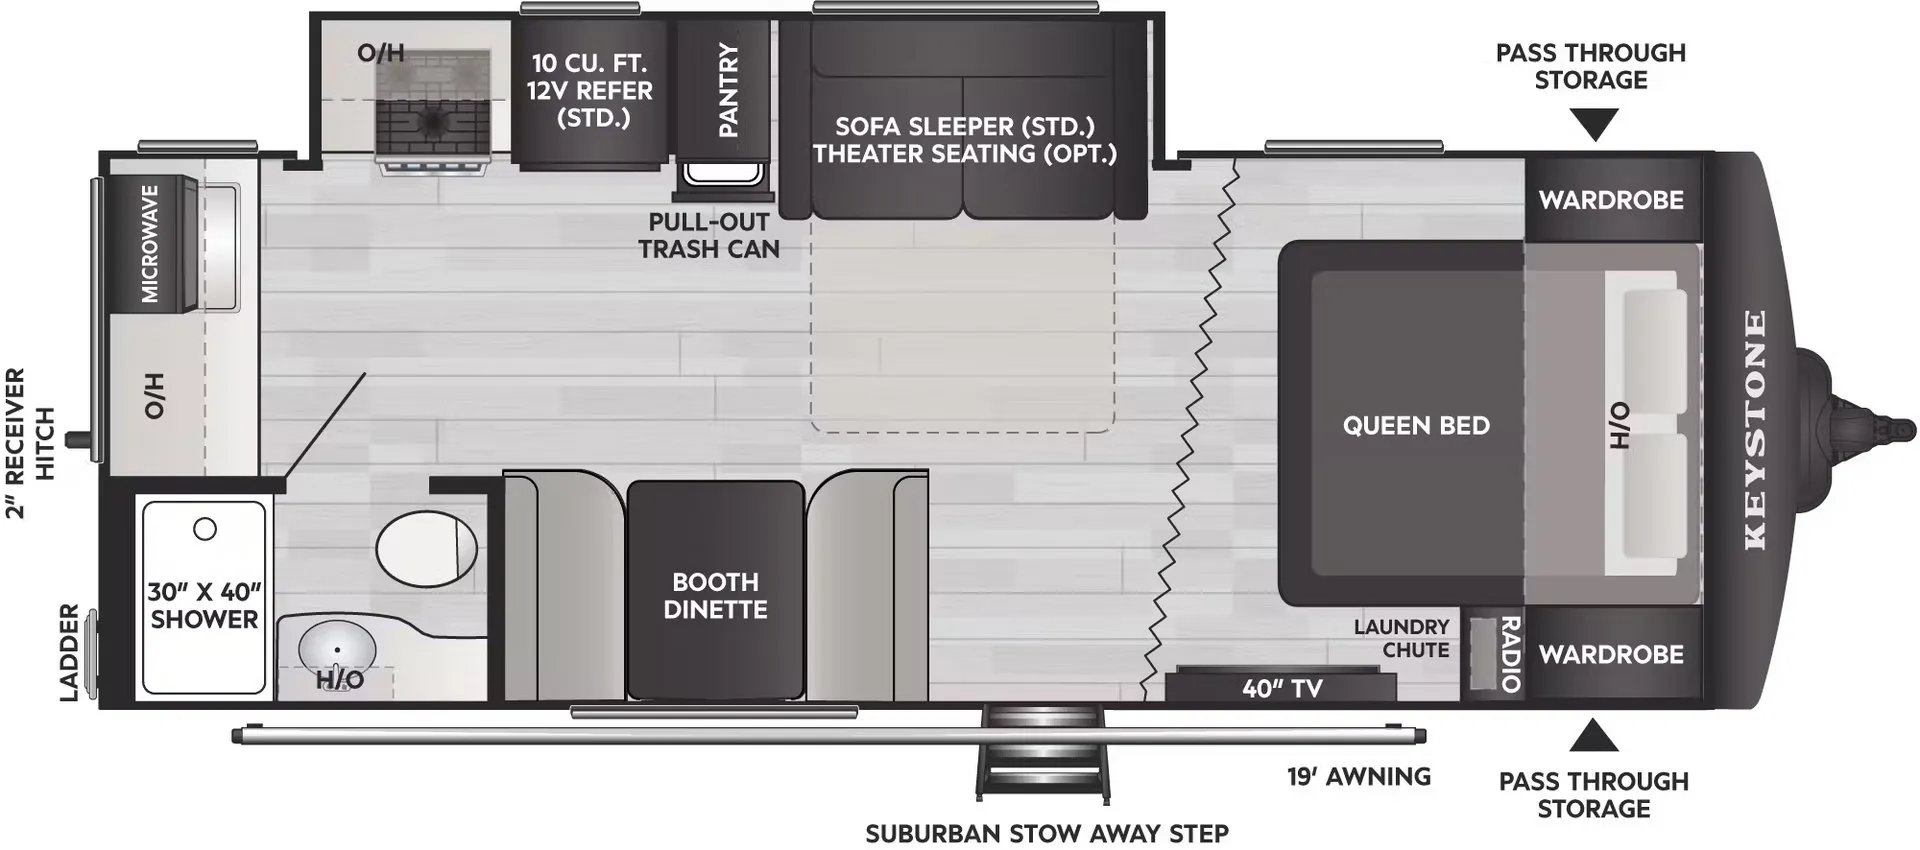
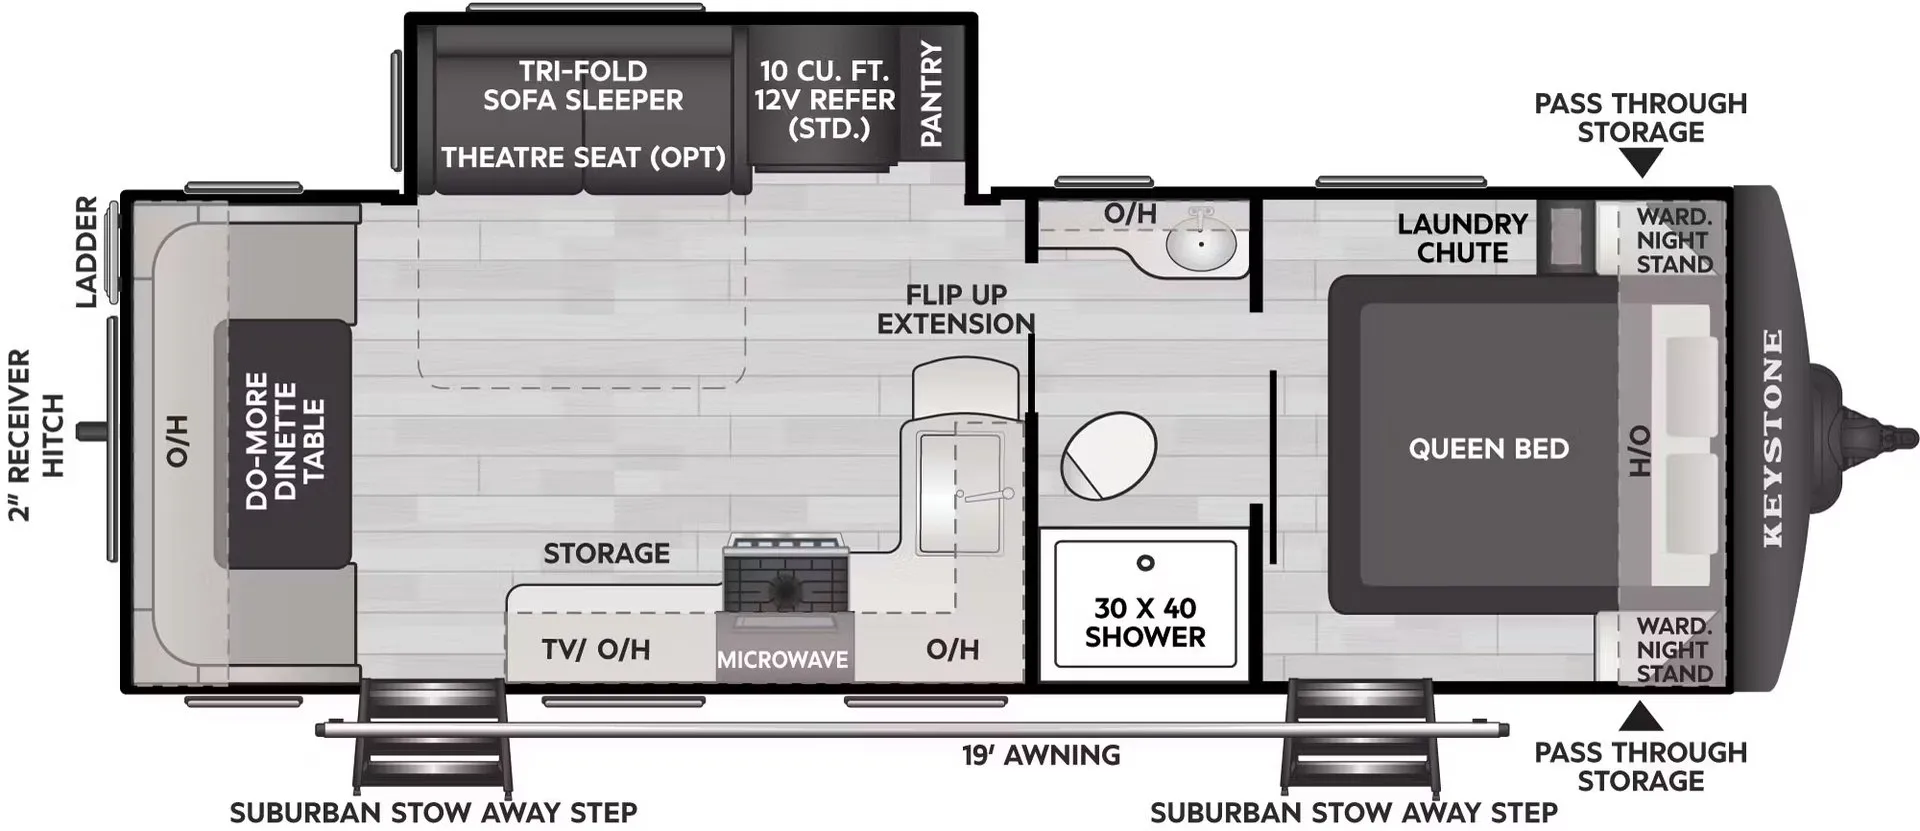
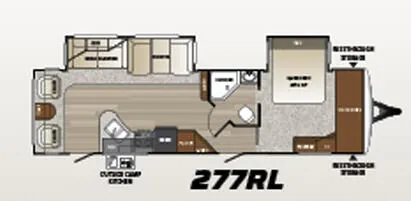
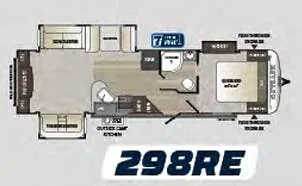
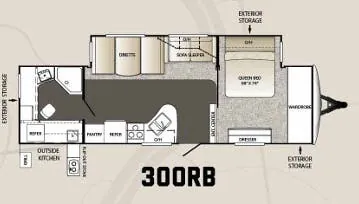
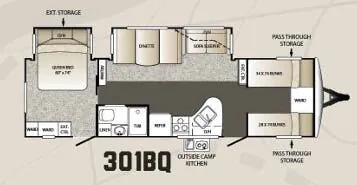
Other travel trailers floor plans (around 33 ft 1 in), similar in size and price to the Outback 291BH.