Skip to main contentSkip to navigation
RV Envy
RV floor plans
Inventory
Dealers
Dashboard
  • Class A motorhomes
  • Class C motorhomes
  • Class B vans
  • Fifth wheel trailers
  • Travel trailers
  • Pop-up campers
  • Advanced search
  • Floor plan wizard
  • Inventory

Browse popular layouts & features

Class A motorhomes

  • … with bunk beds
  • … with two bedrooms
  • … with bath and a half
  • … with two full bathrooms
  • … with bunk over cab
  • … with rear bathroom
Browse all features →

Class B vans

  • … with King size bed
  • … with rear twin beds
  • … with Murphy bed
  • … with rear bathroom
  • … with dual twin beds
Browse all features →

Class C motorhomes

  • … with bunk over cab
  • … with bunk beds
  • … with rear bathroom
  • … with rear twin beds
  • … with Murphy bed
  • … with outdoor kitchen
  • … with outdoor TV
Browse all features →

Fifth wheel trailers

  • … with bath and a half
  • … with two bathrooms
  • … with bunk beds
  • … with two bedrooms
  • … with side patio
  • … with rear patio
  • … with outdoor kitchen
  • … with washer/dryer
  • … with front living
Browse all features →

Travel trailers

  • … with bunk beds
  • … with two bedrooms
  • … with Murphy bed
  • … with outdoor kitchen
  • … with rear bath
  • … with front bedroom
Browse all features →

Popup campers

  • under $10k
  • under $15k
  • under 2,000 lbs
  • under 3,000 lbs
Browse all features →

RV dealers by metro area

Los AngelesDallas–Fort WorthHoustonAtlantaPhoenixTampa BayOrlandoDenverChicagoSeattleNashvilleTorontoBrowse all metro areas →

Explore

  • RV floor plans
  • Browse inventory
  • Dealers
  • Shopping tips

Company

  • About
  • Our story
  • Contact

For dealers

  • Dealer websites & CRM
  • Dealer insights

Join our mailing list

We don't send much, but you won't want to miss it!

RV Envy

The RV search engine. Find your dream RV.

We do our best to keep listing details accurate, but pricing, specifications, and availability come from third-party sources and can change without notice. We can't guarantee accuracy, so please confirm the details with the dealer before making any decisions. See something inaccurate? Contact us.

© 2026 RV Envy. All rights reserved.

For AI agentsPrivacyTerms
Dashboard
    1. Home
    2. Travel trailers
    3. Keystone
    4. Springdale
    5. 335BH
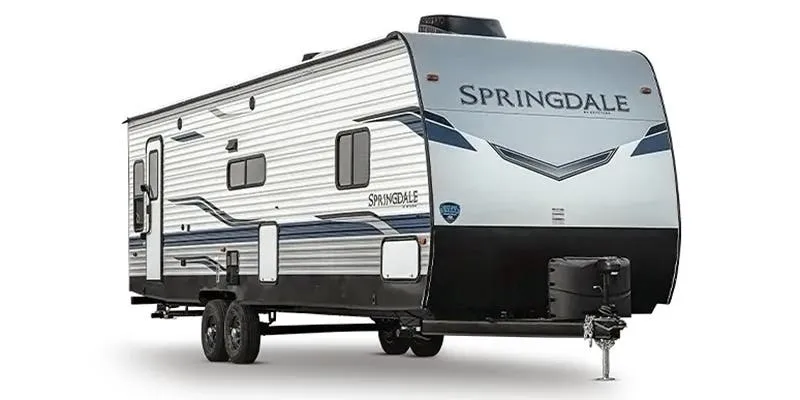
    Keystone Springdale 335BH exterior

    Keystone Springdale 335BH

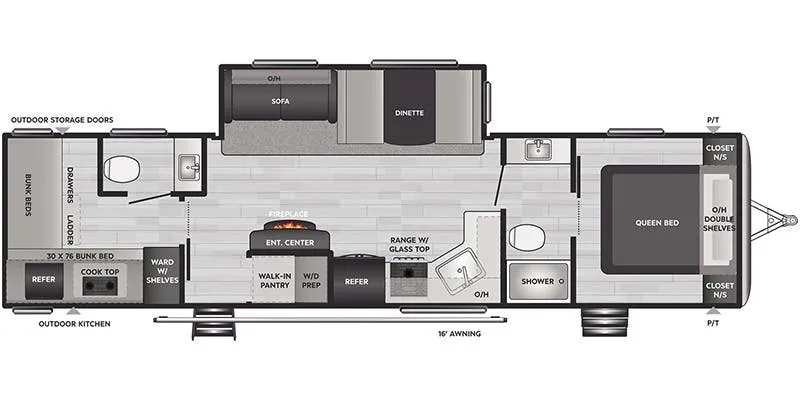
    Large rear bunkroom with double bunks and an upper loft sleeping area in main living area

    • Front bedroom
    • Bath and a half
    • Walk-thru bath
    MSRP

    $47,072

    Browse inventory (3)
    Keystone Springdale 335BH floor plan
    Keystone Springdale 335BH floor plan

    Videos

    Find a Keystone Springdale 335BH

    See it in person or find a great deal nationwide.
    Browse inventory (3)

    Similar floor plans

    Travel trailers that share features with the Springdale 335BH, like front bedroom, bunkhouse and outdoor kitchen.

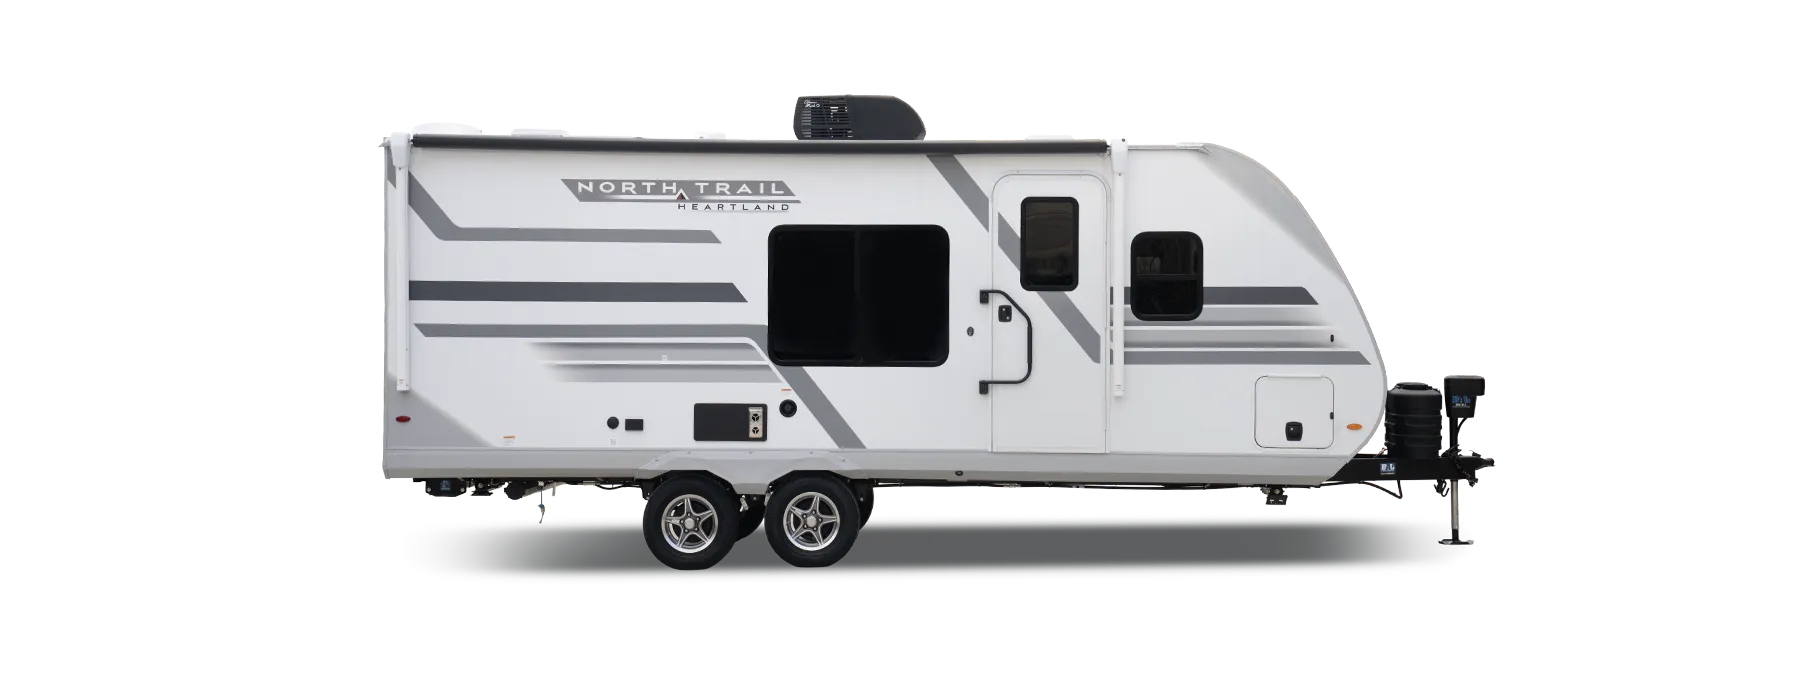
    Heartland North Trail NT 24BHS exterior

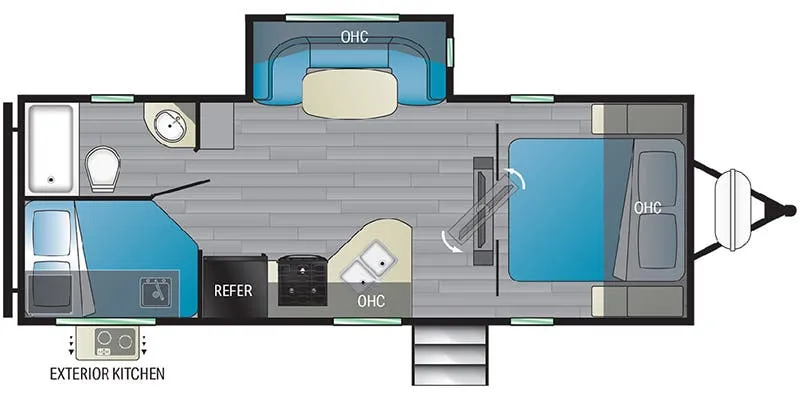
    Heartland North Trail NT 24BHS

    MSRP$43,387

    1 unit available

    Heartland North Trail NT 24BHS floor plan
    Max weight

    6,900 lbs

    Length

    27 ft 11 in

    Sleeps

    8

    Grand Design Imagine XLS 23BHE exterior

    Grand Design Imagine XLS 23BHE

    MSRP$42,803

    17 units available

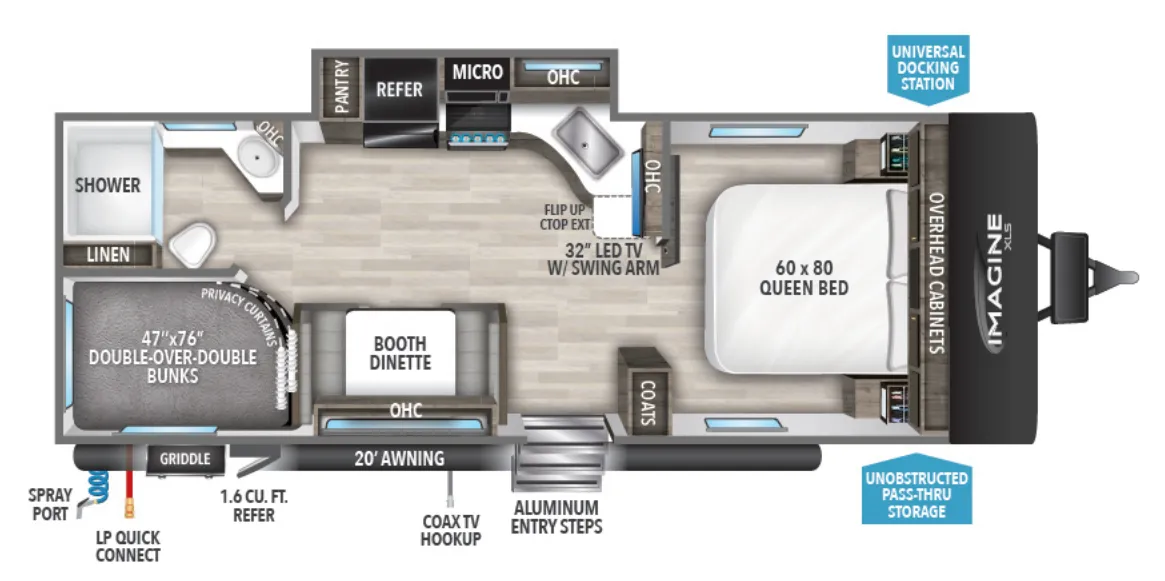
    Grand Design Imagine XLS 23BHE floor plan
    Max weight

    6,995 lbs

    Length

    27 ft 11 in

    Sleeps

    7

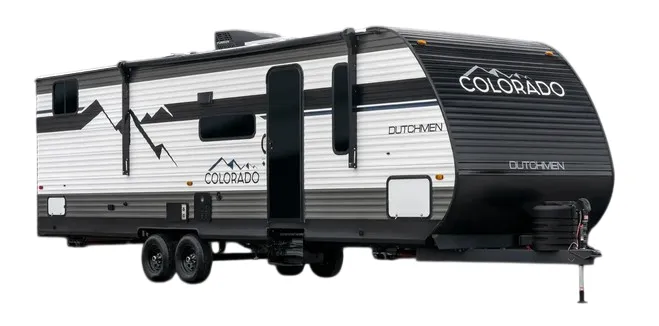
    Dutchmen Colorado 23BHCWE exterior

    Dutchmen Colorado 23BHCWE

    Bunk beds, rear bath, front bedroom, u shaped dinette, booth dinette

    MSRP$37,760

    1 unit available

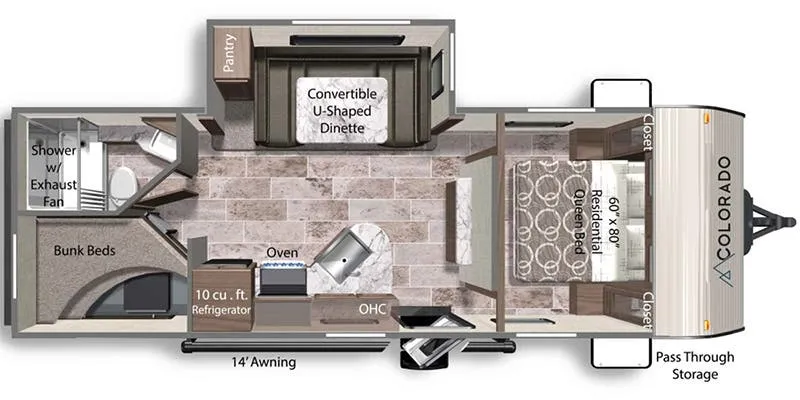
    Dutchmen Colorado 23BHCWE floor plan
    Length

    27 ft 10 in

    Sleeps

    8

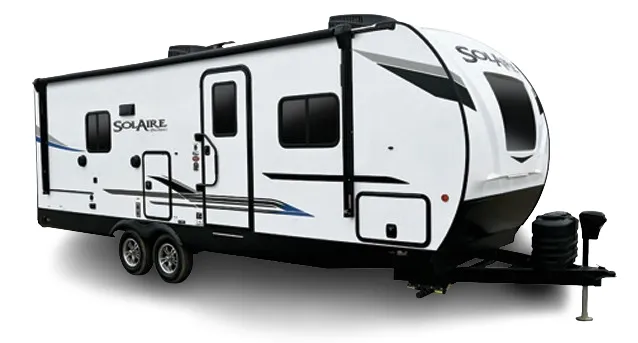
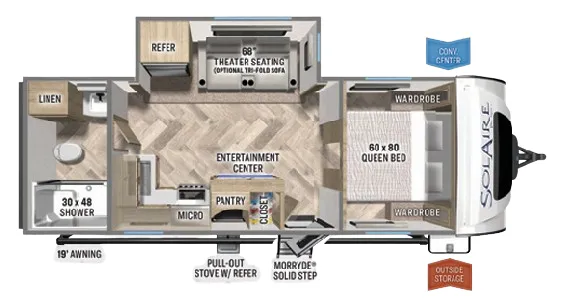
    Palomino Solaire 242RBS exterior

    Palomino Solaire 242RBS

    MSRP$45,153

    4 units available

    Palomino Solaire 242RBS floor plan
    Max weight

    7,265 lbs

    Length

    27 ft 11 in

    Sleeps

    2

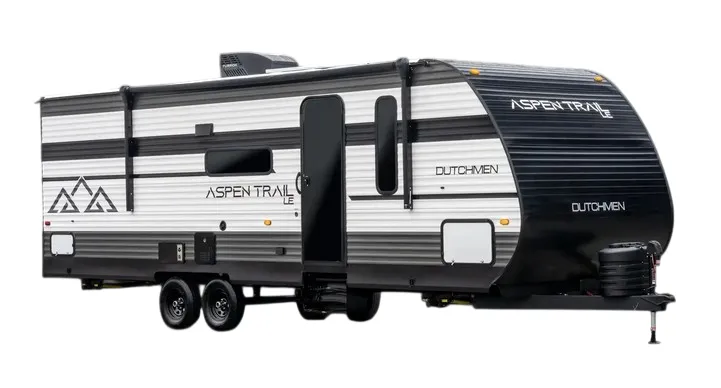
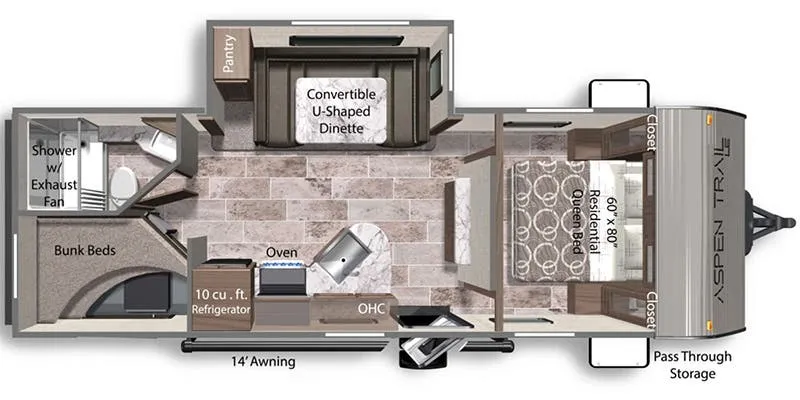
    Dutchmen Aspen Trail LE 23BHWE exterior

    Dutchmen Aspen Trail LE 23BHWE

    MSRP$45,224

    9 units available

    Dutchmen Aspen Trail LE 23BHWE floor plan
    Length

    27 ft 10 in

    Sleeps

    8

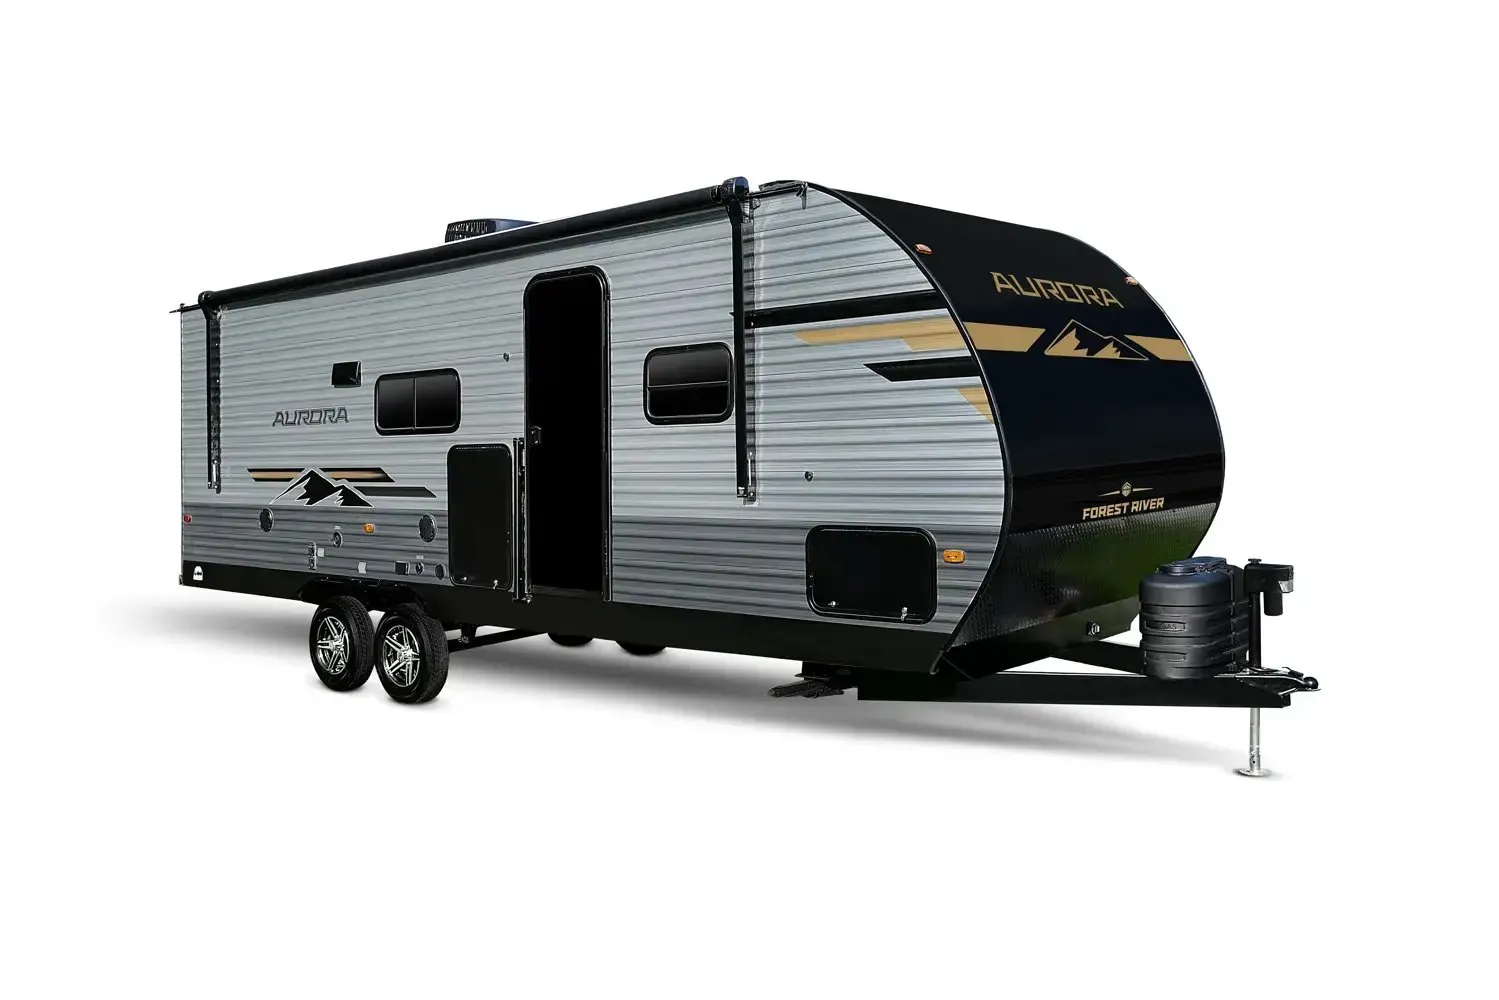
    Forest River Aurora 24RBS exterior

    Forest River Aurora 24RBS

    MSRP$42,049

    110 units available

    Forest River Aurora 24RBS floor plan
    Max weight

    7,764 lbs

    Length

    28 ft 1 in

    Sleeps

    3

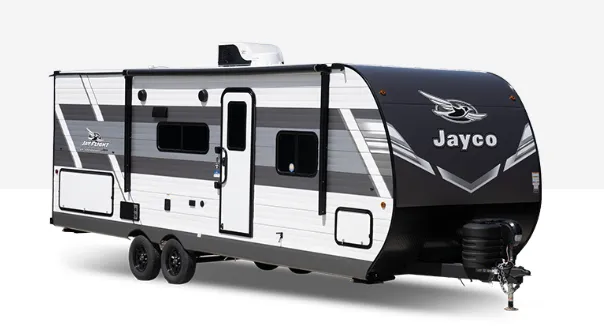
    Jayco Jay Flight 235MBH exterior

    Jayco Jay Flight 235MBH

    MSRP$41,618

    4 units available

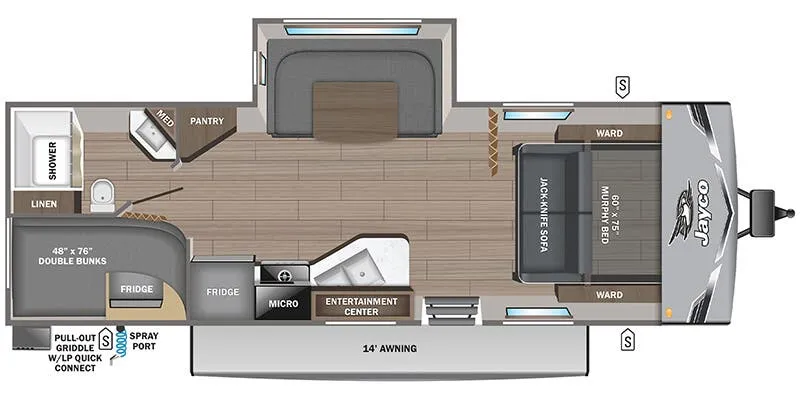
    Jayco Jay Flight 235MBH floor plan
    Max weight

    7,000 lbs

    Length

    27 ft 10 in

    Sleeps

    8

    Coachmen Catalina Summit Series 8 231MKS exterior

    Coachmen Catalina Summit Series 8 231MKS

    MSRP$39,294

    41 units available

    Coachmen Catalina Summit Series 8 231MKS floor plan
    Max weight

    6,700 lbs

    Length

    28 ft 2 in

    Sleeps

    4

    Other Springdale floor plans

    Keystone Springdale 1720TH

    MSRP$17,715
    Keystone Springdale 1720TH floor plan
    Max weight

    3,575 lbs

    Length

    21 ft 4 in

    Sleeps

    4

    Keystone Springdale 1740RK

    MSRP$28,673

    4 units available

    Keystone Springdale 1740RK floor plan
    Max weight

    5,200 lbs

    Length

    21 ft 5 in

    Sleeps

    3

    Keystone Springdale 1750RD

    MSRP$25,500

    18 units available

    Keystone Springdale 1750RD floor plan
    Max weight

    4,400 lbs

    Length

    21 ft 5 in

    Sleeps

    4

    Keystone Springdale 1760BH

    MSRP$27,390

    21 units available

    Keystone Springdale 1760BH floor plan
    Max weight

    4,500 lbs

    Length

    21 ft 5 in

    Sleeps

    5

    Keystone Springdale 1790FQ

    MSRP$27,248

    10 units available

    Keystone Springdale 1790FQ floor plan
    Max weight

    4,480 lbs

    Length

    21 ft 5 in

    Sleeps

    3

    Keystone Springdale 179QBWE

    MSRP$26,175

    10 units available

    Keystone Springdale 179QBWE floor plan
    Max weight

    3,998 lbs

    Length

    21 ft 10 in

    Sleeps

    4

    Keystone Springdale 1800BH

    MSRP$25,095

    47 units available

    Keystone Springdale 1800BH floor plan
    Max weight

    4,400 lbs

    Length

    21 ft 5 in

    Sleeps

    5

    Keystone Springdale 1810BH

    MSRP$31,838

    7 units available

    Keystone Springdale 1810BH floor plan
    Length

    22 ft 9 in

    Sleeps

    7

    Keystone Springdale 1860SS

    MSRP$29,558

    19 units available

    Keystone Springdale 1860SS floor plan
    Max weight

    5,000 lbs

    Length

    22 ft 10 in

    Sleeps

    4

    Keystone Springdale 189FLWE

    MSRP$22,272

    13 units available

    Keystone Springdale 189FLWE floor plan
    Max weight

    4,228 lbs

    Length

    23 ft 7 in

    Sleeps

    5

    View all Springdale floor plans →
    Keystone Springdale 335BH overview

    Large rear bunkroom with double bunks and an upper loft sleeping area in main living area

    • Front bedroom
    • Bath and a half
    • Walk-thru bath
    Keystone Springdale 335BH exterior

    Key facts

    MSRP
    $47,072
    Length
    37 ft 9 in
    Max weight
    11,200 lbs
    Sleeps
    10

    Specs

    Dimensions

    Length
    37 ft 9 in
    Height
    10 ft 11 in
    Width
    8 ft
    Slideouts
    1

    Tanks & capacities

    Key facts

    MSRP
    $47,072
    Length
    37 ft 9 in
    Max weight
    11,200 lbs
    Sleeps
    10

    AI summary

    That rear bunkroom is the real draw here — double bunks with dedicated storage make it feel like its own suite, and the upper loft in the main living area adds even more sleeping space without eating into your common area. Owners consistently call out the dual entry doors and outdoor kitchen as everyday game-changers, and the walk-thru bath being accessible with slides in means you're never stuck waiting to set up camp. The walk-in pantry and generous kitchen storage keep things practical, and the dinette seats four comfortably for meals. Keystone positions the Springdale as an affordable entry into bunkhouse living, and at this price point, the layout punches above its weight.

    RV Envy's expert take

    We like...
    • Bathroom accessible with slides in
    • Separate bunkroom
    • Bunkroom storage
    • Ample kitchen storage
    • Dinette seating for four
    • Upper loft in living area
    Things to consider...
    • Tight bathrooms
    • No privacy for loft
    • Minimal couch seating
    Fresh water
    52 gal
    Gray water
    117 gal
    Black water
    69 gal

    Weight & towing

    Dry weight
    8,069 lbs
    GVWR
    11,200 lbs
    Hitch weight
    1,100 lbs
    1/2 ton truck required
    New Ford F-150, RAM 1500, Sierra 1500, or bigger

    Based on overall weight and weight directly on tow vehicle's hitch and a new model tow vehicle. Please consult with a professional.

    Accommodations

    Sleeps
    10
    Download brochure

    Available years

    202420222021
    On this page...