Skip to main contentSkip to navigation
RV Envy
RV floor plans
Inventory
Sell your RV
Dealers
Dashboard
  • Class A motorhomes
  • Class C motorhomes
  • Class B vans
  • Fifth wheel trailers
  • Travel trailers
  • Pop-up campers
  • Advanced search
  • Floor plan wizard
  • Inventory

Browse popular layouts & features

Class A motorhomes

  • … with bunk beds
  • … with two bedrooms
  • … with bath and a half
  • … with two full bathrooms
  • … with bunk over cab
  • … with rear bathroom
Browse all features →

Class B vans

  • … with King size bed
  • … with rear twin beds
  • … with Murphy bed
  • … with rear bathroom
  • … with dual twin beds
Browse all features →

Class C motorhomes

  • … with bunk over cab
  • … with bunk beds
  • … with rear bathroom
  • … with rear twin beds
  • … with Murphy bed
  • … with outdoor kitchen
  • … with outdoor TV
Browse all features →

Fifth wheel trailers

  • … with bath and a half
  • … with two bathrooms
  • … with bunk beds
  • … with two bedrooms
  • … with side patio
  • … with rear patio
  • … with outdoor kitchen
  • … with washer/dryer
  • … with front living
Browse all features →

Travel trailers

  • … with bunk beds
  • … with two bedrooms
  • … with Murphy bed
  • … with outdoor kitchen
  • … with rear bath
  • … with front bedroom
Browse all features →

Popup campers

  • under $10k
  • under $15k
  • under 2,000 lbs
  • under 3,000 lbs
Browse all features →

RV dealers by metro area

Los AngelesDallas–Fort WorthHoustonAtlantaPhoenixTampa BayOrlandoDenverChicagoSeattleNashvilleTorontoBrowse all metro areas →

Explore

  • RV floor plans
  • Browse inventory
  • Sell your RV
  • Dealers
  • Shopping tips

Company

  • About
  • Our story
  • Contact

For dealers

  • Dealer websites & CRM
  • Dealer insights

Join our mailing list

We don't send much, but you won't want to miss it!

RV Envy

The RV search engine. Find your dream RV.

We do our best to keep listing details accurate, but pricing, specifications, and availability come from third-party sources and can change without notice. We can't guarantee accuracy, so please confirm the details with the dealer before making any decisions. See something inaccurate? Contact us.

© 2026 RV Envy. All rights reserved.

For AI agentsPrivacyTerms
Dashboard
    1. Home
    2. Travel trailers
    3. Kropf
    4. Island
    5. 4895
    Kropf Island 4895 exterior

    Kropf Island 4895

    Browse inventory
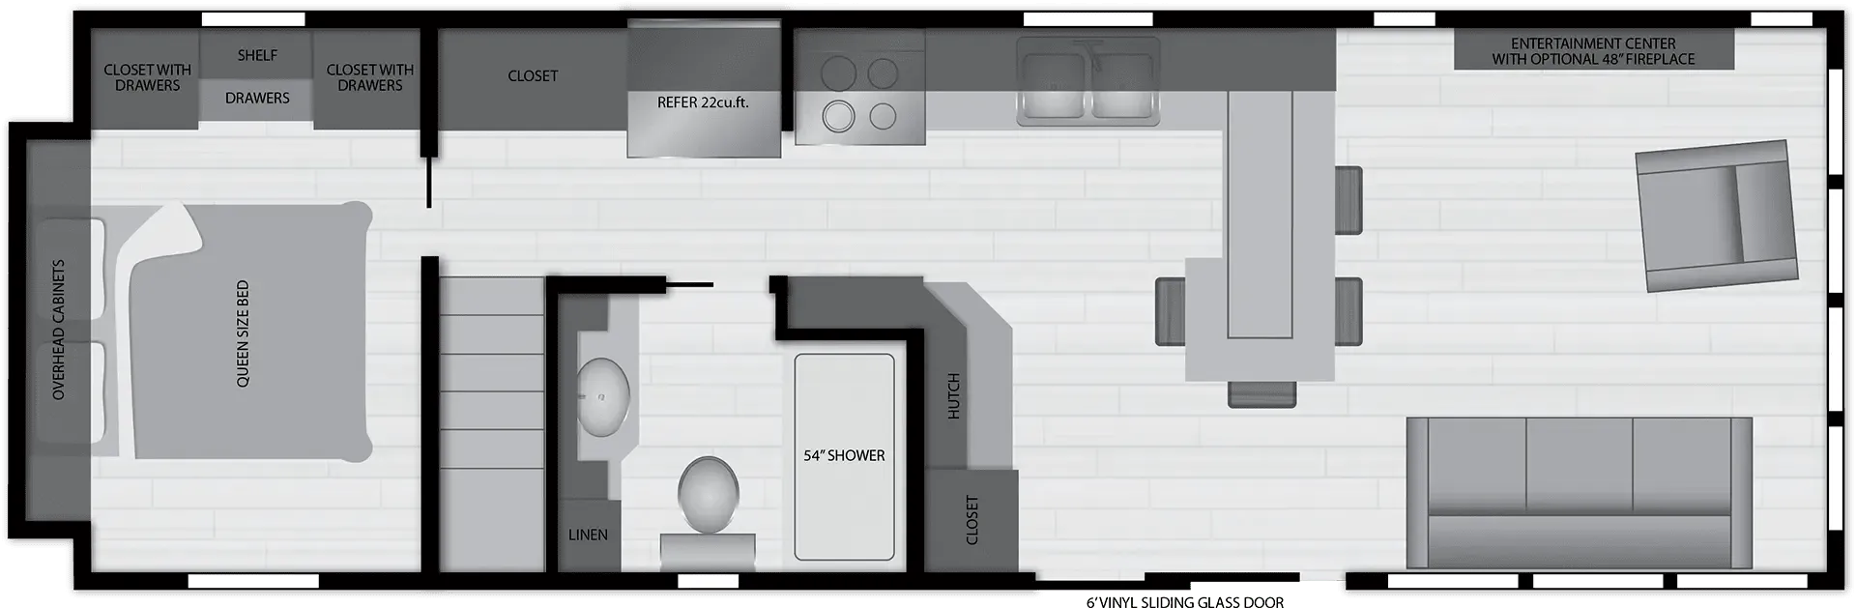
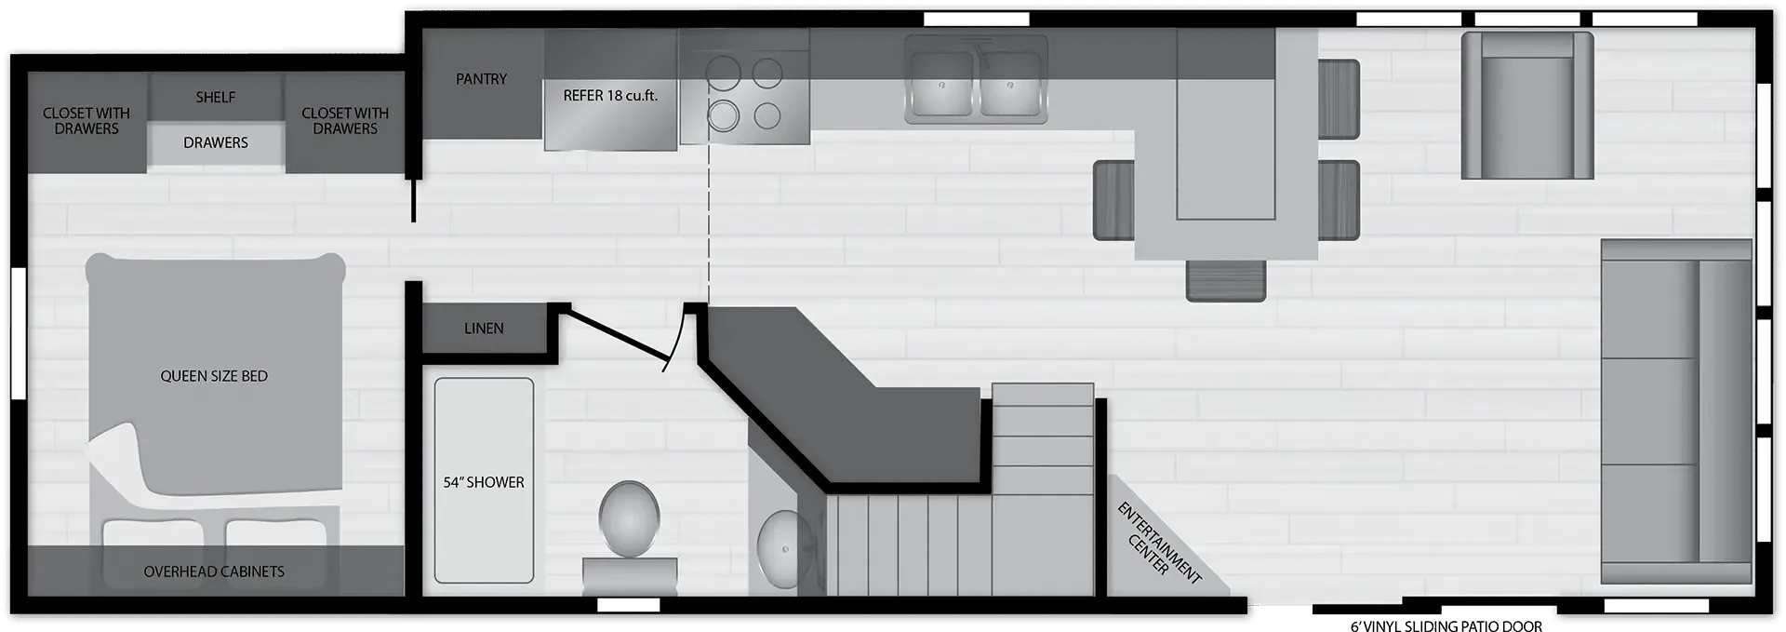
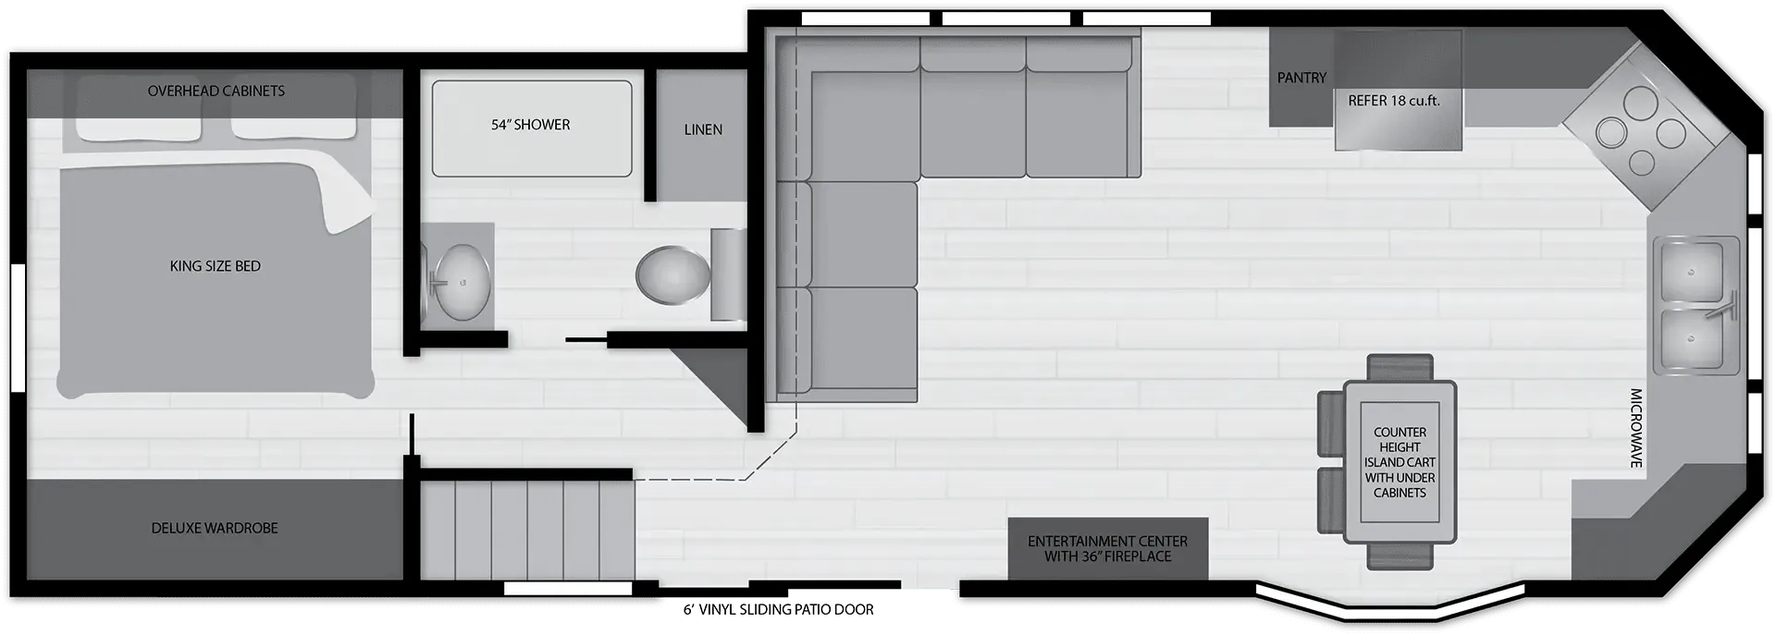
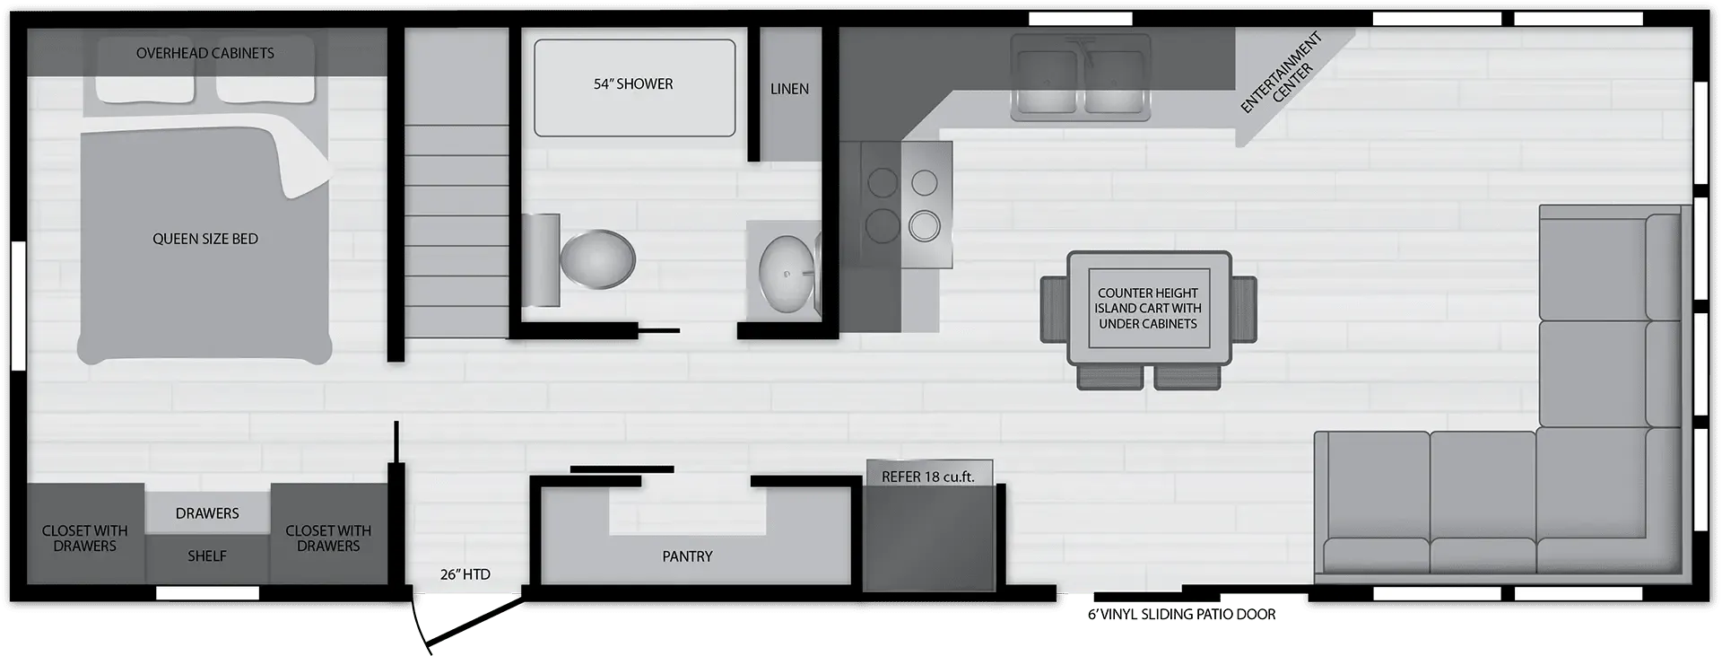
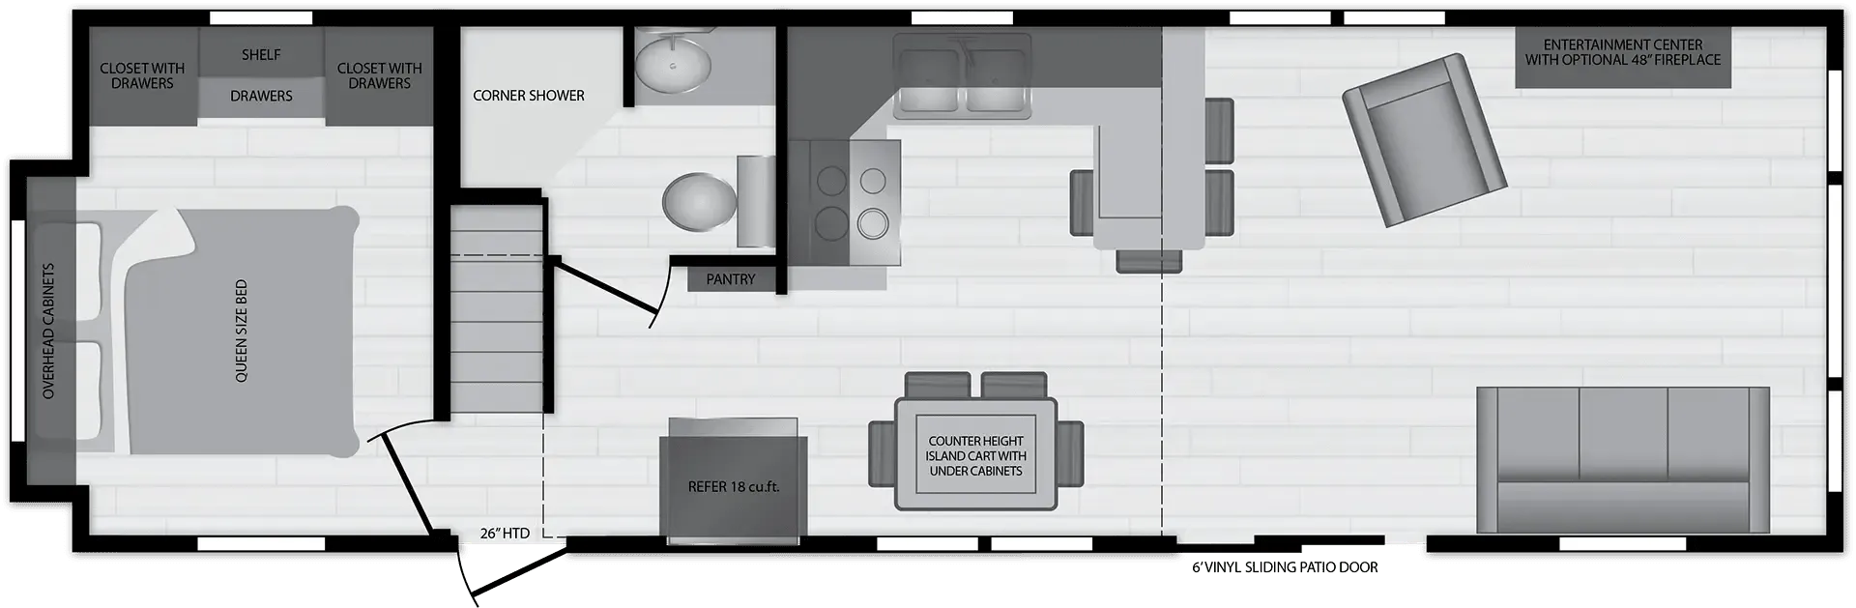
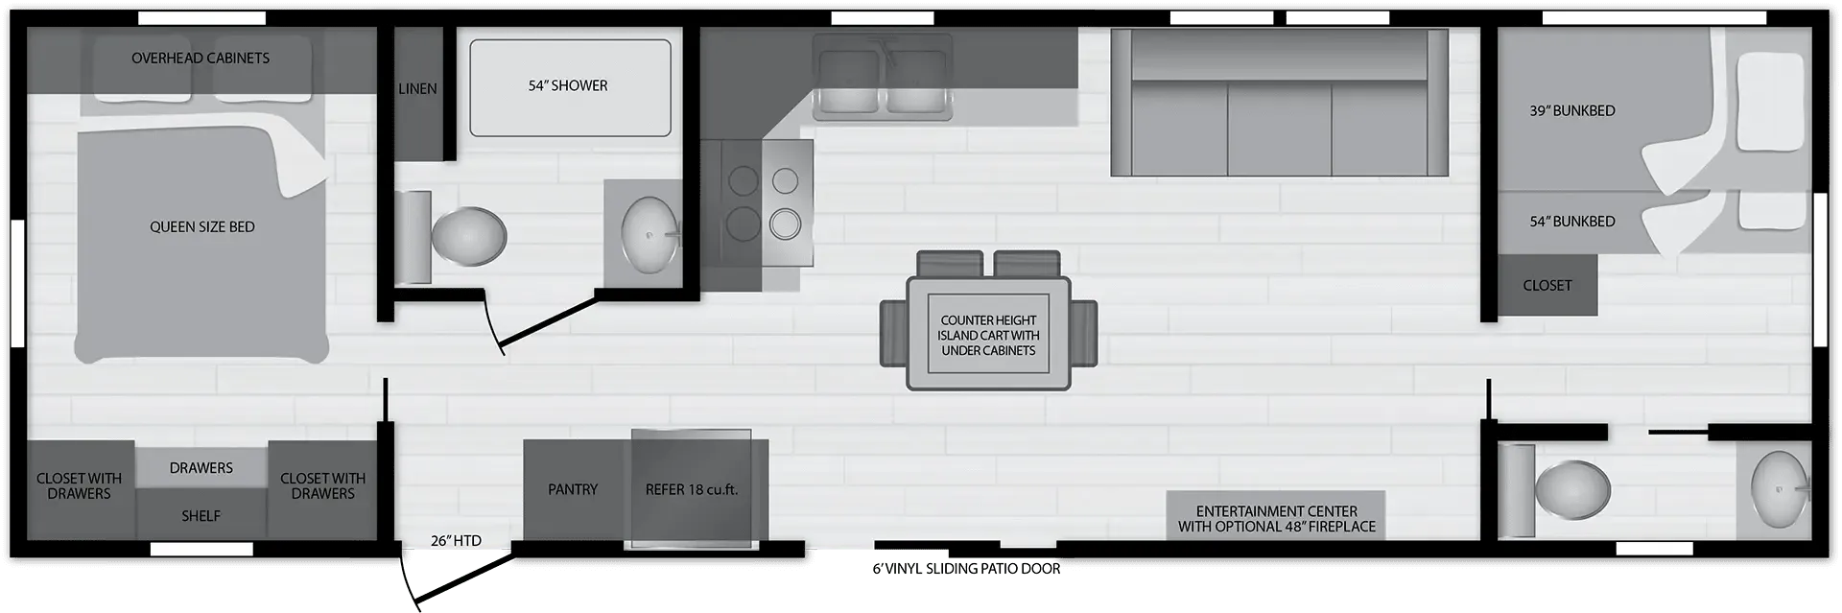
    Kropf Island 4895 floor plan
    Kropf Island 4895 floor plan

    Key facts

    Length
    34 ft
    Sleeps
    4

    AI summary

    This high-end park model delivers a truly residential feel with its signature island layout that creates an open, entertaining-focused space. The unit features premium cabinetry, solid countertops, a built-in bar area, and wine cooler that elevate it well beyond typical RV amenities. Kropf's Island Series represents their top-of-the-line offering, emphasizing unmatched quality and larger residential-style features throughout.

    Find a Kropf Island 4895

    See it in person or find a great deal nationwide.
    Browse inventory

    Similar floor plans

    Other travel trailers floor plans (around 34 ft), similar in size and price to the Island 4895.

    Coachmen Freedom Express Ultra Lite 226RBS exterior

    Coachmen Freedom Express Ultra Lite 226RBS

    MSRP$48,249

    6 units available

    Coachmen Freedom Express Ultra Lite 226RBS floor plan
    Max weight

    7,600 lbs

    Length

    24 ft 9 in

    Sleeps

    2

    Northwood Nash 22H exterior

    Northwood Nash 22H

    MSRPTBD
    Northwood Nash 22H floor plan
    Max weight

    7,500 lbs

    Length

    24 ft 9 in

    Sleeps

    6

    Dutchmen Aspen Trail 1900RB exterior

    Dutchmen Aspen Trail 1900RB

    MSRP$26,024

    8 units available

    Dutchmen Aspen Trail 1900RB floor plan
    Max weight

    4,173 lbs

    Length

    24 ft 8 in

    Sleeps

    4

    Dutchmen Aspen Trail 1900RBWE exterior

    Dutchmen Aspen Trail 1900RBWE

    MSRP$41,192

    4 units available

    Dutchmen Aspen Trail 1900RBWE floor plan
    Max weight

    4,192 lbs

    Length

    24 ft 8 in

    Sleeps

    4

    Dutchmen Aspen Trail LE 19RBWE exterior

    Dutchmen Aspen Trail LE 19RBWE

    MSRP$35,304

    2 units available

    Dutchmen Aspen Trail LE 19RBWE floor plan
    Length

    24 ft 8 in

    Sleeps

    4

    Dutchmen Colorado 19RBCWE exterior

    Dutchmen Colorado 19RBCWE

    Rear bath, booth dinette, front bedroom

    MSRP$29,760

    1 unit available

    Dutchmen Colorado 19RBCWE floor plan
    Length

    24 ft 8 in

    Sleeps

    4

    Forest River IBEX 19MBH exterior

    Forest River IBEX 19MBH

    MSRPTBD

    18 units available

    Forest River IBEX 19MBH floor plan
    Max weight

    5,984 lbs

    Length

    24 ft 8 in

    Sleeps

    5

    Forest River IBEX 19MSB exterior

    Forest River IBEX 19MSB

    MSRP$44,609

    14 units available

    Forest River IBEX 19MSB floor plan
    Max weight

    6,084 lbs

    Length

    24 ft 8 in

    Sleeps

    3

    Other Island floor plans

    Kropf Island 4720BR

    MSRPTBD

    3 units available

    Kropf Island 4720BR floor plan
    Length

    36 ft

    Sleeps

    3

    Kropf Island 4809B

    MSRPTBD
    Kropf Island 4809B floor plan
    Length

    35 ft

    Sleeps

    4

    Kropf Island 5065

    MSRPTBD

    5 units available

    Kropf Island 5065 floor plan
    Length

    36 ft

    Sleeps

    3

    Kropf Island 6068

    MSRPTBD
    Kropf Island 6068 floor plan
    Length

    37 ft

    Sleeps

    3

    Kropf Island 6128

    MSRPTBD

    2 units available

    Kropf Island 6128 floor plan
    Length

    34 ft

    Sleeps

    4

    Kropf Island 6178

    MSRPTBD

    2 units available

    Kropf Island 6178 floor plan
    Length

    35 ft

    Sleeps

    4

    Kropf Island 6215

    MSRPTBD
    Kropf Island 6215 floor plan
    Length

    34 ft

    Sleeps

    4

    Kropf Island 6217

    MSRPTBD

    1 unit available

    Kropf Island 6217 floor plan
    Length

    37 ft

    Sleeps

    3

    Kropf Island 6234

    MSRPTBD
    Kropf Island 6234 floor plan
    Length

    36 ft

    Sleeps

    5

    Kropf Island 6243

    MSRPTBD
    Kropf Island 6243 floor plan
    Length

    37 ft

    Sleeps

    3

    View all Island floor plans →
    Kropf Island 4895 overview
    Kropf Island 4895 exterior

    Key facts

    Length
    34 ft
    Sleeps
    4

    Specs

    Dimensions

    Length
    34 ft
    Width
    12 ft

    Accommodations

    Sleeps
    4

    Available years

    20262025
    On this page...