Skip to main contentSkip to navigation
RV Envy
RV floor plans
Inventory
Dealers
Dashboard
  • Class A motorhomes
  • Class C motorhomes
  • Class B vans
  • Fifth wheel trailers
  • Travel trailers
  • Pop-up campers
  • Advanced search
  • Floor plan wizard
  • Inventory

Browse popular layouts & features

Class A motorhomes

  • … with bunk beds
  • … with two bedrooms
  • … with bath and a half
  • … with two full bathrooms
  • … with bunk over cab
  • … with rear bathroom
Browse all features →

Class B vans

  • … with King size bed
  • … with rear twin beds
  • … with Murphy bed
  • … with rear bathroom
  • … with dual twin beds
Browse all features →

Class C motorhomes

  • … with bunk over cab
  • … with bunk beds
  • … with rear bathroom
  • … with rear twin beds
  • … with Murphy bed
  • … with outdoor kitchen
  • … with outdoor TV
Browse all features →

Fifth wheel trailers

  • … with bath and a half
  • … with two bathrooms
  • … with bunk beds
  • … with two bedrooms
  • … with side patio
  • … with rear patio
  • … with outdoor kitchen
  • … with washer/dryer
  • … with front living
Browse all features →

Travel trailers

  • … with bunk beds
  • … with two bedrooms
  • … with Murphy bed
  • … with outdoor kitchen
  • … with rear bath
  • … with front bedroom
Browse all features →

Popup campers

  • under $10k
  • under $15k
  • under 2,000 lbs
  • under 3,000 lbs
Browse all features →

RV dealers by metro area

Los AngelesDallas–Fort WorthHoustonAtlantaPhoenixTampa BayOrlandoDenverChicagoSeattleNashvilleTorontoBrowse all metro areas →

Explore

  • RV floor plans
  • Browse inventory
  • Dealers
  • Shopping tips

Company

  • About
  • Our story
  • Contact

For dealers

  • Dealer websites & CRM
  • Dealer insights

Join our mailing list

We don't send much, but you won't want to miss it!

RV Envy

The RV search engine. Find your dream RV.

We do our best to keep listing details accurate, but pricing, specifications, and availability come from third-party sources and can change without notice. We can't guarantee accuracy, so please confirm the details with the dealer before making any decisions. See something inaccurate? Contact us.

© 2026 RV Envy. All rights reserved.

For AI agentsPrivacyTerms
Dashboard
    1. Home
    2. Travel trailers
    3. Palomino
    4. Puma
    5. 31FKRK
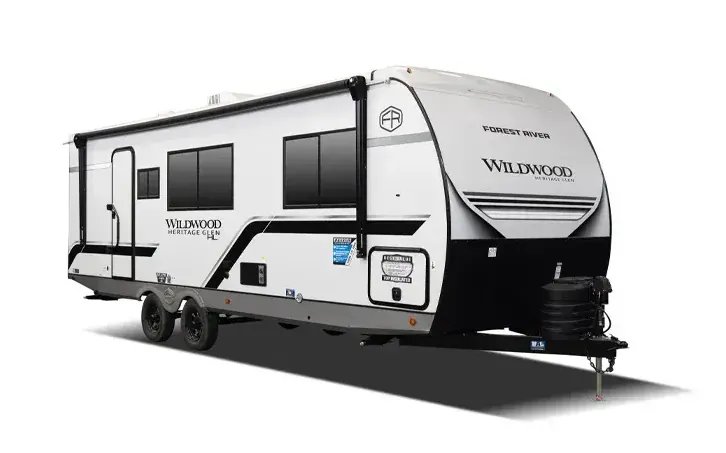
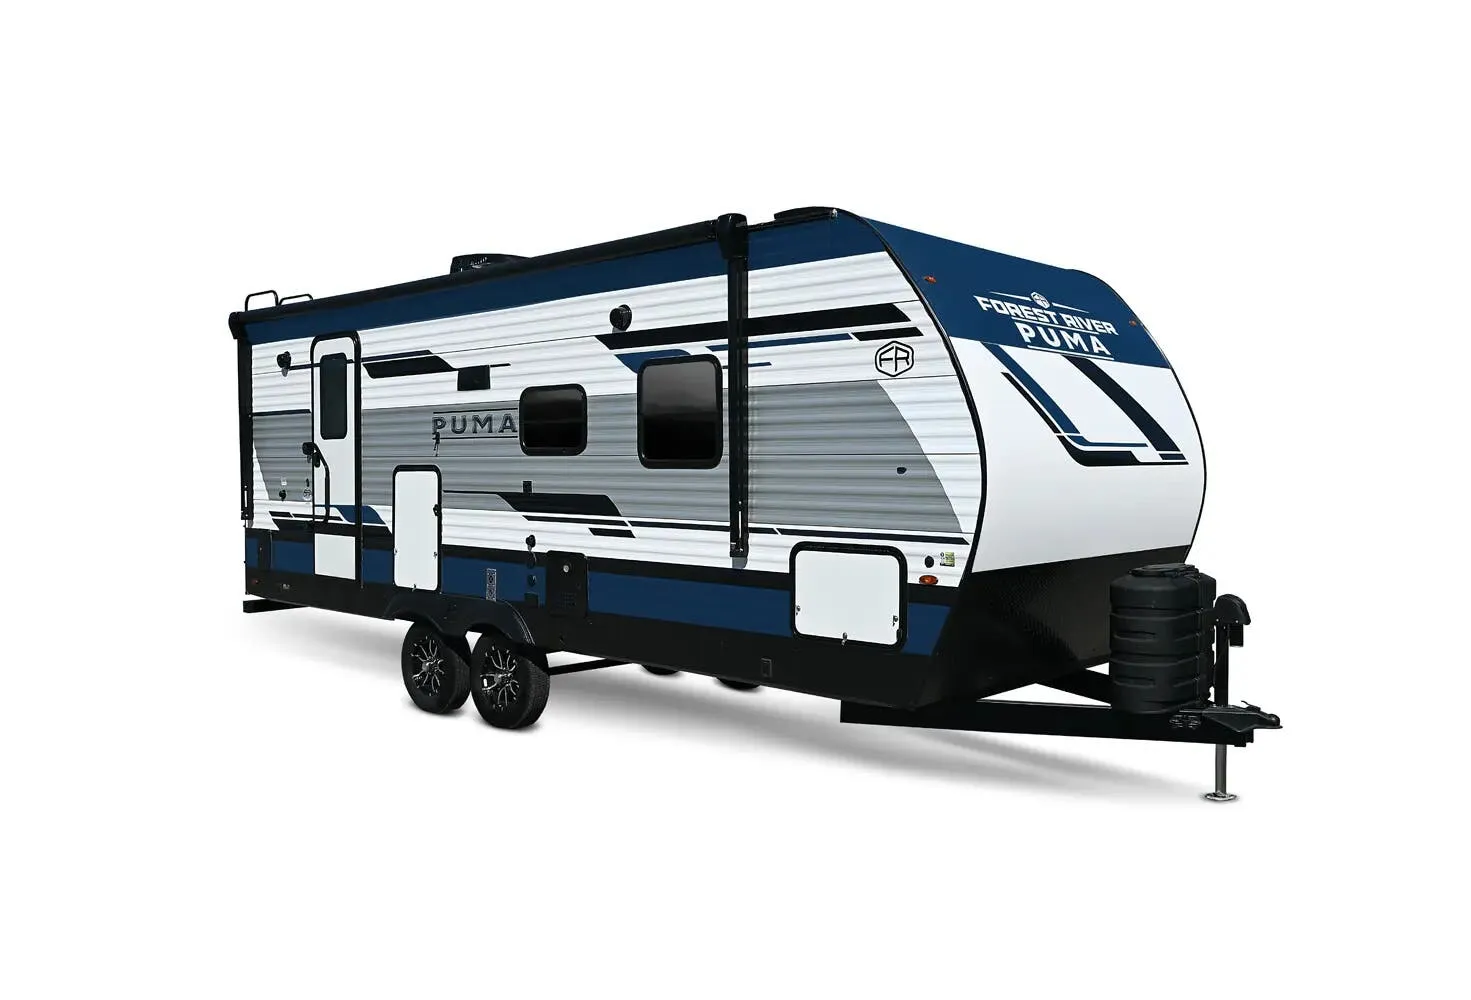
    Palomino Puma 31FKRK exterior

    Palomino Puma 31FKRK

    Rear bedroom

    • Rear bedroom
    • Front kitchen
    MSRP

    $48,876

    Browse inventory (17)
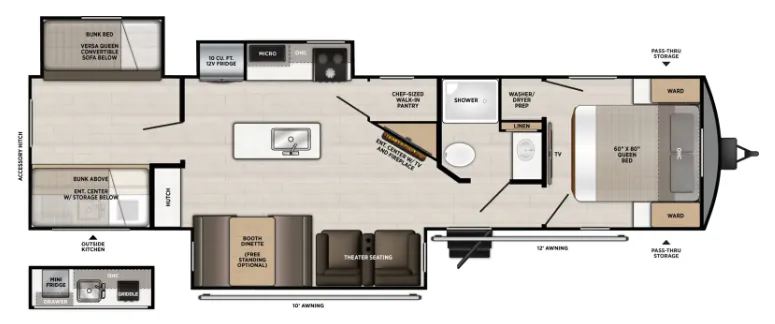
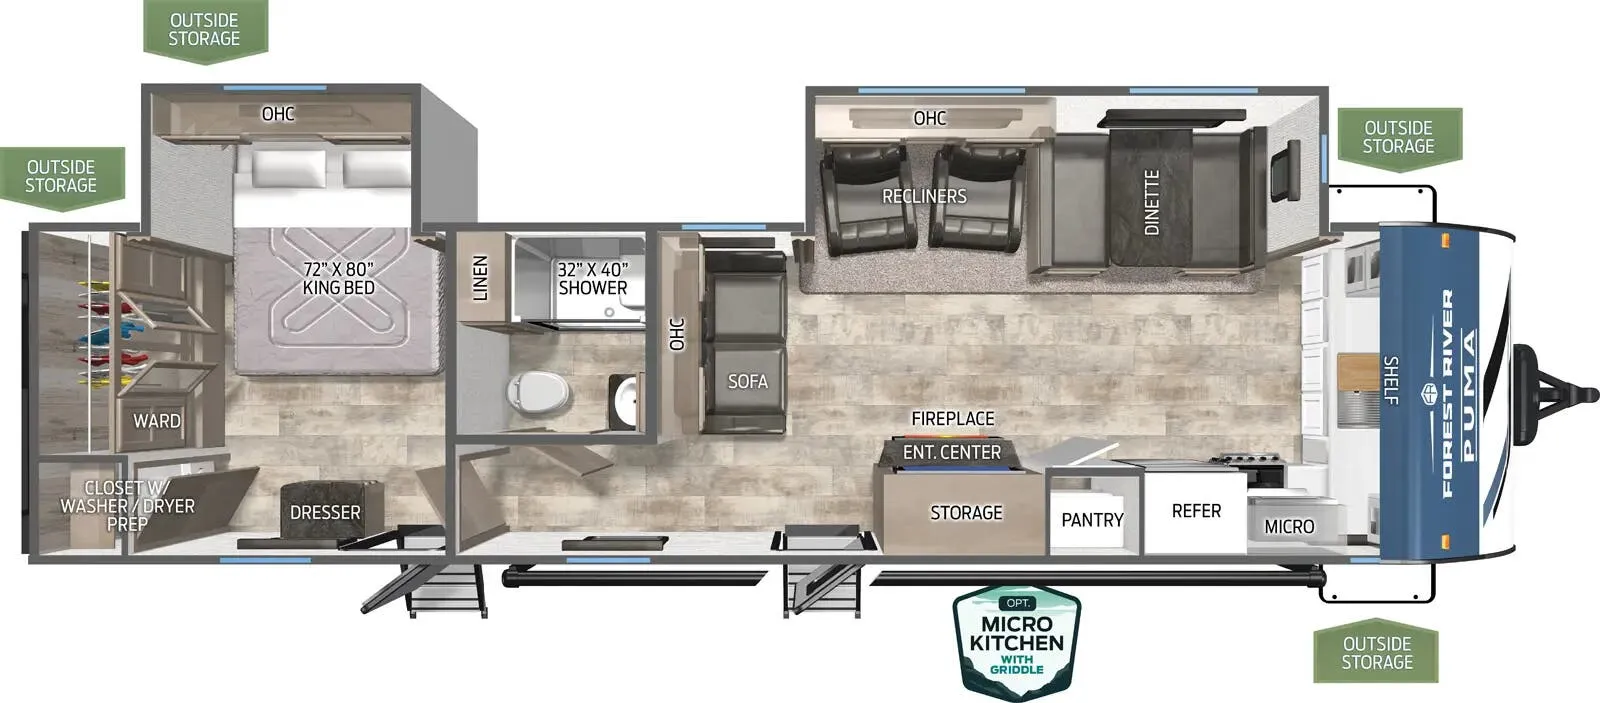
    Palomino Puma 31FKRK floor plan

    Key facts

    MSRP
    $48,876
    Length

    Find a Palomino Puma 31FKRK

    See it in person or find a great deal nationwide.
    Browse inventory (17)

    Similar floor plans

    Travel trailers that share features with the Puma 31FKRK, like rear bedroom, outdoor kitchen and two entry exit doors.

    Winnebago Minnie 2500FL exterior

    Winnebago Minnie 2500FL

    Rear bedroom, front living

    MSRP$52,139

    7 units available

    Winnebago Minnie 2500FL floor plan
    Max weight

    8,800 lbs

    Length

    28 ft 3 in

    Sleeps

    4

    Coachmen Catalina Legacy Edition 243RBS exterior

    Coachmen Catalina Legacy Edition 243RBS

    Front bedroom

    MSRP$44,079

    77 units available

    Coachmen Catalina Legacy Edition 243RBS floor plan
    Max weight

    7,898 lbs

    Length

    28 ft 3 in

    Sleeps

    3

    Palomino Solaire 242RBS exterior

    Palomino Solaire 242RBS

    MSRP$45,153

    4 units available

    Palomino Solaire 242RBS floor plan
    Max weight

    7,265 lbs

    Length

    27 ft 11 in

    Sleeps

    2

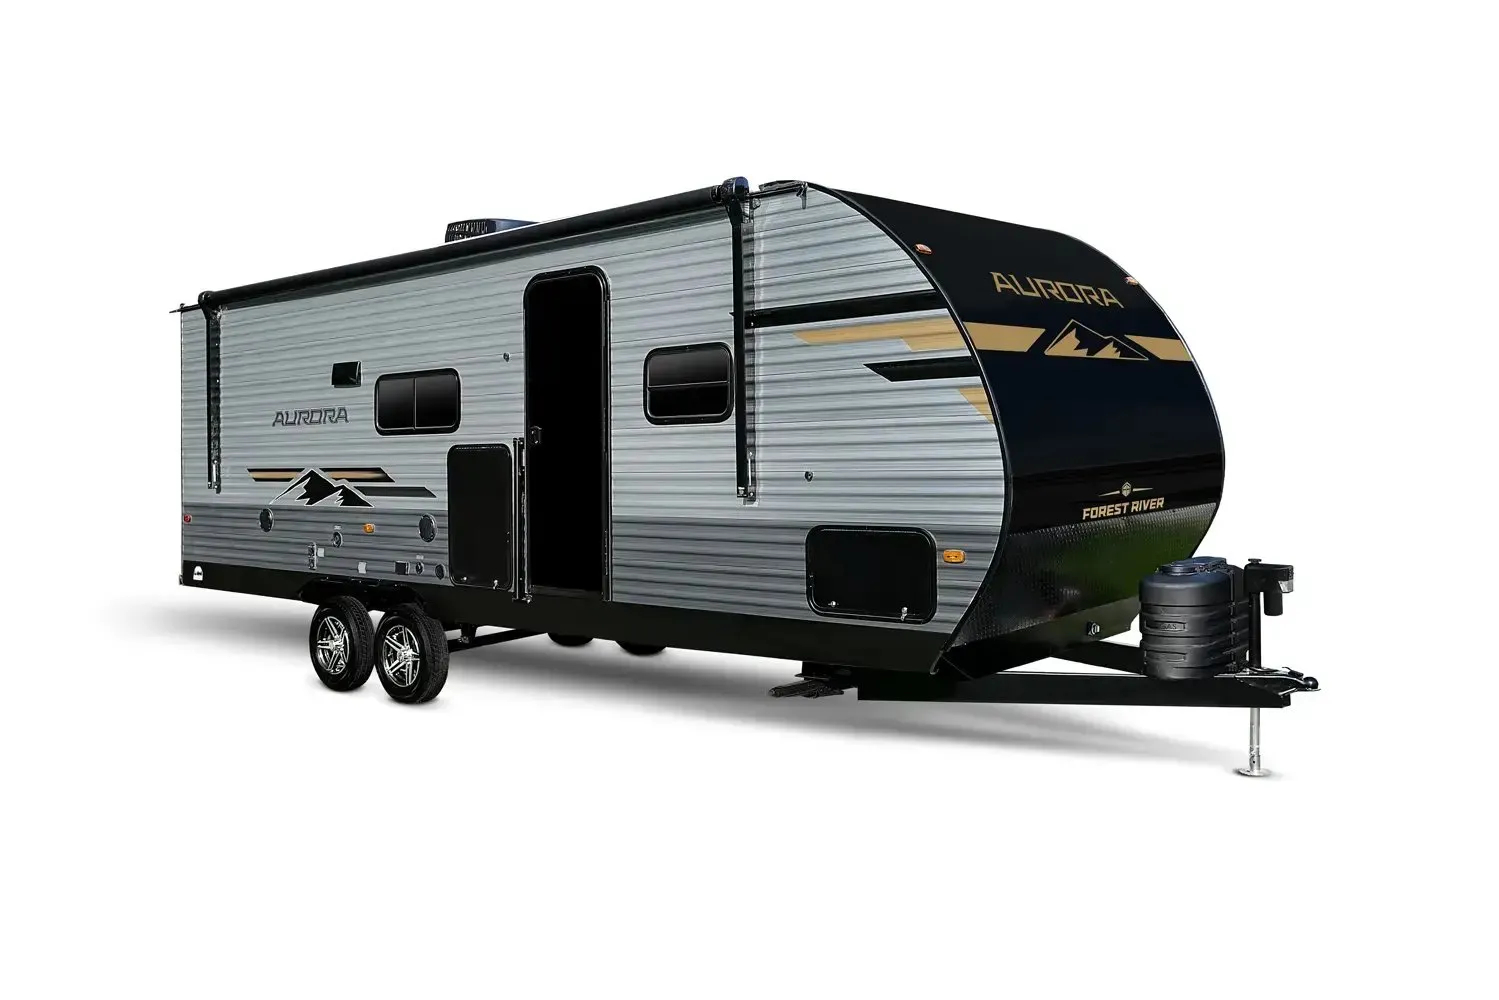
    Forest River Aurora 24RBS exterior

    Forest River Aurora 24RBS

    MSRP$42,049

    108 units available

    Forest River Aurora 24RBS floor plan
    Max weight

    7,764 lbs

    Length

    28 ft 1 in

    Sleeps

    3

    Keystone Bullet 243BHSWE exterior

    Keystone Bullet 243BHSWE

    MSRP$46,800

    3 units available

    Keystone Bullet 243BHSWE floor plan
    Max weight

    6,500 lbs

    Length

    28 ft 4 in

    Sleeps

    8

    East to West Alta 2210MBH exterior

    East to West Alta 2210MBH

    MSRP$51,618

    5 units available

    East to West Alta 2210MBH floor plan
    Max weight

    6,065 lbs

    Length

    28 ft 4 in

    Sleeps

    8

    Keystone Cougar Half-Ton 24SABWE exterior

    Keystone Cougar Half-Ton 24SABWE

    MSRP$53,468

    13 units available

    Keystone Cougar Half-Ton 24SABWE floor plan
    Max weight

    7,800 lbs

    Length

    28 ft 4 in

    Sleeps

    6

    Heartland North Trail NT 22CRB exterior

    Heartland North Trail NT 22CRB

    MSRP$45,276
    Heartland North Trail NT 22CRB floor plan
    Max weight

    6,900 lbs

    Length

    28 ft

    Sleeps

    4

    Other Puma floor plans

    Palomino Puma 12FBX

    MSRPTBD
    Palomino Puma 12FBX floor plan
    Max weight

    3,910 lbs

    Palomino Puma 16BHX

    MSRPTBD

    2 units available

    Palomino Puma 16BHX floor plan
    Max weight

    3,870 lbs

    Palomino Puma 16DSX

    MSRPTBD
    Palomino Puma 16DSX floor plan
    Max weight

    4,815 lbs

    Palomino Puma 16QBX

    MSRPTBD
    Palomino Puma 16QBX floor plan
    Max weight

    3,880 lbs

    Palomino Puma 18BHX

    MSRPTBD
    Palomino Puma 18BHX floor plan
    Max weight

    5,615 lbs

    Palomino Puma 18RDX

    MSRPTBD

    2 units available

    Palomino Puma 18RDX floor plan
    Max weight

    4,855 lbs

    Palomino Puma 18RKX

    MSRPTBD

    1 unit available

    Palomino Puma 18RKX floor plan
    Max weight

    5,515 lbs

    Palomino Puma 20BHX

    MSRPTBD

    3 units available

    Palomino Puma 20BHX floor plan
    Max weight

    6,000 lbs

    Palomino Puma 20RLX

    MSRPTBD
    Palomino Puma 20RLX floor plan
    Max weight

    5,708 lbs

    Palomino Puma 227RK

    MSRPTBD

    7 units available

    Palomino Puma 227RK floor plan
    Max weight

    7,108 lbs

    Length

    26 ft 4 in

    Sleeps

    4

    View all Puma floor plans →
    Palomino Puma 31FKRK overview

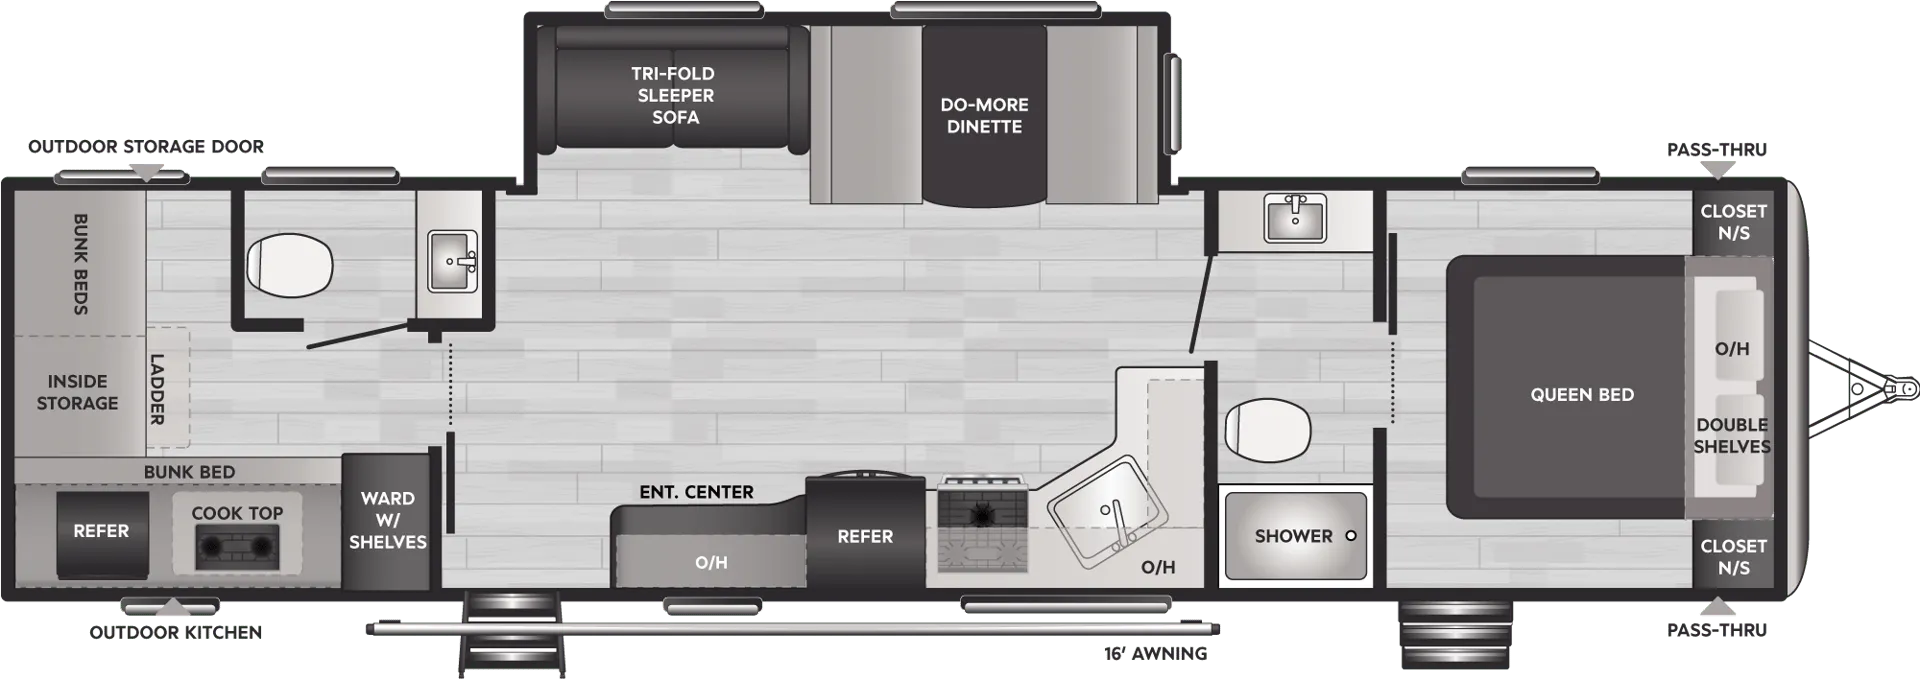
    This front kitchen travel trailer will give you lots of space for entertaining guests! The front of the camper has lots of countertop space, overhead cabinets, and a scenic window giving plenty of natural light. The dinette and the interchangeable recliners will be on a slide out to help maximize space. The rear features a king bed slideout giving you all the space you need to camp the way you want, as well as a deep wardrobe and closet with optional washer/dryer prep.

    • Rear bedroom
    • Front kitchen
    Palomino Puma 31FKRK exterior

    Key facts

    MSRP
    $48,876
    Length
    37 ft 10 in
    Max weight
    9,995 lbs
    Sleeps
    4

    Specs

    Dimensions

    Length
    37 ft 10 in
    Height
    11 ft 1 in
    Width
    8 ft
    Slideouts
    2
    Axles
    37 ft 10 in
    Max weight
    9,995 lbs
    Sleeps
    4

    AI summary

    The front kitchen placement is the real draw here — it keeps the cooking space bright and social while the rear King bed gets its own private corner at the back. That outdoor kitchen means you're not hauling food in and out when the weather cooperates, and two entry doors make traffic flow surprisingly civilized for a travel trailer. Inside, the limited edition package bumps the A/C to 15,000 BTU, adds a 5,100 BTU electric fireplace, and throws in 50-amp service with a second A/C prep — thoughtful upgrades that show in everyday comfort. Owners consistently call out the clean assembly and well-routed wiring as punching above what you'd expect at this price point.

    2

    Tanks & capacities

    Fresh water
    43 gal
    Gray water
    65 gal
    Black water
    30 gal

    Weight & towing

    Dry weight
    8,693 lbs
    GVWR
    9,995 lbs
    Hitch weight
    1,195 lbs
    1/2 ton truck required
    New Ford F-150, RAM 1500, Sierra 1500, or bigger

    Based on overall weight and weight directly on tow vehicle's hitch and a new model tow vehicle. Please consult with a professional.

    Accommodations

    Sleeps
    4
    Download brochure

    Available years

    20252024202320222021
    On this page...
    Palomino Puma 31FKRK floor plan