Skip to main contentSkip to navigation
RV Envy
RV floor plans
Inventory
Dealers
Dashboard
  • Class A motorhomes
  • Class C motorhomes
  • Class B vans
  • Fifth wheel trailers
  • Travel trailers
  • Pop-up campers
  • Advanced search
  • Floor plan wizard
  • Inventory

Browse popular layouts & features

Class A motorhomes

  • … with bunk beds
  • … with two bedrooms
  • … with bath and a half
  • … with two full bathrooms
  • … with bunk over cab
  • … with rear bathroom
Browse all features →

Class B vans

  • … with King size bed
  • … with rear twin beds
  • … with Murphy bed
  • … with rear bathroom
  • … with dual twin beds
Browse all features →

Class C motorhomes

  • … with bunk over cab
  • … with bunk beds
  • … with rear bathroom
  • … with rear twin beds
  • … with Murphy bed
  • … with outdoor kitchen
  • … with outdoor TV
Browse all features →

Fifth wheel trailers

  • … with bath and a half
  • … with two bathrooms
  • … with bunk beds
  • … with two bedrooms
  • … with side patio
  • … with rear patio
  • … with outdoor kitchen
  • … with washer/dryer
  • … with front living
Browse all features →

Travel trailers

  • … with bunk beds
  • … with two bedrooms
  • … with Murphy bed
  • … with outdoor kitchen
  • … with rear bath
  • … with front bedroom
Browse all features →

Popup campers

  • under $10k
  • under $15k
  • under 2,000 lbs
  • under 3,000 lbs
Browse all features →

RV dealers by metro area

Los AngelesDallas–Fort WorthHoustonAtlantaPhoenixTampa BayOrlandoDenverChicagoSeattleNashvilleTorontoBrowse all metro areas →

Explore

  • RV floor plans
  • Browse inventory
  • Dealers
  • Shopping tips

Company

  • About
  • Our story
  • Contact

For dealers

  • Dealer websites & CRM
  • Dealer insights

Join our mailing list

We don't send much, but you won't want to miss it!

RV Envy

The RV search engine. Find your dream RV.

We do our best to keep listing details accurate, but pricing, specifications, and availability come from third-party sources and can change without notice. We can't guarantee accuracy, so please confirm the details with the dealer before making any decisions. See something inaccurate? Contact us.

© 2026 RV Envy. All rights reserved.

For AI agentsPrivacyTerms
Dashboard
    1. Home
    2. Travel trailers
    3. Palomino
    4. Puma
    5. 31RLQS
    Palomino Puma 31RLQS exterior

    Palomino Puma 31RLQS

    Front bedroom, rear living area

    • Rear living area
    • Front bedroom
    MSRP

    $34,559

    Browse inventory (18)
    Palomino Puma 31RLQS floor plan
    Palomino Puma 31RLQS floor plan

    Key facts

    MSRP
    $34,559
    Length
    35 ft 11 in
    Sleeps
    6

    AI summary

    Putting the bedroom at the front and the living area at the rear creates a surprisingly spacious setup — the back of the trailer opens into a proper gathering space anchored by a 5,100 BTU electric fireplace and a kitchen island that gives you real prep room. The 11 cu. ft. 12V refrigerator with black glass swing doors and the 21" oven and range make the kitchen genuinely functional, not just adequate. A jack knife sofa with pull-down drink tray, outside speakers, and an electric awning with LED strip round out the entertaining setup. Owners consistently point to the tow weight when spec-shopping — you'll want a three-quarter-ton truck to pull it comfortably.

    Find a Palomino Puma 31RLQS

    See it in person or find a great deal nationwide.
    Browse inventory (18)

    Similar floor plans

    Travel trailers that share features with the Puma 31RLQS, like front bedroom.
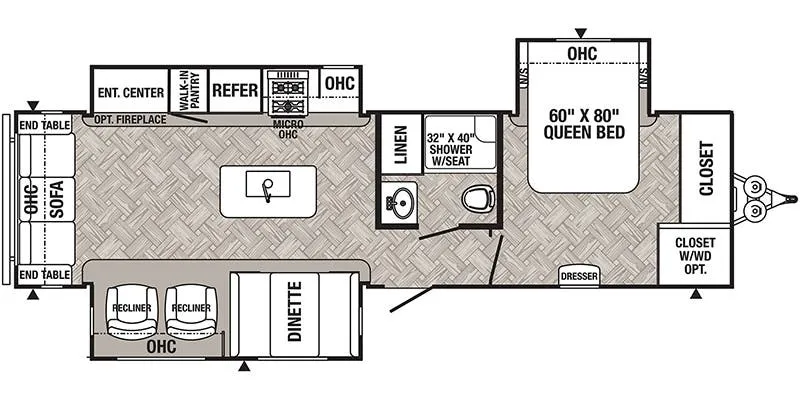
    Heartland Sundance Ultra-Lite SDTT 221 RB exterior

    Heartland Sundance Ultra-Lite SDTT 221 RB

    Front bedroom, u shaped dinette

    MSRP$51,821
    Heartland Sundance Ultra-Lite SDTT 221 RB floor plan
    Max weight

    7,380 lbs

    Length

    26 ft 6 in

    Sleeps

    4

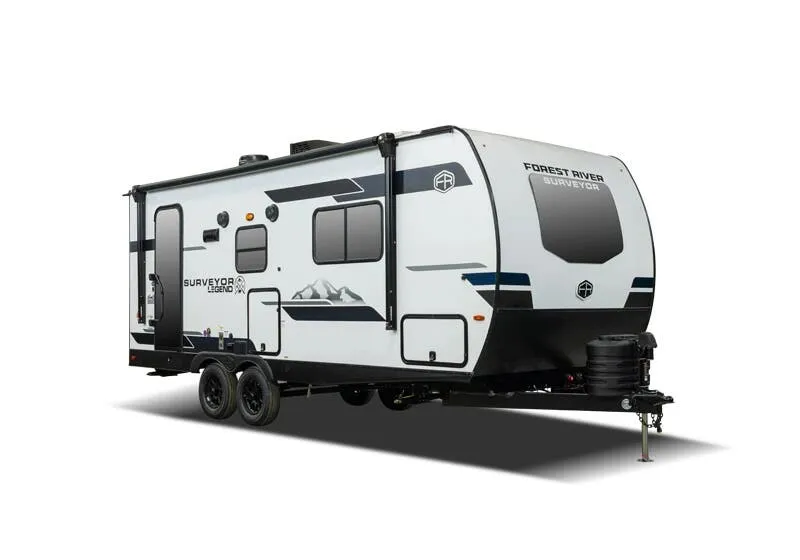
    Forest River Surveyor Legend 240BHLE exterior

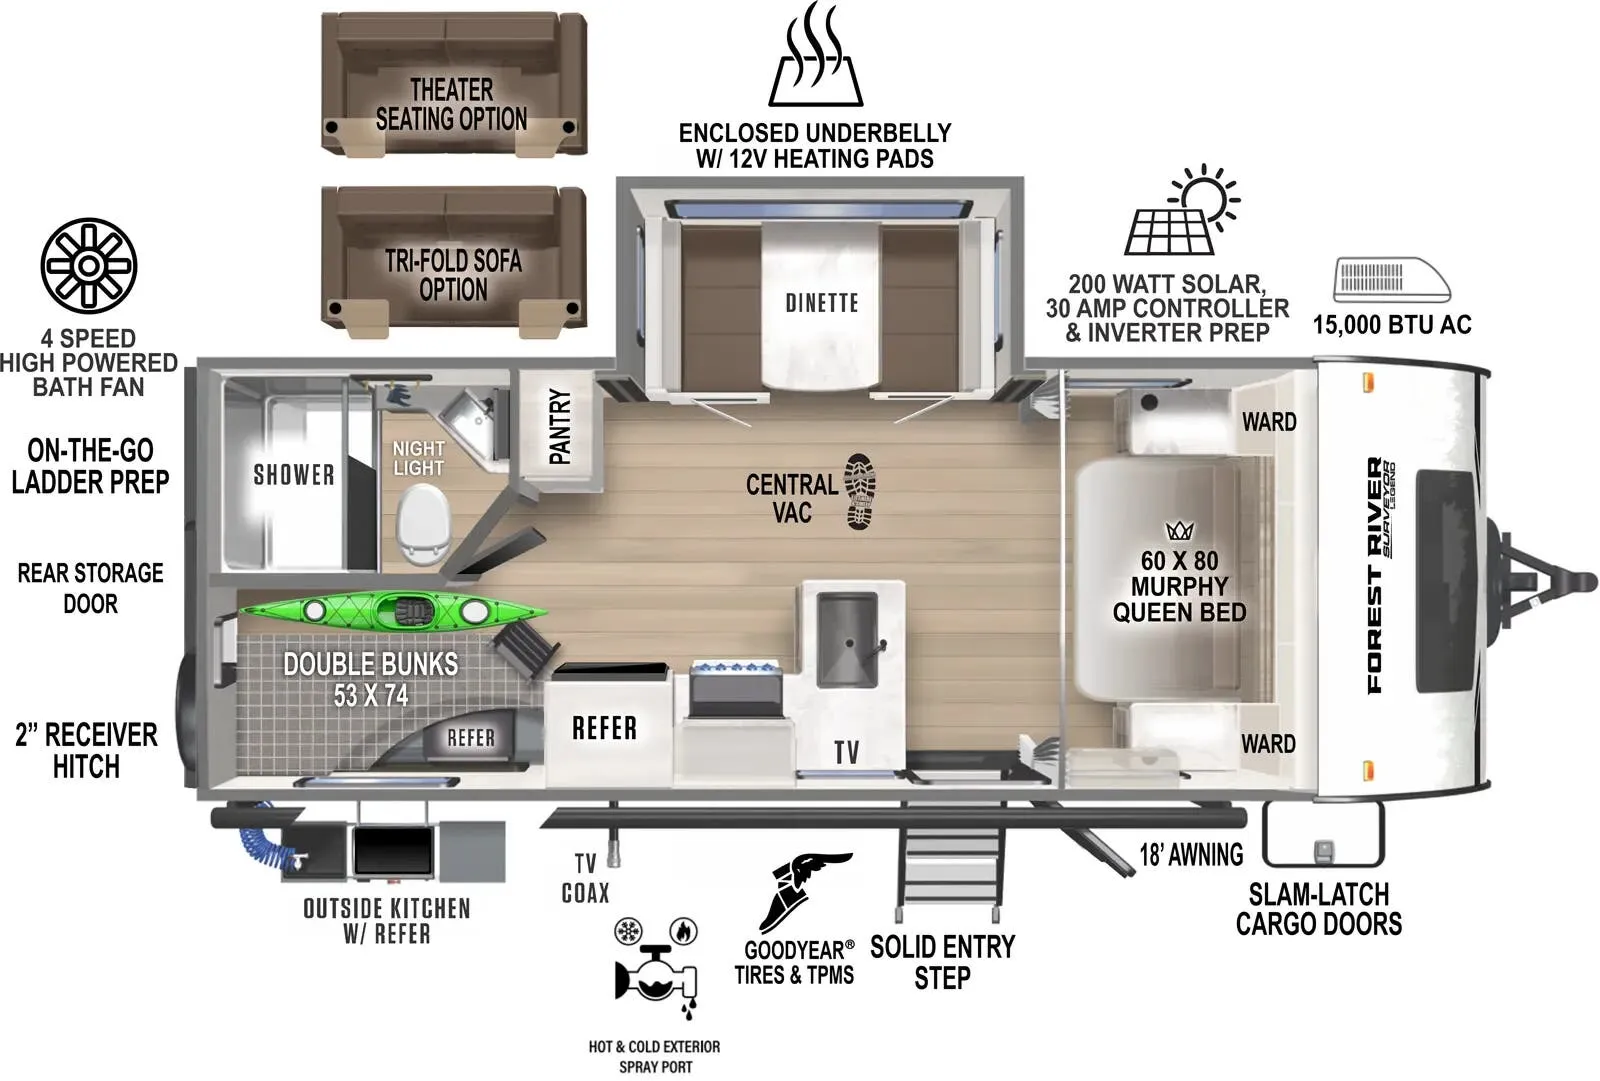
    Forest River Surveyor Legend 240BHLE

    MSRP$48,031

    6 units available

    Forest River Surveyor Legend 240BHLE floor plan
    Max weight

    7,545 lbs

    Length

    26 ft 6 in

    Sleeps

    6

    Grand Design Imagine 2300MK exterior

    Grand Design Imagine 2300MK

    MSRP$55,217

    206 units available

    Grand Design Imagine 2300MK floor plan
    Max weight

    7,850 lbs

    Length

    26 ft 6 in

    Sleeps

    4

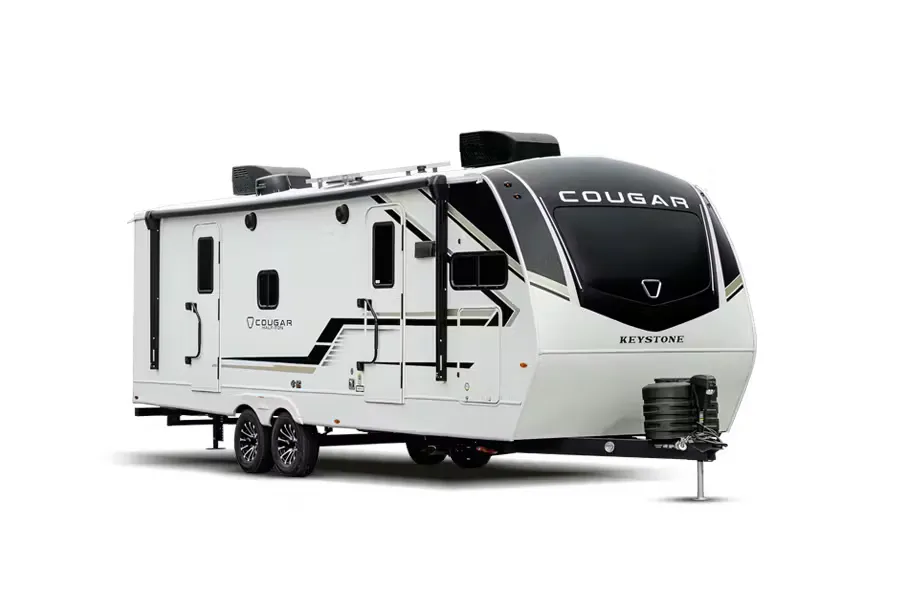
    Keystone Cougar Half-Ton 22MLS exterior

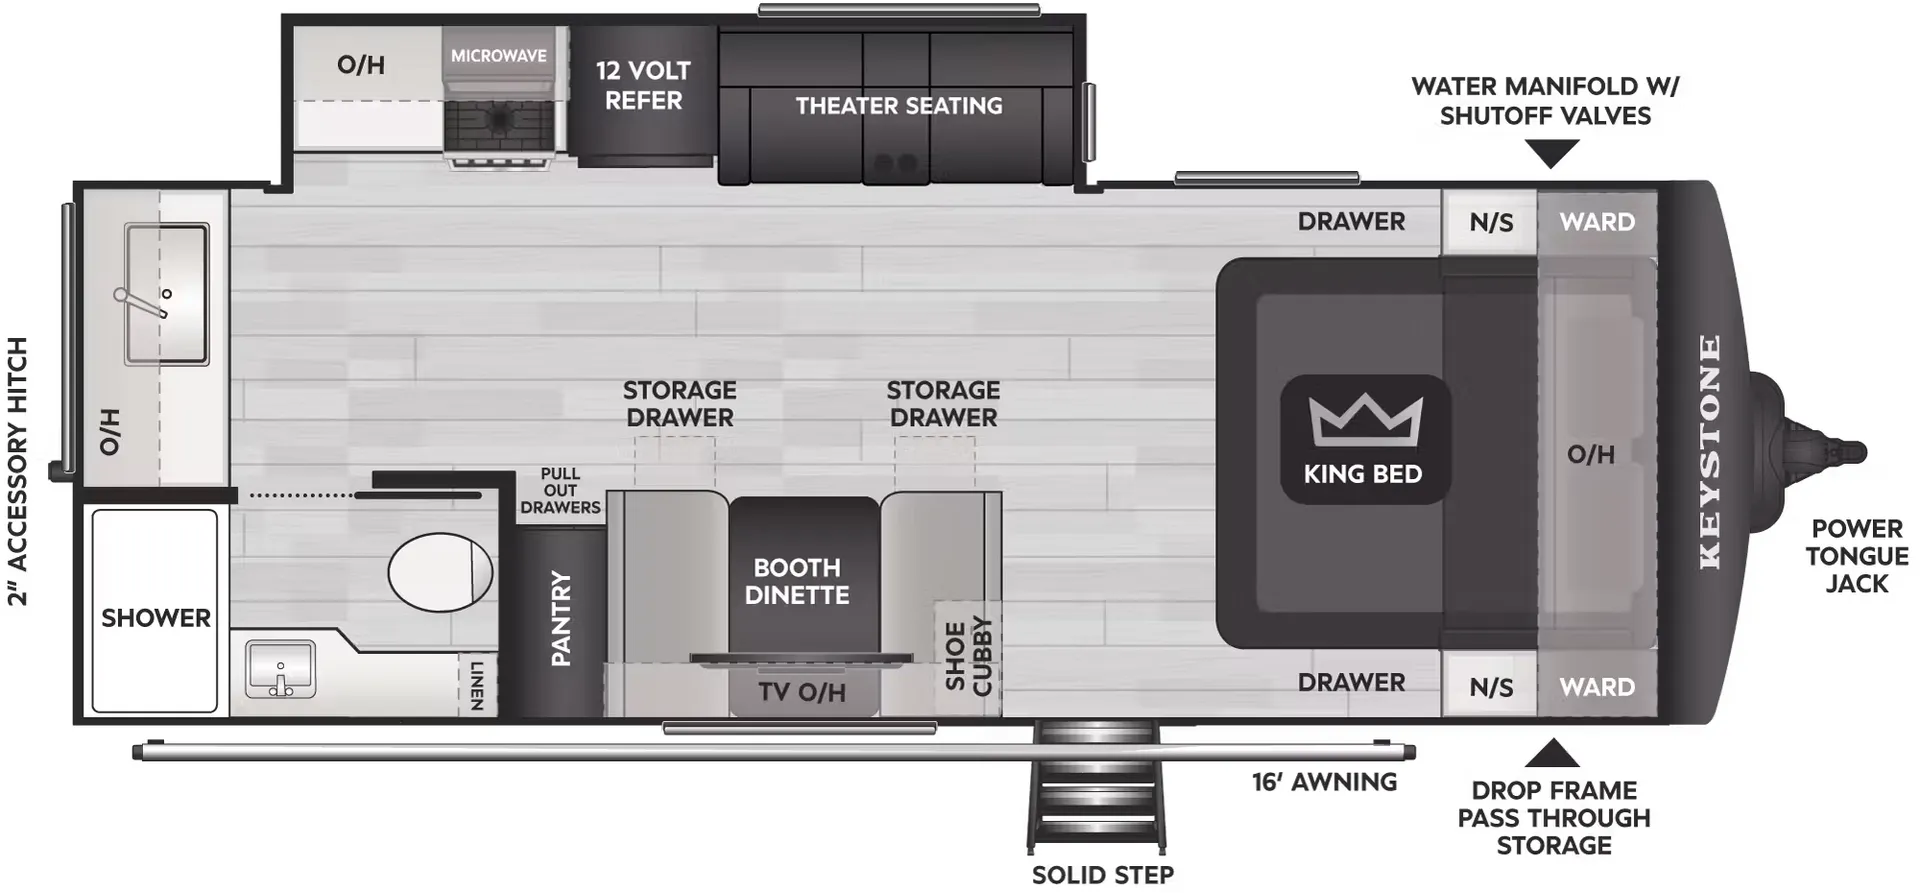
    Keystone Cougar Half-Ton 22MLS

    Booth dinette, rear kitchen

    MSRP$47,760

    161 units available

    Keystone Cougar Half-Ton 22MLS floor plan
    Max weight

    7,900 lbs

    Length

    26 ft 5 in

    Sleeps

    4

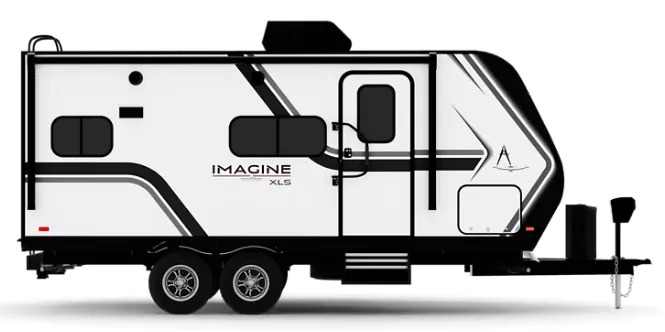
    Grand Design Imagine XLS 22MLE exterior

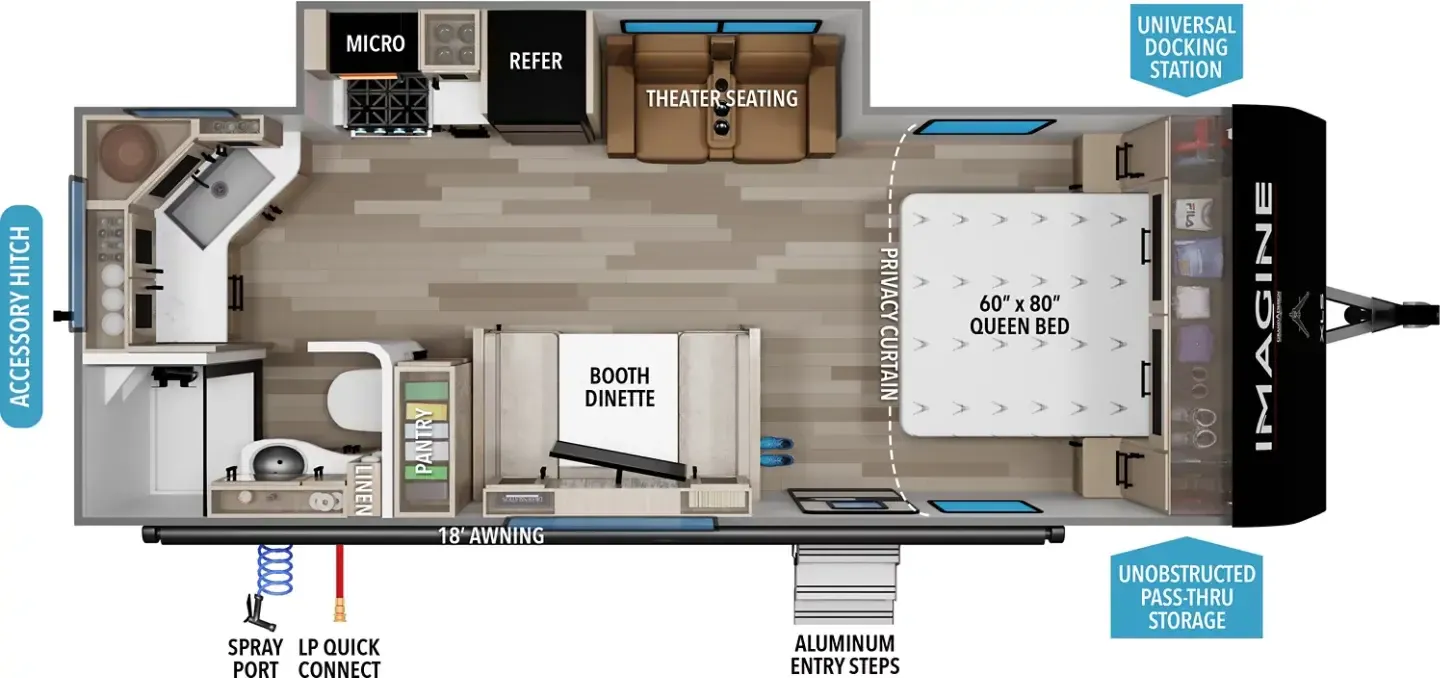
    Grand Design Imagine XLS 22MLE

    Front bedroom

    MSRP$49,470

    287 units available

    Grand Design Imagine XLS 22MLE floor plan
    Max weight

    6,995 lbs

    Length

    26 ft 1 in

    Sleeps

    4

    Heartland North Trail NT 22RBS exterior

    Heartland North Trail NT 22RBS

    MSRP$45,375

    3 units available

    Heartland North Trail NT 22RBS floor plan
    Max weight

    7,500 lbs

    Length

    26 ft 6 in

    Sleeps

    4

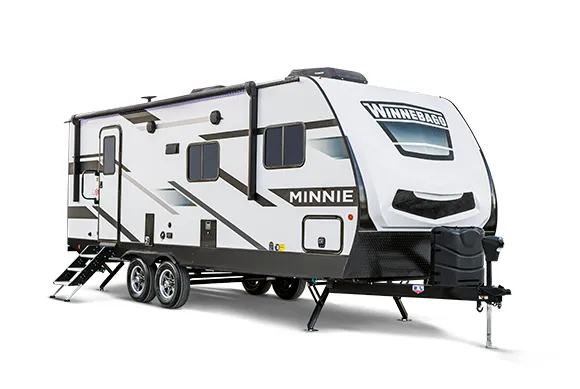
    Winnebago Minnie 2326RB exterior

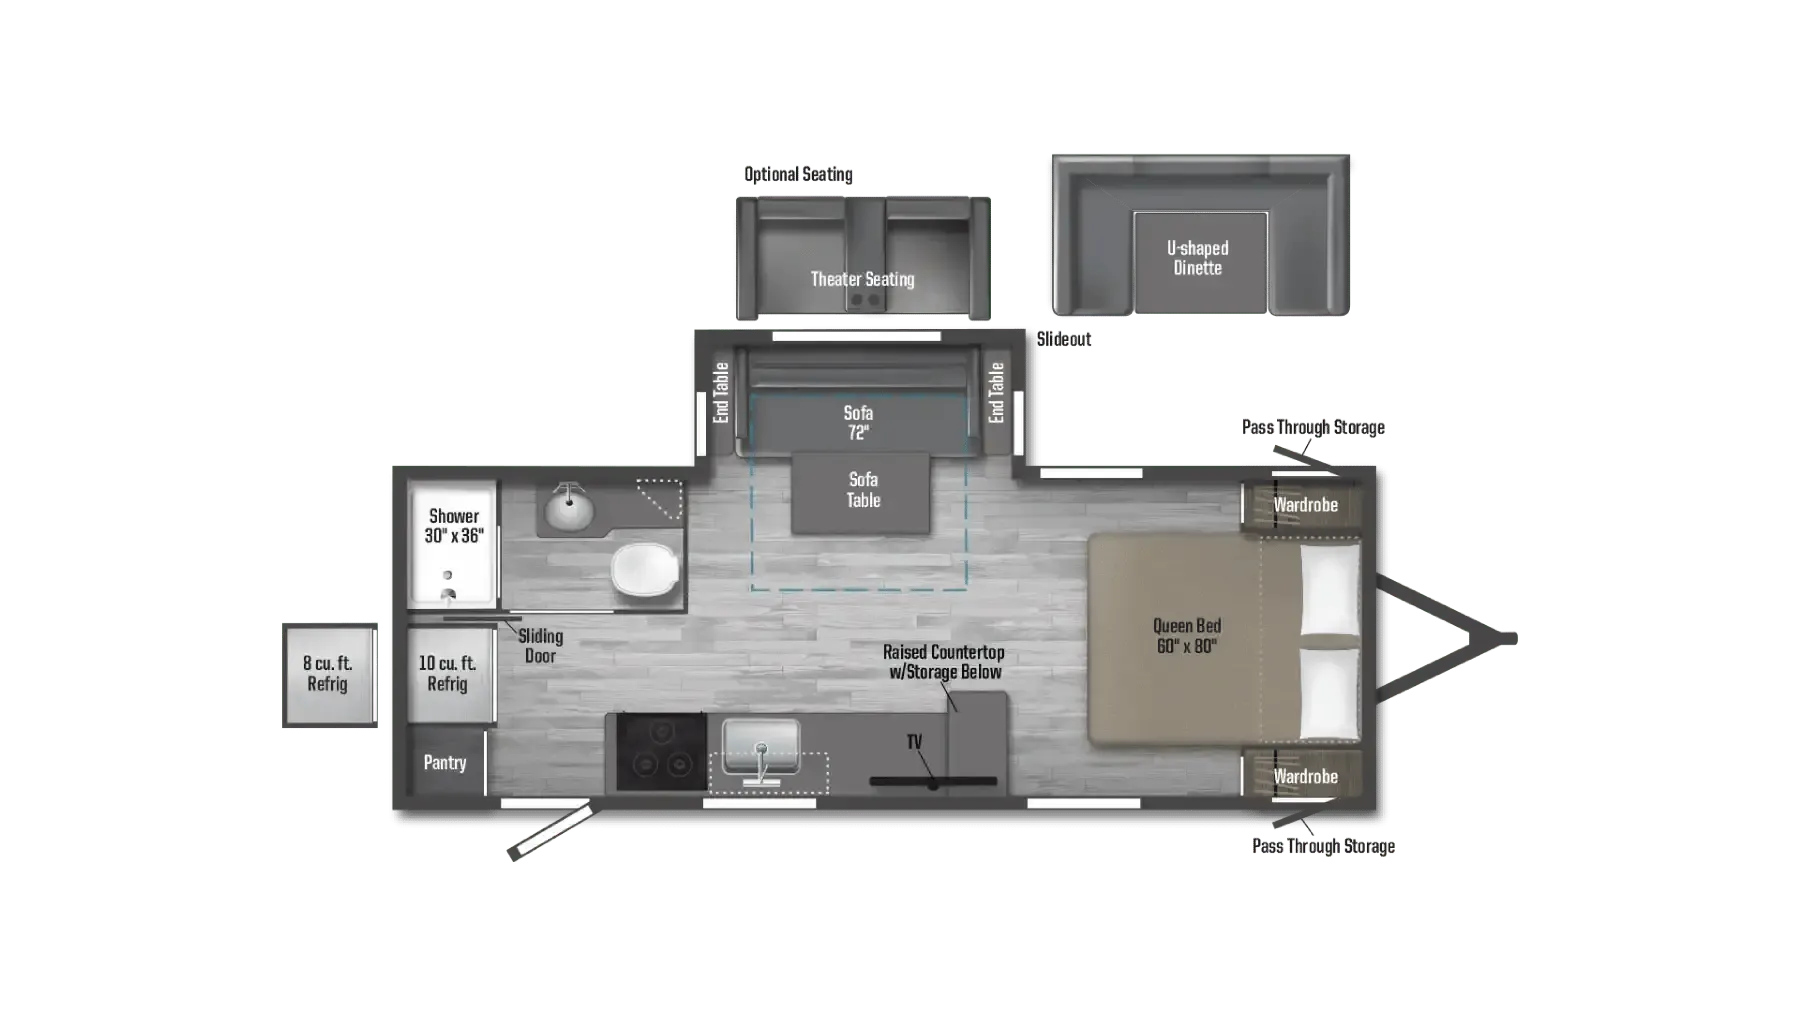
    Winnebago Minnie 2326RB

    MSRP$45,556

    4 units available

    Winnebago Minnie 2326RB floor plan
    Max weight

    8,800 lbs

    Length

    26 ft 4 in

    Sleeps

    4

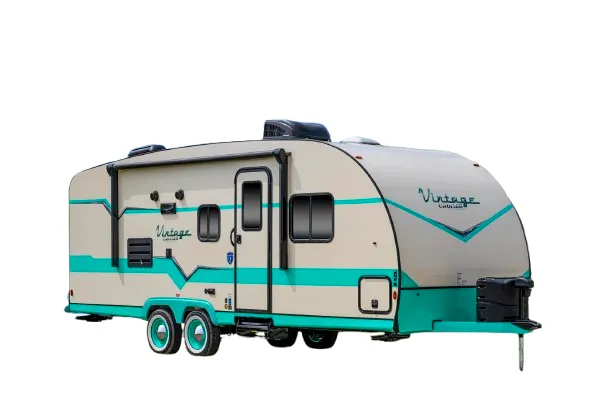
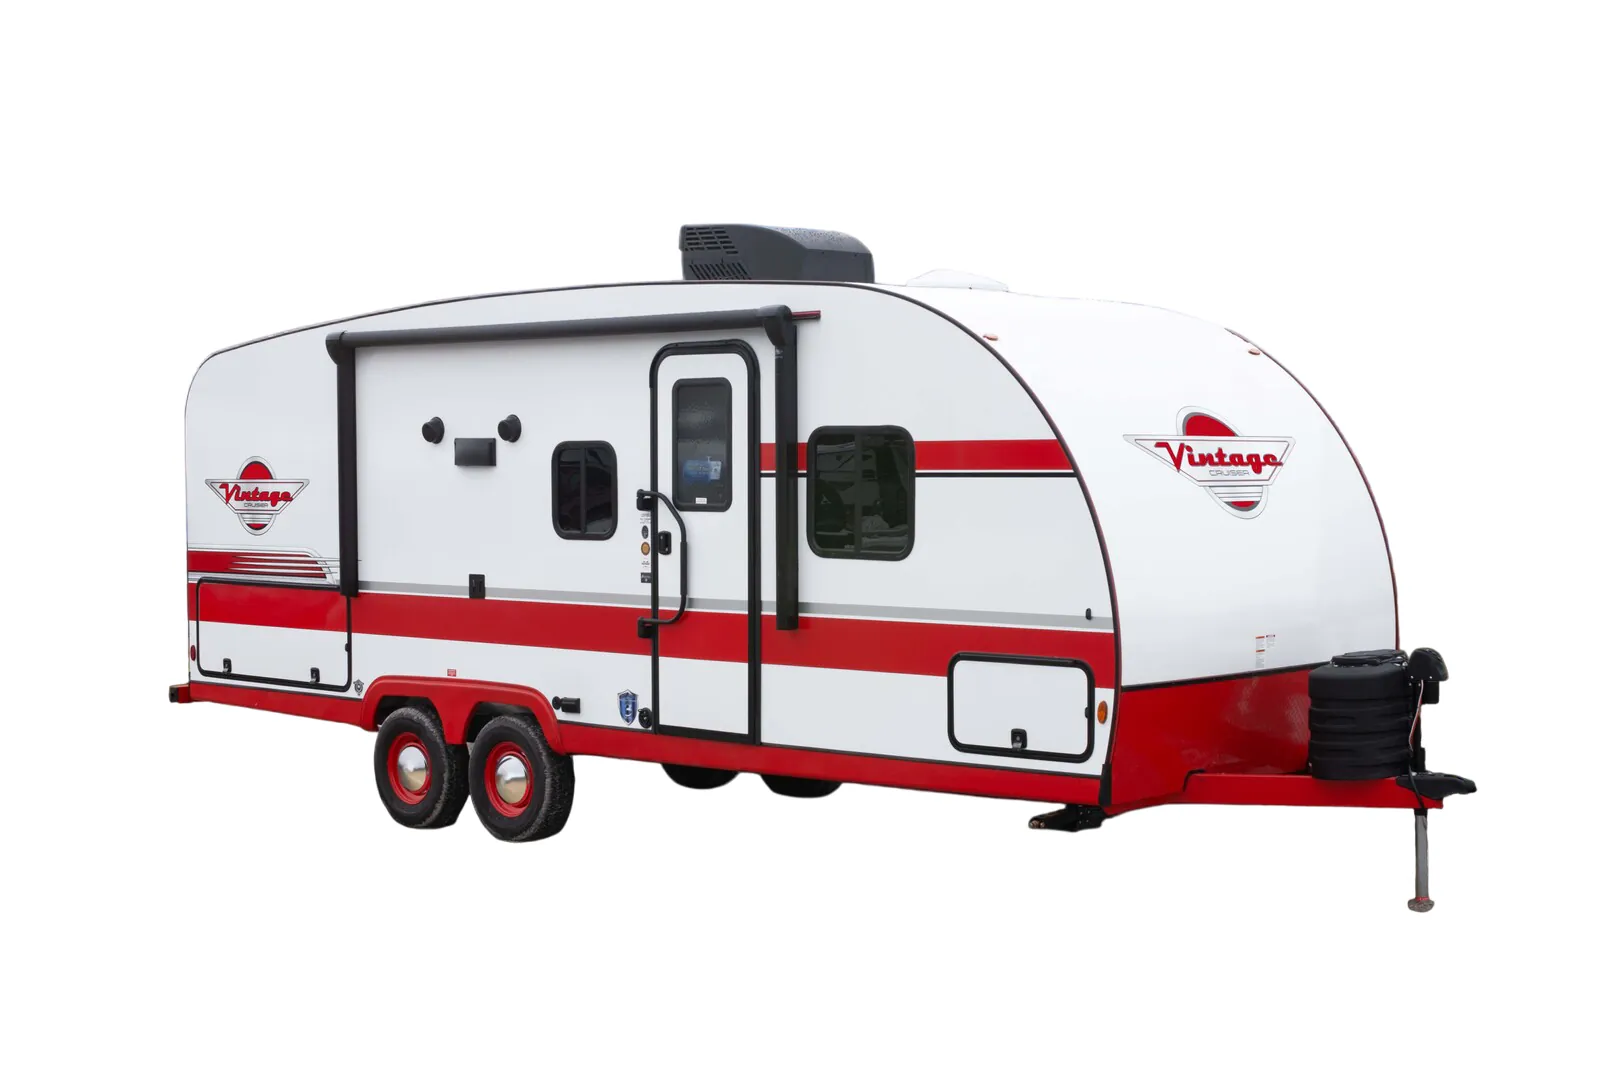
    Gulf Stream Vintage Cruiser 23BHS exterior

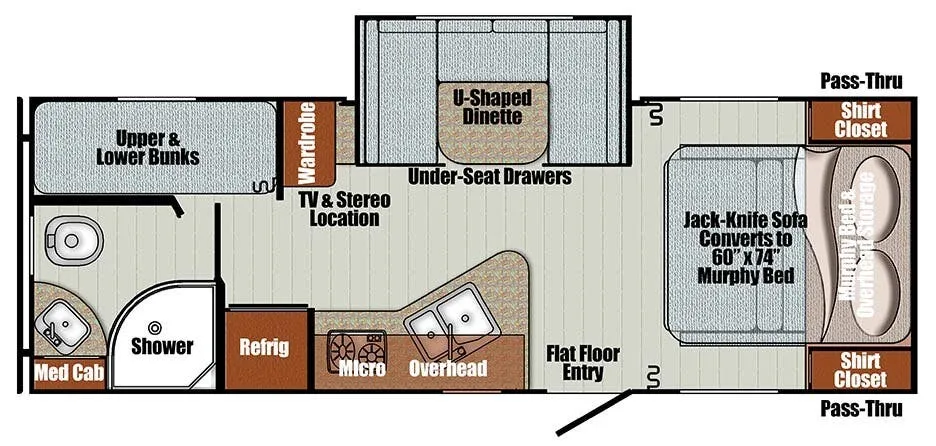
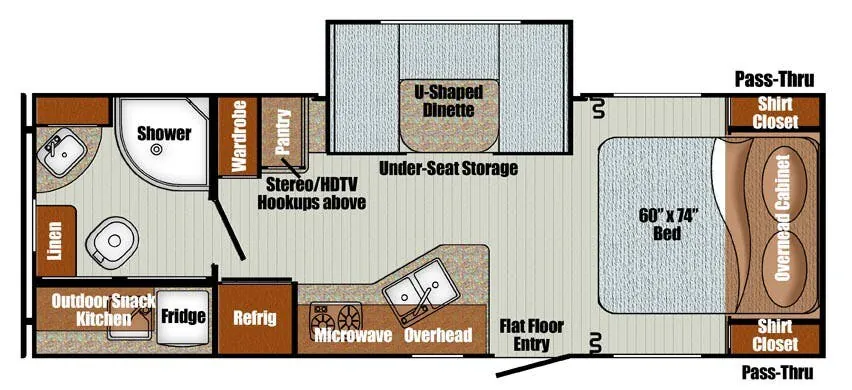
    Gulf Stream Vintage Cruiser 23BHS

    Front bedroom, u shaped dinette

    MSRP$46,622

    5 units available

    Gulf Stream Vintage Cruiser 23BHS floor plan
    Max weight

    4,310 lbs

    Length

    26 ft 1 in

    Sleeps

    6

    Other Puma floor plans

    Palomino Puma 12FBX

    MSRPTBD
    Palomino Puma 12FBX floor plan
    Max weight

    3,910 lbs

    Palomino Puma 16BHX

    MSRPTBD

    2 units available

    Palomino Puma 16BHX floor plan
    Max weight

    3,870 lbs

    Palomino Puma 16DSX

    MSRPTBD
    Palomino Puma 16DSX floor plan
    Max weight

    4,815 lbs

    Palomino Puma 16QBX

    MSRPTBD
    Palomino Puma 16QBX floor plan
    Max weight

    3,880 lbs

    Palomino Puma 18BHX

    MSRPTBD
    Palomino Puma 18BHX floor plan
    Max weight

    5,615 lbs

    Palomino Puma 18RDX

    MSRPTBD

    2 units available

    Palomino Puma 18RDX floor plan
    Max weight

    4,855 lbs

    Palomino Puma 18RKX

    MSRPTBD

    1 unit available

    Palomino Puma 18RKX floor plan
    Max weight

    5,515 lbs

    Palomino Puma 20BHX

    MSRPTBD

    3 units available

    Palomino Puma 20BHX floor plan
    Max weight

    6,000 lbs

    Palomino Puma 20RLX

    MSRPTBD
    Palomino Puma 20RLX floor plan
    Max weight

    5,708 lbs

    Palomino Puma 227RK

    MSRPTBD

    7 units available

    Palomino Puma 227RK floor plan
    Max weight

    7,108 lbs

    Length

    26 ft 4 in

    Sleeps

    4

    View all Puma floor plans →
    Palomino Puma 31RLQS overview

    This rear living travel trailer has a sofa, recliners, and a dinette all in the rear of the camper. This spacious floor plan provides you with opposing slides that will make you feel as if you are right at home due to all of the space you receive. This island kitchen fifth wheel with an enormous rear window gives you a great vista of the back of your camper. To top things off, the front of the camper will have a slide out containing a queen bed, closet with washer/dryer prep and a full bathroom.

    • Rear living area
    • Front bedroom
    Palomino Puma 31RLQS exterior

    Key facts

    MSRP
    $34,559
    Length
    35 ft 11 in
    Sleeps
    6

    Specs

    Dimensions

    Length
    35 ft 11 in
    Height
    11 ft 1 in
    Width
    8 ft

    Tanks & capacities

    Fresh water
    43 gal
    Gray water
    35 gal
    Black water
    35 gal

    Weight & towing

    Dry weight
    8,808 lbs
    Hitch weight
    975 lbs

    Accommodations

    Sleeps
    6

    Available years

    20252024202320222021
    On this page...