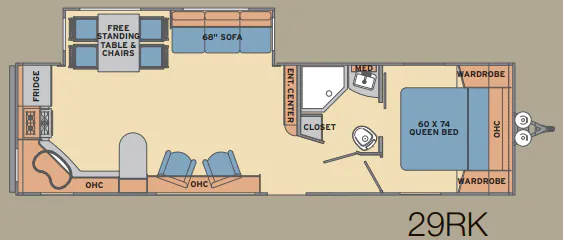
The Shasta Revere 29RK stands out for its rear-kitchen layout, giving the cook generous counter space, a residential-size sink, a three-burner cooktop, and a large oven. A 42-inch-deep slide opens up the living area, where the residential-looking sofa faces a full-wall entertainment center, while the optional theatre seat or hide-a-bed sofa can tailor the lounge to your style. In the bedroom, under-bed storage with gas struts, mirrored shirt closets, and extra-large overhead cabinets keep gear organized, and the full bath adds a powered roof vent and foot-flush toilet.
No owner reviews yet. If you've owned one, yours would be the first.
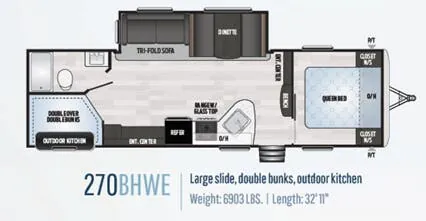
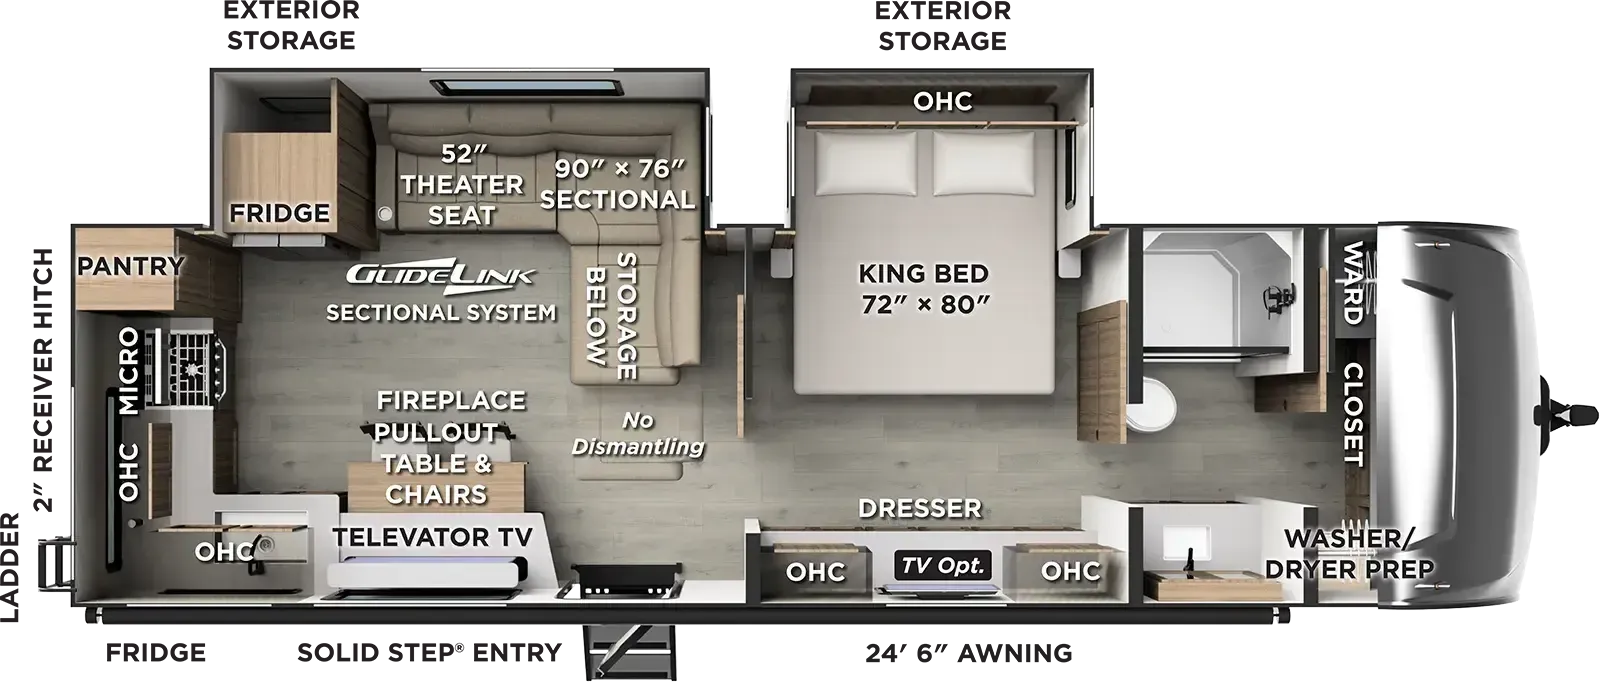
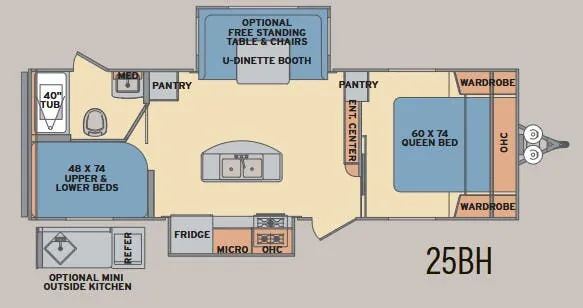
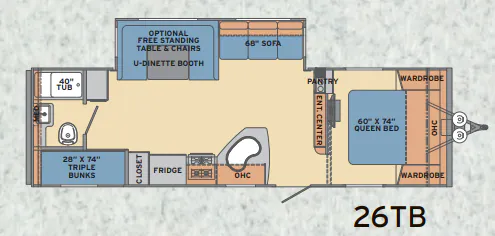
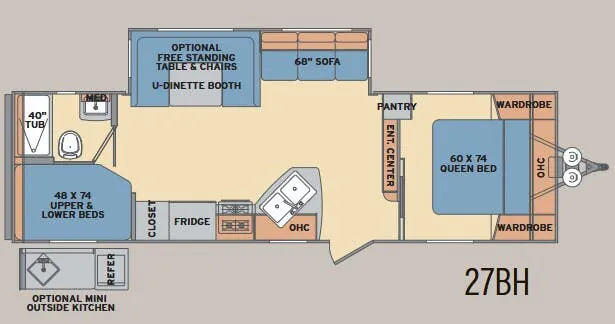
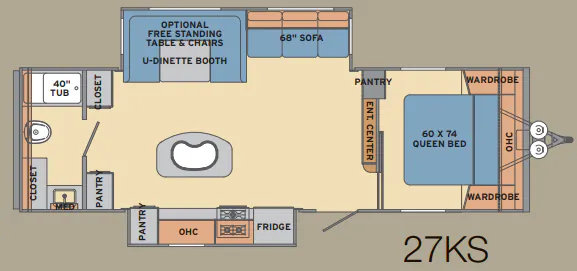
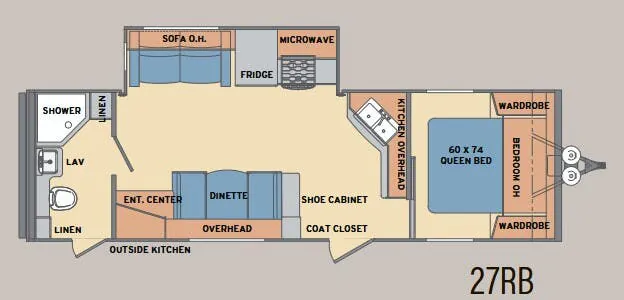
Other travel trailers floor plans (around 32 ft 11 in), similar in size and price to the Revere 29RK.
Based on overall weight and weight directly on tow vehicle's hitch and a new model tow vehicle. Please consult with a professional.