Skip to main contentSkip to navigation
RV Envy
RV floor plans
Inventory
Sell your RV
Dealers
Dashboard
  • Class A motorhomes
  • Class C motorhomes
  • Class B vans
  • Fifth wheel trailers
  • Travel trailers
  • Pop-up campers
  • Advanced search
  • Floor plan wizard
  • Inventory

Browse popular layouts & features

Class A motorhomes

  • … with bunk beds
  • … with two bedrooms
  • … with bath and a half
  • … with two full bathrooms
  • … with bunk over cab
  • … with rear bathroom
Browse all features →

Class B vans

  • … with King size bed
  • … with rear twin beds
  • … with Murphy bed
  • … with rear bathroom
  • … with dual twin beds
Browse all features →

Class C motorhomes

  • … with bunk over cab
  • … with bunk beds
  • … with rear bathroom
  • … with rear twin beds
  • … with Murphy bed
  • … with outdoor kitchen
  • … with outdoor TV
Browse all features →

Fifth wheel trailers

  • … with bath and a half
  • … with two bathrooms
  • … with bunk beds
  • … with two bedrooms
  • … with side patio
  • … with rear patio
  • … with outdoor kitchen
  • … with washer/dryer
  • … with front living
Browse all features →

Travel trailers

  • … with bunk beds
  • … with two bedrooms
  • … with Murphy bed
  • … with outdoor kitchen
  • … with rear bath
  • … with front bedroom
Browse all features →

Popup campers

  • under $10k
  • under $15k
  • under 2,000 lbs
  • under 3,000 lbs
Browse all features →

RV dealers by metro area

Los AngelesDallas–Fort WorthHoustonAtlantaPhoenixTampa BayOrlandoDenverChicagoSeattleNashvilleTorontoBrowse all metro areas →

Explore

  • RV floor plans
  • Browse inventory
  • Sell your RV
  • Dealers
  • Shopping tips

Company

  • About
  • Our story
  • Contact

Services

  • Dealer leads
  • Dealer websites & CRM
  • OEM advertising
  • Shopper insights

Join our mailing list

We don't send much, but you won't want to miss it!

RV Envy

The RV search engine. Find your dream RV.

We do our best to keep listing details accurate, but pricing, specifications, and availability come from third-party sources and can change without notice. We can't guarantee accuracy, so please confirm the details with the dealer before making any decisions. See something inaccurate? Contact us.

© 2026 RV Envy. All rights reserved.

For AI agentsPrivacyTerms
Dashboard
    1. Home
    2. Class A motorhomes
    3. Fleetwood
    4. Southwind
    5. 34A
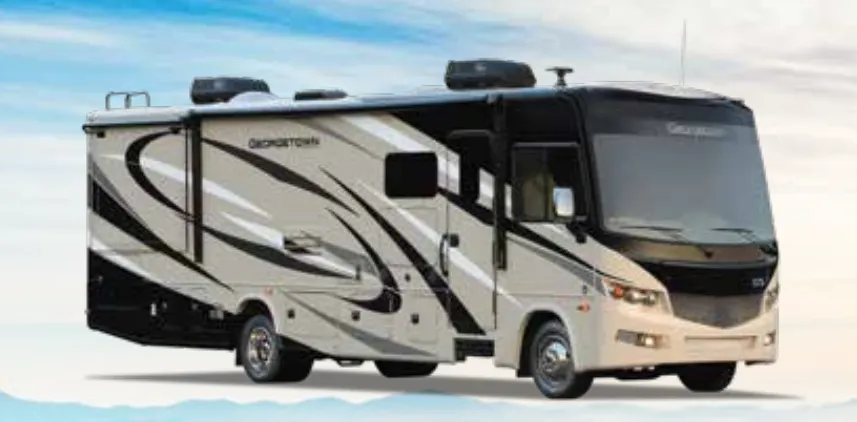
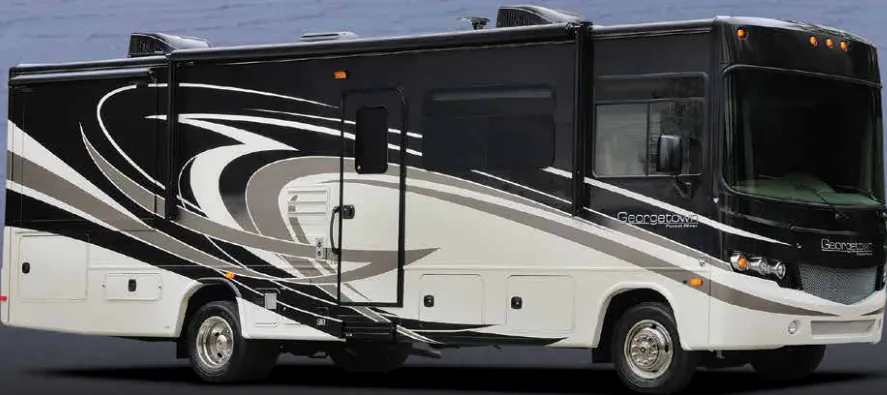
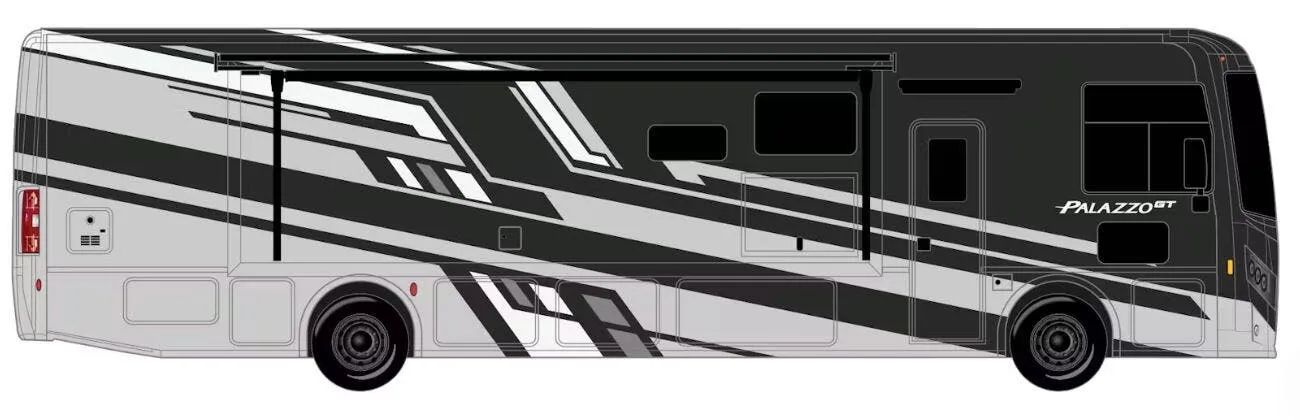
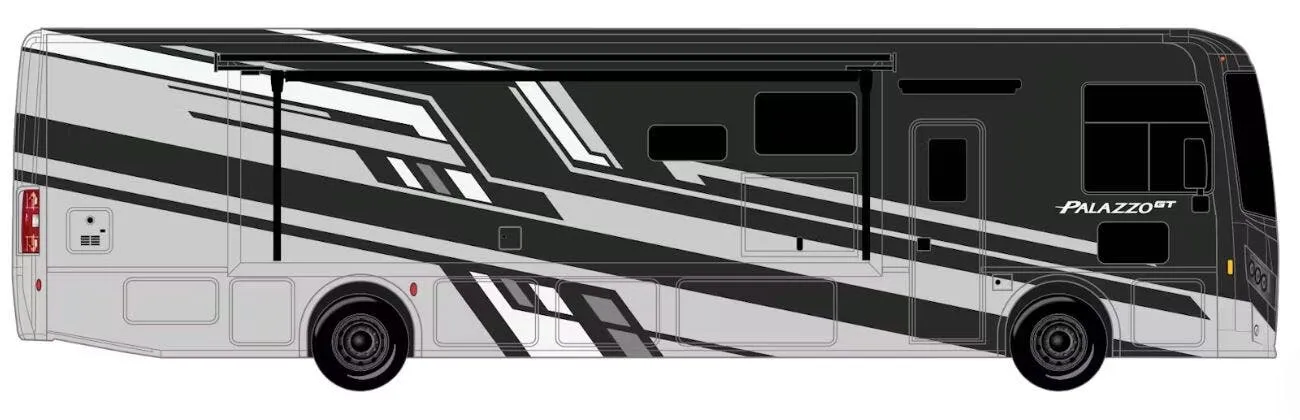
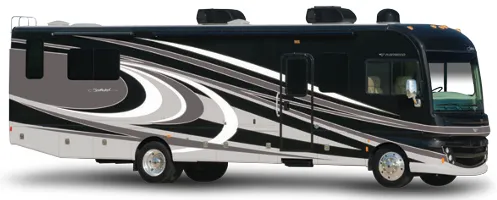
    Fleetwood Southwind 34A exterior

    Fleetwood Southwind 34A

    Browse inventory (4)
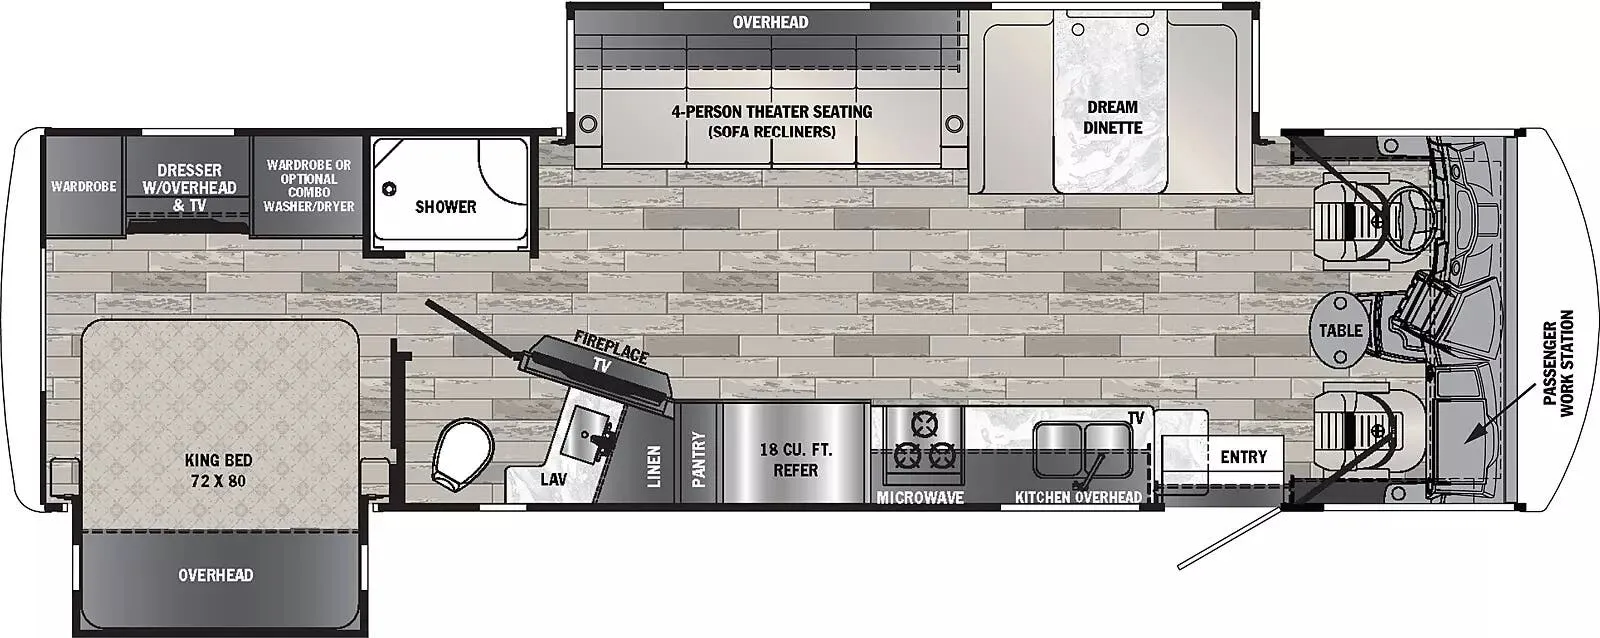
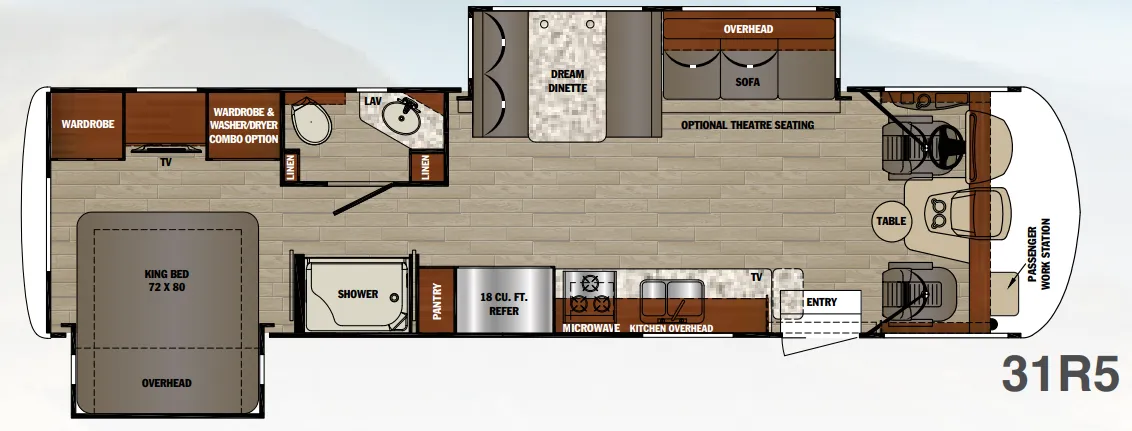
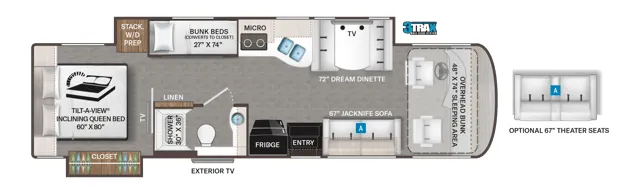
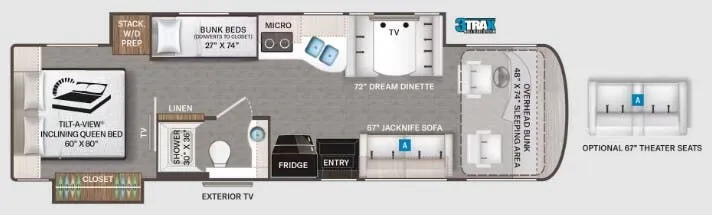
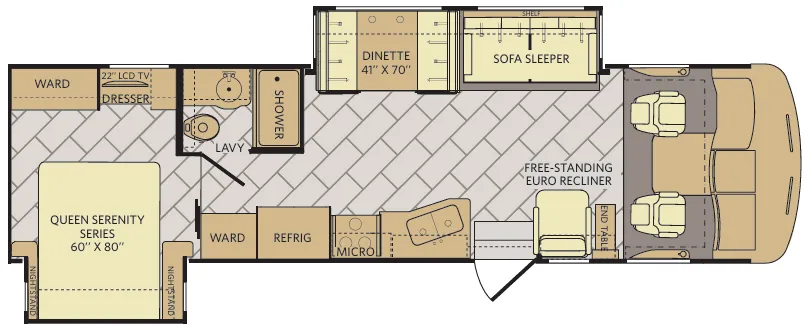
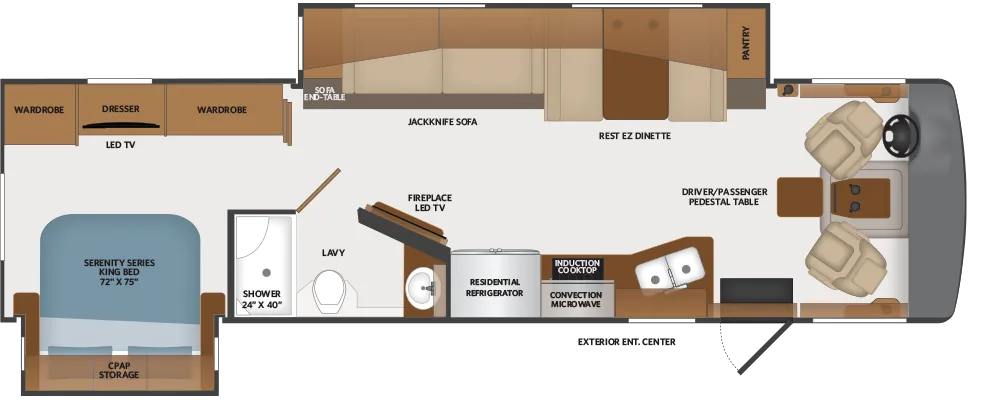
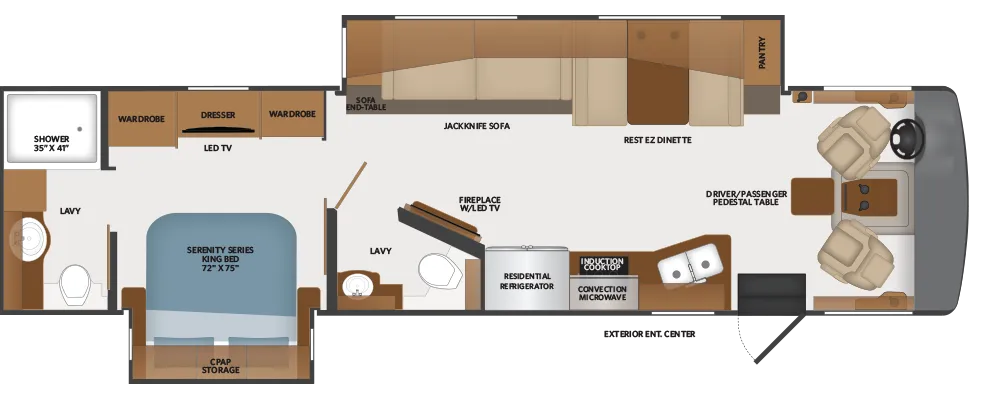
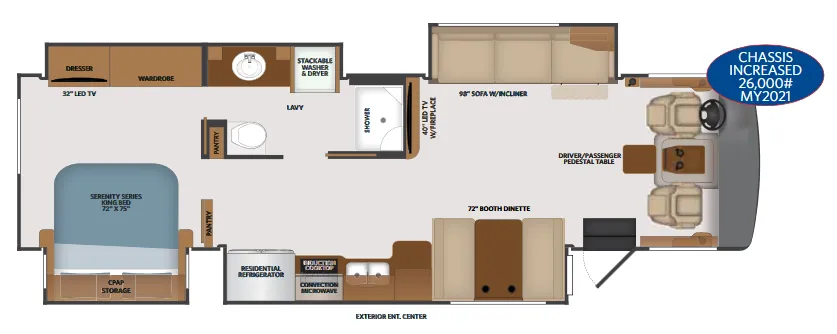
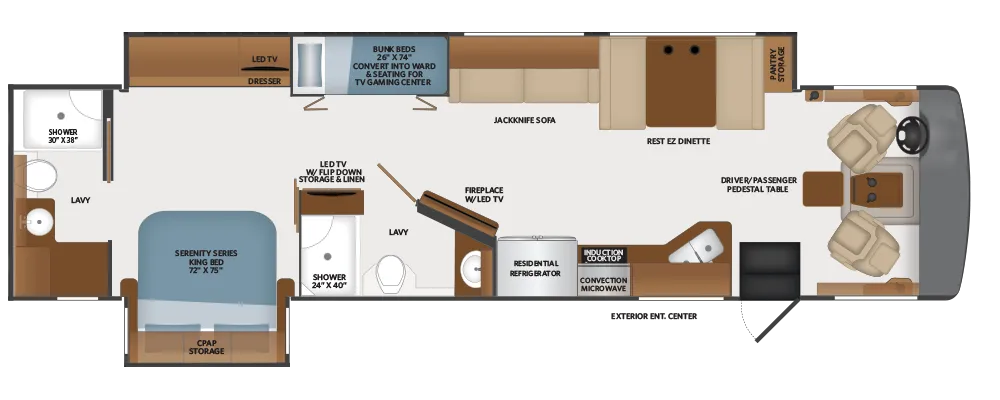
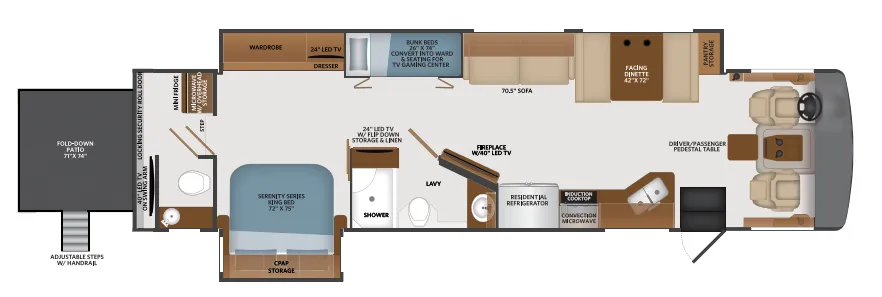
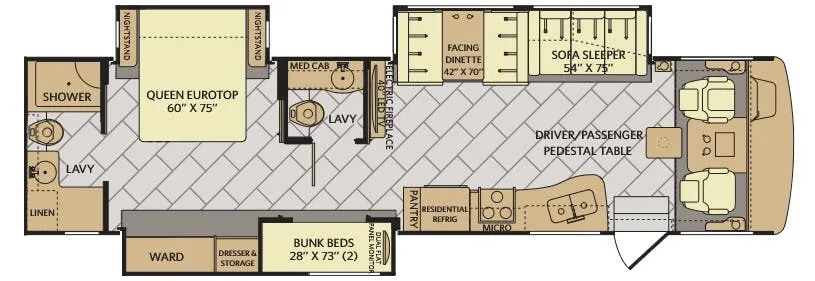
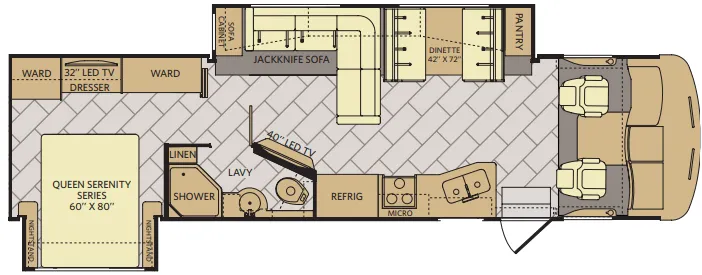
    Fleetwood Southwind 34A floor plan
    Fleetwood Southwind 34A floor plan

    Key facts

    Length
    34 ft 11 in
    Max weight
    22,000 lbs
    Sleeps
    6

    AI summary

    The Fleetwood Southwind 34A earns its following with generous storage via aluminum bus-style side swing luggage doors, a 2000 watt inverter with energy management system, and a Blu-ray surround sound setup that makes evenings in feel surprisingly civilized. The automotive dash with a passenger workstation is a small touch that road warriors tend to appreciate on long hauls. Optional upgrades let you build the coach around how you actually travel, with choices including a King bed, washer/dryer, electric fireplace, and an exterior entertainment center for camp-side gatherings. Fleetwood's Southwind line averages around 4.2 out of 5 across owner reviews, reflecting a coach that most people find comfortable and durable when the build quality hits the mark.

    Owner reviews

    No owner reviews yet. If you've owned one, yours would be the first.

    Find a Fleetwood Southwind 34A

    See it in person or find a great deal nationwide.
    Browse inventory (4)

    Similar floor plans

    Other class a motorhomes floor plans (around 34 ft 11 in), similar in size and price to the Southwind 34A.

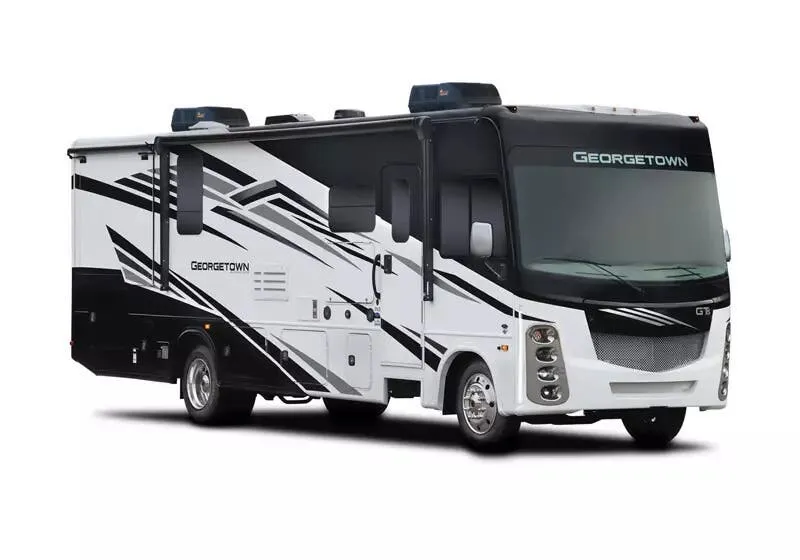
    Entegra Coach Vision 31V exterior

    Entegra Coach Vision 31V

    MSRP$166,141

    5 units available

    Entegra Coach Vision 31V floor plan
    Max weight

    18,000 lbs

    Length

    32 ft 2 in

    Sleeps

    6

    Jayco Alante 29F exterior

    Jayco Alante 29F

    Rear bedroom, walk-thru bath, bunk beds, booth dinette

    MSRP$203,709

    25 units available

    Jayco Alante 29F floor plan

    RV Envy's expert take

    We like: Booth dinette seating, Kitchen sink overlooks window, Master bedroom has private access to bathroom

    Consider: Tight quarters throughout, No division between bunks and master bedroom, Very minimal storage

    Max weight

    18,000 lbs

    Length

    32 ft 2 in

    Sleeps

    7

    Jayco Alante 31V exterior

    Jayco Alante 31V

    MSRP$162,691

    6 units available

    Jayco Alante 31V floor plan
    Max weight

    18,000 lbs

    Length

    32 ft 2 in

    Sleeps

    7

    Jayco Precept 29V exterior

    Jayco Precept 29V

    MSRP$156,848

    6 units available

    Jayco Precept 29V floor plan
    Max weight

    20,500 lbs

    Length

    32 ft 2 in

    Sleeps

    6

    Jayco Precept 29UR exterior

    Jayco Precept 29UR

    MSRPTBD

    2 units available

    Jayco Precept 29UR floor plan
    Max weight

    18,000 lbs

    Length

    32 ft 1 in

    Sleeps

    6

    Tiffin Open Road Allegro 29 NA exterior

    Tiffin Open Road Allegro 29 NA

    MSRPTBD

    32 units available

    Tiffin Open Road Allegro 29 NA floor plan
    Max weight

    22,000 lbs

    Length

    32 ft

    Sleeps

    5

    Forest River FR3 30DS exterior

    Forest River FR3 30DS

    MSRP$194,978

    97 units available

    Forest River FR3 30DS floor plan
    Max weight

    20,500 lbs

    Length

    31 ft 11 in

    Sleeps

    6

    Newmar Bay Star 3116 exterior

    Newmar Bay Star 3116

    Rear bedroom

    MSRP$243,180
    Newmar Bay Star 3116 floor plan
    Max weight

    24,000 lbs

    Length

    31 ft 11 in

    Sleeps

    7

    Other Southwind floor plans

    Fleetwood Southwind 32VS

    MSRPTBD

    9 units available

    Fleetwood Southwind 32VS floor plan
    Max weight

    22,000 lbs

    Length

    33 ft 5 in

    Sleeps

    5

    Fleetwood Southwind 34C

    MSRP$249,527

    2 units available

    Fleetwood Southwind 34C floor plan
    Max weight

    22,000 lbs

    Length

    34 ft 3 in

    Sleeps

    5

    Fleetwood Southwind 35K

    MSRP$259,766

    3 units available

    Fleetwood Southwind 35K floor plan
    Max weight

    22,000 lbs

    Length

    36 ft 3 in

    Sleeps

    5

    Fleetwood Southwind 36GL

    Bar seating

    MSRP$275,123
    Fleetwood Southwind 36GL floor plan
    Max weight

    26,000 lbs

    Length

    36 ft 3 in

    Sleeps

    4

    Fleetwood Southwind 36L

    MSRPTBD
    Fleetwood Southwind 36L floor plan
    Max weight

    22,000 lbs

    Length

    36 ft 11 in

    Sleeps

    6

    Fleetwood Southwind 36P

    MSRP$211,467

    2 units available

    Fleetwood Southwind 36P floor plan
    Max weight

    26,000 lbs

    Length

    36 ft 3 in

    Sleeps

    5

    Fleetwood Southwind 37F

    MSRP$276,509

    1 unit available

    Fleetwood Southwind 37F floor plan
    Max weight

    26,000 lbs

    Length

    38 ft 9 in

    Sleeps

    7

    Fleetwood Southwind 37FP

    MSRPTBD
    Fleetwood Southwind 37FP floor plan
    Max weight

    58,600 lbs

    Length

    39 ft 1 in

    Sleeps

    5

    Fleetwood Southwind 37H

    MSRPTBD
    Fleetwood Southwind 37H floor plan
    Max weight

    24,000 lbs

    Length

    37 ft 3 in

    Sleeps

    7

    Fleetwood Southwind 34A overview
    Fleetwood Southwind 34A exterior

    Key facts

    Length
    34 ft 11 in
    Max weight
    22,000 lbs
    Sleeps
    6

    Specs

    Dimensions

    Length
    34 ft 11 in
    Height
    12 ft 10 in
    Width
    8 ft 6 in
    Slideouts
    2
    Axles
    2

    Tanks & capacities

    Fresh water
    80 gal
    Gray water
    58 gal
    Black water
    42 gal

    Weight & towing

    GVWR
    22,000 lbs

    Accommodations

    Sleeps
    6
    Download brochure

    Available years

    201720162015
    On this page...