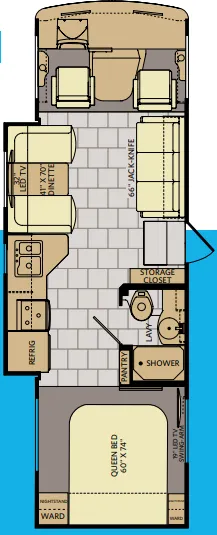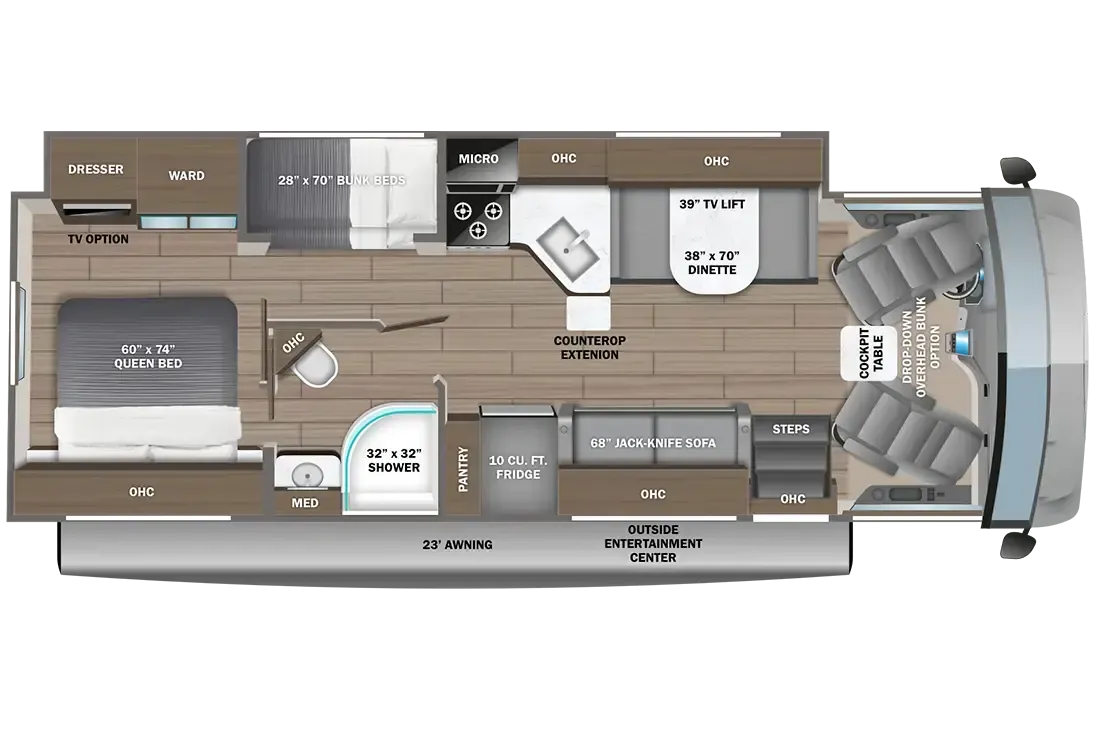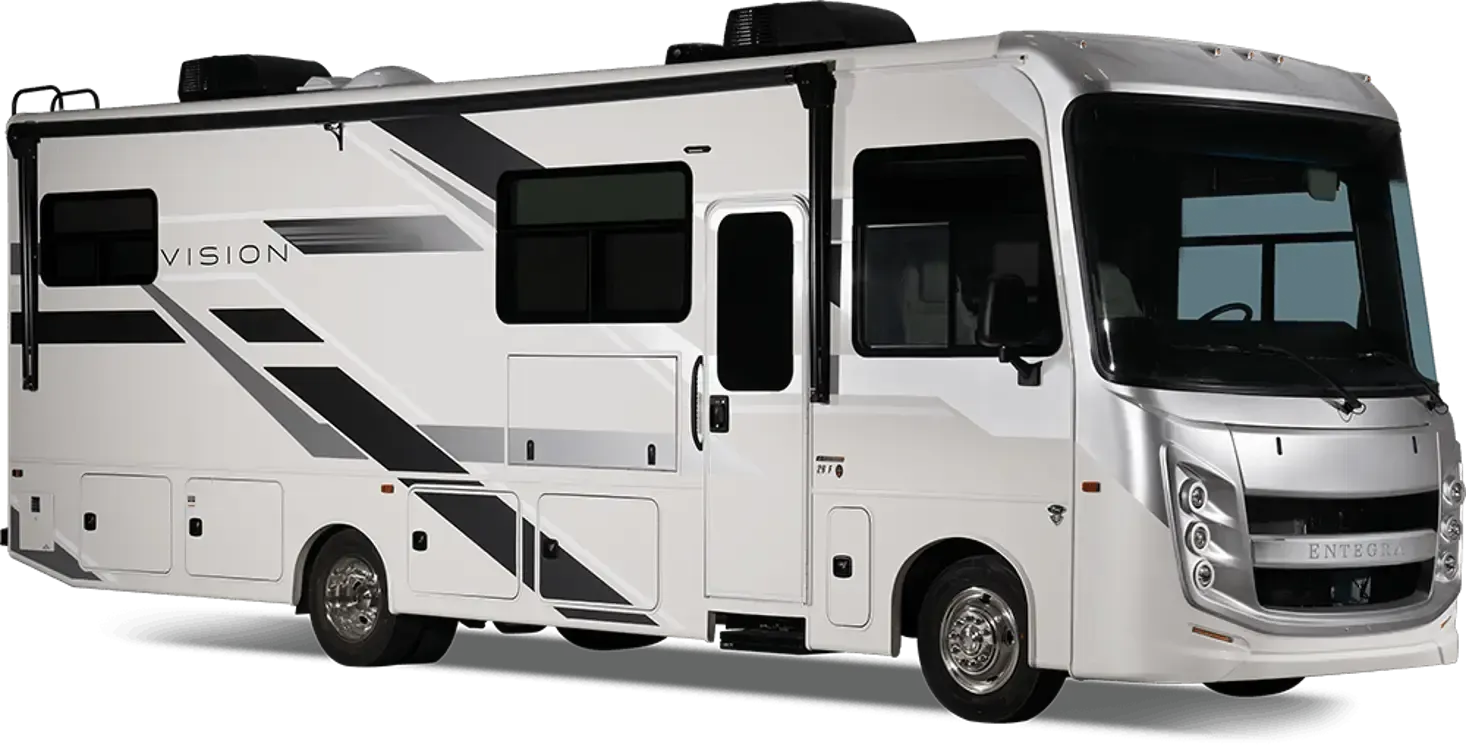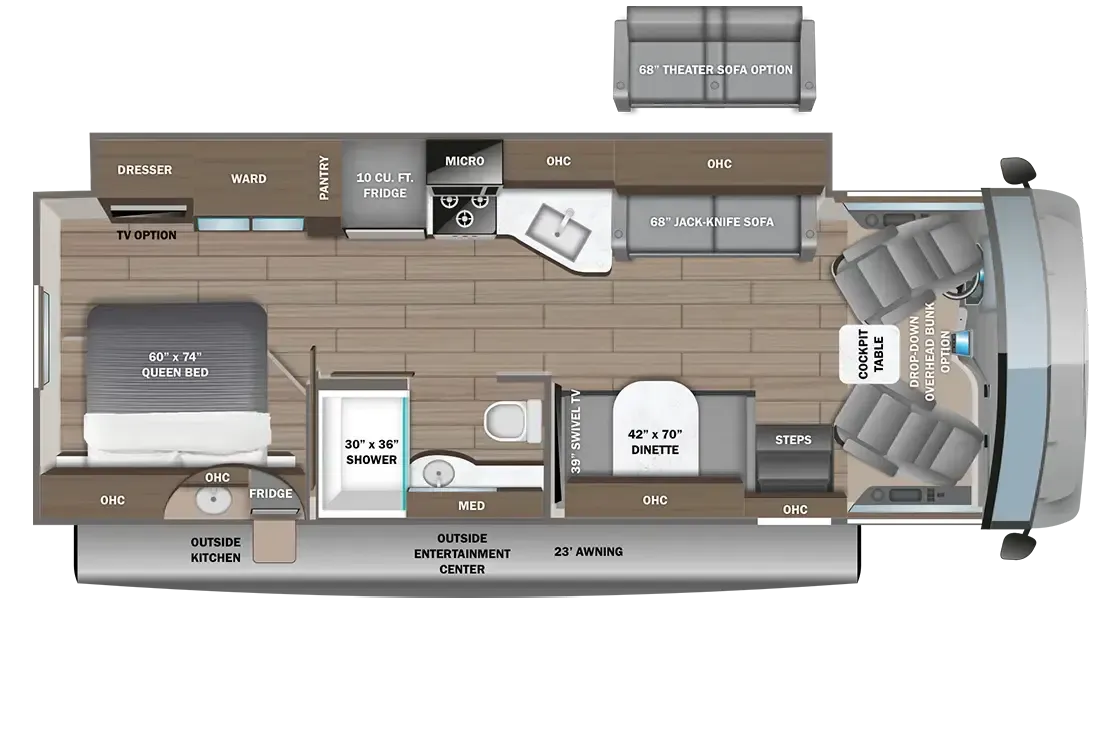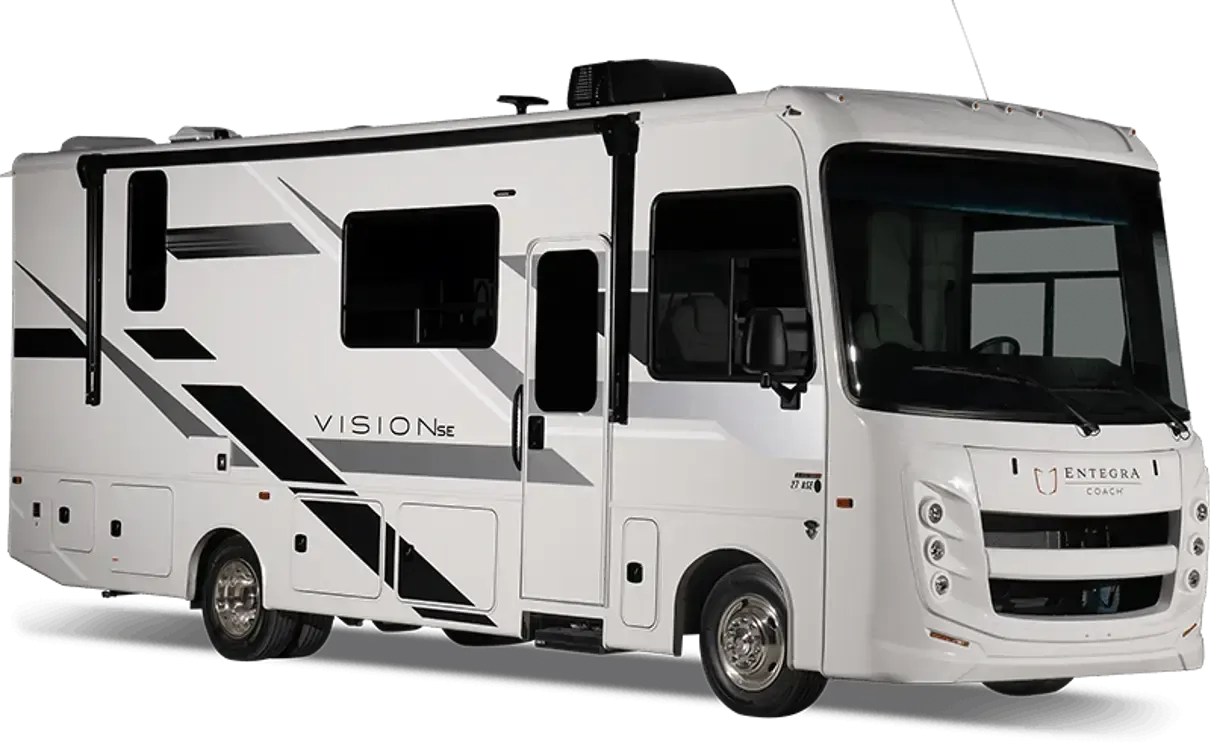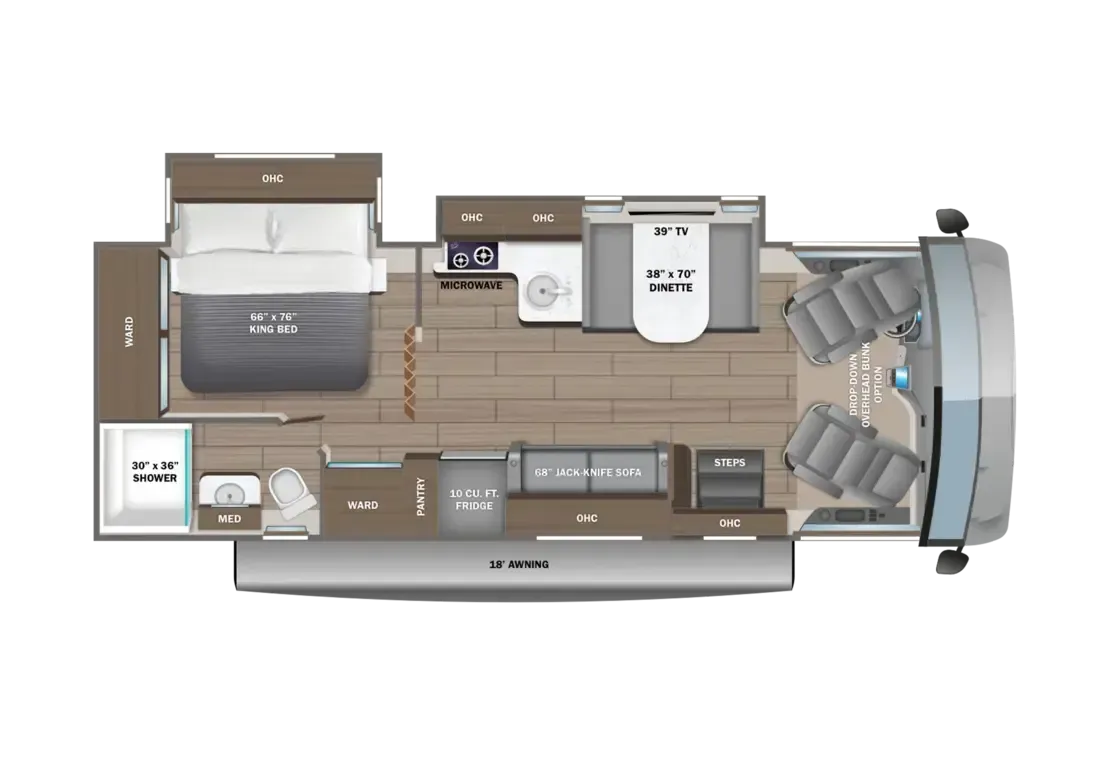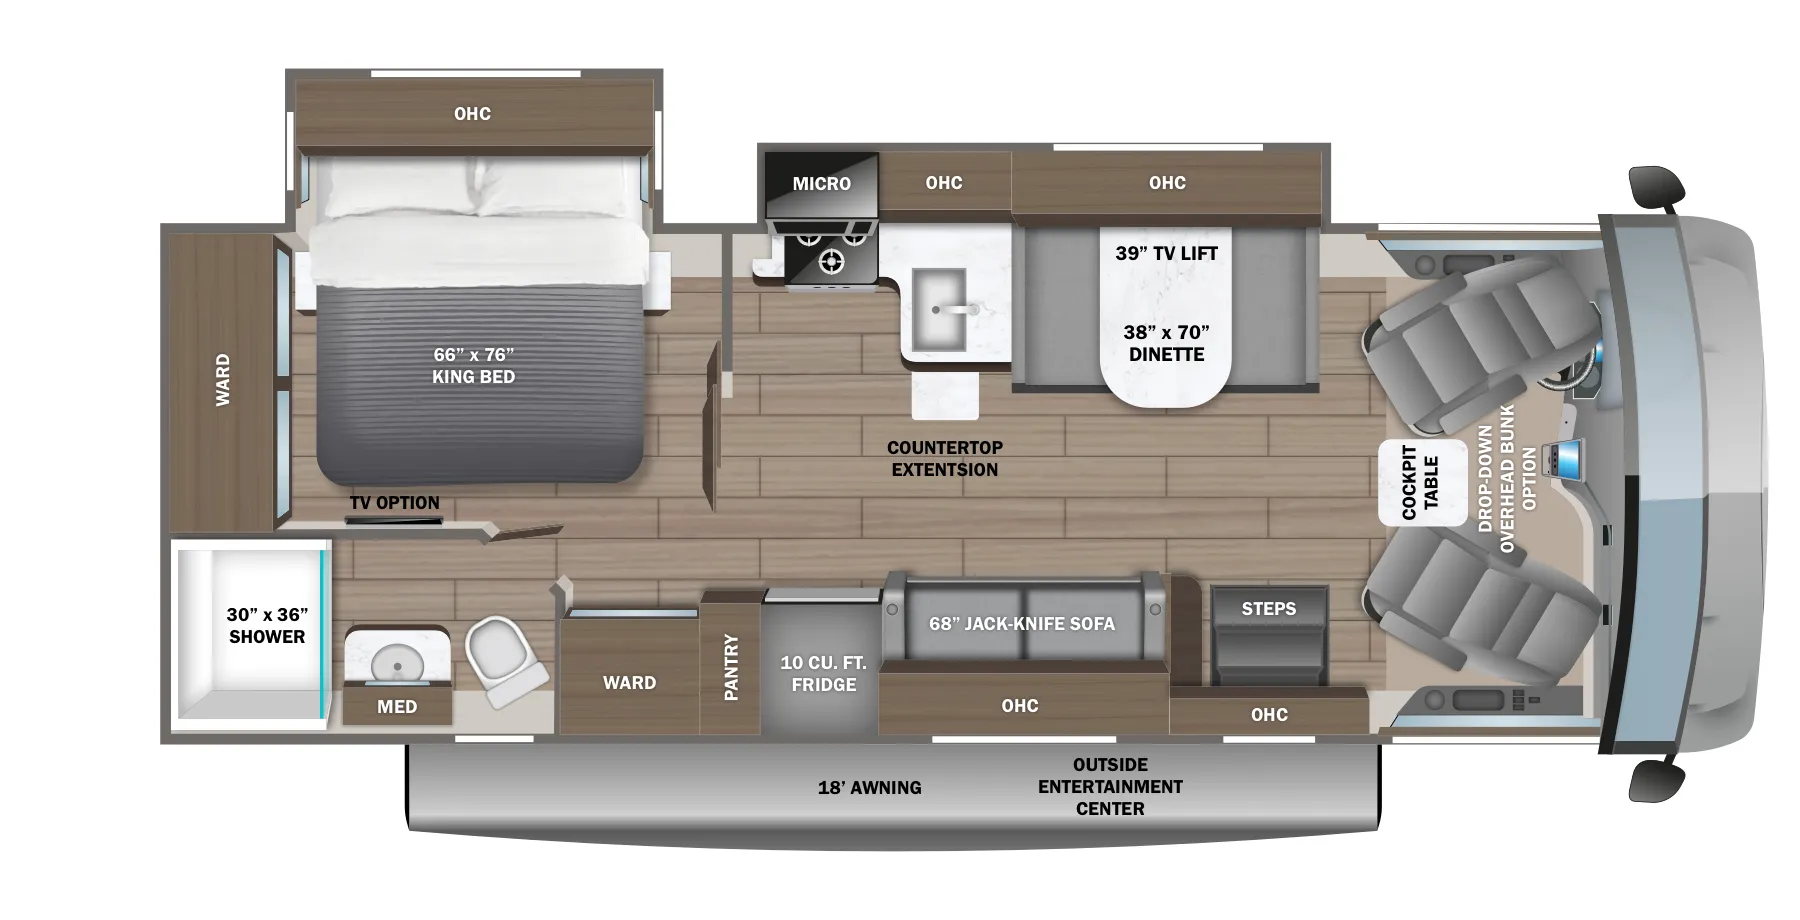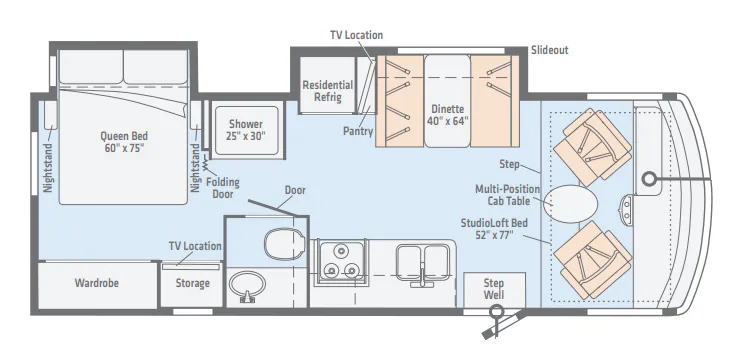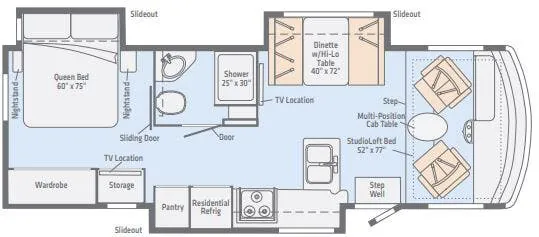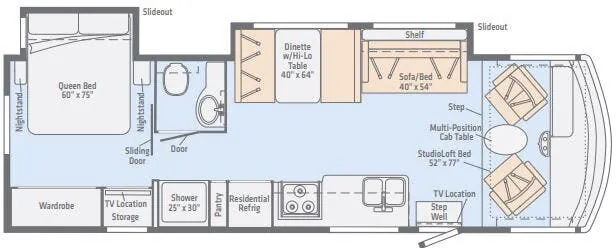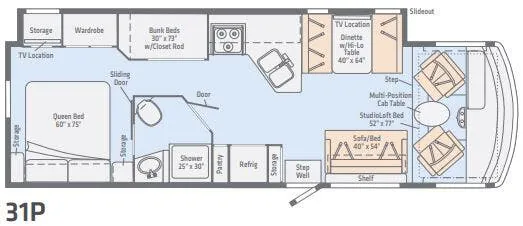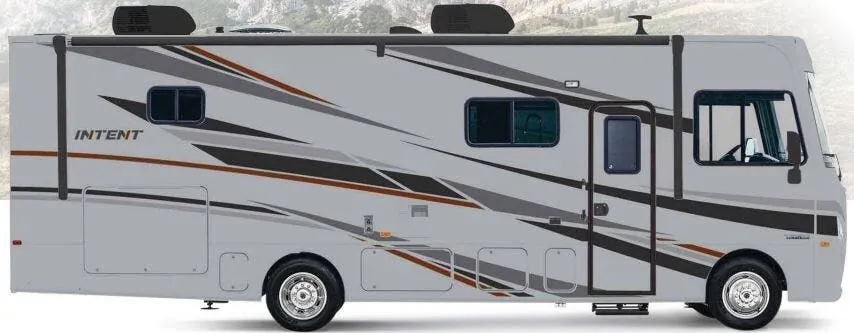
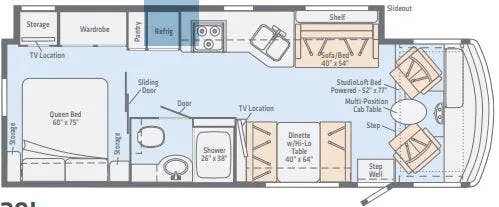
A full-wall slide opens up the Winnebago Intent 29L, giving the living area a more spacious feel while keeping the private rear bedroom distinct. The floor plan includes a full bath with a 26-inch by 38-inch shower, a 60-inch by 75-inch Queen bed, and a pantry beside the refrigerator for practical kitchen storage. A powered StudioLoft Bed, sofa bed, and convertible dinette expand the sleeping capacity, while the multi-position cab table adds another useful work or dining surface.
No owner reviews yet. If you've owned one, yours would be the first.
Class a motorhomes that share features with the Intent 29L, like chassis ford.