Skip to main contentSkip to navigation
RV Envy
RV floor plans
Inventory
Sell your RV
Dealers
Dashboard
  • Class A motorhomes
  • Class C motorhomes
  • Class B vans
  • Fifth wheel trailers
  • Travel trailers
  • Pop-up campers
  • Advanced search
  • Floor plan wizard
  • Inventory

Browse popular layouts & features

Class A motorhomes

  • … with bunk beds
  • … with two bedrooms
  • … with bath and a half
  • … with two full bathrooms
  • … with bunk over cab
  • … with rear bathroom
Browse all features →

Class B vans

  • … with King size bed
  • … with rear twin beds
  • … with Murphy bed
  • … with rear bathroom
  • … with dual twin beds
Browse all features →

Class C motorhomes

  • … with bunk over cab
  • … with bunk beds
  • … with rear bathroom
  • … with rear twin beds
  • … with Murphy bed
  • … with outdoor kitchen
  • … with outdoor TV
Browse all features →

Fifth wheel trailers

  • … with bath and a half
  • … with two bathrooms
  • … with bunk beds
  • … with two bedrooms
  • … with side patio
  • … with rear patio
  • … with outdoor kitchen
  • … with washer/dryer
  • … with front living
Browse all features →

Travel trailers

  • … with bunk beds
  • … with two bedrooms
  • … with Murphy bed
  • … with outdoor kitchen
  • … with rear bath
  • … with front bedroom
Browse all features →

Popup campers

  • under $10k
  • under $15k
  • under 2,000 lbs
  • under 3,000 lbs
Browse all features →

RV dealers by metro area

Los AngelesDallas–Fort WorthHoustonAtlantaPhoenixTampa BayOrlandoDenverChicagoSeattleNashvilleTorontoBrowse all metro areas →

Explore

  • RV floor plans
  • Browse inventory
  • Sell your RV
  • Dealers
  • Shopping tips

Company

  • About
  • Our story
  • Contact

Services

  • Dealer leads
  • Dealer websites & CRM
  • OEM advertising
  • Shopper insights

Join our mailing list

We don't send much, but you won't want to miss it!

RV Envy

The RV search engine. Find your dream RV.

We do our best to keep listing details accurate, but pricing, specifications, and availability come from third-party sources and can change without notice. We can't guarantee accuracy, so please confirm the details with the dealer before making any decisions. See something inaccurate? Contact us.

© 2026 RV Envy. All rights reserved.

For AI agentsPrivacyTerms
Dashboard
    1. Home
    2. Class C motorhomes
    3. Forest River
    4. Forester
    5. 2351S LE
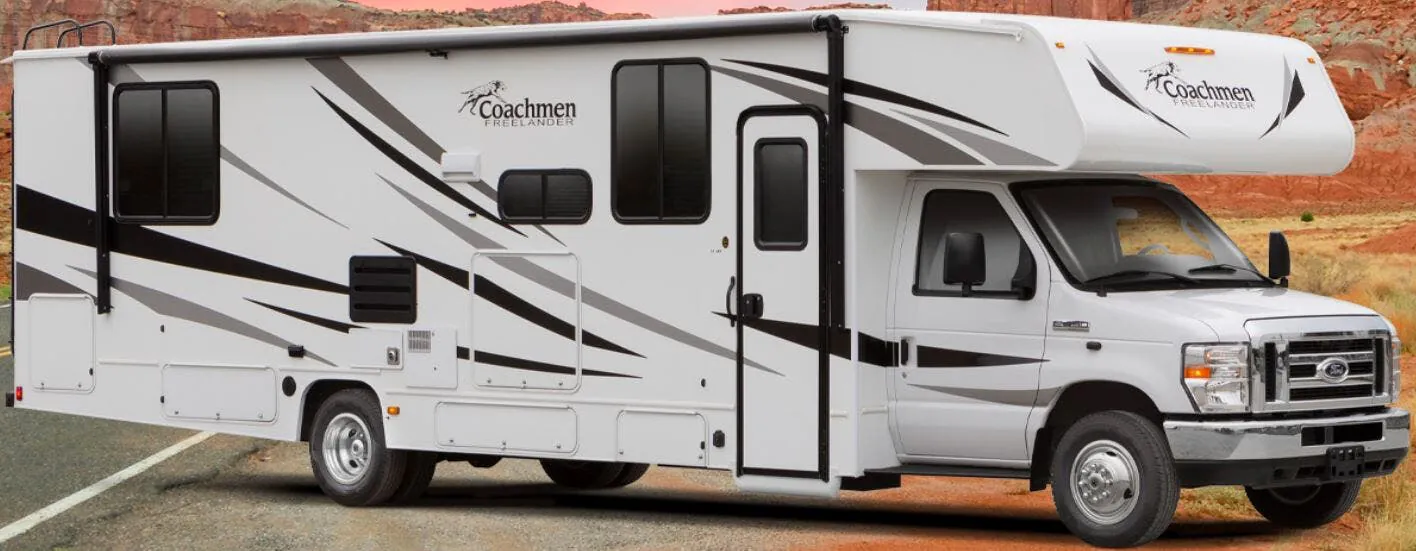
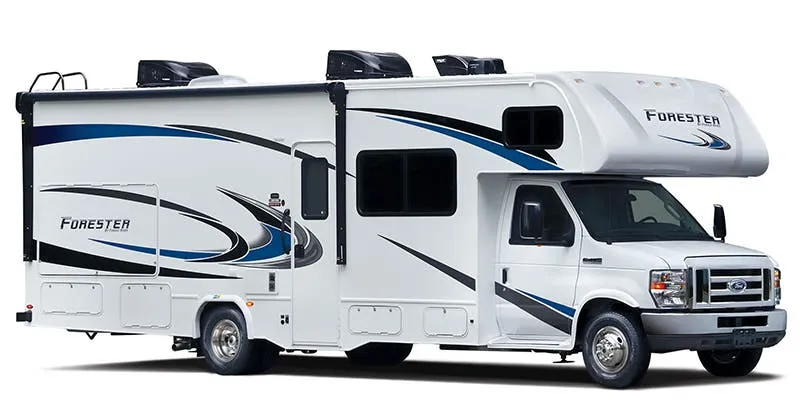
    Forest River Forester 2351S LE exterior

    Forest River Forester 2351S LE

    MSRP

    $90,157

    Browse inventory (1)
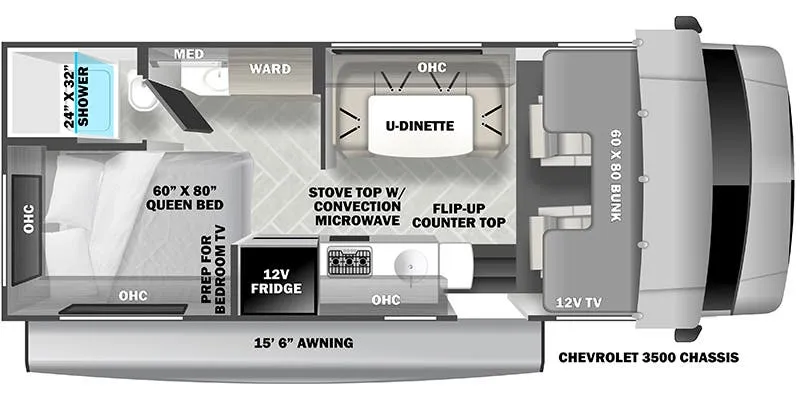
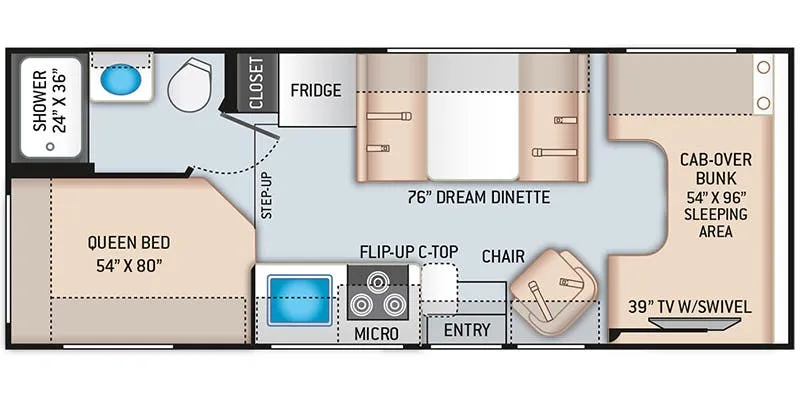
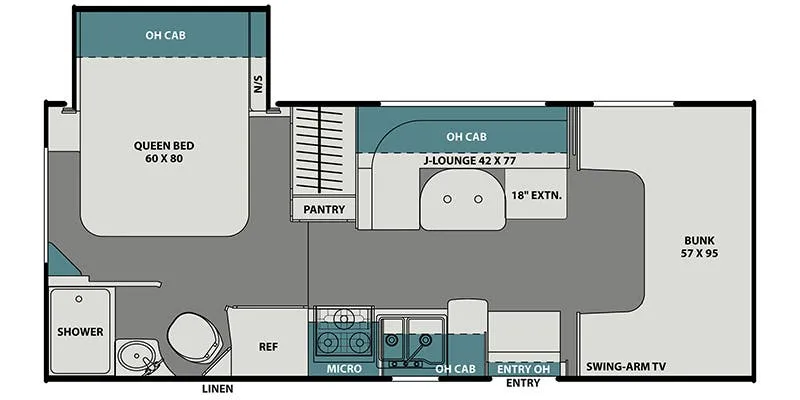
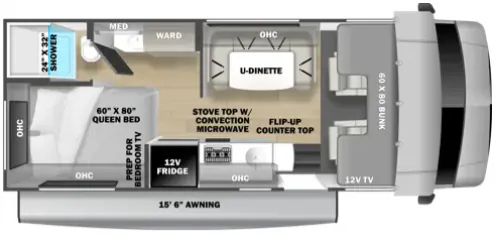
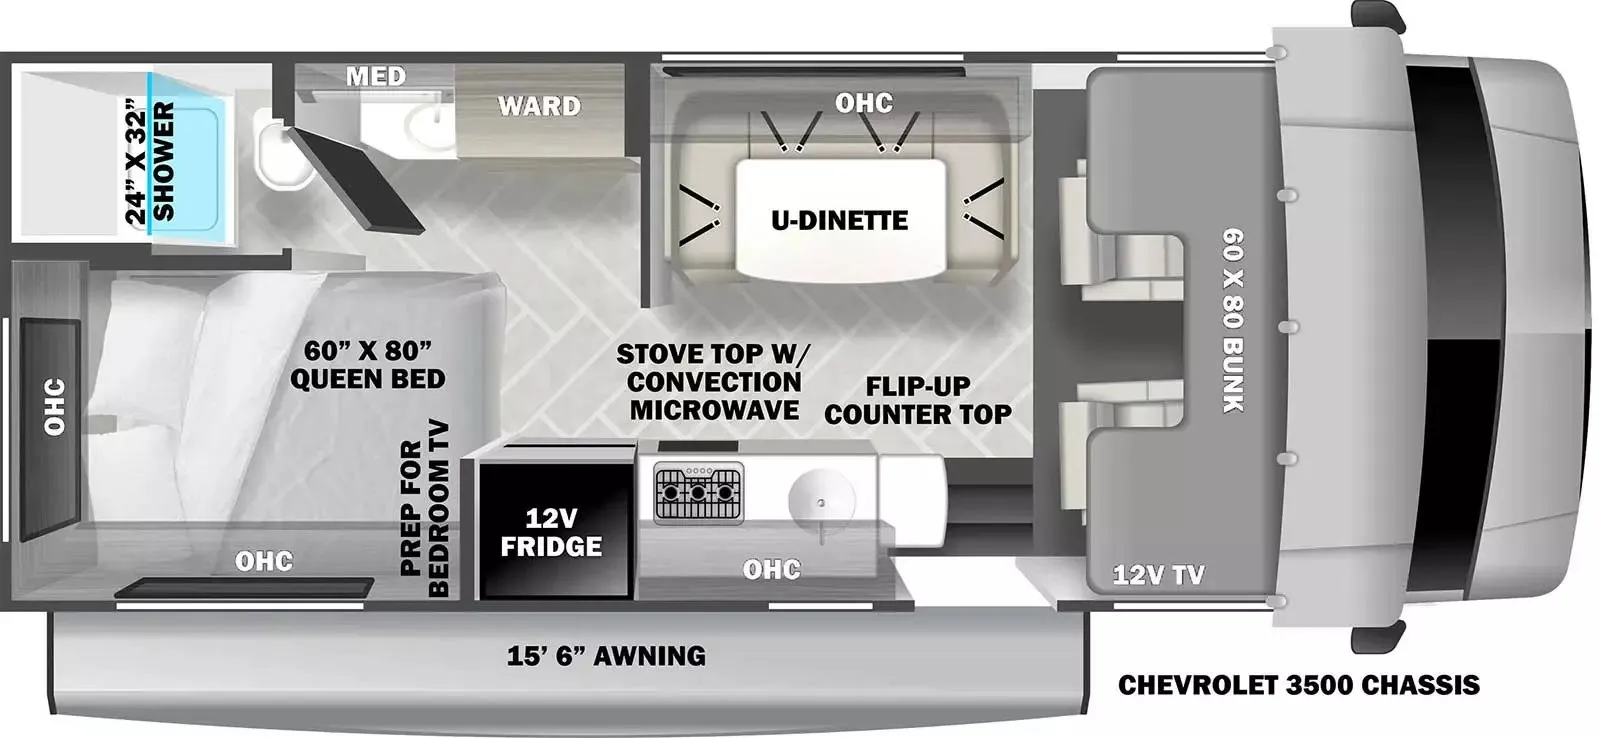
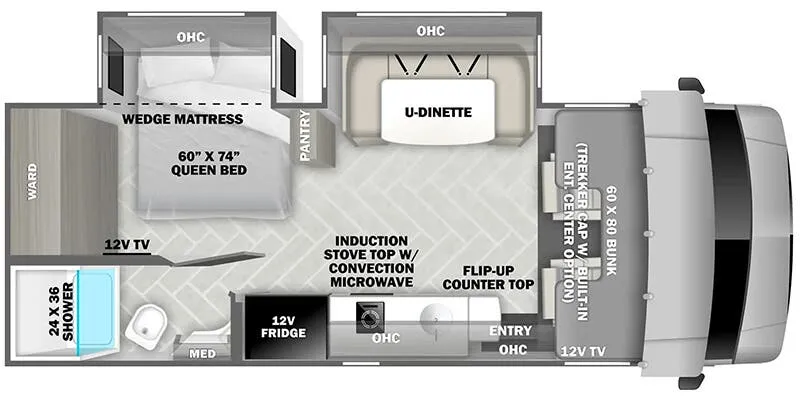
    Forest River Forester 2351S LE floor plan

    Key facts

    MSRP
    $90,157
    Length
    24 ft 6 in
    Max weight
    12,500 lbs
    Sleeps
    6

    AI summary

    The Forest River Forester 2351S LE makes a case for keeping things simple: no slides means fewer mechanical points of failure and a layout that stays fully usable whether you're parked or just passing through. At 25 feet, the Forester 2351S LE is nimble enough for campgrounds that turn away larger rigs, yet it still fits six sleepers and a full bath inside. Forest River pitches the Forester LE series as a value-forward entry into Class C ownership, and the floor plan reflects that, prioritizing straightforward functionality over premium finishes. Buyers who go in with realistic expectations about build quality tend to come away satisfied with what the Forester 2351S LE delivers for the price.

    Owner reviews

    No owner reviews yet. If you've owned one, yours would be the first.

    Find a Forest River Forester 2351S LE

    See it in person or find a great deal nationwide.
    Browse inventory (1)

    Similar floor plans

    Other class c motorhomes floor plans (around 24 ft 6 in, near $90,000), similar in size and price to the Forester 2351S LE.

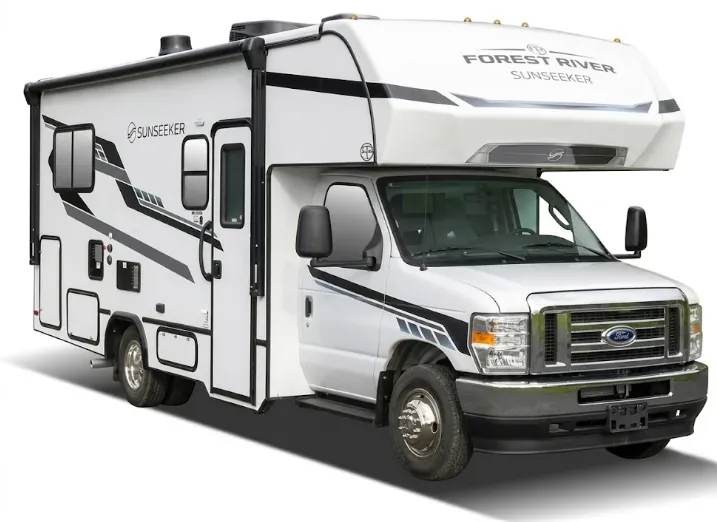
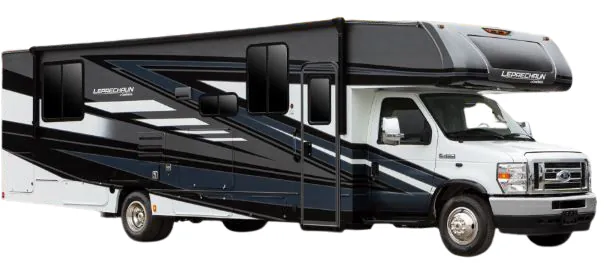
    Forest River Sunseeker 2350 LE exterior

    Forest River Sunseeker 2350 LE

    MSRP$90,157

    7 units available

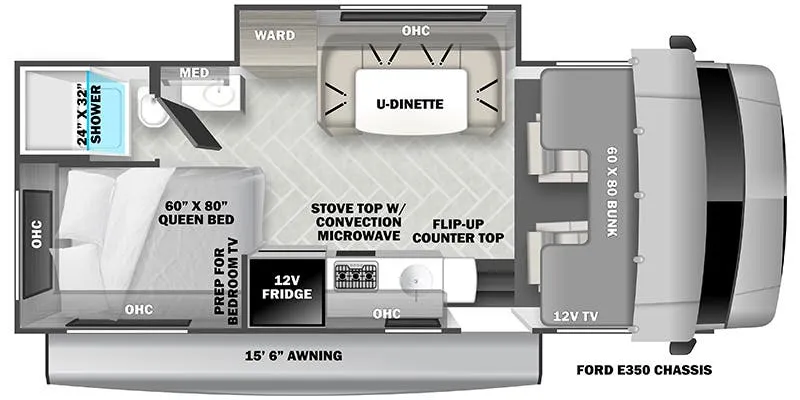
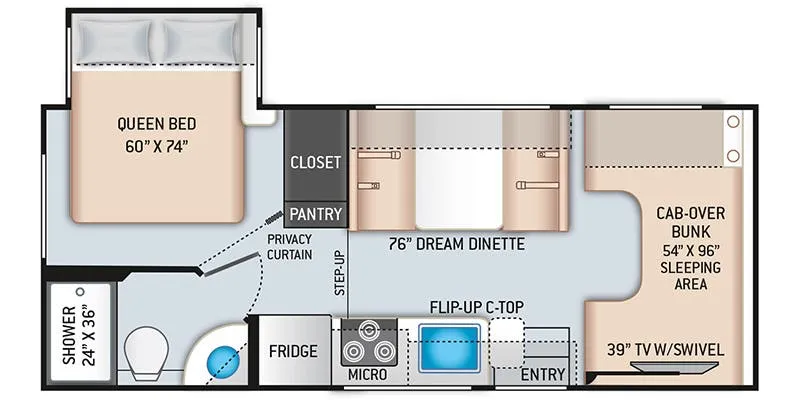
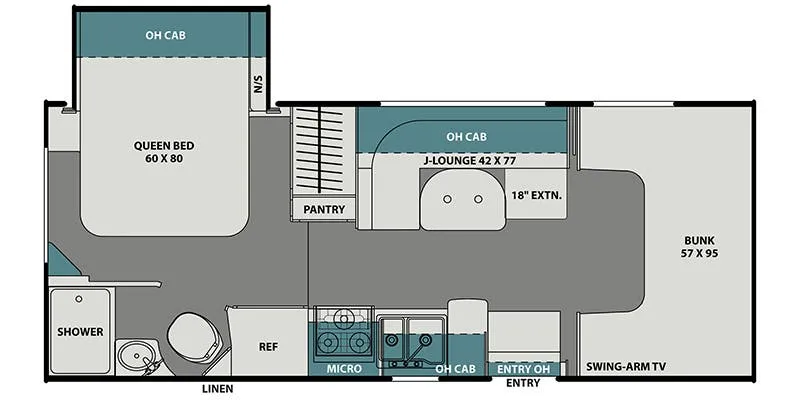
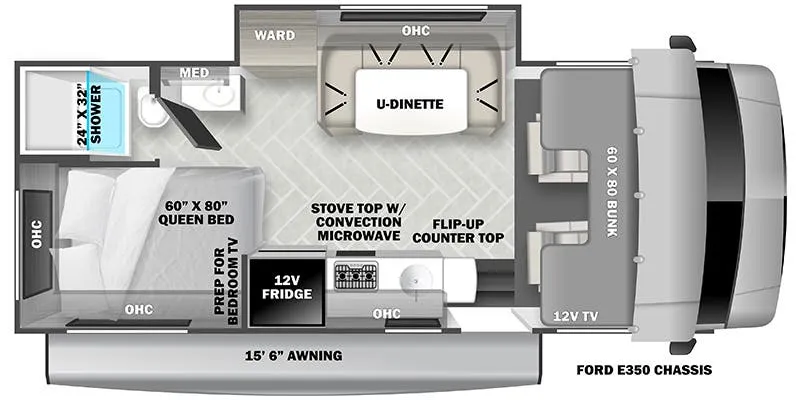
    Forest River Sunseeker 2350 LE floor plan
    Max weight

    12,500 lbs

    Length

    24 ft 6 in

    Sleeps

    6

    Gulf Stream Conquest 6237LE exterior

    Gulf Stream Conquest 6237LE

    MSRP$90,035

    16 units available

    Gulf Stream Conquest 6237LE floor plan
    Max weight

    12,500 lbs

    Length

    24 ft

    Sleeps

    6

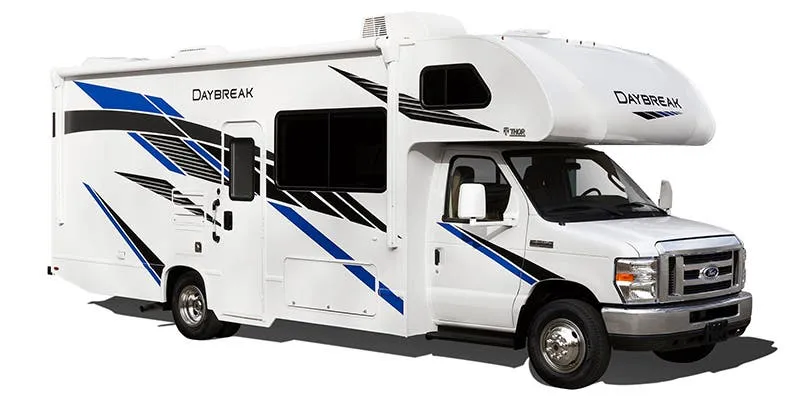
    Thor Motor Coach Daybreak 22GO exterior

    Thor Motor Coach Daybreak 22GO

    MSRP$89,100

    2 units available

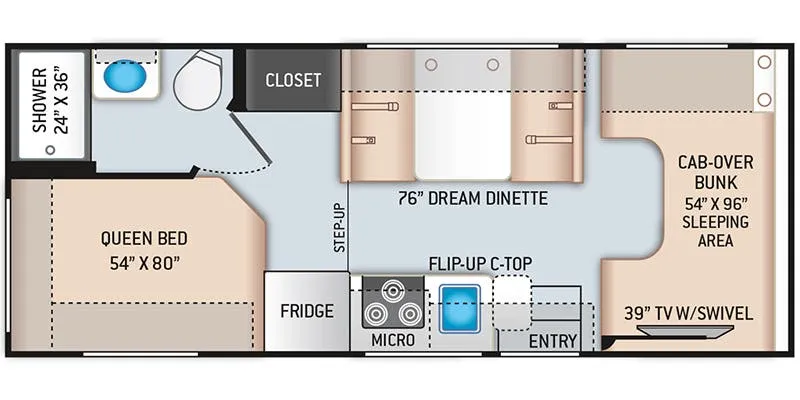
    Thor Motor Coach Daybreak 22GO floor plan
    Max weight

    12,500 lbs

    Length

    24 ft 1 in

    Sleeps

    6

    Forest River Sunseeker 2150S LE exterior

    Forest River Sunseeker 2150S LE

    MSRP$95,057

    6 units available

    Forest River Sunseeker 2150S LE floor plan
    Max weight

    12,500 lbs

    Length

    24 ft 6 in

    Sleeps

    6

    Thor Motor Coach Daybreak 22DB exterior

    Thor Motor Coach Daybreak 22DB

    MSRP$93,900

    1 unit available

    Thor Motor Coach Daybreak 22DB floor plan
    Max weight

    12,500 lbs

    Length

    24 ft 1 in

    Sleeps

    6

    Gulf Stream Conquest 6220LE exterior

    Gulf Stream Conquest 6220LE

    MSRP$94,093

    5 units available

    Gulf Stream Conquest 6220LE floor plan
    Max weight

    12,500 lbs

    Length

    24 ft

    Sleeps

    6

    Forest River Sunseeker 2250S LE exterior

    Forest River Sunseeker 2250S LE

    MSRP$93,097

    4 units available

    Forest River Sunseeker 2250S LE floor plan
    Max weight

    12,500 lbs

    Length

    23 ft 10 in

    Sleeps

    6

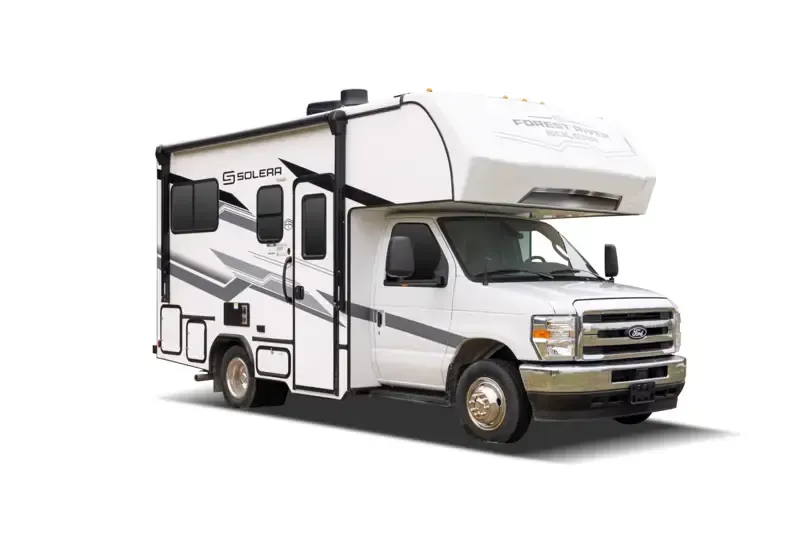
    Forest River Solera 22N exterior

    Forest River Solera 22N

    MSRP$103,318

    2 units available

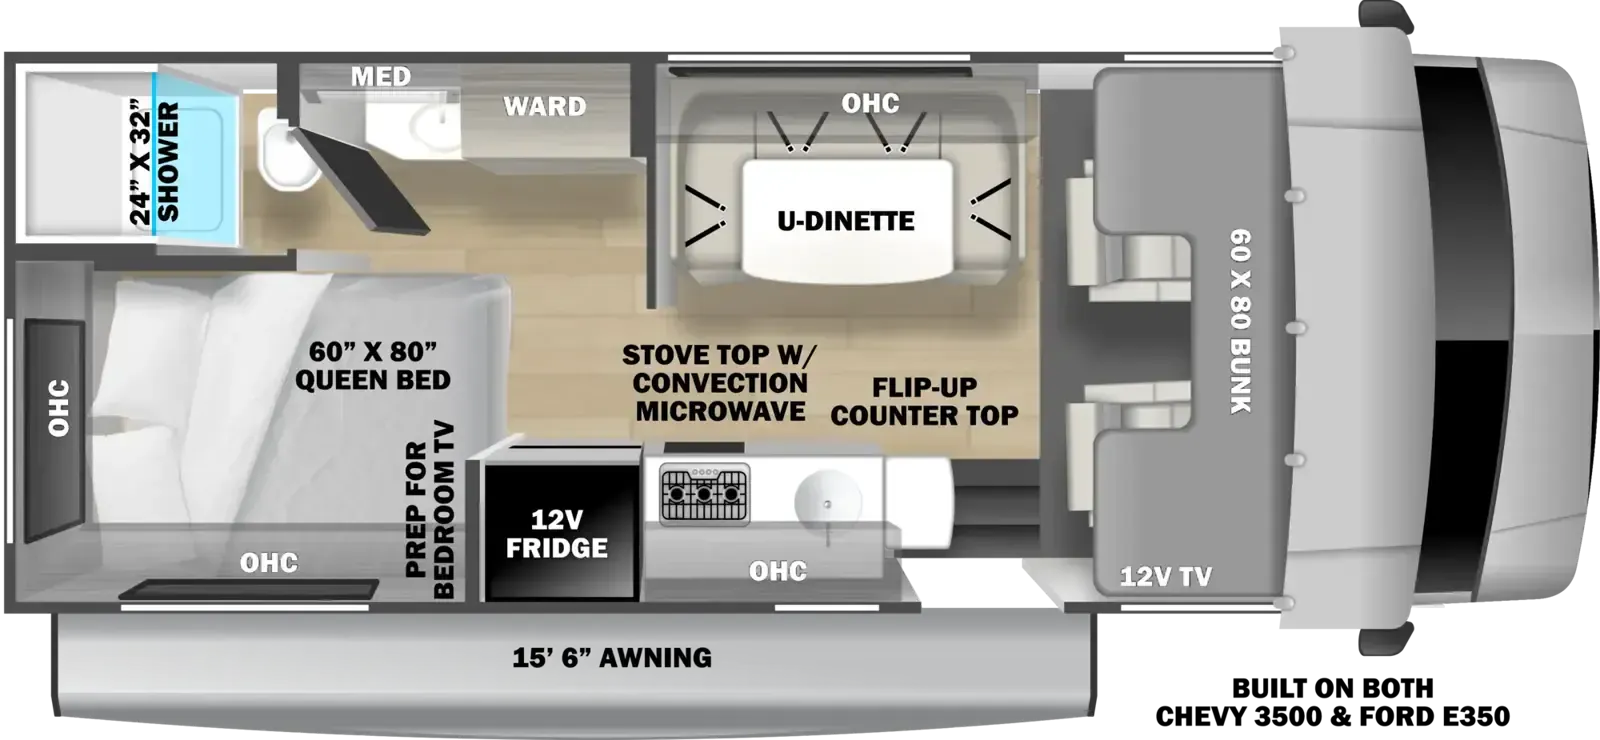
    Forest River Solera 22N floor plan
    Max weight

    12,500 lbs

    Length

    24 ft 6 in

    Sleeps

    6

    Other Forester floor plans

    Forest River Forester 2151S LE

    MSRP$106,677
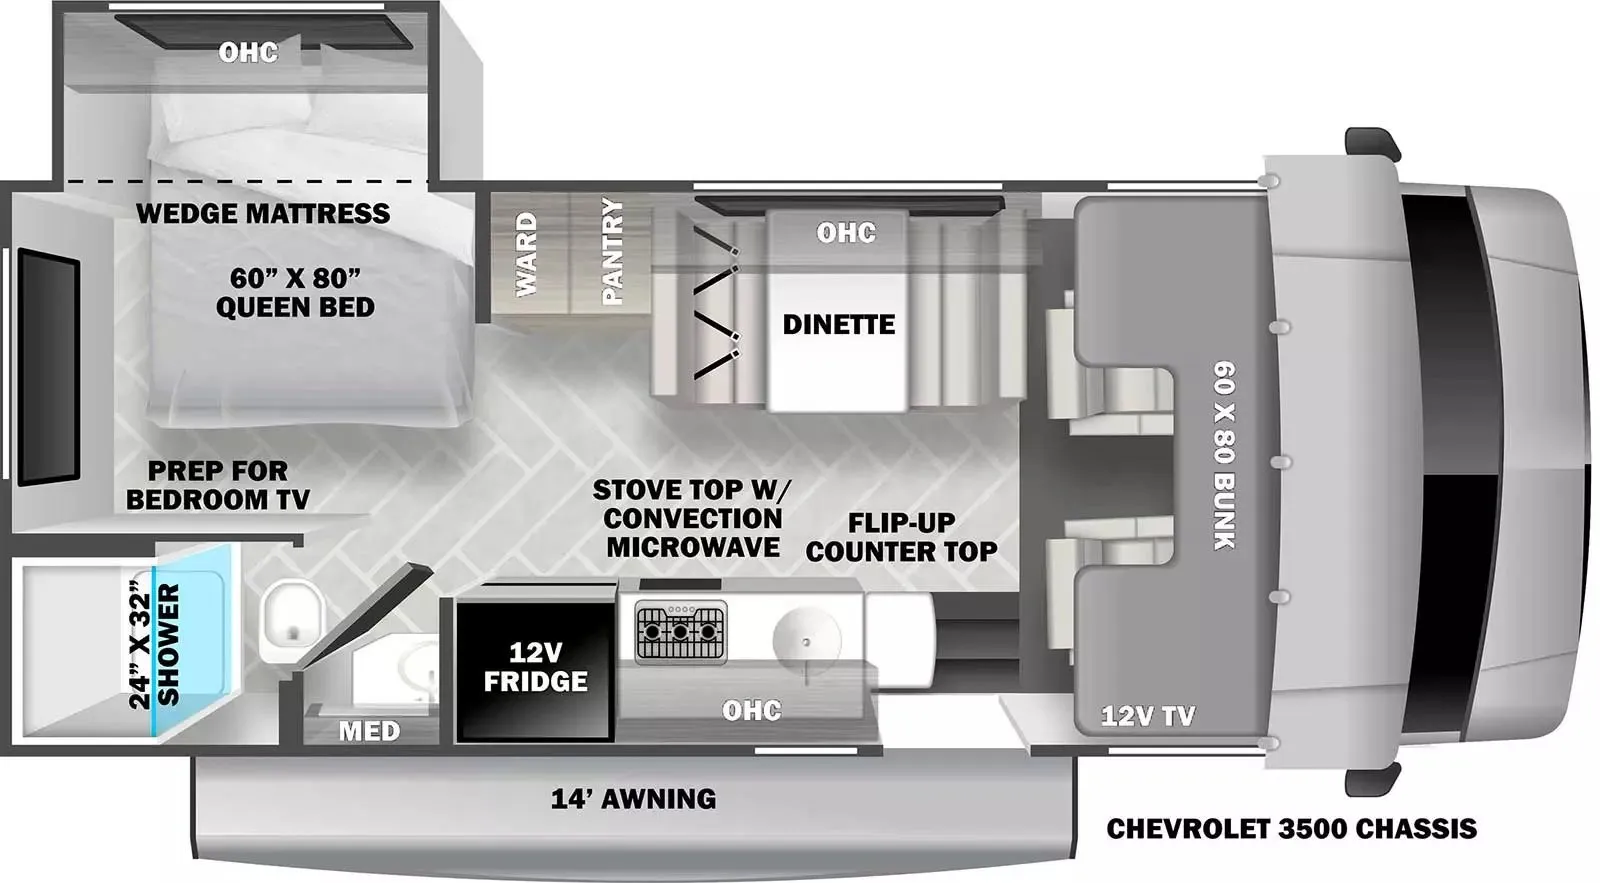
    Forest River Forester 2151S LE floor plan
    Max weight

    12,500 lbs

    Length

    24 ft 6 in

    Sleeps

    6

    Forest River Forester 2251SLE

    MSRP$109,897

    3 units available

    Forest River Forester 2251SLE floor plan
    Max weight

    12,300 lbs

    Length

    23 ft 10 in

    Sleeps

    6

    Forest River Forester 2291S

    MSRPTBD

    1 unit available

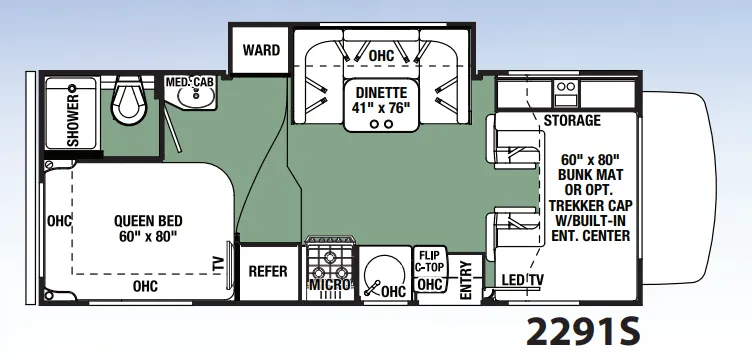
    Forest River Forester 2291S floor plan
    Max weight

    14,200 lbs

    Length

    25 ft

    Sleeps

    6

    Forest River Forester 2301

    MSRPTBD
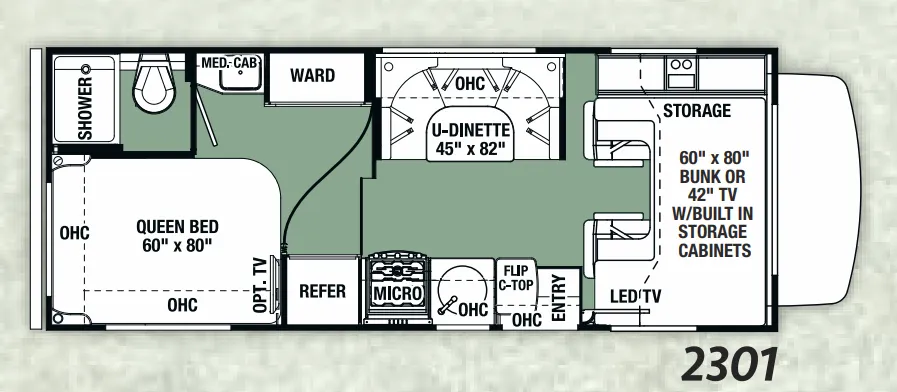
    Forest River Forester 2301 floor plan
    Max weight

    14,200 lbs

    Length

    25 ft

    Sleeps

    6

    Forest River Forester 23514X4

    MSRPTBD

    5 units available

    Forest River Forester 23514X4 floor plan
    Max weight

    14,500 lbs

    Length

    24 ft 6 in

    Sleeps

    5

    Forest River Forester 2351LE

    MSRP$108,077

    6 units available

    Forest River Forester 2351LE floor plan
    Max weight

    12,300 lbs

    Length

    25 ft

    Forest River Forester 2401B

    MSRPTBD

    12 units available

    Forest River Forester 2401B floor plan
    Max weight

    11,030 lbs

    Length

    25 ft 5 in

    Forest River Forester 2401B MBS

    MSRP$147,557
    Forest River Forester 2401B MBS floor plan
    Max weight

    11,030 lbs

    Length

    25 ft 5 in

    Sleeps

    6

    Forest River Forester 2401DSB

    MSRPTBD
    Forest River Forester 2401DSB floor plan
    Max weight

    11,030 lbs

    Sleeps

    6

    Forest River Forester 2401Q MBS

    MSRP$127,257
    Forest River Forester 2401Q MBS floor plan
    Max weight

    11,030 lbs

    Length

    25 ft 5 in

    Sleeps

    4

    View all Forester floor plans →
    Forest River Forester 2351S LE overview
    Forest River Forester 2351S LE exterior

    Key facts

    MSRP
    $90,157
    Length
    24 ft 6 in
    Max weight
    12,500 lbs
    Sleeps
    6

    Specs

    Dimensions

    Length
    24 ft 6 in
    Height
    11 ft 3 in
    Width
    8 ft 5 in

    Tanks & capacities

    Fresh water
    44 gal
    Gray water
    39 gal
    Black water
    39 gal

    Weight & towing

    Dry weight
    10,050 lbs
    GVWR
    12,500 lbs

    Accommodations

    Sleeps
    6
    Download brochure

    Available years

    20222021
    On this page...
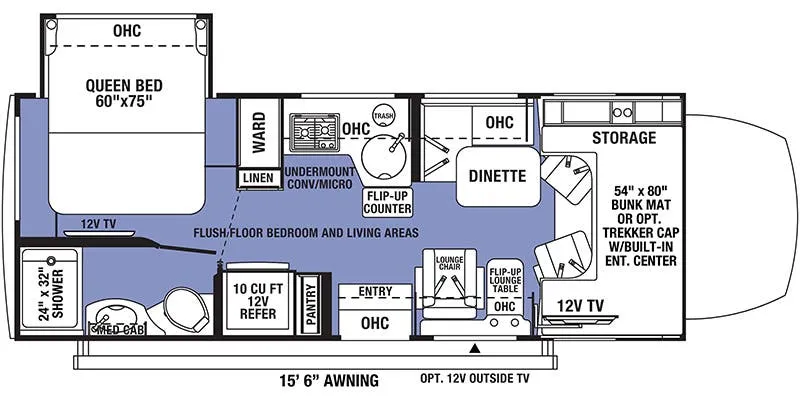
    Forest River Forester 2351S LE floor plan