Skip to main contentSkip to navigation
RV Envy
RV floor plans
Inventory
Dealers
Dashboard
  • Class A motorhomes
  • Class C motorhomes
  • Class B vans
  • Fifth wheel trailers
  • Travel trailers
  • Pop-up campers
  • Advanced search
  • Floor plan wizard
  • Inventory

Browse popular layouts & features

Class A motorhomes

  • … with bunk beds
  • … with two bedrooms
  • … with bath and a half
  • … with two full bathrooms
  • … with bunk over cab
  • … with rear bathroom
Browse all features →

Class B vans

  • … with King size bed
  • … with rear twin beds
  • … with Murphy bed
  • … with rear bathroom
  • … with dual twin beds
Browse all features →

Class C motorhomes

  • … with bunk over cab
  • … with bunk beds
  • … with rear bathroom
  • … with rear twin beds
  • … with Murphy bed
  • … with outdoor kitchen
  • … with outdoor TV
Browse all features →

Fifth wheel trailers

  • … with bath and a half
  • … with two bathrooms
  • … with bunk beds
  • … with two bedrooms
  • … with side patio
  • … with rear patio
  • … with outdoor kitchen
  • … with washer/dryer
  • … with front living
Browse all features →

Travel trailers

  • … with bunk beds
  • … with two bedrooms
  • … with Murphy bed
  • … with outdoor kitchen
  • … with rear bath
  • … with front bedroom
Browse all features →

Popup campers

  • under $10k
  • under $15k
  • under 2,000 lbs
  • under 3,000 lbs
Browse all features →

RV dealers by metro area

Los AngelesDallas–Fort WorthHoustonAtlantaPhoenixTampa BayOrlandoDenverChicagoSeattleNashvilleTorontoBrowse all metro areas →

Explore

  • RV floor plans
  • Browse inventory
  • Dealers
  • Shopping tips

Company

  • About
  • Our story
  • Contact

For dealers

  • Dealer websites & CRM
  • Dealer insights

Join our mailing list

We don't send much, but you won't want to miss it!

RV Envy

The RV search engine. Find your dream RV.

We do our best to keep listing details accurate, but pricing, specifications, and availability come from third-party sources and can change without notice. We can't guarantee accuracy, so please confirm the details with the dealer before making any decisions. See something inaccurate? Contact us.

© 2026 RV Envy. All rights reserved.

For AI agentsPrivacyTerms
Dashboard
    1. Home
    2. Class C motorhomes
    3. Renegade RV
    4. Classic
    5. 41CRW
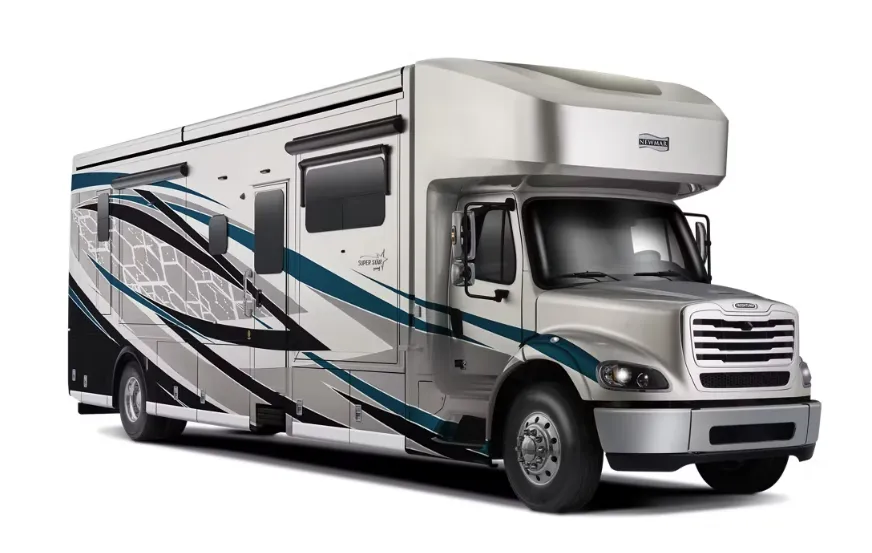
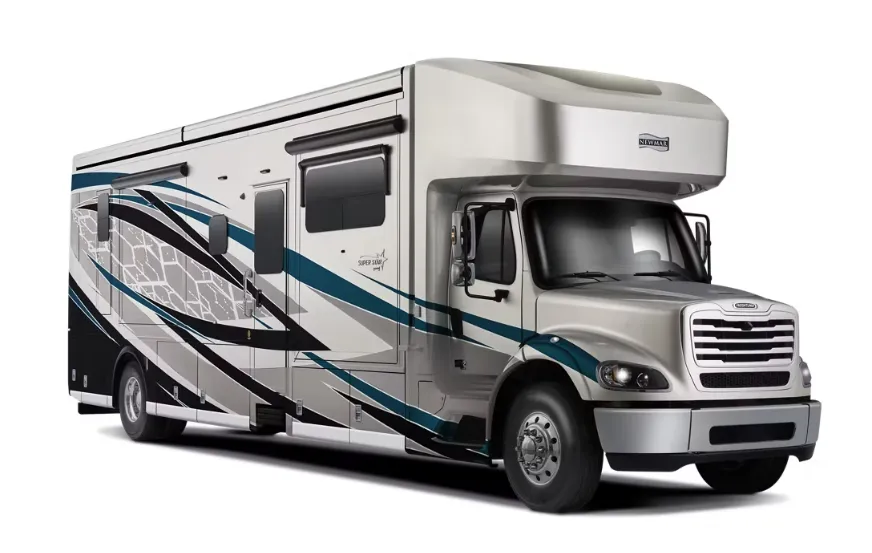
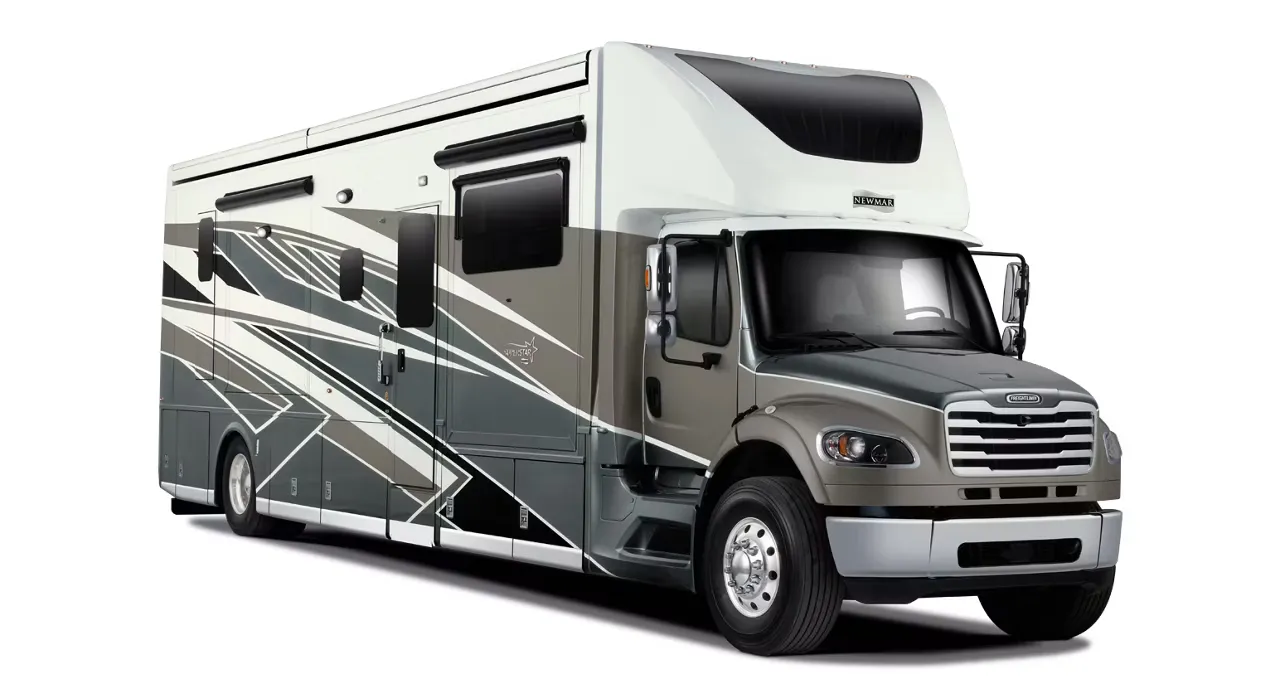
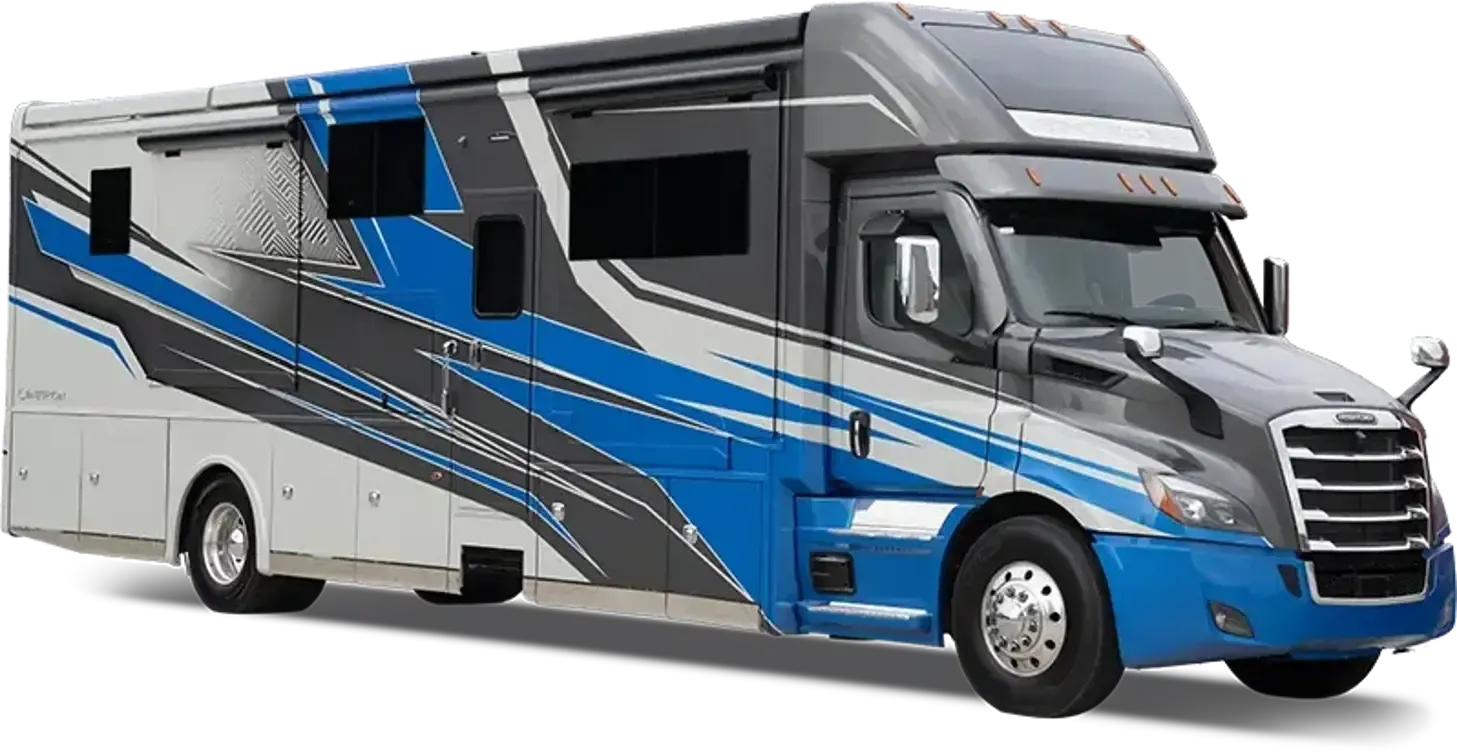
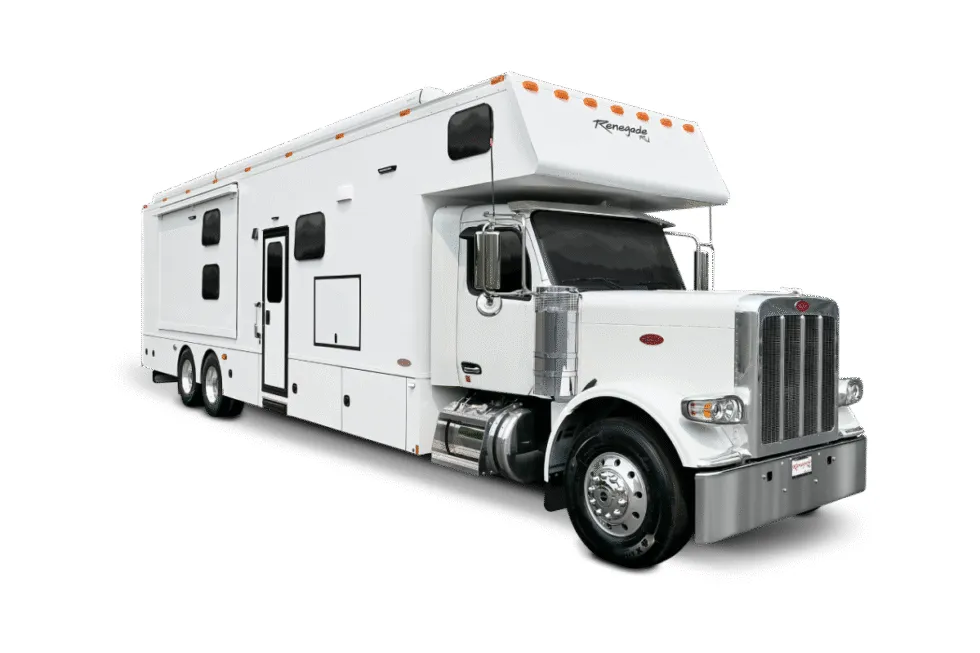
    Renegade RV Classic 41CRW exterior

    Renegade RV Classic 41CRW

    Browse inventory
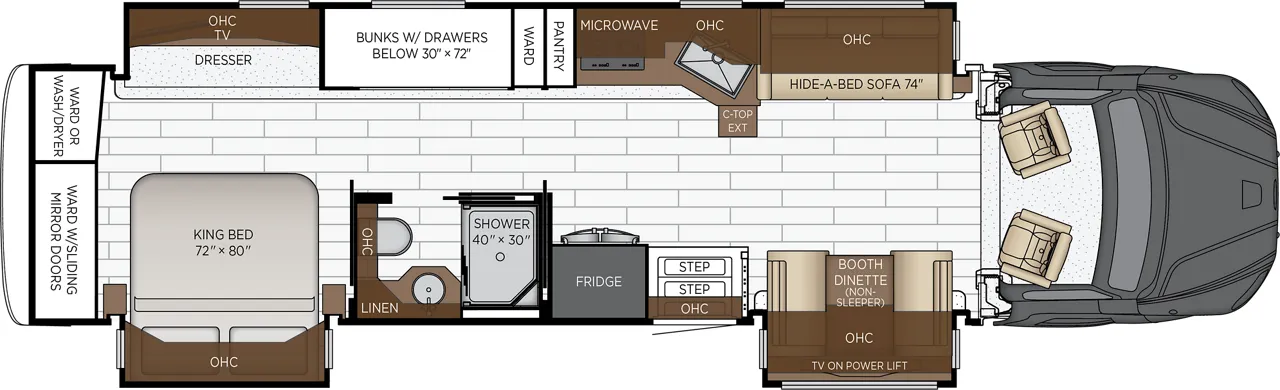
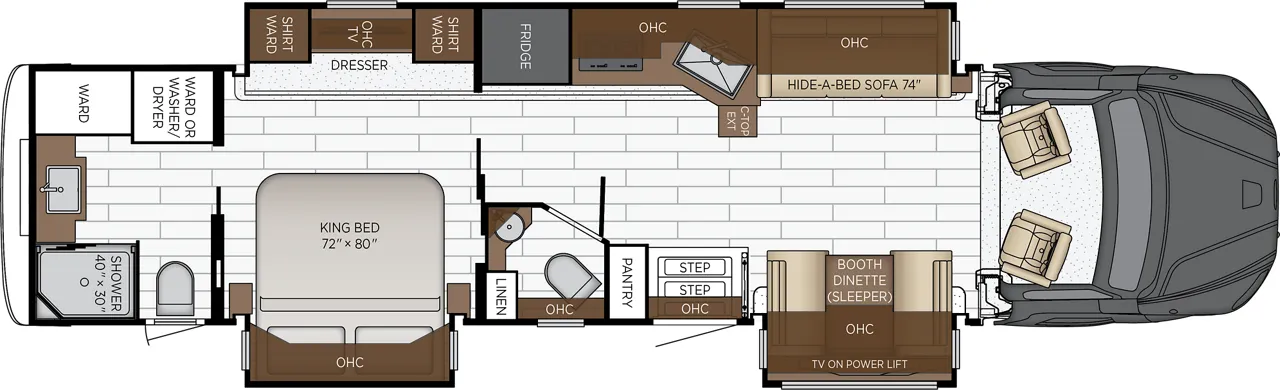
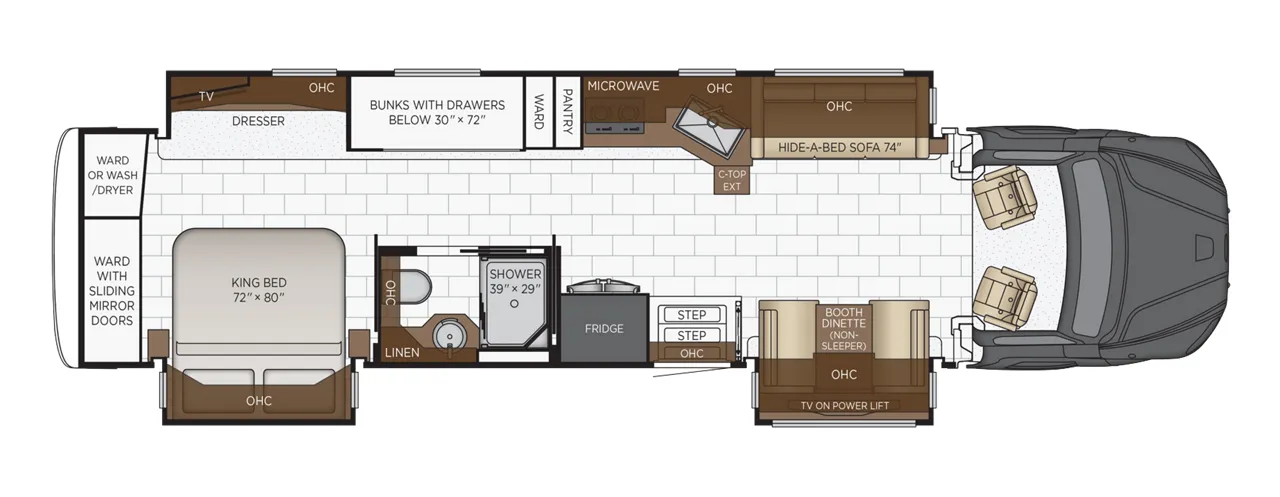
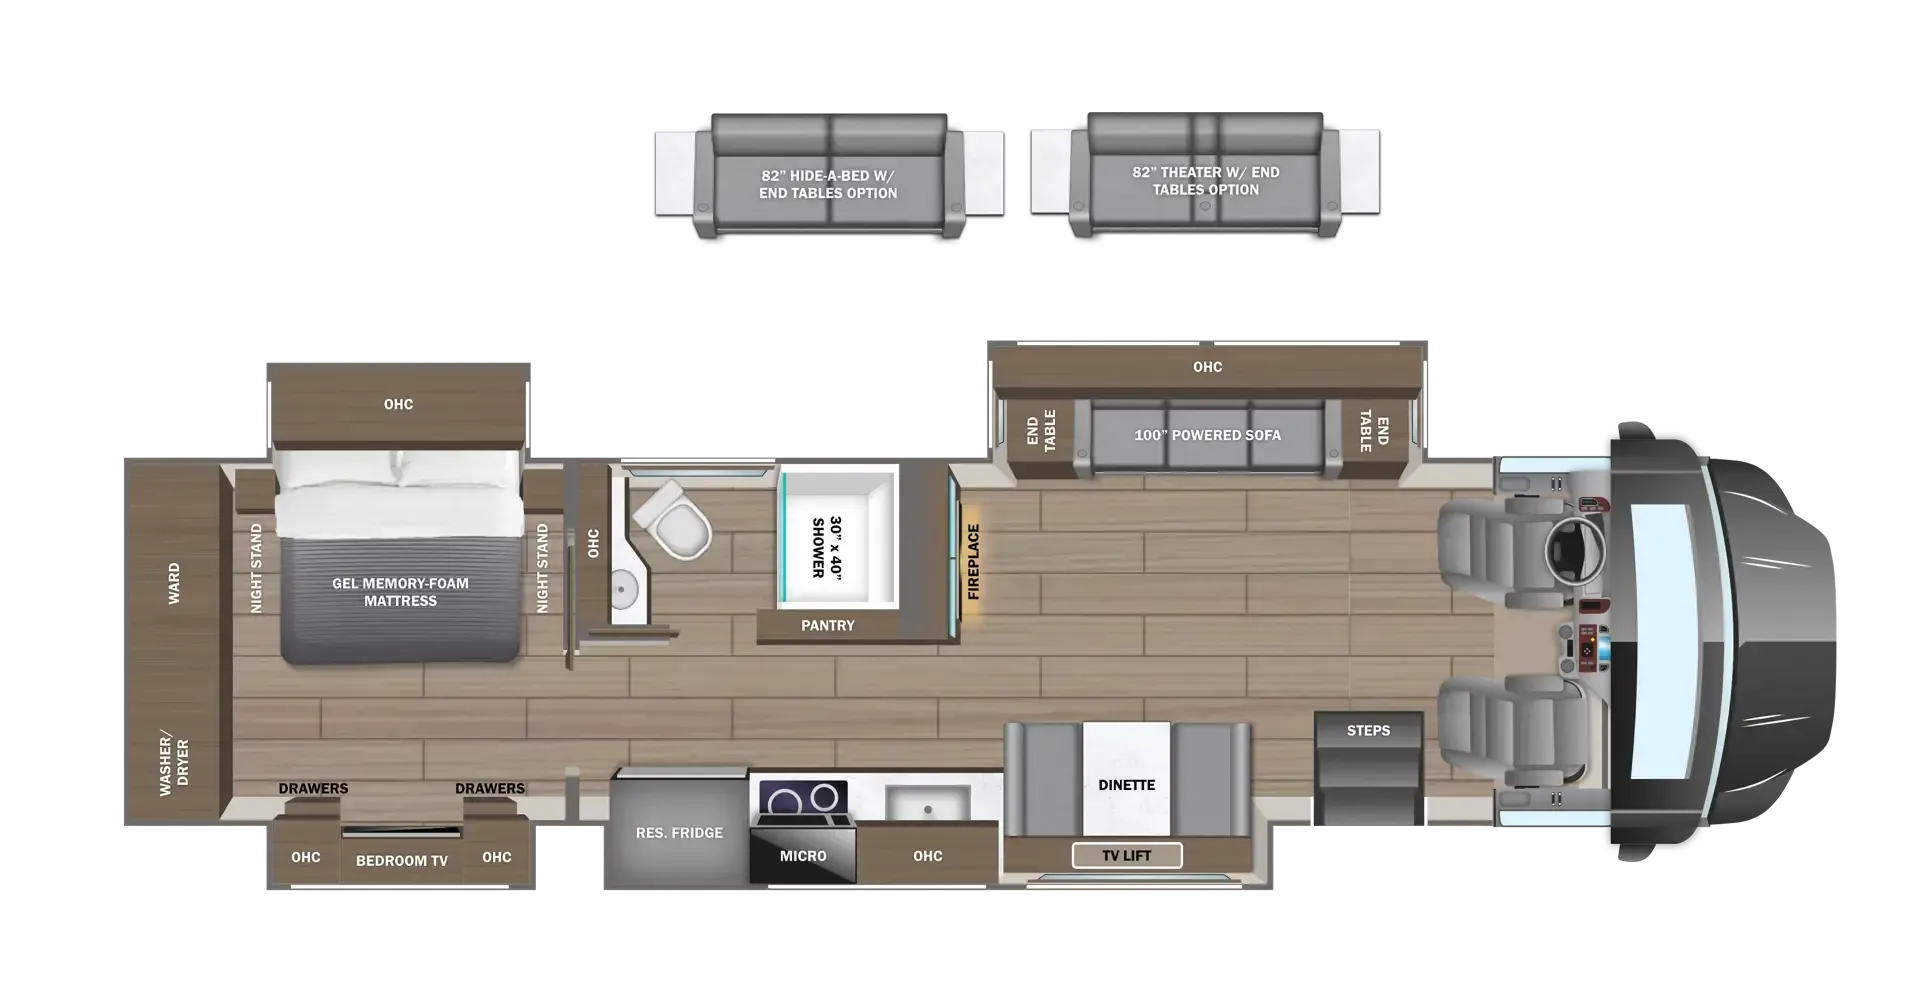
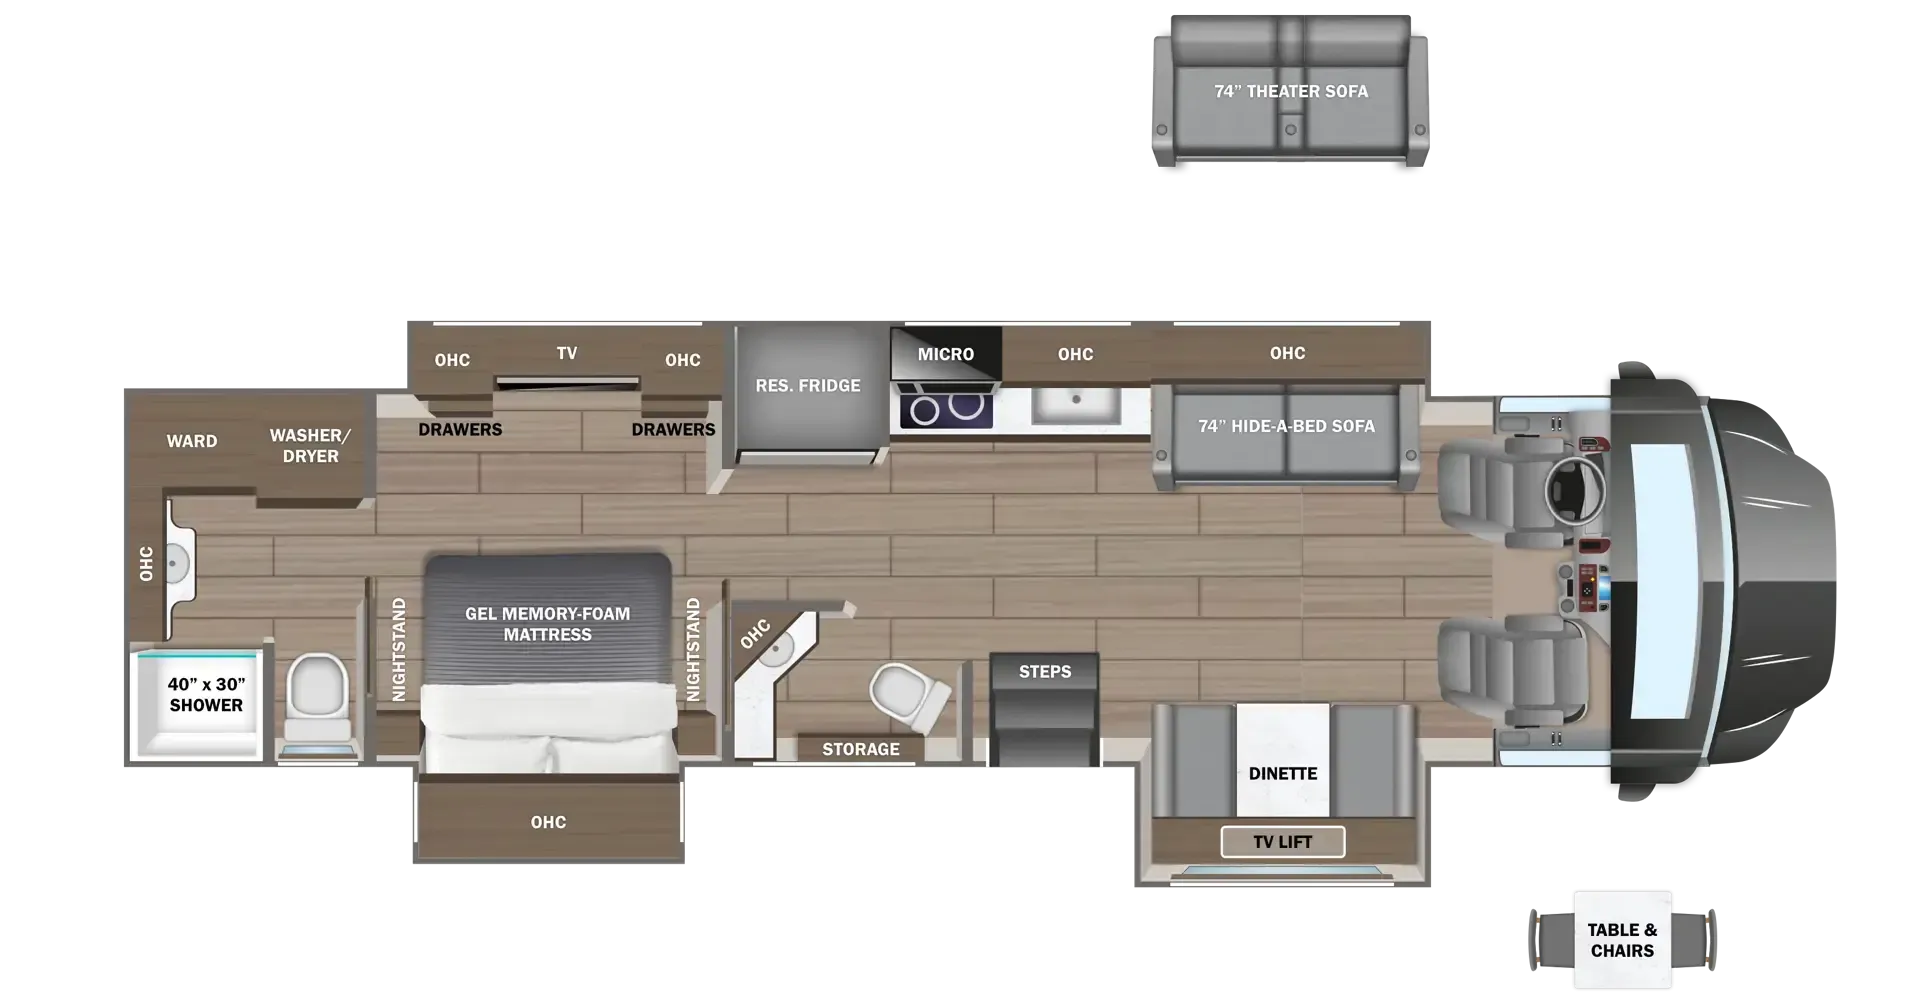
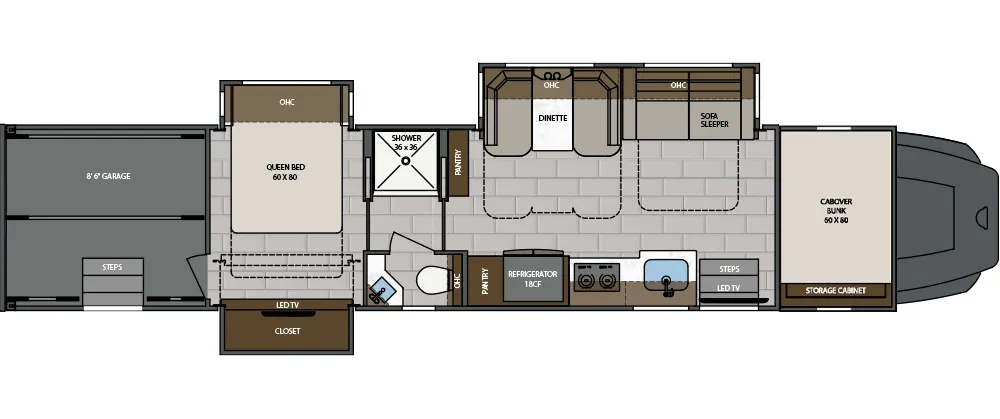
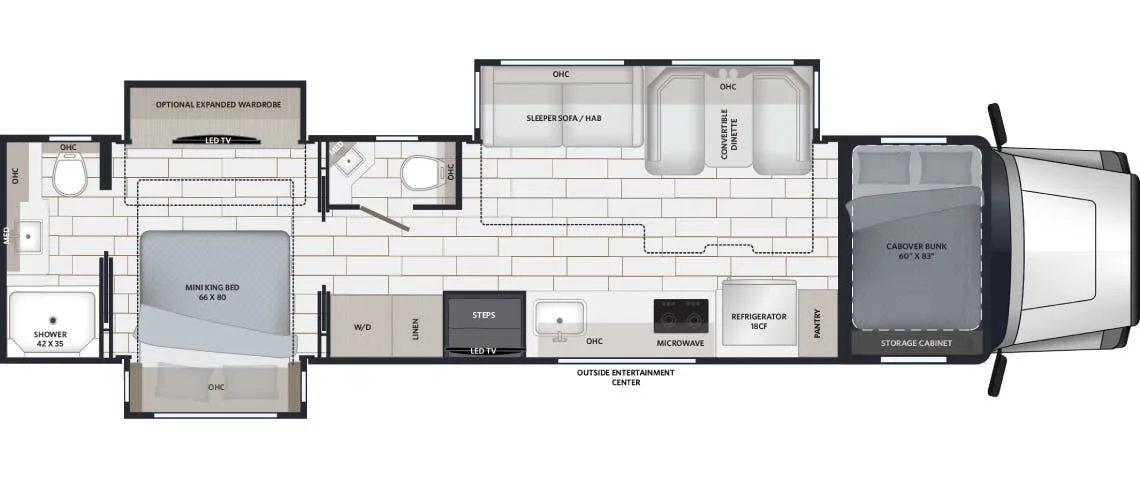
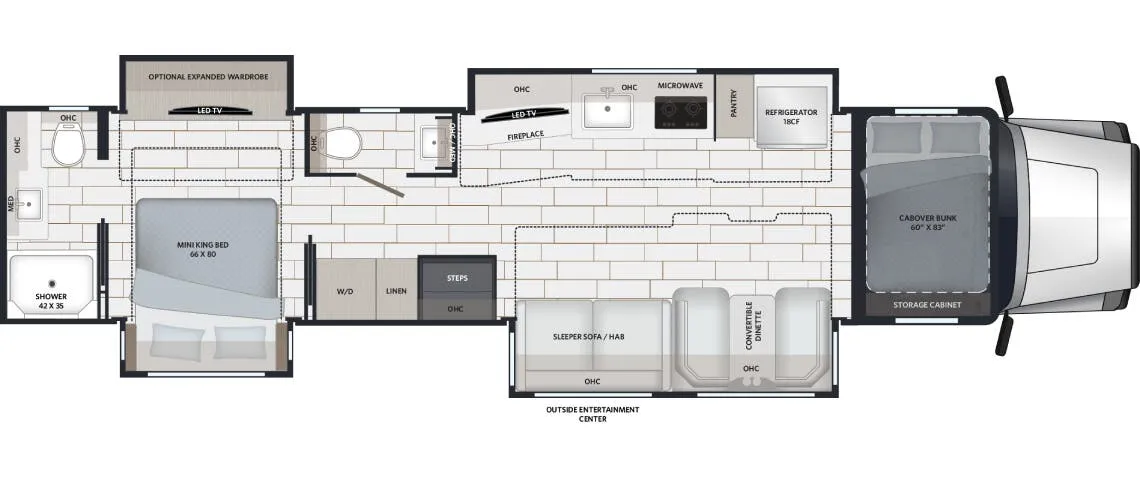
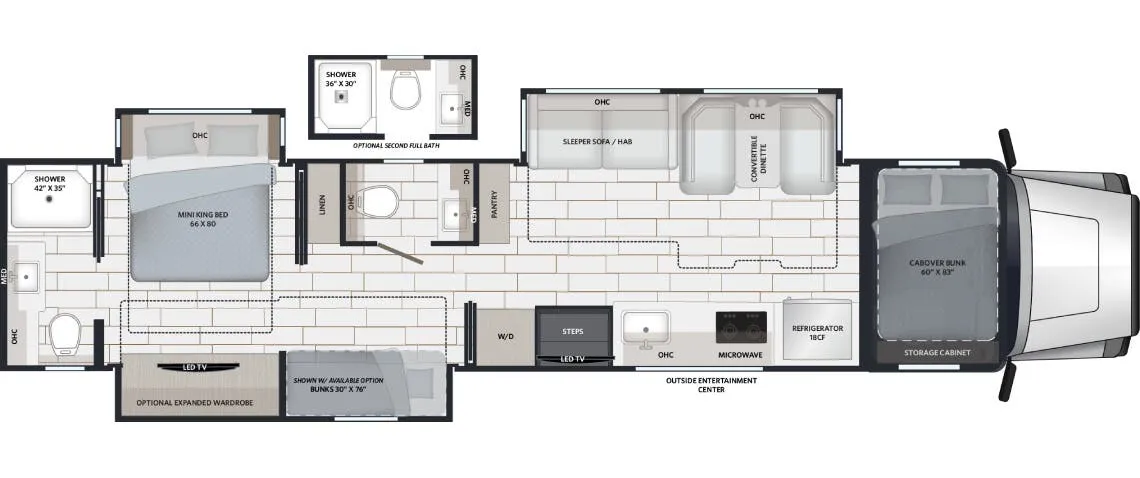
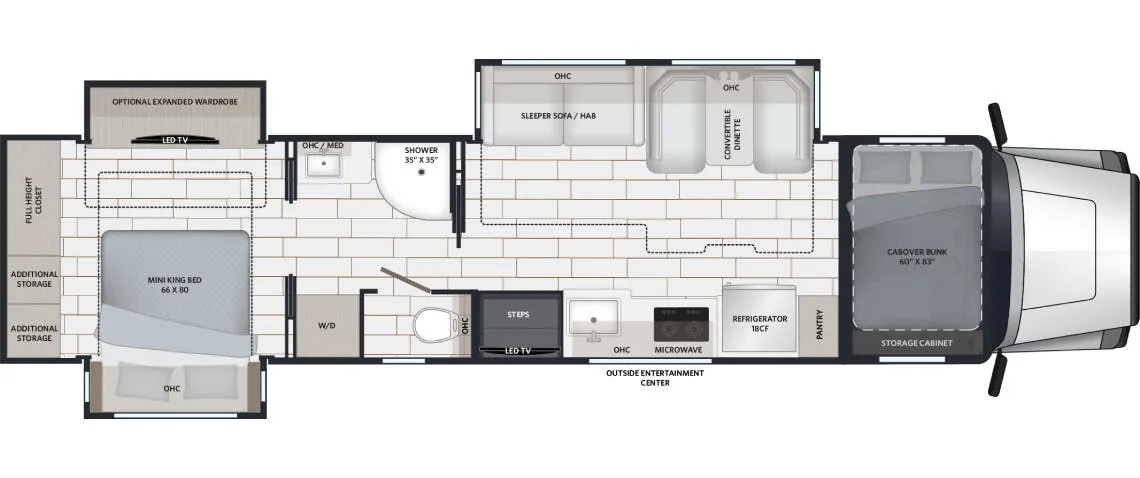
    Renegade RV Classic 41CRW floor plan
    Renegade RV Classic 41CRW floor plan

    Key facts

    Sleeps
    7

    AI summary

    What sets the 41CRW apart from typical Class C motorhomes is the chassis underneath. Buyers can choose between a Freightliner Cascadia with Detroit power (up to 600 HP) or a Peterbilt 567/589 with a Cummins X15 making 605 HP and up to 2,050 lb.-ft. of torque, paired with a 30,000 lb. towing capacity that's more big-rig than RV. Inside, Renegade finishes it like a luxury coach: 12"x24" porcelain tile throughout, maple hardwood cabinetry, solid surface countertops, Ultraleather furniture, and soft-touch padded walls and ceiling. The 60" cab bunk over the driver's cab adds sleeping room without eating into the main living space, and the full-width wet bay with a powered retractable hose reel, black tank flush, and electric dump valves makes campsite hookups genuinely painless. Four-point hydraulic leveling with app control, a whole-house water filtration system, and dual-pane frameless windows round out a build that punches well above the Class C category.

    Find a Renegade RV Classic 41CRW

    See it in person or find a great deal nationwide.
    Browse inventory

    Similar floor plans

    Other class c motorhomes floor plans (around 41 ft), similar in size and price to the Classic 41CRW.

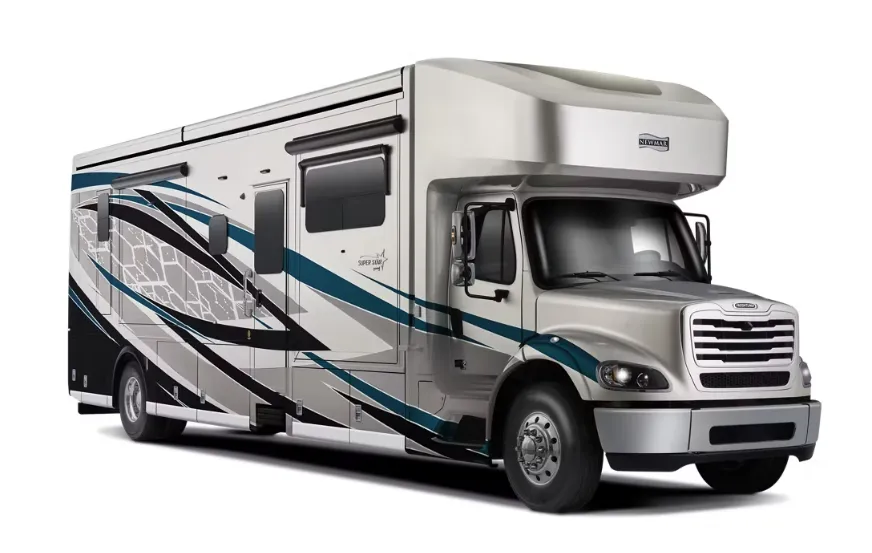
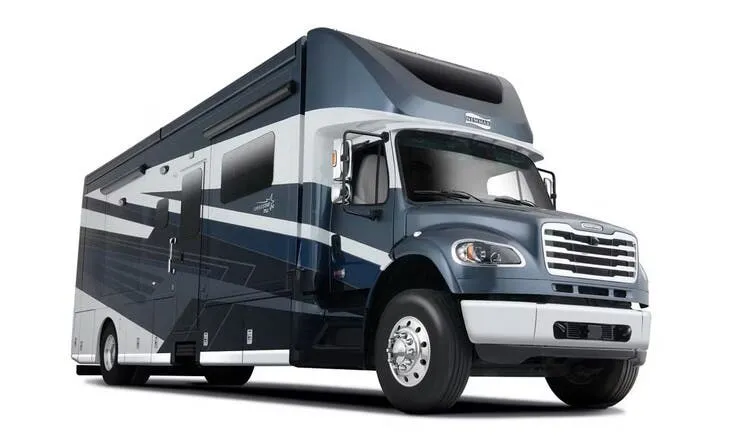
    Coachmen Freelander 30BH exterior

    Coachmen Freelander 30BH

    MSRP$117,998

    3 units available

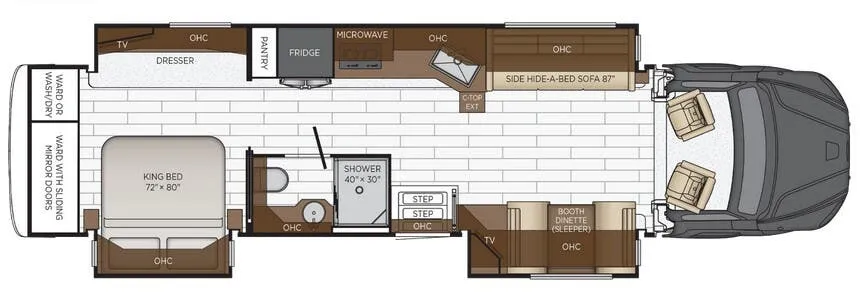
    Coachmen Freelander 30BH floor plan
    Max weight

    14,500 lbs

    Length

    32 ft 11 in

    Sleeps

    10

    Coachmen Freelander 30BH - Ford 450 (DSO) exterior

    Coachmen Freelander 30BH - Ford 450 (DSO)

    MSRPTBD

    5 units available

    Coachmen Freelander 30BH - Ford 450 (DSO) floor plan
    Max weight

    14,500 lbs

    Length

    32 ft 11 in

    Coachmen Freelander 31MB exterior

    Coachmen Freelander 31MB

    MSRP$145,950

    22 units available

    Coachmen Freelander 31MB floor plan
    Max weight

    14,500 lbs

    Length

    32 ft 11 in

    Sleeps

    6

    Coachmen Concord 321DS exterior

    Coachmen Concord 321DS

    Walk-thru bath

    MSRP$225,654

    7 units available

    Coachmen Concord 321DS floor plan
    Max weight

    14,500 lbs

    Length

    32 ft 9 in

    Sleeps

    2

    Nexus Triumph 32T exterior

    Nexus Triumph 32T

    Rear bedroom

    MSRP$148,062

    3 units available

    Nexus Triumph 32T floor plan
    Max weight

    14,500 lbs

    Length

    32 ft 9 in

    Sleeps

    7

    Nexus Verrado 33S exterior

    Nexus Verrado 33S

    MSRP$239,318

    1 unit available

    Nexus Verrado 33S floor plan
    Max weight

    19,500 lbs

    Length

    32 ft 9 in

    Sleeps

    5

    Winnebago Minnie Winnie 31H exterior

    Winnebago Minnie Winnie 31H

    Rear bedroom, u shaped dinette

    MSRP$171,225

    7 units available

    Winnebago Minnie Winnie 31H floor plan
    Max weight

    14,500 lbs

    Length

    32 ft 9 in

    Sleeps

    8

    Winnebago Minnie Winnie 31K exterior

    Winnebago Minnie Winnie 31K

    Rear bedroom, u shaped dinette

    MSRP$164,566

    13 units available

    Winnebago Minnie Winnie 31K floor plan
    Max weight

    14,500 lbs

    Length

    32 ft 9 in

    Sleeps

    7

    Other Classic floor plans

    Renegade RV Classic 2509

    MSRPTBD
    Renegade RV Classic 2509 floor plan
    Length

    45 ft

    Sleeps

    7

    Renegade RV Classic 2509GS

    MSRPTBD
    Renegade RV Classic 2509GS floor plan
    Length

    45 ft

    Sleeps

    7

    Renegade RV Classic 2609

    MSRPTBD
    Renegade RV Classic 2609 floor plan
    Length

    45 ft

    Sleeps

    7

    Renegade RV Classic 38CSB

    MSRPTBD

    3 units available

    Renegade RV Classic 38CSB floor plan
    Length

    38 ft

    Sleeps

    7

    Renegade RV Classic 41CMB

    MSRPTBD
    Renegade RV Classic 41CMB floor plan
    Length

    41 ft

    Sleeps

    7

    Renegade RV Classic 41CRB

    MSRPTBD

    6 units available

    Renegade RV Classic 41CRB floor plan
    Length

    41 ft

    Sleeps

    7

    Renegade RV Classic 43CMD

    MSRPTBD

    7 units available

    Renegade RV Classic 43CMD floor plan
    Length

    43 ft

    Sleeps

    7

    Renegade RV Classic 45CBF

    MSRPTBD

    17 units available

    Renegade RV Classic 45CBF floor plan
    Length

    45 ft

    Sleeps

    9

    Renegade RV Classic 45CME

    MSRPTBD

    6 units available

    Renegade RV Classic 45CME floor plan
    Length

    45 ft

    Sleeps

    9

    Renegade RV Classic 45CMR

    MSRPTBD

    12 units available

    Renegade RV Classic 45CMR floor plan
    Length

    45 ft

    Sleeps

    7

    View all Classic floor plans →
    Renegade RV Classic 41CRW overview
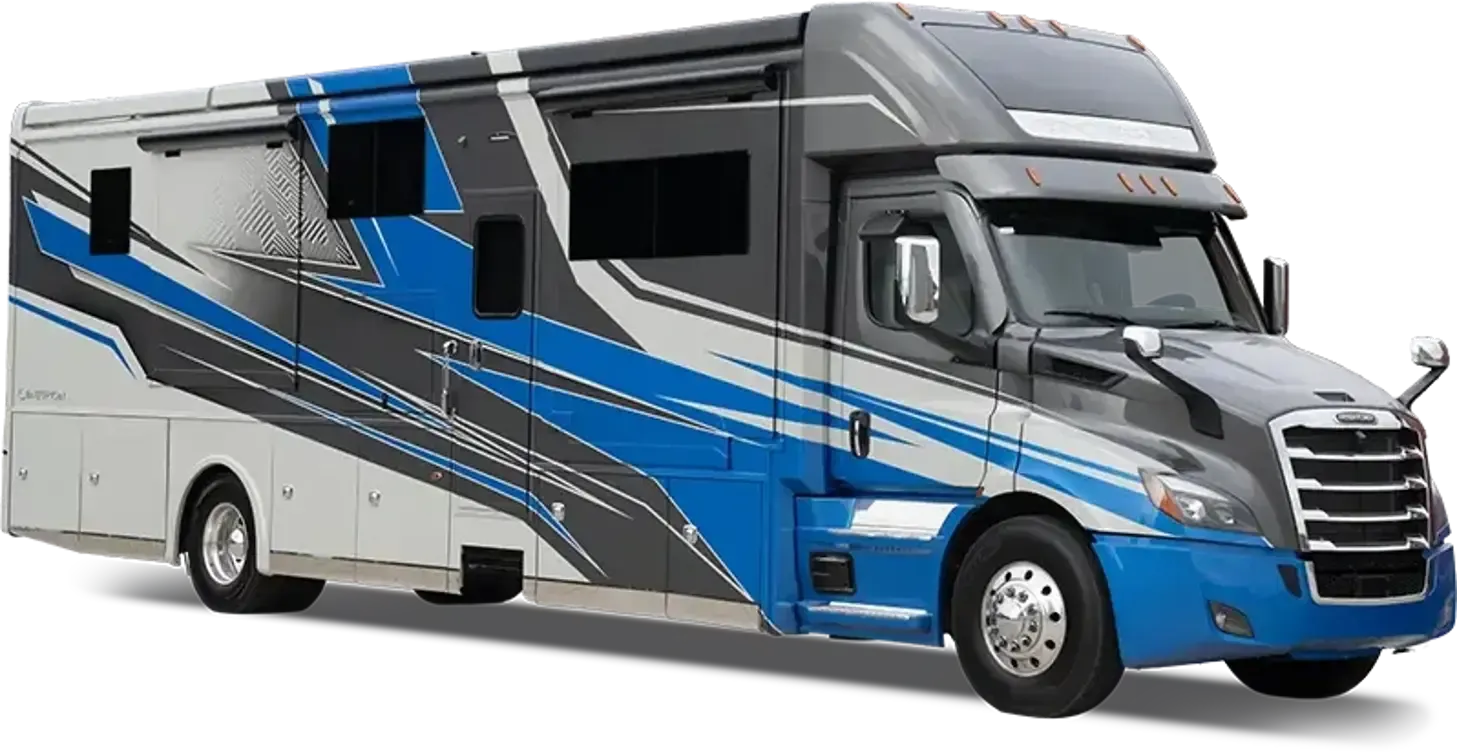
    Renegade RV Classic 41CRW exterior

    Key facts

    Sleeps
    7

    Specs

    Dimensions

    Height
    13 ft 6 in
    Width
    8 ft 4 in
    Slideouts
    3
    Axles
    3

    Tanks & capacities

    Fresh water
    150 gal
    Gray water
    75 gal
    Black water
    75 gal

    Accommodations

    Sleeps
    7
    Download brochure

    Available years

    2027
    2026
    2025
    2024
    2023
    On this page...