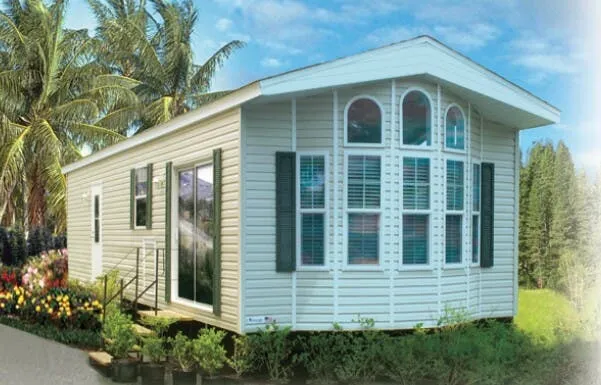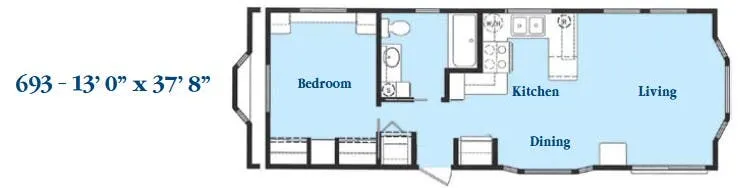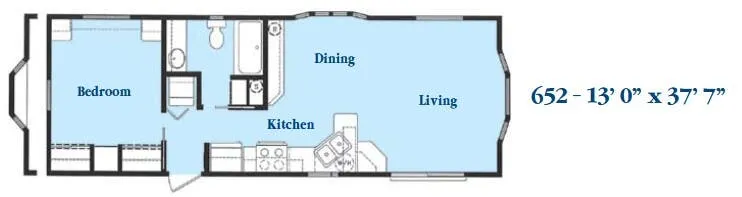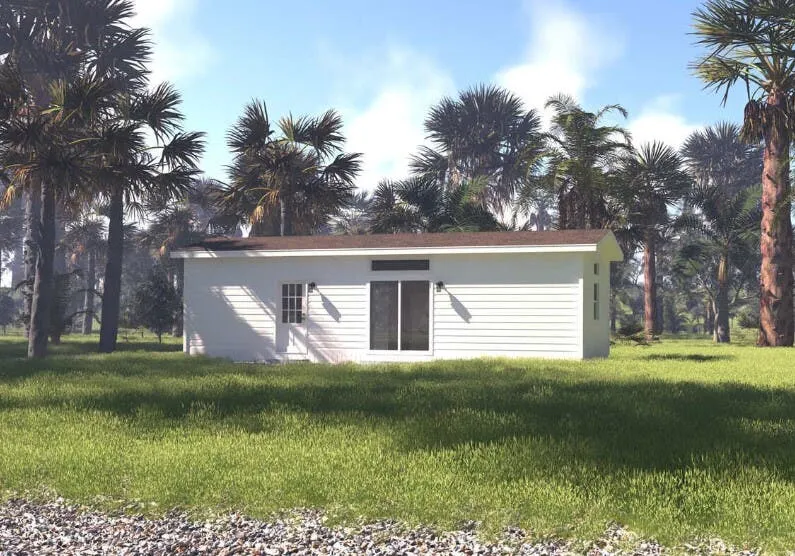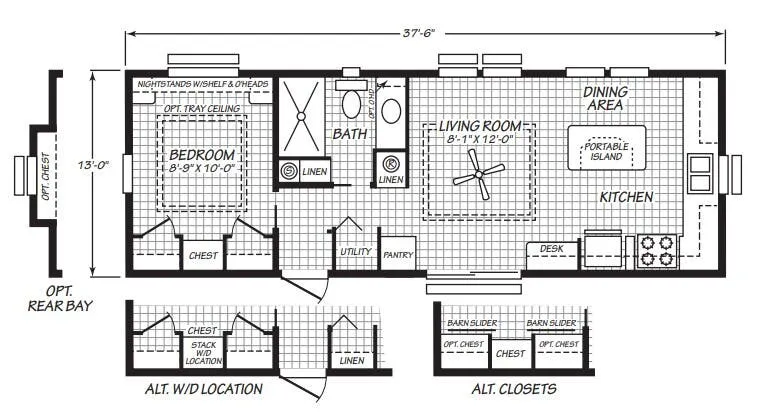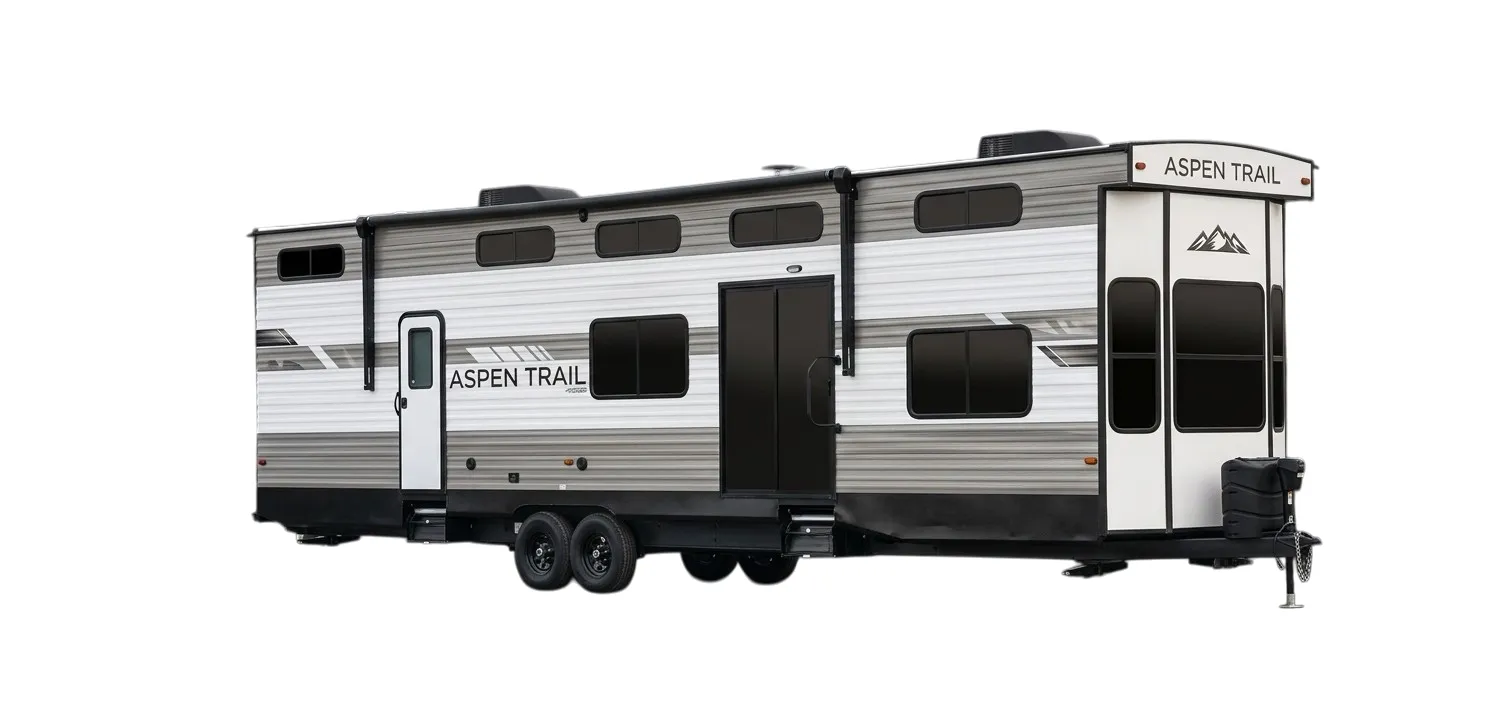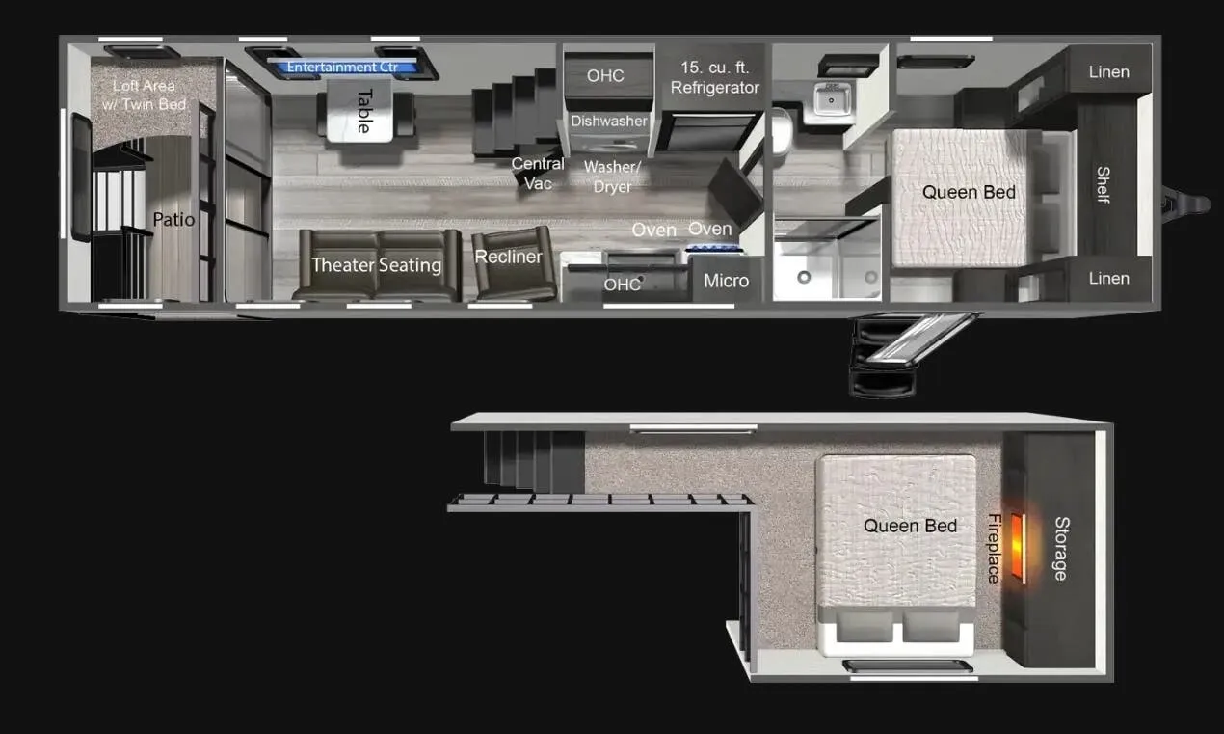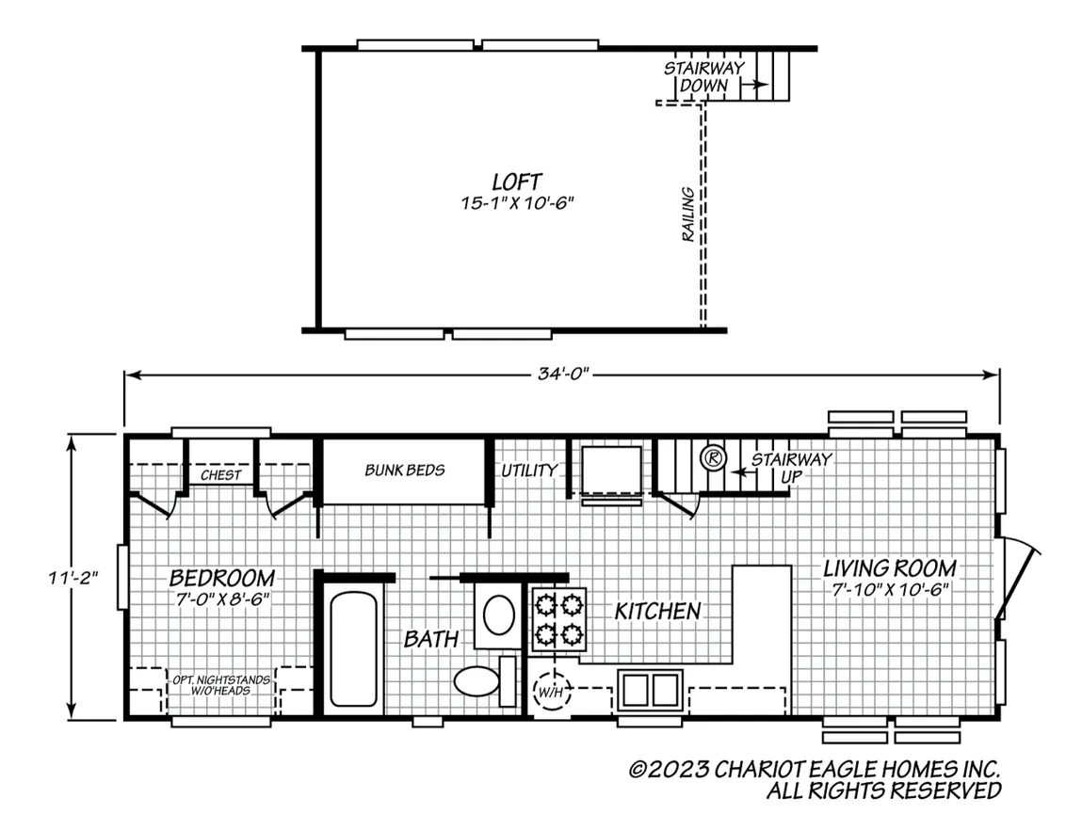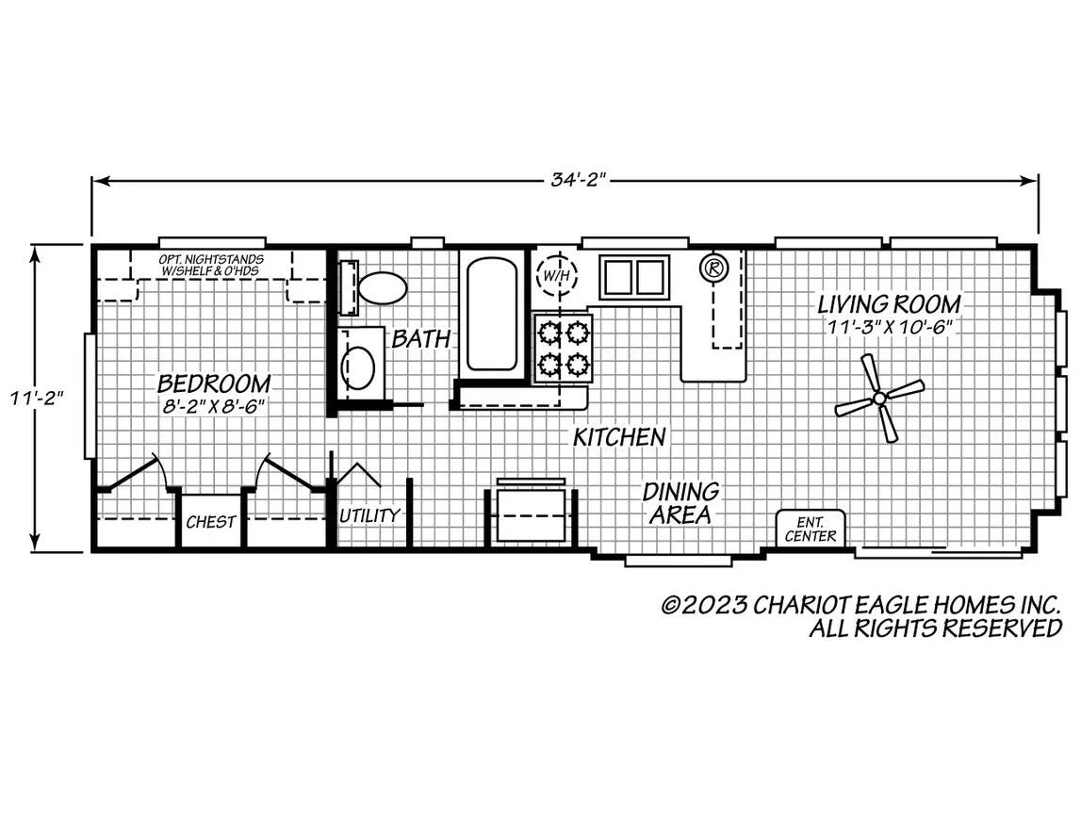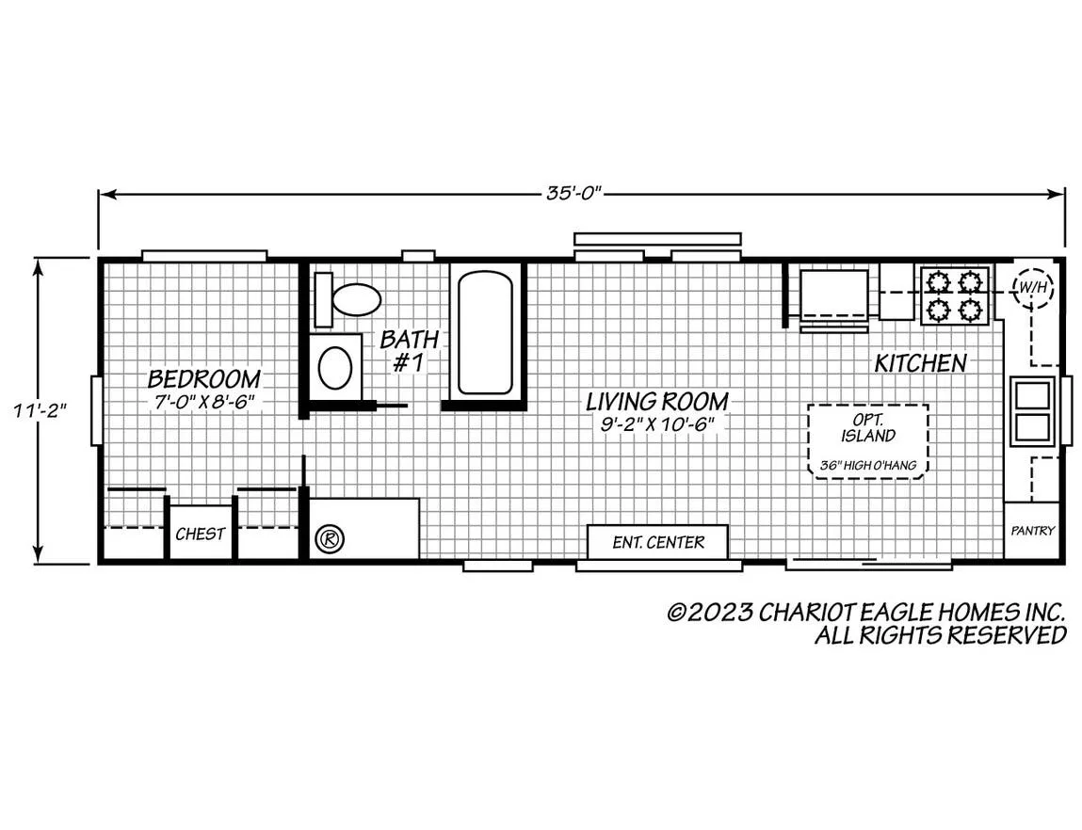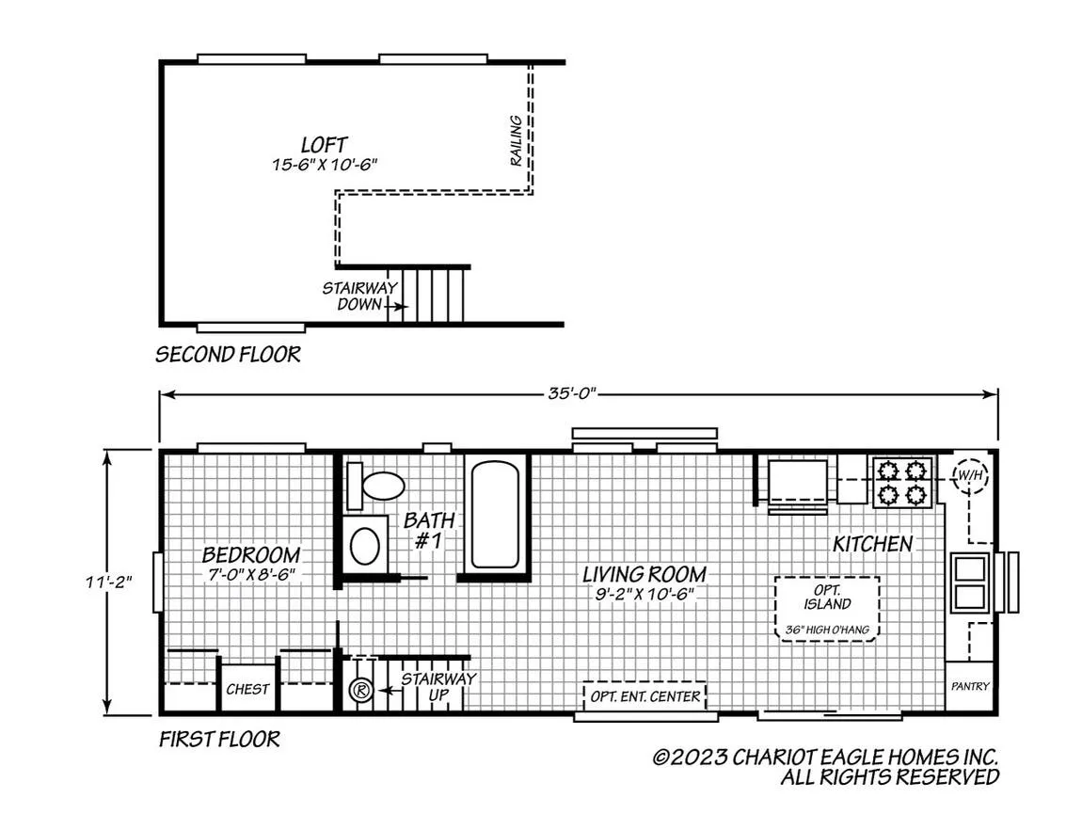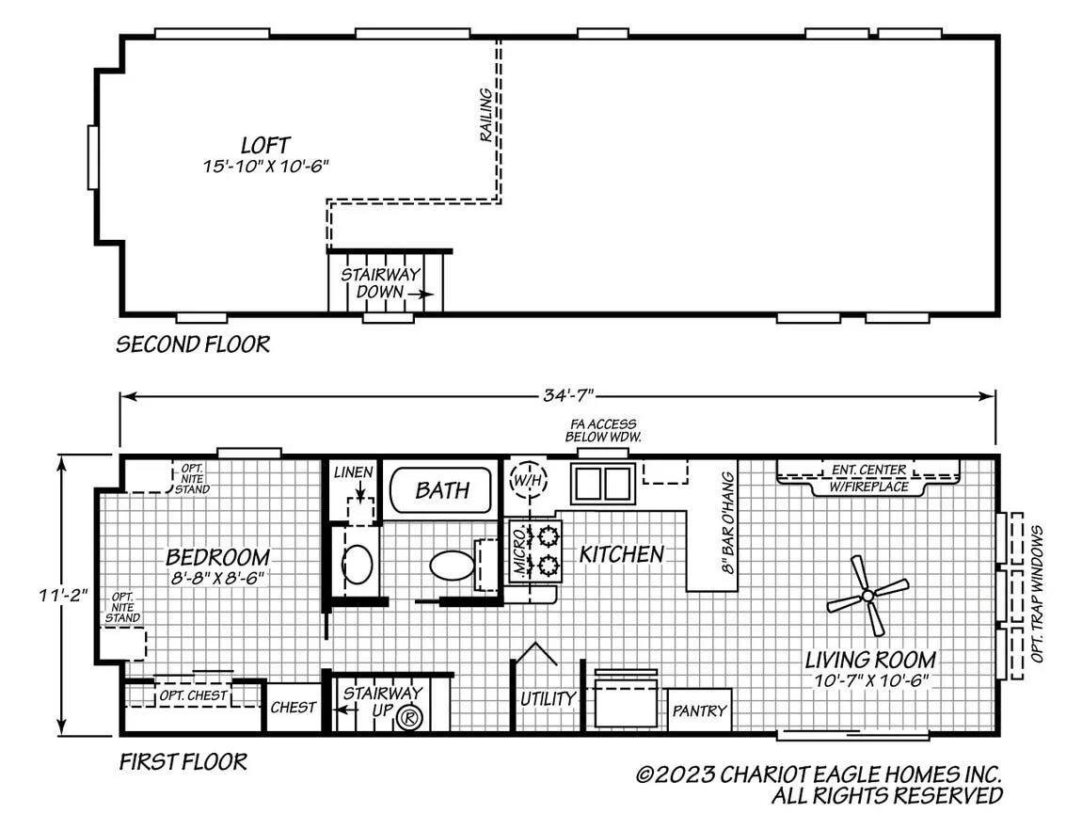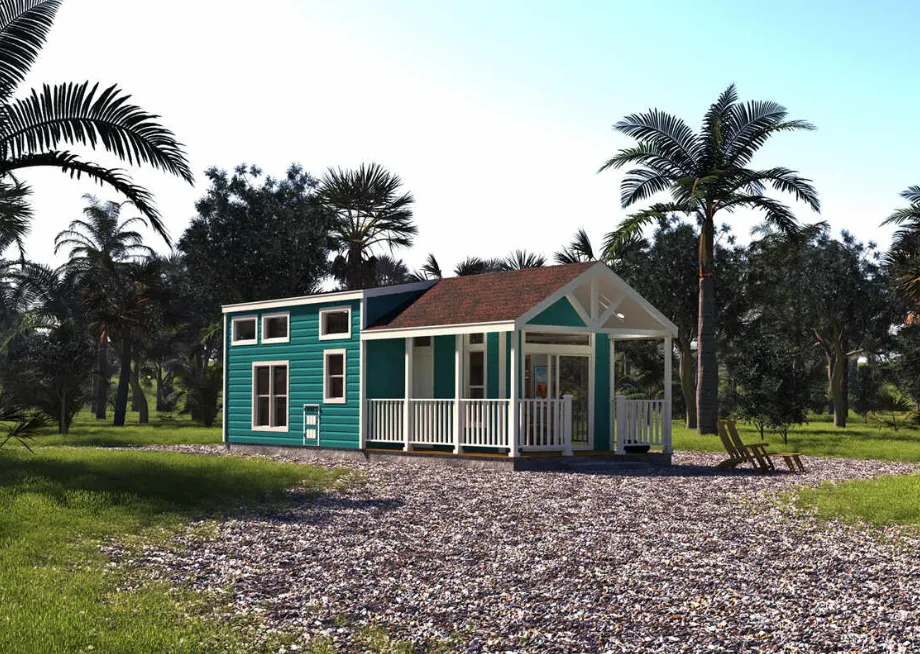
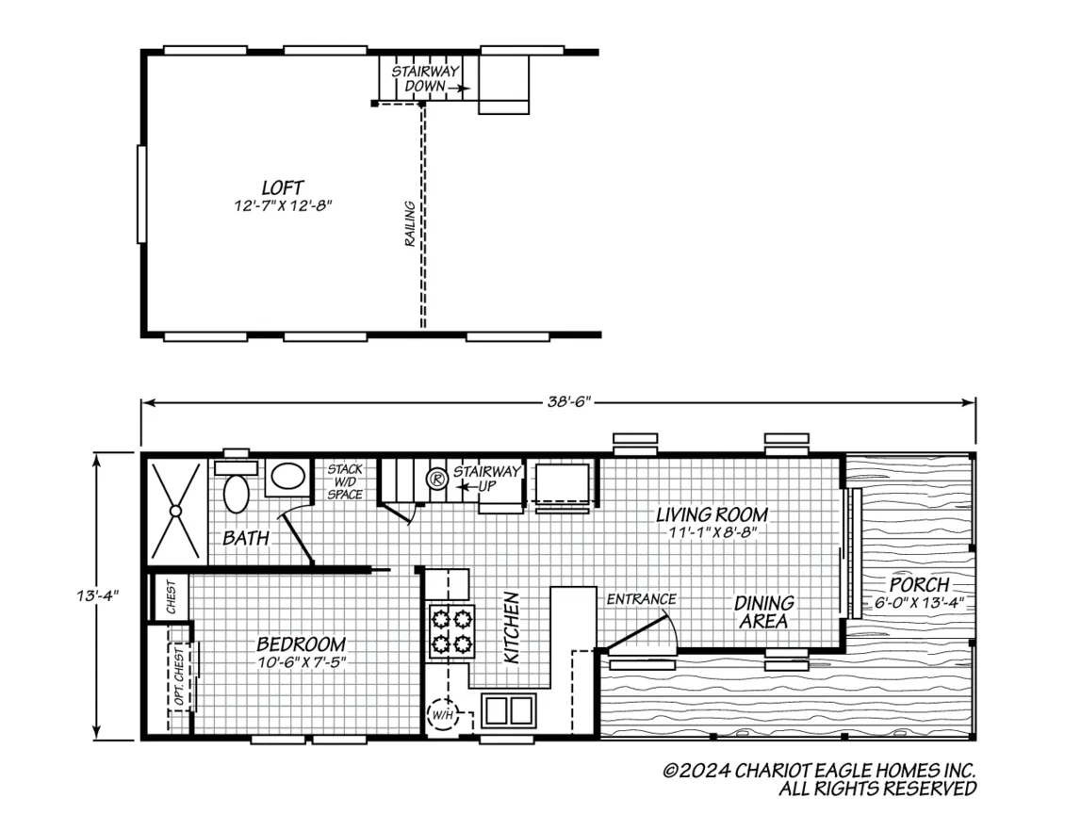
This 399-square-foot park model stands out with its guest loft that adds valuable extra space beyond the main bedroom and full bath. The kitchen impresses with a deep stainless steel sink, pewter pull-out faucet, and 18 cubic foot refrigerator, while quality touches include shaker hardwood cabinet doors with soft-close hinges and R-30 ceiling insulation for energy efficiency. Built on a robust 10-inch I-beam chassis with 2x4 walls and solid construction throughout, it's designed for comfortable year-round living.
No owner reviews yet. If you've owned one, yours would be the first.
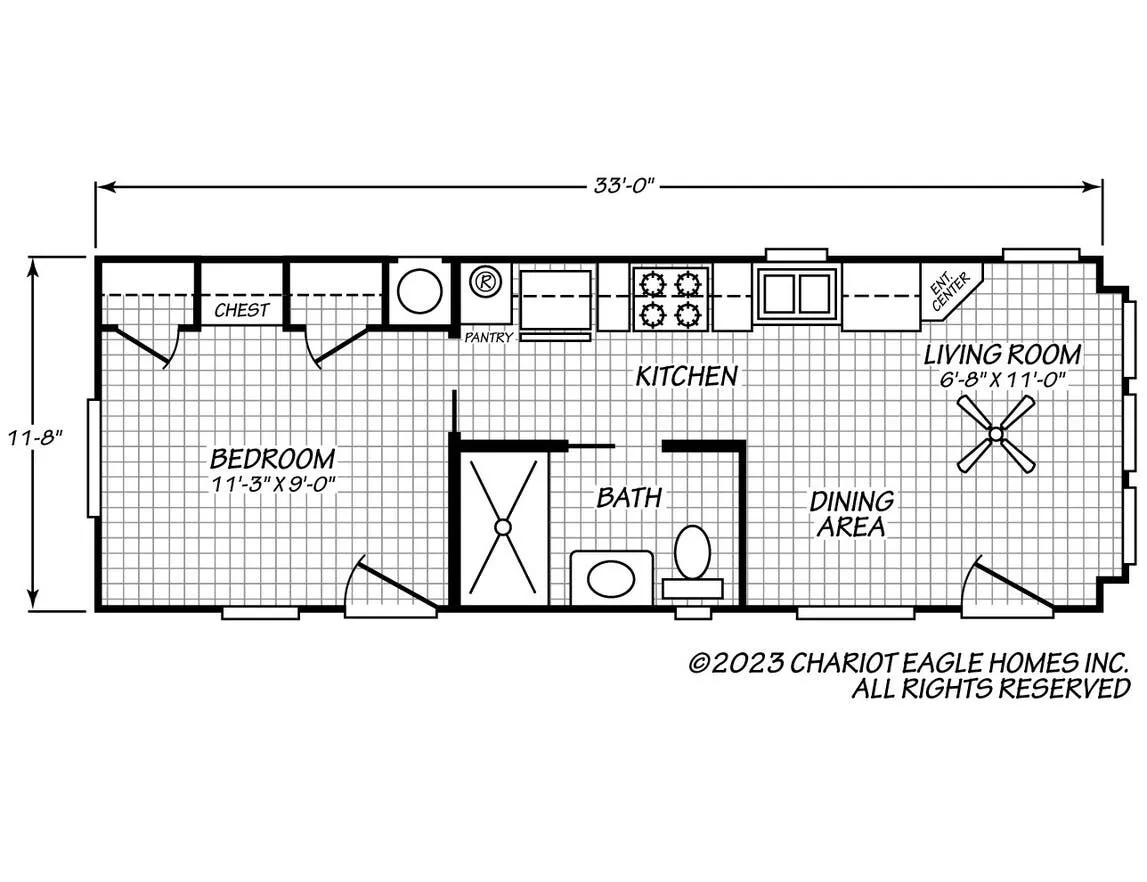
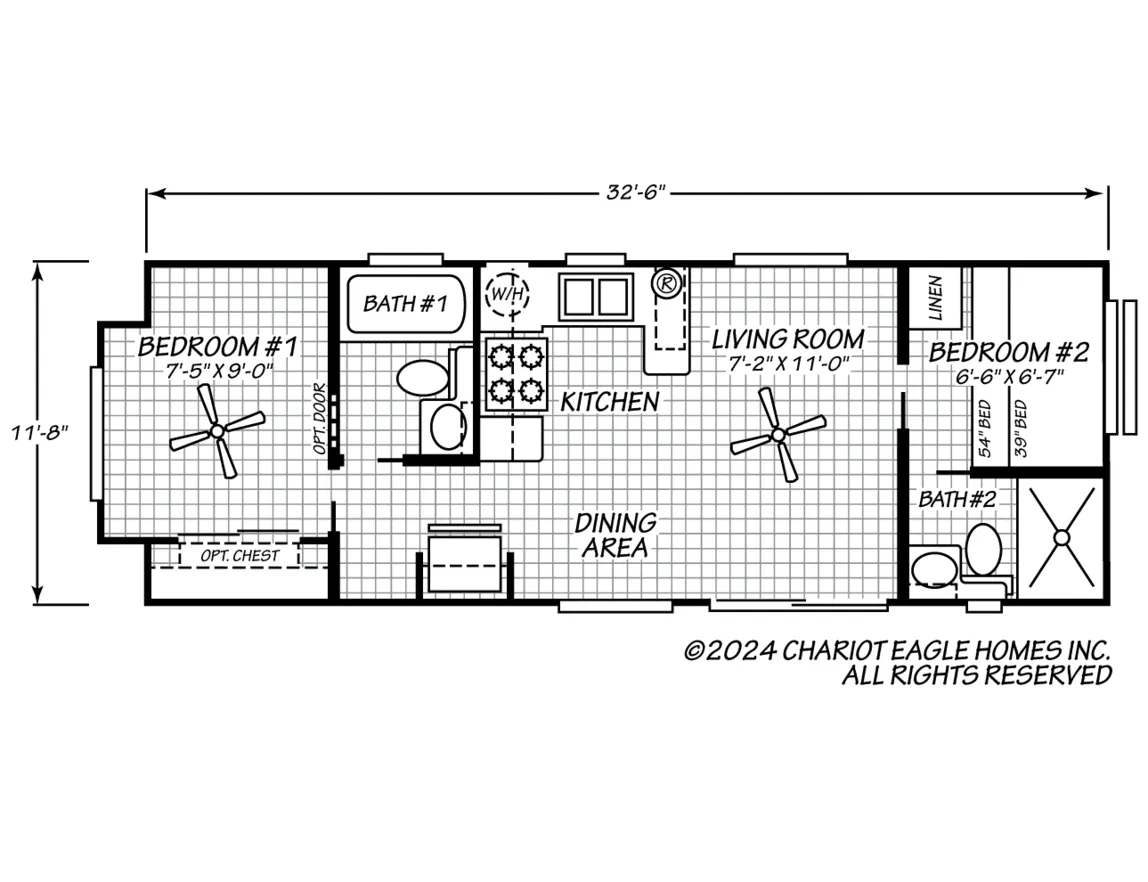
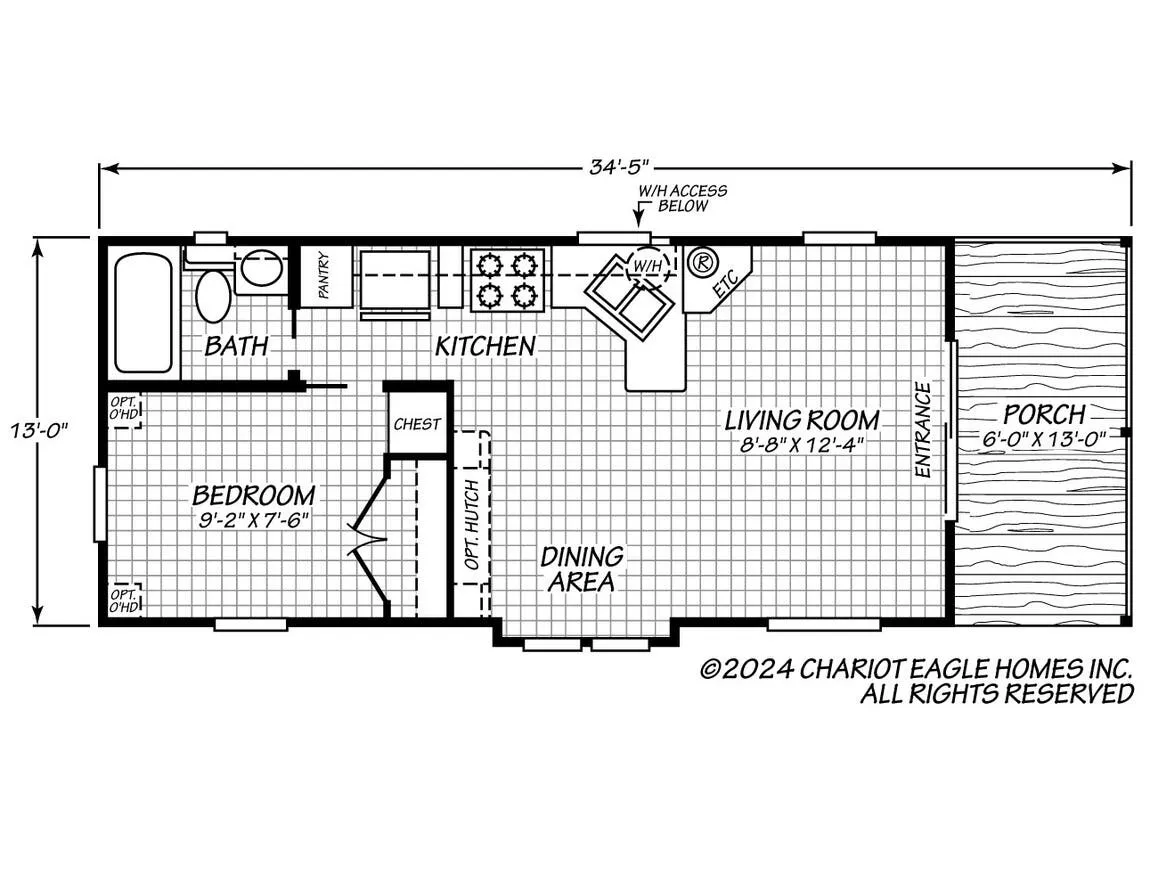
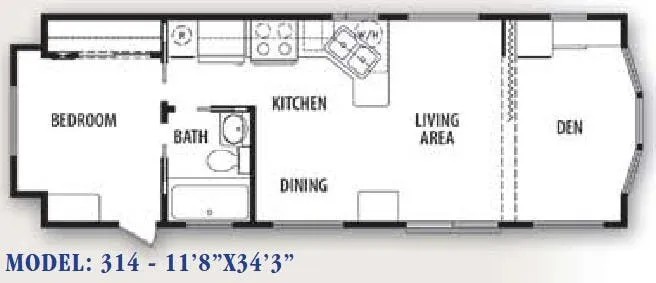
Other destination trailers floor plans (around 38 ft 6 in), similar in size and price to the Eagle Series LOFT 14391A.