Skip to main contentSkip to navigation
RV Envy
RV floor plans
Inventory
Sell your RV
Dealers
Dashboard
  • Class A motorhomes
  • Class C motorhomes
  • Class B vans
  • Fifth wheel trailers
  • Travel trailers
  • Pop-up campers
  • Advanced search
  • Floor plan wizard
  • Inventory

Browse popular layouts & features

Class A motorhomes

  • … with bunk beds
  • … with two bedrooms
  • … with bath and a half
  • … with two full bathrooms
  • … with bunk over cab
  • … with rear bathroom
Browse all features →

Class B vans

  • … with King size bed
  • … with rear twin beds
  • … with Murphy bed
  • … with rear bathroom
  • … with dual twin beds
Browse all features →

Class C motorhomes

  • … with bunk over cab
  • … with bunk beds
  • … with rear bathroom
  • … with rear twin beds
  • … with Murphy bed
  • … with outdoor kitchen
  • … with outdoor TV
Browse all features →

Fifth wheel trailers

  • … with bath and a half
  • … with two bathrooms
  • … with bunk beds
  • … with two bedrooms
  • … with side patio
  • … with rear patio
  • … with outdoor kitchen
  • … with washer/dryer
  • … with front living
Browse all features →

Travel trailers

  • … with bunk beds
  • … with two bedrooms
  • … with Murphy bed
  • … with outdoor kitchen
  • … with rear bath
  • … with front bedroom
Browse all features →

Popup campers

  • under $10k
  • under $15k
  • under 2,000 lbs
  • under 3,000 lbs
Browse all features →

RV dealers by metro area

Los AngelesDallas–Fort WorthHoustonAtlantaPhoenixTampa BayOrlandoDenverChicagoSeattleNashvilleTorontoBrowse all metro areas →

Explore

  • RV floor plans
  • Browse inventory
  • Sell your RV
  • Dealers
  • Shopping tips

Company

  • About
  • Our story
  • Contact

For dealers

  • Dealer websites & CRM
  • Dealer insights

Join our mailing list

We don't send much, but you won't want to miss it!

RV Envy

The RV search engine. Find your dream RV.

We do our best to keep listing details accurate, but pricing, specifications, and availability come from third-party sources and can change without notice. We can't guarantee accuracy, so please confirm the details with the dealer before making any decisions. See something inaccurate? Contact us.

© 2026 RV Envy. All rights reserved.

For AI agentsPrivacyTerms
Dashboard
    1. Home
    2. Destination trailers
    3. Chariot Eagle
    4. Hawk Classic
    5. 687
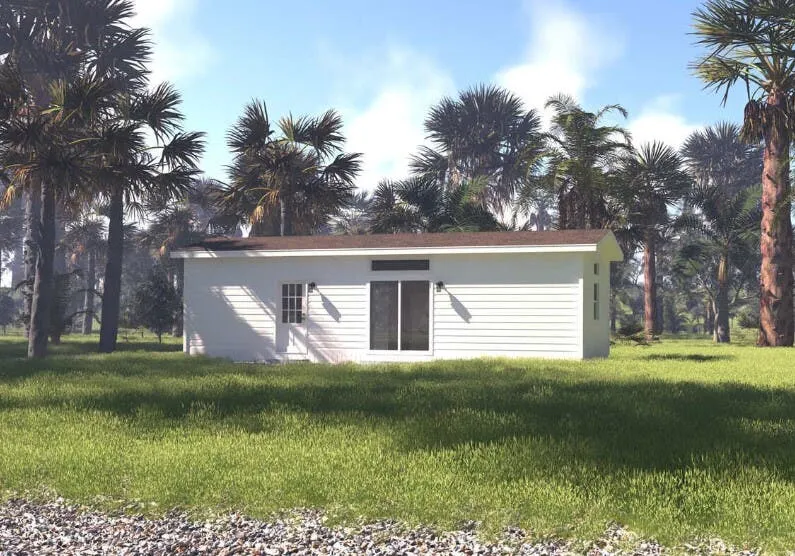
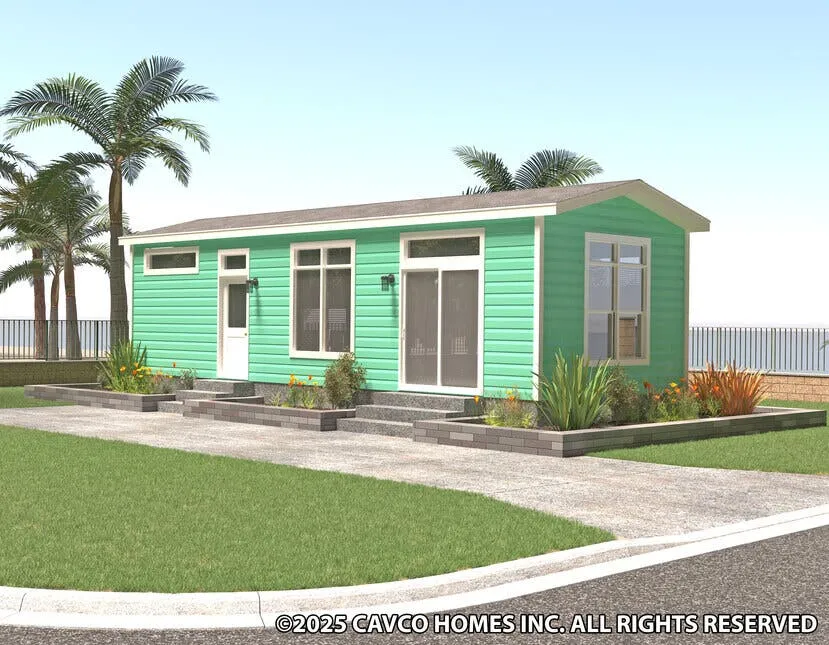
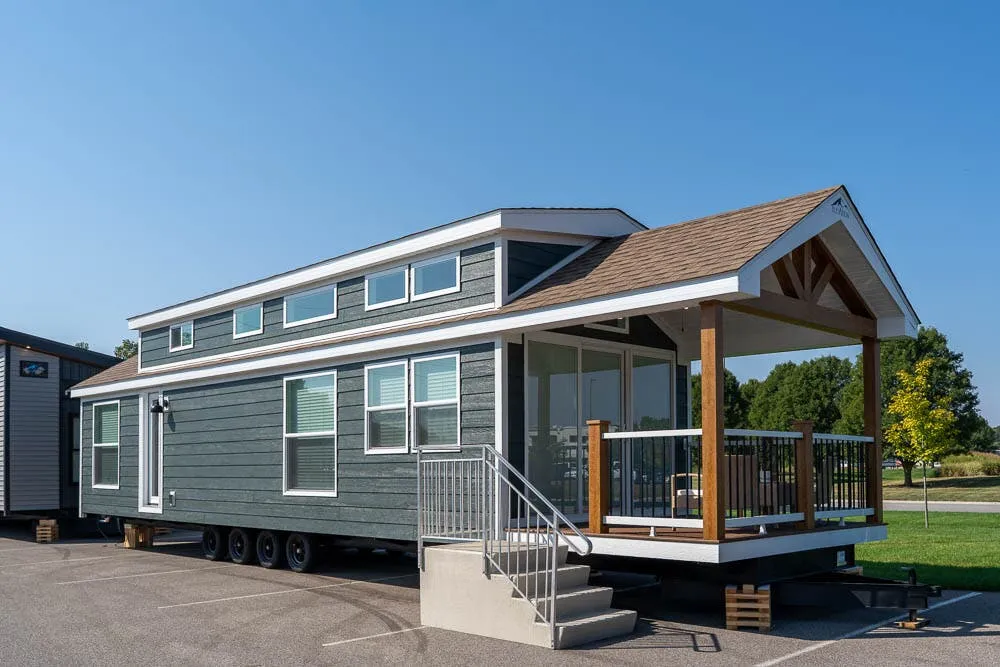
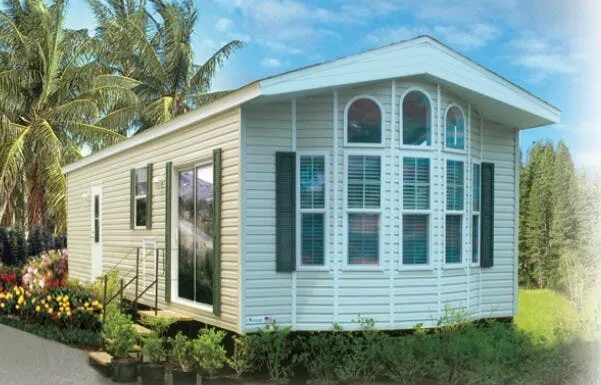
    Chariot Eagle Hawk Classic 687 exterior

    Chariot Eagle Hawk Classic 687

    Browse inventory
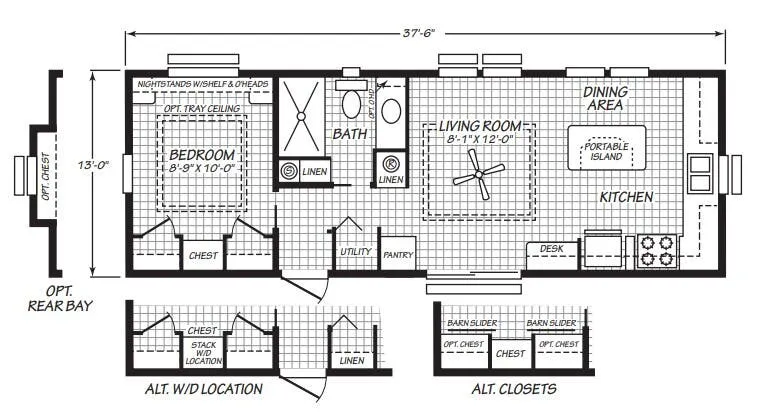
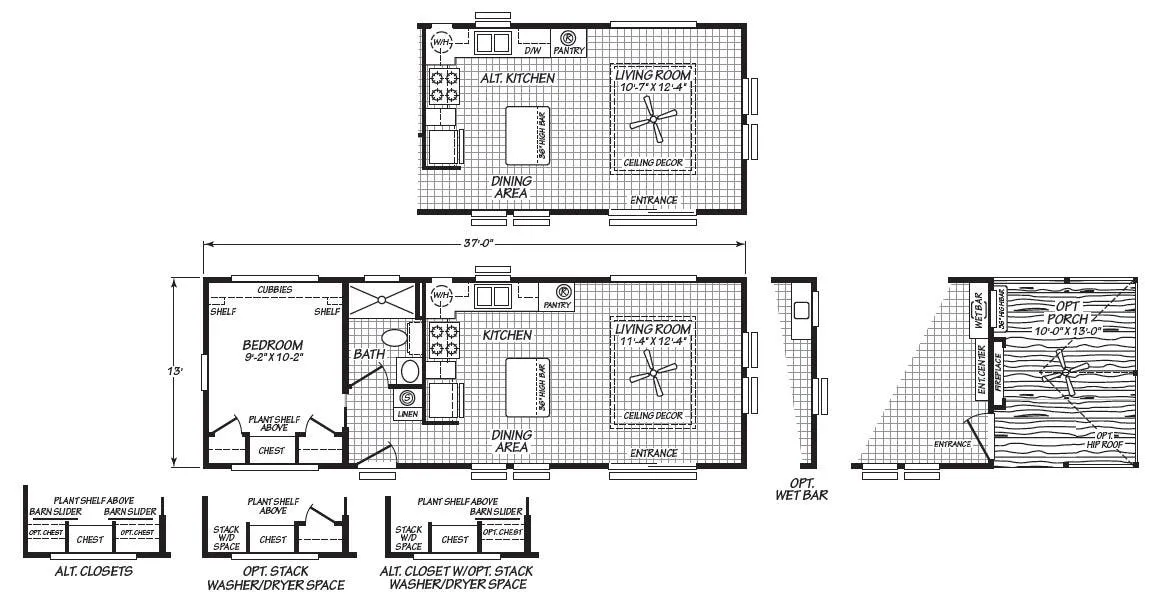
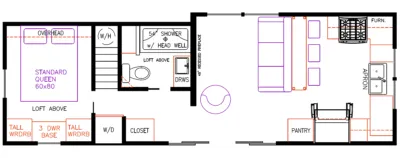
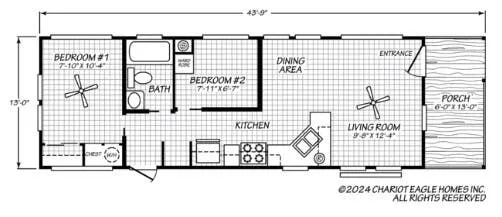
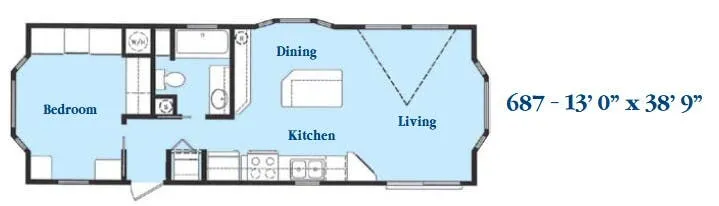
    Chariot Eagle Hawk Classic 687 floor plan
    Chariot Eagle Hawk Classic 687 floor plan

    Key facts

    Length
    38 ft 9 in

    AI summary

    Step inside the Chariot Eagle Hawk Classic 687 and it feels more like a small house than a trailer, thanks to a knockdown-finish drywall ceiling that rises into a cathedral peak across the whole 39-foot floor plan. A 6-foot insulated patio door pulls the outdoors in, while the residential-style kitchen comes loaded with a frost-free fridge, a 30-inch electric range, and a double-bowl sink under a ceramic tile backsplash. Built to hurricane wind zone 3 code with a full bath and heavy R-30 roof insulation, this is a unit made to settle in and stay a while.

    Find a Chariot Eagle Hawk Classic 687

    See it in person or find a great deal nationwide.
    Browse inventory

    Similar floor plans

    Other destination trailers floor plans (around 38 ft 9 in), similar in size and price to the Hawk Classic 687.


    Gulf Stream Conquest Lodge 34FLS exterior

    Gulf Stream Conquest Lodge 34FLS

    MSRP$69,447
    Gulf Stream Conquest Lodge 34FLS floor plan
    Max weight

    8,066 lbs

    Length

    38 ft

    Sleeps

    4

    Gulf Stream Innsbruck Lodge 34FLS exterior

    Gulf Stream Innsbruck Lodge 34FLS

    MSRP$69,447
    Gulf Stream Innsbruck Lodge 34FLS floor plan
    Max weight

    7,917 lbs

    Length

    38 ft

    Sleeps

    4

    Forest River Salem Villa 353FLFB exterior

    Forest River Salem Villa 353FLFB

    MSRP$64,632

    12 units available

    Forest River Salem Villa 353FLFB floor plan
    Max weight

    11,535 lbs

    Length

    37 ft 9 in

    Sleeps

    3

    Forest River Wildwood Lodge 353FLFB exterior

    Forest River Wildwood Lodge 353FLFB

    Rear bedroom, front living

    MSRP$61,616

    15 units available

    Forest River Wildwood Lodge 353FLFB floor plan
    Max weight

    11,535 lbs

    Length

    37 ft 9 in

    Sleeps

    3

    Chariot Eagle Hawk Elite 13381G exterior

    Chariot Eagle Hawk Elite 13381G

    MSRPTBD
    Chariot Eagle Hawk Elite 13381G floor plan
    Length

    37 ft 6 in

    Sleeps

    2

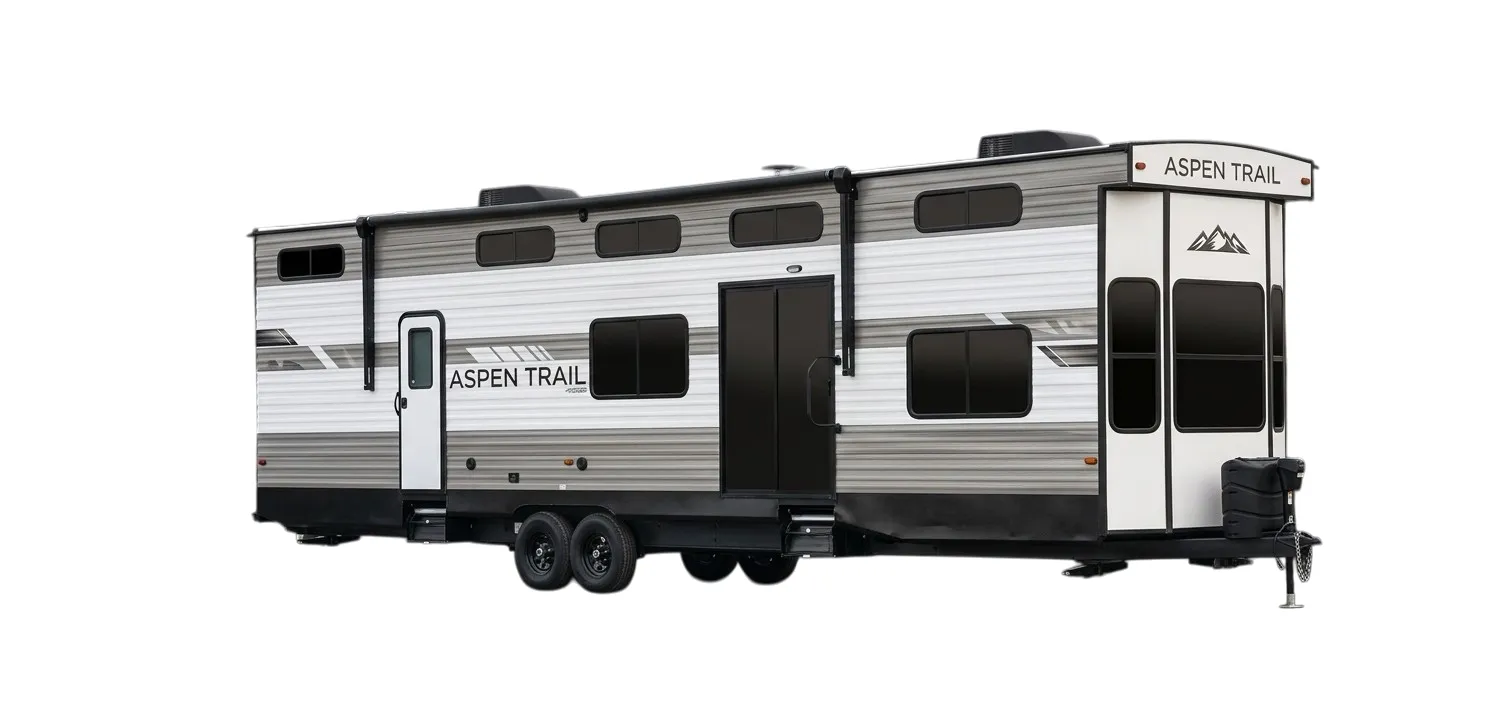
    Dutchmen Aspen Trail 390LOFT exterior

    Dutchmen Aspen Trail 390LOFT

    MSRP$56,784

    1 unit available

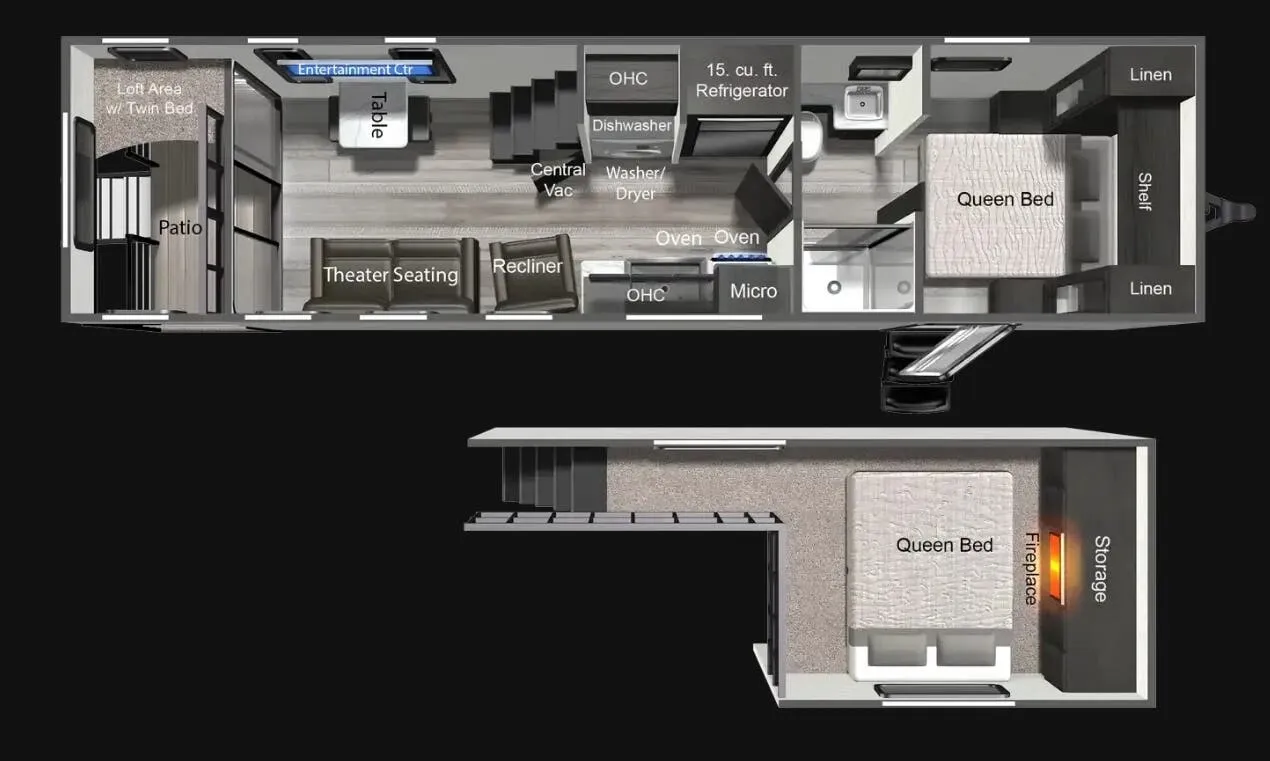
    Dutchmen Aspen Trail 390LOFT floor plan
    Max weight

    11,220 lbs

    Length

    37 ft 4 in

    Sleeps

    6

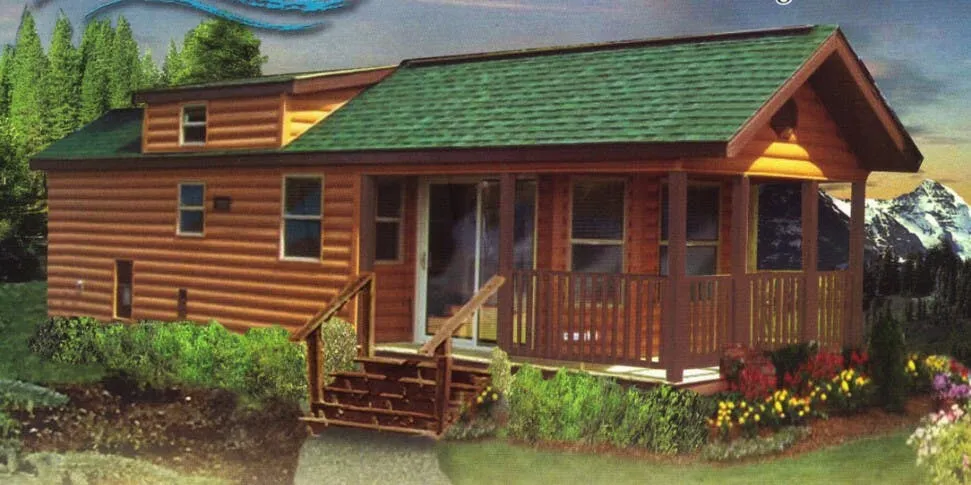
    Chariot Eagle Eagle Creek EAGLE CABIN 7 exterior

    Chariot Eagle Eagle Creek EAGLE CABIN 7

    MSRPTBD
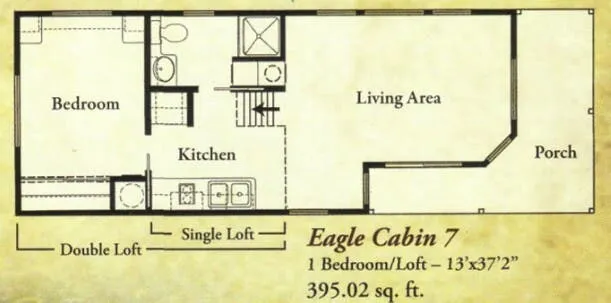
    Chariot Eagle Eagle Creek EAGLE CABIN 7 floor plan
    Length

    37 ft 2 in

    Chariot Eagle Lake Charles 13371A exterior

    Chariot Eagle Lake Charles 13371A

    MSRPTBD
    Chariot Eagle Lake Charles 13371A floor plan
    Length

    37 ft

    Sleeps

    2

    Other Hawk Classic floor plans

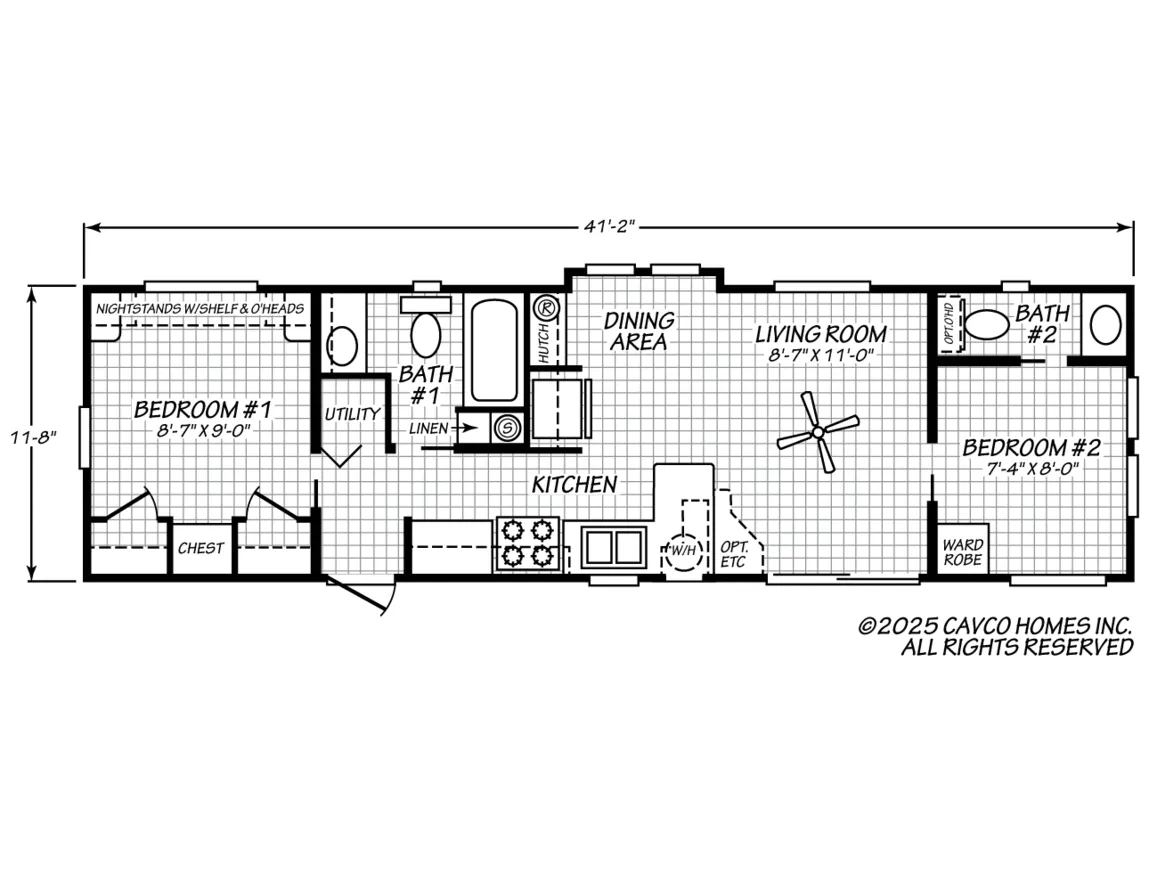
    Chariot Eagle Hawk Classic 12422A

    MSRPTBD
    Chariot Eagle Hawk Classic 12422A floor plan
    Length

    41 ft 2 in

    Sleeps

    4

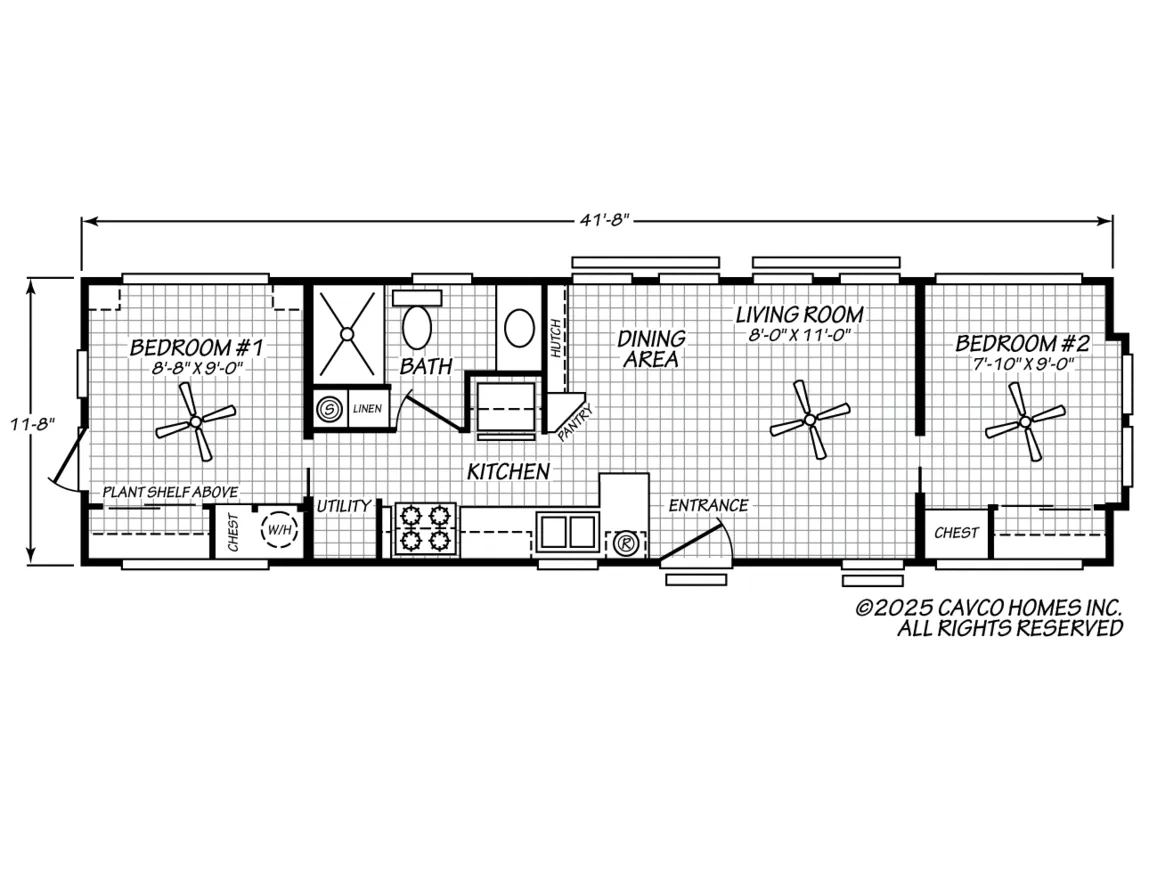
    Chariot Eagle Hawk Classic 12422E

    MSRPTBD
    Chariot Eagle Hawk Classic 12422E floor plan
    Length

    41 ft 8 in

    Sleeps

    4

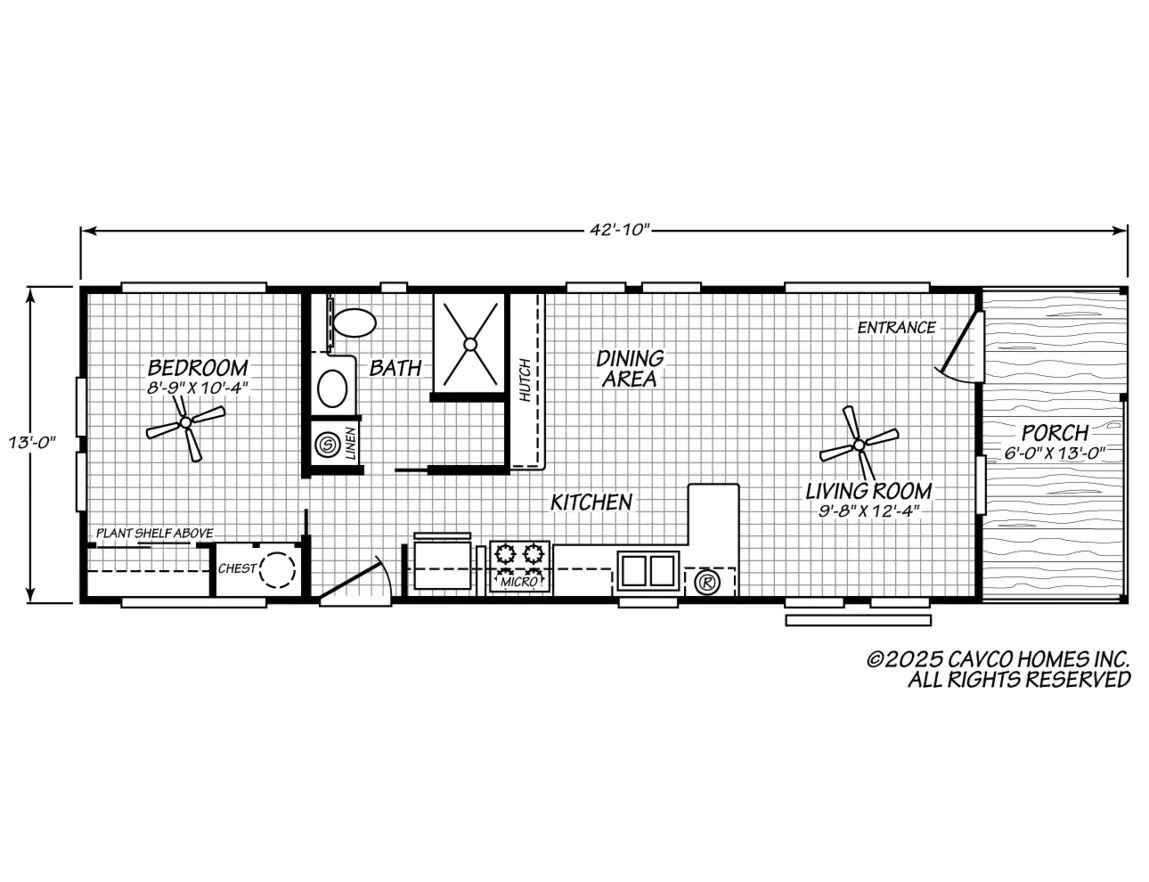
    Chariot Eagle Hawk Classic 13371B

    MSRPTBD
    Chariot Eagle Hawk Classic 13371B floor plan
    Length

    42 ft 10 in

    Sleeps

    2

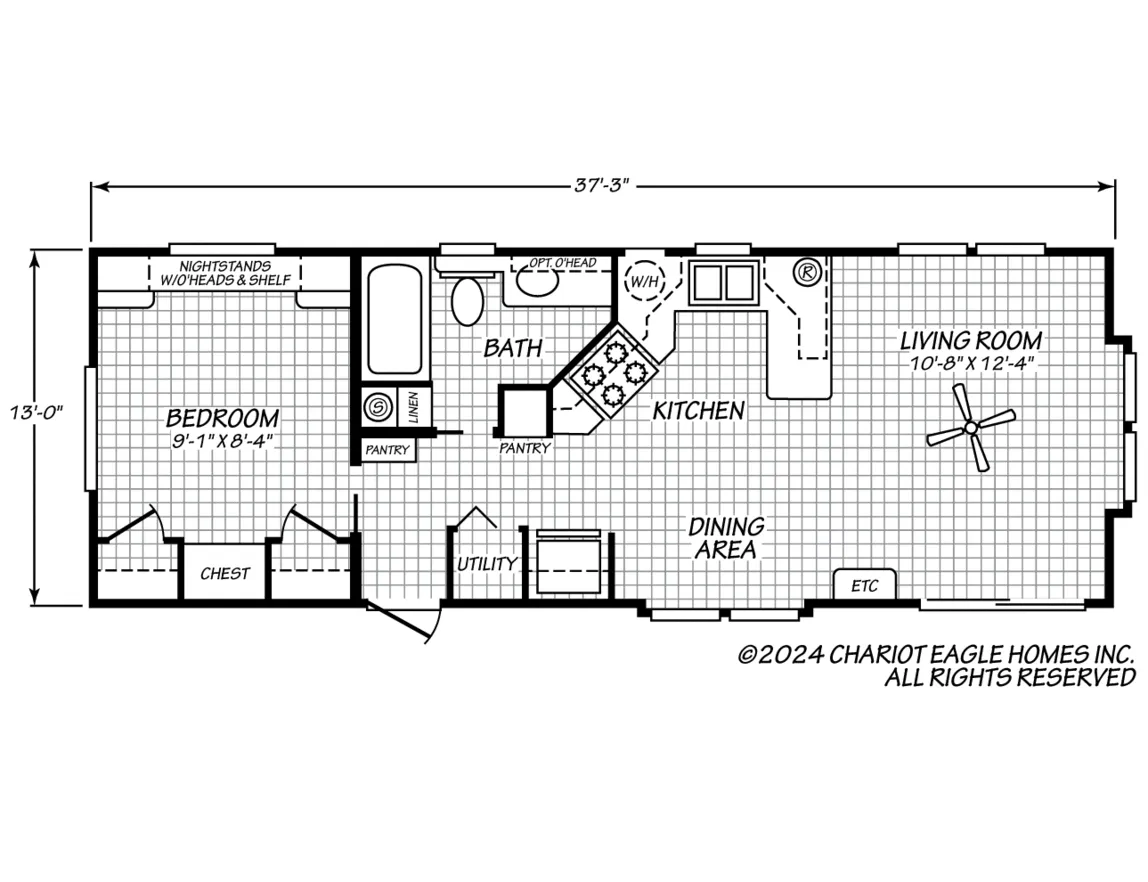
    Chariot Eagle Hawk Classic 13381C

    MSRPTBD
    Chariot Eagle Hawk Classic 13381C floor plan
    Length

    37 ft 3 in

    Sleeps

    2

    Chariot Eagle Hawk Classic 13382A

    MSRPTBD
    Chariot Eagle Hawk Classic 13382A floor plan
    Length

    43 ft 9 in

    Sleeps

    4

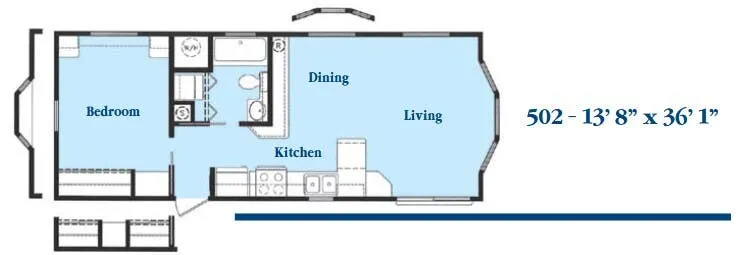
    Chariot Eagle Hawk Classic 502

    MSRPTBD
    Chariot Eagle Hawk Classic 502 floor plan
    Length

    36 ft 1 in

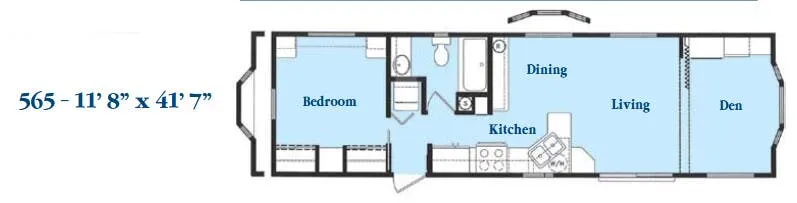
    Chariot Eagle Hawk Classic 565

    MSRPTBD
    Chariot Eagle Hawk Classic 565 floor plan
    Length

    41 ft 7 in

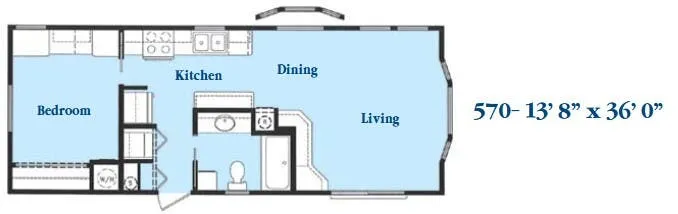
    Chariot Eagle Hawk Classic 570

    MSRPTBD
    Chariot Eagle Hawk Classic 570 floor plan
    Length

    36 ft

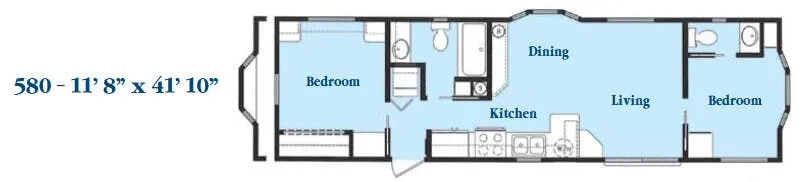
    Chariot Eagle Hawk Classic 580

    MSRPTBD
    Chariot Eagle Hawk Classic 580 floor plan
    Length

    41 ft 10 in

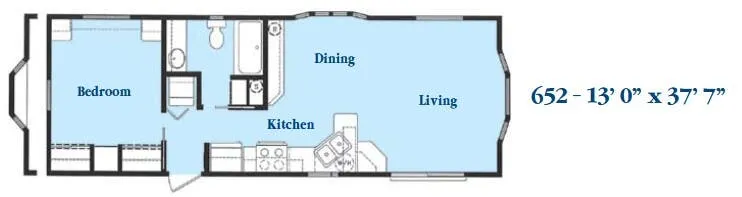
    Chariot Eagle Hawk Classic 652

    MSRPTBD
    Chariot Eagle Hawk Classic 652 floor plan
    Length

    37 ft 7 in

    View all Hawk Classic floor plans →
    Chariot Eagle Hawk Classic 687 overview
    Chariot Eagle Hawk Classic 687 exterior

    Key facts

    Length
    38 ft 9 in

    Specs

    Dimensions

    Length
    38 ft 9 in
    Width
    13 ft
    Download brochure
    On this page...