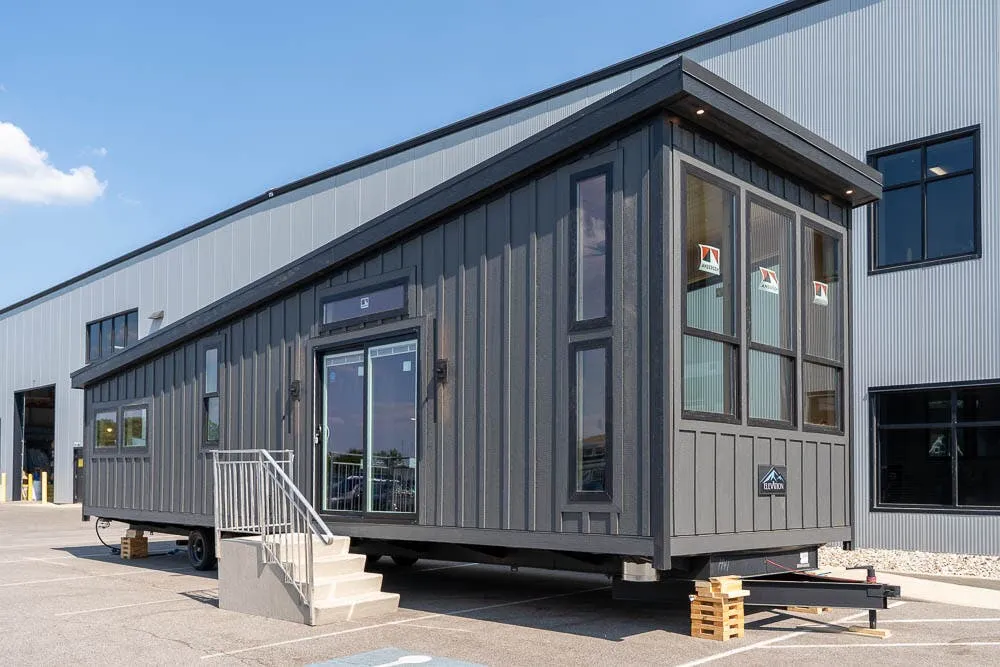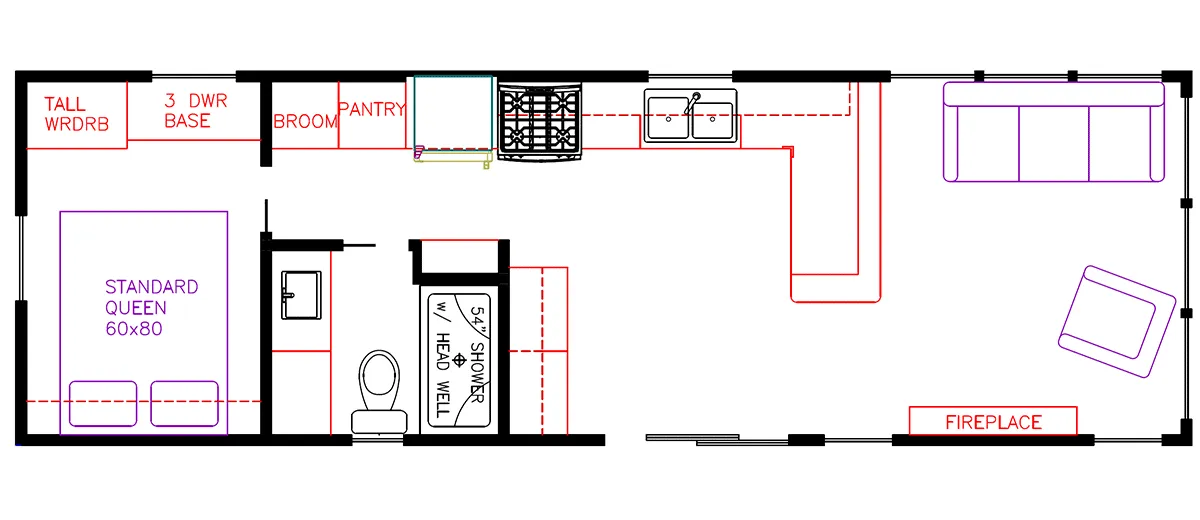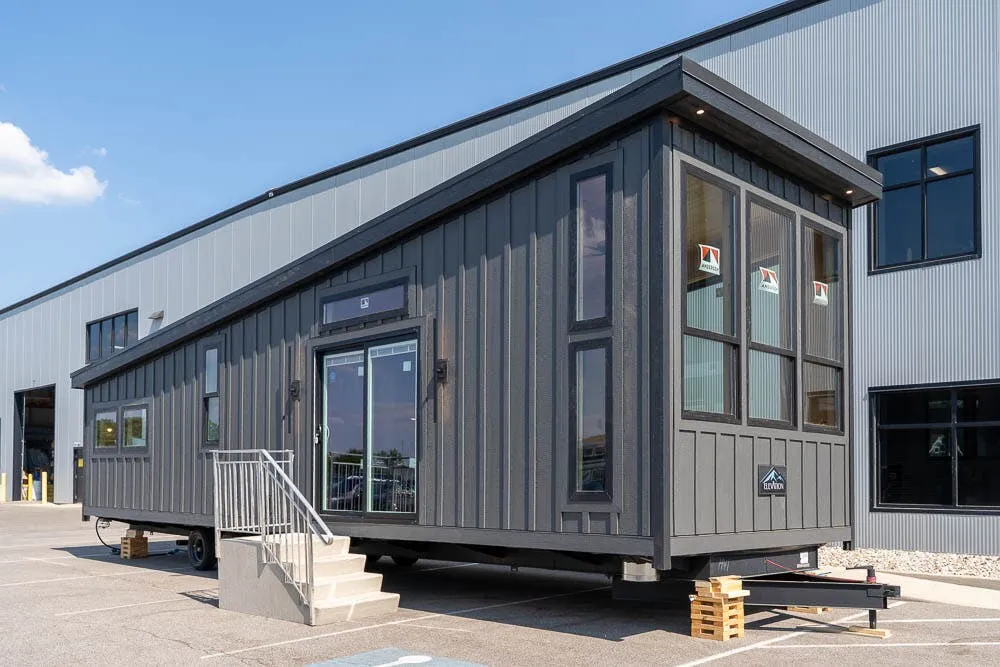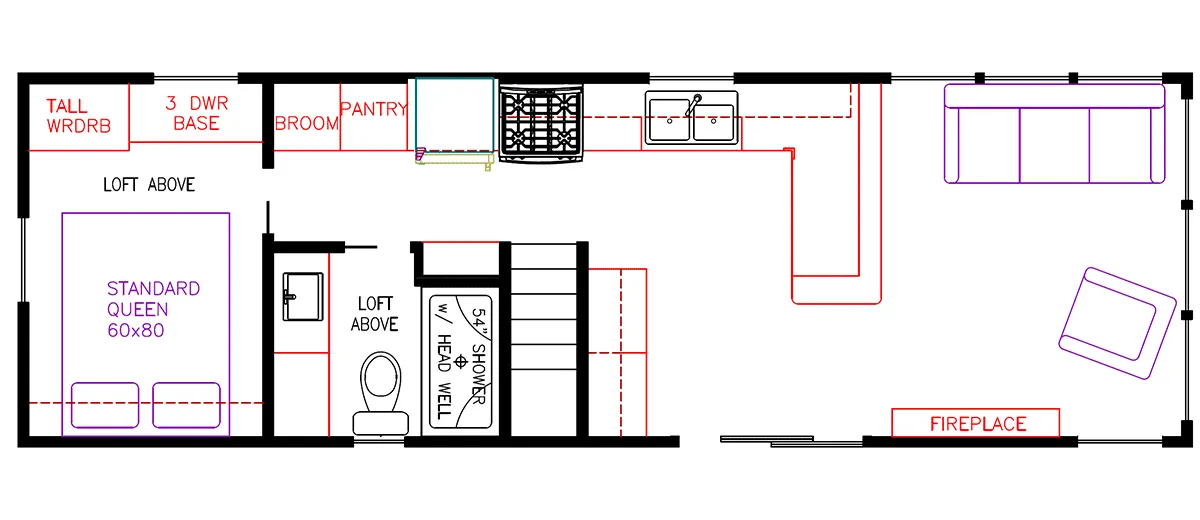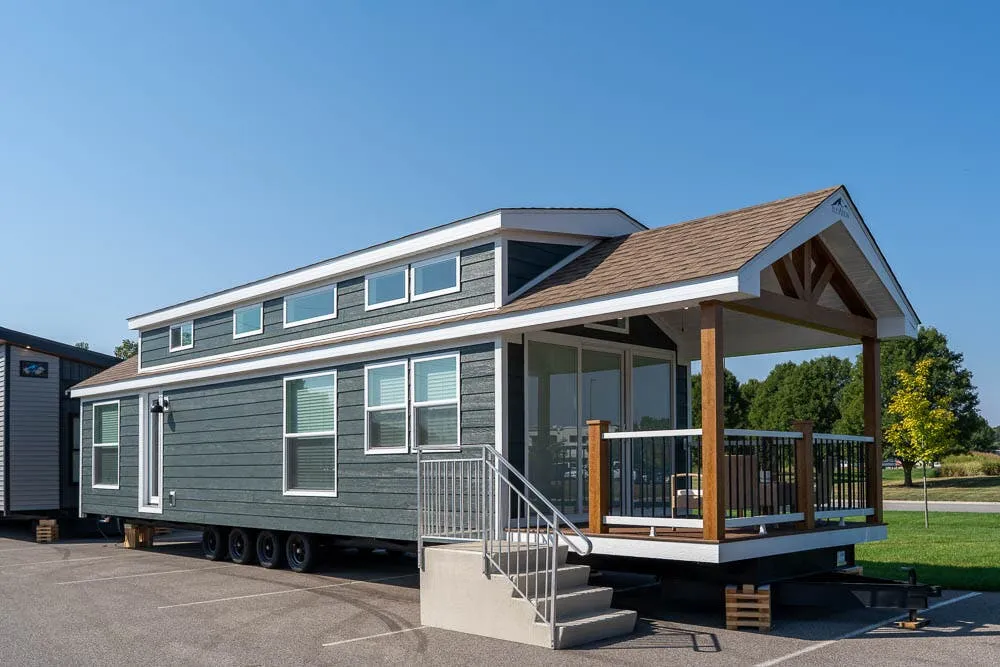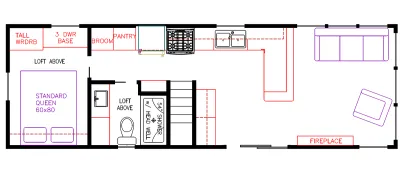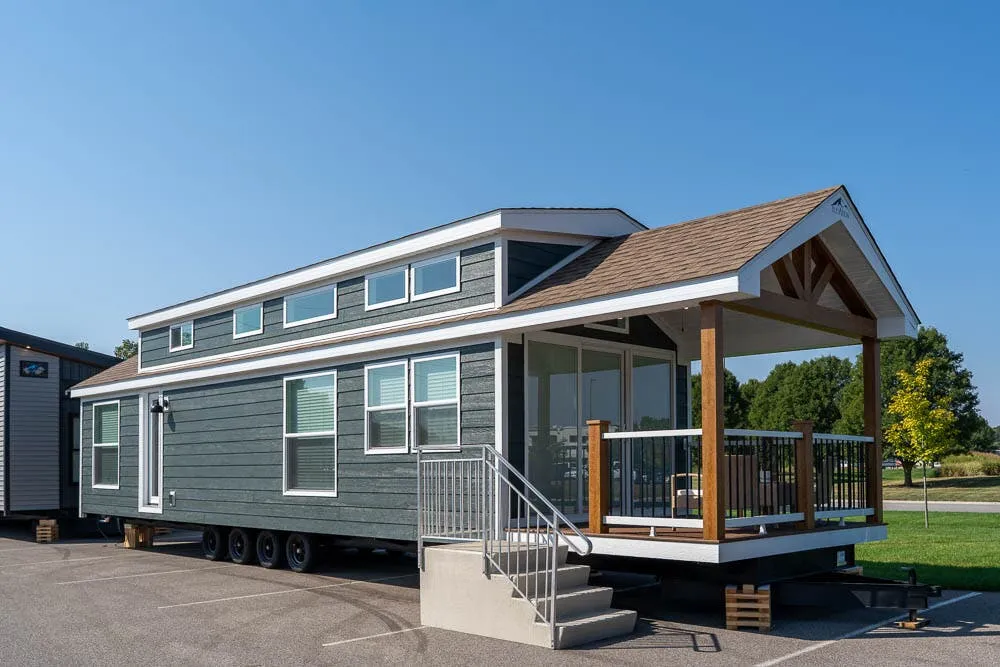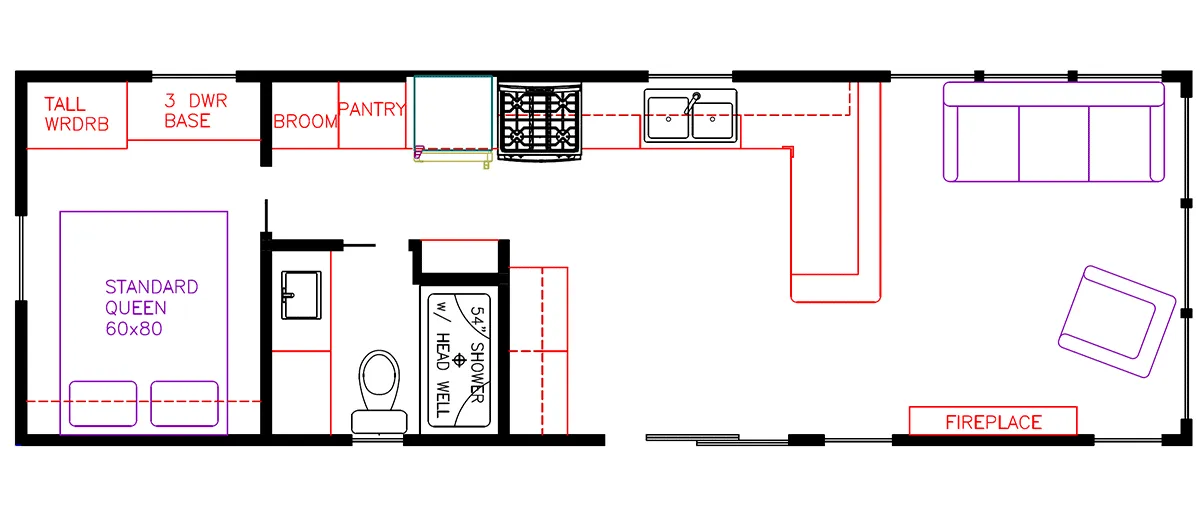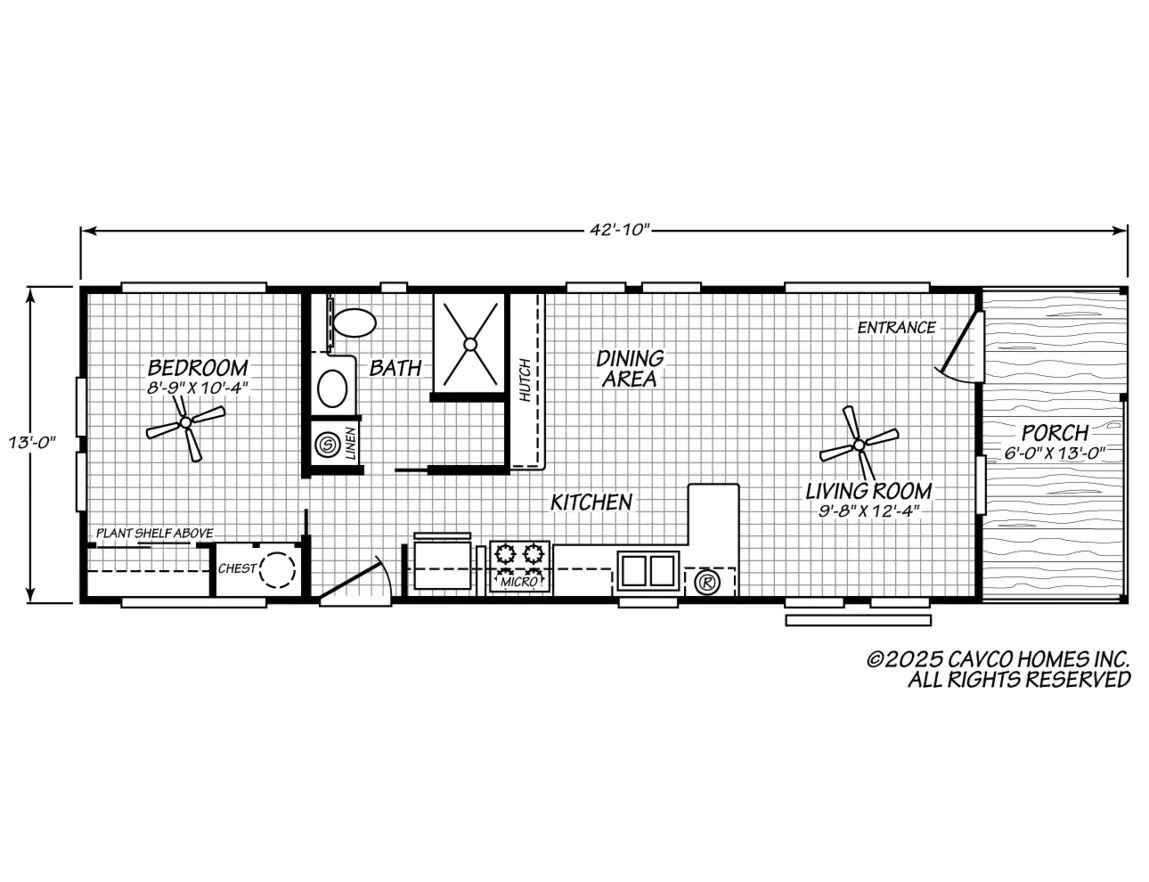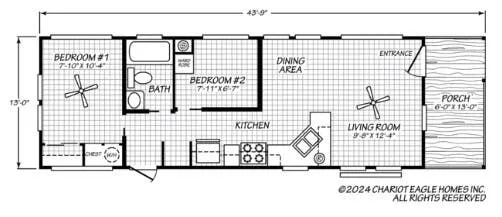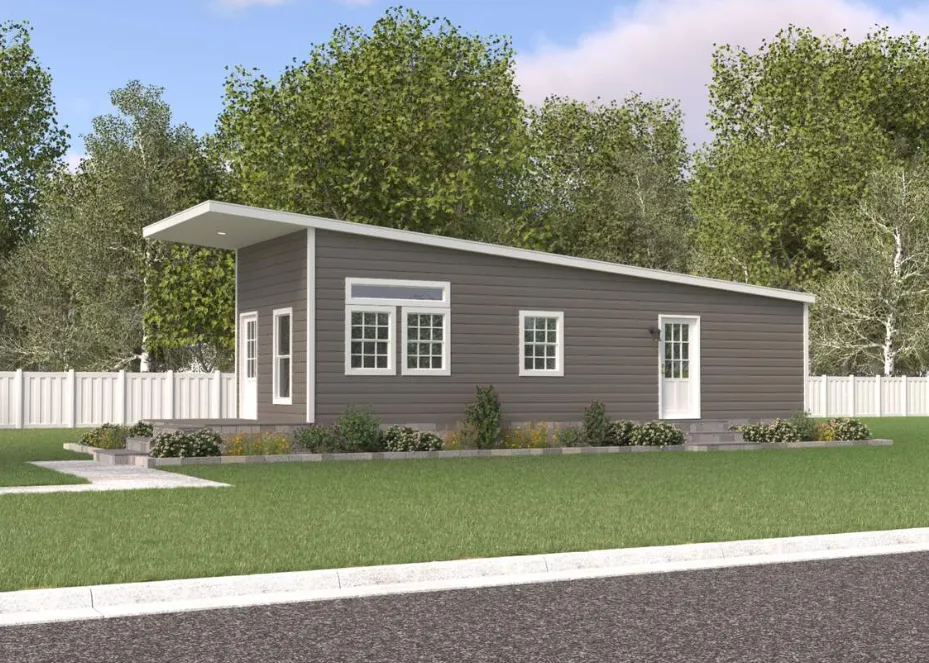
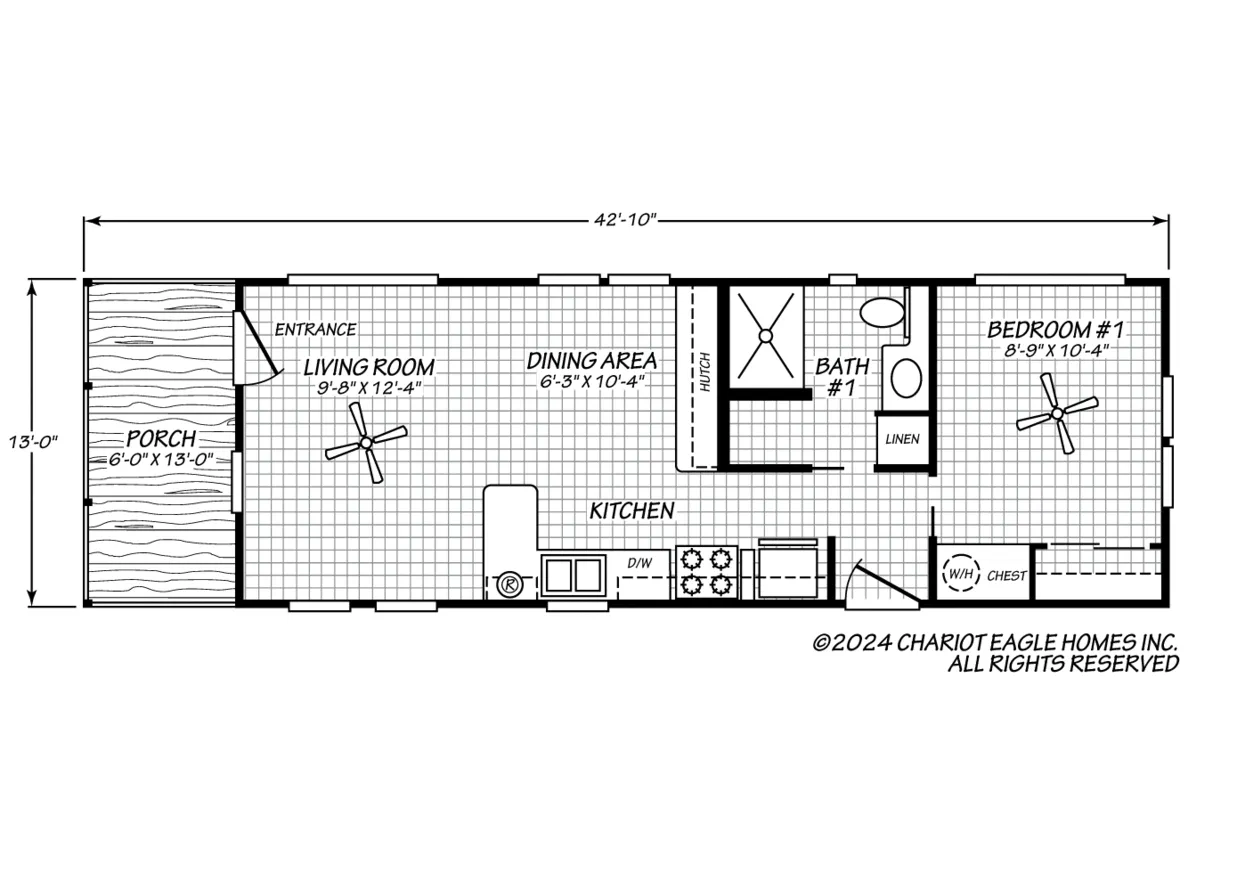
This distinctive wedge-shaped design maximizes interior space with 9-foot flat ceilings and a tray ceiling in the living area. The kitchen comes standard with solid surface countertops, a deep stainless steel sink with pull-out faucet, and plumbing for an icemaker. Built for extended use, it includes washer and dryer hookups, a 20-gallon electric water heater, and comprehensive R-value insulation throughout.
No owner reviews yet. If you've owned one, yours would be the first.
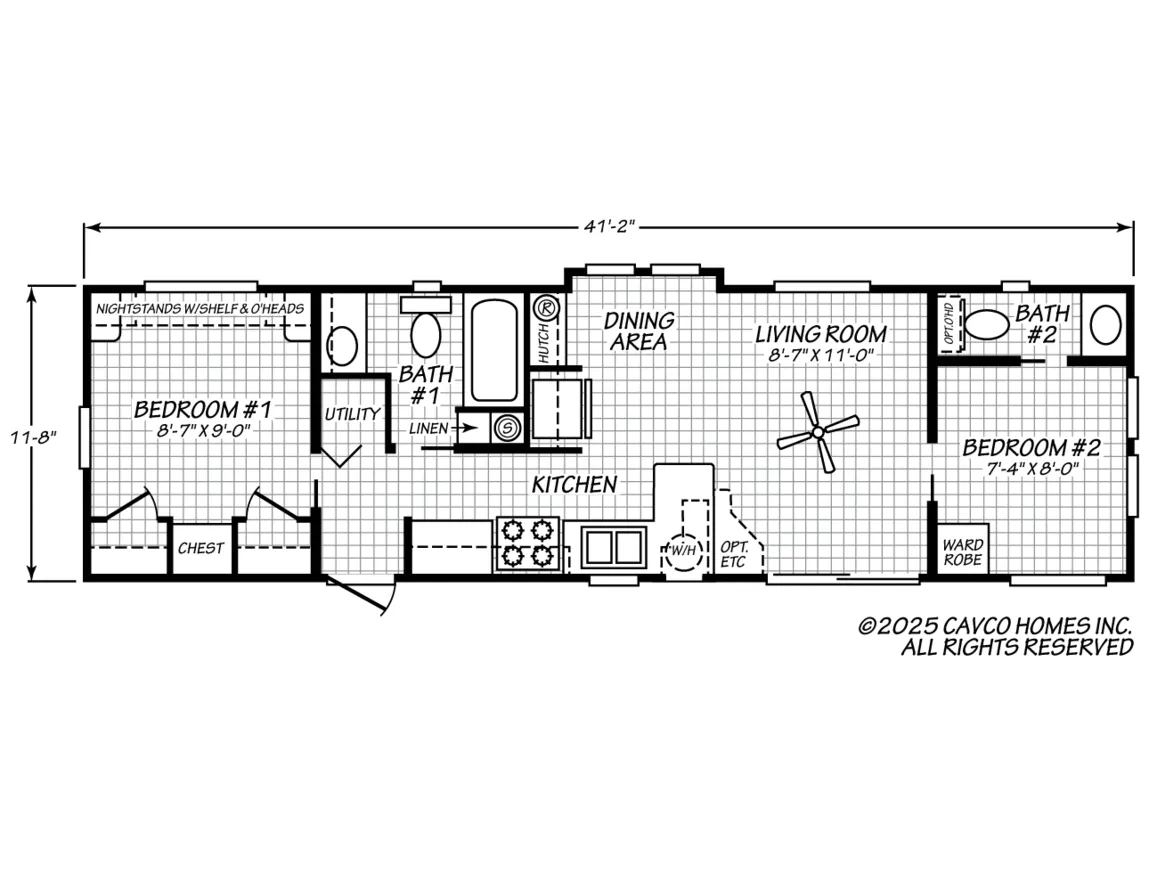
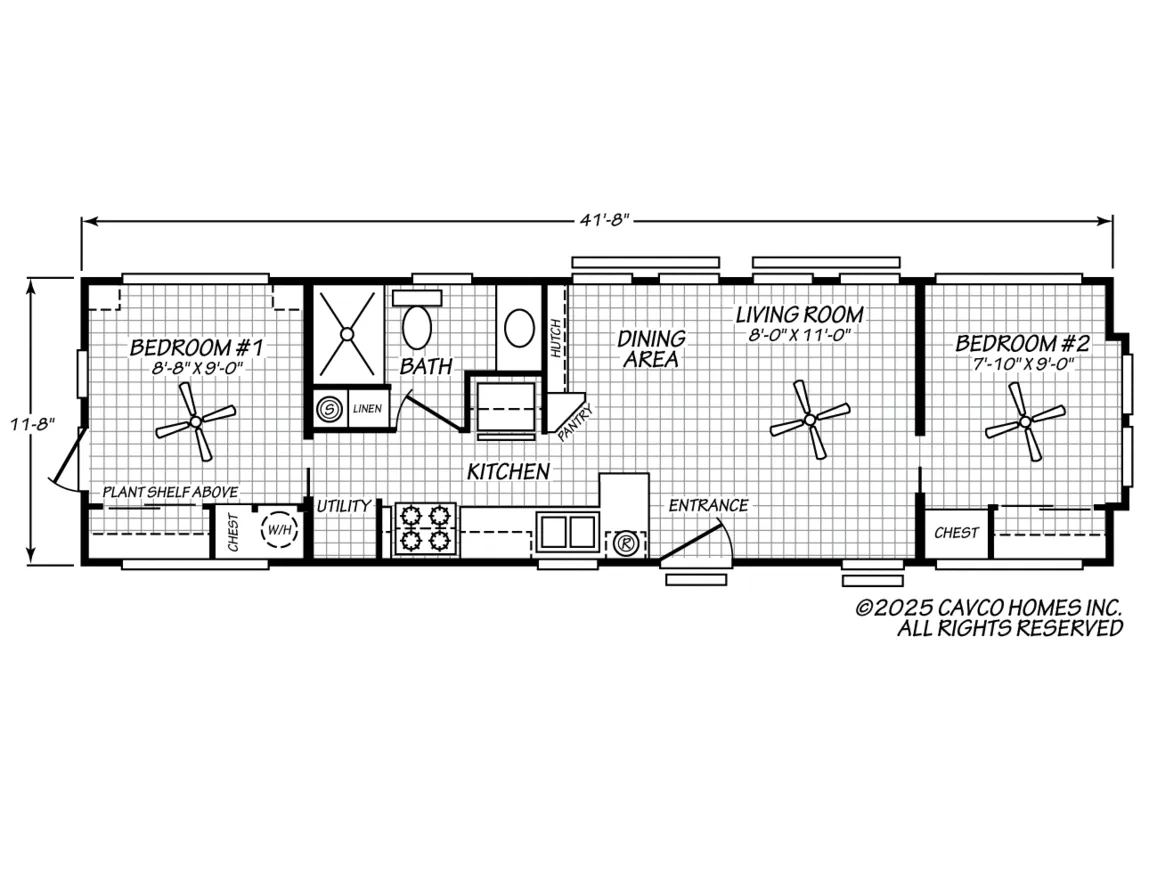
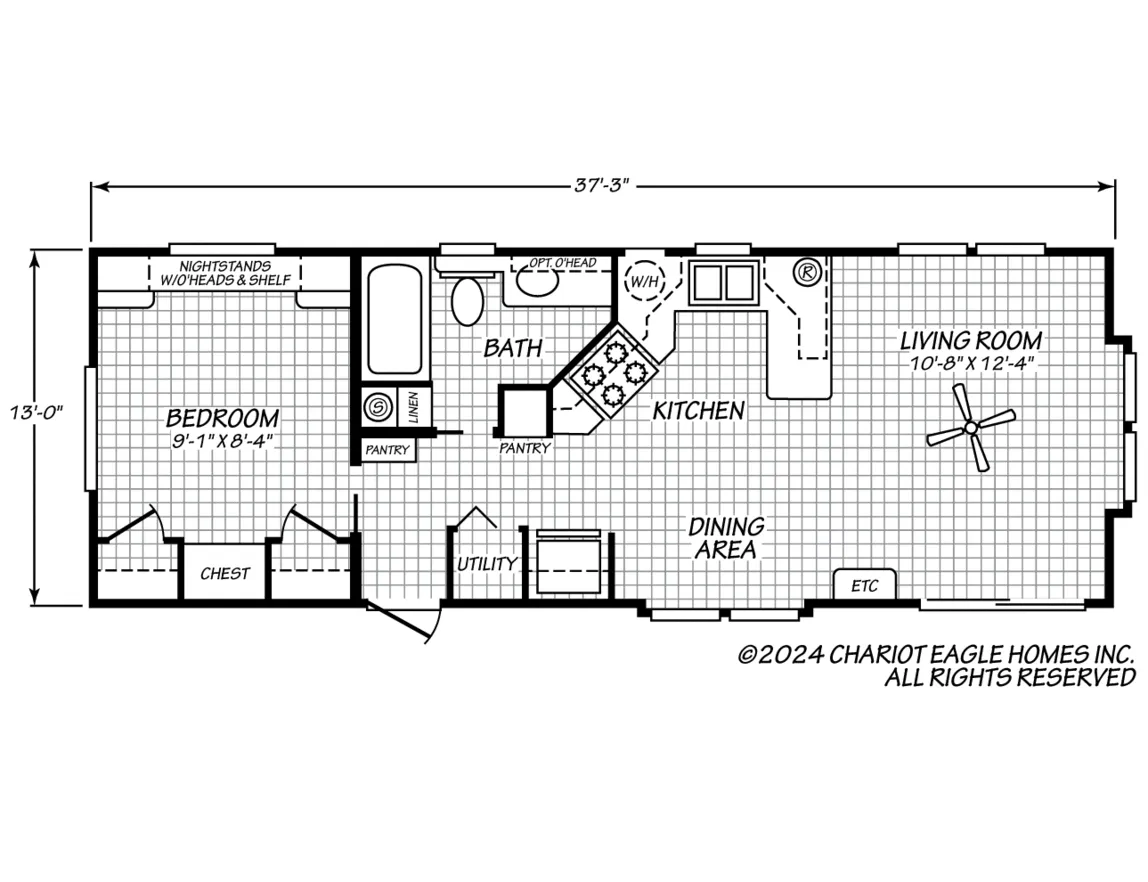
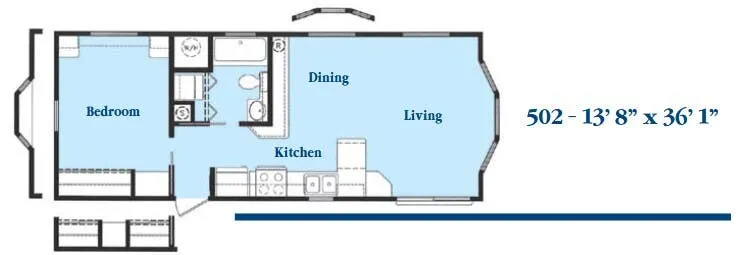
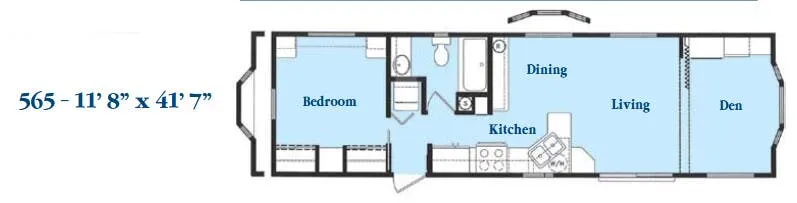
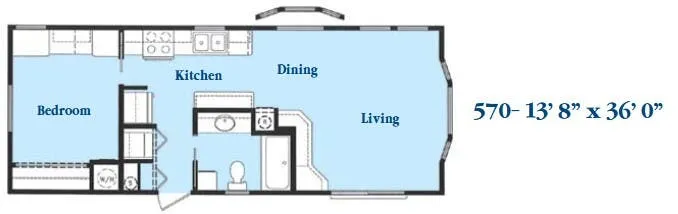
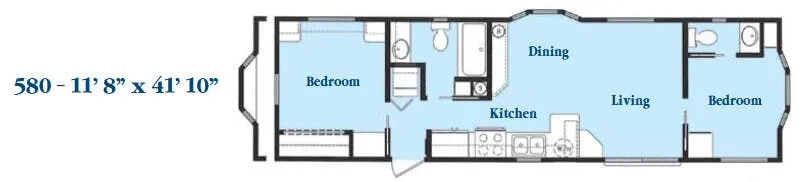
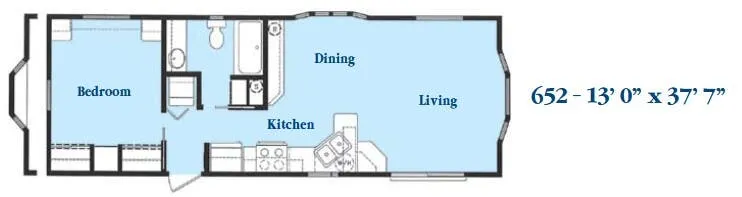
Other destination trailers floor plans (around 42 ft 10 in), similar in size and price to the Hawk Classic THE WEDGE 13431S.