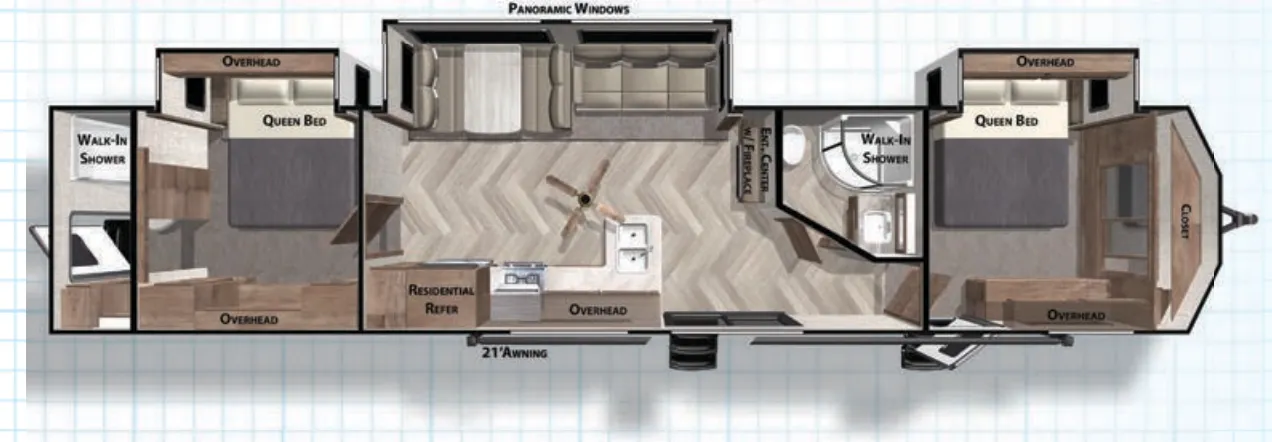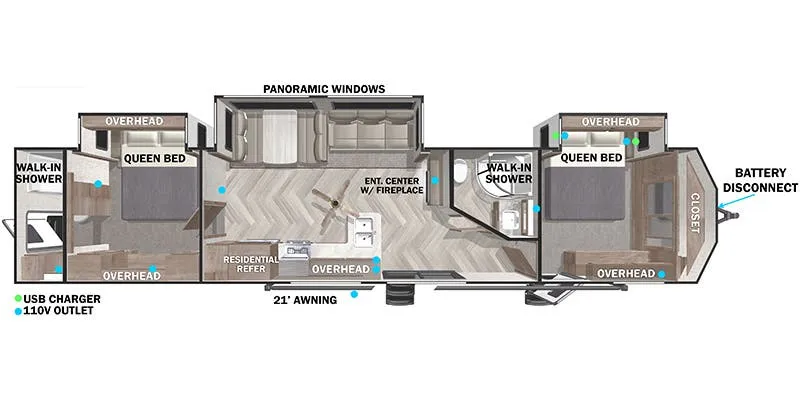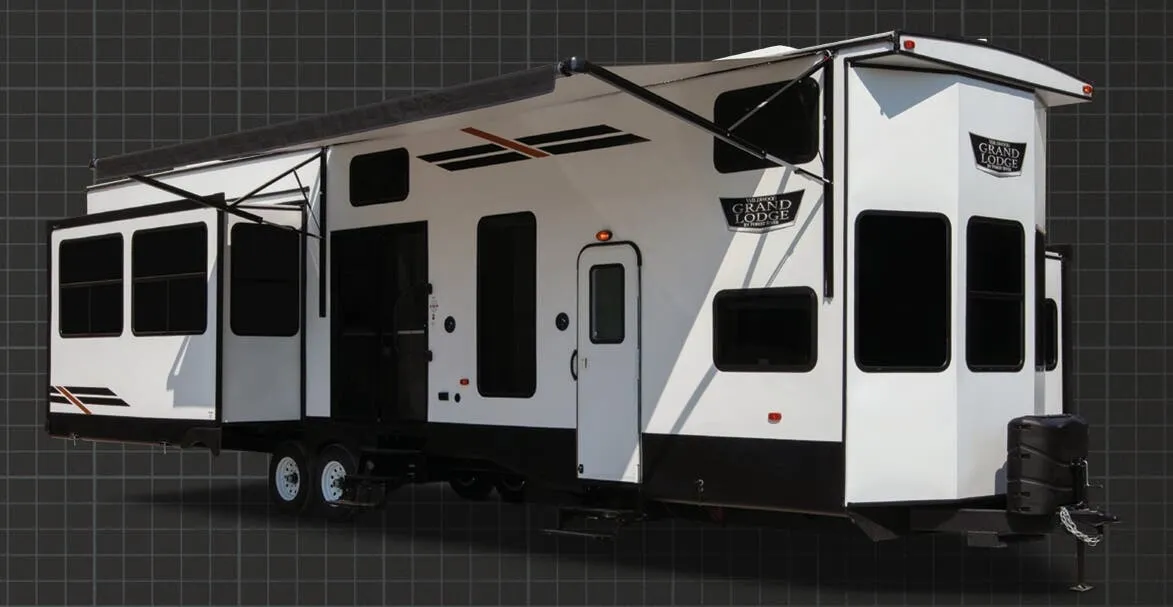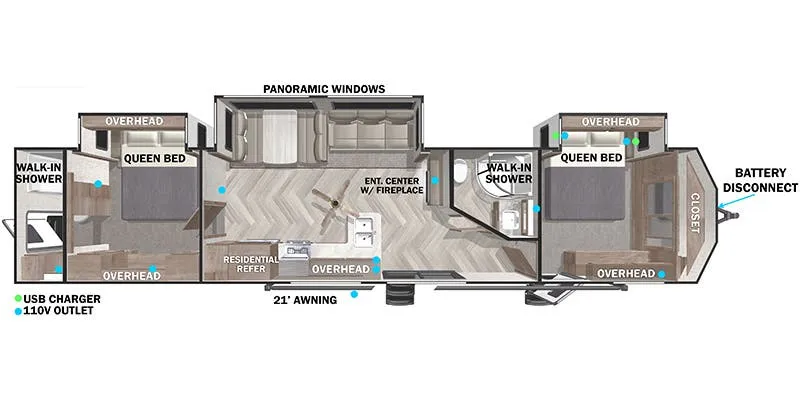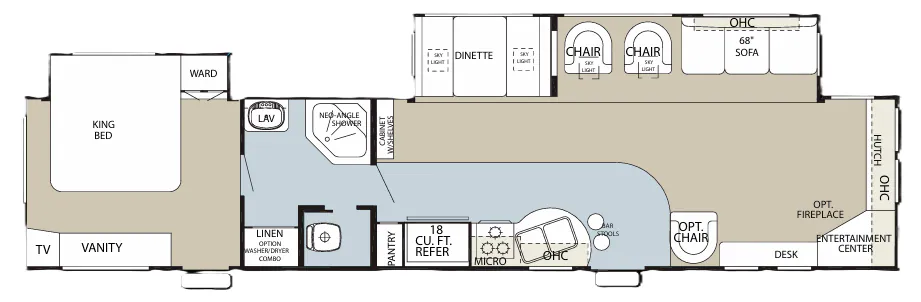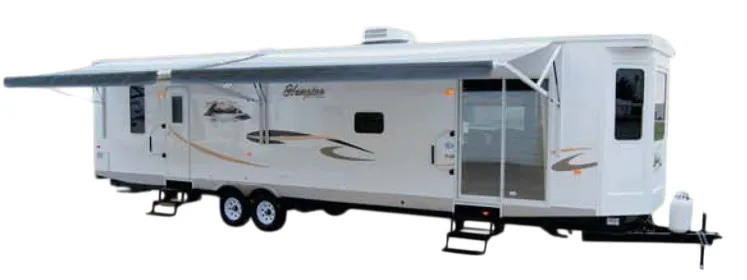

The CrossRoads Hampton HT40FD leans hard into the "home away from home" idea, starting with 8-foot ceilings and 7-foot headroom even inside the slideouts. The kitchen gets real attention, with raised panel cabinetry, soffit lighting, a pull-out sprayer faucet, and an 18 cu ft refrigerator with icemaker alongside black appliances throughout. A DVD surround sound system and swivel glider recliner anchor the living area, while the bedroom features an upholstered headboard, mirrored closet with drawers, and a dedicated TV hookup. Washer and dryer hookups, a 40,000 BTU ducted furnace, and 50-amp service round out the practical side of what is genuinely set up for extended stays.
No owner reviews yet. If you've owned one, yours would be the first.
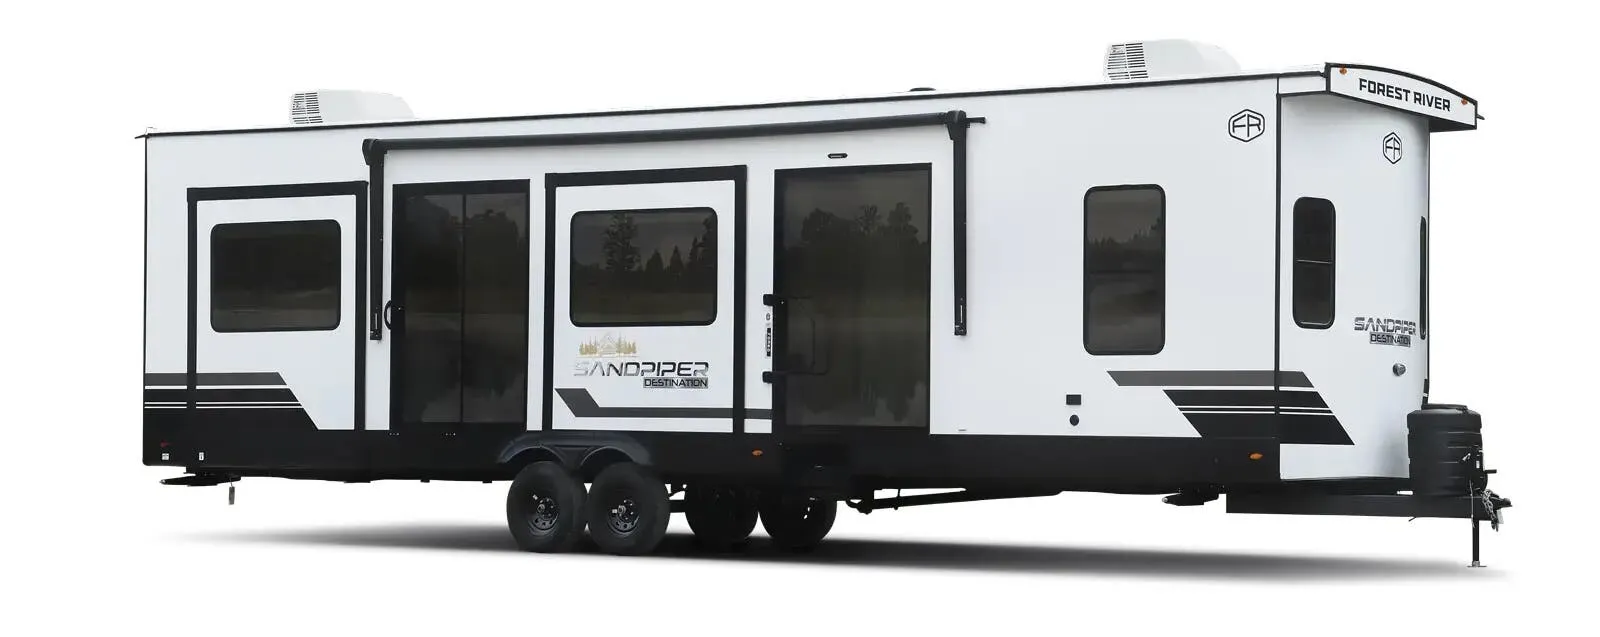
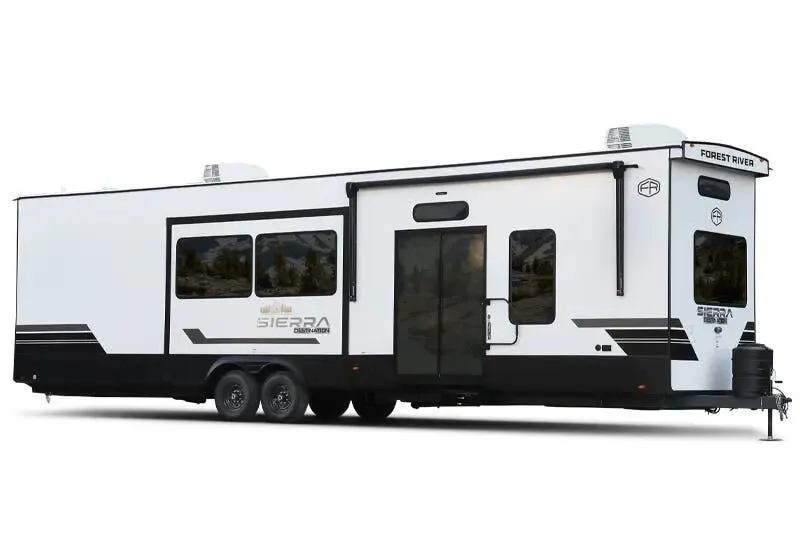
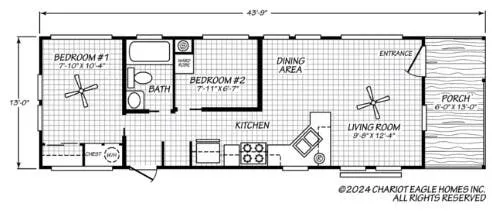
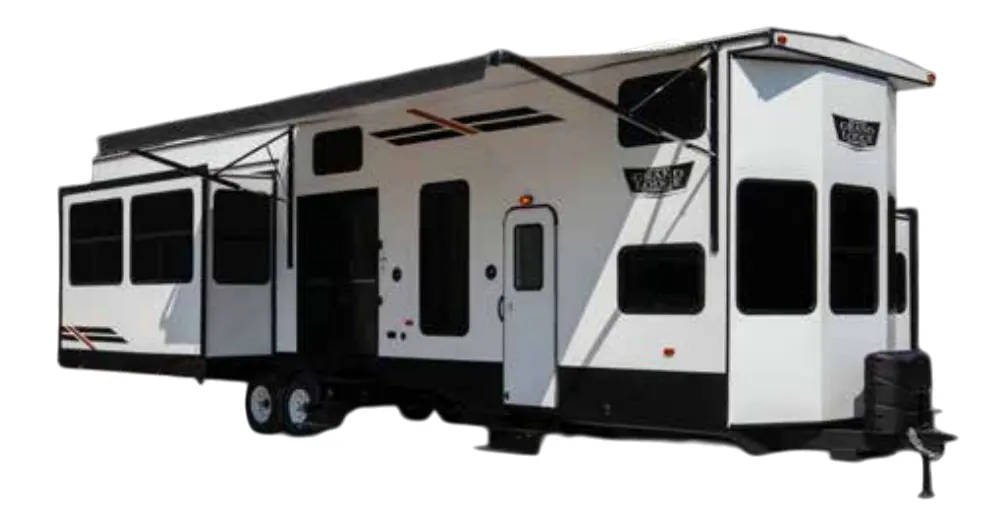
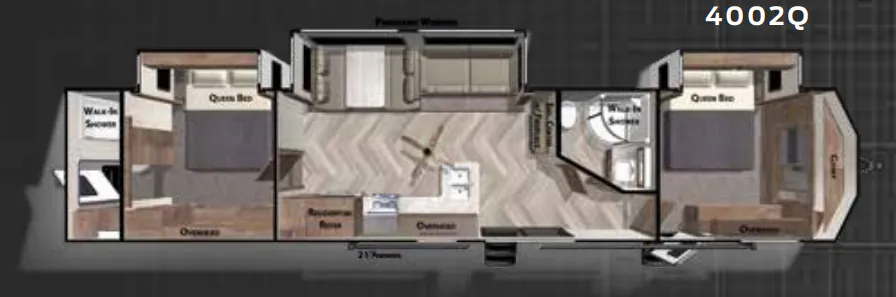
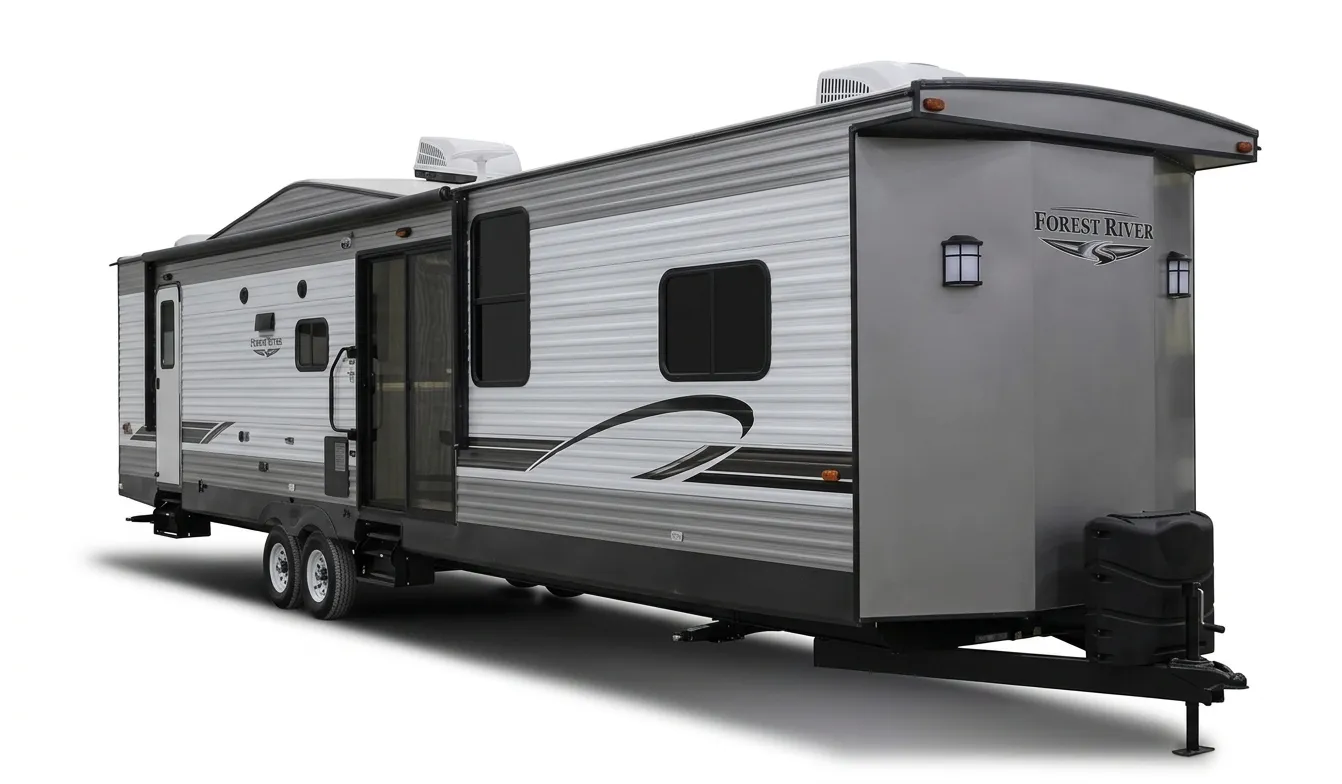
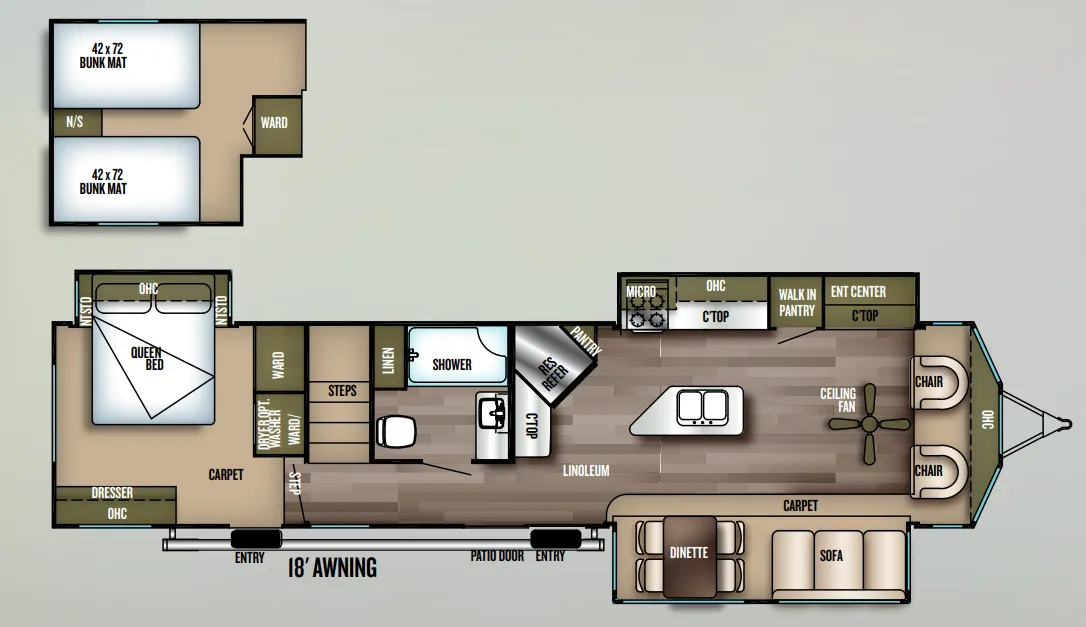
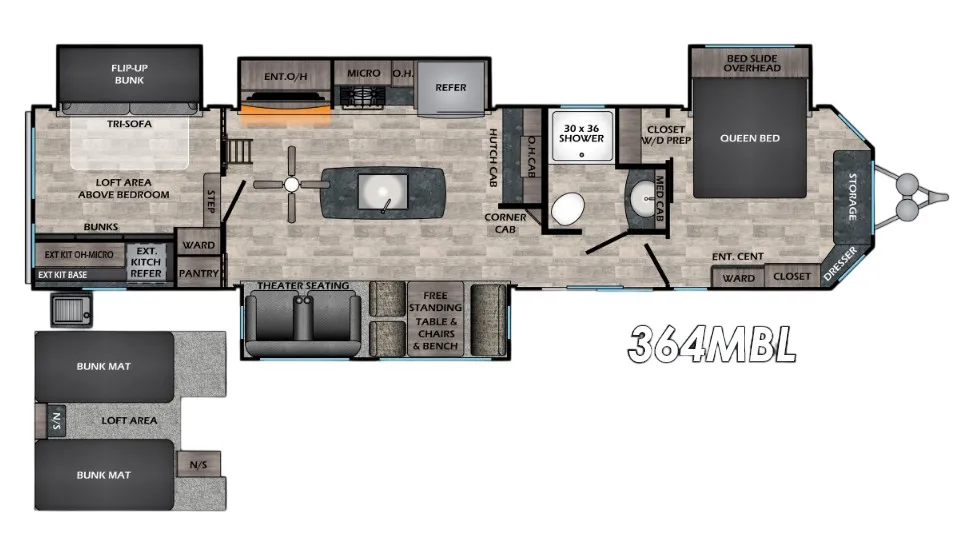
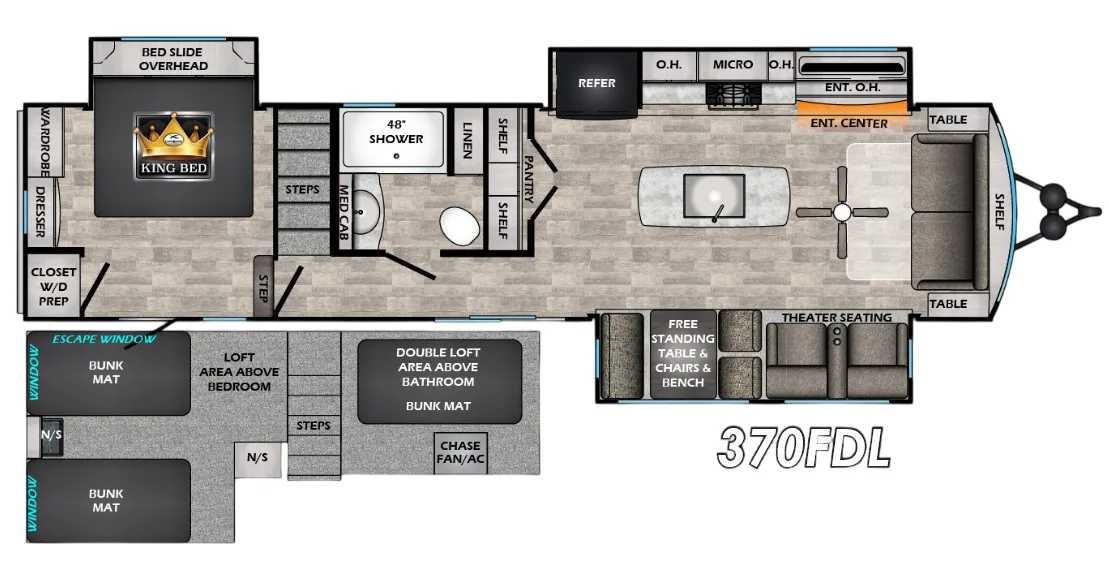
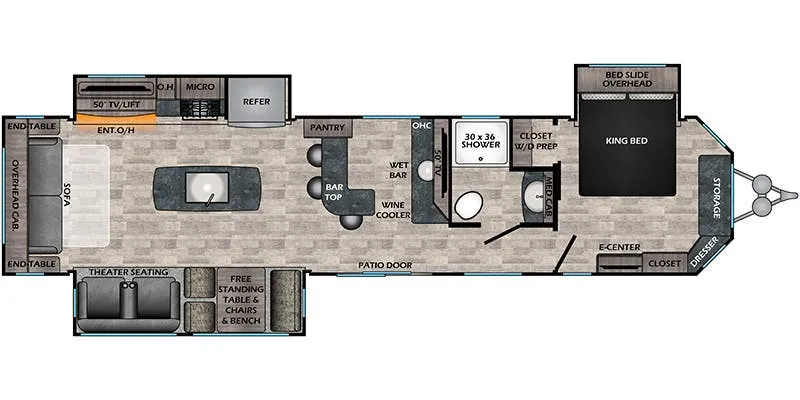
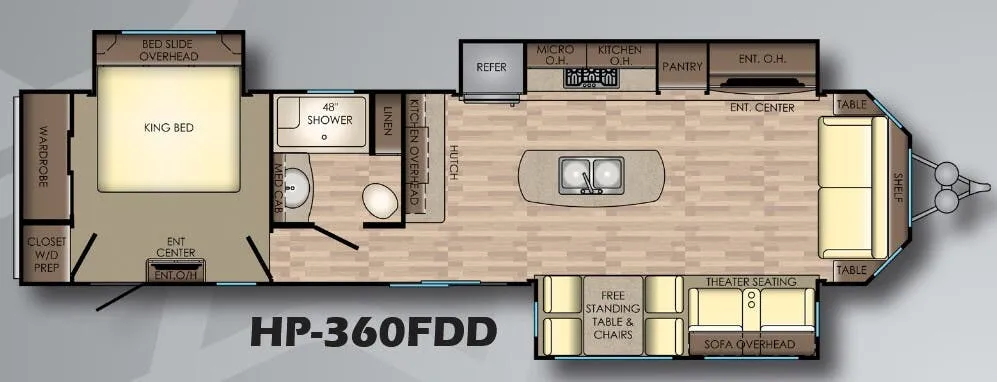
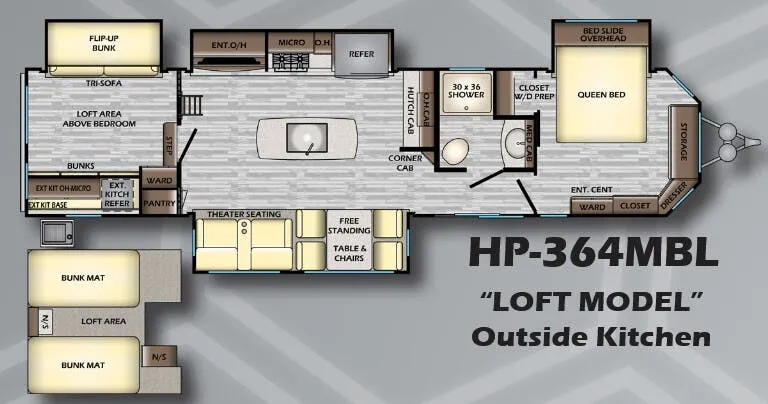
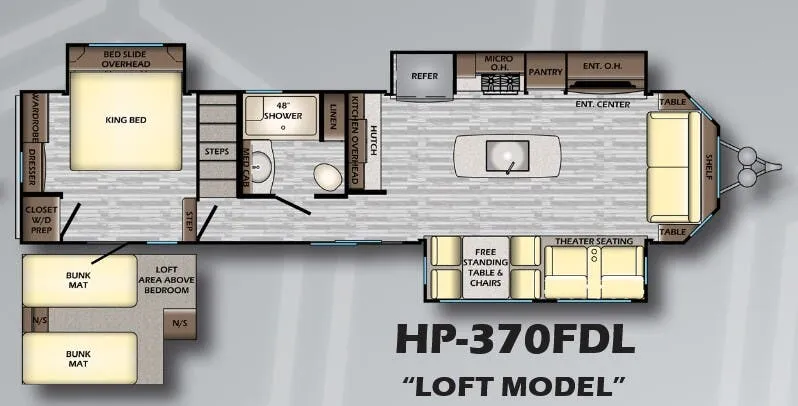
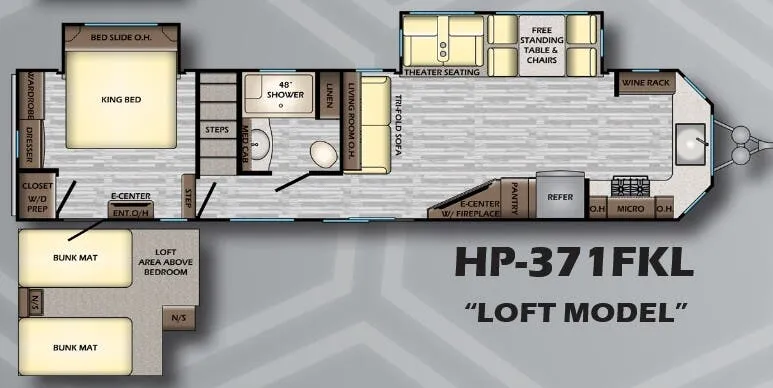
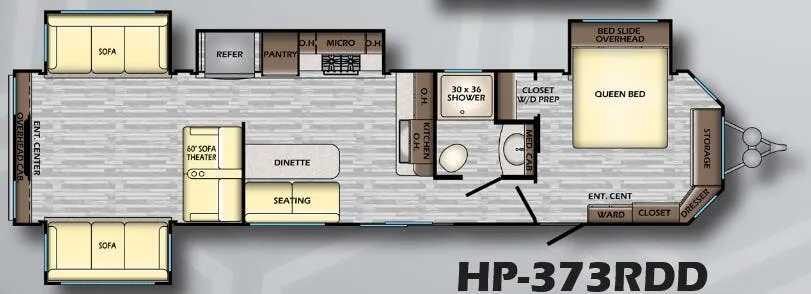
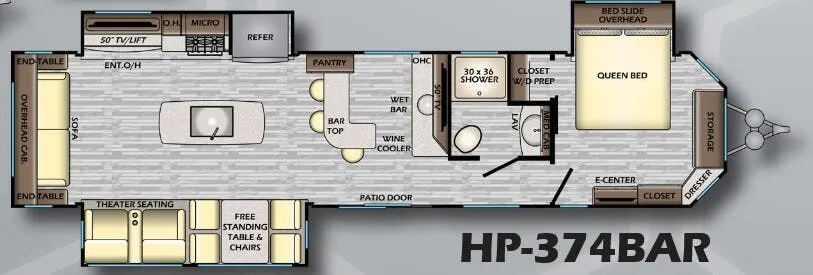
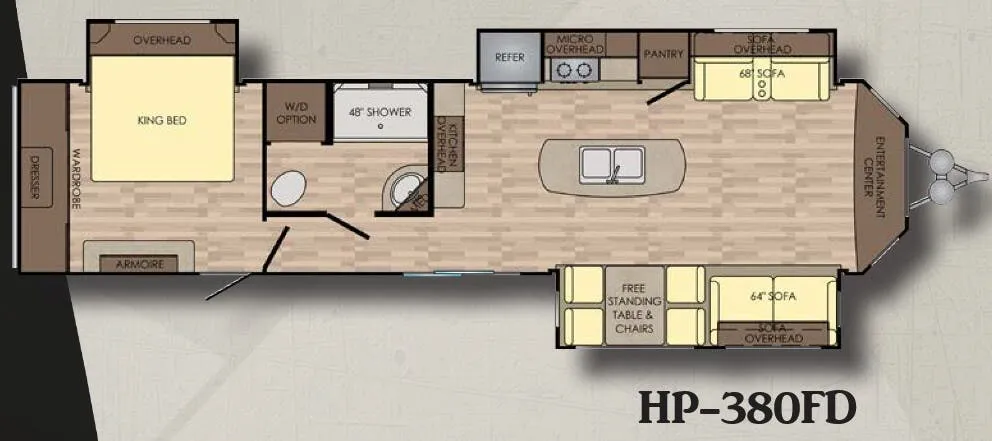
Other destination trailers floor plans (around 43 ft 8 in), similar in size and price to the Hampton HT40FD.