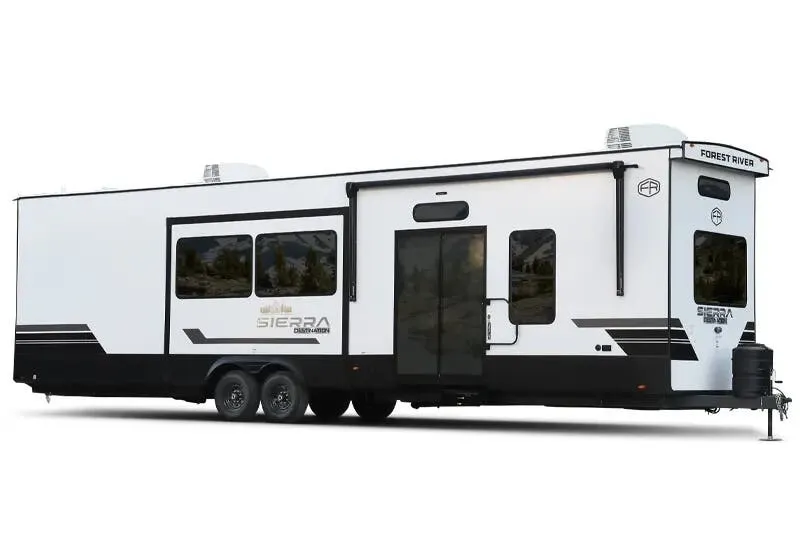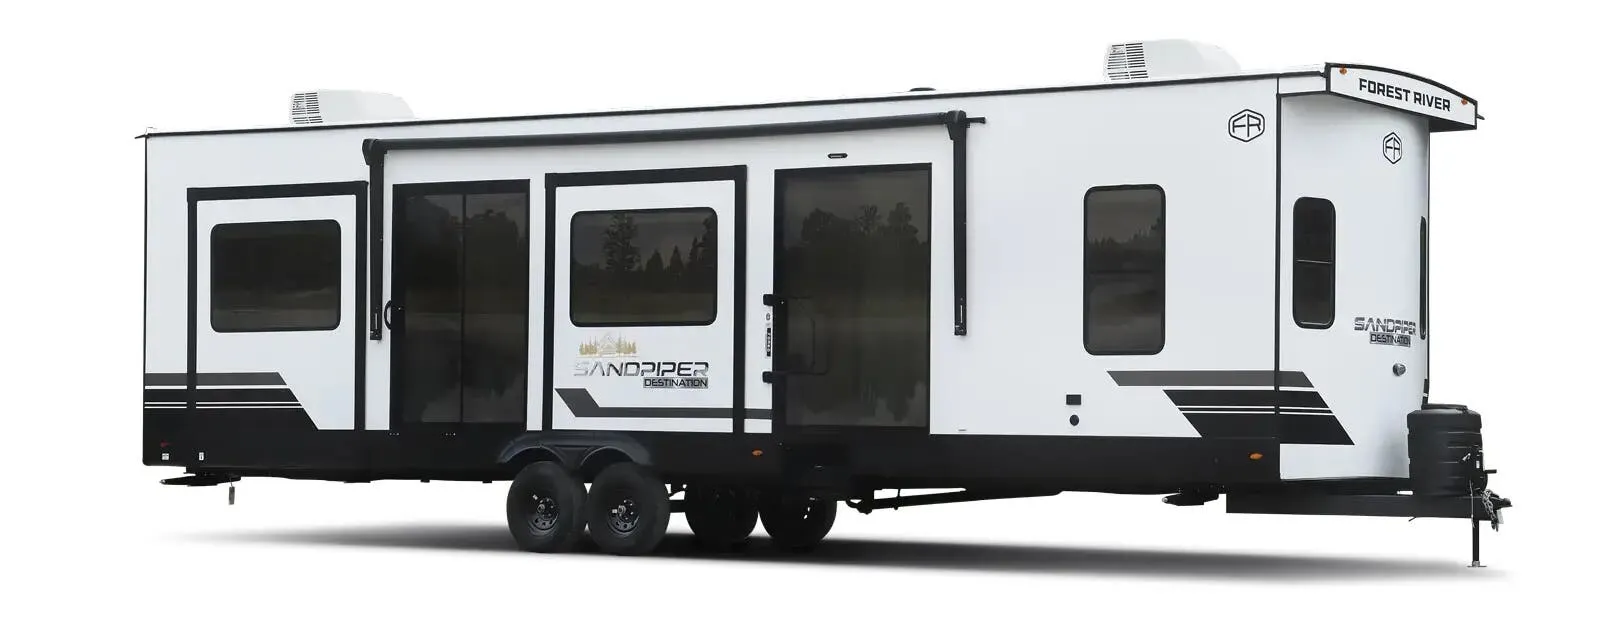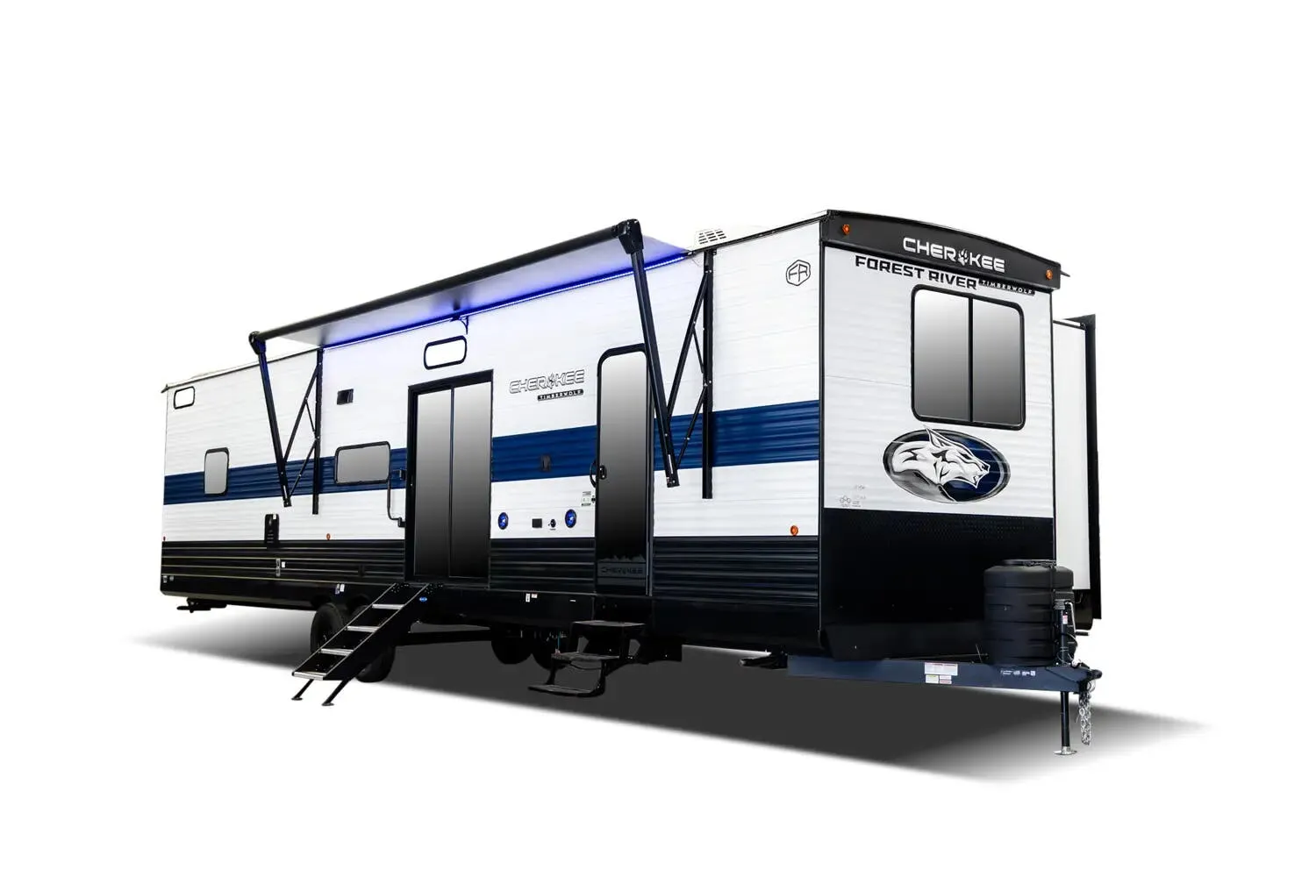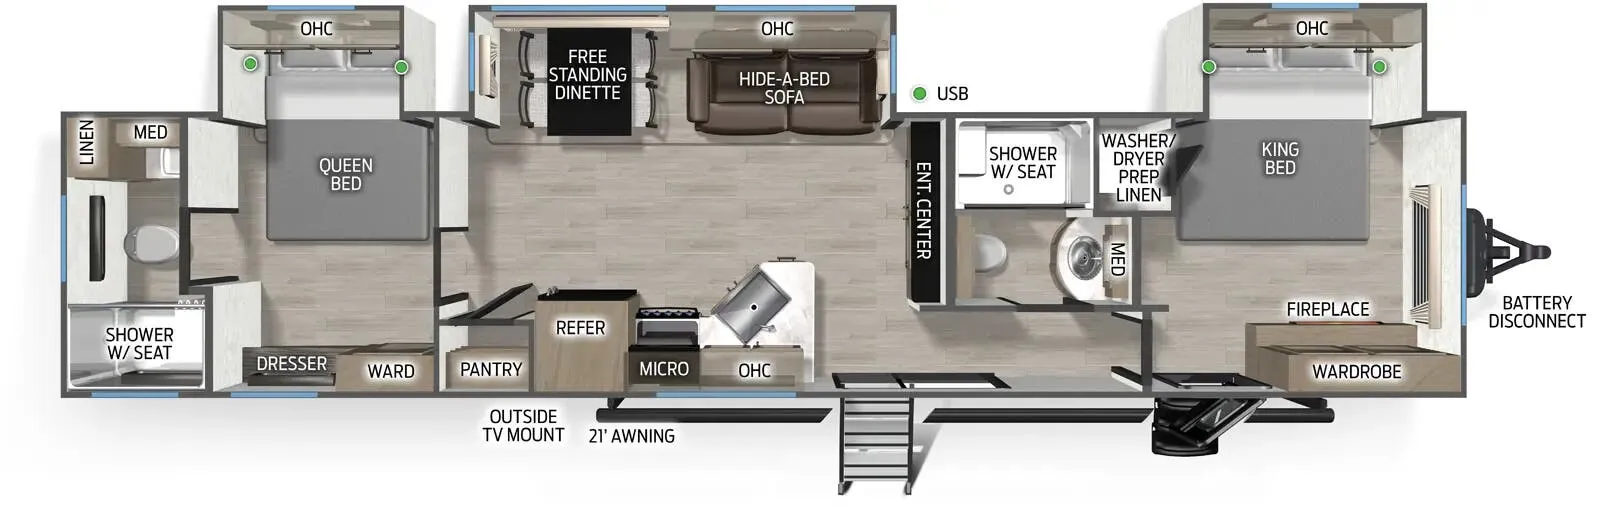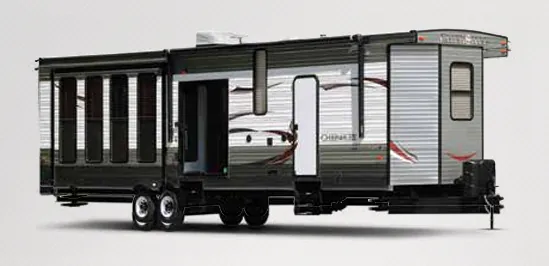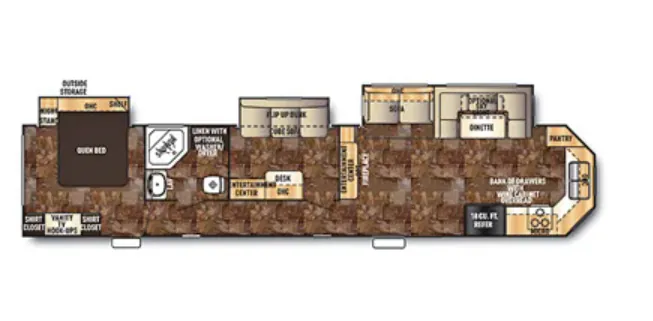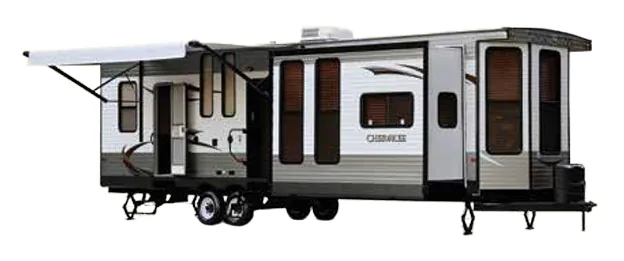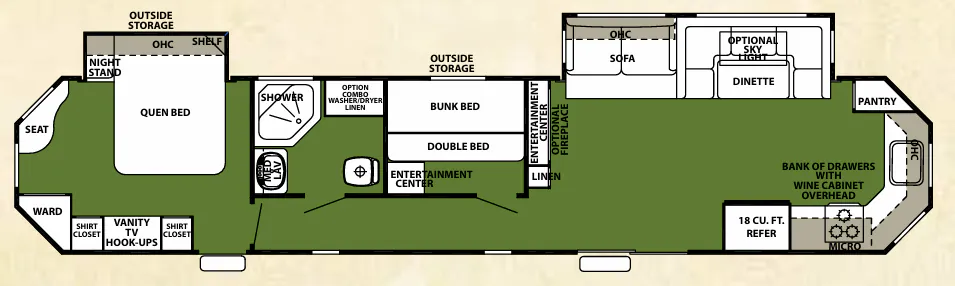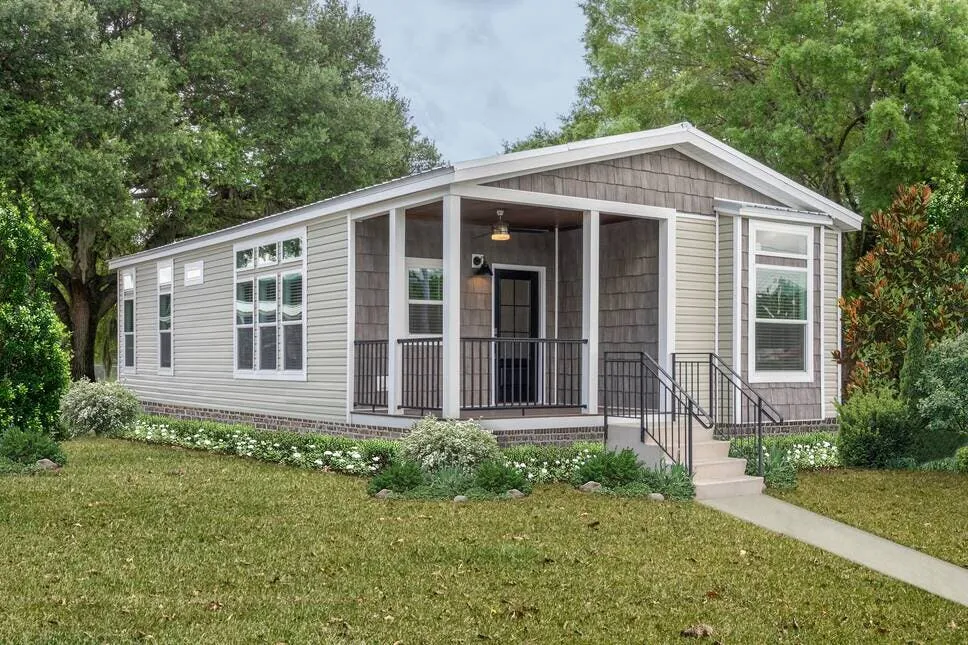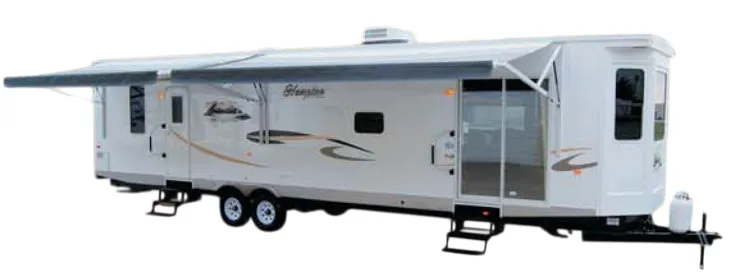

The CrossRoads Hampton HT40QB is built for extended stays, with an 8-foot interior ceiling, 7-foot slide-out headroom, and an 18-foot power patio awning that expands the living space outdoors. Inside, the living room includes a hide-a-bed sofa, surround sound, and residential-style cabinetry, while the kitchen adds an 18-cubic-foot refrigerator with icemaker, granite-look counters, and a deep black sink. The full bath includes a corner shower, porcelain toilet, linen storage, and a lighted medicine cabinet.
No owner reviews yet. If you've owned one, yours would be the first.
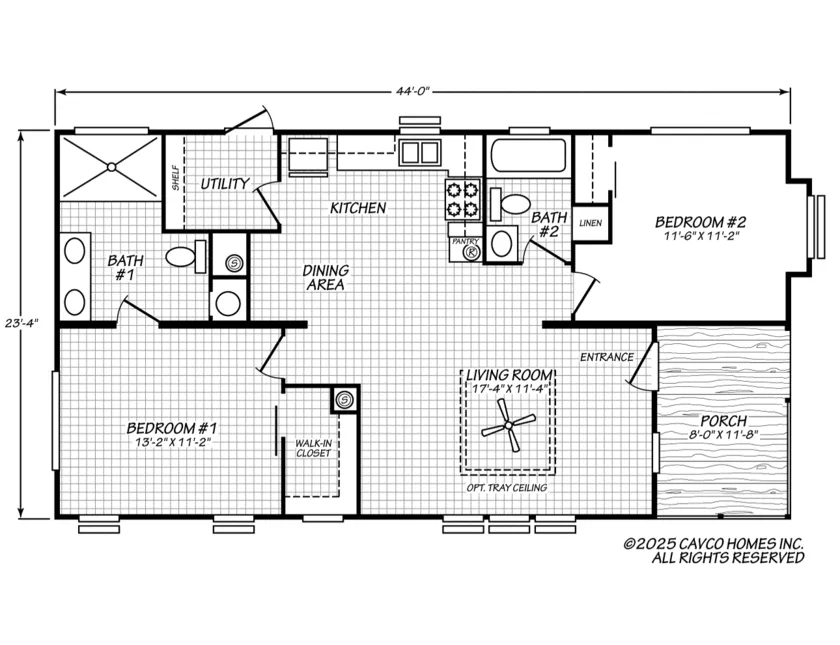
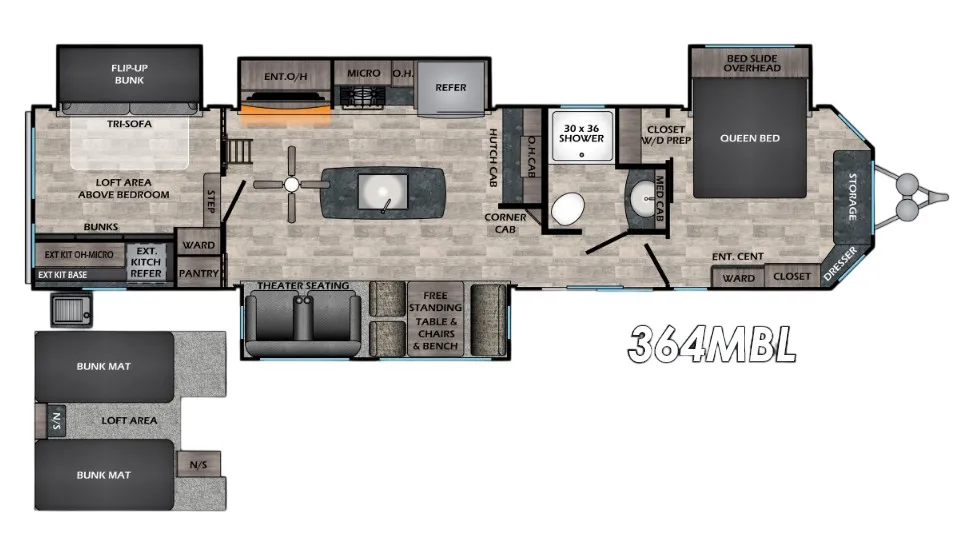
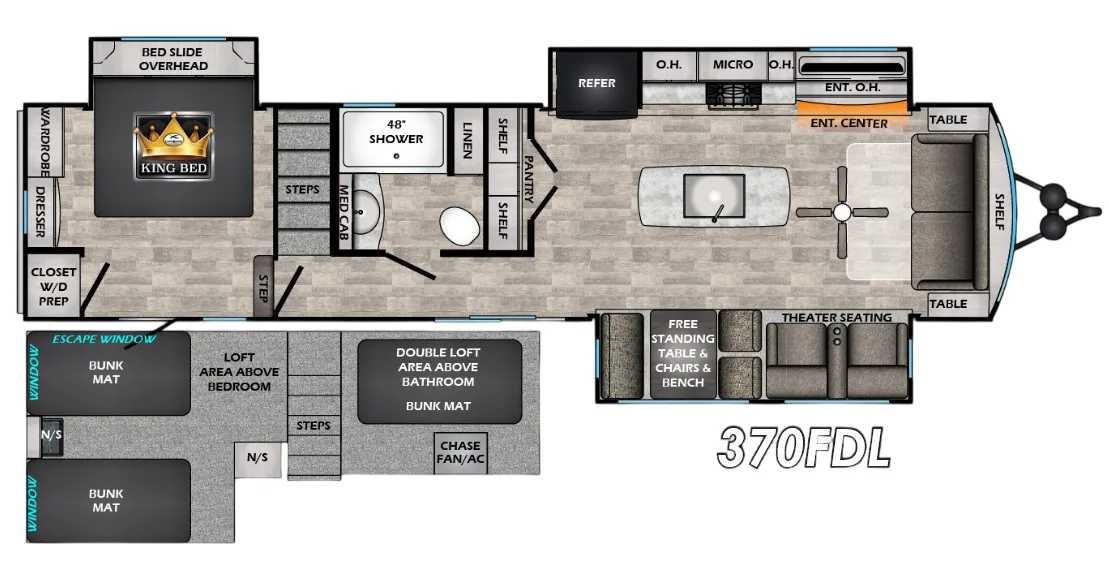
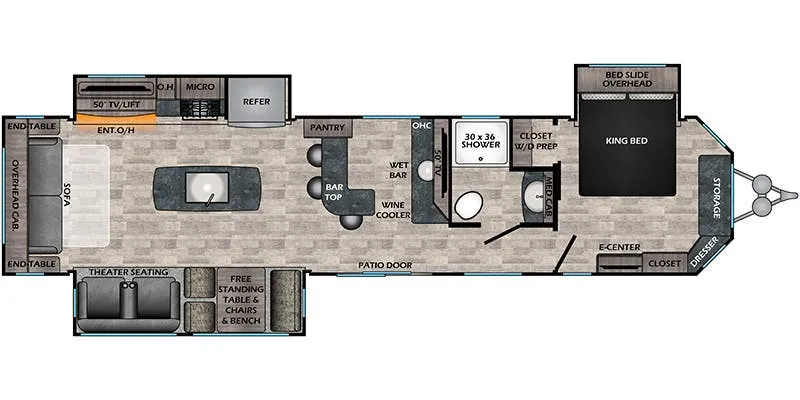
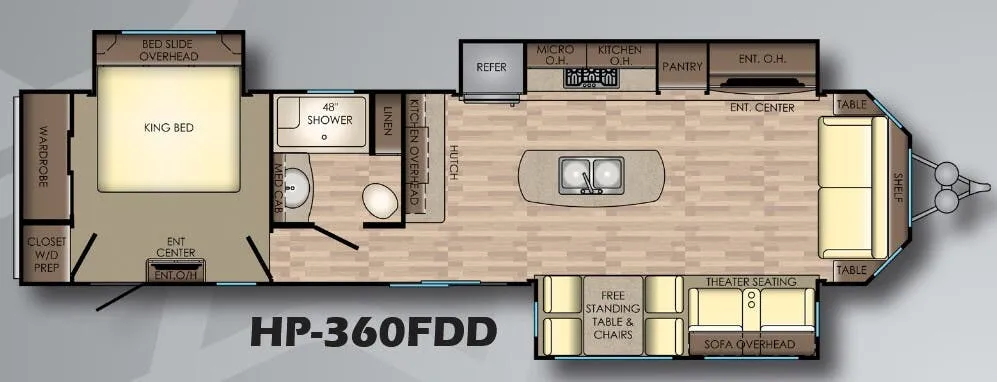
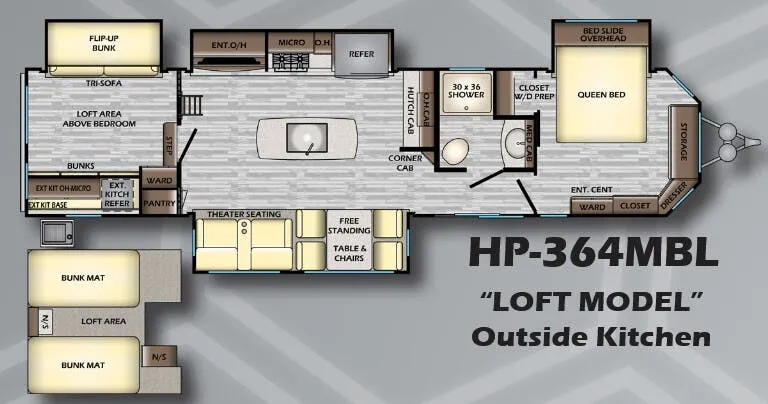
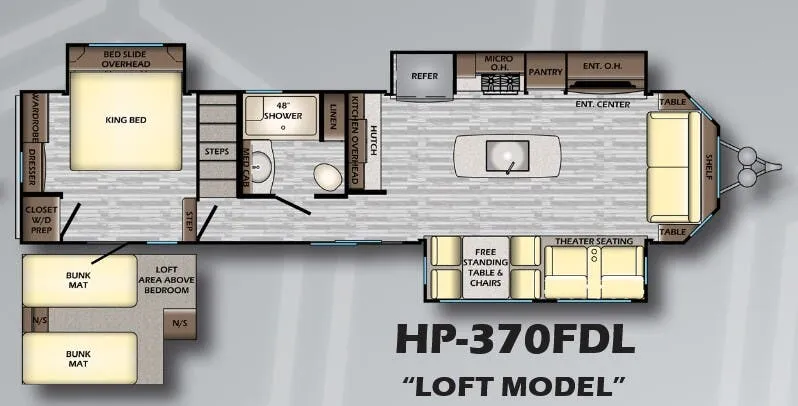
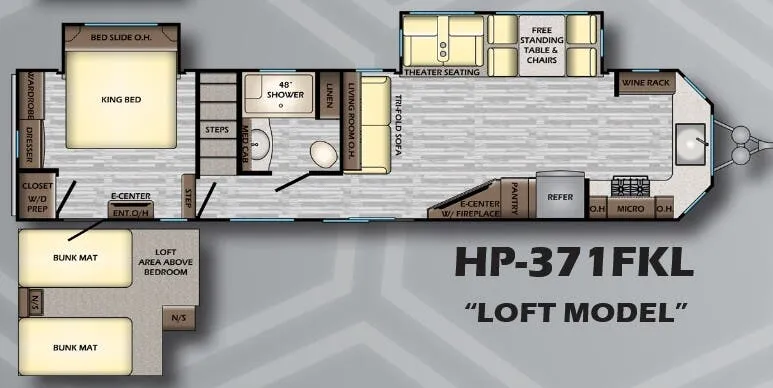
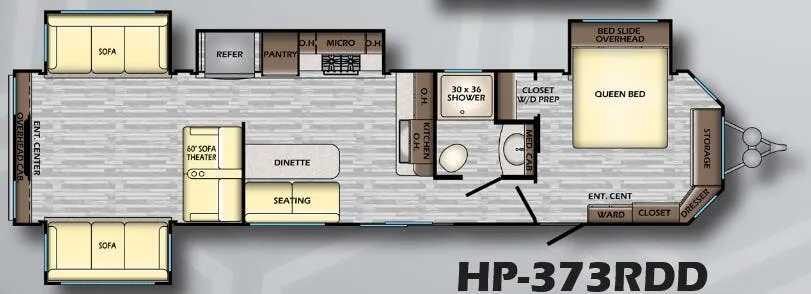
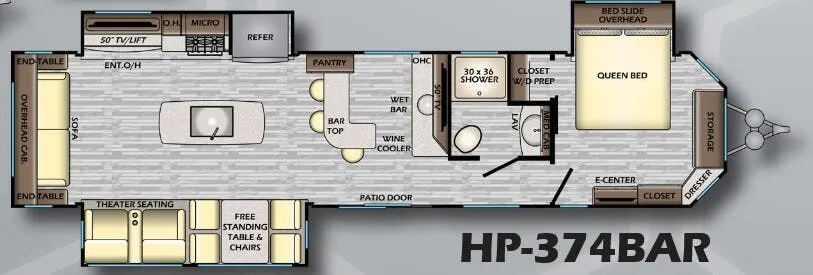
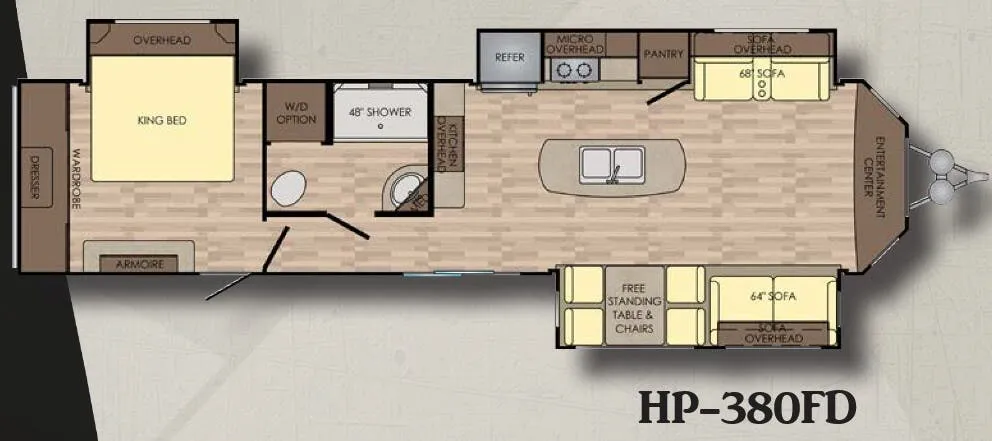
Other destination trailers floor plans (around 44 ft 5 in), similar in size and price to the Hampton HT40QB.