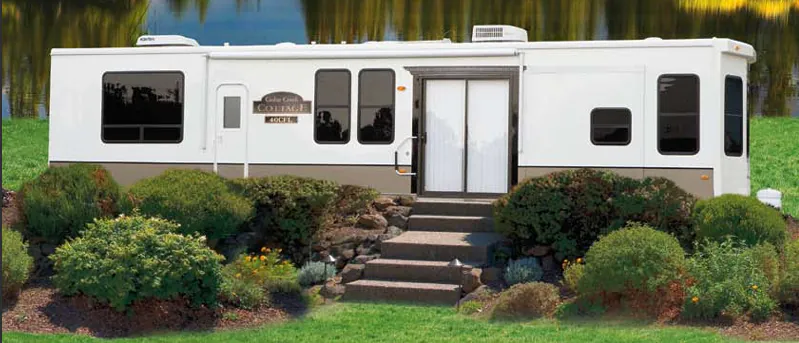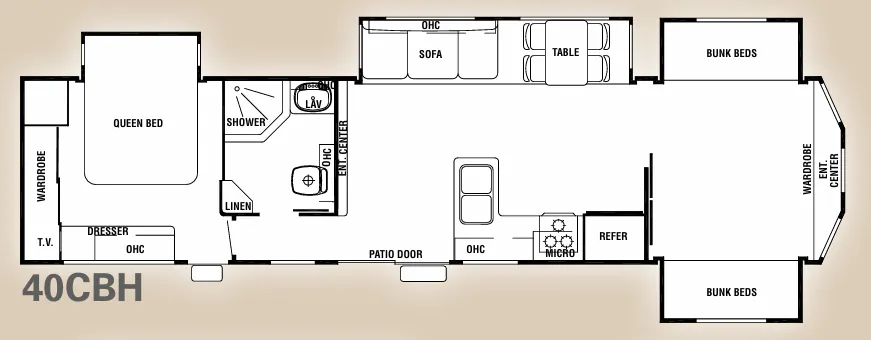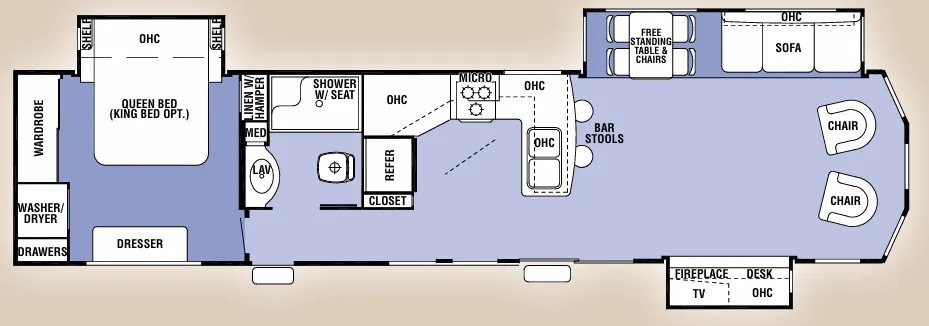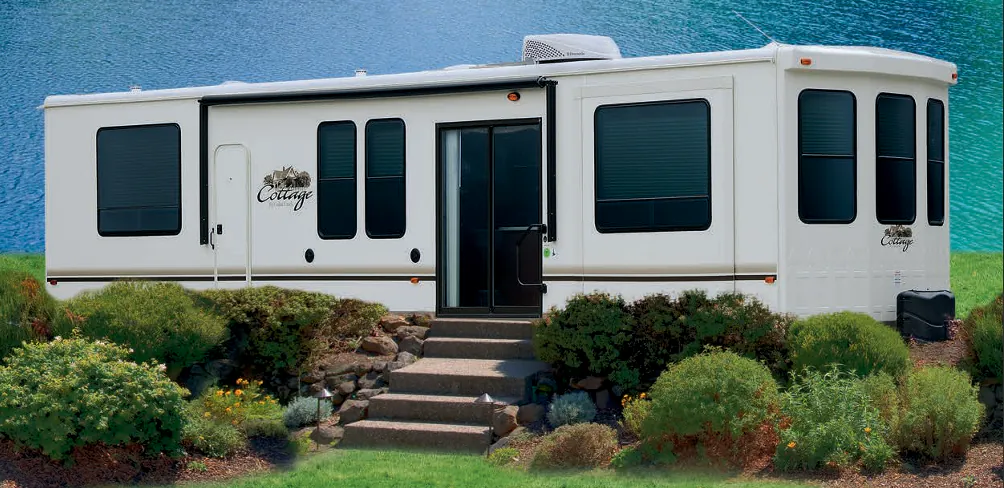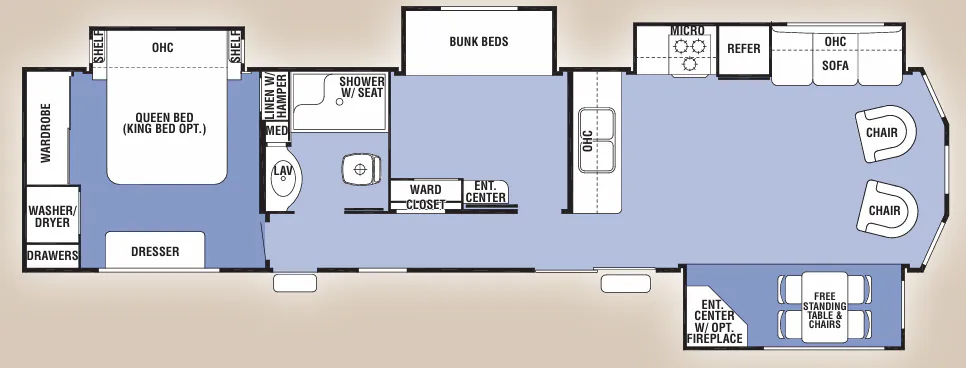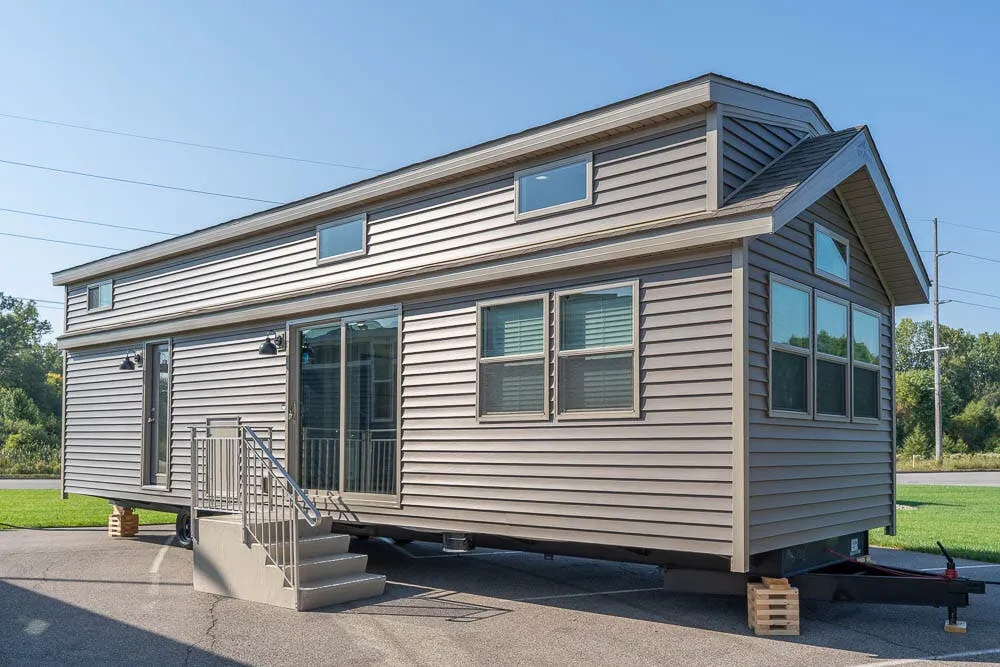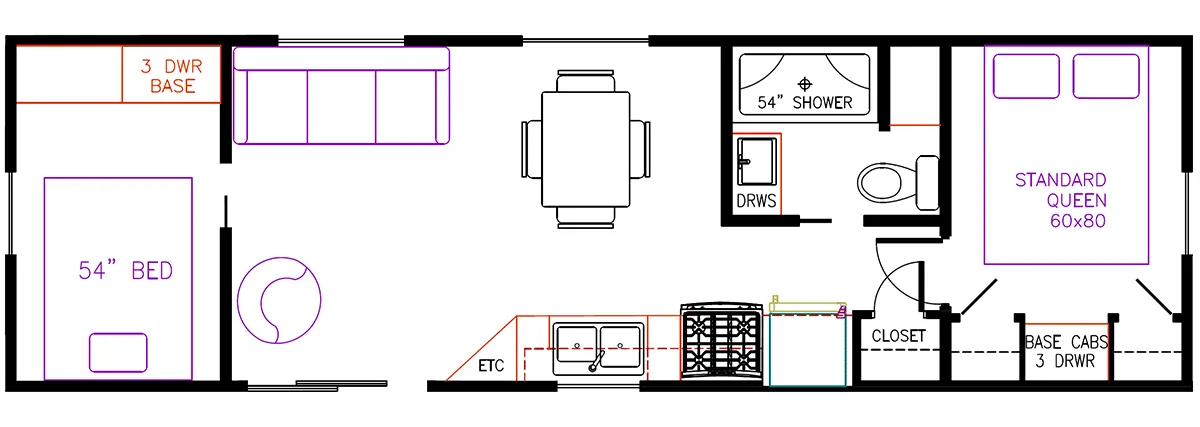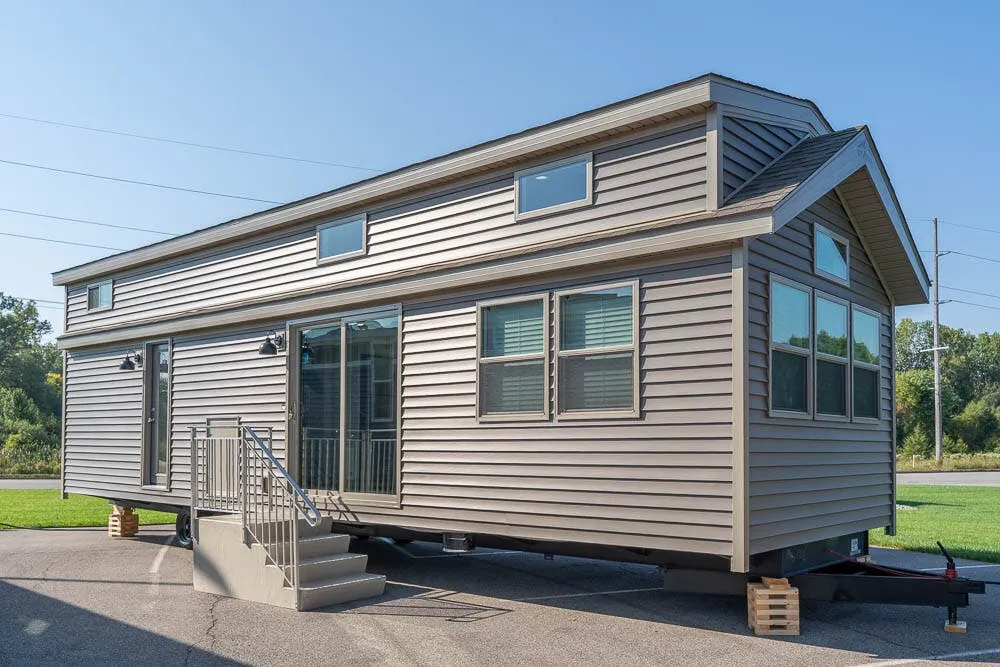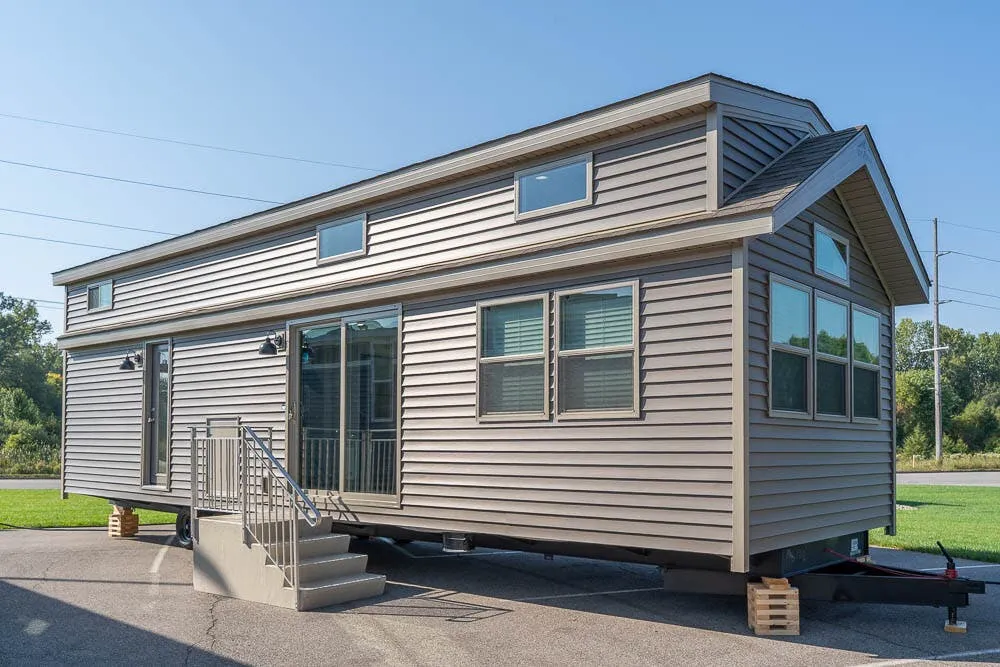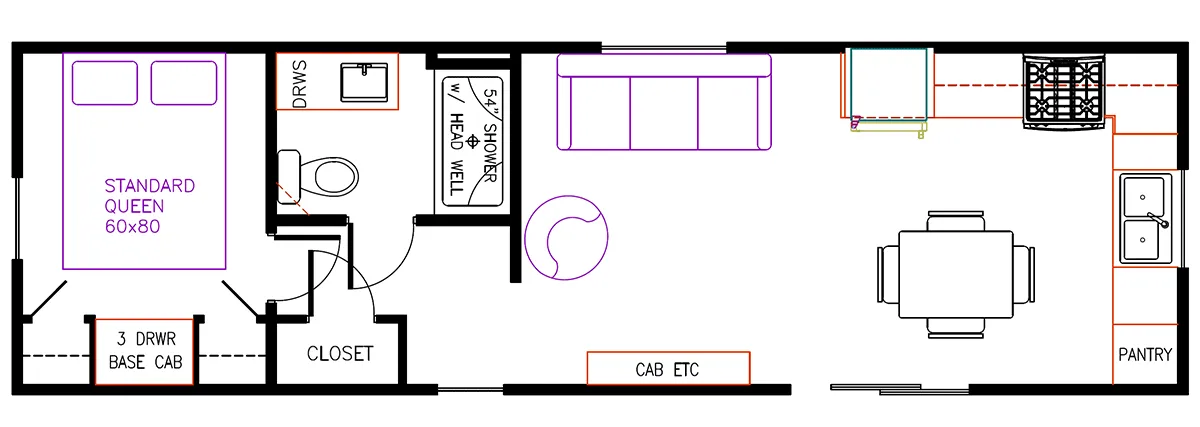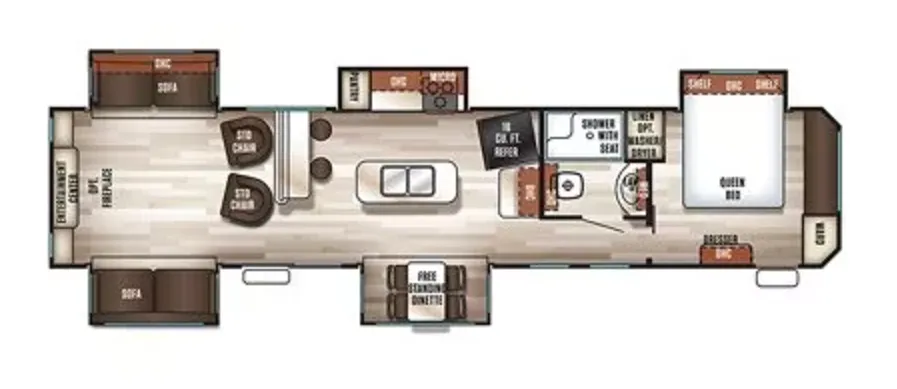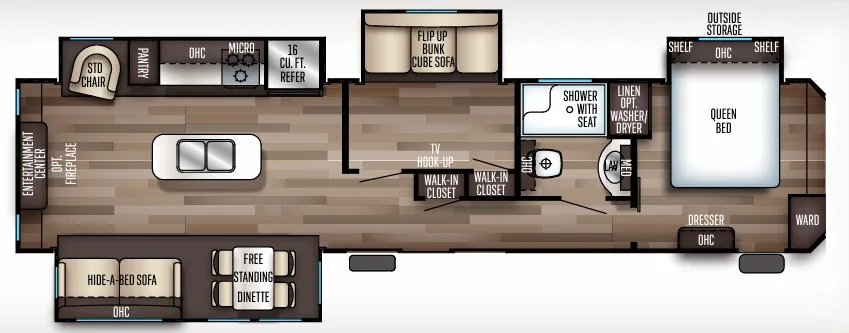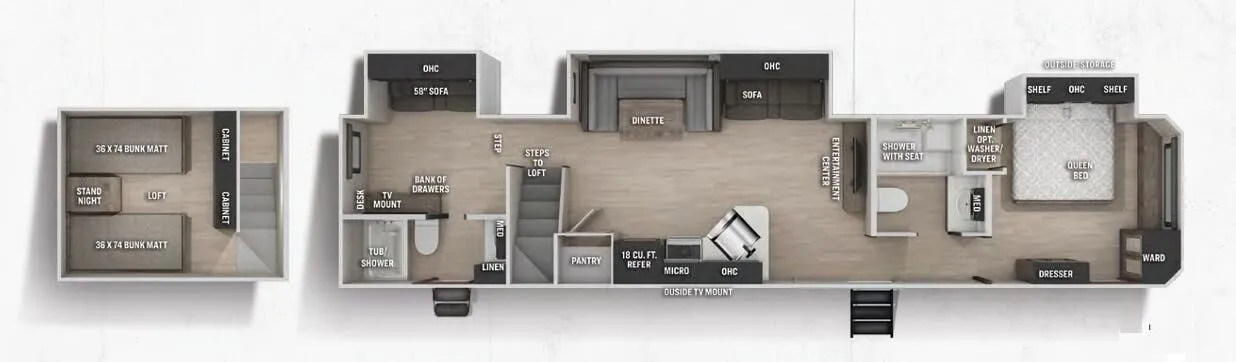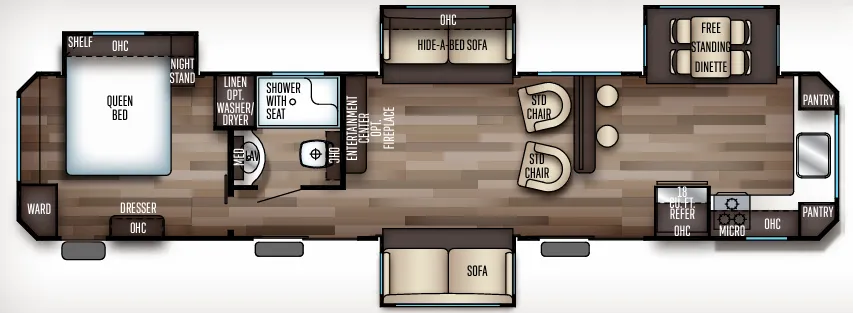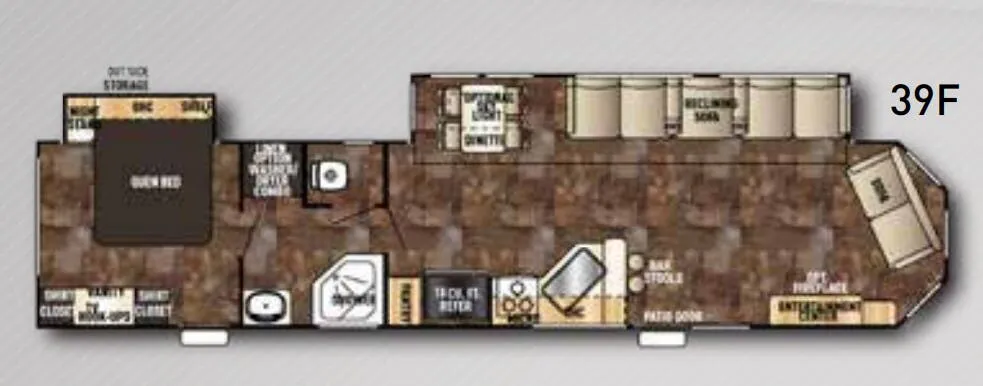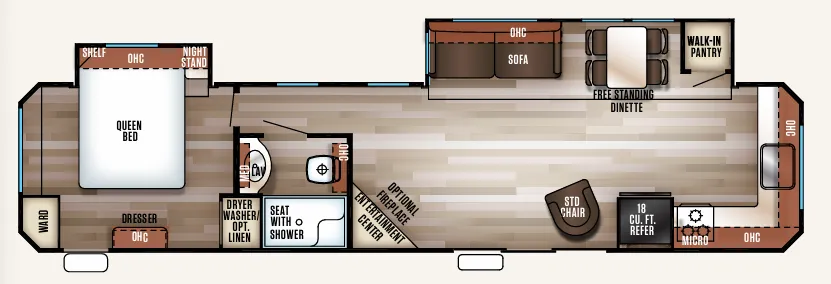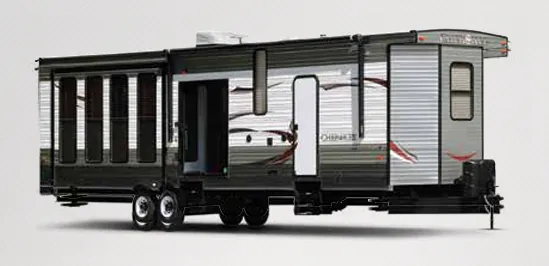
At 45 feet with sleeping room for seven, the Cherokee 39KT leans hard into that tiny-home feel owners tend to love. The kitchen is set up for real cooking with a 3-burner high-output cooktop, double-door refrigerator, and bar-stool seating along the counter, and shaker cabinet doors with solid wood drawer fronts give it a more residential look. A flush-floor slide opens up the living space, and options like a free-standing dinette with four chairs and a living room ceiling fan let you dial in the layout you want. As with any Cherokee Destination unit, a careful pre-delivery inspection is worth your time.
No owner reviews yet. If you've owned one, yours would be the first.
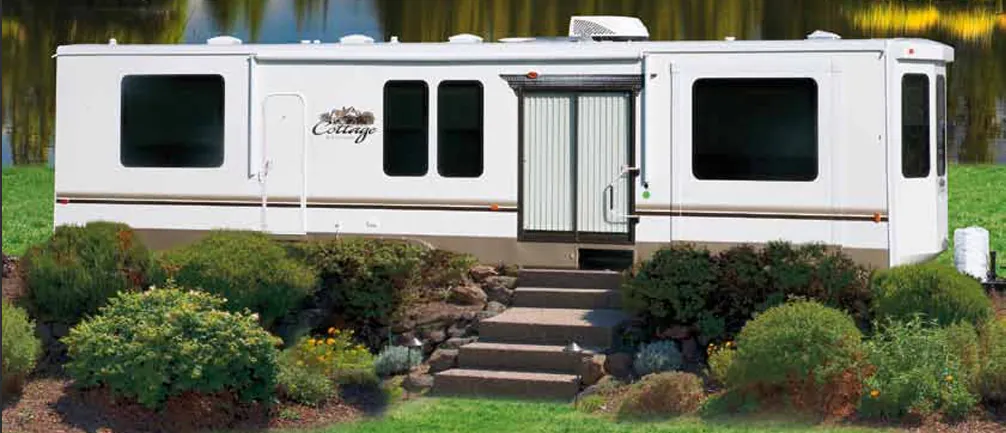
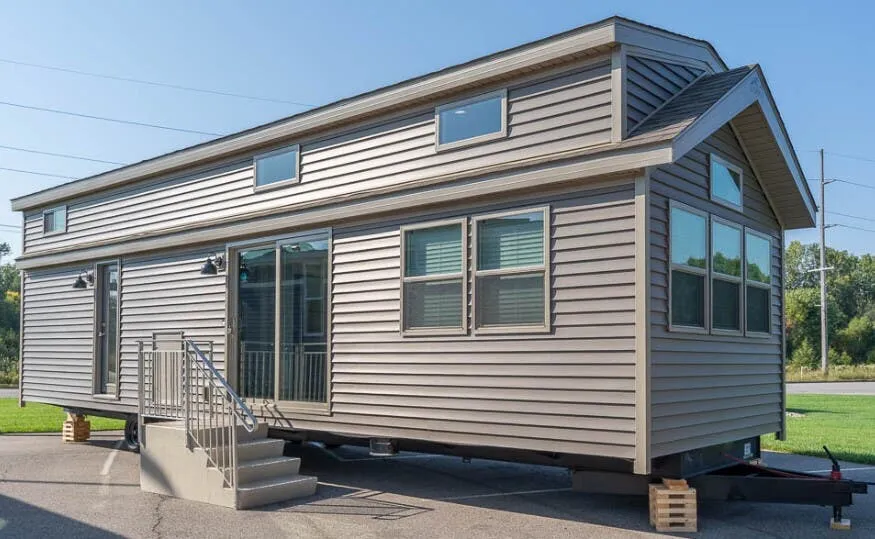
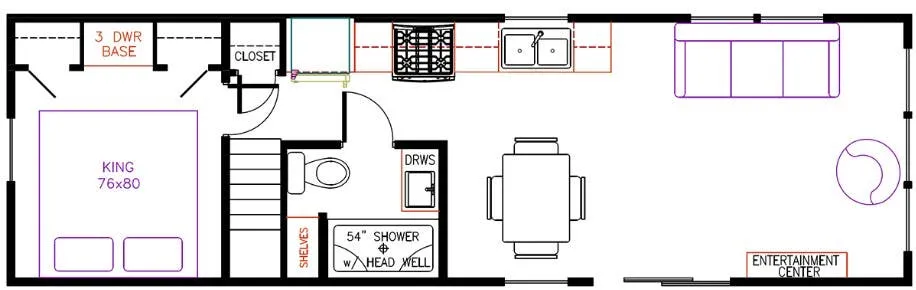
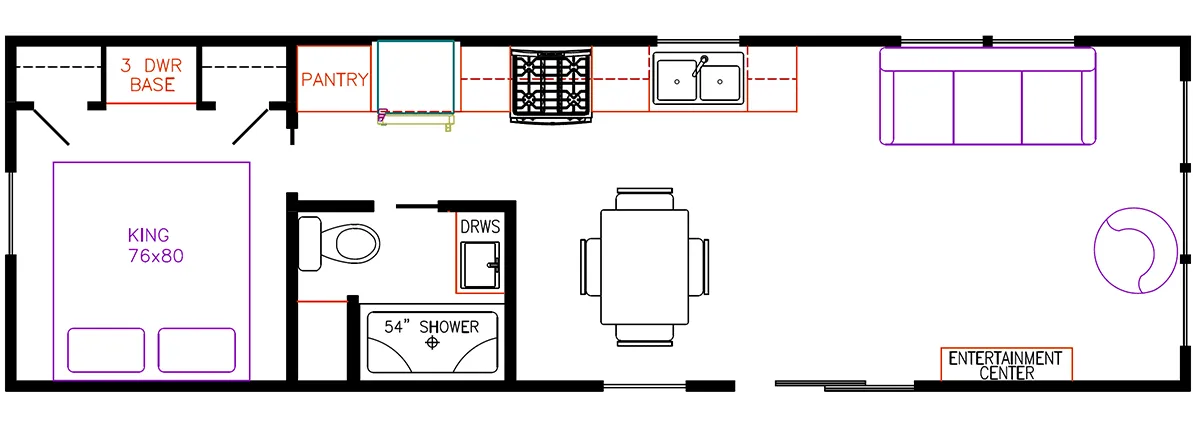
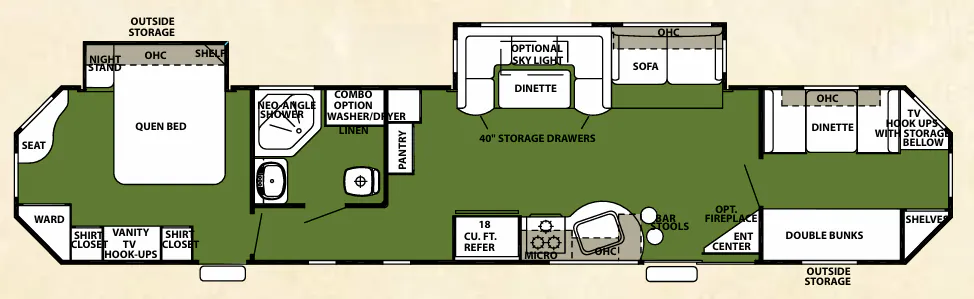
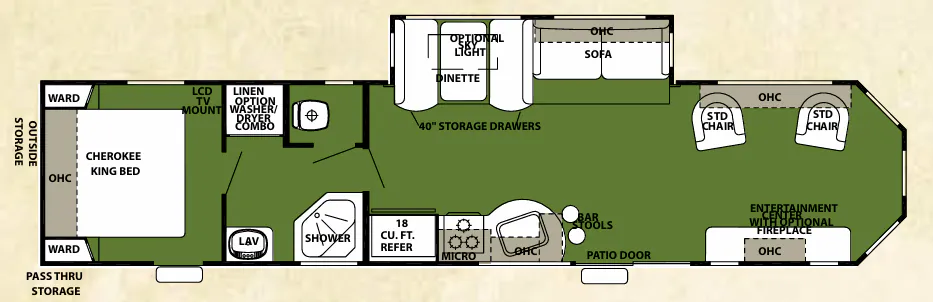
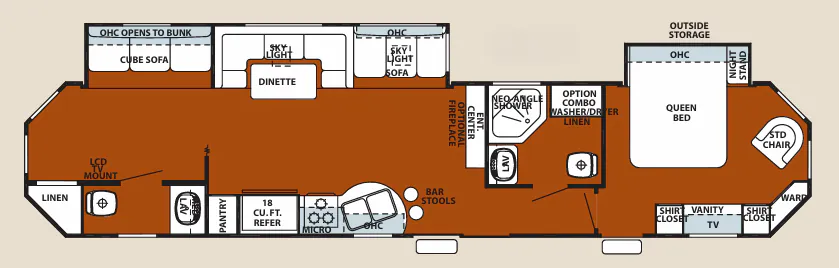
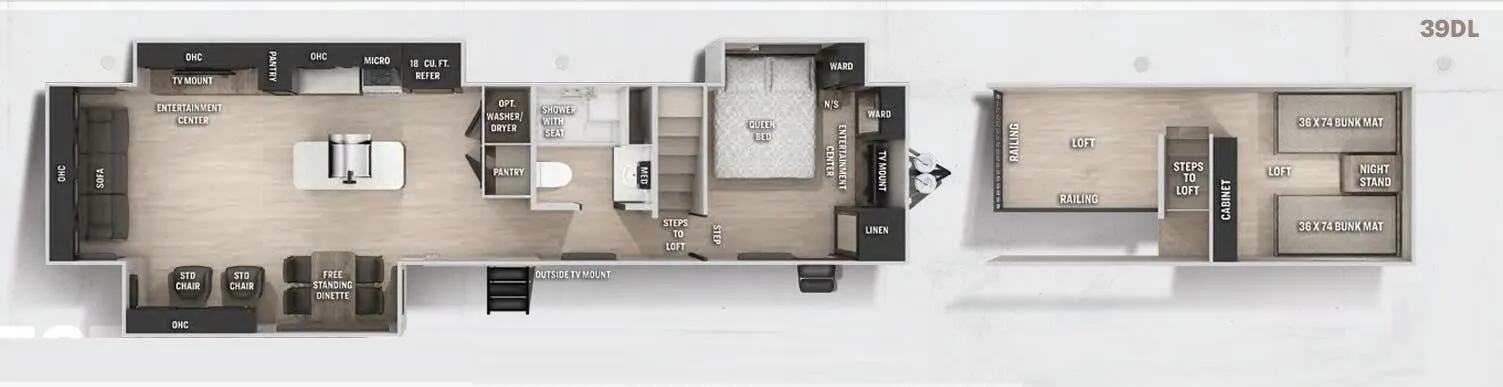
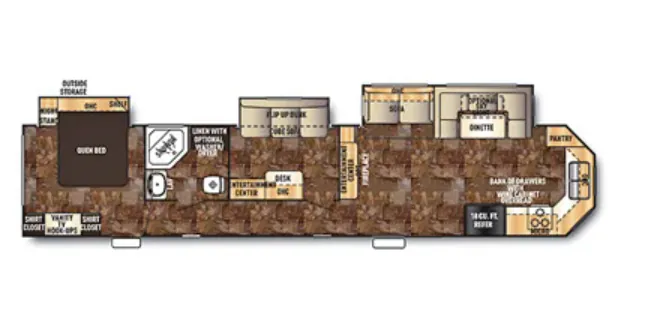
Other destination trailers floor plans (around 44 ft 7 in), similar in size and price to the Cherokee 39KT.