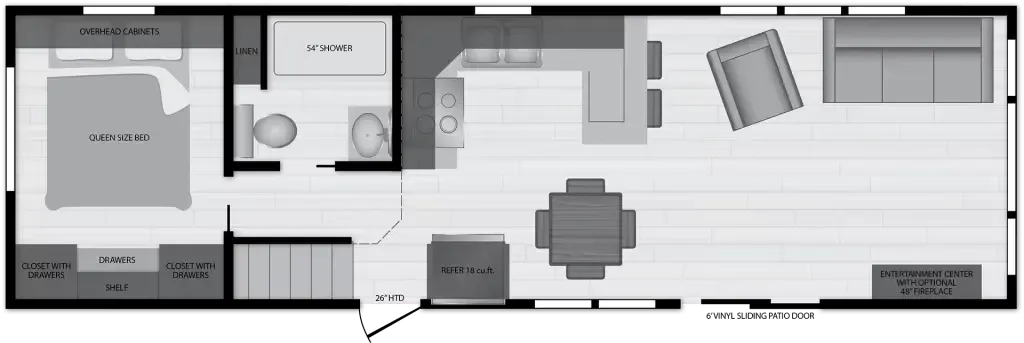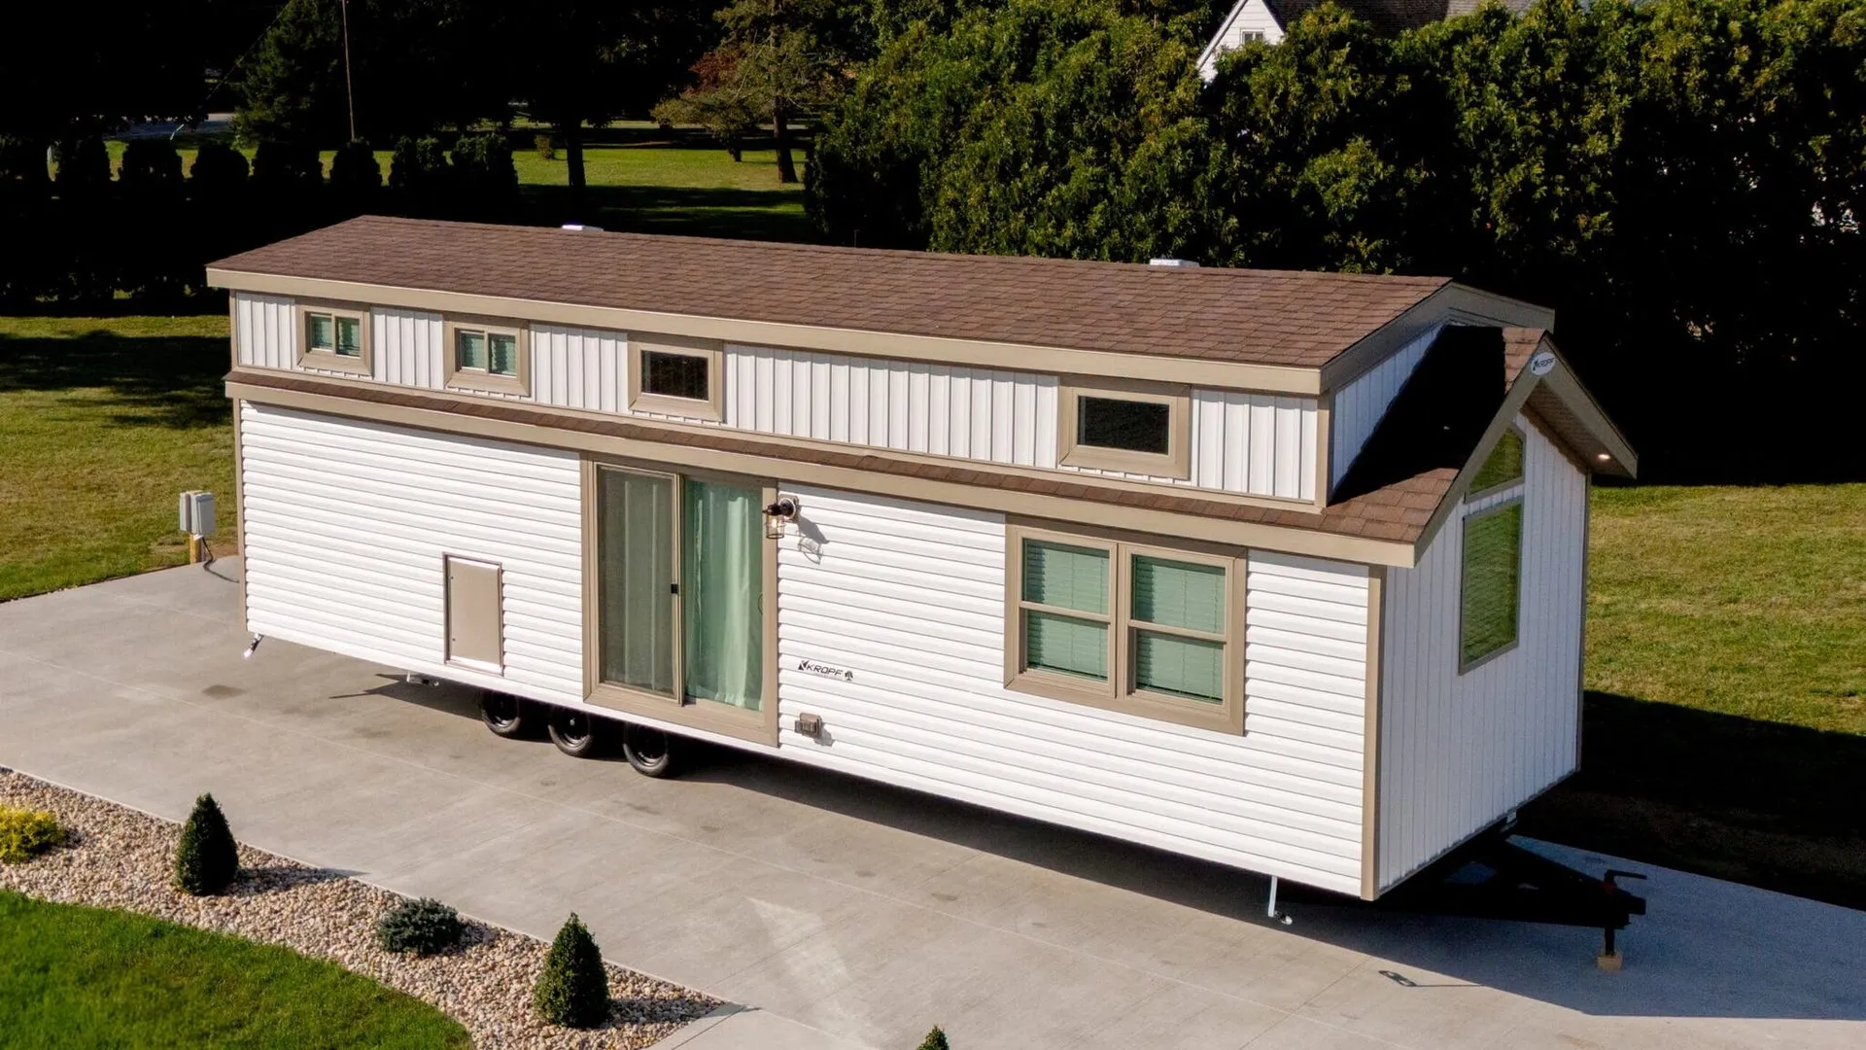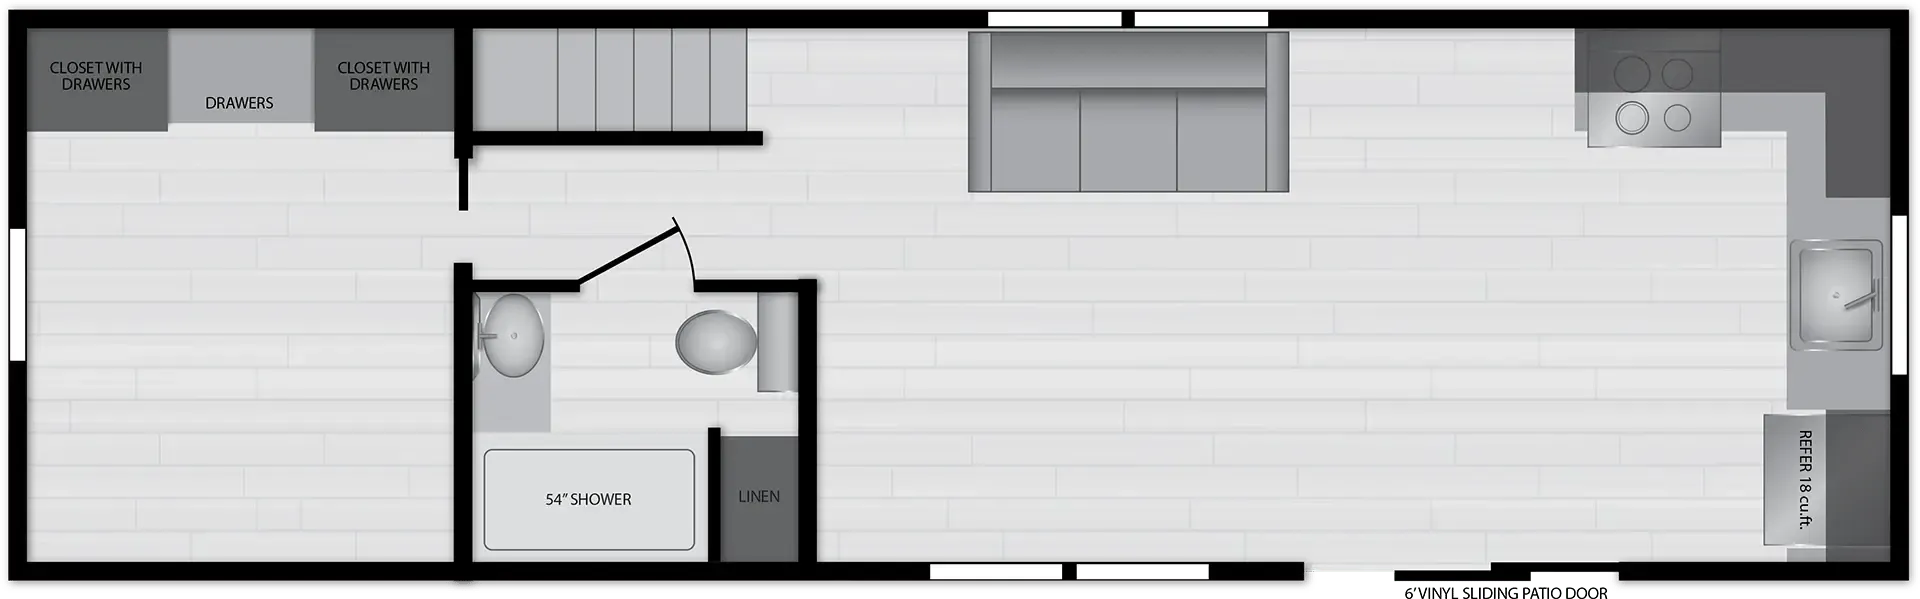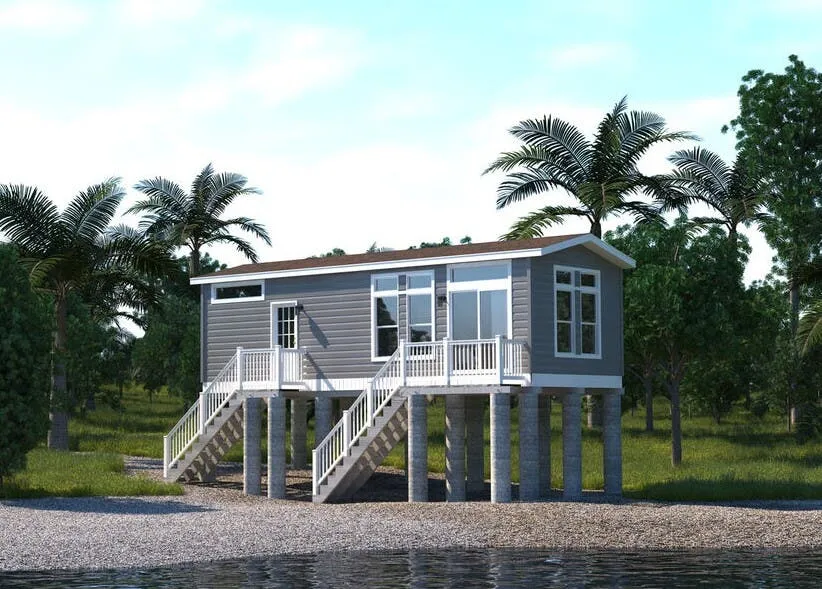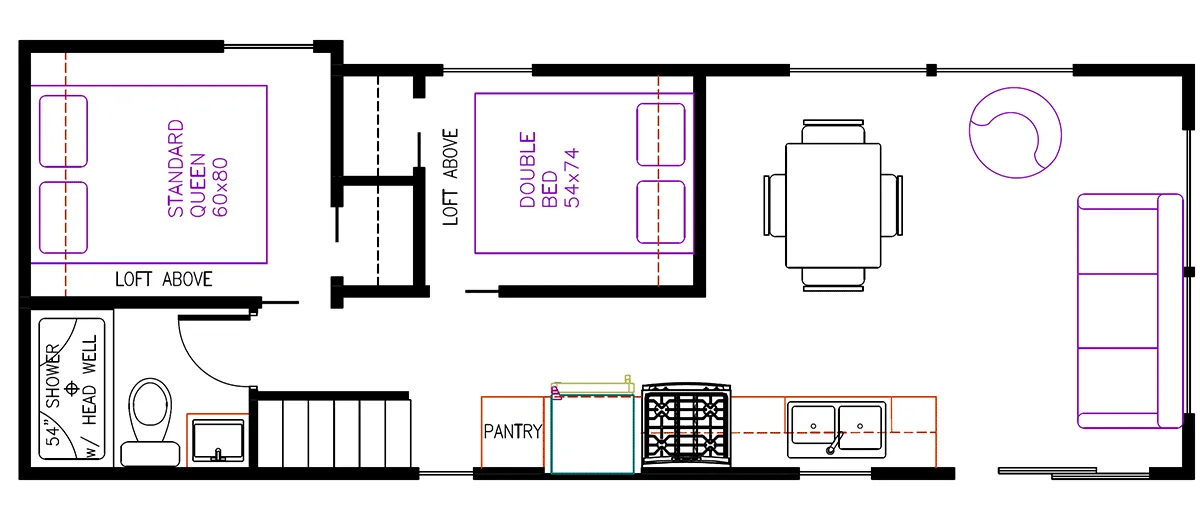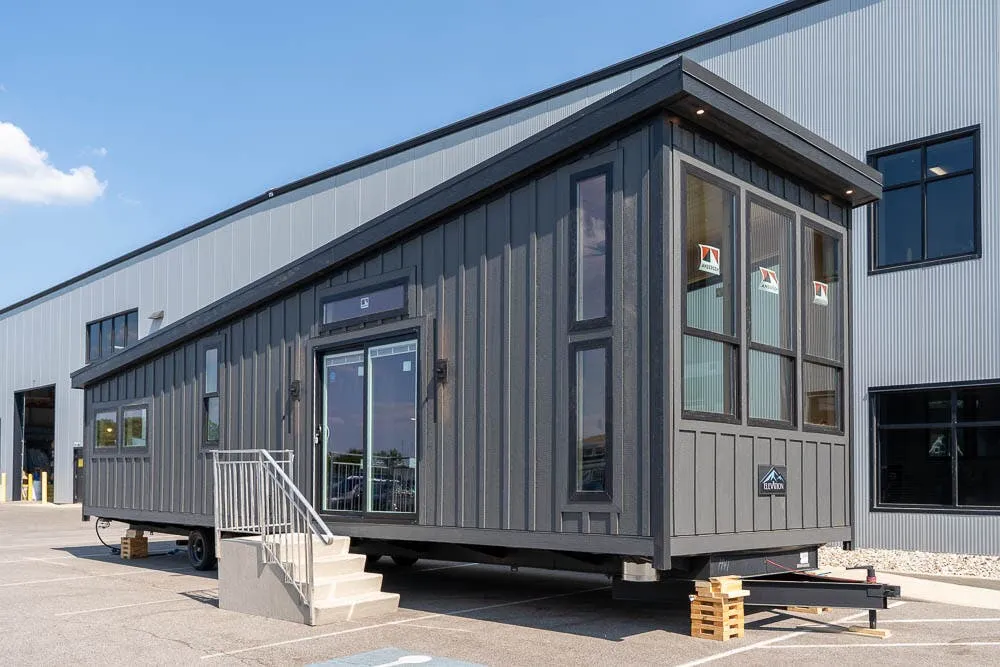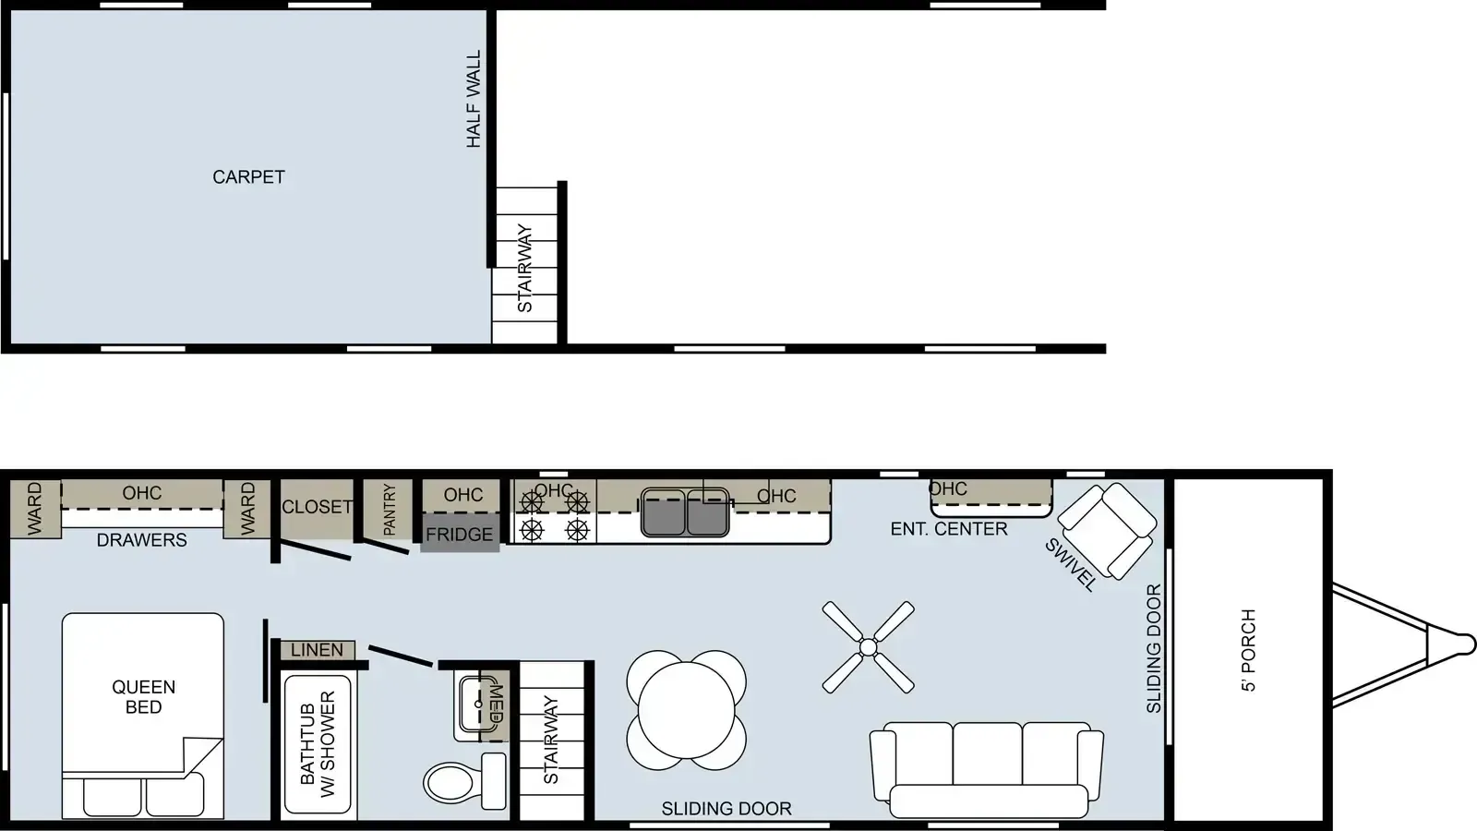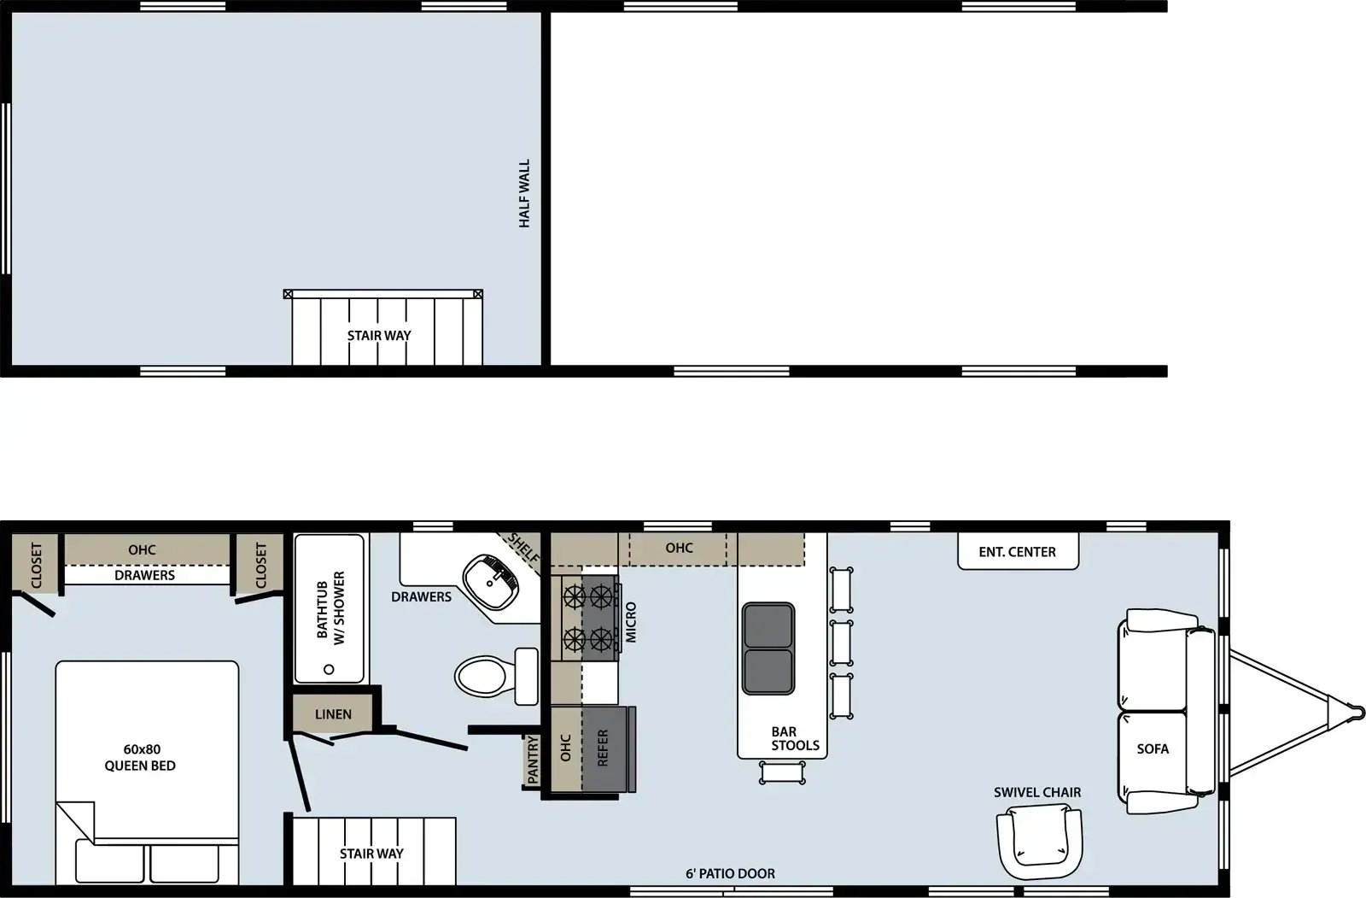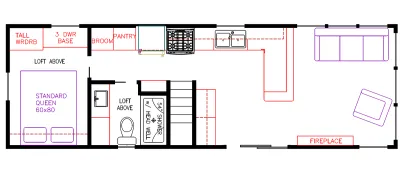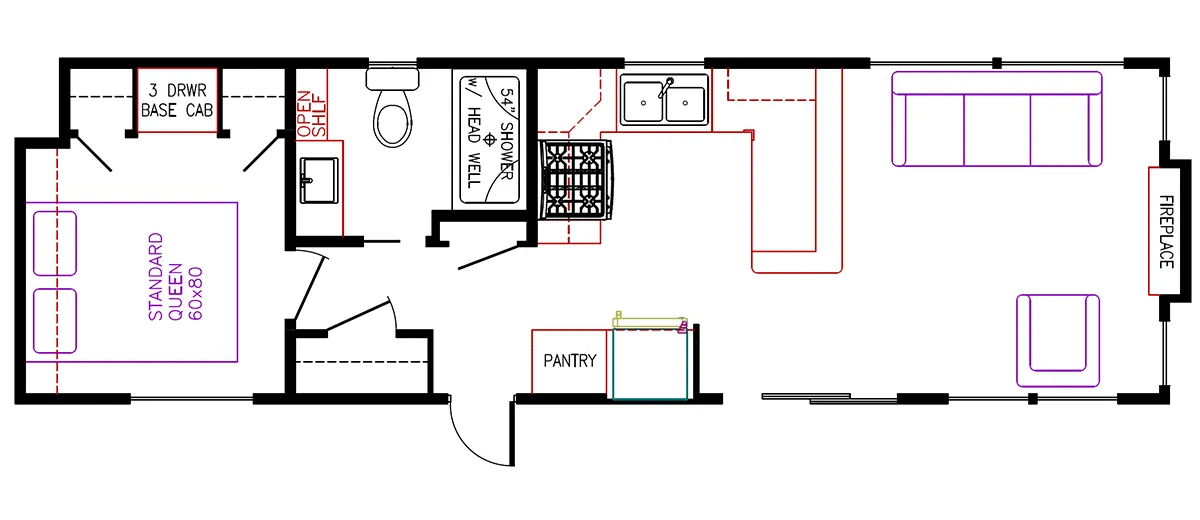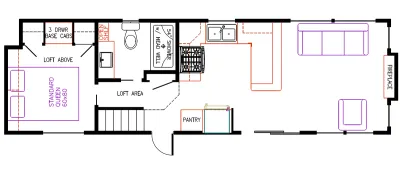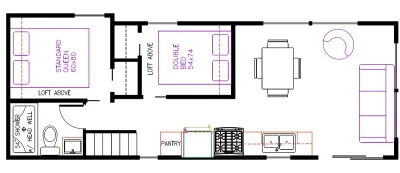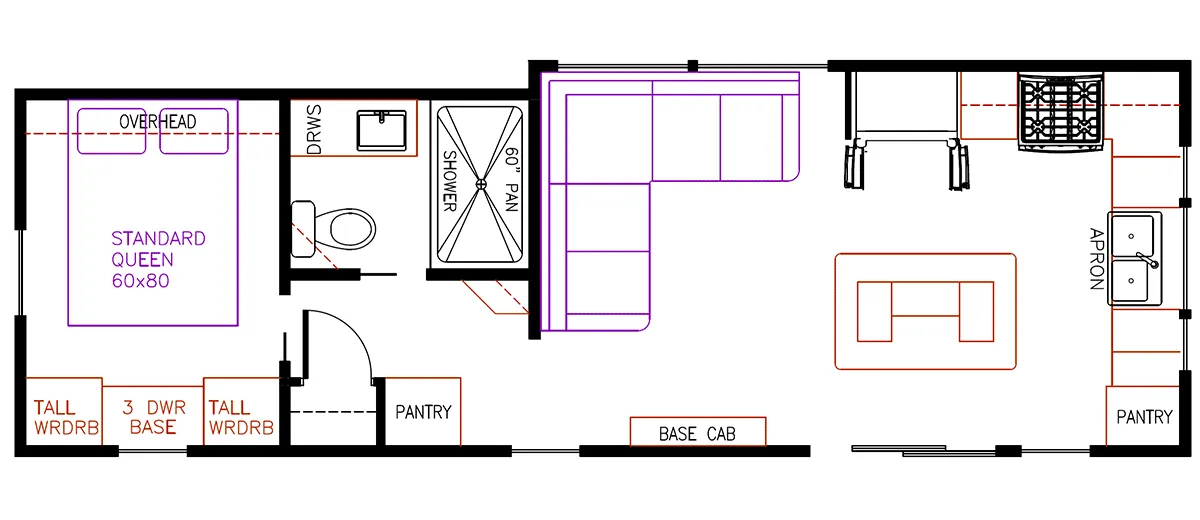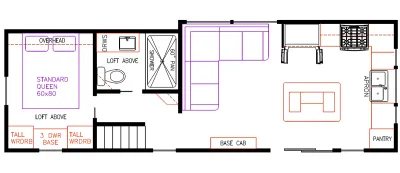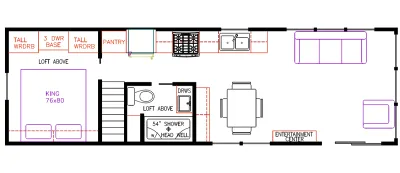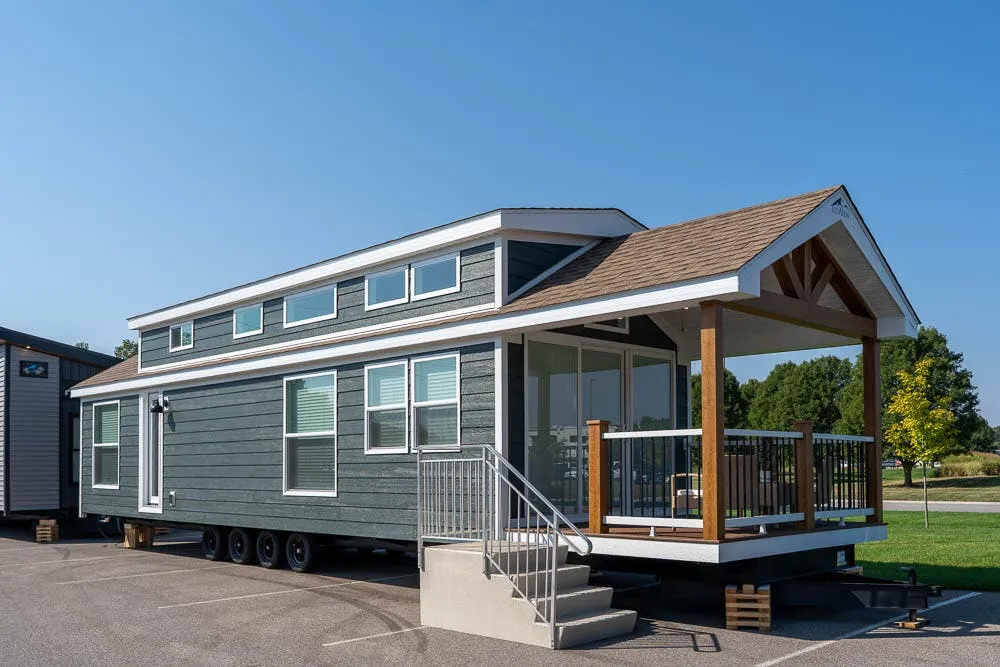
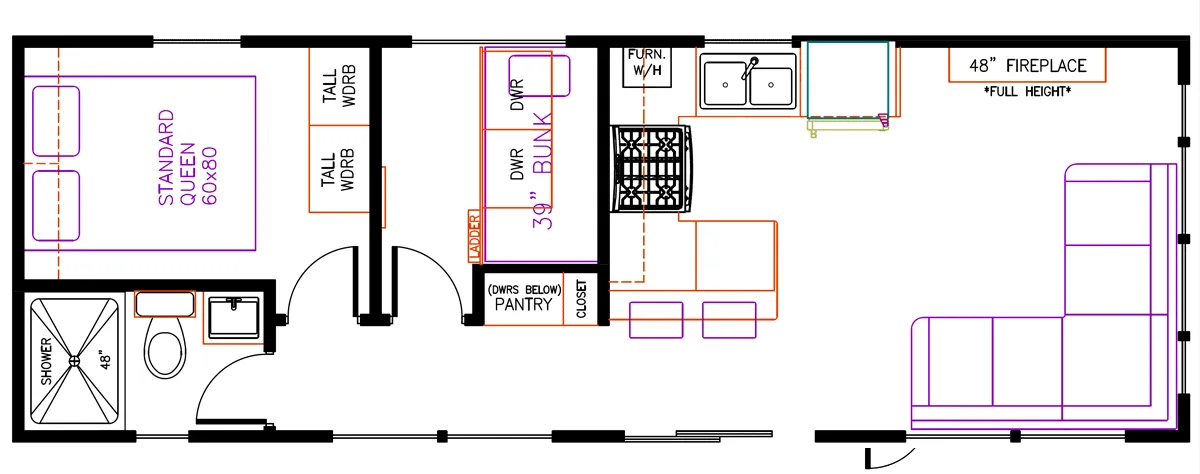
This spacious park model stands out with its 7-foot sidewalls and cathedral ceilings that create an open, residential feel. The kitchen centers around an island with pendant lighting, complemented by high-end cabinetry with crown molding, under-cabinet LED lighting, and full GE appliance package including an 18-cubic-foot refrigerator. The Queen bedroom includes nightstands and a wardrobe with drawer bank, while the loft provides additional sleeping space with its own TV jack and USB outlets.
No owner reviews yet. If you've owned one, yours would be the first.
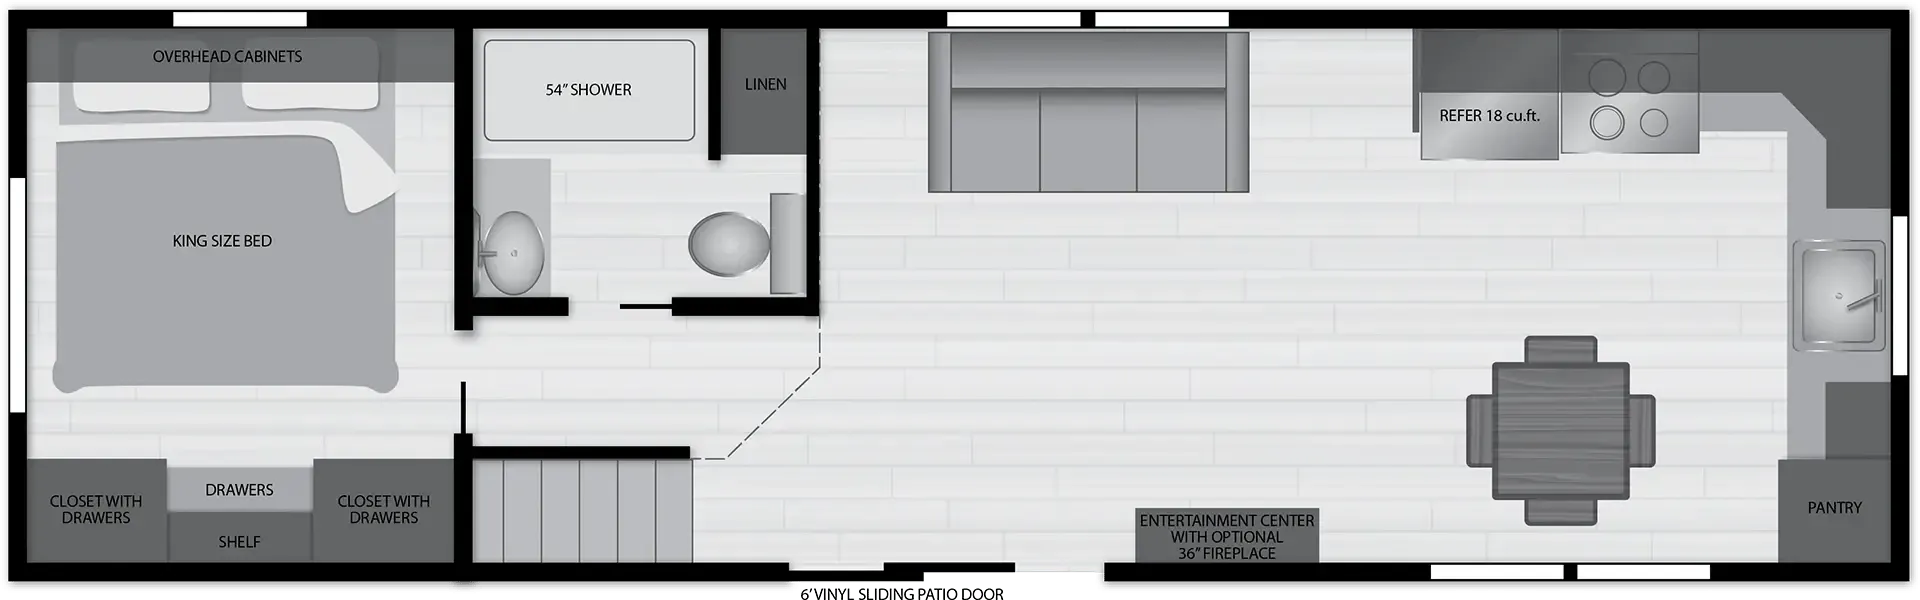
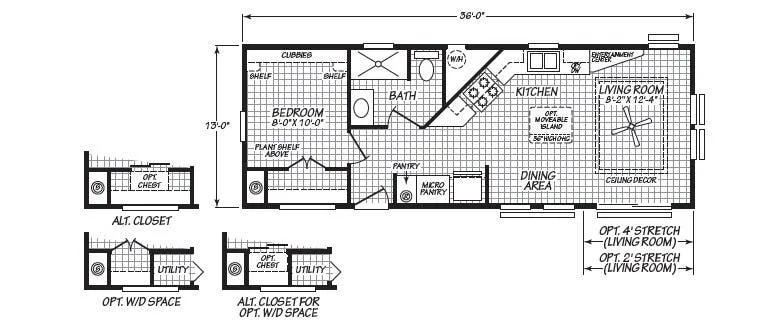
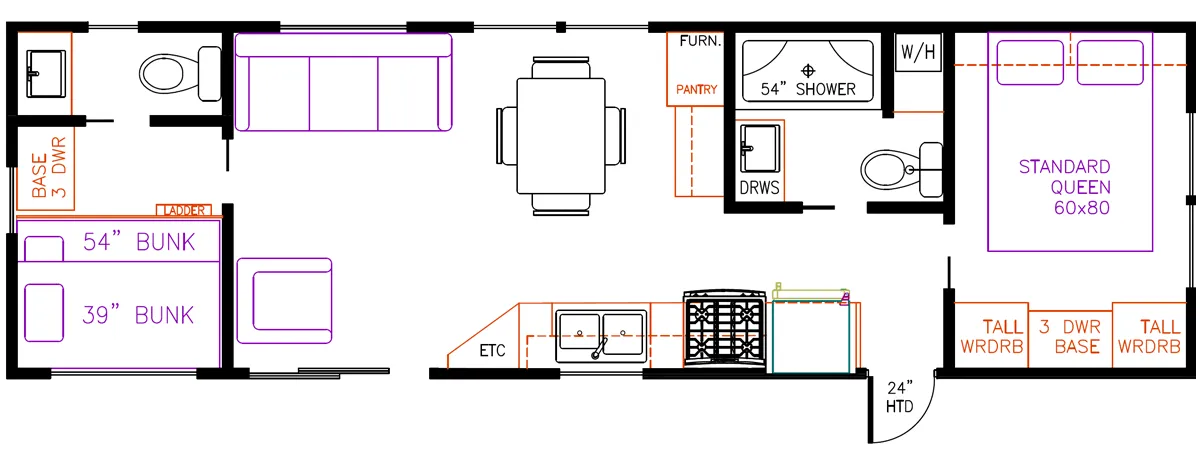
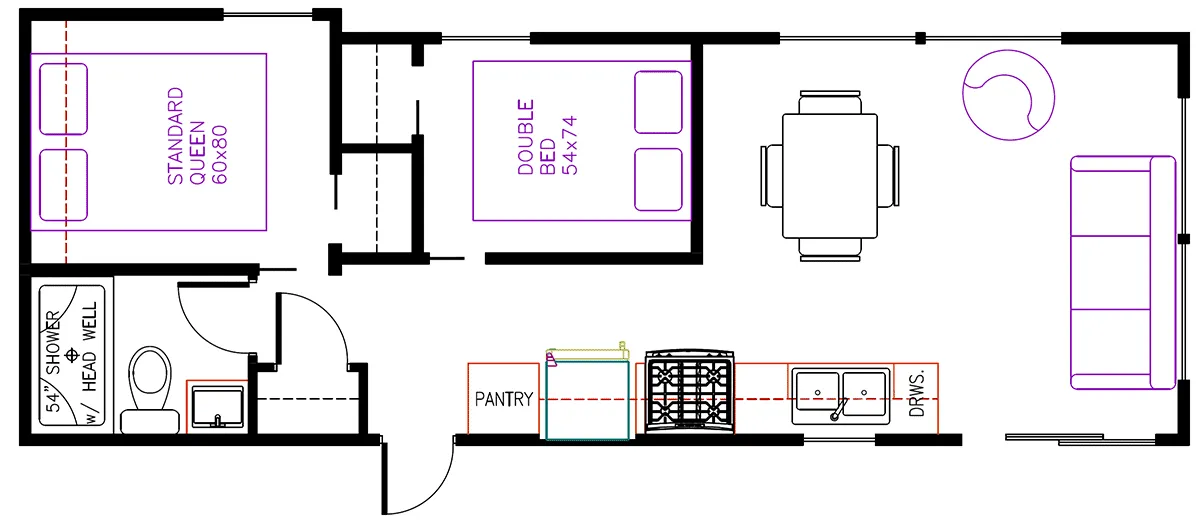
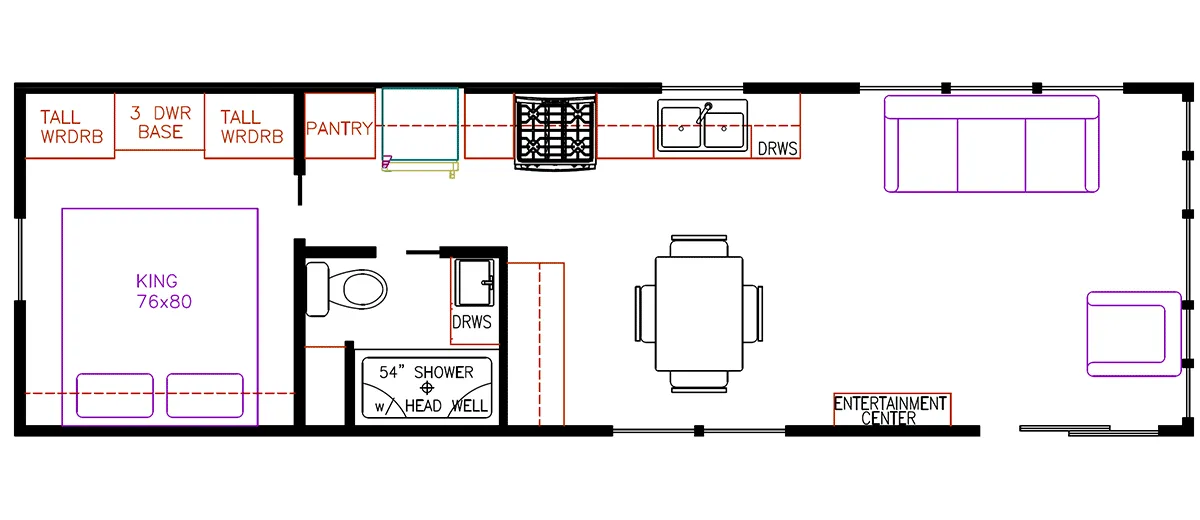
Other destination trailers floor plans (around 36 ft), similar in size and price to the 5 Series 5-126.